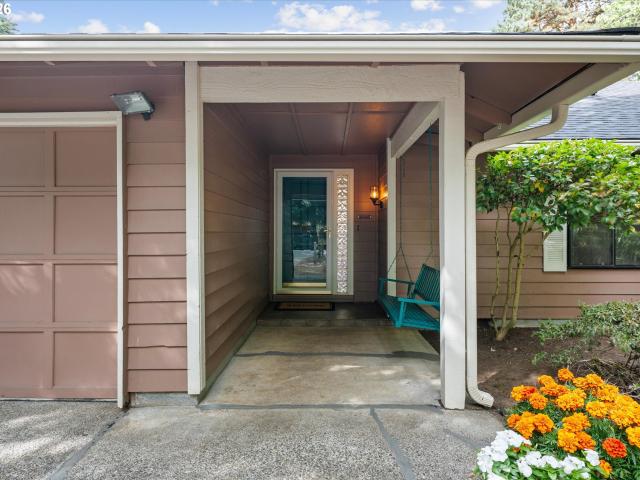
899 houses for sale in Fircrest

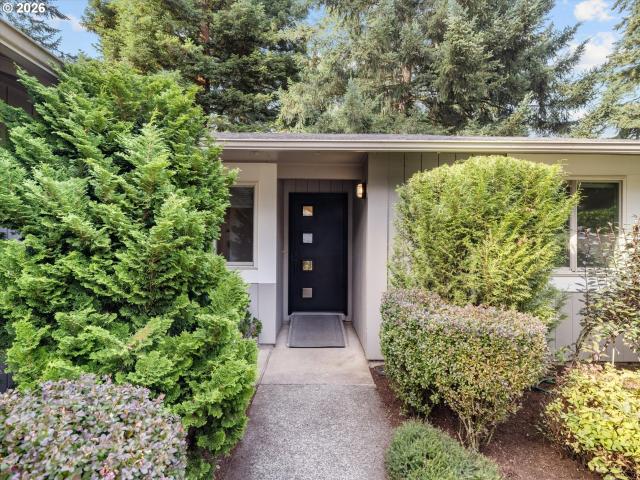
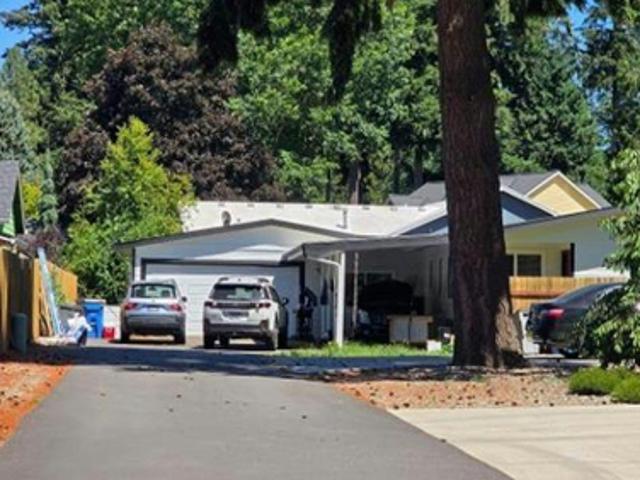
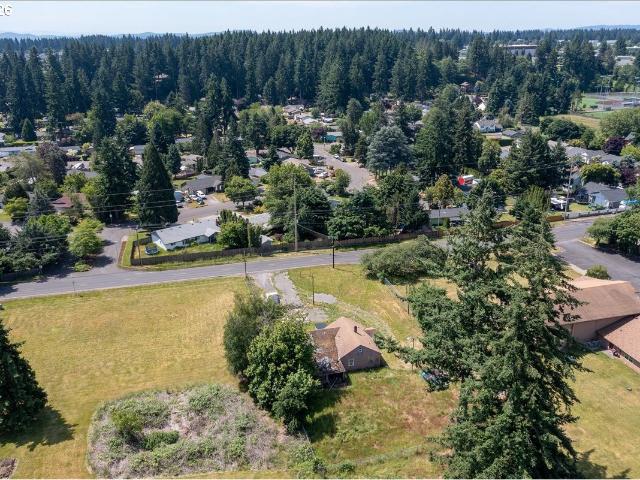
NE 125th Ave
View photo
House · for sale
Request Details
Updated
NE 125th Ave
Fircrest
· 1,238 sq.ft · 3 Bedrooms · 2 Baths · House
Fircrest · 1,238 sq.ft · 3 Bedrooms · 2 Baths · House
This is a Real Estate-Owned (REO)/post-foreclosure home owned or managed by a bank. All offers are considered; however, the highest and best will most likely be accepted
Request Details
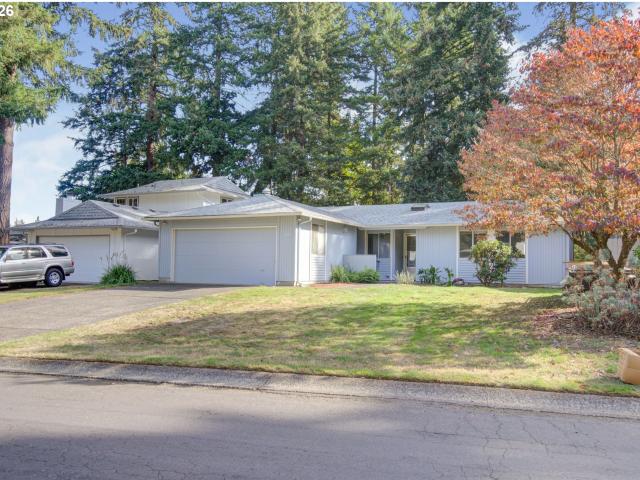
13004 NE 7TH ST
View photo
House · for sale
USD 385,000
USD 316/sq.ft
13004 NE 7TH ST
Fircrest
· 1,216 sq.ft · 3 Bedrooms · 2 Baths · House
· Deck · Equipped kitchen
Fircrest · 1,216 sq.ft · 3 Bedrooms · 2 Baths · House · Deck · Equipped kitchen
Welcome to Pinebrook, a beautifully maintained neighborhood tucked into the heart of Vancouver. Set on a quiet cul-de-sac, this one-level ranch offers three bedrooms, two full bathrooms and an easy, comfortable floor plan designed for low-maintenance living. The kitchen features solid-surface countertops, maple cabinetry and all appliances included, with newer windows and a sliding glass door among the home’s recent improvements. Mini-splits provide efficient zoned heating and cooling throughout the home. A separate den with a closet adds valuable flexibility and could serve as a home office, guest space or potential fourth bedroom. Out back, a peaceful deck overlooks towering fir trees and Pinebrook’s neighborhood ponds and fountains, creating a surprisingly serene setting right in the middle of town. One of Pinebrook’s greatest advantages is the ease of ownership. The association handles landscaping along with roof maintenance and replacement and exterior painting, giving you more ti
USD 385,000
703 NE 132ND AVE
View photo
House · for sale
USD 350,000
USD 287/sq.ft
703 NE 132ND AVE
Fircrest
· 1,216 sq.ft · 3 Bedrooms · 2 Baths · House
· Garden · Fireplace
Fircrest · 1,216 sq.ft · 3 Bedrooms · 2 Baths · House · Garden · Fireplace
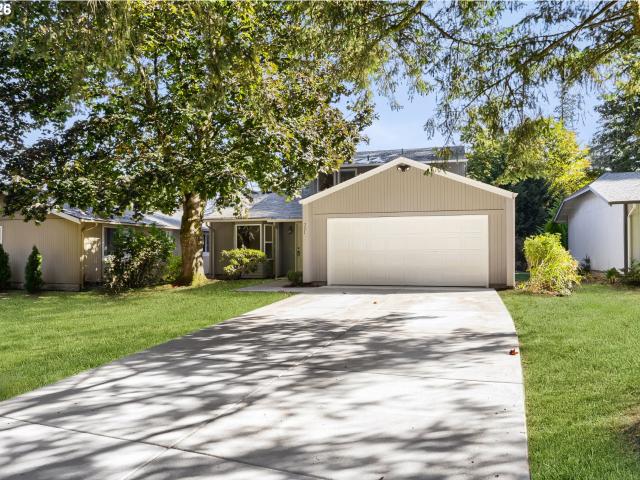
Imagine coming home after a busy day and watching the kids race through the door, knowing you have a comfortable place to make memories together without spending your weekends mowing, trimming, or worrying about exterior maintenance. Welcome home to this lovely 3-bedroom, 2-bath ranch-style home nestled in a quiet, tree-lined community with peaceful walking paths around beautiful ponds. Enjoy morning walks, evening strolls, bike rides, or a little family adventure right outside your door. Inside, you’ll find a comfortable layout designed for everyday living, with three bedrooms, two full bathrooms, and a convenient utility room. The inviting living room features a wood-burning fireplace with an insert, creating the perfect gathering place for cozy movie nights, holiday mornings, and relaxing evenings together. Two skylights bring in natural light and add to the home’s warm, welcoming feel. One of the biggest perks? You can leave the yard work behind! The HOA takes care of the landscapi
USD 350,000
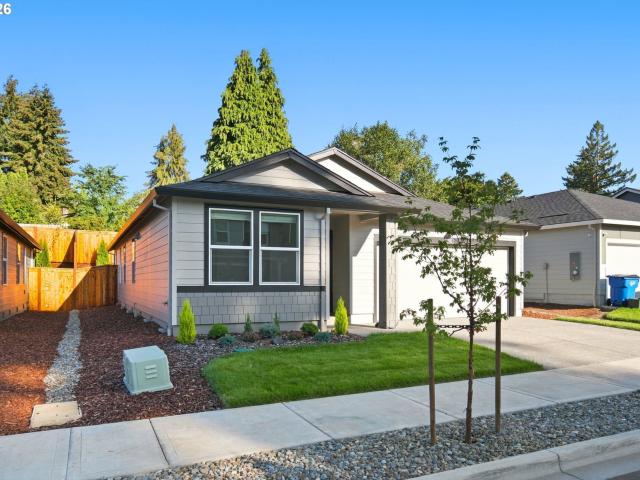
1605 NE 122ND CT
View photo
House · for sale
USD 499,900
USD 344/sq.ft
1605 NE 122ND CT
Fircrest
· 1,453 sq.ft · 3 Bedrooms · 2 Baths · House
· Garden · Office room · Parking
Fircrest · 1,453 sq.ft · 3 Bedrooms · 2 Baths · House · Garden · Office room · Parking
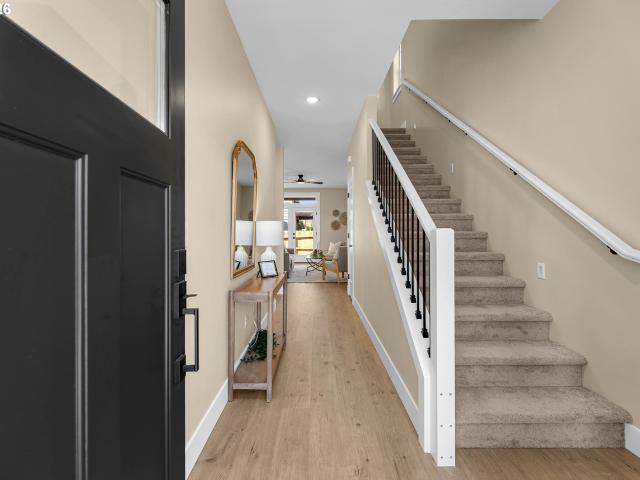
Better than new—and move-in ready! This beautifully maintained 2026-built single-level rambler at Fircrest Landing offers the best of new construction without the wait. Landscaping, fencing, gated backyard, window blinds, and all appliances are included and already complete, including an LG washer/dryer and LG InstaView Side by Side refrigerator. Plus, the remainder of the builder’s transferable warranty gives added peace of mind. The thoughtfully designed 3-bedroom, 2-bath floor plan features a spacious 2-car garage with Level 2 EV charger readiness, a covered front porch, and stylish, high-quality finishes throughout. Premium LVP flooring, shaker-style soft close cabinetry with nickel hardware, quartz countertops, stainless-steel appliances, and a full pantry create a timeless, modern feel. Two secondary bedrooms and a full bath are conveniently located near the entry, offering flexibility for guests, a home office, or hobbies. At the heart of the home, the open great room features v
USD 499,900
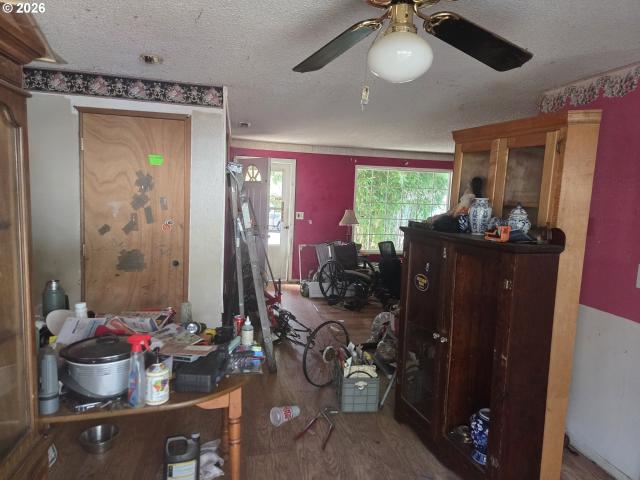
615 NE 124TH AVE
View photo
House · for sale
USD 300,000
USD 248/sq.ft
615 NE 124TH AVE
Fircrest
· 1,206 sq.ft · 4 Bedrooms · 2 Baths · House
· Garden
Fircrest · 1,206 sq.ft · 4 Bedrooms · 2 Baths · House · Garden
Opportunity awaits with this 4-bedroom, 2-bath, 1,208 SF fixer ready for a new vision! With four bedrooms and a functional footprint, this home offers plenty of potential for an investor, renovator, or buyer looking to take on a project. Outside, the fenced yard provides ample space to enjoy, with mature trees adding shade and character to the property. Bring your ideas and transform this home into something special. CASH ONLY due to condition—home will not finance. Property is being sold as-is
USD 300,000
1613 NE 120TH CT
View photo
House · for sale
USD 589,995
USD 264/sq.ft
Updated
1613 NE 120TH CT
Fircrest
· 2,228 sq.ft · 4 Bedrooms · 2 Baths · House
· Patio · Parking · Fireplace · Equipped kitchen
Fircrest · 2,228 sq.ft · 4 Bedrooms · 2 Baths · House · Patio · Parking · Fireplace · Equipped kitchen
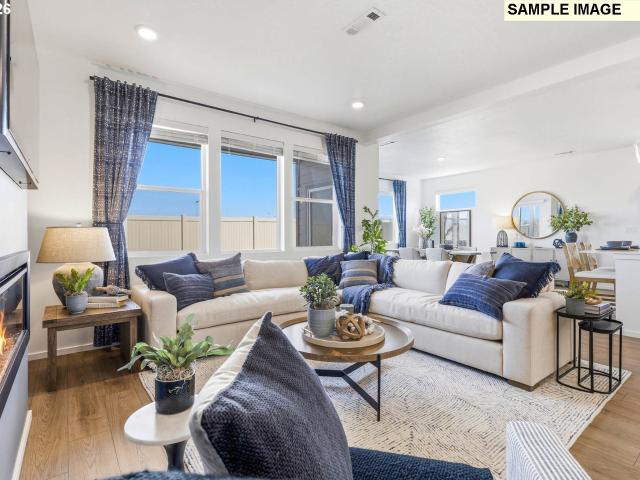
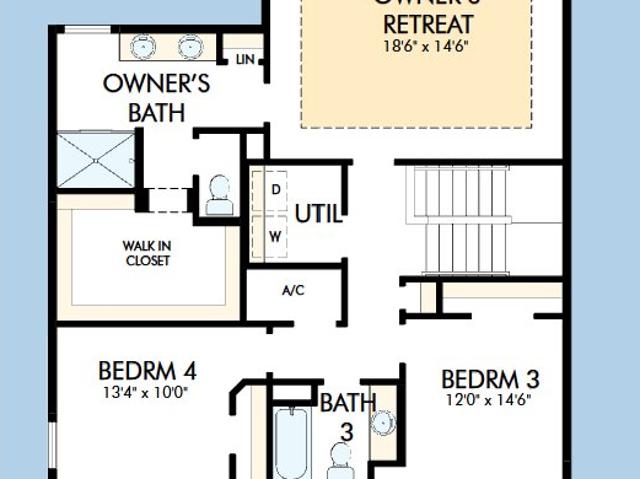
New construction opportunity in commuter's dream location! Get a huge FLEX CREDIT with preferred lender DHI Mortgage when you act now! Use towards closing costs, options and upgrades your way! Step into the Sellwood and find a spacious 2-story home with 4 bedrooms, 2.5 bathrooms, and 2,230 square feet. Step past the covered porch and enter the open-concept main level. You’ll find a handy powder room and storage closet near the entryway, as well as the entrance to the 2. Car garage. Bring the party to the classic kitchen, which has an island with a breakfast bar for extra seating, solid quartz counters and tons of cabinet space – including a full pantry. An electric fireplace glows in the living area. The dining area leads out to a covered patio, perfect for barbecues or outdoor gatherings. Head upstairs to find the bedrooms. Nested inside the ample primary suite is a walk-in closet and an attached bathroom (complete with double vanity! )The fourth bedroom is also large and would make a
USD 589,995
18311 NE 16th ST
View photo
House · for sale
USD 627,470
USD 276/sq.ft
18311 NE 16th ST
Fircrest
· 2,271 sq.ft · 3 Bedrooms · 2 Baths · House
· Garden · Equipped kitchen
Fircrest · 2,271 sq.ft · 3 Bedrooms · 2 Baths · House · Garden · Equipped kitchen
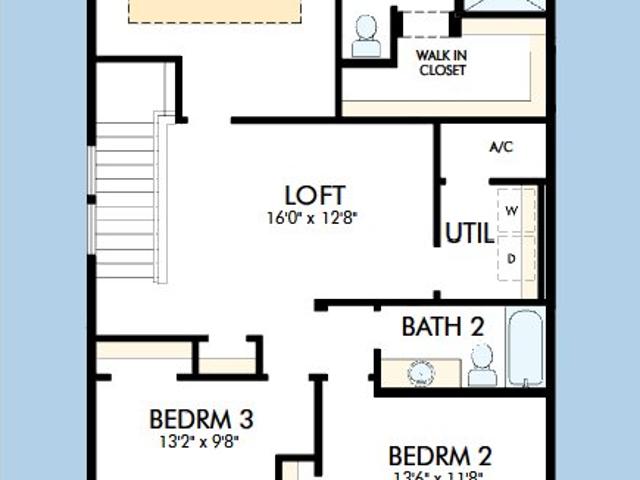
Build and design your brand new home from the ground up! This plan offers flexibility with a main level study, upstairs loft and three spacious bedrooms. Our homeowners LOVE the welcoming entry, and natural light that pours in from our abundance of oversized Milgard windows. The great room is perfect for entertaining with an open dining space, kitchen and family room. The kitchen features ample cabinetry with built-in appliances and an exposed designer vent hood, a large island, quartz counters, undermount sink. The owner’s retreat offers a spacious ensuite bathroom with double sinks, linen closet and a large walk-in closet. This home has a large covered back porch and front yard landscape with irrigation included. Built by an employee and family owned, national award winning builder with industry-leading warranty and ENERGY STAR certification. The new master-planned Harmony Heights community offers easy living with front yard maintenance included, a community playground, and a gazebo
USD 627,470
18202 NE 16th ST
View photo
House · for sale
USD 676,250
USD 288/sq.ft
18202 NE 16th ST
Fircrest
· 2,347 sq.ft · 4 Bedrooms · 3 Baths · House
· Garden · Equipped kitchen
Fircrest · 2,347 sq.ft · 4 Bedrooms · 3 Baths · House · Garden · Equipped kitchen
Build and design your brand new home from the ground up! This plan offers flexibility with a main level bedroom with full bathroom and study. Upstairs has three spacious bedrooms and laundry room. Our homeowners love the natural light that pours in from our abundance of oversized Milgard windows throughout the home. The great room is perfect for entertaining with a large dining space, kitchen and family room. The kitchen features ample cabinetry, a large island, quartz counters, undermount sink. The owner’s retreat offers a spacious ensuite bathroom with double sinks, linen closet and a large walk-in closet. This home has a 41' W x 33' D flat, backyard with a covered porch, it has the largest backyard in the Harmony Heights community. Front yard landscape with irrigation included. Built by an employee and family owned, national award winning builder with industry-leading warranty and ENERGY STAR certification. The new master-planned Harmony Heights community offers easy living with fro
USD 676,250
721 NE 132ND AVE
View photo
House · for sale
USD 417,800
USD 269/sq.ft
721 NE 132ND AVE
Fircrest
· 1,550 sq.ft · 4 Bedrooms · 2 Baths · House
· Office room · Deck · Equipped kitchen
Fircrest · 1,550 sq.ft · 4 Bedrooms · 2 Baths · House · Office room · Deck · Equipped kitchen
A Home That Feels Like a Getaway—Without the Weekend Chores! Beautifully refreshed, move-in-ready, and designed for easy living, this 4-bedroom home with a dedicated office and 2 full baths offers over 1,500 sq. Ft. of comfort, flexibility, and charm. Vaulted ceilings create an airy feel, while the updated kitchen and bathrooms, fresh interior and exterior paint, NEW water heater and newer flooring and trim give the home a clean, welcoming finish. When winter rolls in, cozy up by the pellet stove and enjoy the warmth of home. The real magic is outside your door. Fresh landscaping and an expanded, refreshed deck create the perfect spot for morning coffee, evening unwinding, or watching wildlife. The beautifully maintained, park-like common grounds offer room to breathe and a setting that feels more like a retreat than a typical neighborhood. Walk the trails to the peaceful ponds and enjoy the ducks, koi, and turtles. And here's what makes this community stand out: an active HOA that hel
USD 417,800
12217 NE 14TH ST
View photo
House · for sale
USD 609,995
USD 249/sq.ft
12217 NE 14TH ST
Fircrest
· 2,443 sq.ft · 4 Bedrooms · 2 Baths · House
· Patio · Garden · Office room · Fireplace · Equipped kitchen · Parking
Fircrest · 2,443 sq.ft · 4 Bedrooms · 2 Baths · House · Patio · Garden · Office room · Fireplace · Equipped kitchen · Parking
New construction opportunity in commuter's dream location! For a limited time, get a huge FLEX CREDIT with preferred lender DHI Mortgage when you act now! Use towards closing costs, options and upgrades your way! This new build home has our all-new Cambridge II floor plan, which contains 4 bedrooms and a bonus room, 2.5 bathrooms, and a 2-car garage. A shady covered patio, a jumbo pantry, and a huge walk-in closet add thoughtful touches to this spacious home. The main level has a great room concept that flows seamlessly. The open kitchen impresses with stainless steel appliances, quartz counters, and lots of counter and cabinet space, including a kitchen island with seating. On the opposite wall, an electric fireplace glows in the living area. The adjoining dining area leads out to the fenced backyard, perfect for indoor/outdoor gatherings. Heading upstairs, a full bathroom and laundry room are encircled by 4 bedrooms and a large bonus room. Create a home office, playroom, or any confi
USD 609,995
18201 NE 14TH ST
View photo
House · for sale
USD 569,363
USD 314/sq.ft
18201 NE 14TH ST
Fircrest
· 1,808 sq.ft · 3 Bedrooms · 2 Baths · House
· Garden · Fireplace · Equipped kitchen · Air conditioning
Fircrest · 1,808 sq.ft · 3 Bedrooms · 2 Baths · House · Garden · Fireplace · Equipped kitchen · Air conditioning
BRAND NEW construction in East Vancouver! In very beginning of construction, still time to personalize at our design center! Main level features large oversized Milgard windows, a cozy fireplace, kitchen with ample cabinetry, quartz counters, a wood-wrapped island, undermount sink, and a pantry! Owner's retreat offers a tray ceiling, spacious ensuite bathroom with double sinks, linen closet, separate water closet and a generously sized primary closet. Front yard irrigation with fully fenced yard and AC included! Built by privately owned, national award winning builder with industry-leading warranty and ENERGY STAR certification. The Harmony Heights community offers included living with front yard maintenance included, a community playground, pavilion for picnics and parties with neighbors, friends and family. The location can't be beat-minutes from shopping, top-rated schools, dining, recreation, etc. Ask about our incredible financing/design center incentive!
USD 569,363
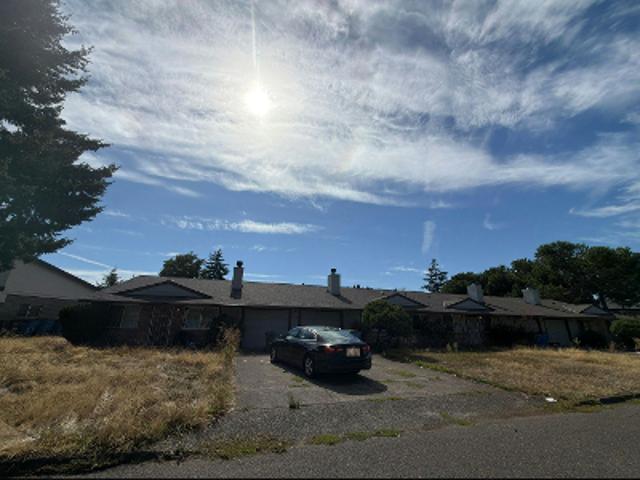
NE 144th Ave
View photo
House · for sale
Request Details
New
NE 144th Ave
Fircrest
· 1,324 sq.ft · 3 Bedrooms · 2 Baths · House
Fircrest · 1,324 sq.ft · 3 Bedrooms · 2 Baths · House
This is a Real Estate-Owned (REO)/post-foreclosure home owned or managed by a bank. All offers are considered; however, the highest and best will most likely be accepted
Request Details
NE 14th St
View photo
House · for sale
Request Details
Updated
NE 14th St
Fircrest
· 2,260 sq.ft · 3 Bedrooms · 2 Baths · House
Fircrest · 2,260 sq.ft · 3 Bedrooms · 2 Baths · House
This home is in preforeclosure, which means the homeowner is in default (missed payments). Therefore, there could be an opportunity to strike a great deal with the owner and the bank
Request Details
NE 8th Cir
View photo
House · for sale
Request Details
Updated
NE 8th Cir
Fircrest
· 2,702 sq.ft · 2 Bedrooms · 3 Baths · House
Fircrest · 2,702 sq.ft · 2 Bedrooms · 3 Baths · House
This home is in preforeclosure, which means the homeowner is in default (missed payments). Therefore, there could be an opportunity to strike a great deal with the owner and the bank
Request Details
NE 129th Ave
View photo
House · for sale
USD 519,900
USD 200/sq.ft
Updated
NE 129th Ave
Fircrest
· 2,594 sq.ft · 2 Bedrooms · 2 Baths · House
Fircrest · 2,594 sq.ft · 2 Bedrooms · 2 Baths · House
This is a Real Estate-Owned (REO)/post-foreclosure home owned or managed by a bank. All offers are considered; however, the highest and best will most likely be accepted
USD 519,900
NE 20th Cir
View photo
House · for sale
Request Details
Updated
NE 20th Cir
Fircrest
· 2,250 sq.ft · 4 Bedrooms · 2 Baths · House
Fircrest · 2,250 sq.ft · 4 Bedrooms · 2 Baths · House
This home is in preforeclosure, which means the homeowner is in default (missed payments). Therefore, there could be an opportunity to strike a great deal with the owner and the bank
Request Details
SE 92nd Ct
View photo
House · for sale
Request Details
Updated
SE 92nd Ct
Fircrest
· 2,745 sq.ft · 3 Bedrooms · 2 Baths · House
Fircrest · 2,745 sq.ft · 3 Bedrooms · 2 Baths · House
This home is in preforeclosure, which means the homeowner is in default (missed payments). Therefore, there could be an opportunity to strike a great deal with the owner and the bank
Request Details
NE 119th Ave
View photo
House · for sale
Request Details
New
NE 119th Ave
Fircrest
· 1,389 sq.ft · House
Fircrest · 1,389 sq.ft · House
This is a Real Estate-Owned (REO)/post-foreclosure home owned or managed by a bank. All offers are considered; however, the highest and best will most likely be accepted
Request Details
SE Briarwood Dr
View photo
House · for sale
Request Details
Updated
SE Briarwood Dr
Fircrest
· 2,024 sq.ft · 3 Bedrooms · 3 Baths · House
Fircrest · 2,024 sq.ft · 3 Bedrooms · 3 Baths · House
This home is in preforeclosure, which means the homeowner is in default (missed payments). Therefore, there could be an opportunity to strike a great deal with the owner and the bank
Request Details
NE 113th Ct
View photo
House · for sale
Request Details
Updated
NE 113th Ct
Fircrest
· 1,636 sq.ft · 3 Bedrooms · 3 Baths · House
Fircrest · 1,636 sq.ft · 3 Bedrooms · 3 Baths · House
This home is in preforeclosure, which means the homeowner is in default (missed payments). Therefore, there could be an opportunity to strike a great deal with the owner and the bank
Request Details
NE 7th St
View photo
House · for sale
Request Details
Updated
NE 7th St
Fircrest
· 5,027 sq.ft · House
Fircrest · 5,027 sq.ft · House
This home is in preforeclosure, which means the homeowner is in default (missed payments). Therefore, there could be an opportunity to strike a great deal with the owner and the bank
Request Details
NE 24th St
View photo
House · for sale
Request Details
Updated
NE 24th St
Fircrest
· 2,400 sq.ft · 4 Bedrooms · 3 Baths · House
Fircrest · 2,400 sq.ft · 4 Bedrooms · 3 Baths · House
This home is in preforeclosure, which means the homeowner is in default (missed payments). Therefore, there could be an opportunity to strike a great deal with the owner and the bank
Request Details
13015 NE 26TH ST
View photo
House · for sale
USD 385,000
USD 235/sq.ft
13015 NE 26TH ST
Fircrest
· 1,636 sq.ft · 3 Bedrooms · 2 Baths · House
· Garden · Equipped kitchen
Fircrest · 1,636 sq.ft · 3 Bedrooms · 2 Baths · House · Garden · Equipped kitchen
Ask your agent about seller credit towards your closing costs! Stylish, low-maintenance living meets comfort and convenience in this inviting Woodridge home! Tucked into a charming neighborhood, this 3-bedroom, 2.5-bath home offers 1,643 sq. Ft. of thoughtfully designed living space with 9' ceilings and LVP flooring throughout the main level. The open living and dining areas flow seamlessly together, while large windows and a sliding door fill the space with natural light and provide easy access to the fenced backyard. The kitchen features warm wood cabinetry, a pantry, eat bar and generous counter space for everyday living and entertaining. Upstairs, new carpet installed February 2026 gives the entire level a fresh, updated feel. The spacious primary suite offers a walk-in closet and private bath with dual vanities and walk-in shower. Two additional bedrooms, a full bath and convenient upstairs laundry complete the bedroom level. A versatile loft/flex space with skylight adds even mor
USD 385,000
1101 NE 142ND AVE
View photo
House · for sale
USD 529,900
USD 339/sq.ft
1101 NE 142ND AVE
Fircrest
· 1,561 sq.ft · 4 Bedrooms · 2 Baths · House
· Parking
Fircrest · 1,561 sq.ft · 4 Bedrooms · 2 Baths · House · Parking
Well cared for duplex. Updates have occurred within the past 10 years. Two bed, one bath, attached garage units. Fenced backyards. Great rental history. One side is month to month if a buyer wants to owner occupy. Buyer, ask about seller assistance toward closing costs or mortgage rate buydown
USD 529,900
507 NE 144TH AVE
View photo
House · for sale
Request Details
507 NE 144TH AVE
Fircrest
· 1,324 sq.ft · 3 Bedrooms · 2 Baths · House
Fircrest · 1,324 sq.ft · 3 Bedrooms · 2 Baths · House
Hearthwood neighborhood! 3BDRM, 2bath, east Vancouver location. Condition of home unknown. Home is currently occupied. Please do not Disturb the occupants. AS-IS Cash Auction sale. Pre-registration required online with auction. Com
Request Details
14908 NE 28TH ST
View photo
House · for sale
USD 410,000
USD 259/sq.ft
14908 NE 28TH ST
Fircrest
· 1,582 sq.ft · 2 Bedrooms · 1 Bath · House
Fircrest · 1,582 sq.ft · 2 Bedrooms · 1 Bath · House
This spacious and level 25,000 sq. Ft. lot offers an incredible opportunity to bring your vision to life in one of Vancouver’s most desirable neighborhoods. The existing structure holds little to no value, making this the perfect blank canvas for your next build. Whether you’re planning a custom dream home or exploring the potential to develop up to 4 units (buyer to verify), the possibilities are promising. Enjoy the peaceful, established setting with convenient access to top-rated schools, parks, shopping, and I-205. A rare find with both flexibility and location
USD 410,000
2308 NE 94TH CT
View photo
House · for sale
USD 568,900
USD 309/sq.ft
2308 NE 94TH CT
Fircrest
· 1,841 sq.ft · 4 Bedrooms · 2 Baths · House
· Patio · Garden · Equipped kitchen
Fircrest · 1,841 sq.ft · 4 Bedrooms · 2 Baths · House · Patio · Garden · Equipped kitchen
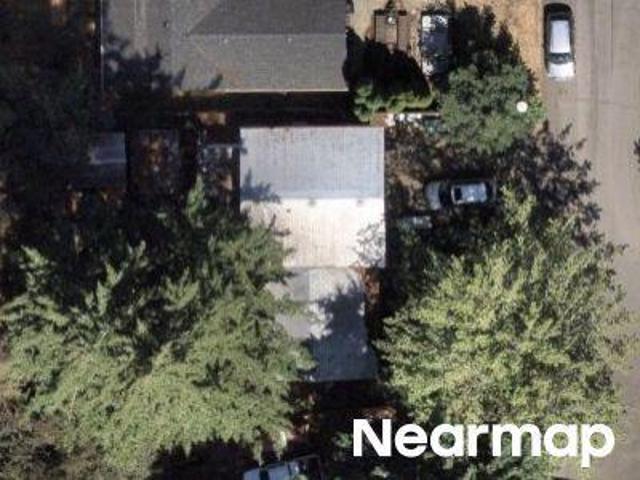
Welcome Home! A beautifully finished brand-new 2026 home offering 4 bedrooms, 1,844 square feet, two levels of living space, and an exceptional list of upgrades inside and out. Located on a cul-de-sac, this home combines modern design, energy-efficient features, quality craftsmanship, and a fully finished outdoor space. From 5400W Solar, EV pre-wired, air conditioning to quartz countertops, custom cabinetry, a covered patio, and a fully landscaped and fenced backyard, the upgrades are already done and waiting for you! The main level welcomes you with 9-foot ceilings, laminate flooring, LED lighting, upgraded 5-panel doors, and an open concept living room, with tons of natural light. The kitchen is a standout, featuring quartz countertops, custom cabinetry, tile backsplash, a large stainless steel undermount sink, upgraded Kohler faucet, garbage disposal, LED task lighting, and a wraparound pantry with wood shelving. The upgraded appliance package includes a refrigerator, microwave hood
USD 568,900
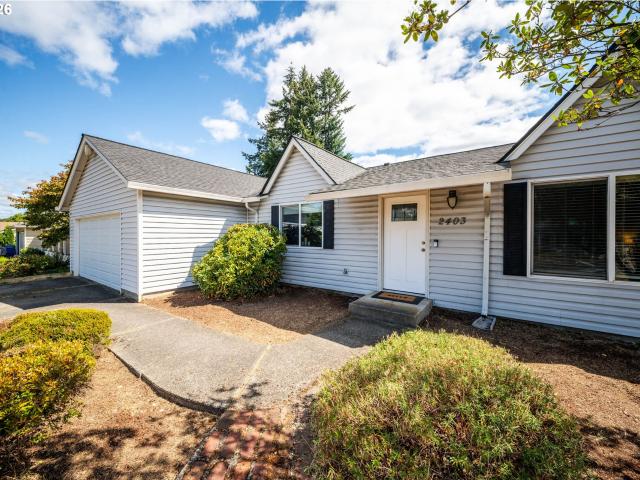
2403 NE 92ND AVE
View photo
House · for sale
USD 435,000
USD 323/sq.ft
2403 NE 92ND AVE
Fircrest
· 1,345 sq.ft · 3 Bedrooms · 1 Bath · House
· Patio · Garden · Fireplace
Fircrest · 1,345 sq.ft · 3 Bedrooms · 1 Bath · House · Patio · Garden · Fireplace
Welcome home to this inviting 3-bedroom, 1.75-bath home situated on just over a quarter acre in a centrally located Vancouver neighborhood. With no HOA, you’ll enjoy the freedom and flexibility that’s becoming increasingly hard to find. Inside, you’ll find a warm and welcoming layout featuring a cozy brick fireplace with woodstove, two comfortable living areas, and three well-appointed bedrooms offering plenty of space to make the home your own. Two sliders, one in family room and one in primary open to the patio and expansive backyard, creating an easy flow for outdoor entertainment and everyday enjoyment. The generous corner lot provides plenty of room to garden, entertain, play, or simply relax and enjoy the extra space. Conveniently located near shopping, dining, parks, everyday amenities, and major routes, this home offers the ideal combination of comfort, space, and convenience. Come see all this property has to offer!
USD 435,000
1805 NE 149TH AVE
View photo
House · for sale
USD 419,900
USD 208/sq.ft
1805 NE 149TH AVE
Fircrest
· 2,013 sq.ft · 3 Bedrooms · 1 Bath · House
· Garden · Parking
Fircrest · 2,013 sq.ft · 3 Bedrooms · 1 Bath · House · Garden · Parking
Rare. 24 acre lot! Room to breath in town with No HOA! RV parking, room for a garden, and a large shed/shop with power. Split-level home with good bones and possible second living quarters. Bring your vision and make this home your own! Buyer to do due diligence
USD 419,900
12922 NE 19TH ST
View photo
House · for sale
USD 479,000
12922 NE 19TH ST
Fircrest
· 3 Bedrooms · 2 Baths · House
· Garden · Deck · Fireplace · Equipped kitchen · Parking · Air conditioning · Heating
Fircrest · 3 Bedrooms · 2 Baths · House · Garden · Deck · Fireplace · Equipped kitchen · Parking · Air conditioning · Heating
Single-level 3-bedroom, 2-bath home on a generous. 29-acre corner lot with mature trees and a shaded, park-like setting. A covered front porch with a swing offers a relaxing spot to sit and unwind. Inside, nearly 1,500 square feet of comfortable living space features updated luxury laminate flooring. Spacious living and dining areas flow together, with a sunken living room where windows frame a wood-burning brick fireplace. The large kitchen/family room includes all appliances, a pantry and plenty of space for casual dining, entertaining, and relaxing. The kitchen opens to a covered deck and fully fenced backyard with room for gardening, entertaining, pets and play, as well as a separately fenced area ideal for a dog run. An attached two-car garage and generous attic provide valuable extra storage. Major updates include fresh interior paint and a brand-new roof installed in summer 2026. An energy-efficient heat pump provides year-round comfort with central heating and air conditioning.
USD 479,000

Get email alerts

Don't miss out: be the first to know about new properties

The alert was correctly created

On subscribing you accept the conditions of use and the privacy policy
Alert
Receive new ads in your inbox
Save this search
Receive alerts for new listings

We'll send you an email when we have new properties for: "Houses for sale in Fircrest"

The alert was correctly created

Ellsworth, Vancouver city Vancouver CCD Clark County Washington
Old Evergreen Highway
Get email alerts and be the first to see new listings
Required field
On subscribing I accept the terms of the privacy policy
Perfect! You'll soon start receiving new listings via email
Alert
Receive an email when we have new ads for Houses for sale in Fircrest
Save this search
Filters

Bedrooms

Size (sq.ft)

sq.ft
sq.ft

Price

USD
USD

Property type

Bathrooms

Clear all filters
Receive notifications when new entries are published.