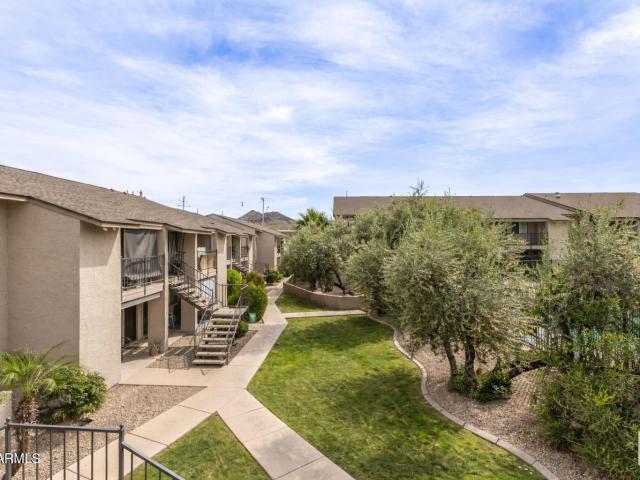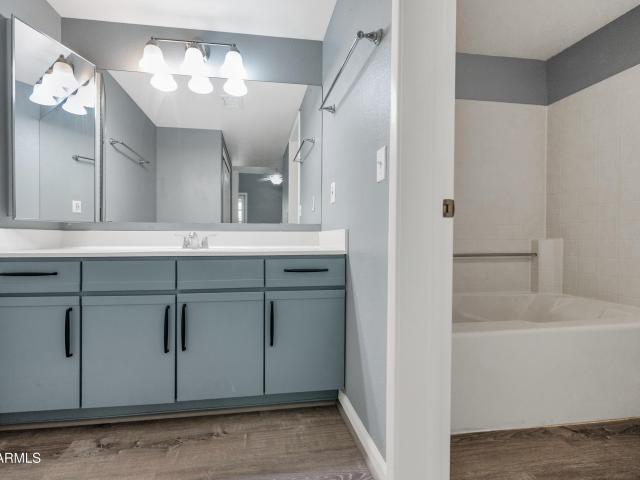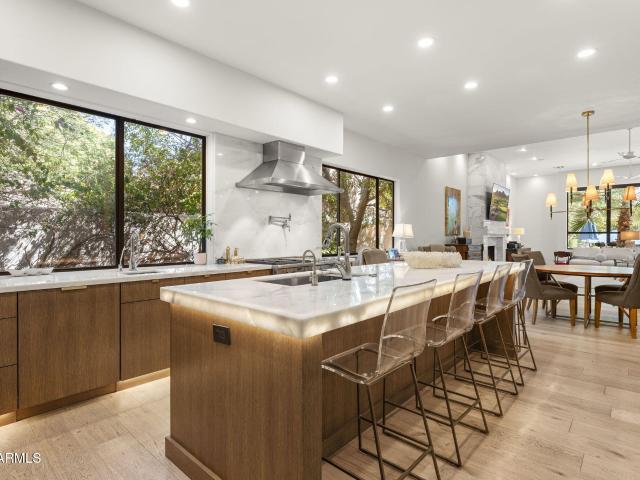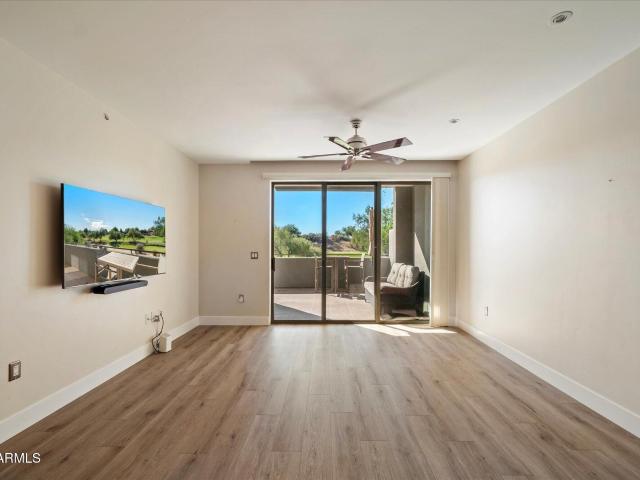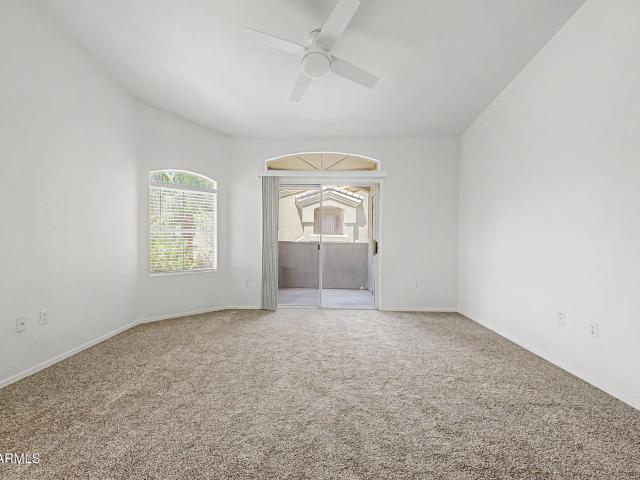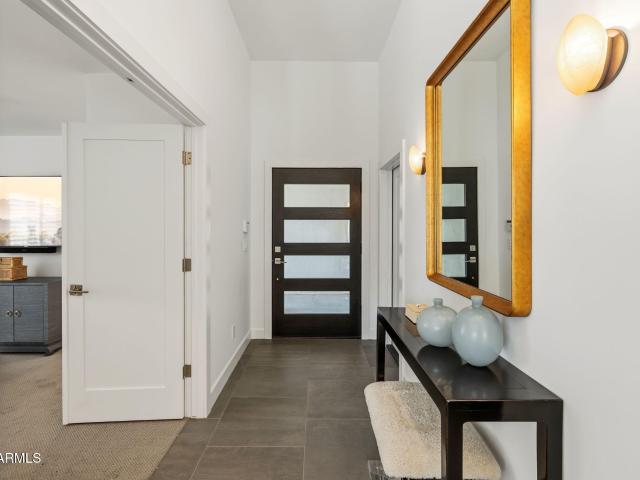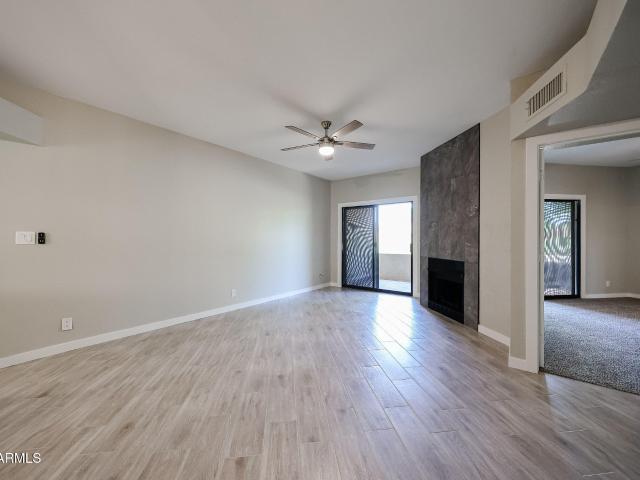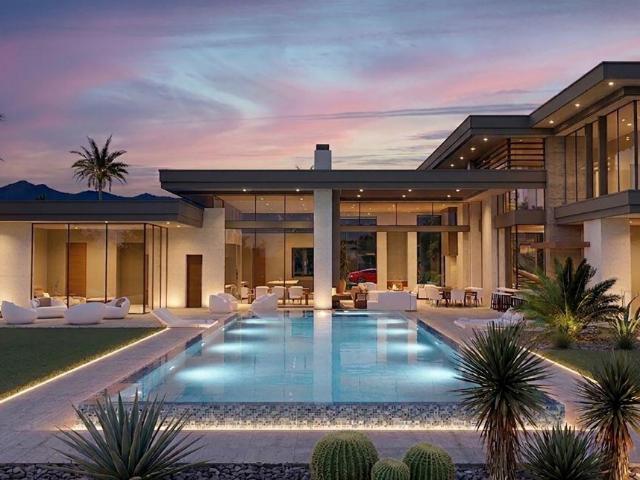
736 properties for sale in Firebrand Ranch

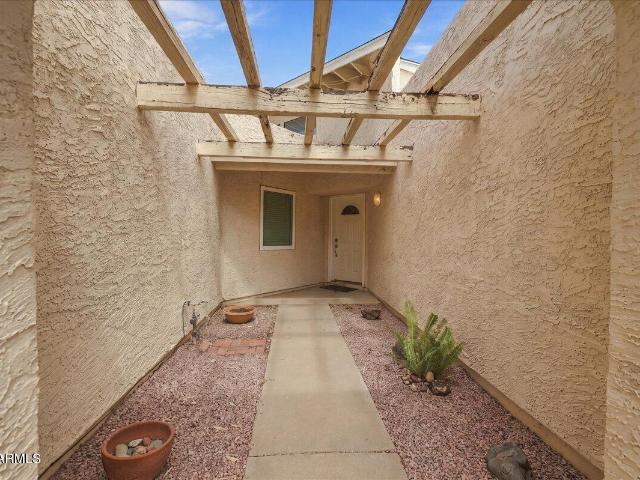
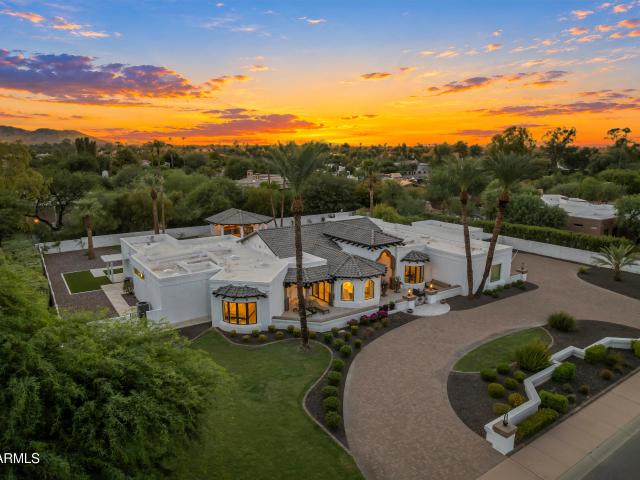
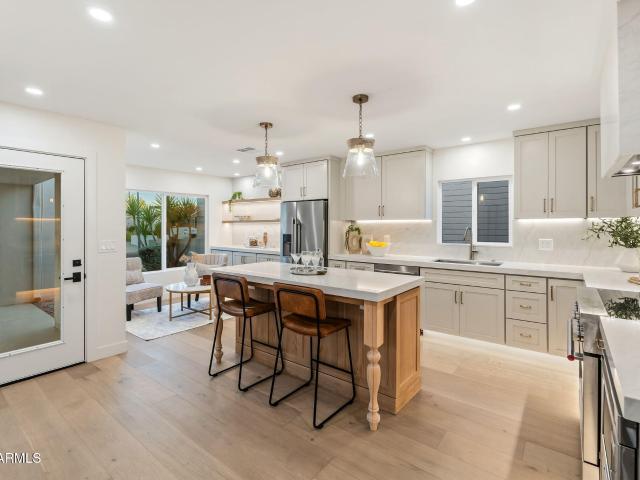
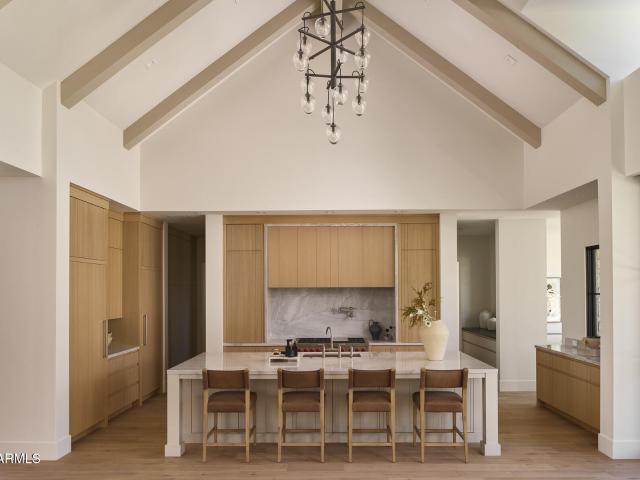
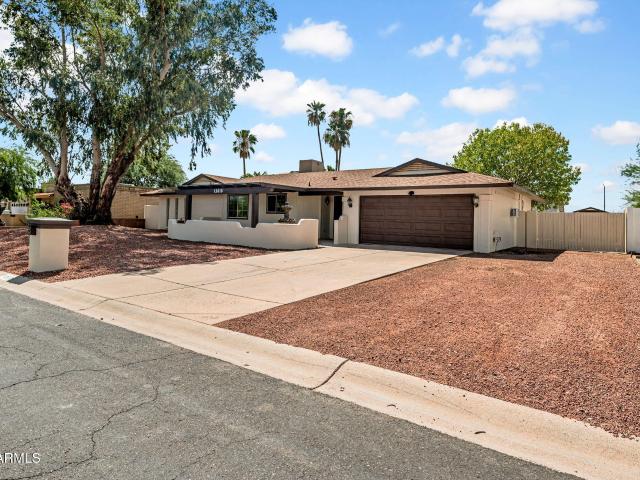
19 e canterbury court
View photo
House · for sale
USD 899,900
USD 378/sq.ft
19 e canterbury court
Firebrand Ranch
· 2,379 sq.ft · 4 Bedrooms · 2 Baths · House
· Patio · Garden · Fireplace · Swimming pool
Firebrand Ranch · 2,379 sq.ft · 4 Bedrooms · 2 Baths · House · Patio · Garden · Fireplace · Swimming pool
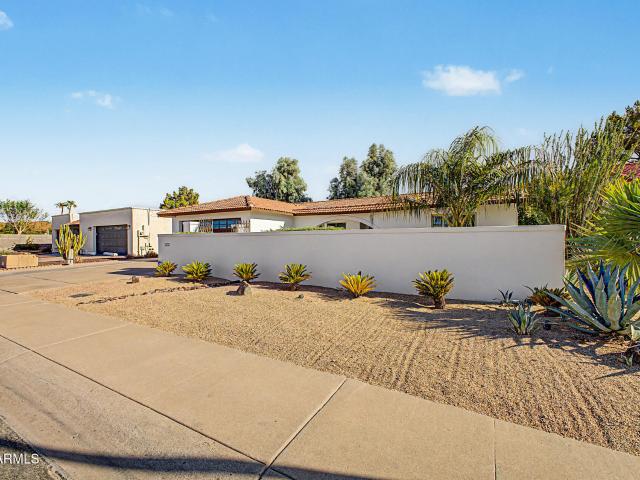
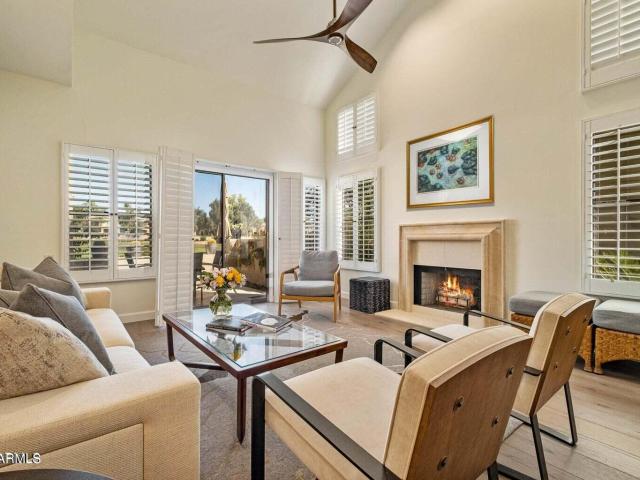
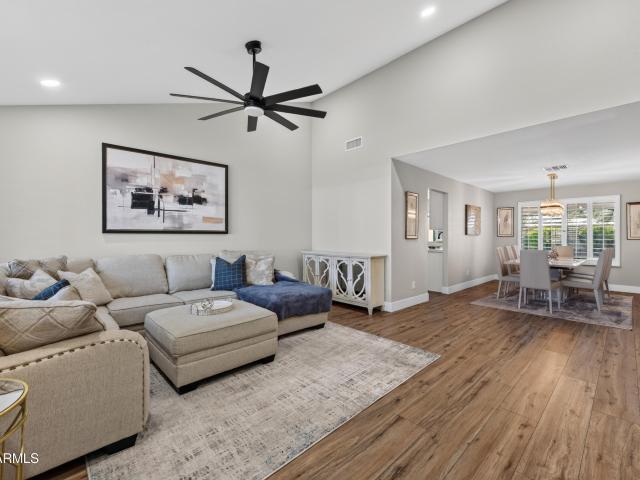
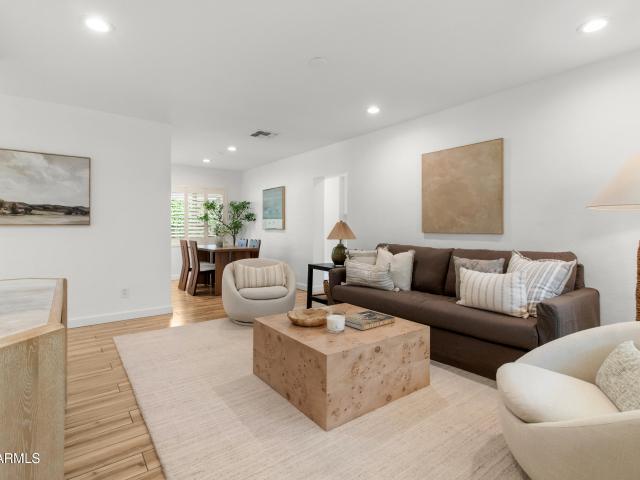
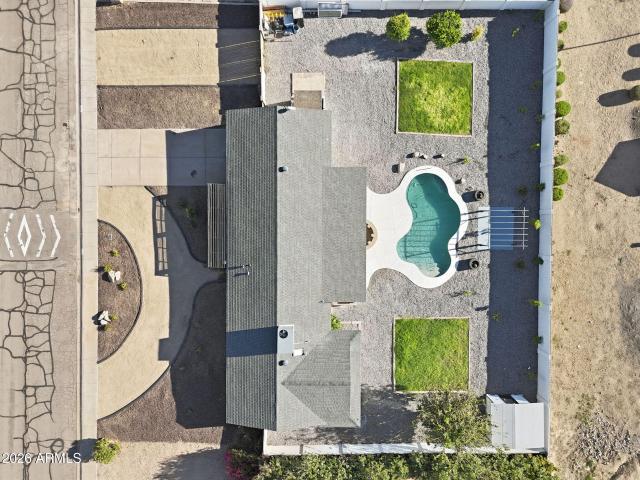
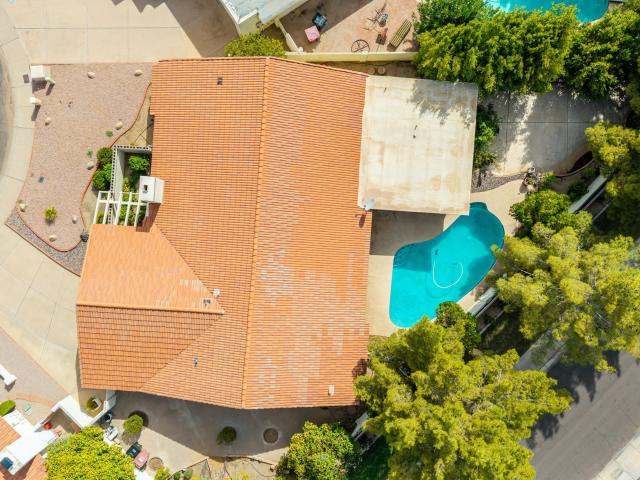
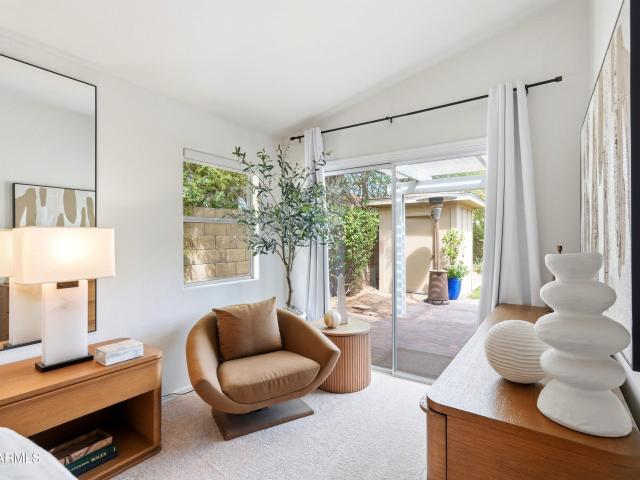
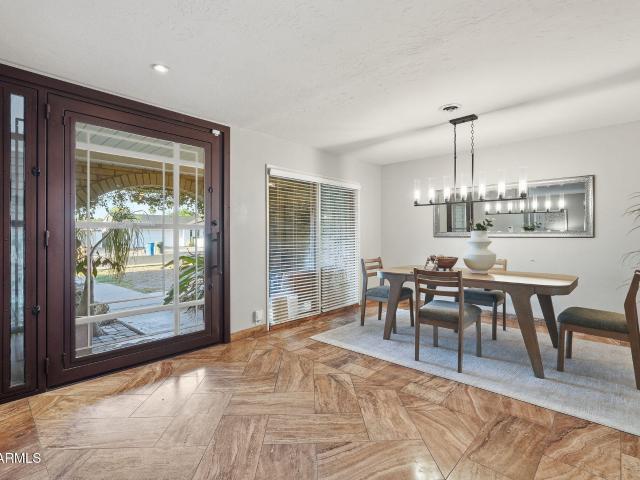
Enjoy relaxed desert living with mountain views in the heart of Moon Valley Proper, just moments from Moon Valley Country Club. Situated on a private U-shaped street, this beautifully upgraded 4-bedroom, 2.5-bath home offers rare space and privacy on a generous 1/3-acre lot. Inside, elevated ceilings create a bright, open feel, while the private ensuite fourth bedroom offers an ideal retreat for guests or multigenerational living. All solid-wood interior doors have been meticulously refinished and paired with updated modern hardware, adding a refined and cohesive touch throughout the home. Step outside to an entertainer's dream backyard featuring an extended paver patio, misting system, and sparkling pool, all complemented by ideal north/south exposure. The rear exterior is enhanced by custom wood cladding, adding warmth, texture, and distinctive architectural character. The home is thoughtfully appointed with high-end upgrades throughout, including a custom granite fireplace with remo
USD 899,900
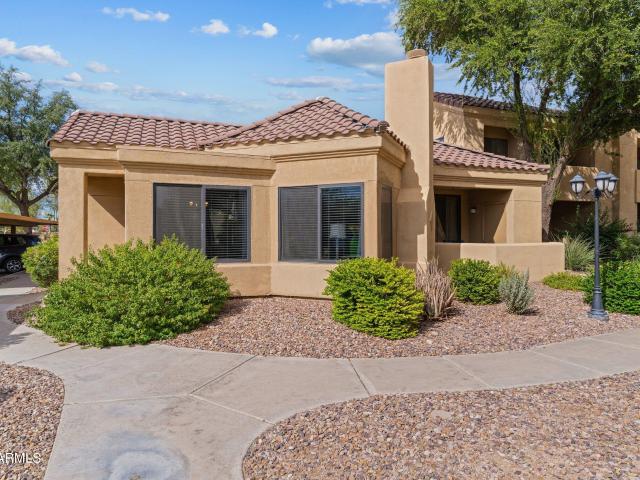
1701 E COLTER Street # 376
View photo
Condo · for sale
USD 265,000
USD 273/sq.ft
1701 E COLTER Street # 376
Firebrand Ranch
· 969 sq.ft · 2 Bedrooms · 2 Baths · Condo
· Air conditioning · Swimming pool · Equipped kitchen
Firebrand Ranch · 969 sq.ft · 2 Bedrooms · 2 Baths · Condo · Air conditioning · Swimming pool · Equipped kitchen
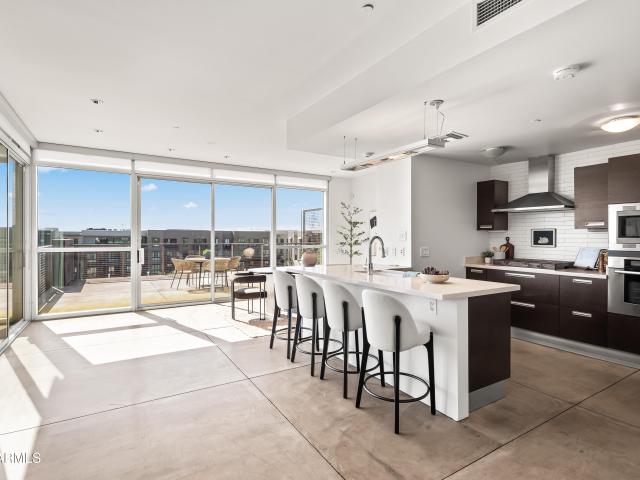
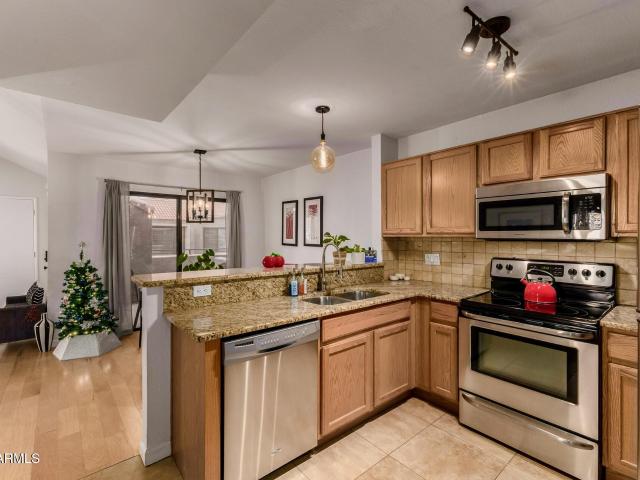
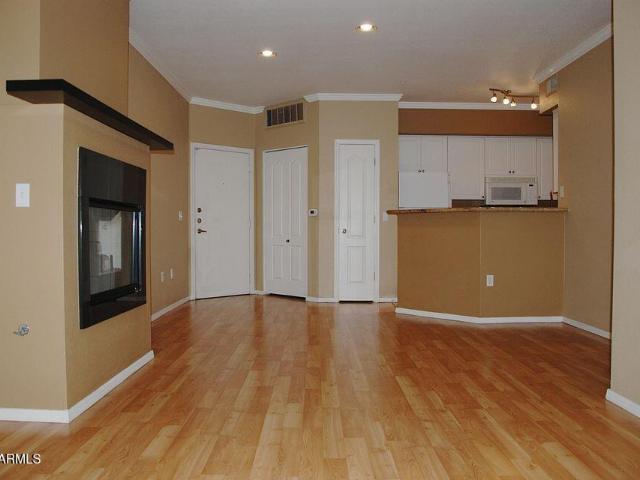
Located in the desirable Biltmore/Camelback Corridor, this property offers proximity to local boutiques, the Biltmore Fashion Center, and diverse dining options. Enjoy easy access to the freeway, Scottsdale, Phoenix Sky Harbor, and downtown. This turnkey condo features a pool view and was fully renovated upon purchase. Key systems have been updated, including the AC (2015), microwave (2018), dishwasher (2020), and water heater (2020). The secured gated community provides resort-style amenities: 3 pools (one heated during winter). 24-hour bi-level fitness center. Java bar and media room. Conference and business centers
USD 265,000
8737 e via de la gente
View photo
House · for sale
USD 1,180,000
USD 619/sq.ft
8737 e via de la gente
Firebrand Ranch
· 1,905 sq.ft · 3 Bedrooms · 2 Baths · House
· Patio · Garden · Equipped kitchen · Parking · Swimming pool
Firebrand Ranch · 1,905 sq.ft · 3 Bedrooms · 2 Baths · House · Patio · Garden · Equipped kitchen · Parking · Swimming pool
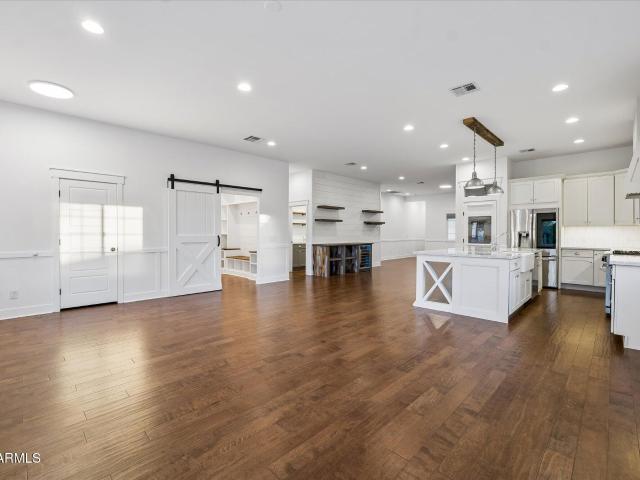
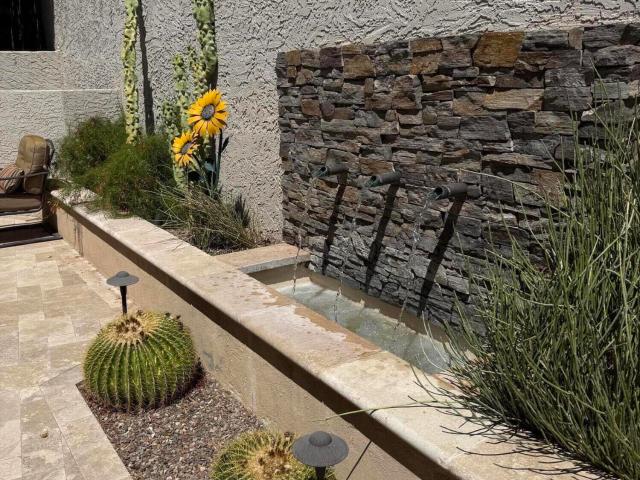
Dietz Crane crafted this 3-bedroom, 2-bathroom Spanish-style home with vaulted ceilings, plantation shutters, tile-and-wood flooring, two great rooms, and a dining area. The kitchen includes stainless appliances, granite counters, and a large island with a breakfast bar. The primary suite offers a new custom closet and a tiled walk-in shower. Outside, a private gated courtyard leads to a backyard with a covered patio, pergola, and saltwater pool with fountains, recently updated with a new pool pump, fiber optic lighting, and 2023 landscaping. Major systems are current throughout, including a new HVAC compressor and air handler (2025), garage door and opener (2025), water heater (2026), and water softener. Minutes to shopping, golf, dining, Salt River Fields and more!
USD 1,180,000
7272 e gainey ranch road # 43
View photo
Townhouse · for sale
USD 1,095,000
USD 578/sq.ft
7272 e gainey ranch road # 43
Firebrand Ranch
· 1,894 sq.ft · 2 Bedrooms · 3 Baths · Townhouse
· Deck
Firebrand Ranch · 1,894 sq.ft · 2 Bedrooms · 3 Baths · Townhouse · Deck
Enjoy the Gainey Ranch lifestyle in this updated 2 bedroom plus den condo with 3 full baths. Situated on the Lakes Golf course. Bright end unit with 2 master suites and views of the golf course. Both with large decks to truly enjoy the morning and afternoon sun. Enjoy all the amenities Gainey ranch has to offer. New'state of the art' Gainey Ranch Estate club with everything from tennis and pickle ball to a spacious work out facility. Close to shopping at the Gainey Village and walking to the Hyatt Hotel!
USD 1,095,000
3319 e rosemonte drive
View photo
House · for sale
USD 539,850
USD 295/sq.ft
3319 e rosemonte drive
Firebrand Ranch
· 1,830 sq.ft · 3 Bedrooms · 2 Baths · House
· Patio · Garden · Equipped kitchen · Parking
Firebrand Ranch · 1,830 sq.ft · 3 Bedrooms · 2 Baths · House · Patio · Garden · Equipped kitchen · Parking
This inviting home sits on a premium corner lot in an established neighborhood with no HOA, offering 3 bedrooms and 2 baths with a flexible floor plan that includes a front living/dining area and a separate family room. French doors open from the family room to a full-length covered patio and a spacious backyard with artificial turf ideal for kids, pets, and outdoor play, plus a dedicated storage area. The primary suite includes dual sinks, a separate tub and shower, a walk-in closet, and its own private door leading directly to the backyard. Additional highlights include vaulted ceilings, plank tile and carpet flooring, stainless steel kitchen appliances, laundry room cabinets, a 2-car garage, and leased solar panels for energy savings. With convenient access to Loop 101, SR-51, and highly regarded Paradise Valley schools, this home blends comfort, efficiency, and an exceptional location
USD 539,850
14630 N 48TH Place
View photo
House · for sale
USD 899,000
USD 446/sq.ft
14630 N 48TH Place
Firebrand Ranch
· 2,013 sq.ft · 4 Bedrooms · 2 Baths · House
· Garden · Parking · Fireplace · Equipped kitchen
Firebrand Ranch · 2,013 sq.ft · 4 Bedrooms · 2 Baths · House · Garden · Parking · Fireplace · Equipped kitchen
Check out this Gorgeous Remodeled Scottsdale 85254 Home! No hoa! Close to the Paradise Valley Marketplace. Light and bright 4Bdrm, 2Bath, 2car garage, extended driveway, courtyard, spacious front & backyard, artificial turf too! You'll Love the Beautiful interior with generous living areas, vaulted ceilings, plantation shutters, recessed & chic light fixtures, a new electric fireplace & sleek wood-style flooring t/o. The heart of this home is an impeccable kitchen, fully equipped with gleaming quartz counters, a subway tile backsplash, white shaker cabinetry, a pantry & a breakfast bar. Grand main suite has a pristine ensuite with a sliding barn door, dual sinks, a step-in glass shower, w/a separate exit to the backyard
USD 899,000
2534 e meadowbrook avenue
View photo
House · for sale
USD 729,999
USD 446/sq.ft
2534 e meadowbrook avenue
Firebrand Ranch
· 1,636 sq.ft · 3 Bedrooms · 2 Baths · House
· Patio · Garden · Equipped kitchen · Swimming pool
Firebrand Ranch · 1,636 sq.ft · 3 Bedrooms · 2 Baths · House · Patio · Garden · Equipped kitchen · Swimming pool
Centrally located just minutes from Biltmore Fashion Park, Camelback Colonnade, and Sky Harbor Airport, this charming ranch home offers the perfect blend of style, comfort, and convenience. Surrounded by some of the city's most beloved restaurants, shopping, fitness studios, and golf courses, the location is truly hard to beat. Tastefully remodeled with thoughtful upgrades and quality finishes throughout, the home features updated tile flooring, kitchen cabinetry, appliances, countertops, pantry and Trane HVAC system. The pool is equipped with a Pentair variable-speed pump. Each bedroom features a custom-designed closet, thoughtfully maximizing storage while adding style and functionality. The backyard is a private retreat with a sparkling pool, mature landscaping, BBQ, and covered patio; ideal for relaxing or entertaining year-round. Offering an exceptional combination of location, thoughtful upgrades, and effortless indoor-outdoor living, this move-in-ready home is ready to welcome i
USD 729,999
4739 n scottsdale road # 4001
View photo
House · for sale
USD 800,000
USD 516/sq.ft
4739 n scottsdale road # 4001
Firebrand Ranch
· 1,550 sq.ft · 2 Bedrooms · 2 Baths · House
· Terrace · Balcony
Firebrand Ranch · 1,550 sq.ft · 2 Bedrooms · 2 Baths · House · Terrace · Balcony
Discover elevated urban living at Safari Drive, an exclusive boutique condominium community in the heart of Scottsdale. Ideally located within walking distance of Old Town, Fashion Square, the canal, and Scottsdale's renowned dining, shopping, nightlife, and arts scene, this residence places the best of the city just outside your door. This exceptional 4th-floor, single-level residence features 2 bedrooms and 2.5 baths with an open, sophisticated floor plan, dramatic architectural details, and floor-to-ceiling windows framing beautiful canal and city views. The true highlight is the nearly 850 square feet of private outdoor living space, including an impressive grand terrace overlooking the waterfront canal, along with private balconies off the bedrooms. Designed for effortless indoor-outdoor living, the expansive terrace provides an incredible setting for morning coffee, sunset cocktails, or entertaining under the Arizona sky. Safari Drive offers a private gated entrance, two resort-s
USD 800,000
4839 E Grandview Lane
View photo
House · for sale
USD 10,000,000
USD 2,006/sq.ft
4839 E Grandview Lane
Firebrand Ranch
· 4,984 sq.ft · 3 Bedrooms · 4 Baths · House
· Office room · Parking · Swimming pool · Lift
Firebrand Ranch · 4,984 sq.ft · 3 Bedrooms · 4 Baths · House · Office room · Parking · Swimming pool · Lift
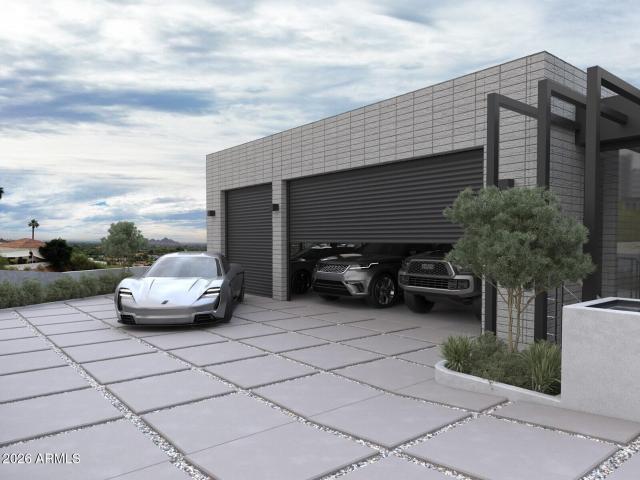
Perched high on iconic Camelback Mountain, this rare hillside trophy property currently under construction by Design2Build, and interiors by reThink Interiors captures forever views of the Valley, city lights and surrounding desert landscape, with anticipated completion in 2027. With only a handful of homes positioned on the mountain, the setting offers exceptional privacy, presence and prestige. The 4,989 SF residence features 3 bedrooms, 4.5 baths, an elevator, separate office/study, bar area and a 3-car garage. Modern design and thoughtful livability define the interiors, while expansive glass and view-oriented living spaces frame the dramatic setting. Outdoors, an over-the-edge pool with an included spa appears to float above the Valley, creating an unforgettable backdrop for refined desert living
USD 10,000,000
15428 N 34TH Street
View photo
House · for sale
USD 675,000
USD 394/sq.ft
15428 N 34TH Street
Firebrand Ranch
· 1,711 sq.ft · 3 Bedrooms · 2 Baths · House
· Office room · Deck · Equipped kitchen · Swimming pool · Parking
Firebrand Ranch · 1,711 sq.ft · 3 Bedrooms · 2 Baths · House · Office room · Deck · Equipped kitchen · Swimming pool · Parking
This is the one you've been waiting for. Set on a full 1/3 acre with zero HOA, this fully remodeled 3-bedroom, 2-bathroom home delivers 1,714 square feet of light-filled living space plus a bonus office/flex room ready to become your home office, playroom, or creative nook. Every inch feels new. Fresh interior and exterior paint sets a crisp, clean tone throughout, while tile flooring flows seamlessly from room to room. The fully remodeled kitchen anchors the home with a modern, and functional layout. Then you step outside and the lot does the rest of the talking. Enjoy a private pool with a brand-new cool deck resurfacing that stays comfortable underfoot even in peak summer heat. Add in dedicated RV parking hard to come by giving you the space to store the boat, the trailer, or the toys without a second thought. Tucked minutes from Highway 51, you get effortless access to commutes, dining, and everything the Valley has to offer, without sacrificing the quiet of an established resident
USD 675,000
12440 N 20TH Street # 202
View photo
Condo · for sale
USD 180,000
USD 249/sq.ft
12440 N 20TH Street # 202
Firebrand Ranch
· 721 sq.ft · 2 Bedrooms · 1 Bath · Condo
· Balcony · Equipped kitchen · Parking
Firebrand Ranch · 721 sq.ft · 2 Bedrooms · 1 Bath · Condo · Balcony · Equipped kitchen · Parking
Beautiful Remodeled 2 Bedroom, 1 Bath, Single Level Condo Located in Gated Shamrock Glen Community, 2nd Floor Unit, Remodeled Kitchen w/Appliances Included, Eat-In Kitchen Dining, Spacious Great Room, New Flooring Throughout, Fresh Paint Inside, Inside Washer/Dryer, Walk Out Balcony w/Views of the Community Pool, Assigned Covered Parking, Move-In Ready! Come Check It Out!
USD 180,000
1333 E MORTEN Avenue # 214
View photo
Townhouse · for sale
USD 295,000
USD 307/sq.ft
1333 E MORTEN Avenue # 214
Firebrand Ranch
· 958 sq.ft · 2 Bedrooms · 2 Baths · Townhouse
· Swimming pool · Equipped kitchen · Parking
Firebrand Ranch · 958 sq.ft · 2 Bedrooms · 2 Baths · Townhouse · Swimming pool · Equipped kitchen · Parking
Welcome Home to this beautifully maintained, move-in-ready 2 bed/2 bath condo offering the perfect blend of comfort, convenience and location. The spacious layout features 2 generous size primary bedrooms, an open concept kitchen with a convenient breakfast bar and large windows that fill the home with abundant natural light. Enjoy easy access to hiking, dining, shopping, freeways, downtown Phoenix and Sky Harbor Airport. Residents enjoy a wonderful selection of amenities including a sparkling pool, hot tub, and cabana area. Perfect for enjoying Arizona's beautiful weather. The property also includes one covered parking space for added convenience. Perfect low maintenance primary residence, second home or investment!
USD 295,000
5209 N 63RD Place
View photo
House · for sale
USD 3,999,888
USD 785/sq.ft
5209 N 63RD Place
Firebrand Ranch
· 5,091 sq.ft · 5 Bedrooms · 5 Baths · House
· Garden · Office room · Equipped kitchen
Firebrand Ranch · 5,091 sq.ft · 5 Bedrooms · 5 Baths · House · Garden · Office room · Equipped kitchen
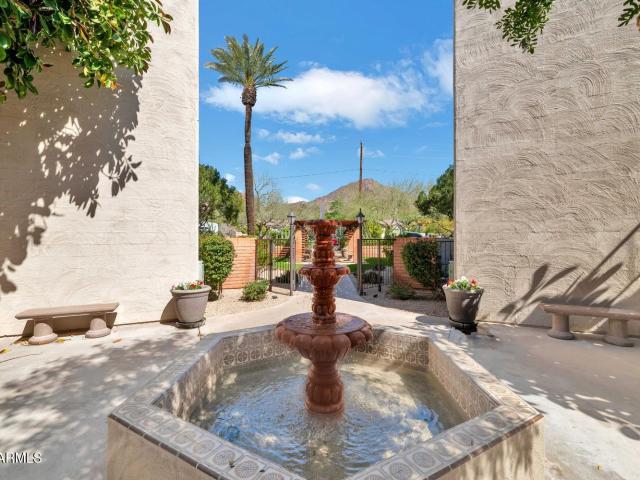
Nestled at the base of Camelback Mountain, this move-in ready home sits within Arizona's wealthiest zip code, in a boutique gated community of just 10 residences that rarely come to market. Recently updated with wide plank French oak flooring, all new bathrooms, and a full kitchen renovation featuring Crystallo quartzite & rift oak cabinetry. Brand new roof installed in 2026. The main level primary suite includes an office/bonus room, spacious bathroom, and large walk-in closet. Upstairs offers three en-suite bedrooms with walk-in closets and large bathrooms. Mature landscaping wraps the backyard in privacy, with fountains & seating areas for entertaining. Steps from Camelback Mountain, this is the ultimate lock-and-leave located minutes from world class dining & shopping
USD 3,999,888
15802 N 71ST Street # 203
View photo
Condo · for sale
USD 485,000
USD 506/sq.ft
15802 N 71ST Street # 203
Firebrand Ranch
· 958 sq.ft · 1 Bedroom · 1 Bath · Condo
· Patio · Balcony · Equipped kitchen · Security · Air conditioning · Lift · Parking
Firebrand Ranch · 958 sq.ft · 1 Bedroom · 1 Bath · Condo · Patio · Balcony · Equipped kitchen · Security · Air conditioning · Lift · Parking
Beautifully updated residence in the highly desirable Landmark Condominium, ideally located in the heart of the Kierland corridor! This 1-bedroom, 1-bath, 967-square-foot home features NEW main living-area flooring, a BRAND-NEW A/C system, NEW stainless steel appliances, and NEW window blinds, creating a fresh, move-in-ready feel. The open-concept floor plan features 9+ foot flat ceilings, elevator access, and no interior steps. The spacious living area opens to a private balcony/patio overlooking the Westin Kierland Golf Course, with views of holes 5 and 8 and beautiful Arizona sunsets. The kitchen features granite countertops, a breakfast bar, new stainless steel appliances, built-in microwave, reverse osmosis system, and ample cabinetry. The bedroom offers a walk-in closet and direct patio access. Additional features include inside laundry and assigned covered parking. Landmark is a distinguished guard-gated community offering resort-style amenities including full concierge service,
USD 485,000
5335 E SHEA Boulevard # 2090
View photo
Condo · for sale
USD 42,500
USD 54/sq.ft
5335 E SHEA Boulevard # 2090
Firebrand Ranch
· 786 sq.ft · 1 Bedroom · 1 Bath · Condo
· Patio · Equipped kitchen · Air conditioning · Swimming pool · Parking
Firebrand Ranch · 786 sq.ft · 1 Bedroom · 1 Bath · Condo · Patio · Equipped kitchen · Air conditioning · Swimming pool · Parking
Light, bright, and beautifully updated 1-bedroom condo in Bella Terra, near Tatum & Shea. This is the larger of the two Bella Terra floor plans, with two extra windows and higher, vaulted ceilings for an open, airy feel. Quiet second-floor location with no unit above. Interior features a blend of tile and carpet flooring, brand new upgraded neutral carpet, fresh paint, new blinds, and ceiling fans throughout. The living room flows into the dining area, perfect for everyday living and entertaining. Kitchen offers stainless steel appliances, including a side-by-side refrigerator with water/ice through the door and a range with convection oven, plus granite tile counters and plenty of cabinet space. The bedroom includes a walk-in closet, and a full-size (non-stacked) washer/dryer is include. Energy-efficient AC, private patio, and assigned covered parking complete the home. Bella Terra is a resort-style community with a central pool, spa, clubhouse, and fitness center. Surrounded by milli
USD 42,500
5320 N 25TH Street
View photo
House · for sale
USD 1,350,000
USD 708/sq.ft
5320 N 25TH Street
Firebrand Ranch
· 1,905 sq.ft · 3 Bedrooms · 3 Baths · House
· Patio · Garden · Fireplace · Equipped kitchen · Swimming pool
Firebrand Ranch · 1,905 sq.ft · 3 Bedrooms · 3 Baths · House · Patio · Garden · Fireplace · Equipped kitchen · Swimming pool
Inside guard-gated Colony Biltmore, this beautifully remodeled residence puts one of Phoenix's most iconic neighborhoods right outside your door. Set within the Arizona Biltmore Estates and bordering the Biltmore Golf Course, the home offers a true lock-and-leave lifestyle surrounded by manicured grounds, mature landscaping and some of the best dining, shopping and recreation in the Valley. Inside, dramatic 20-foot ceilings give the great room impressive scale, anchored by a striking fireplace and abundant natural light. The updated kitchen features quartz countertops, a generous island, stainless steel appliances, wine cooler, walk-in pantry and skylight. A split-bedroom floor plan provides separation for guests, while the spacious primary suite includes a beautifully updated bath and oversized walk-in closet. Outside, the backyard becomes its own private retreat with a play pool and covered patio. Colony Biltmore offers 24-hour guard-gated entry, beautifully maintained park-like grou
USD 1,350,000
10301 N 70TH Street # 107
View photo
Condo · for sale
USD 349,900
USD 321/sq.ft
10301 N 70TH Street # 107
Firebrand Ranch
· 1,087 sq.ft · 2 Bedrooms · 2 Baths · Condo
· Patio · Fireplace · Equipped kitchen · Swimming pool
Firebrand Ranch · 1,087 sq.ft · 2 Bedrooms · 2 Baths · Condo · Patio · Fireplace · Equipped kitchen · Swimming pool
Welcome to this luxurious ground-floor 2 bed/2 bath condo in the heart of Paradise Valley! This desirable end unit offers a spacious, functional floor plan with no interior steps, striking wood-look tile, new bedroom carpet, neutral colors, a cozy fireplace, inside laundry, a private covered patio, and tasteful touches throughout. The beautifully remodeled kitchen boasts refined quartz countertops, exquisite cabinetry, and stainless steel appliances. Enjoy the well-maintained community, featuring a heated pool and spa. Ideally located near Scottsdale Road along the Shea Corridor with easy access to amazing restaurants, shopping, golf, entertainment, and everything Scottsdale and Paradise Valley have to offer. Perfect as both a primary residence or turn-key retreat. Welcome home!
USD 349,900
6326 e alta hacienda drive
View photo
House · for sale
USD 13,000,000
USD 1,765/sq.ft
6326 e alta hacienda drive
Firebrand Ranch
· 7,363 sq.ft · 5 Bedrooms · 6 Baths · House
· Equipped kitchen · Swimming pool · Lift
Firebrand Ranch · 7,363 sq.ft · 5 Bedrooms · 6 Baths · House · Equipped kitchen · Swimming pool · Lift
Perfectly positioned in a signature pocket between Arcadia and Paradise Valley, just south of The Phoenician Resort is where you will find this bespoke masterpiece. Designed and built by Nationally acclaimed, award winning BedBrock Developers with interiors by curator Kaitlyn Wolfe Interiors, this residence is designed for elevated desert living with completion anticipated in 2027. Spanning 7,363 SF, the home offers 5 bedrooms, including an attached casita with kitchenette, 6 bathrooms, elevator, and an upstairs loft/flex area positioned to capture stunning views. The open floor plan is an entertainer's dream with seamless indoor-outdoor living, expansive gathering spaces, indoor/outdoor bar, music-café upgrade room, lap pool, extended lounging areas and a temperature-controlled dipping spa option. Enjoy easy access to shopping, dining, Fashion Square, hiking and iconic Camelback Mountain views. 12 month Phoenician membership included
USD 13,000,000
7764 E ROSE Lane
View photo
House · for sale
USD 750,000
USD 449/sq.ft
7764 E ROSE Lane
Firebrand Ranch
· 1,668 sq.ft · 3 Bedrooms · 2 Baths · House
· Garden · Swimming pool
Firebrand Ranch · 1,668 sq.ft · 3 Bedrooms · 2 Baths · House · Garden · Swimming pool
Scottsdale retreat w/ No HOA! 3-bedroom, 2-bath home offers a wonderful blend of comfort, character, and Arizona living. The bright, open living spaces feature soaring vaulted ceilings, and abundant natural light. French doors provide easy access to the backyard, creating a seamless indoor-outdoor feel perfect for entertaining or relaxing. Enjoy your own private backyard oasis with a sparkling pool and spa, surrounded by mature desert landscaping and plenty of space to unwind. Ideally located in Scottsdale with convenient access to dining, shopping, entertainment, golf, and everything this vibrant community has to offer. A fantastic opportunity to make this Scottsdale gem your own!
USD 750,000
9016 N 60TH Street
View photo
House · for sale
USD 5,195,000
USD 832/sq.ft
9016 N 60TH Street
Firebrand Ranch
· 6,243 sq.ft · 4 Bedrooms · 4 Baths · House
· Office room · Deck · Fireplace · Equipped kitchen · Parking · Swimming pool
Firebrand Ranch · 6,243 sq.ft · 4 Bedrooms · 4 Baths · House · Office room · Deck · Fireplace · Equipped kitchen · Parking · Swimming pool
Renovated in 2021, this 6,247 SF estate sits on. 98 acres in Paradise Valley. Comes fully furnished! Features 4+ ensuite bedrooms + bedroom/flex space, 4-car garage, 16' ceilings, 30'+ opening doors and 4,000 SF pearl-white limestone pool decking. Two living areas, formal dining for 12+ and full bar. Kitchen: 4' Calacatta marble, Wolf/Sub-Zero, Waterstone fixtures, brushed-nickel backsplash + Miele espresso. Primary suite: floor-to-ceiling windows, sitting room/office, with a spa inspired bathroom retreat, heated bath floors, steam shower, gas fireplace, 4' quartz counters, 100-gal DaVinci spa tub + 1,000-crystal chandelier. Near Camelback Golf Club, dining, shopping and resorts
USD 5,195,000
8760 e via de sereno
View photo
Townhouse · for sale
USD 1,000,000
USD 527/sq.ft
8760 e via de sereno
Firebrand Ranch
· 1,894 sq.ft · 3 Bedrooms · 2 Baths · Townhouse
· Fireplace · Parking
Firebrand Ranch · 1,894 sq.ft · 3 Bedrooms · 2 Baths · Townhouse · Fireplace · Parking
Completely transformed & move-in ready in mccormick ranch! This stunning 3-bedroom, 2 bathroom residence delivers 1,920 SF of fully remodeled living space. Every major detail has been thoughtfully updated so you can move right in with complete peace of mind, featuring a BRAND NEW ROOF, NEW DUAL-PANE WINDOWS, and a NEW WATER HEATER! Inside, enjoy a bright, refreshed layout that seamlessly connects the living and dining areas, TWO fireplaces, complete with a functional 2-car garage. Unbeatable McCormick Ranch location just minutes from premiere Scottsdale dining, shopping, and everyday conveniences. Quick access to local favorites and freeway routes makes this an incredible opportunity in one of Scottsdale's most desirable communities!
USD 1,000,000
4220 N 57TH Place
View photo
House · for sale
USD 7,595,000
USD 1,280/sq.ft
4220 N 57TH Place
Firebrand Ranch
· 5,931 sq.ft · 4 Bedrooms · 4 Baths · House
· Office room · Gym · Equipped kitchen
Firebrand Ranch · 5,931 sq.ft · 4 Bedrooms · 4 Baths · House · Office room · Gym · Equipped kitchen
Set on a half-acre in the heart of Arcadia, this contemporary home is the work of award-winning Rafterhouse, one of the Valley's most sought-after builders for craftsmanship and design, with architecture by Damon Wake of Studio Wake. That pedigree shows in every detail, inside and out. The lot itself is a rare find, with no visible power lines anywhere on the property, keeping the views of Camelback Mountain completely uninterrupted from nearly every room. Expansive glass blurs the line between indoor and outdoor living, letting the setting take center stage. Inside, 5,933 square feet unfolds with 4 en-suite bedrooms, oversized walk-in closets, a powder bath, office, and gym. Natural stone runs throughout, warming up under evening light, while the living, dining, and kitchen spaces are outfitted with a full Wolf and Sub-Zero package, a back kitchen with built-in coffee station, and a separate bar built for entertaining, complete with wine storage, an ice maker, and beverage drawers. He
USD 7,595,000
7444 e willowrain court
View photo
House · for sale
USD 1,195,000
USD 451/sq.ft
7444 e willowrain court
Firebrand Ranch
· 2,648 sq.ft · 4 Bedrooms · 2 Baths · House
· Patio · Garden · Fireplace · Swimming pool
Firebrand Ranch · 2,648 sq.ft · 4 Bedrooms · 2 Baths · House · Patio · Garden · Fireplace · Swimming pool
Huge investor opportunity! *. Tucked away on a quiet cul-de-sac in prestigious McCormick Ranch, this single-story 4-bedroom, 2.5-bathroom residence offers 2,656 sq ft of living space with endless potential. The spacious layout features high ceilings, generous living and dining areas, wet bar, and a classic fireplace. Step outside to a private backyard retreat featuring a sparkling pool, covered patio, and low-maintenance desert landscaping. Premier Central Scottsdale location just minutes from Gainey Village, Scottsdale Fashion Square, world-class golf, dining, and scenic greenbelt trails. Perfect as a primary residence, personal redesign, or investment opportunity in one of 85258's most desirable neighborhoods!
USD 1,195,000
3220 e sierra street
View photo
House · for sale
USD 500,000
USD 384/sq.ft
Updated
3220 e sierra street
Firebrand Ranch
· 1,302 sq.ft · 3 Bedrooms · 2 Baths · House
· Patio · Garden · Equipped kitchen
Firebrand Ranch · 1,302 sq.ft · 3 Bedrooms · 2 Baths · House · Patio · Garden · Equipped kitchen
Located on a quiet cul-de-sac in the popular Sheaborhood, this move-in-ready, single-level home has 3 beds, 2 baths in a great North Phoenix location. Inside, you'll find high vaulted ceilings, plenty of natural light, fresh interior paint, easy-care flooring and new carpet in the bedrooms. Kitchen includes stainless-steel appliances and ample cabinet space. Primary suite features dual closets, sitting area, backyard access and bathroom with dual sinks. Updates include fresh exterior paint, water heater, water softener and irrigation system. North/south-facing lot includes a low-maintenance backyard with turf, pavers, storage shed and extended patio with covered and pergola-shaded seating. Located in the Paradise Valley School District and near BASIS School. Minutes from Dreamy Draw trailheads for hiking, walking and biking. Nearby favorites include 32 Shea, Zipps, Press Coffee and Aioli Burgers. Close to the reimagined PV with shopping and dining including Whole Foods, Life Time, Fede
USD 500,000
5122 E SHEA Boulevard # 2097
View photo
Townhouse · for sale
USD 375,000
USD 435/sq.ft
5122 E SHEA Boulevard # 2097
Firebrand Ranch
· 861 sq.ft · 2 Bedrooms · 2 Baths · Townhouse
· Patio · Terrace · Fireplace · Equipped kitchen · Parking
Firebrand Ranch · 861 sq.ft · 2 Bedrooms · 2 Baths · Townhouse · Patio · Terrace · Fireplace · Equipped kitchen · Parking
Welcome to Milano Terrace, where thoughtful design, abundant natural light, and a desirable community setting come together. This inviting move-in ready 2bd/2bath features soaring vaulted ceilings and an open floor plan that creates a comfortable and cozy space. As an end unit with no neighbor below, the home offers added privacy and a particularly appealing location just steps around the corner from the community pool and outdoor entertaining area featuring a fireplace & built-in BBQ. A private one-car garage is conveniently located directly below. The living room with fireplace, primary bedroom with updated bath & walk-in closet, kitchen with stainless appliances & granite countertops, and dining room with sliding glass door opening to the front patio. All make this home very welc welcoming. In addition, both bedrooms are light and bright with big windows and vaulted ceilings, adding to the open feel of the home. Residents of Milano Terrace enjoy resort-style amenities, including bea
USD 375,000
4311 E Earll Drive
View photo
House · for sale
USD 1,900,000
USD 641/sq.ft
4311 E Earll Drive
Firebrand Ranch
· 2,960 sq.ft · 4 Bedrooms · 3 Baths · House
· Equipped kitchen
Firebrand Ranch · 2,960 sq.ft · 4 Bedrooms · 3 Baths · House · Equipped kitchen
Rare 2.75% assumable loan. A unique opportunity for qualified buyers. An exceptional opportunity in Arcadia Lite, this nearly 3,000-square-foot residence by respected local builder Rebuild the Block pairs refined indoor-outdoor living with the rare opportunity to assume an existing mortgage at just 2.75%. Built in 2016 and maintained to an exceptional standard, the residence reflects meticulous stewardship and continued investment in its finishes, systems and grounds. Inside, soaring ceilings, generous proportions and abundant natural light create an immediate sense of volume throughout the single-level floor plan. Engineered hardwood flooring, marble surfaces and dovetail cabinetry complement open living, dining and entertaining spaces designed to flow naturally together. The well-appointed kitchen features a THOR gas range, built-in refrigeration and generous pantry, while an adjoining wet bar extends the home's entertaining space. The expansive primary suite is privately positioned
USD 1,900,000
7575 E Indian Bend Road # 1006
View photo
Condo · for sale
USD 450,000
USD 366/sq.ft
7575 E Indian Bend Road # 1006
Firebrand Ranch
· 1,227 sq.ft · 3 Bedrooms · 2 Baths · Condo
· Patio · Parking
Firebrand Ranch · 1,227 sq.ft · 3 Bedrooms · 2 Baths · Condo · Patio · Parking
Lock, leave, and live Scottsdale. This light and bright 3-bedroom, ground-floor condo offers something not often available within the community: a desirable first-floor location with no unit above. Tucked inside a gated community in the heart of Scottsdale, it's just minutes from Old Town, Scottsdale Fashion Square, dining, nightlife, golf and more. The home features tile flooring throughout, white quartz countertops, stainless steel appliances and updated baths with frameless glass showers. The spacious primary suite includes dual sinks, a custom floating vanity and walk-in closet. Step outside to a private patio with additional storage, or enjoy two community pools and spas surrounded by beautifully maintained grounds. With covered parking, easy Loop 101 access and an unbeatable central location, this is a standout opportunity for an easy, lock-and-leave Scottsdale home base
USD 450,000
13810 N 57TH Street
View photo
House · for sale
USD 699,000
USD 360/sq.ft
13810 N 57TH Street
Firebrand Ranch
· 1,938 sq.ft · 4 Bedrooms · 3 Baths · House
· Patio · Garden · Equipped kitchen
Firebrand Ranch · 1,938 sq.ft · 4 Bedrooms · 3 Baths · House · Patio · Garden · Equipped kitchen
Don't miss your opportunity to own a 4 bedroom home under $700,000 in the Magic Zip Code! 85254 gets you a Scottsdale address with Phoenix property taxes. A true split floor plan puts the primary suite on its own end of the house, with a walk-in closet, dual sinks, a private water closet, and a tiled walk-in shower. Fresh paint inside and out, travertine tile, arched entries, and French doors opening to the backyard. The kitchen features solid wood cabinetry, granite counters, and stainless appliances. Outside, a large covered patio, built in BBQ, grassy yard, raised garden beds, and a storage shed. The RV gate and no HOA is a bonus for toy owners! Enjoy the true Scottsdale lifestyle, unwinding in your own Spanish style front courtyard beneath a timber pergola with fountain
USD 699,000
4727 e lafayette boulevard # 314
View photo
Condo · for sale
USD 325,000
USD 457/sq.ft
4727 e lafayette boulevard # 314
Firebrand Ranch
· 710 sq.ft · 1 Bedroom · 1 Bath · Condo
· Balcony · Equipped kitchen · Lift
Firebrand Ranch · 710 sq.ft · 1 Bedroom · 1 Bath · Condo · Balcony · Equipped kitchen · Lift
Rare opportunity to own a beautifully remodeled third-floor condo in Villa Lafayette, ideally located in the heart of Arcadia and the Camelback Corridor. This charming one-bedroom, one-bath residence offers 720 square feet of thoughtfully updated living space, an elevated setting and a private south-facing balcony framed by a signature arched opening and beautiful palm-filled views. Inside, the bright and inviting interior features updated flooring, plantation shutters, designer lighting and ceiling fans. The remodeled galley kitchen offers expanded counter space, white cabinetry, modern fixtures, stainless steel appliances and a reverse-osmosis system. Large sliding glass doors bring natural light into the living area and create an easy connection to the covered balcony. The renovated bathroom and custom-designed walk-in closet complete the move-in-ready interior. The location within the community is especially desirable. The condo is conveniently positioned near the elevator and thir
USD 325,000
8455 N 84TH Street
View photo
Townhouse · for sale
USD 1,500,000
USD 512/sq.ft
8455 N 84TH Street
Firebrand Ranch
· 2,928 sq.ft · 2 Bedrooms · 3 Baths · Townhouse
· Patio · Garden · Equipped kitchen
Firebrand Ranch · 2,928 sq.ft · 2 Bedrooms · 3 Baths · Townhouse · Patio · Garden · Equipped kitchen
Welcome to this exceptional single-level residence in the highly desirable, guard gated community of Las Palomas! Offering 2 bedrooms plus a versatile Den and nearly 3,000 square feet, this beautifully designed home features soaring ceilings, abundant natural light, and an inviting open floor plan ideal for both everyday living and entertaining. The spacious kitchen offers generous cabinetry, brand new built-in appliances, granite countertops, and a breakfast bar. The impressive primary suite is a private retreat with outdoor access, a sitting area, walk-in closet, and a spa-inspired bath with a jetted tub. Step outside to a newly remodeled backyard featuring a covered patio with heaters, built-in BBQ, fire pit, and a tranquil fountain, creating the perfect setting for year round AZ living A wonderful opportunity to enjoy comfort, privacy, and the Scottsdale lifestyle in one of McCormick Ranch's most sought after communities! Las Palomas is walking distance to top rated restaurants, co
USD 1,500,000

Get email alerts

Don't miss out: be the first to know about new properties

The alert was correctly created

On subscribing you accept the conditions of use and the privacy policy
Alert
Receive new ads in your inbox
Save this search
Receive alerts for new listings

We'll send you an email when we have new properties for: "Properties for sale in Firebrand Ranch"

The alert was correctly created

Clearview Hills, Paradise Valley town Phoenix CCD Maricopa County Arizona
Stony Mountain Villas
Get email alerts and be the first to see new listings
Required field
On subscribing I accept the terms of the privacy policy
Perfect! You'll soon start receiving new listings via email
Alert
Receive an email when we have new ads for Properties for sale in Firebrand Ranch
Save this search
Filters

Bedrooms

Size (sq.ft)

sq.ft
sq.ft

Price

USD
USD

Property type

Bathrooms

Clear all filters
Receive notifications when new entries are published.