1,619 properties for sale in Firthcliffe

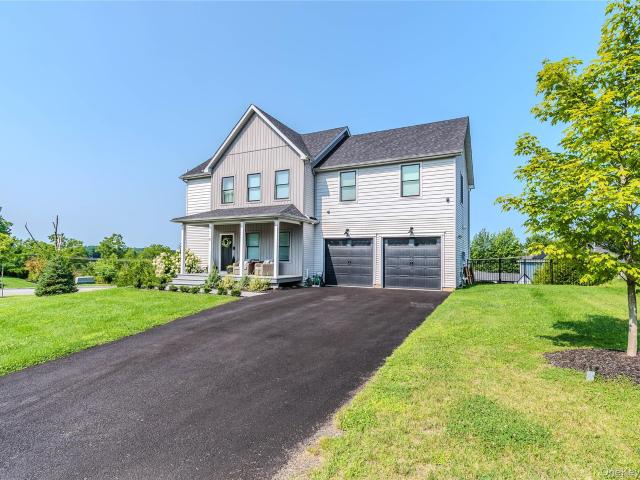
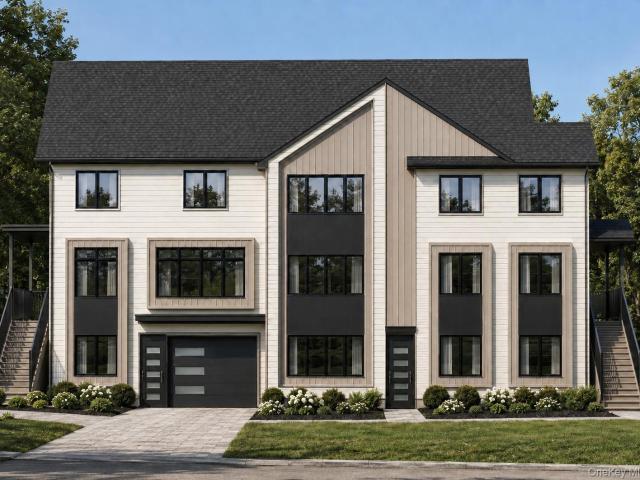
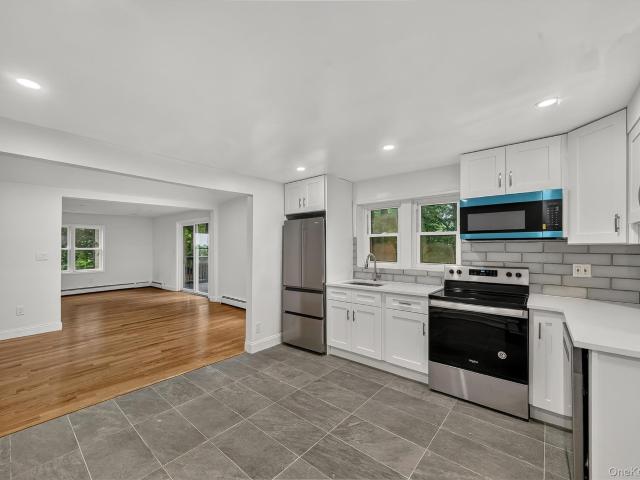
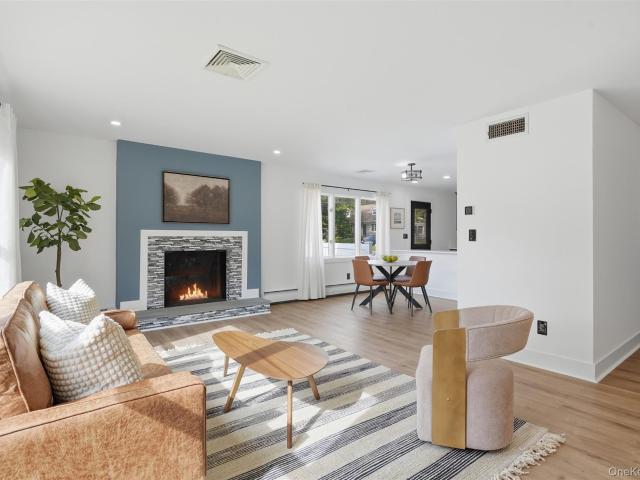
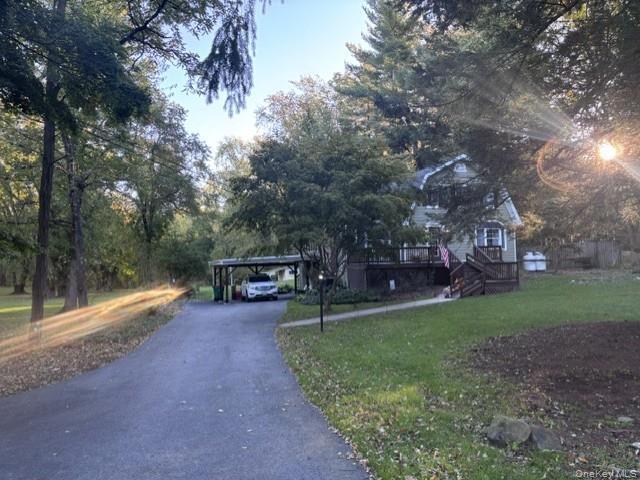
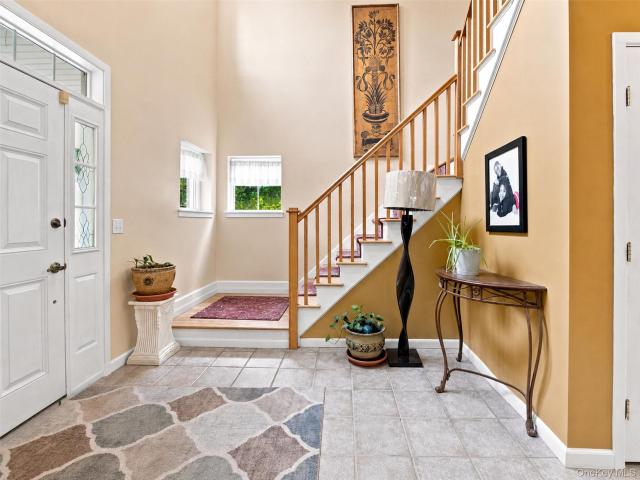
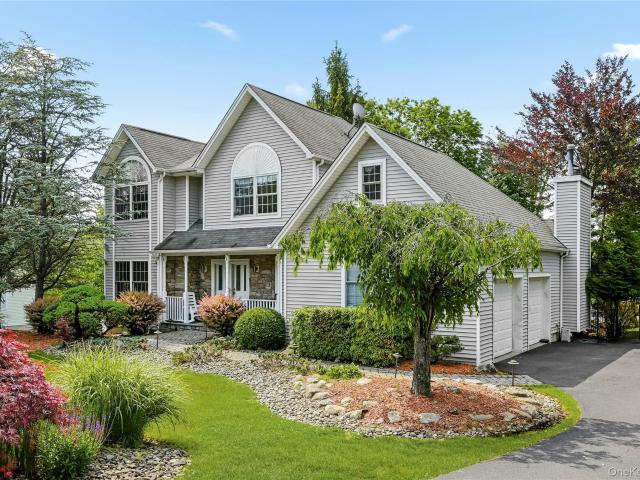
2 Pond Ridge Crossing
View photo
House · for sale
USD 689,000
USD 220/sq.ft
2 Pond Ridge Crossing
Firthcliffe
· 3,122 sq.ft · 4 Bedrooms · 2 Baths · House
· Patio · Fireplace · Equipped kitchen · Parking
Firthcliffe · 3,122 sq.ft · 4 Bedrooms · 2 Baths · House · Patio · Fireplace · Equipped kitchen · Parking
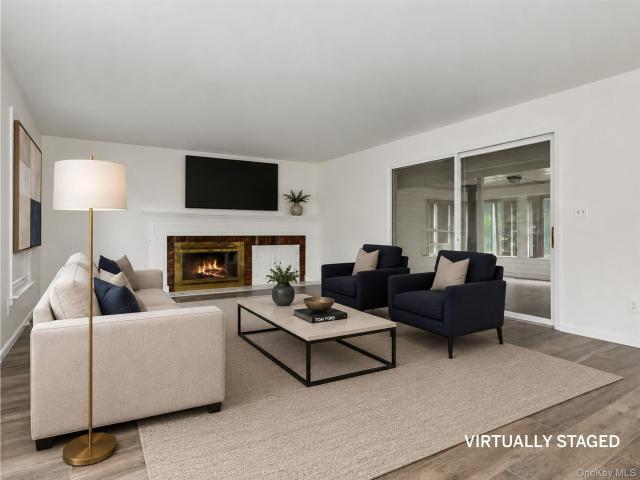
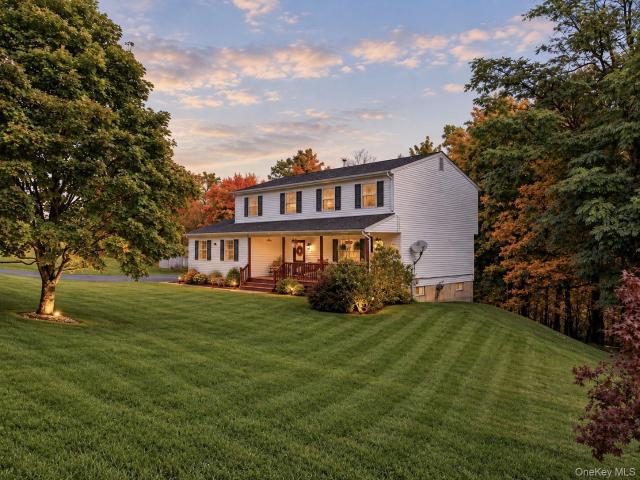
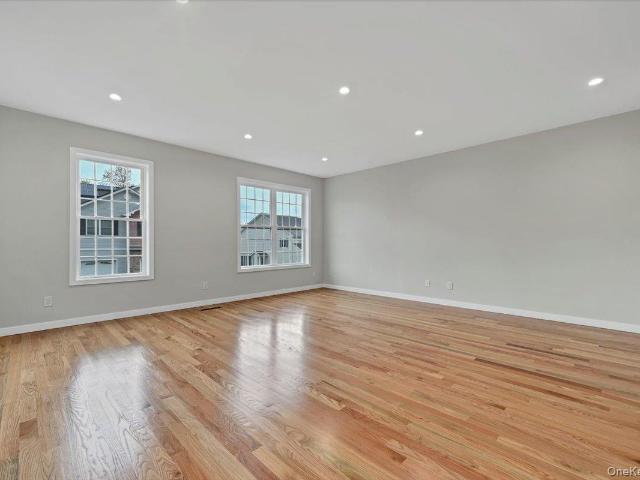
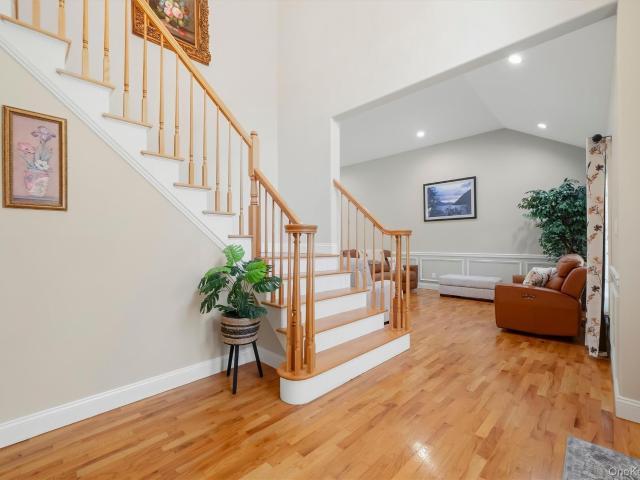
This home is an absolute must see! Impeccably maintained, 4-bedroom, 2.5-bath Contemporary Colonial is beautifully situated on a private one-acre lot and is move-in ready! From the moment you enter, you’ll appreciate the gleaming hardwood floors throughout the entire home and the spacious, thoughtfully designed floor plan. The main level features an open-concept layout with a spacious living room, formal dining room, and an impressive family room with soaring two-story ceilings and inviting fireplace. The expansive kitchen offers plenty of cabinetry, generous workspace, a large pantry, and sliders leading directly to the paved patio. A versatile first-floor office with a closet provides the flexibility to be used as a bedroom, guest room, or home office. A convenient first-floor laundry/mudroom is located just off the two-car garage, adding to the home’s functionality plus a whole-house generator provides added peace of mind. The beautifully landscaped property is an outdoor retreat, f
USD 689,000
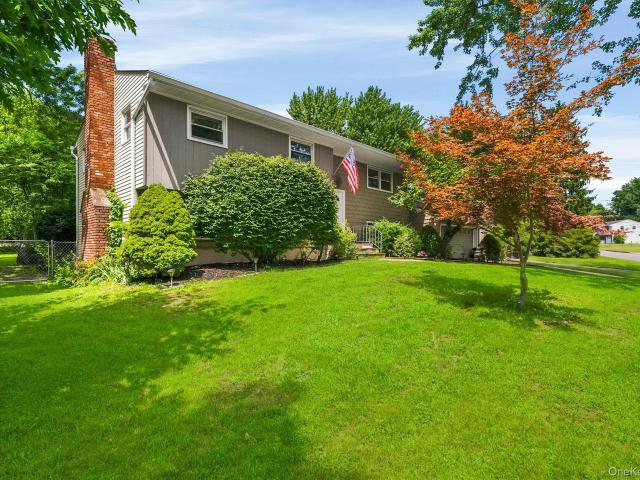
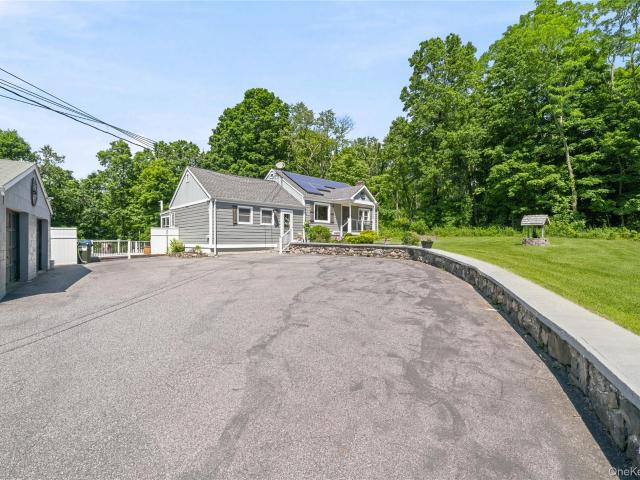
15 Overlook Drive
View photo
House · for sale
USD 599,000
USD 279/sq.ft
15 Overlook Drive
Firthcliffe
· 2,142 sq.ft · 3 Bedrooms · 2 Baths · House
· Patio · Parking · Deck · Fireplace · Equipped kitchen
Firthcliffe · 2,142 sq.ft · 3 Bedrooms · 2 Baths · House · Patio · Parking · Deck · Fireplace · Equipped kitchen
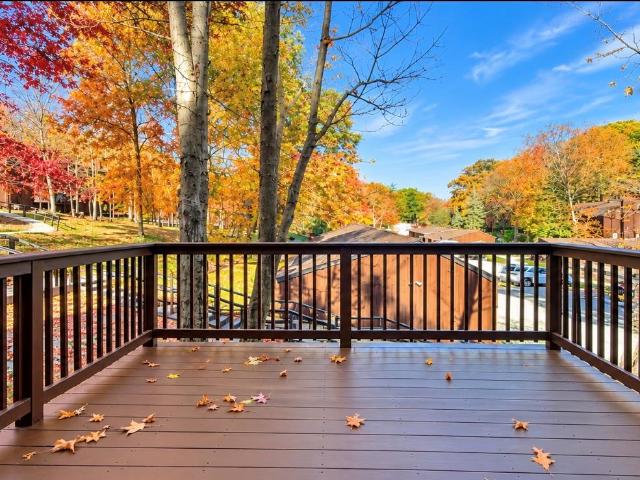
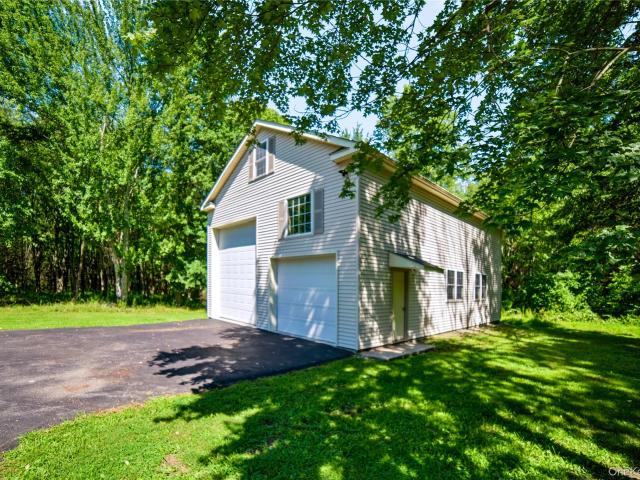
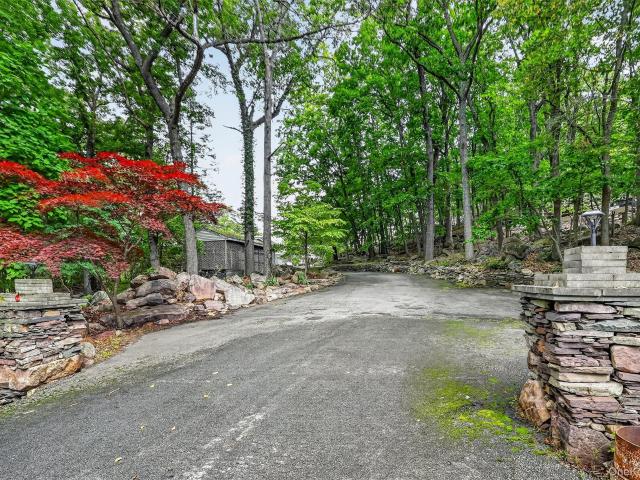
Set on a beautiful, private and quiet street in Woodbury, this unique 3-bedroom, 2-bath home offers 2,144 sq. Ft. of living space with plenty of character inside and out and warm cedar cathedral ceilings extending through the main level and bedrooms. The main level features a spacious living room with a built-in bar, brick fireplace and loft above. A few steps up are all three bedrooms and a full bath, while the lower level offers the kitchen and dinette, another full bath, a large family room with fireplace, and an enclosed glass sunroom overlooking the wooded property. Multiple walkouts lead to expansive wraparound decks, with seasonal mountain views from the hilltop setting. The property also includes a detached car garage, separate car carport and front patio. Recent improvements include a new. Heat and hot water. Boiler, new oil tank, fresh paint throughout, some new flooring, some new lighting, a new refrigerator, and numerous interior and exterior updates. Located in the Monroe-
USD 599,000
636 Gidney Avenue
View photo
House · for sale
USD 449,000
USD 281/sq.ft
636 Gidney Avenue
Firthcliffe
· 1,593 sq.ft · 3 Bedrooms · 2 Baths · House
· Equipped kitchen · Cellar
Firthcliffe · 1,593 sq.ft · 3 Bedrooms · 2 Baths · House · Equipped kitchen · Cellar
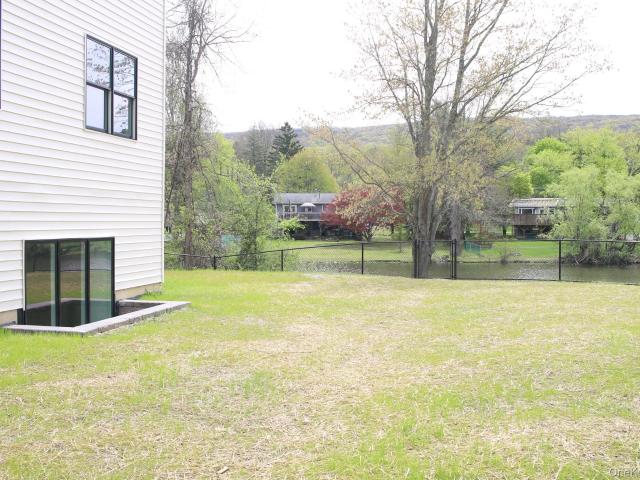
Move right into this beautifully renovated home in Newburgh, NY, where modern elegance meets comfort, functionality, and exceptional versatility! Offering approximately 1,500 square feet of living space, 3 bedrooms, and a fully finished walkout basement with 2 additional rooms that offer the potential for use as bedrooms, this home provides the space and flexibility today’s buyers are looking for. Completely updated in 2025, this stunning residence showcases a fresh, contemporary design with beautiful finishes and thoughtful upgrades throughout. Step inside to discover a bright and inviting living area featuring gorgeous hardwood flooring, recessed lighting, and an abundance of natural light. The beautifully updated kitchen is a true standout, featuring crisp white cabinetry, sleek countertops, stylish backsplash, stainless steel appliances, and a center island that creates the perfect space for cooking, entertaining, and everyday living. The spacious living room offers an inviting atm
USD 449,000
1174 Union Avenue
View photo
House · for sale
USD 199,000
USD 198/sq.ft
1174 Union Avenue
Firthcliffe
· 1,001 sq.ft · 3 Bedrooms · 1 Bath · House
· Garden · Parking
Firthcliffe · 1,001 sq.ft · 3 Bedrooms · 1 Bath · House · Garden · Parking
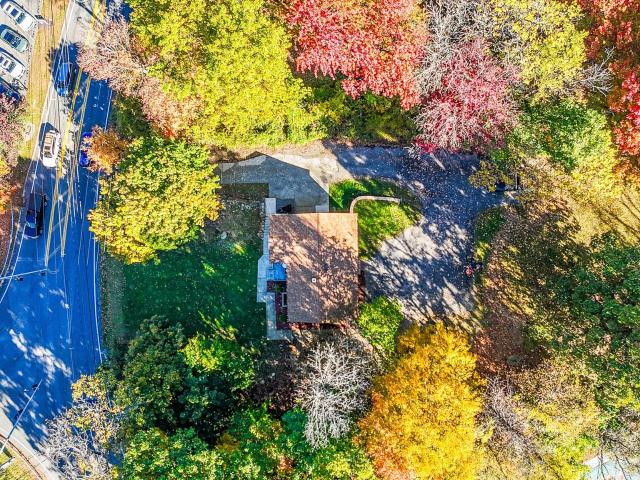
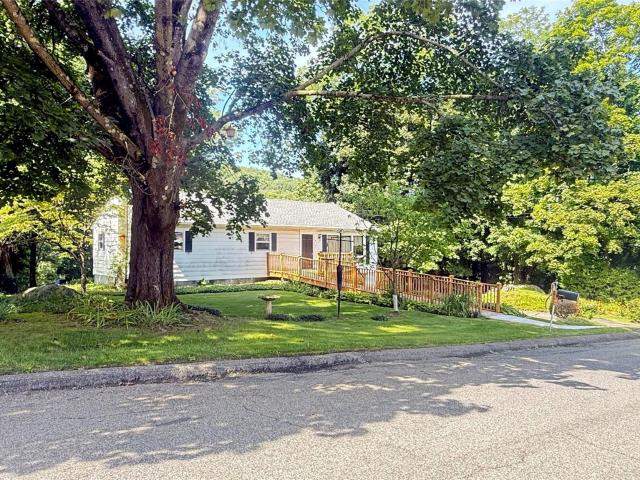
Newburgh, ny investment opportunity – bring your vision! Discover the possibilities at 1174 Union Avenue in the Town of Newburgh, Orange County, NY! Situated on approximately 0.49 acres, this 3-bedroom, 1-bath ranch-style home offers approximately 1,008 square feet of living space, a detached garage, and a generously sized yard with potential for outdoor improvements. Ideally positioned near Chadwick Lake Park, with its scenic walking trails, fishing, and recreational amenities, this property offers convenient access to the Route 300 commercial corridor, shopping, restaurants, grocery stores, and major commuter routes, including I-84 and the New York State Thruway. Whether you're searching for a Newburgh fixer-upper, an Orange County renovation project, or an investment property with potential, 1174 Union Avenue presents an opportunity to reimagine and restore an existing home. Substantial renovations are required, and the property is being sold strictly AS IS. Buyers should independen
USD 199,000
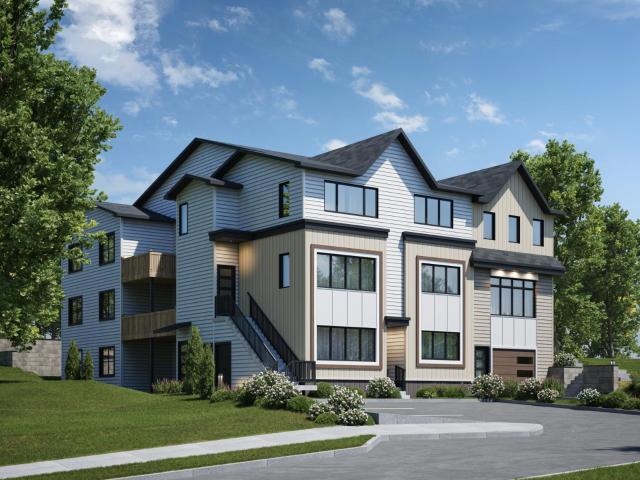
34 Innis Avenue
View photo
House · for sale
USD 749,999
USD 277/sq.ft
34 Innis Avenue
Firthcliffe
· 2,702 sq.ft · 4 Bedrooms · 3 Baths · House
· Office room · Equipped kitchen · Parking
Firthcliffe · 2,702 sq.ft · 4 Bedrooms · 3 Baths · House · Office room · Equipped kitchen · Parking
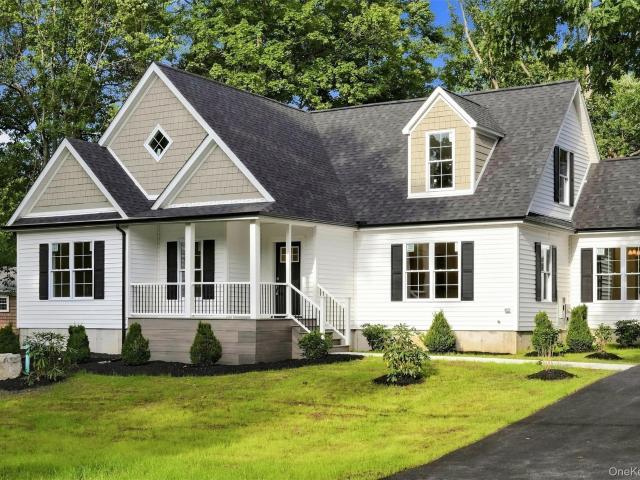
Luxury new construction | 1.13 private acres | prime town of newburgh location luxury new construction on 1.13 private acres offering 3,344 total square feet, including an oversized two-car garage, with 4 bedrooms, 3 full bathrooms, and high-end finishes throughout. Thoughtfully designed with an open-concept layout, this home features a spacious living room, family room, formal dining room, private home office, and a designer kitchen complete with solid wood cabinetry, quartz countertops, tile backsplash, large center island, and walk-in pantry. The primary suite offers a walk-in closet, custom tile shower, soaking tub, and double vanity, while a secondary bedroom also includes its own walk-in closet. Generous closet space throughout provides exceptional storage. Premium finishes include hardwood floors throughout, custom tile bathrooms, crown molding, upgraded trim package, dual-zone high-efficiency heat pump HVAC systems, an on-demand tankless water heater, and a convenient main-leve
USD 749,999
9 Michelle Drive
View photo
House · for sale
USD 375,000
USD 221/sq.ft
9 Michelle Drive
Firthcliffe
· 1,690 sq.ft · 3 Bedrooms · 1 Bath · House
· Garden · Parking · Cellar
Firthcliffe · 1,690 sq.ft · 3 Bedrooms · 1 Bath · House · Garden · Parking · Cellar
Welcome to 9 Michelle Drive in the Town of Newburgh, NY, at long last being offered by its original owner! Tucked away on a quiet residential street in the heart of the Hudson Valley, this 3-bedroom home presents an exciting opportunity for first-time homebuyers, right-sizers, snowbirds, weekenders or anyone looking to create a home of their own. Step inside and discover genuine hardwood floors throughout, adding warmth, character and timeless appeal. The comfortable main-level floor plan is complemented by a full, finished walk-out basement, offering valuable additional space for entertaining, hobbies, recreation or guests, with convenient access to the outdoors. A 1-car garage provides the everyday convenience of covered parking and additional storage. Set on approximately one-third of an acre, the property offers room to garden, entertain and relax, with established perennial gardens ready to be enjoyed season after season. Lovingly held by the same owner since the beginning, the ho
USD 375,000
21 Wildwood Drive
View photo
House · for sale
USD 769,000
USD 327/sq.ft
21 Wildwood Drive
Firthcliffe
· 2,347 sq.ft · 4 Bedrooms · 2 Baths · House
· Patio · Garden · Deck · Equipped kitchen · Cellar
Firthcliffe · 2,347 sq.ft · 4 Bedrooms · 2 Baths · House · Patio · Garden · Deck · Equipped kitchen · Cellar
Welcome home to this beautifully finished 2022 Colonial, offering the ease of newer construction with the upgrades, outdoor spaces, and finishing touches already complete. With over 2,300 square feet of thoughtfully designed living space, plus an additional 894-square-foot full walk-out basement, this home offers an abundance of space inside and out in the highly regarded Valley Central School District. Set on a desirable half-acre corner lot in the Aerie Preserve development, the property immediately stands out with its curb appeal, privacy, and generous outdoor space. This home is truly move-in ready, with a fully fenced backyard, mature privacy hedge, expansive paver patio, deck, backyard shed, and additional improvements already in place. Inside, a bright, open-concept floor plan is enhanced by engineered hardwood floors, recessed lighting, and an elegant open staircase. The sun-filled eat-in kitchen serves as the heart of the home with quartz countertops, stainless steel appliance
USD 769,000
358 Lake Shore Drive
View photo
House · for sale
USD 799,000
USD 242/sq.ft
358 Lake Shore Drive
Firthcliffe
· 3,294 sq.ft · 6 Bedrooms · 3 Baths · House
Firthcliffe · 3,294 sq.ft · 6 Bedrooms · 3 Baths · House
Huge 6-Bedroom Home on. 35 Acres in the Lake Shore Drive Community – Investor Opportunity with Strong Potential Set on. 35 acres in the desirable Lake Shore Drive community, this exceptional property offers flexibility, space, and an outstanding location. While the home has a Monroe ZIP code, it is located in the Village of South Blooming Grove and is within the Washington School District, an important distinction for buyers to note. The existing home features 6 bedrooms, 3 full bathrooms, and approximately 3,295 sq. Ft. of living space, providing an ideal layout for everyday comfort, multi-generational living, working from home, or entertaining. Hardwood floors can be found throughout the home, and the oversized primary suite adds an extra level of comfort, space, and privacy. Beyond the home itself, the. 35-acre lot offers potential for additional possibilities, including multi-family development. Interested buyers should confirm current zoning, multi-family allowances, setback requi
USD 799,000
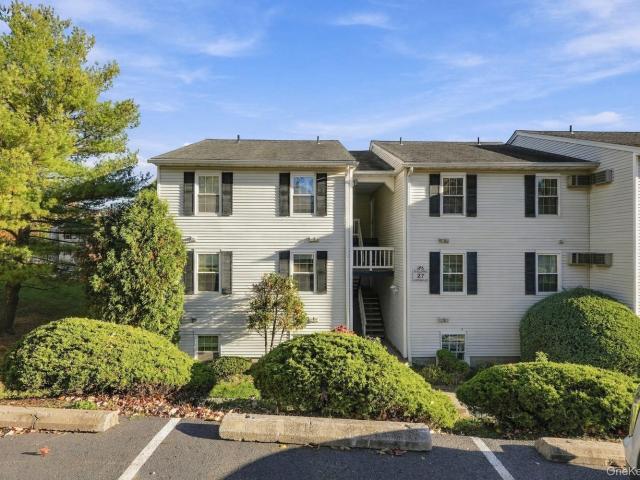
27 Lexington Hill 11
View photo
Condo · for sale
USD 255,000
USD 266/sq.ft
27 Lexington Hill 11
Firthcliffe
· 958 sq.ft · 2 Bedrooms · 2 Baths · Condo
· Fireplace · Equipped kitchen · Swimming pool
Firthcliffe · 958 sq.ft · 2 Bedrooms · 2 Baths · Condo · Fireplace · Equipped kitchen · Swimming pool
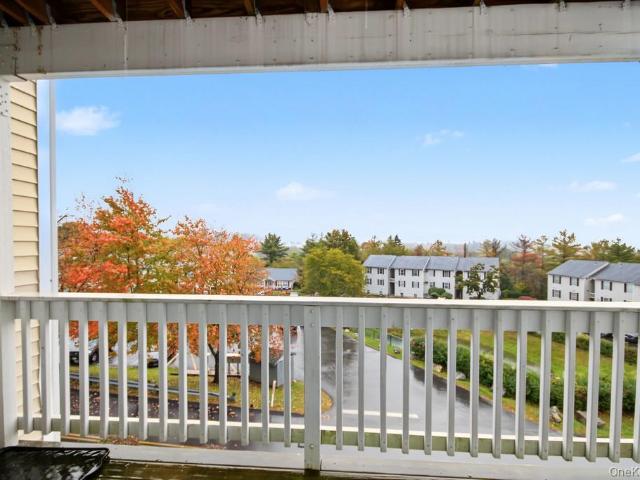
Lexington hill condo | easy living, privacy & convenience! Discover comfortable, low-maintenance living in this desirable top-floor condominium in the Lexington Hill community of Harriman, NY, located in Orange County in the heart of the Hudson Valley. Tucked away in a quiet, private setting, this move-in-ready, two-bedroom, two-bathroom condo offers a spacious, open-concept floor plan with vaulted ceilings, a skylight, and a fireplace that add warmth, character, and natural light. Recent improvements include new stainless steel kitchen appliances, an LG washer and dryer, an updated heating system, and a newer hot water heater. Enjoy the privacy of a top-level residence with the convenience of low-maintenance condominium living. Lexington Hill offers community amenities, including an outdoor swimming pool and shared recreational spaces. Conveniently located near shopping, restaurants, and everyday essentials, including the renowned Woodbury Common Premium Outlets. Outdoor enthusiasts w
USD 255,000
4 Woodward Terrace
View photo
House · for sale
USD 610,000
USD 244/sq.ft
4 Woodward Terrace
Firthcliffe
· 2,497 sq.ft · 4 Bedrooms · 2 Baths · House
· Office room · Terrace · Gym · Equipped kitchen · Parking · Cellar
Firthcliffe · 2,497 sq.ft · 4 Bedrooms · 2 Baths · House · Office room · Terrace · Gym · Equipped kitchen · Parking · Cellar
Welcome to 4 WOODWARD TERRACE, a spacious Cape Cod-style four-bedroom, 2.5-bath home set on a full acre in the heart of Central Valley. With approximately 2,476 square feet of living space, this property offers room to spread out both inside and out, with generous front, side, and rear lawns and a two-car attached garage plus an expansive driveway providing parking for six vehicles. Recent updates include a beautifully refreshed kitchen with NEW cabinetry, NEW stainless-steel appliances (including refrigerator, range, dishwasher, and microwave), NEW flooring, two updated bathrooms, and freshly painted rooms and hallways. The kitchen features a center island and opens naturally into the living spaces, making it well suited for everyday living and entertaining. The oversized sunroom on the main floor is a standout feature, offering year-round living space and a wood-burning stove for cozy gatherings. The finished basement provides additional space for a recreation room, home office, gym,
USD 610,000
10 San Marcos Drive
View photo
House · for sale
USD 699,000
USD 398/sq.ft
10 San Marcos Drive
Firthcliffe
· 1,755 sq.ft · 3 Bedrooms · 2 Baths · House
· Air conditioning · Cellar
Firthcliffe · 1,755 sq.ft · 3 Bedrooms · 2 Baths · House · Air conditioning · Cellar
Beautiful, straight 0.31-acre property in the heart of the community, right in the center of South Blooming Grove. Zoned for a four-unit property. Live in it or rent it now, build new later. 3 bedrooms, 2 full baths and a half bath, full basement, wall/window AC, public water and sewer. Steps to everything, great location. And here's the real opportunity: more properties nearby are also available. Buy one, or assemble several side by side for something bigger. A rare development play with room to go big
USD 699,000
15 Arcadian Trail
View photo
House · for sale
USD 319,000
USD 318/sq.ft
15 Arcadian Trail
Firthcliffe
· 1,001 sq.ft · 2 Bedrooms · 2 Baths · House
· Office room · Deck · Equipped kitchen · Cellar · Parking
Firthcliffe · 1,001 sq.ft · 2 Bedrooms · 2 Baths · House · Office room · Deck · Equipped kitchen · Cellar · Parking
Welcome to this charming home in Monroe, located in the sought-after Washingtonville School District. This 2-bedroom, 2-bathroom home also features an additional room, perfect for a guest room or home office. The open-concept layout offers plenty of natural light, hardwood floors, recessed lighting, and freshly painted interiors throughout. The kitchen features stainless steel appliances, granite countertops, new cabinets, and a stylish backsplash. The primary bedroom includes a private full bathroom. The second bedroom offers comfortable living space, while the additional room provides flexibility for guests, work, or hobbies. Washer and dryer hookups add everyday convenience. Enjoy the oversized deck, perfect for relaxing or entertaining. The home also offers a basement for extra storage and a paved driveway with plenty of off-street parking. Conveniently located near shopping, dining, and major commuter routes. Schedule your tour today!
USD 319,000
103 W Willow Street
View photo
House · for sale
USD 610,000
USD 446/sq.ft
103 W Willow Street
Firthcliffe
· 1,367 sq.ft · 2 Bedrooms · 1 Bath · House
· Equipped kitchen
Firthcliffe · 1,367 sq.ft · 2 Bedrooms · 1 Bath · House · Equipped kitchen
Perfectly positioned just moments from the heart of Beacon, 103 West Willow Street pairs timeless charm with thoughtful updates in one of the Hudson Valley's most sought after locations. Designed with connection in mind, the open concept floor plan creates a natural flow between the living, dining, and kitchen spaces, making everyday living and entertaining feel effortless. The beautifully updated kitchen anchors the home, while an updated bath and a spacious primary suite with a walk in closet add comfort and functionality. Just beyond your doorstep, Beacon's Main Street invites you to experience some of the Hudson Valley's most notable restaurants, neighborhood cafés, boutique shopping, galleries, parks, and the Metro North station for convenient access to New York City. 103 West Willow Street embodies the effortless lifestyle that has made Beacon one of the Hudson Valley's most coveted destinations
USD 610,000
11 Rose Place
View photo
House · for sale
USD 419,900
USD 499/sq.ft
11 Rose Place
Firthcliffe
· 840 sq.ft · 2 Bedrooms · 1 Bath · House
· Garden · Deck · Equipped kitchen · Parking · Cellar
Firthcliffe · 840 sq.ft · 2 Bedrooms · 1 Bath · House · Garden · Deck · Equipped kitchen · Parking · Cellar
Absolutely Stunning Ranch Home located in one of the most desirable locations in all of Woodbury. This Gorgeous Home features an Open Sundrenched Floor plan offering a Spacious Living Room, Formal Dining Room, New Kitchen with Granite Countertops, Stainless Steel Appliances, Custom Backsplash, and Lighting. New Designer Bathroom with Imported Tiling, Custom Vanity, and Large soaking tub / Shower. 2 Spacious Bedrooms with lots of closet space. Full Usable walkout Basement. Two Large Decks one of which is covered and has bench seating and lighting Overlooking a Huge Private Flat backyard. Oversized 2 Car Detach Garage. Lush Landscaping. This home has Beautiful Curb Appeal. The Home is in Wonderful move in condition Very nice Rocking Chair front porch Must SEE!
USD 419,900
34 Redwood Drive
View photo
Condo · for sale
USD 439,900
USD 319/sq.ft
34 Redwood Drive
Firthcliffe
· 1,378 sq.ft · 3 Bedrooms · 1 Bath · Condo
· Deck · Equipped kitchen · Cellar · Parking
Firthcliffe · 1,378 sq.ft · 3 Bedrooms · 1 Bath · Condo · Deck · Equipped kitchen · Cellar · Parking
Welcome home to Timber Ridge! This beautifully updated 3-bedroom, 1.5-bath townhouse offers comfortable living across three levels. The home features a brand-new kitchen with new appliances, a spacious pantry, updated bathrooms, and a finished basement providing additional living and entertainment space. Washer and dryer hookups add convenience, while the new deck offers the perfect spot to relax and enjoy the surrounding natural beauty. Nestled in one of the area's most scenic settings, especially during the vibrant fall season, this property also includes a carport and extra storage space. Conveniently located near major roadways and just 5 miles from the train station, it's an ideal blend of tranquility and accessibility
USD 439,900
363 Lake Shore Drive 101
View photo
Condo · for sale
USD 765,000
USD 273/sq.ft
363 Lake Shore Drive 101
Firthcliffe
· 2,799 sq.ft · 5 Bedrooms · 2 Baths · Condo
· Deck · Equipped kitchen
Firthcliffe · 2,799 sq.ft · 5 Bedrooms · 2 Baths · Condo · Deck · Equipped kitchen
Situated in the scenic Lake Shore area of South Blooming Grove, this residence blends modern luxury and refined tranquility. Enveloped in lush greenery, it provides beautiful panoramic vistas of the lake and majestic mountains. Built with meticulous attention to detail, this home boasts a well-designed and spacious layout, spanning 2,800 square feet. It features expansive living and dining spaces, a refined kitchen, and a spacious playroom perfectly designed for relaxation. The luxurious master suite includes a serene, lake-view deck. Four additional generously sized bedrooms offer refined comfort and ample space. This residence is a rare retreat, defined by generous proportions, a tranquil atmosphere, and an unparalleled location
USD 765,000
50 Station Road
View photo
House · for sale
USD 725,000
USD 245/sq.ft
50 Station Road
Firthcliffe
· 2,949 sq.ft · 3 Bedrooms · 3 Baths · House
· Deck · Fireplace · Equipped kitchen
Firthcliffe · 2,949 sq.ft · 3 Bedrooms · 3 Baths · House · Deck · Fireplace · Equipped kitchen
Welcome to 50 Station Road, a stunning 5-acre retreat that combines space, privacy, and endless potential. This 2,960-square-foot home invites you in with its bright open floor plan, highlighted by soaring vaulted ceilings and gleaming hardwood floors throughout. The living room, featuring a cozy gas fireplace, flows effortlessly into the kitchen, where expansive counters, a new Bosch dishwasher, and an island create the perfect environment for entertaining. The spacious primary bedroom offers a large walk-in closet and a luxurious full bathroom with a soothing whirlpool tub, a separate shower, and elegant built-in cabinetry. The lower level showcases a generous family room along with a separate office or guest room plus a bonus room that promises even more versatility. The separate entrance can easily transform into a private in-law suite or guest apartment, subject to town approvals. Step outside to discover Trex decking on the inviting rocking chair front porch and an expansive Trex
USD 725,000
3 Emory Road
View photo
House · for sale
USD 590,000
USD 225/sq.ft
3 Emory Road
Firthcliffe
· 2,616 sq.ft · 4 Bedrooms · 2 Baths · House
· Garden · Office room · Gym · Equipped kitchen · Cellar
Firthcliffe · 2,616 sq.ft · 4 Bedrooms · 2 Baths · House · Garden · Office room · Gym · Equipped kitchen · Cellar
Space, privacy, and Monroe-Woodbury schools: welcome to 3 Emory Road. This private 4-bedroom, 2.5-bathroom Highland Mills home offers 13 bright, versatile rooms and a fully finished walk-out basement on a generous 0.57-acre lot. The main level features an open dining room that flows into a spacious kitchen, ideal for everyday living and entertaining. Upstairs, the bedrooms offer plenty of closet space and brand-new flooring throughout the entire second floor. The finished walk-out basement adds even more room for a home office, playroom, gym, or guest space. Outside, a newly updated retaining wall and stairs lead to the backyard, with plenty of space to garden, relax, and gather in your own private setting. Enjoy the privacy of a stand-alone home with access to the Woodbury Recreation Center, close to a wide variety of shopping, local amenities, and major routes. Come see the space, comfort, and privacy that 3 Emory Road has to offer
USD 590,000
30 Lomala Road
View photo
House · for sale
USD 599,000
USD 247/sq.ft
30 Lomala Road
Firthcliffe
· 2,422 sq.ft · 3 Bedrooms · 2 Baths · House
· Garden · Fireplace · Equipped kitchen
Firthcliffe · 2,422 sq.ft · 3 Bedrooms · 2 Baths · House · Garden · Fireplace · Equipped kitchen
Step into a home rich with character, history, and timeless charm in Hopewell Junction, NY. Built in 1947, this distinctive Dutch Colonial offers approximately 2,200 square feet of living space on 0.74 acres, with a special connection to the neighborhood's past and a picturesque setting along Sprout Creek. Featuring 4 bedrooms, 2 full bathrooms, and an additional bonus room. This home offers a versatile layout with space to suit a variety of needs. The living room welcomes you with classic built-ins and a decorative fireplace, creating a warm and inviting place to gather. The dining room is filled with natural light from abundant windows overlooking the backyard, bringing the outdoors in and providing a lovely backdrop for everyday meals and special occasions. The kitchen blends warmth and character with hickory cabinetry, a slate backsplash, tile flooring, granite countertops, and a center island. Fresh interior paint adds a refreshed feel, while a new Bosch dishwasher, reverse osmosi
USD 599,000
2084 State Route 94
View photo
House · for sale
USD 449,000
USD 289/sq.ft
2084 State Route 94
Firthcliffe
· 1,550 sq.ft · 1 Bedroom · 2 Baths · House
· Garden · Deck · Equipped kitchen · Swimming pool
Firthcliffe · 1,550 sq.ft · 1 Bedroom · 2 Baths · House · Garden · Deck · Equipped kitchen · Swimming pool
Welcome to this beautifully maintained home offering the perfect combination of comfort, style, and exceptional outdoor living. Thoughtfully updated throughout, this property features spacious living areas filled with natural light and a floor plan designed for both everyday living and effortless entertaining. With two additional finished bonus rooms not included in the bedroom count, this home offers endless possibilities. The inviting kitchen flows seamlessly into the dining and living areas, creating a warm and welcoming space for family and guests. Generously sized bedrooms and beautifully updated bathrooms provide comfort and functionality for today's lifestyle. Step outside to your own private retreat. The oversized deck is perfect for entertaining and overlooks a beautifully maintained, level backyard surrounded by mature trees for added privacy. Enjoy summer days by the pool, relax in the expansive outdoor living space, or host unforgettable gatherings with family and friends.
USD 449,000
12 Greenwood Drive
View photo
House · for sale
USD 535,000
USD 212/sq.ft
12 Greenwood Drive
Firthcliffe
· 2,519 sq.ft · 4 Bedrooms · 3 Baths · House
· Office room · Balcony · Equipped kitchen · Parking · Cellar
Firthcliffe · 2,519 sq.ft · 4 Bedrooms · 3 Baths · House · Office room · Balcony · Equipped kitchen · Parking · Cellar
Step inside 12 Greenwood Drive, where a welcoming foyer introduces a spacious home with plenty of room to live, relax, and entertain. To your right, you'll find a beautiful living room and formal dining room, leading into the well-appointed kitchen. The main level also features a convenient half bath and a comfortable family room with direct access to a charming porch. Upstairs, the spacious primary suite offers a private en-suite bathroom and its own balcony, creating a perfect retreat at the end of the day. Two additional bedrooms and a full bathroom complete the second floor. The fully finished walk-out basement adds even more versatile living space, ideal for recreation, entertaining, a home office, or guests. With an attached one-car garage and three finished levels of living space, this home offers comfort, functionality, and room to make it your own. Come discover all that 12 Greenwood Drive has to offer!
USD 535,000
4 San Marcos Drive
View photo
House · for sale
USD 699,000
USD 377/sq.ft
4 San Marcos Drive
Firthcliffe
· 1,851 sq.ft · 3 Bedrooms · 1 Bath · House
· Air conditioning · Cellar
Firthcliffe · 1,851 sq.ft · 3 Bedrooms · 1 Bath · House · Air conditioning · Cellar
Beautiful, straight 0.44-acre property in the heart of the community, right in the center of South Blooming Grove. Zoned for a four-unit property. Live in it or rent it now, build new later. 3 bedrooms, 1.5 baths, full basement, central air, public water and sewer. Steps to everything, great location. And here's the real opportunity: more properties nearby are also available. Buy one, or assemble several side by side for something bigger. A rare development play with room to go big
USD 699,000
7 Bainbridge Place 404
View photo
Condo · for sale
USD 479,000
USD 261/sq.ft
7 Bainbridge Place 404
Firthcliffe
· 1,830 sq.ft · 3 Bedrooms · 2 Baths · Condo
· Deck · Fireplace · Equipped kitchen
Firthcliffe · 1,830 sq.ft · 3 Bedrooms · 2 Baths · Condo · Deck · Fireplace · Equipped kitchen
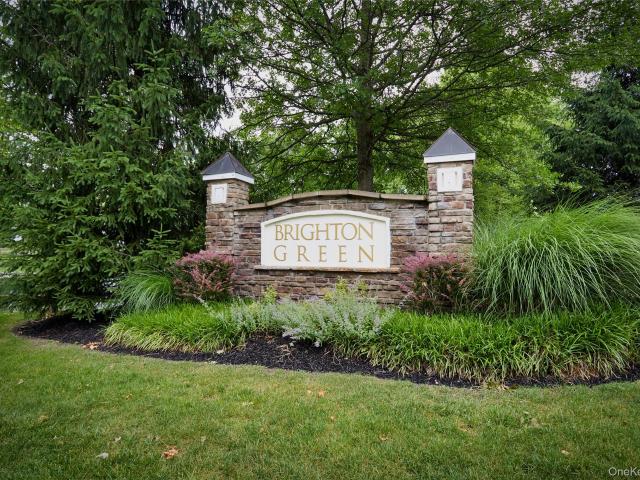
You could be living the dream in this 3 bedroom, 2 1/2 bath spacious townhouse located in Brighton Green by Pulte Homes. Enjoy the best of maintenance free living in the heart of the Hudson Valley. This community is tucked away, but less than 5 miles to NYS I87 and I84. The hardwood floors shine bright throughout most of the main level. The picture frame molding starts in the foyer and extends into the formal dining room. The living room has a natural gas fireplace which serves as the focal point and it compliments the wall of oversized windows allowing for natural light. The eat-in kitchen has 42 inch cherry cabinets, Corian counters, stainless steel appliances, recessed lighting and a sliding glass door leading to the deck. Upstairs you'll find the primary ensuite with lots of windows and recessed lighting. The large primary bath has a toilet closet, big tub with a window overhead, walk-in shower and 2 sinks. The two additional bedrooms, laundry room, and full bath complete the secon
USD 479,000
22 Lexington Hill 3
View photo
Condo · for sale
USD 259,000
USD 270/sq.ft
22 Lexington Hill 3
Firthcliffe
· 958 sq.ft · 2 Bedrooms · 2 Baths · Condo
· Balcony · Fireplace · Swimming pool
Firthcliffe · 958 sq.ft · 2 Bedrooms · 2 Baths · Condo · Balcony · Fireplace · Swimming pool
Welcome to 22 Lexington Hill, Unit #3, in Harriman, NY! This beautifully maintained 2-bedroom, 2-bath condo in the desirable Lexington Hill community features updated flooring throughout, a cozy wood-burning fireplace, and a spacious primary bedroom with a walk-in closet. Enjoy scenic mountain views from your private balcony! An in-unit washer and dryer add everyday convenience. Community amenities include a swimming pool, park, and tennis courts. Recent upgrades include new windows, a brand-new hot water heater, and a brand-new boiler. Move-in ready!
USD 259,000
17 Hunter Street
View photo
House · for sale
USD 520,000
USD 317/sq.ft
17 Hunter Street
Firthcliffe
· 1,636 sq.ft · 3 Bedrooms · 2 Baths · House
· Equipped kitchen
Firthcliffe · 1,636 sq.ft · 3 Bedrooms · 2 Baths · House · Equipped kitchen
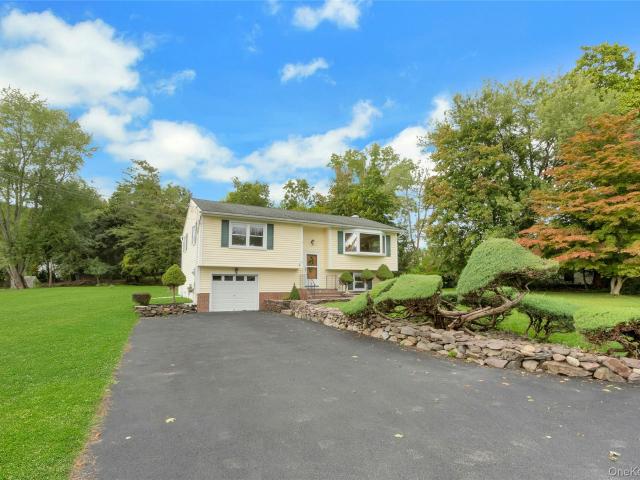
Privacy, Location & Lifestyle! Welcome to this beautifully maintained, move in ready raised ranch, privately set approximately 200 feet off a quiet road on 3/4 acre park like property. Lovingly cared for and thoughtfully updated by the same owners for over 25 years, this home offers the perfect combination of privacy, space, and convenience. Featuring approximately 1,640 sq. Ft. of living space, the home offers 3 oversized bedrooms with generous closet space and custom built-ins, along with 2 full bathrooms. The heart of the home is the stunning 2024 renovated kitchen, featuring custom cabinetry extending to the ceiling, quartz countertops, stainless steel appliances, and beautiful new hardwood flooring. The kitchen flows seamlessly into the bright living room, highlighted by a bay window with scenic mountain views. The lower level provides a comfortable family room centered around a heat efficient wood burning stove, creating a warm and inviting space for relaxing or entertaining. Ste
USD 520,000
43 Boyce Street
View photo
House · for sale
USD 950,000
USD 630/sq.ft
43 Boyce Street
Firthcliffe
· 1,507 sq.ft · 3 Bedrooms · 1 Bath · House
Firthcliffe · 1,507 sq.ft · 3 Bedrooms · 1 Bath · House
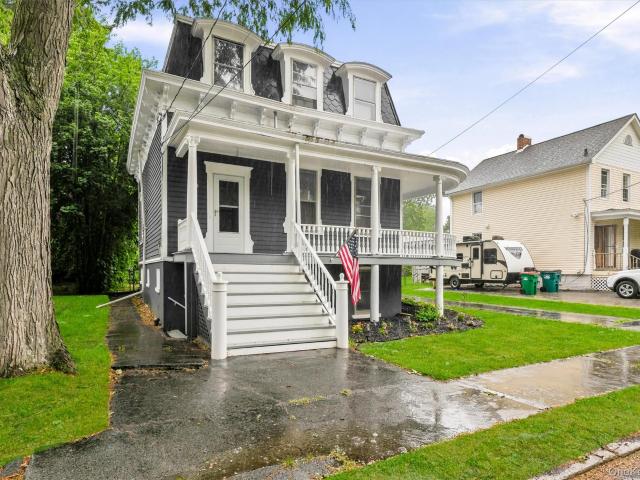
Some homes are built. Others are composed — note by note, detail by detail — as acts of devotion to beauty. 43 Boyce Street is the latter. Standing as a masterwork of Second Empire Victorian architecture since 1870, this 2,027-square-foot estate rises above Beacon's most coveted residential streets beneath a commanding mansard roof clad in original fish-scale slate — its curved eyebrow dormers catching the Hudson Valley light in ways that no photograph can fully render. The sweeping wrap-around porch, with its classical white columns, turned balusters, and grand ceremonial staircase, sets a tone of effortless, unhurried grandeur before you ever step inside. The original oval-glass front door opens to reveal a foyer anchored by one of the most remarkable staircases in the Hudson Valley — a soaring chestnut construction with a carved and fluted newel post of almost sculptural complexity, its hand-turned spindle balusters ascending through all three floors like an architectural spine. Cro
USD 950,000
11 Country Hollow
View photo
House · for sale
USD 899,000
USD 390/sq.ft
11 Country Hollow
Firthcliffe
· 2,303 sq.ft · 4 Bedrooms · 2 Baths · House
· Garden · Swimming pool · Deck · Equipped kitchen
Firthcliffe · 2,303 sq.ft · 4 Bedrooms · 2 Baths · House · Garden · Swimming pool · Deck · Equipped kitchen
Beautifully maintained and thoughtfully updated, this exceptional home is set on professionally landscaped grounds with outstanding curb appeal and a resort-style backyard designed for both relaxation and entertaining. The inviting interior features a grand entry foyer, a stunning chef's kitchen with custom cabinetry, granite countertops, and stainless steel appliances, along with spacious living and dining areas ideal for everyday living and gatherings alike. Generously sized bedrooms and versatile living spaces provide comfort and flexibility throughout. Step outside to your own private retreat, complete with a sparkling in-ground pool, cascading waterfall, expansive deck, hot tub, and beautifully manicured grounds surrounded by mature trees. Meticulously cared for inside and out, this move-in-ready property offers the perfect balance of elegance, comfort, privacy, and outdoor living. A truly special home that must be seen to be fully appreciated
USD 899,000
505 Iron Forge Lane
View photo
House · for sale
USD 499,000
USD 196/sq.ft
505 Iron Forge Lane
Firthcliffe
· 2,540 sq.ft · 3 Bedrooms · 2 Baths · House
· Patio · Garden · Parking · Equipped kitchen · Cellar
Firthcliffe · 2,540 sq.ft · 3 Bedrooms · 2 Baths · House · Patio · Garden · Parking · Equipped kitchen · Cellar
Enjoy the luxury of moving into this recently built town home located in the sought after town of New Windsor! At a boasting 2550 square feet, this spacious airy home features a one of a kind kitchen with a center island, stainless steel appliances, high ceilings and recessed lighting. The open floor plan is perfect for entertaining, with a lovely patio overlooking the spacious backyard. The upscale primary suite features an elegant en-suite bathroom, walk in closet with ample amount of space for relaxation. The finished walkout basement is an added perk that has a airy family room or fourth bedroom with a powder bath with 1 car garage. Perfect commuter location, close to Woodbury Commons, West Point and just minutes away from major highways, I-84, I-87, Route 9W, Stewart Airport, Beacon Metro North, Newburgh waterfront, shopping and just 60 miles North of NYC! Pack your bags and call this your new home!
USD 499,000
514 upper Avenue
View photo
House · for sale
USD 399,000
USD 308/sq.ft
514 upper Avenue
Firthcliffe
· 1,292 sq.ft · 3 Bedrooms · 1 Bath · House
· Garden
Firthcliffe · 1,292 sq.ft · 3 Bedrooms · 1 Bath · House · Garden
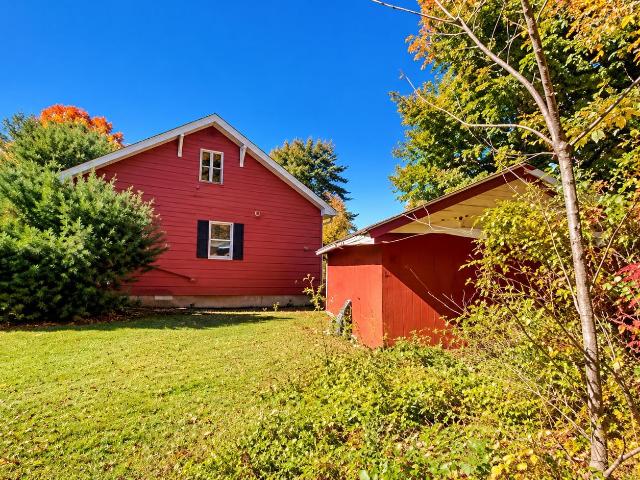
Motivated seller! Welcome to this inviting 3-bedroom, 1-bath home in the Town of Newburgh, NY! Offering a welcoming setting, a spacious yard, and a unique bonus feature, this property has so much to offer for a variety of lifestyles. Whether you're looking for a place to put down roots, seeking room to spread out, or simply searching for a home to make your own, this property offers plenty of possibilities. Enjoy the large yard, with plenty of room for outdoor gatherings, large BBQs, entertaining, gardening, recreation, or spending time with your pets. A standout feature is the fully finished and decorated shed, providing additional space for entertaining, a creative retreat, hobby space, or a fun hangout. Conveniently located near shopping, the Thruway, local parks, and area farms, this home offers an appealing balance of everyday convenience and Hudson Valley charm. Approximately one hour from NYC, it provides access to the city while keeping you close to all that the Hudson Valley h
USD 399,000
15 Arlington Drive
View photo
House · for sale
USD 1,099,000
USD 507/sq.ft
15 Arlington Drive
Firthcliffe
· 2,164 sq.ft · 4 Bedrooms · 2 Baths · House
· Swimming pool
Firthcliffe · 2,164 sq.ft · 4 Bedrooms · 2 Baths · House · Swimming pool
This exceptional residence offers an ideal blend of tranquility and luxury. Situated in a prime location, the property provides significant privacy on a generous, serene landscape. The expansive grounds are anchored by a pristine pool, serving as an idyllic retreat for refined outdoor leisure. The harmonious blend of vast outdoor space and unmatched tranquility defines this residence as an unparalleled dream home
USD 1,099,000

Get email alerts

Don't miss out: be the first to know about new properties

The alert was correctly created

On subscribing you accept the conditions of use and the privacy policy
Alert
Receive new ads in your inbox
Save this search
Receive alerts for new listings

We'll send you an email when we have new properties for: "Properties for sale in Firthcliffe"

The alert was correctly created

Harriman village
Fort Montgomery
Get email alerts and be the first to see new listings
Required field
On subscribing I accept the terms of the privacy policy
Perfect! You'll soon start receiving new listings via email
Alert
Receive an email when we have new ads for Properties for sale in Firthcliffe
Save this search
Filters

Bedrooms

Size (sq.ft)

sq.ft
sq.ft

Price

USD
USD

Property type

Bathrooms

Clear all filters
Receive notifications when new entries are published.