513 properties for sale in Firthtown

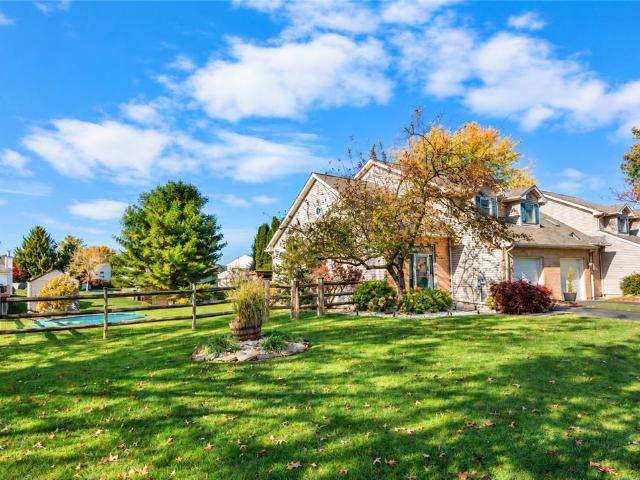
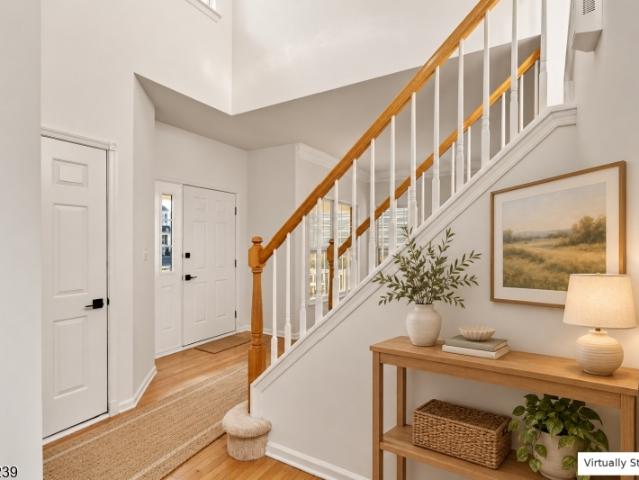
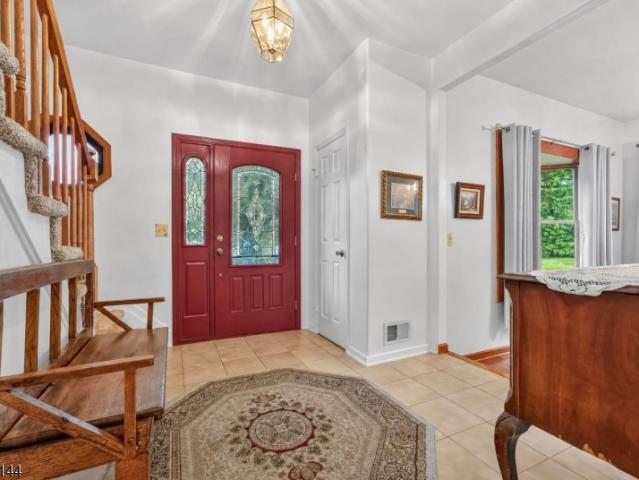
488 S Main St
View photo
Townhouse · for sale
USD 289,900
USD 128/sq.ft
New
488 S Main St
Firthtown
· 2,250 sq.ft · 4 Bedrooms · 2 Baths · Townhouse
· Equipped kitchen
Firthtown · 2,250 sq.ft · 4 Bedrooms · 2 Baths · Townhouse · Equipped kitchen
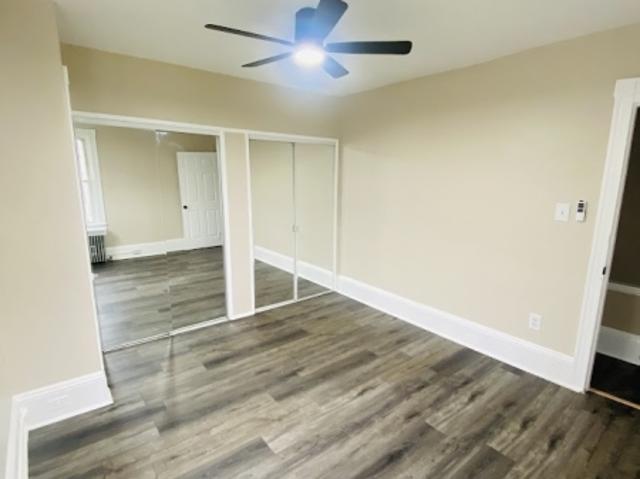
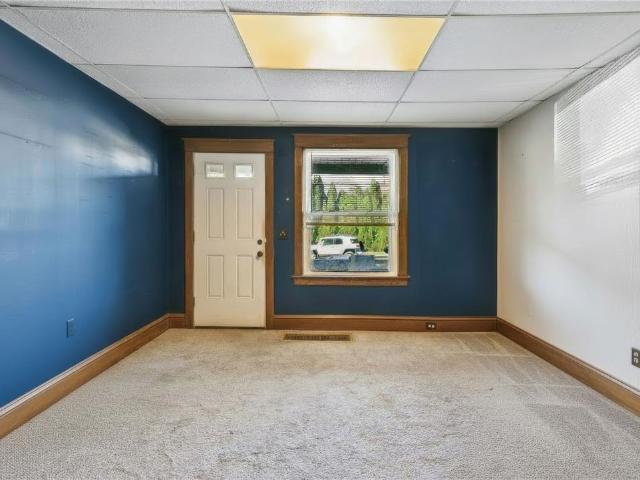
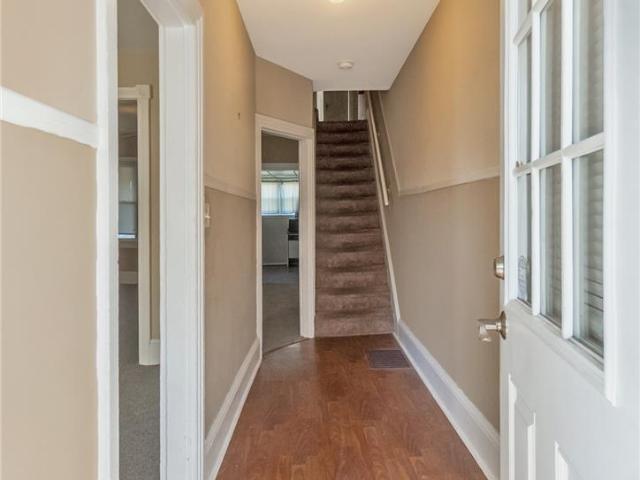
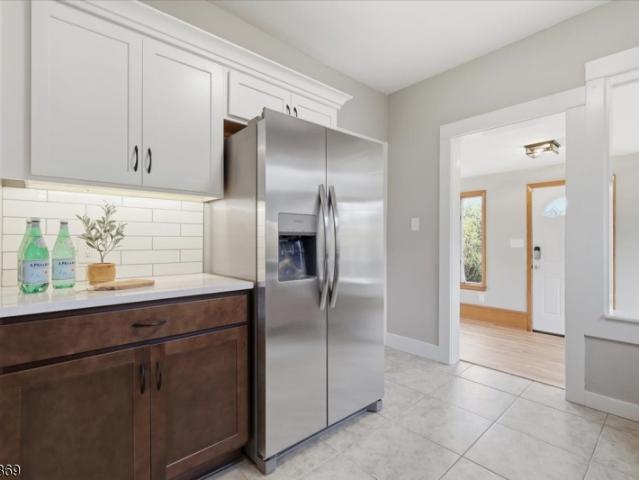
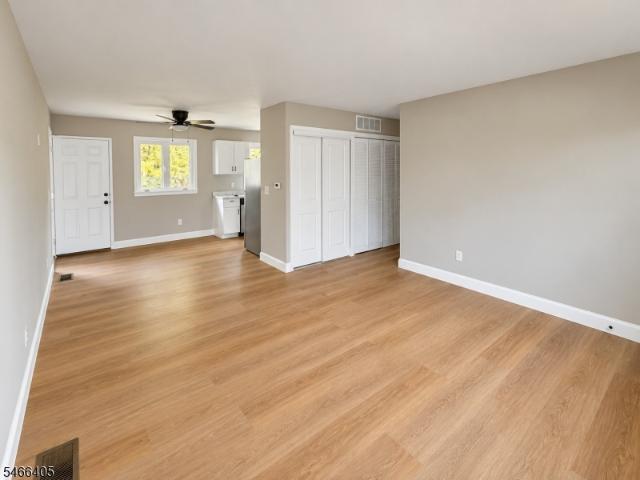
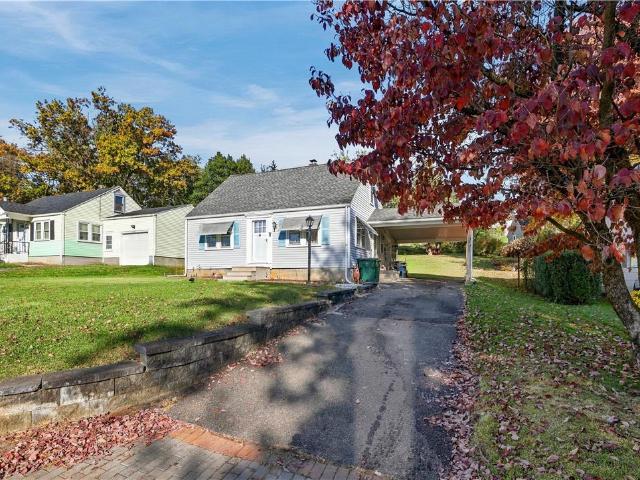
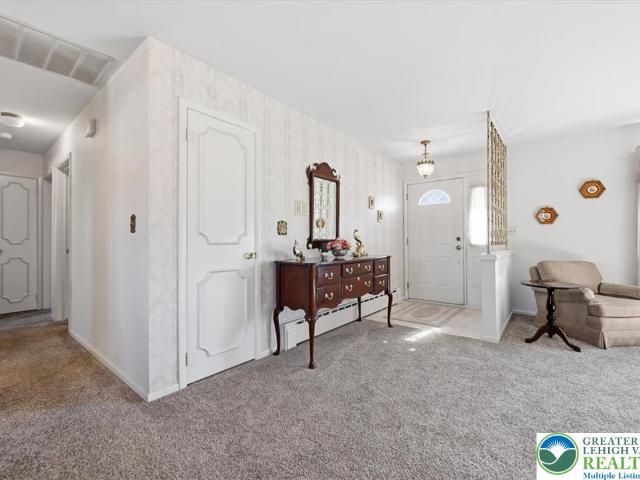
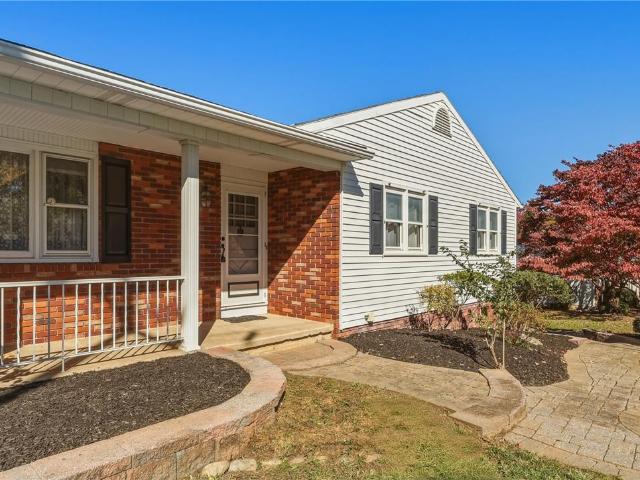
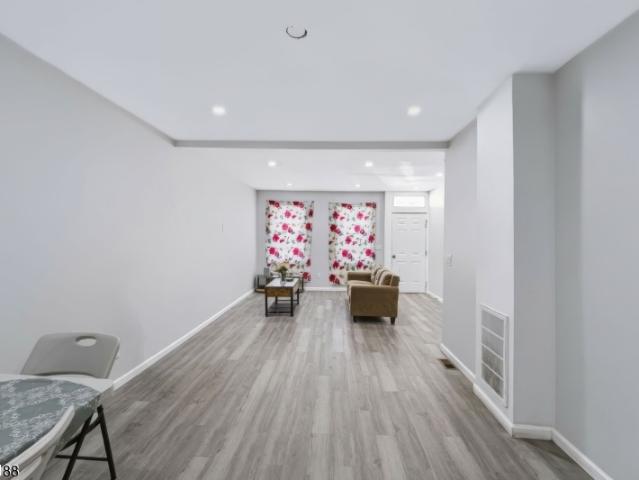
Beautifully renovated throughout in 2025, this home combines modern finishes, major system upgrades, and a convenient location! High ceilings enhance the spacious feel, while a new kitchen, new flooring and fixtures, and fresh paint throughout create a welcoming space to call home. Extensive improvements include new HVAC, a new water heater, new plumbing, new electrical, and new windows. A first-floor bedroom and full bathroom offer flexibility for overnight guests, or the convenience of a main-level bedroom. Whether you're searching for a home of your own or an addition to your rental portfolio, this property offers plenty of possibilities. Located close to downtown Phillipsburg, restaurants, shops, and major routes, you'll enjoy convenient access to local amenities and commuting options. With so many updates already completed, this home is ready for its next chapter. Schedule your showing today!
USD 289,900
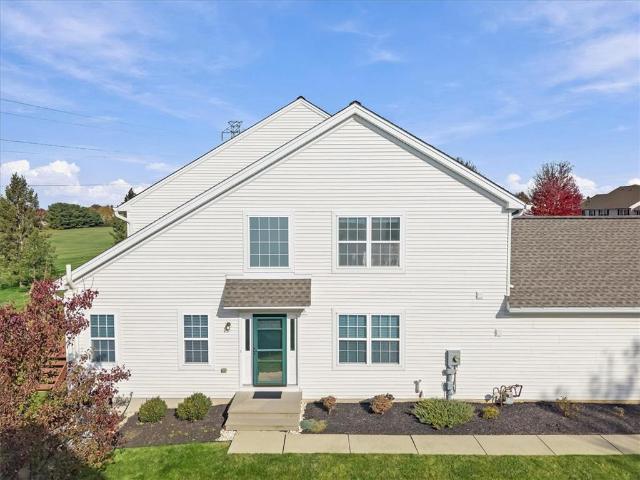
2050 S Delaware Drive
View photo
House · for sale
USD 240,000
USD 155/sq.ft
New
2050 S Delaware Drive
Firthtown
· 1,539 sq.ft · 3 Bedrooms · 1 Bath · House
· Patio
Firthtown · 1,539 sq.ft · 3 Bedrooms · 1 Bath · House · Patio
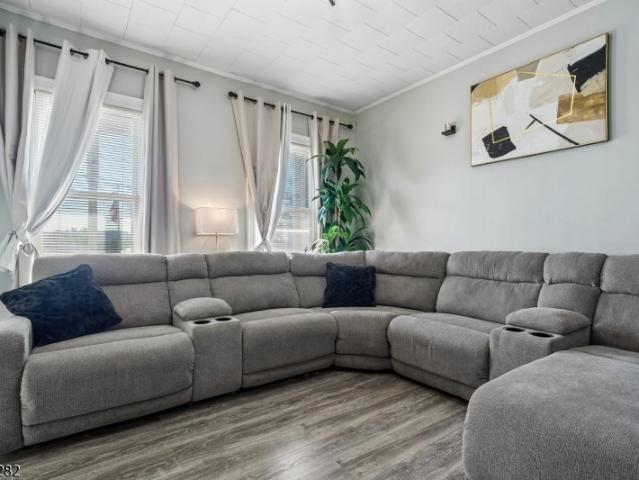
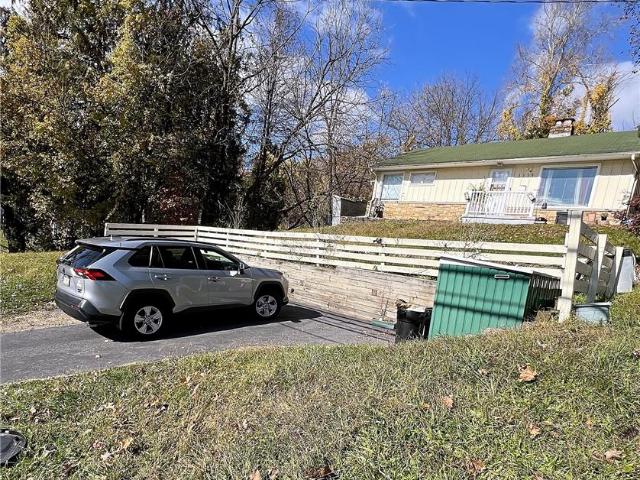
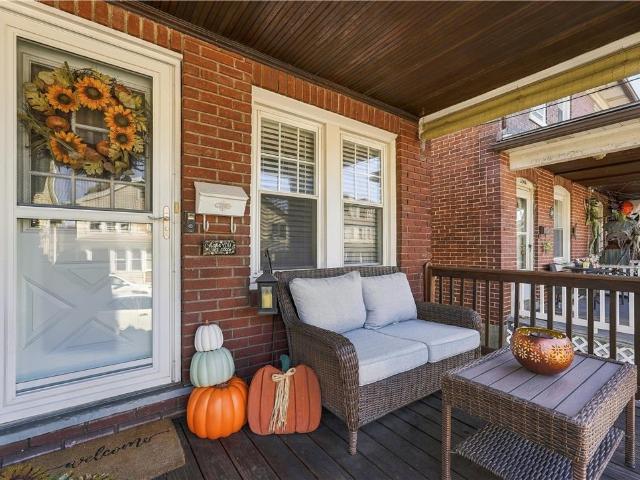
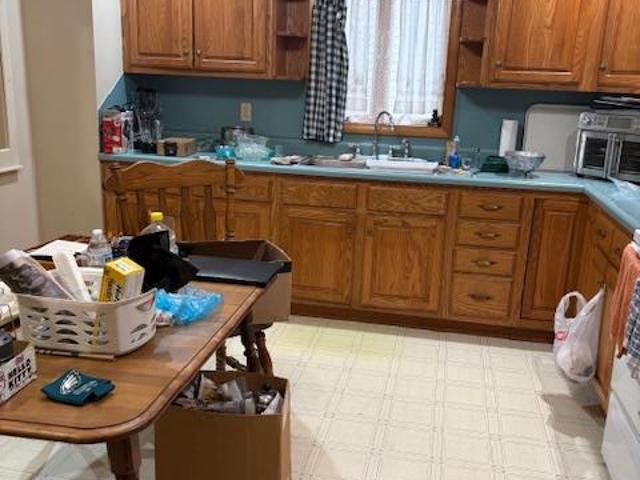
A single home with a view of the Delaware River and Canal. A nice covered front porch. There are 3 bedrooms plus a room on the 3rd floor that would make a great bedroom (needs drywall, heat & electric). Very spacious rooms and wood plank flooring. There are front and rear staircases. All appliances remain. There are 2 storage sheds and a stone patio
USD 240,000
1309 Howard Lane
View photo
Townhouse · for sale
USD 349,000
USD 185/sq.ft
New
1309 Howard Lane
Firthtown
· 1,884 sq.ft · 2 Bedrooms · 1 Bath · Townhouse
· Office room · Gym · Deck · Equipped kitchen · Cellar
Firthtown · 1,884 sq.ft · 2 Bedrooms · 1 Bath · Townhouse · Office room · Gym · Deck · Equipped kitchen · Cellar
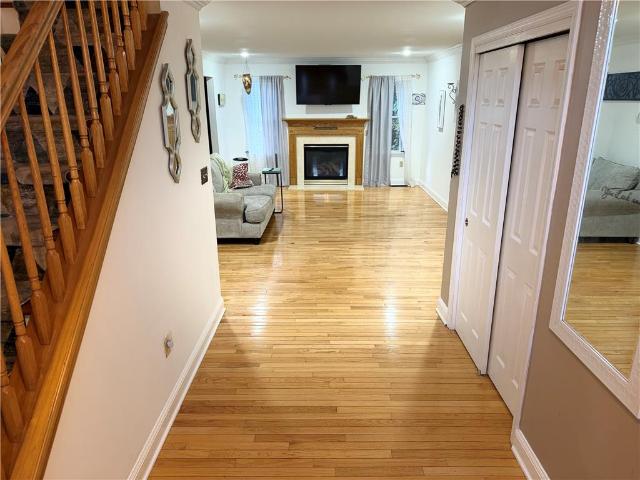
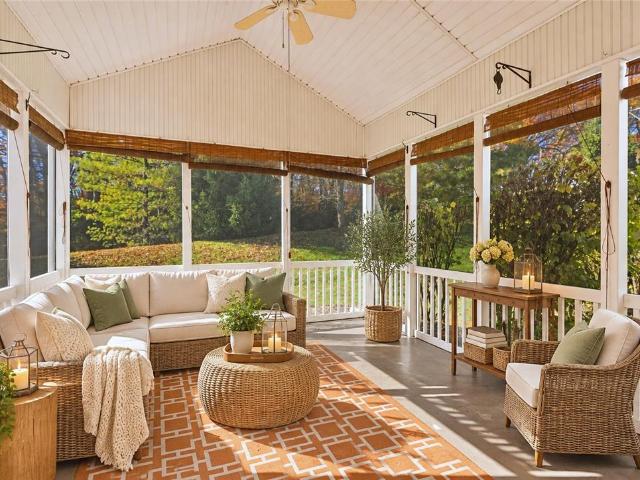
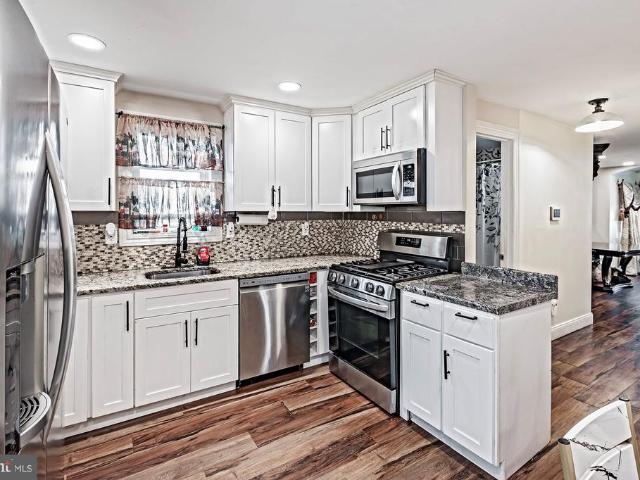
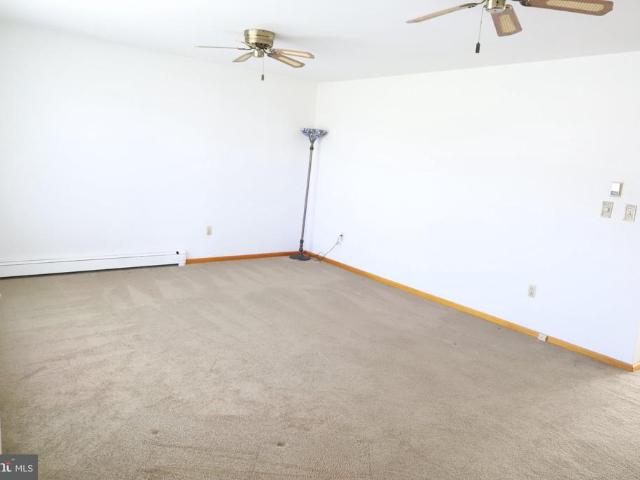
Welcome home to this stunning, move-in-ready end unit townhouse that truly has it all! Offering the perfect blend of modern upgrades, cozy comfort and rare outdoor space, this home sits on one of the largest lots in the neighborhood and comes with the incredible bonus of no HOA fees. Everything has been done for you within the last year or so. This includes a new roof, new HVAC, new windows, new wide plank luxury vinyl flooring, new kitchen countertops, backsplash, dishwasher, stove and microwave all in black stainless steel. The main level features a family room, updated kitchen, a dedicated dining area, and a convenient half bath. The upper level has two spacious bedrooms plus a functional loft—perfect for a home office, tech space or play area. Need more space? The partially finished basement offers the ultimate flexibility for a rec room, gym or den. Step outside into your private outdoor oasis starting with the deck with expandable awning, a charming gazebo and a fenced in back an
USD 349,000
2513 Northwood Avenue
View photo
House · for sale
USD 335,000
USD 266/sq.ft
New
2513 Northwood Avenue
Firthtown
· 1,259 sq.ft · 4 Bedrooms · 3 Baths · House
· Office room · Parking · Cellar
Firthtown · 1,259 sq.ft · 4 Bedrooms · 3 Baths · House · Office room · Parking · Cellar
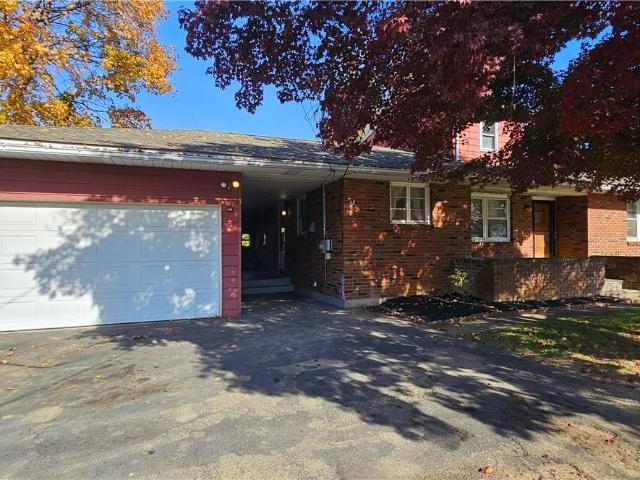
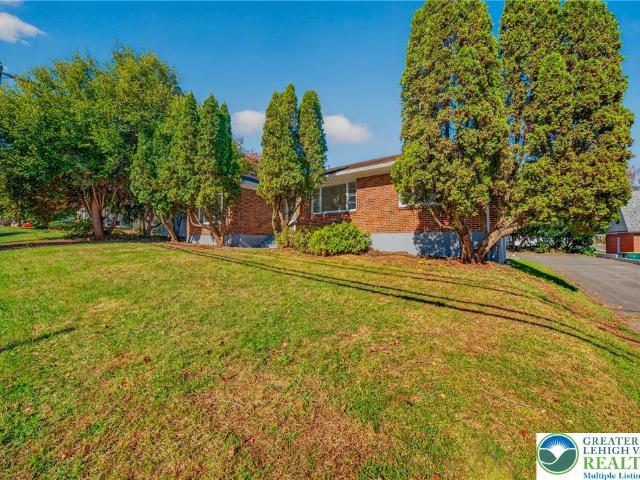
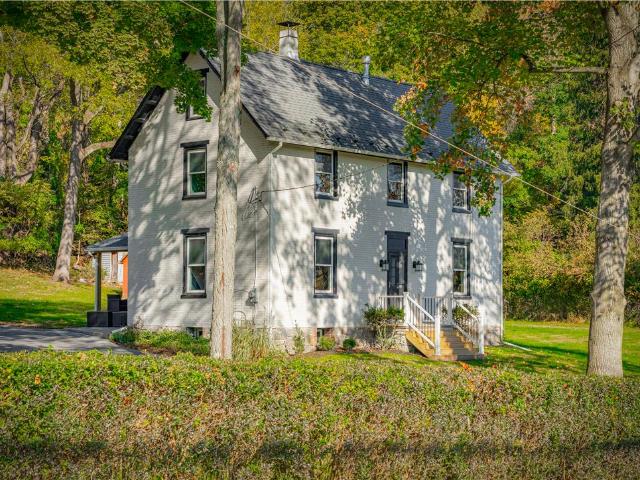
Nestled in a serene neighborhood, this charming 4-bedroom, 3-bathroom ranch-style home offers a perfect blend of comfort and functionality. Built in 1956, the property showcases classic brick construction, exuding timeless appeal while providing a warm and inviting atmosphere. Step inside to discover beautifully maintained wood floors that flow throughout the main living areas, creating a cohesive and welcoming environment. The spacious layout features a partially finished basement with an outside entrance, offering endless possibilities for additional living space, a home office, or a cozy retreat. With a total of 1,266 finished square feet, this home is designed for both relaxation and entertaining. The heart of the home is undoubtedly the inviting living area, where natural light pours in, enhancing the cozy ambiance. Outside, the expansive 0.46-acre lot provides ample room for outdoor activities, gardening, or simply enjoying the fresh air. The detached garage and driveway offer co
USD 335,000
37 N 7th Street
View photo
House · for sale
USD 349,900
USD 140/sq.ft
New
37 N 7th Street
Firthtown
· 2,497 sq.ft · 4 Bedrooms · 3 Baths · House
Firthtown · 2,497 sq.ft · 4 Bedrooms · 3 Baths · House
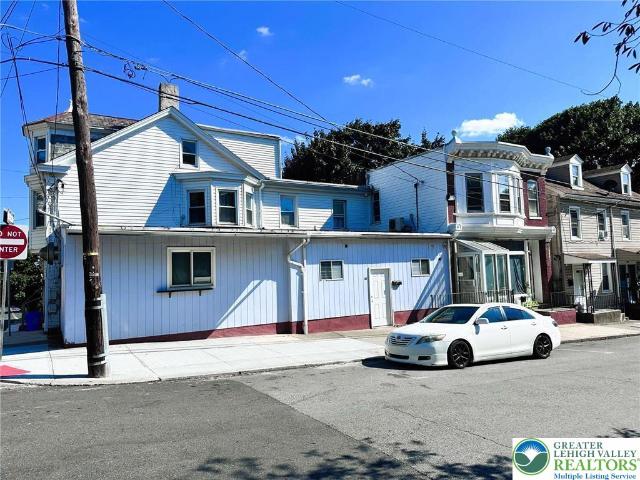
Mixed Use Property. Three Apartments Plus Two Store Fronts. Long Time Owner. The Store Fronts Were Used as a Mom and Pop Selling Lottery Tickets and Cigarettes. The Other Store Front was a Hot Dog Stand. Two of the Apartments are Electric Baseboard Heat and One is Oil Heat. The Property is Completely Vacant with no Rent History. Being Sold As-Is. Buyer Responsible for CO Repairs
USD 349,900
306 E Central Ave
View photo
House · for sale
USD 299,000
USD 181/sq.ft
New
306 E Central Ave
Firthtown
· 1,647 sq.ft · 3 Bedrooms · 1 Bath · House
· Garden · Office room · Equipped kitchen · Cellar
Firthtown · 1,647 sq.ft · 3 Bedrooms · 1 Bath · House · Garden · Office room · Equipped kitchen · Cellar
Space, style, and opportunity await in this beautifully refreshed 3-bedroom, 1.5-bath home in Alpha! High ceilings, abundant windows, and generously sized rooms create a bright and inviting atmosphere. The home features a recently renovated kitchen and bathrooms, new flooring, and a fresh look throughout. The first floor offers a spacious living room, separate dining room perfect for entertaining, and an updated kitchen with modern appeal. A convenient powder room and access to the fenced backyard complete the first floor. Upstairs, you'll find three generously sized bedrooms and a renovated full bathroom. The finished walk-up attic provides valuable additional living space, ideal for a home office, recreation room, or creative retreat. A full basement offers ample storage or the opportunity for future finishing. Currently tenant-occupied with a month-to-month lease and generating $2,500 per month in rental income, this property presents an attractive investment opportunity, with tenan
USD 299,000
385 Hamilton Drive
View photo
House · for sale
USD 525,000
New
385 Hamilton Drive
Firthtown
· 3 Bedrooms · 2 Baths · House
· Deck · Equipped kitchen · Parking · Cellar
Firthtown · 3 Bedrooms · 2 Baths · House · Deck · Equipped kitchen · Parking · Cellar
Imagine starting your mornings on the welcoming front porch and ending your day relaxing on the spacious back deck. Beautifully updated throughout, this three-bedroom, two-and-a-half-bath home offers fresh paint, all-new flooring, and a completely updated kitchen with new appliances. Located just off the kitchen, the deck is an inviting spot for outdoor dining, entertaining, or unwinding. An updated laundry room and spacious two-car garage add everyday convenience, while the large unfinished basement offers ample storage and endless possibilities for future use. New storm doors complete the recent improvements. Conveniently located near shopping, local roads, and major highways, this move-in-ready home brings comfort and convenience together
USD 525,000
300 E Central Ave
View photo
House · for sale
USD 299,000
USD 189/sq.ft
New
300 E Central Ave
Firthtown
· 1,582 sq.ft · 3 Bedrooms · 1 Bath · House
· Garden · Office room · Equipped kitchen · Parking · Cellar
Firthtown · 1,582 sq.ft · 3 Bedrooms · 1 Bath · House · Garden · Office room · Equipped kitchen · Parking · Cellar
Space, versatility, and opportunity await in this spacious 3-bedroom, 1.5-bath home in Alpha! High ceilings, abundant windows, and generous room sizes create a bright and inviting atmosphere throughout. The first floor offers a comfortable living room, a separate dining room perfect for entertaining, and an updated kitchen featuring a center island with additional workspace. A convenient powder room completes the first floor, along with access to the fenced-in backyard, ideal for outdoor enjoyment, and a detached one-car garage. Upstairs, you'll find three generously sized bedrooms and the main bathroom. The finished walk-up attic provides valuable additional living space, perfect for a home office, recreation room, or creative retreat. A full basement offers plenty of storage or the opportunity to create even more usable space. Whether you're looking to expand your real estate portfolio or purchase your first home, this property offers exciting possibilities. Currently tenant-occupied
USD 299,000
2580 Lower Way
View photo
Townhouse · for sale
USD 387,900
USD 183/sq.ft
New
2580 Lower Way
Firthtown
· 2,110 sq.ft · 3 Bedrooms · 2 Baths · Townhouse
· Fireplace · Equipped kitchen · Parking
Firthtown · 2,110 sq.ft · 3 Bedrooms · 2 Baths · Townhouse · Fireplace · Equipped kitchen · Parking
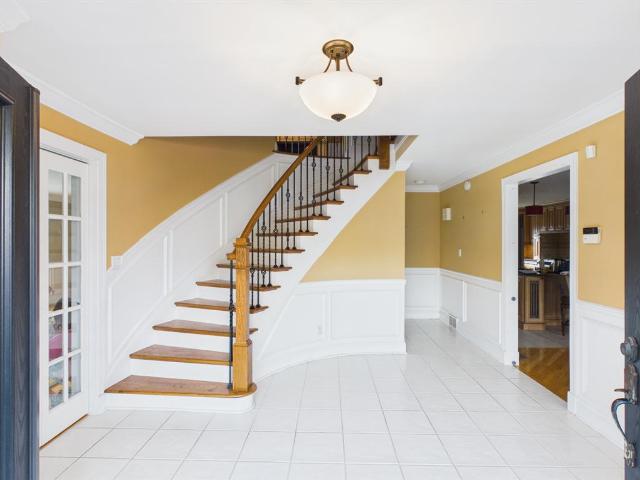
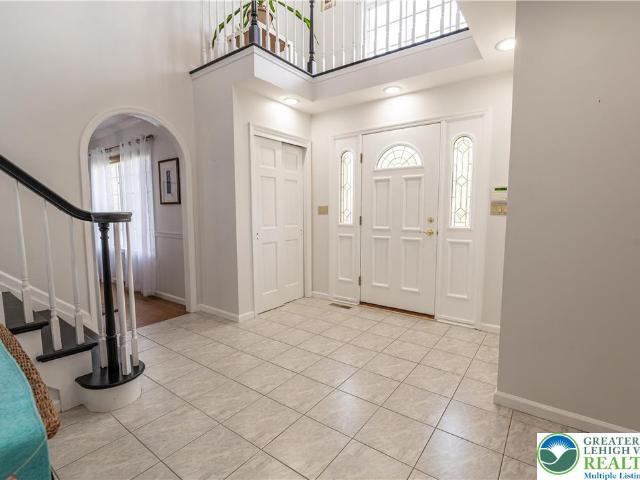
An exterior of brick and vinyl siding highlights this home at 2580 Lower Way, featuring an attached garage, a porch and a paved driveway. Inside, a soaring ceiling defines the welcoming entrance foyer, where polished hardwood floors lead directly into the main living spaces. The living room is anchored by a central wood-mantel fireplace and features crown molding, drapes and hardwood flooring. This level includes a dining area detailed with chair rail molding and drapes, which seamlessly connects to the kitchen with Granite counters, a tile backsplash and stainless steel appliances—including a gas range, microwave, refrigerator and dishwasher—equip the kitchen. Comfortable bedrooms are finished with distinct details, including rooms with hardwood floors, laminate flooring, drapes and smooth plaster walls with one bedroom featuring detailed plaster corbels. The bathrooms are finished with tile floors featuring classic wall tiling in one and a glass-enclosed walk-in shower with white fin
USD 387,900
2531 Northampton Street
View photo
House · for sale
USD 399,900
USD 249/sq.ft
New
2531 Northampton Street
Firthtown
· 1,604 sq.ft · 3 Bedrooms · 2 Baths · House
· Equipped kitchen · Air conditioning · Cellar · Parking
Firthtown · 1,604 sq.ft · 3 Bedrooms · 2 Baths · House · Equipped kitchen · Air conditioning · Cellar · Parking
Welcome to this beautifully ranch-style home in desirable Palmer Township! Featuring 3 spacious bedrooms and 2 full bathrooms, this home offers comfortable and convenient one-level living. The home boasts a luxury kitchen with a stylish backsplash and new appliances, including a refrigerator, stove, microwave, and dishwasher. Enjoy the durability and modern appeal of waterproof vinyl flooring, along with gas heating and central air conditioning for year-round comfort. Both bathrooms have modern finishes, a beautiful ceramic tiles around the bathtub, and the stand-up shower. The home also features a wheelchair-accessible ramp for added convenience and accessibility. A large basement provides plenty of additional space for storage, recreation, or future possibilities. Situated on a generous lot of over a quarter acre, the property offers plenty of outdoor space and ample parking. Conveniently located close to major highways, shopping, dining, and everyday amenities, this home combines co
USD 399,900
904 Centre Street
View photo
House · for sale
USD 215,000
USD 197/sq.ft
904 Centre Street
Firthtown
· 1,087 sq.ft · 3 Bedrooms · 1 Bath · House
· Garden
Firthtown · 1,087 sq.ft · 3 Bedrooms · 1 Bath · House · Garden
Charming 3-Bedroom Twin Home at a Great Price! Welcome to this lovely 3-bedroom, 1-bathroom twin home, ready and waiting for its new owner! Featuring a nice yard with plenty of room to relax, entertain, or enjoy the outdoors, this home offers comfort, charm, and great value. In good overall condition, it’s a wonderful opportunity for a first-time homebuyer, anyone looking to downsize, or an investor seeking a great addition to their portfolio. Don’t miss your chance to make this home your own at a great price! Schedule your showing today!
USD 215,000
1113 Lafayette Street
View photo
House · for sale
USD 280,000
USD 226/sq.ft
1113 Lafayette Street
Firthtown
· 1,238 sq.ft · 3 Bedrooms · 2 Baths · House
· Patio · Garden · Equipped kitchen
Firthtown · 1,238 sq.ft · 3 Bedrooms · 2 Baths · House · Patio · Garden · Equipped kitchen
This 3-bedroom, 2-bathroom elevated ranch sits above the street on an oversized lot, offering privacy, space, and endless possibilities. Even better, the seller is offering a $5,000 seller assist toward the buyer’s closing costs, making this an easier move from day one. Step inside and be welcomed by beautiful hardwood floors that add warmth, character, and timeless appeal throughout. The single-floor layout makes everyday living easy, with all three bedrooms and both full bathrooms on one level, including a primary bedroom with its own full bath. The living area offers plenty of space to relax, and the chimney adds classic charm and a welcoming focal point to the home. The kitchen is ready for everyday meals, with room to bring your own style and updates. Step outside and discover the true standout feature: an expansive yard with space for gardening, outdoor dining, a fire pit, pets, or a future patio, shed. Imagine summer barbecues, fall evenings outdoors, or creating your own backya
USD 280,000
150 S Glenmoor Circle
View photo
House · for sale
USD 438,000
USD 228/sq.ft
150 S Glenmoor Circle
Firthtown
· 1,916 sq.ft · 2 Bedrooms · 2 Baths · House
· Garden · Equipped kitchen · Parking
Firthtown · 1,916 sq.ft · 2 Bedrooms · 2 Baths · House · Garden · Equipped kitchen · Parking
Welcome to easy, low-maintenance living in Glenmoor, a desirable 55+ active adult community in Palmer Township! This beautifully maintained, move-in-ready ranch offers the perfect combination of comfort, space, and convenience. Freshly painted throughout, the home features a bright, open floor plan with soaring 9-foot ceilings, abundant natural light, and a Newly updated kitchen complete with BRAND-NEW stainless steel appliances. Offering 2 spacious bedrooms, 2 full bathrooms PLUS a bonus room that could be used as your private office. The primary suite features an elegant tray ceiling, private ensuite bath, and TWO generously sized custom walk-in closets with built-in storage. Need additional space? The oversized two-car garage provides convenient access to a large walk-up attic, perfect for all your storage needs. Enjoy relaxing in the enclosed sunroom overlooking the private backyard. Best of all, The community handles all the exterior maintenance for you! Glenmoor offers a wonderfu
USD 438,000
19 Hazel Lane
View photo
House · for sale
USD 345,000
USD 308/sq.ft
19 Hazel Lane
Firthtown
· 1,119 sq.ft · 3 Bedrooms · 2 Baths · House
· Deck · Cellar
Firthtown · 1,119 sq.ft · 3 Bedrooms · 2 Baths · House · Deck · Cellar
Experience the charm of this beautifully renovated Cape Cod home, where modern luxury meets timeless elegance. This stunning residence, originally built in 1920 and thoughtfully updated in 2024, offers a perfect blend of classic architecture and contemporary amenities, creating an inviting atmosphere that feels like home. Step inside to discover a spacious layout that seamlessly flows from room to room. This home features a partially finished basement, providing ample space for recreation or relaxation, while the main living areas are bathed in natural light, thanks to double-hung, insulated windows that enhance energy efficiency. The home boasts three generously sized bedrooms and two full bathrooms, ensuring comfort and convenience for all. There is a 1st-floor master suite. The exterior of the property is equally impressive, showcasing durable vinyl siding that complements the Cape Cod style. Enjoy the outdoors on your deck or cozy front porch/ deck, perfect for morning coffee or ev
USD 345,000
2304 Forest Street
View photo
House · for sale
USD 269,900
USD 302/sq.ft
2304 Forest Street
Firthtown
· 893 sq.ft · 2 Bedrooms · 1 Bath · House
· Garden · Parking · Air conditioning
Firthtown · 893 sq.ft · 2 Bedrooms · 1 Bath · House · Garden · Parking · Air conditioning
Move right into this charming semi-detached twin offering comfortable, low-maintenance living! Featuring 2 bedrooms and 1 full bathroom, this home is an excellent opportunity for first-time buyers, downsizers, or anyone seeking a home of their own. Enjoy efficient natural gas heating, central air, beautiful LVP flooring on the first floor, and hardwood floors on the second floor. In the backyard, you will find a fenced-in private yard perfect for relaxing outdoors, which leads to your large detached garage with an oversized second-floor attic providing excellent additional storage space. With its move-in-ready condition and practical features, this property offers a wonderful opportunity to enjoy homeownership without the hassle of a major project. Don't miss your chance to make this inviting property your own!
USD 269,900
152 Route 627
View photo
House · for sale
USD 689,000
USD 206/sq.ft
152 Route 627
Firthtown
· 3,337 sq.ft · 3 Bedrooms · 2 Baths · House
· Equipped kitchen
Firthtown · 3,337 sq.ft · 3 Bedrooms · 2 Baths · House · Equipped kitchen
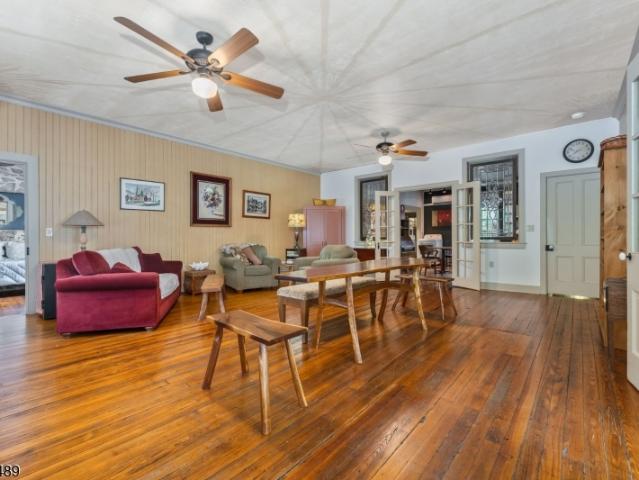
Calling all artists, architects, musicians, creatives, and history enthusiasts. This is the HISTORIC HOME with STUDIO SPACE you Have Been Dreaming About! Over the Past 20 Years, this Late 1700's Property in the Historic Village of Finesville has been Meticulously restored by the Owners, a Master Craftsman and Talented Decorator. Originally a General Store and Adjoining Stone Cottage, now Thoughtfully Combined into one Unique Residence Offering Flexible Living Space. Features include a Great Room with Restored Yellow Pine Floors, Multiple Flex Rooms Suitable for Office, Studio, or Bedroom use, and a Second-level Living area with Kitchen, Full Bath, Bedroom, and Dressing Space. Additional Finished areas include a Separate Lower-level Living/Entertaining Space with Bar, Sink, Refrigerator, and Full Bath. Radiant Heat Flooring Provides Added Comfort. Property Showcases Extensive Restoration with Period Details, Custom Millwork, Built-ins, and Modern Updates Throughout. Outdoor Space Offers
USD 689,000
332 Clinton Terrace
View photo
House · for sale
USD 619,000
USD 128/sq.ft
332 Clinton Terrace
Firthtown
· 4,822 sq.ft · 8 Bedrooms · 3 Baths · House
· Garden · Terrace · Deck · Balcony
Firthtown · 4,822 sq.ft · 8 Bedrooms · 3 Baths · House · Garden · Terrace · Deck · Balcony
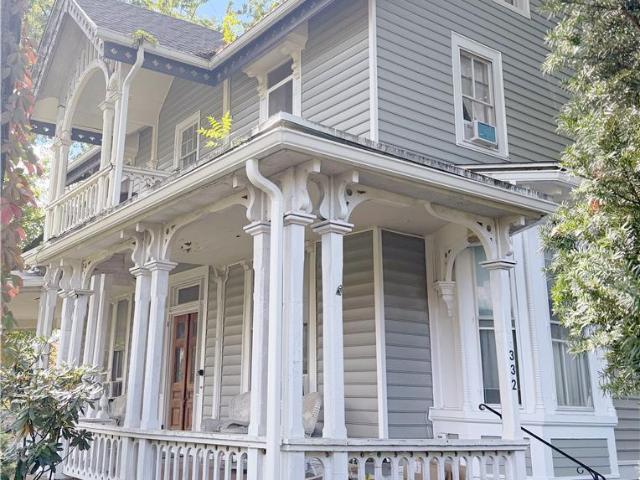
Perched on a lesser-traveled edge of College Hill, this spectacular victorian has a lovely yard and offers magnificent glimpses of the Delaware River and views into NJ. This property is loaded with original charm, such as floating plaster crown molding details along the 12' ceilings, and spectacular detailed Lincrusta that lines your stairwell to the romantic second floor unit. A few steps up from the yard bring you to a fantastic wrap-around porch, that takes great advantage of views into NJ and the gleaming Delaware River. All units have magical outdoor spaces on the porch, decks, and apartment 2 has a charming juliette balcony with east river view. Located near Lafayette College, and walkable to many shops, eateries, historic downtown boutiques, and the Karl Stirner arts trail along the Bushkill creek. You have the best of all worlds. Owners have done a lot of heavy-lifting including a new roof, new sidewalks, brand new 2026 boiler was just installed, new siding installed around ent
USD 619,000
525 W Wilkes Barre Street
View photo
House · for sale
USD 197,000
USD 141/sq.ft
525 W Wilkes Barre Street
Firthtown
· 1,389 sq.ft · 3 Bedrooms · 1 Bath · House
· Garden · Office room · Equipped kitchen · Cellar · Parking
Firthtown · 1,389 sq.ft · 3 Bedrooms · 1 Bath · House · Garden · Office room · Equipped kitchen · Cellar · Parking
Well-maintained twin offering a wonderful blend of comfort, convenience, and value, making it a great opportunity for a first-time homebuyer! Featuring three bedrooms, a versatile space perfect for a home office or flex room, a welcoming living room, and a separate dining area ideal for everyday living or entertaining. The kitchen comes outfitted with appliances, making it ready for its next owner to enjoy. Recent updates include a new dryer, a new furnace, and an updated bathroom. An added convenience is the second-floor laundry, bringing practicality to your daily routine. Step outside and enjoy two covered porches, one in the front and another along the side of the home, offering wonderful spaces to relax and unwind. The large backyard provides plenty of room to enjoy the outdoors, with the added option of off-street parking behind the house if desired. The clean, dry basement offers additional storage or potential for future use. Enjoy all that downtown Easton has to offer, just a
USD 197,000
280 Stonehenge Dr
View photo
House · for sale
USD 575,000
280 Stonehenge Dr
Firthtown
· 4 Bedrooms · 2 Baths · House
· Garden · Fireplace
Firthtown · 4 Bedrooms · 2 Baths · House · Garden · Fireplace
Such a Rare and Wonderful Opportunity to own a 4 BR, 2.5 Bath Col within the Highly Sought After'Country Hills' Neighborhood with this size Property. Premium. 63 ACRE Lot backed by fields! What a GEM! This is a highly unusual FIND in a neighborhood with average lot sizes of. 19 of an acre! This lovely home is Nestled on an Amazing Lot within the Gently Rolling Hills of SCENIC Lopatcong Twp! Owners have meticulously maintained & Updated this home from the time they had it built! Brick & Vinyl Exterior! Andersen windows & slider! Charming Covered Front Entry! 1st Lvl: Foyer, Formal LR & DR, Kit, Bkfst Rm, Family Rm, Laundry, Pantry & Half Bath! Some interior features include high/cathedral ceilings, open concept, bay window, 42' cabinets, stainless appl's, granite, crescent topped windows, tile & hardwood, a fireplace, sep heat in bsmnt. Lots of Natural Light! Cheerful Brkfst Rm overlooks the gorgeous & PRIVATE Yard! 2nd Lvl: Primary BR with 2 Closets (1 is WALK-IN), VOLUME Ceiling & Pri
USD 575,000
264 Park Ridge Drive
View photo
Townhouse · for sale
USD 390,000
USD 183/sq.ft
264 Park Ridge Drive
Firthtown
· 2,120 sq.ft · 3 Bedrooms · 2 Baths · Townhouse
· Fireplace · Equipped kitchen · Parking
Firthtown · 2,120 sq.ft · 3 Bedrooms · 2 Baths · Townhouse · Fireplace · Equipped kitchen · Parking
Welcome to this beautiful end-unit townhouse in Lafayette Park, Forks Township! Featuring 3 bedrooms, 2.5 bathrooms, and stunning panoramic views, this home offers comfort and style. During the seller’s ownership, updates included replacing the first-floor flooring with beautiful hardwood and updating the carpeting. Additional improvements include a brand-new roof installed in 2026 and a brand-new garage door. Enjoy spacious living areas, an eat-in kitchen, a cozy family room with a gas fireplace, a primary suite with a walk-in closet and private bath, and an attached two-car garage. The HOA provides low-maintenance living, including exterior maintenance, lawn care, landscaping, and snow removal. Conveniently located near shopping, walking trails, downtown Easton, and Routes 22, 33, and 78. Motivated seller! Schedule your showing today!
USD 390,000
452 Ann Street
View photo
House · for sale
USD 379,000
USD 291/sq.ft
452 Ann Street
Firthtown
· 1,302 sq.ft · 2 Bedrooms · 1 Bath · House
· Garden · Equipped kitchen
Firthtown · 1,302 sq.ft · 2 Bedrooms · 1 Bath · House · Garden · Equipped kitchen
Solidly built, lovingly maintained, and full of potential! This charming ranch home offers comfortable one-floor living, a spacious backyard, and convenient access to Routes 22 and 78. Step inside through the welcoming foyer and discover a generously sized living room featuring a beautiful picture window and plenty of space to create a setting that reflects your personal style. The separate dining room offers a wonderful view of the expansive backyard while remaining connected to the flow of the homeperfect for everyday meals and entertaining. The eat-in kitchen features gently used appliances and provides a practical, comfortable space for daily living. Just beyond, the oversized laundry room includes the washer and dryer, along with additional room for a second refrigerator or freezer. The primary bedroom is surprisingly spacious for a home of this era, while the second bedroom is ideal for guests, a home office, or whatever suits your needs. A full bathroom is conveniently located b
USD 379,000
476 Lehigh Drive
View photo
House · for sale
USD 535,000
USD 235/sq.ft
476 Lehigh Drive
Firthtown
· 2,271 sq.ft · 4 Bedrooms · 2 Baths · House
· Fireplace · Equipped kitchen
Firthtown · 2,271 sq.ft · 4 Bedrooms · 2 Baths · House · Fireplace · Equipped kitchen
Historic charm meets modern luxury in this beautifully renovated circa-1900 brick home offering 4 bedrooms, nearly 2,000 sq. Ft. of living space, and scenic Lehigh River views! Thoughtfully updated throughout, this one-of-a-kind property features a stunning kitchen with custom Schrock cabinetry, heated tile floors, luxurious finishes, custom stonework, and original fireplaces, including one restored with a gas insert. Unique architectural details include a hidden bookcase staircase, soaring ceilings, and finished attic bonus space. Major improvements include a new furnace (2026), new porches, updated windows, and roof. Situated on nearly an acre, the property boasts a massive 30' x 50' four-bay pole barn with an oversized bay, electric, and water hookup. Enjoy easy access to Hugh Moore Park, the D&L walking and biking trails, and all that downtown Easton has to offer. A rare blend of history, craftsmanship, modern comfort, and exceptional outdoor space!
USD 535,000
729 Belvidere Rd
View photo
House · for sale
USD 435,000
729 Belvidere Rd
Firthtown
· 3 Bedrooms · 1 Bath · House
· Garden · Equipped kitchen · Air conditioning · Cellar
Firthtown · 3 Bedrooms · 1 Bath · House · Garden · Equipped kitchen · Air conditioning · Cellar
This craftsman-style home has been completely and tastefully redone, offering a fresh modern feel while preserving its character. The 3-bedroom, 1.5-bath layout delivers comfortable everyday living with brand-new appliances, natural gas, central air, and public water and sewer for true convenience. The kitchen and baths feature cohesive, updated finishes, and every room feels bright, clean, and move-in ready. The yard is level and usable easy to enjoy and easy to maintain. A full basement provides excellent storage now and the potential to finish later for added living space. Located in a convenient area close to local amenities and just minutes from the hospital and high school. This home blends style, updates, and practicality in a spot buyers will appreciate
USD 435,000
10 Stonecroft Drive
View photo
House · for sale
USD 595,000
USD 178/sq.ft
10 Stonecroft Drive
Firthtown
· 3,326 sq.ft · 4 Bedrooms · 2 Baths · House
· Parking · Deck · Fireplace · Equipped kitchen · Cellar
Firthtown · 3,326 sq.ft · 4 Bedrooms · 2 Baths · House · Parking · Deck · Fireplace · Equipped kitchen · Cellar
One of a kind DUTCH COLONIAL in desirable Palmer Township area with over 3200 square feet. Entering the foyer you will notice immediately the crown molding and wainscoting through out the home. First floor features an upgraded kitchen w/ ss appliances, granite countertops, tiled backsplash & purified water, Culligan full house water system. Floor to ceiling stone fireplace in DR w/ beamed ceiling, great for entertaining. An added bonus is the 3 season room off DR leading to outside wrap around deck. 2nd floor featuring 4 bedroom, 2 full baths and loft/den/sitting area with fireplace. MBR ensuite w/ spacious WIC & organizers. 3 more large bedrooms & tiled full bath. Basement is a must see equipped with movie media room, tiered sitting included. Laundry room with half bath, utility sink, & so much more. Lots of storage + cabinetry. And a safe room. 2 car garage has its own furnace and heating + refrigerator. Private remote outdoor building, used as an office with electrical-internet-unde
USD 595,000
709 Lynda Rd
View photo
House · for sale
USD 339,000
709 Lynda Rd
Firthtown
· 3 Bedrooms · 1 Bath · House
· Equipped kitchen · Parking
Firthtown · 3 Bedrooms · 1 Bath · House · Equipped kitchen · Parking
Beautifully Renovated 3-Bedroom Ranch in Phillipsburg's Desirable Lopatcong Area! Welcome home to this beautifully updated 3-bedroom, 1-bath ranch located in the Lycoming section of Phillipsburg! This move-in-ready home features a completely refreshed interior, including a brand-new kitchen, updated bathroom, new flooring, fresh paint, modern trim, and new interior doors throughout. The convenient single-level layout offers comfortable everyday living, while the attached garage and spacious driveway provide plenty of parking and additional storage. Enjoy the ease of ranch-style living in an established neighborhood, conveniently located near shopping, dining, schools, and major commuting routes. Whether you're a first-time buyer, downsizing, or simply looking for a beautifully updated home, this property is ready for its next owner. Just unpack and enjoy!
USD 339,000
79 Central Drive
View photo
House · for sale
USD 749,900
USD 212/sq.ft
79 Central Drive
Firthtown
· 3,531 sq.ft · 5 Bedrooms · 3 Baths · House
· Garden · Fireplace · Equipped kitchen · Air conditioning
Firthtown · 3,531 sq.ft · 5 Bedrooms · 3 Baths · House · Garden · Fireplace · Equipped kitchen · Air conditioning
Public open house this sat 10/31 & sun 11/01 from 1-3pm! Welcome to this impressive 5-bedroom, 3 full and 2 half-bath Colonial, originally built as an Oieni model home in Parkview Estates. Offering timeless architectural charm, generous living spaces, and numerous improvements by the current owners since 2023. Step inside the grand two-story foyer, highlighted by an inviting layout with formal living and dining rooms featuring beautiful hardwood flooring and elegant decorative details. The spacious family room showcases a striking tray ceiling, a cozy fireplace, and recently updated carpeting. French doors lead to the sun-filled, all-season sunroom with heating, and central air conditioning, providing a wonderful space to relax while enjoying views of the backyard. The beautifully appointed custom Stofanak kitchen features quartz countertops, decorative tile backsplash, updated appliances, double ovens, ample cabinetry, and a center island. The adjoining breakfast area offers abundant
USD 749,900
2613 Eldridge Avenue
View photo
House · for sale
USD 299,900
USD 257/sq.ft
2613 Eldridge Avenue
Firthtown
· 1,163 sq.ft · 3 Bedrooms · 1 Bath · House
· Garden · Office room · Gym · Air conditioning · Cellar
Firthtown · 1,163 sq.ft · 3 Bedrooms · 1 Bath · House · Garden · Office room · Gym · Air conditioning · Cellar
Welcome to this charming 3 bedroom, 1 bath Cape Cod set on a large yard along a quiet street. The main living areas offer comfortable, functional space, and gas heat with central air keep the home efficient and comfortable year round. One of the standout features is the approx. 23' x 11' three-season screened porch, a perfect spot for morning coffee, summer dinners, or relaxing evenings outdoors without the bugs (porch not included in square footage). The basement adds a versatile bonus room that can serve as a home office, playroom, gym, or hobby space. Outside, the spacious yard offers plenty of room for gardening, play, and entertaining. A wonderful opportunity to own a classic Cape with room to grow. Schedule your showing today!
USD 299,900
46 Ridgewood Road
View photo
House · for sale
USD 449,900
USD 148/sq.ft
46 Ridgewood Road
Firthtown
· 3,035 sq.ft · 3 Bedrooms · 2 Baths · House
· Patio · Garden · Fireplace · Equipped kitchen
Firthtown · 3,035 sq.ft · 3 Bedrooms · 2 Baths · House · Patio · Garden · Fireplace · Equipped kitchen
Every home has a story—and this one begins in 1965. Built and lovingly maintained by the same family, this all-brick Palmer Township home offers enduring craftsmanship, thoughtful care, and genuine pride of ownership. From its timeless brick exterior to its inviting living spaces, this home reflects the quality and character of a property built to last. The main level features a bright, spacious living room, dining room, family room, kitchen, and three comfortable bedrooms, with the potential for a fourth. Large windows let in natural light, creating a warm, inviting atmosphere throughout. The walkout lower level is equally impressive, offering wonderful entertaining with a stone fireplace and a bar. A dedicated workshop adds another distinctive feature, reflecting the craftsmanship and attention to detail found throughout this well-cared-for home. Outside, the covered patio provides a welcoming place to relax, entertain, or enjoy the outdoors. Beautiful garden areas and a spacious yar
USD 449,900
4053 Farmersville Road
View photo
House · for sale
USD 379,900
USD 177/sq.ft
4053 Farmersville Road
Firthtown
· 2,142 sq.ft · 3 Bedrooms · 2 Baths · House
· Equipped kitchen · Parking · Air conditioning
Firthtown · 2,142 sq.ft · 3 Bedrooms · 2 Baths · House · Equipped kitchen · Parking · Air conditioning
Welcome to 4053 Farmersville Road in Palmer Township, this ranch home offers 2,150 total square feet of finished living space across two separate levels. The main level features classic hardwood flooring throughout an inviting living room, a formal dining area, and an adjacent kitchen. Three comfortably sized bedrooms and a full bathroom complete the upper living area. An expansive, enclosed four-season sunroom spans 29 feet along the main level, providing beautiful valley views and clear sightlines across the generous 0.344-acre lot. Downstairs, a fully finished walk-out lower level introduces an expansive family room complete with a built-in bar area, an additional full bathroom, a dedicated laundry area, and access to a built-in two-car garage. Complete with 3 zone central AC and gas heat, this independent, detached home sits perfectly situated in the Easton Area School District with convenient access to major travel routes
USD 379,900
680 Winterthur Way
View photo
House · for sale
USD 219,999
USD 153/sq.ft
680 Winterthur Way
Firthtown
· 1,432 sq.ft · 2 Bedrooms · 2 Baths · House
· Parking · Gym · Equipped kitchen
Firthtown · 1,432 sq.ft · 2 Bedrooms · 2 Baths · House · Parking · Gym · Equipped kitchen
Move in ready! Walk into your new home in the desirable Jacobs Farms Community! Large manufactured ranch featuring a spacious living room that opens into a beautiful kitchen. Find yourself swimming in the oversized tub in the master bath, or enjoying the summer days on the back porch. With the attached two car garage, this home has it all. Fitness room in the community center, along with tennis and shuffle board courts. Come see your new home on SATURDAY October 31st from 1-4pm
USD 219,999

Get email alerts

Don't miss out: be the first to know about new properties

The alert was correctly created

On subscribing you accept the conditions of use and the privacy policy
Alert
Receive new ads in your inbox
Save this search
Receive alerts for new listings

We'll send you an email when we have new properties for: "Properties for sale in Firthtown"

The alert was correctly created

Walters, Palmer township Northampton County Pennsylvania
Odenweldertown
Get email alerts and be the first to see new listings
Required field
On subscribing I accept the terms of the privacy policy
Perfect! You'll soon start receiving new listings via email
Alert
Receive an email when we have new ads for Properties for sale in Firthtown
Save this search
Filters

Bedrooms

Size (sq.ft)

sq.ft
sq.ft

Price

USD
USD

Property type

Bathrooms

Clear all filters
Receive notifications when new entries are published.