114 houses for sale in Flagstaff Ranch

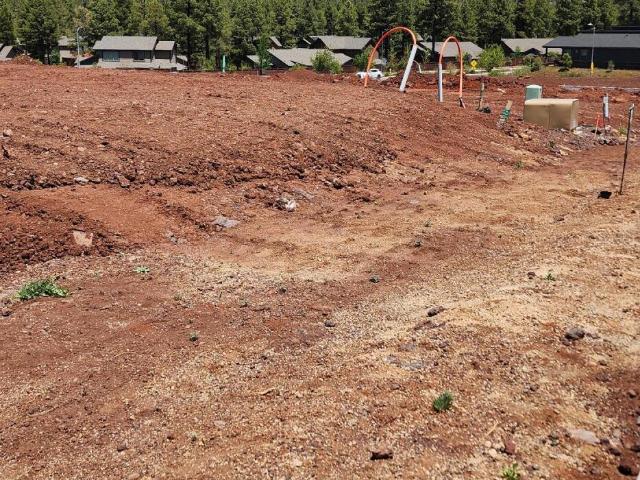
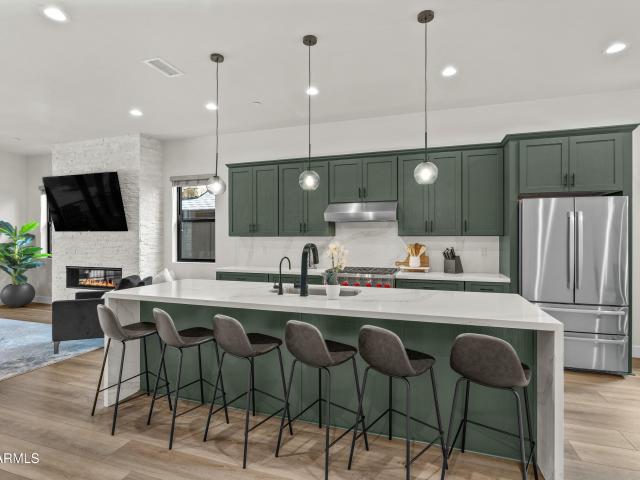
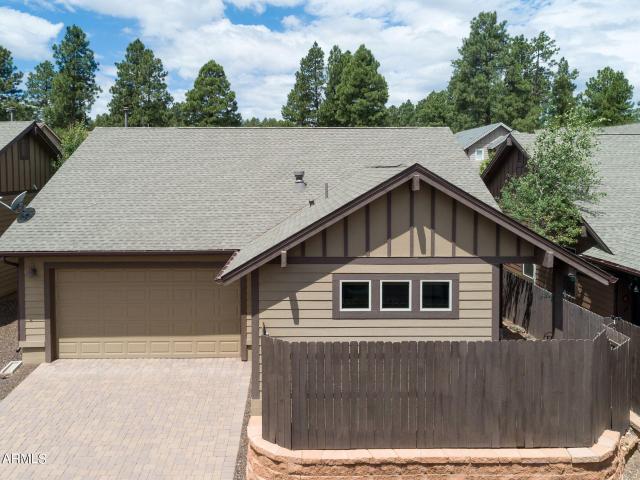
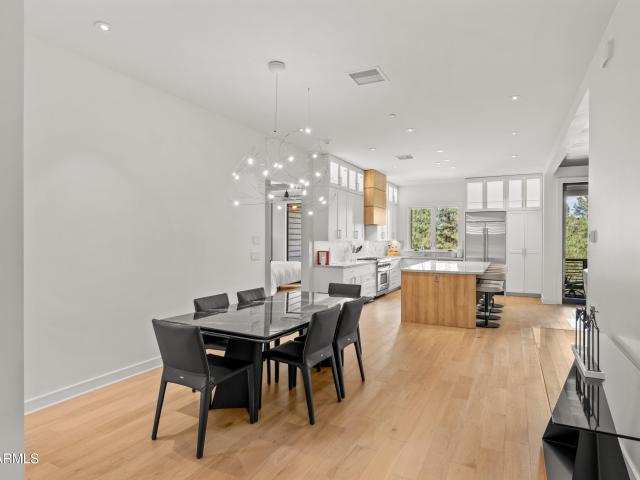
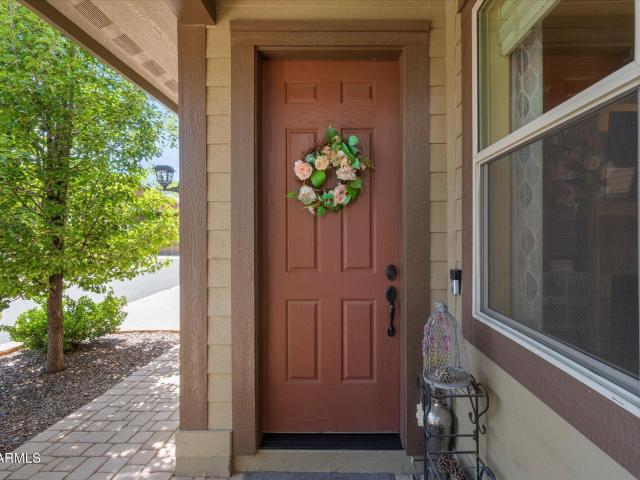
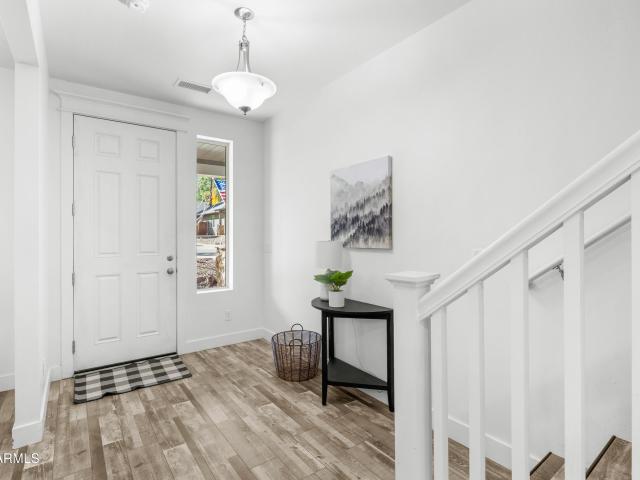
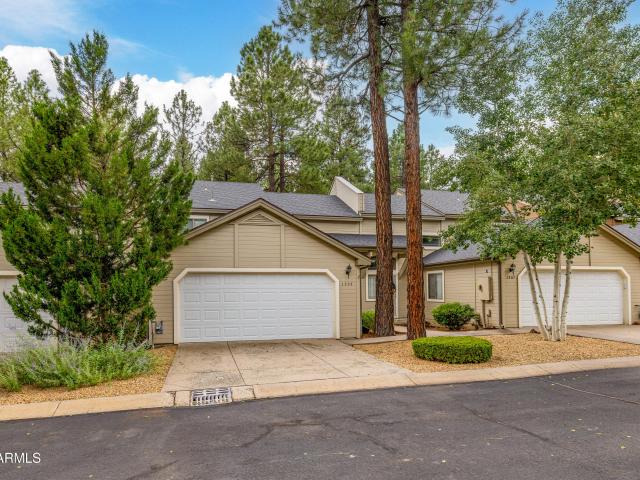
1797 w camelot drive
View photo
Townhouse · for sale
USD 525,000
USD 312/sq.ft
1797 w camelot drive
Flagstaff Ranch
· 1,679 sq.ft · 3 Bedrooms · 2 Baths · Townhouse
· Garden
Flagstaff Ranch · 1,679 sq.ft · 3 Bedrooms · 2 Baths · Townhouse · Garden
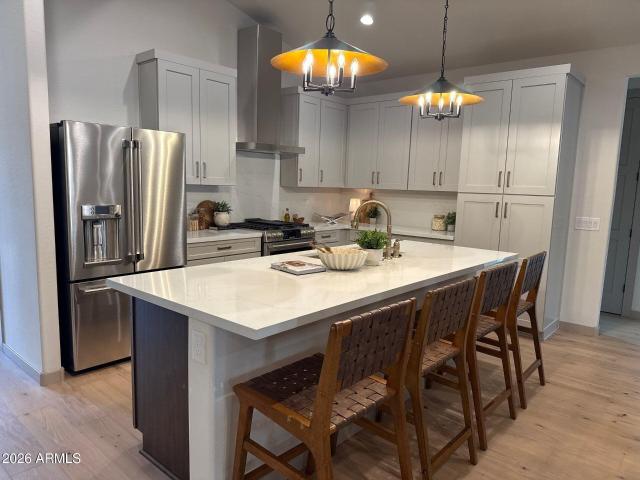
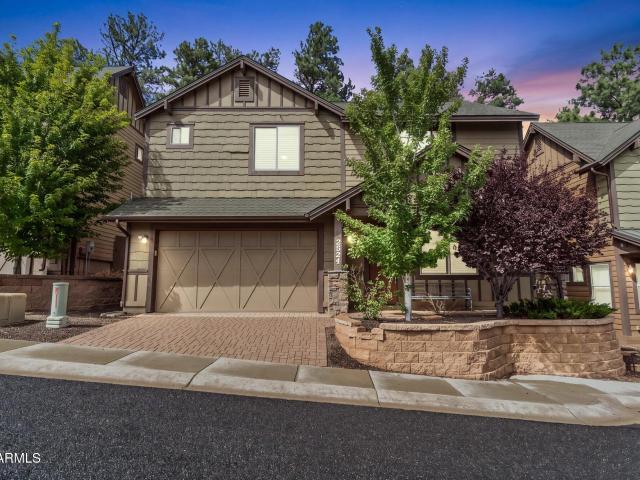
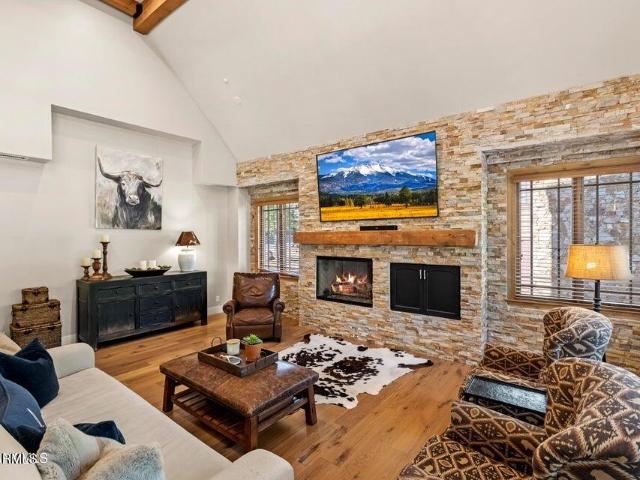
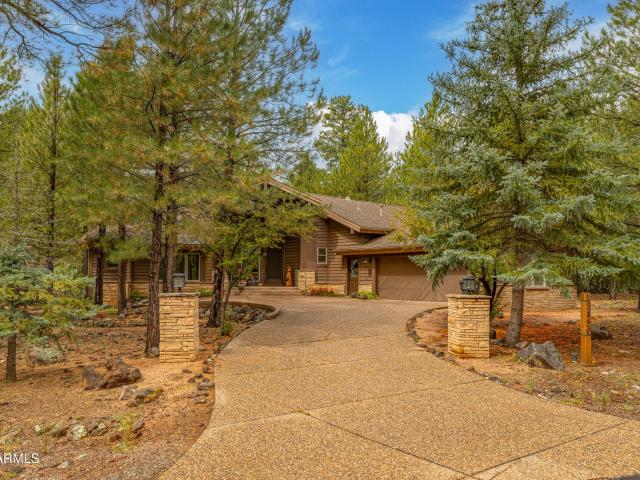
Tucked into the sought-after Boulder Point Enclave on Flagstaff's west side, this inviting townhome offers an unbeatable location and easy, comfortable living just minutes from NAU, shopping, dining and trails. Vaulted ceilings and a spacious family room create an open, welcoming feel. The main-level primary suite features a private full bath, while two additional bedrooms and a shared bath are upstairs. A main-level powder room adds convenience for guests. Step outside to a private backyard retreat, perfect for morning coffee, entertaining or enjoying Flagstaff's beautiful four-season lifestyle. An ideal primary residence, second home or mountain getaway
USD 525,000
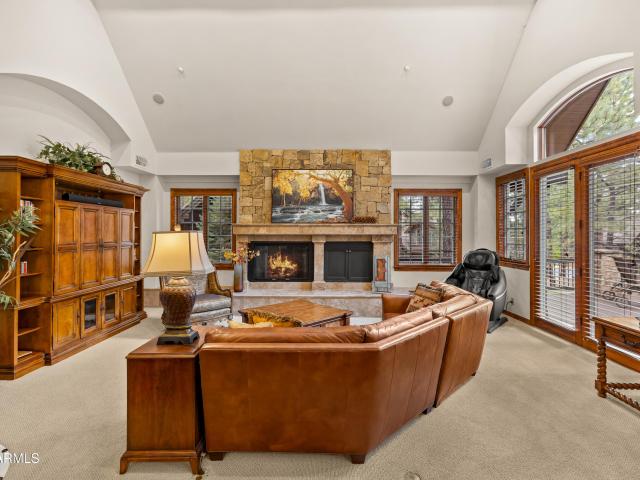
2558 e la serena drive
View photo
House · for sale
USD 7,500,000
USD 1,026/sq.ft
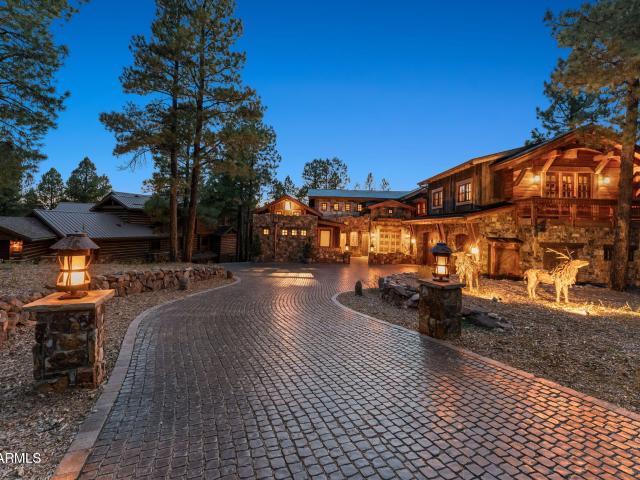
2558 e la serena drive
Flagstaff Ranch
· 7,309 sq.ft · 5 Bedrooms · 5 Baths · House
Flagstaff Ranch · 7,309 sq.ft · 5 Bedrooms · 5 Baths · House
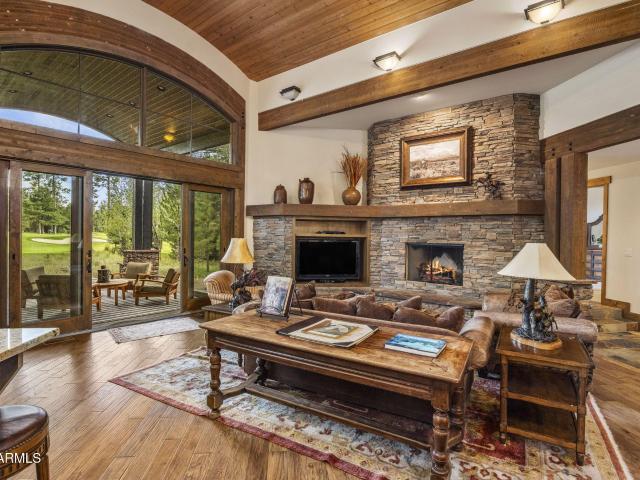
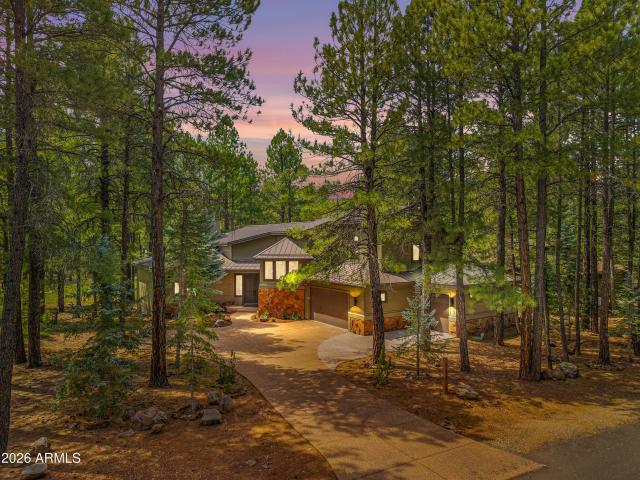
Every extraordinary home has a story. Few are timeless enough to become part of someone else's. Hidden among the towering pines of Flagstaff's premier private golf community, this remarkable estate is far more than a luxury residence, it is a masterpiece of architecture, craftsmanship, and design. Located within the exclusive gates of Pine Canyon, this one-of-a-kind mountain retreat spans more than 7,200 square feet and offers five luxurious bedroom suites, five-and-a-half bathrooms, and an extraordinary living experience where artistry and nature exist in perfect harmony. Inspired by the timeless beauty of Indonesian architecture, the home was meticulously crafted using centuries-old reclaimed teak, hand-carved architectural elements, antique iron accents, and rare materials sourced fr around the world. Every beam, doorway, ceiling, and custom detail reflects an uncompromising commitment to craftsmanship, creating a residence that feels as though it has been collected over generations
USD 7,500,000
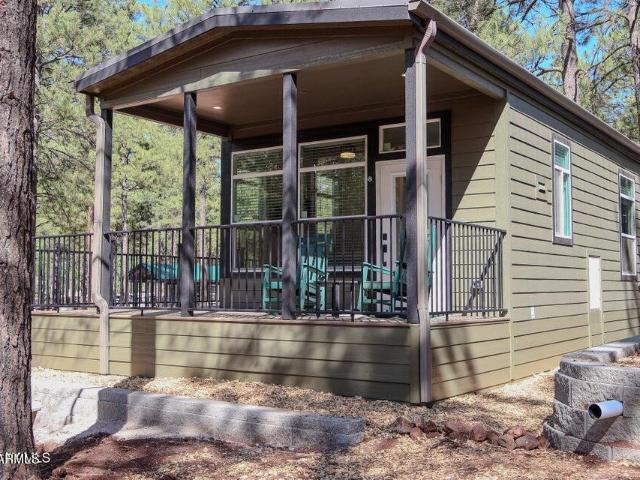
2101 W Route 66 #308
View photo
House · for sale
USD 223,000
USD 517/sq.ft
Updated
2101 W Route 66 #308
Flagstaff Ranch
· 431 sq.ft · 1 Bedroom · 1 Bath · House
· Deck · Equipped kitchen
Flagstaff Ranch · 431 sq.ft · 1 Bedroom · 1 Bath · House · Deck · Equipped kitchen
Experience year-round living under the pines at Heartwood! This beautifully designed 399-square-foot, one-bedroom, one-bath park model offers an open, light-filled floor plan with warm, modern finishes. The kitchen features natural wood cabinetry, a decorative tile backsplash, farmhouse-style sink, ample storage, and stainless-steel appliances. Additional highlights include large windows, built-in bedroom cabinetry, a walk-in shower, washer/dryer hookups, mini-split system, and a spacious covered wraparound deck. Heartwood allows year-round occupancy
USD 223,000
2912 n creekside drive
View photo
House · for sale
USD 4,850,000
USD 913/sq.ft
2912 n creekside drive
Flagstaff Ranch
· 5,307 sq.ft · 4 Bedrooms · 6 Baths · House
· Patio · Fireplace · Equipped kitchen · Swimming pool
Flagstaff Ranch · 5,307 sq.ft · 4 Bedrooms · 6 Baths · House · Patio · Fireplace · Equipped kitchen · Swimming pool
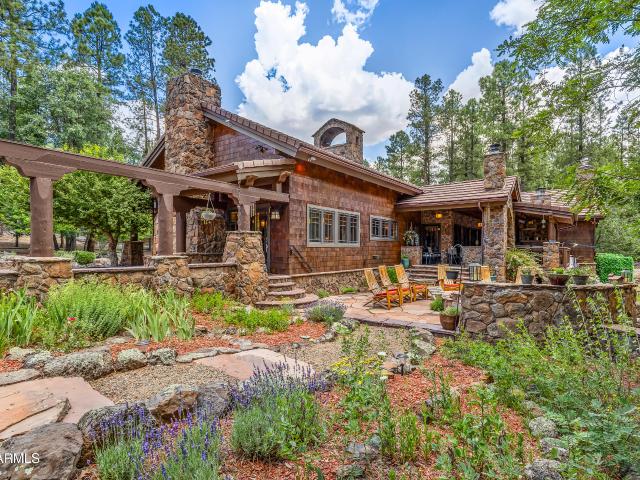
On 2.5 private acres backing to 28 protected acres of Museum of Northern Arizona wilderness, land that can never be built on, sits a home whose great-room hearth was inspired by Mary Colter's 1935 Bright Angel Lodge fireplace. This three-building multi-structure estate (main residence, wellness bungalow with endless pool, carriage house apartment) pairs real architectural pedigree with a privacy few Flagstaff estates can offer. 4 bed / 6.5 bath, 5,313 sq ft, full city utilities (not well and septic like most acreage homes). An Arizona Territorial design. An amalgamation of Arts and Crafts with a flair of Southwestern style. The home embraces its ponderosa forest setting with deep covered patios of malapai stonework and breezeways connecting each structure. Five fireplaces and a fire pit anchor the living spaces, while landscaped grounds with bubbling water features draw birds and wildlife throughout the property. The kitchen, anchored by custom cabinetry, two islands, and premium appli
USD 4,850,000
3666 s woodland hills drive
View photo
House · for sale
USD 5,950,000
USD 1,168/sq.ft
3666 s woodland hills drive
Flagstaff Ranch
· 5,091 sq.ft · 5 Bedrooms · 5 Baths · House
· Patio · Parking
Flagstaff Ranch · 5,091 sq.ft · 5 Bedrooms · 5 Baths · House · Patio · Parking
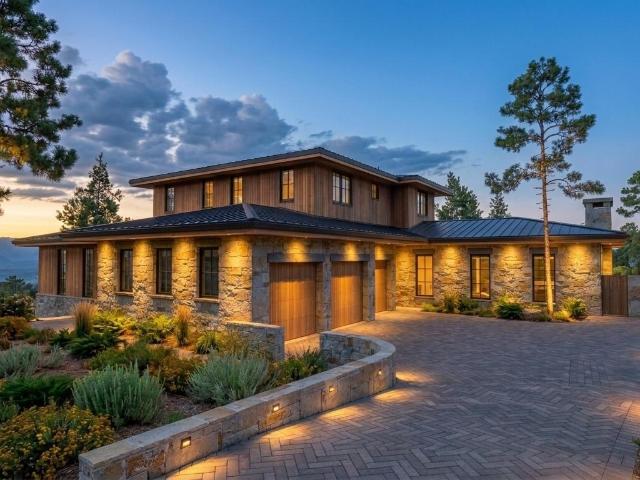
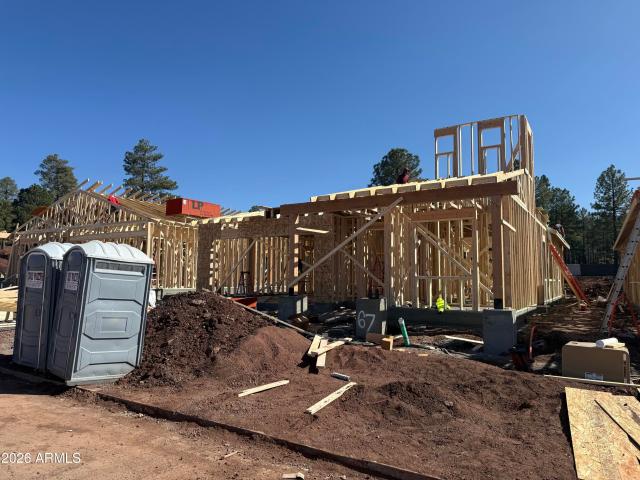
Set for completion Spring 2027 along the 6th hole in Pine Canyon, this exceptional new construction residence by Two Hawks Design & Development offers approximately 5,100 square feet of thoughtfully designed mountain living with beautiful golf course views. Architecture by The Ranch Mine blends modern design with the warmth and character of its Flagstaff surroundings. The home features 5 bedrooms, 5.5 bathrooms, a bonus living space, and a 3-car garage. An open-concept floor plan creates an effortless connection between the main living spaces and expansive outdoor patios, designed to take full advantage of Pine Canyon's incredible setting and indoor-outdoor lifestyle. Thoughtful architectural details, elevated finishes, generous entertaining spaces, and a layout designed for both everyday living and hosting make this a standout opportunity within the community. Surrounded by towering pines and overlooking the golf course, the residence delivers the privacy, views, and relaxed luxury th
USD 5,950,000
2820 S Gamma Loop # lot 96
View photo
House · for sale
USD 929,171
USD 373/sq.ft
2820 S Gamma Loop # lot 96
Flagstaff Ranch
· 2,486 sq.ft · 4 Bedrooms · 3 Baths · House
· Fireplace
Flagstaff Ranch · 2,486 sq.ft · 4 Bedrooms · 3 Baths · House · Fireplace
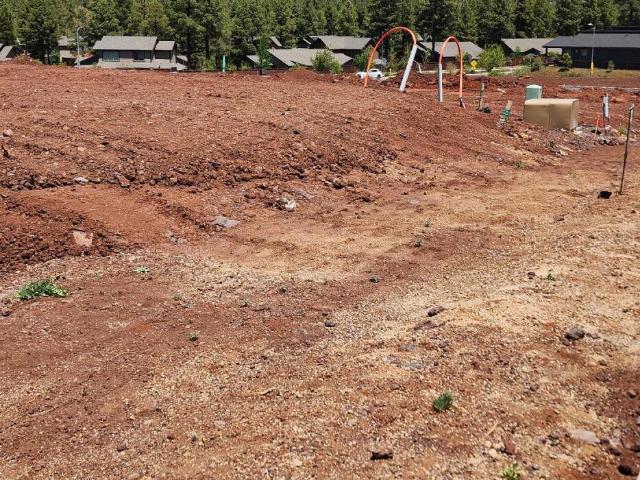
New construction to be complete October. New construction to be complete December. Come experience this beautifully designed home situated in Corvus at Timber Sky. Flagstaff's newest community of new-construction, single family homes! This SPEC home features 4 beds, 3.5 baths, and a study. Primary bedroom is on the main floor with an additional ensuite upstairs. Great Room fireplace with stone accents. Energy-efficient features include spray-foam insulation, dual pane windows, tankless water heater, ERV, and solar-ready. FIve different floor plans and many lots to choose from. Still time to make interior selections
USD 929,171
2842 S Gamma Loop # lot 99
View photo
House · for sale
USD 920,566
USD 370/sq.ft
Updated
2842 S Gamma Loop # lot 99
Flagstaff Ranch
· 2,486 sq.ft · 4 Bedrooms · 3 Baths · House
· Fireplace
Flagstaff Ranch · 2,486 sq.ft · 4 Bedrooms · 3 Baths · House · Fireplace
New construction to be complete October. Come experience this beautifully designed home situated in Corvus at Timber Sky. Flagstaff's newest community of new-construction, single family homes! This SPEC home features 4 beds, 3.5 baths, and a study. Primary bedroom is on the main floor with an additional ensuite upstairs. Great Room fireplace with tile accents. Energy-efficient features include spray-foam insulation, dual pane windows, tankless water heater, ERV, and solar-ready. Many floor plans and lots to choose from
USD 920,566
1818 e magnolia drive
View photo
House · for sale
USD 1,595,000
USD 510/sq.ft
1818 e magnolia drive
Flagstaff Ranch
· 3,122 sq.ft · 4 Bedrooms · 3 Baths · House
· Patio · Office room · Fireplace · Equipped kitchen
Flagstaff Ranch · 3,122 sq.ft · 4 Bedrooms · 3 Baths · House · Patio · Office room · Fireplace · Equipped kitchen
1818 E Magnolia Drive in Flagstaff, Arizona offers mountain-modern living in Juniper Point, surrounded by tall pines and overlooking open space. This 4-bedroom, 4-bath, 3,131-square-foot home combines a high-country cabin feel with timeless finishes, flexible living spaces, and the added benefit of a neighborhood that allows short-term rentals. Built in 2023, the home i s filled with natural light and features wood flooring, a striking rock gas fireplace, an eat-in kitchen with pantry, and a waterfall island that creates a natural gathering place. The main level offers two flexible bedrooms, including the option for a primary suite and home office with a closet. Upstairs, additional bedrooms, two baths, and a game room provide plenty of space for guests, family, work, or recreation. Step outside to a covered patio overlooking open space, an expansive paver area, and professionally landscaped grass and trees designed for year-round enjoyment. The cul-de-sac setting, forest views, centra
USD 1,595,000
2944 S CAMEL Drive
View photo
House · for sale
USD 590,000
USD 431/sq.ft
2944 S CAMEL Drive
Flagstaff Ranch
· 1,367 sq.ft · 2 Bedrooms · 2 Baths · House
· Garden · Swimming pool · Fireplace · Parking · Air conditioning
Flagstaff Ranch · 1,367 sq.ft · 2 Bedrooms · 2 Baths · House · Garden · Swimming pool · Fireplace · Parking · Air conditioning
San francisco peak mountain views! Move-in ready, Single-Story 2-bedroom, 2-bath Detached Home just 2 miles west of NAU! Situated on an exceptional lot nestled between two single-story homes for added privacy. Enjoy vaulted ceilings, 9-ft ceilings in the remainder of the house, 8-ft doors, LVP flooring, gas fireplace, AC, granite countertops, gas range, split floorplan, spacious bedrooms and a custom desk nook perfect for working from home. The private, fenced backyard offers breathtaking SF Peak views plus a Jacuzzi and cold plunge for ultimate relaxation & comfort. Fully landscaped front & back yards, 2-car garage, and a large driveway. Home was used as a second home & was gently lived in & well cared for. This model like home can come furnished for an additional $15,000. A must see!
USD 590,000
2374 s polaris way
View photo
House · for sale
USD 1,135,000
USD 460/sq.ft
2374 s polaris way
Flagstaff Ranch
· 2,465 sq.ft · 4 Bedrooms · 3 Baths · House
· Fireplace · Equipped kitchen
Flagstaff Ranch · 2,465 sq.ft · 4 Bedrooms · 3 Baths · House · Fireplace · Equipped kitchen
Welcome to 2374 S Polaris Way, featuring Capstone Homes' desirable Plan 2467 in Flagstaff's Timber Sky community. Built in 2022 and offered fully furnished with approximately $50,000 in furnishings included, this beautifully maintained single-level home offers approximately 2,467 sq. Ft. 4 bedrooms and 3.5 baths, including a private attached casita. The main residence features 3 bedrooms, 2 full baths and a powder bath, with an open-concept kitchen, dining and great room ideal for everyday living and entertaining. A stone-surround fireplace anchors the living area, while the kitchen features a large island with seating, abundant cabinetry, stainless steel appliances, generous counter space and a walk-in pantry. A dedicated laundry room adds cabinetry, counter space and a utility sink
USD 1,135,000
1915 sand spring trail
View photo
House · for sale
USD 849,900
USD 448/sq.ft
1915 sand spring trail
Flagstaff Ranch
· 1,894 sq.ft · 4 Bedrooms · 2 Baths · House
· Garden · Fireplace · Equipped kitchen
Flagstaff Ranch · 1,894 sq.ft · 4 Bedrooms · 2 Baths · House · Garden · Fireplace · Equipped kitchen
Move-in Ready, new construction home! Featuring engineered hardwood and tile flooring, LP siding, Timberlake cabinetry, Della Terra Quartz countertops and backsplash, Delta fixtures, gas fireplace with limestone surround, GE Café kitchen appliances, GE washer & dryer, and landscaped backyard. This home has it all! Constructed by Mark Hancock Development, a renowned homebuilder in Arizona. Window coverings will not convey with sale and all fixtures or hardware will be removed, patched and painted. No SPDS or CLUE will be provided to buyers. New construction and has never been occupied. The Highlands at Tovar Springs, Flagstaff's newest luxury community where elevated living meets breathtaking natural beauty. Nestled within the world's largest stand of majestic Ponderosa Pines, this exclusive enclave offers a true mountain lifestyle without sacrificing modern convenience. Residents can enjoy the serenity of nature while staying seamlessly connected to everything they need. Perfect for ou
USD 849,900
2521 W POLLO Circle
View photo
House · for sale
USD 749,000
USD 353/sq.ft
2521 W POLLO Circle
Flagstaff Ranch
· 2,120 sq.ft · 4 Bedrooms · 2 Baths · House
· Fireplace
Flagstaff Ranch · 2,120 sq.ft · 4 Bedrooms · 2 Baths · House · Fireplace
Move-in ready in highly desirable presidio in the pines! This beautifully upgraded 3-bedroom, 2.5-bath home offers a long list of thoughtful improvements and modern conveniences. The open-concept main level features granite countertops, upgraded lighting, new interior paint, added cabinet pulls, new shutters, and a new fireplace and mantle creating a warm and inviting living space. New carpeting and new stair banisters add a fresh, updated feel throughout. The spacious primary suite offers a generous walk-in closet and a beautifully updated bath with a fully tiled walk-in shower, new glass shower door, and impressive 8-foot sliding glass doors. Zoned heating and cooling allows you to control the upstairs and downstairs temperatures right from your phone, while an instant hot water system helps reduce water waste when doing dishes or starting your shower. New electronic access locks add convenience and security. Upstairs, the versatile bonus living area provides the perfect space for a
USD 749,000
1707 e trade winds court
View photo
House · for sale
USD 1,799,000
USD 663/sq.ft
1707 e trade winds court
Flagstaff Ranch
· 2,713 sq.ft · 3 Bedrooms · 3 Baths · House
· Patio · Equipped kitchen
Flagstaff Ranch · 2,713 sq.ft · 3 Bedrooms · 3 Baths · House · Patio · Equipped kitchen
Welcome to luxurious mountain living at 1707 Trade Winds Court. This beautifully upgraded Pine Canyon residence, ideally positioned on a peaceful cul-de-sac beneath towering Ponderosa Pines. Distinctive Architecture & light filled interiors create an inviting sense of place, while the remodeled kitchen impresses with rich cabinetry, expansive quartz countertops, stainless appliances, a statement island with bar seating and designer Bedrosians Tile. Spa-inspired baths, generous bedrooms and flexible living spaces provide comfort for family and entertaining guests. An expansive covered patio extends the living space outdoors. Perfect for dining al-fresco, entertaining, relaxing or enjoying beautiful Flagstaff evenings. One of the listing agents is an OWNER/AGENT
USD 1,799,000
3450 doc raymond
View photo
House · for sale
USD 1,999,999
USD 800/sq.ft
3450 doc raymond
Flagstaff Ranch
· 2,497 sq.ft · 4 Bedrooms · 3 Baths · House
· Deck · Equipped kitchen · Air conditioning
Flagstaff Ranch · 2,497 sq.ft · 4 Bedrooms · 3 Baths · House · Deck · Equipped kitchen · Air conditioning
This is the kind of Forest Highlands home that makes escaping to the pines effortless. Set along the Canyon 12 with stunning fairway views, this 2,500-square-foot, 4-bedroom, 3-bath single-level home with Central Air is a wonderful, easy mountain getaway with plenty of room for family and friends. The open great room and kitchen are the heart of the home, with a wall of windows framing those stunning views. The beautifully upgraded kitchen opens to the living space, while updated flooring creates a fresh, polished feel throughout. A split floorplan gives guests their own space and privacy, making the home comfortable for quiet weekends or a full house. Outside, covered and open decks allow your family and friends to slow down and enjoy the cool mountain air, tall pines and peaceful golf course beauty that make Forest Highlands such a magical Northern Arizona retreat. And there is one more great bonus. A large dog run and sitting area for four-legged family members!
USD 1,999,999
3350 S Tourmaline Drive
View photo
House · for sale
USD 1,925,000
USD 560/sq.ft
3350 S Tourmaline Drive
Flagstaff Ranch
· 3,434 sq.ft · 4 Bedrooms · 3 Baths · House
· Deck · Fireplace · Equipped kitchen
Flagstaff Ranch · 3,434 sq.ft · 4 Bedrooms · 3 Baths · House · Deck · Fireplace · Equipped kitchen
This four bedroom, four bath home speaks elegance with two Master suites, each with granite countertops in bathrooms. The kitchen features upgraded Viking appliances, under-mount stainless steel sink, and vivacious hand-picked granite slab countertop with full granite backsplash all overlooking the Great Room with the graceful corner fireplace with floor to ceiling stone work. The covered rear deck with the built-in grill connects to the Master Suite and contains views of the 16th Fairway
USD 1,925,000
2939 S Pepita Drive
View photo
House · for sale
USD 598,000
USD 358/sq.ft
2939 S Pepita Drive
Flagstaff Ranch
· 1,668 sq.ft · 3 Bedrooms · 2 Baths · House
· Garden · Office room · Fireplace · Equipped kitchen · Air conditioning
Flagstaff Ranch · 1,668 sq.ft · 3 Bedrooms · 2 Baths · House · Garden · Office room · Fireplace · Equipped kitchen · Air conditioning
More space, more privacy & a backyard built to enjoy Flagstaff living. Situated on one of Presidio's larger lots, this spacious home offers a rare sense of openness with additional separation beyond the rear lot line, a privacy wall ensuring no two-story homes directly behind you. The main level features a bedroom, adding valuable flexibility for guests, home office, or multi-generational living. Inviting great room creates a gathering space centered around a cozy fireplace & a stainless-steel appliance package to complement the kitchen. Low-maintenance, hardscaped backyard featuring artificial turf & pavers-ideal for relaxing, entertaining or grilling. This home combines indoor space, outdoor usability, rear privacy, newer A/C & a flexible downstairs bedroom. It deserves to be seen!
USD 598,000
2448 w mission timber circle
View photo
House · for sale
USD 725,000
USD 345/sq.ft
2448 w mission timber circle
Flagstaff Ranch
· 2,099 sq.ft · 3 Bedrooms · 2 Baths · House
Flagstaff Ranch · 2,099 sq.ft · 3 Bedrooms · 2 Baths · House
Discover comfortable modern living in this beautifully situated 3-bedroom, 3-bathroom home in Flagstaff's desirable Mission Timber community. Offering approximately 2,102 square feet of living space, this 2020-built residence combines contemporary design with the relaxed mountain-town lifestyle that makes Flagstaff so special. The thoughtfully designed floor plan provides generous space for everyday living, entertaining, working from home, or hosting family and friends. With three bedrooms and three bathrooms, the home offers flexibility and privacy while maintaining an inviting sense of connection throughout the living spaces. Located in west Flagstaff, the property provides convenient access to the area's outdoor recreation, local amenities, dining, shopping, and the many attractio hat make Flagstaff a sought-after destination. Whether you're looking for a full-time residence, second home, or investment opportunity, 2448 W Mission Timber Circle offers an appealing combination of newe
USD 725,000
5779 Griffiths Spring
View photo
House · for sale
USD 2,100,000
USD 582/sq.ft
5779 Griffiths Spring
Flagstaff Ranch
· 3,606 sq.ft · 4 Bedrooms · 3 Baths · House
· Patio · Deck · Fireplace · Swimming pool
Flagstaff Ranch · 3,606 sq.ft · 4 Bedrooms · 3 Baths · House · Patio · Deck · Fireplace · Swimming pool
Escape to the pines in this inviting Forest Highlands retreat, beautifully set on nearly half an acre with distant golf course views. Offering more than 3,600 square feet, this four-bedroom, three-bath home features soaring vaulted ceilings, expansive windows, abundant natural light, and multiple living spaces designed for relaxing and entertaining. Two fireplaces, including one in the primary suite, create a warm mountain atmosphere. One bedroom currently serves as an office, providing added flexibility. Generous covered patios and decks make it easy to enjoy Flagstaff's cool mountain air. Forest Highlands offers two championship golf courses, dining, pools, fitness, tennis, pickleball, trails, fishing ponds, and year-round activities
USD 2,100,000
1757 E Bent Tree Circle # 16
View photo
Townhouse · for sale
USD 1,875,000
USD 916/sq.ft
1757 E Bent Tree Circle # 16
Flagstaff Ranch
· 2,045 sq.ft · 3 Bedrooms · 3 Baths · Townhouse
· Fireplace · Equipped kitchen · Parking
Flagstaff Ranch · 2,045 sq.ft · 3 Bedrooms · 3 Baths · Townhouse · Fireplace · Equipped kitchen · Parking
1757 E Bent Tree Circle #16 in Flagstaff is a newly finished 3-bedroom, 3-bath, 2,048-square-foot townhome overlooking the Pine Canyon driving range with panoramic golf course and tree-lined views. Designed for effortless mountain living, this no-interior-step residence offers a dual primary-suite layout, a spacious junior ensuite, a third bedroom with access to a shared bath, and a 2-car garage. Ideally positioned within the guard-gated Pine Canyon community, the home is within walking distance of club amenities and enjoys an elevated setting among the pines with an inviting treehouse feel. A gated courtyard entry opens to refined interiors featuring luxury vinyl wood flooring, quartz countertops, a full-height backsplash, Wolf stainless steel appliances, gas cooktop, multiple ovens, custom wood hood, glass-front cabinetry, wine refrigerator, kitchen island, pantry, and an open great-room design anchored by a gas fireplace. Each bathroom showcases thoughtfully selected finishes, inclu
USD 1,875,000
1712 e trade winds court
View photo
House · for sale
USD 1,795,000
USD 689/sq.ft
1712 e trade winds court
Flagstaff Ranch
· 2,605 sq.ft · 3 Bedrooms · 3 Baths · House
· Deck · Fireplace · Equipped kitchen · Lift
Flagstaff Ranch · 2,605 sq.ft · 3 Bedrooms · 3 Baths · House · Deck · Fireplace · Equipped kitchen · Lift
Situated in Creekside Village and ready to move-in, rests this 2,713/sf 4 bedroom 3 bath home This home features a ground level Primary suite and an elevator to the 2nd level guest suites. No need to take the steps! The vaulted beamed ceiling great room with stone fireplace and dining area both open the well equipped kitchen and the exterior deck out back. All furnishing are available on a separate bill of sale to make this home a move-in ready retreat in beautiful Pine Canyon
USD 1,795,000
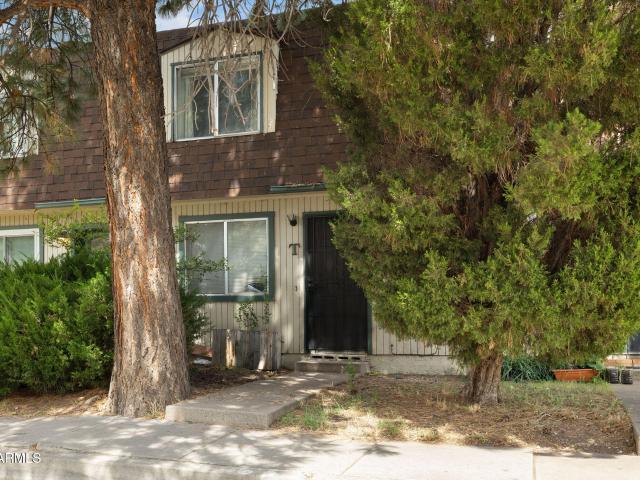
2200 E Dortha Avenue # T
View photo
Townhouse · for sale
USD 299,000
USD 315/sq.ft
2200 E Dortha Avenue # T
Flagstaff Ranch
· 947 sq.ft · 2 Bedrooms · 1 Bath · Townhouse
· Balcony
Flagstaff Ranch · 947 sq.ft · 2 Bedrooms · 1 Bath · Townhouse · Balcony
Centrally located 2-bedroom townhome for sale in Flagstaff, Arizona, with Mount Elden views from the upstairs balcony. This move-in-ready home features a wood-burning stove and all appliances included. The central Flagstaff location puts you minutes from Buffalo Park, Flagstaff Urban Trail System hiking trails, historic downtown Flagstaff, Northern Arizona Healthcare, and Northern Arizona University. The HOA fee covers water, sewer, trash, and flood insurance. A low-maintenance option for primary residents, second-home buyers, and investors alike. Buyer to verify all HOA details
USD 299,000
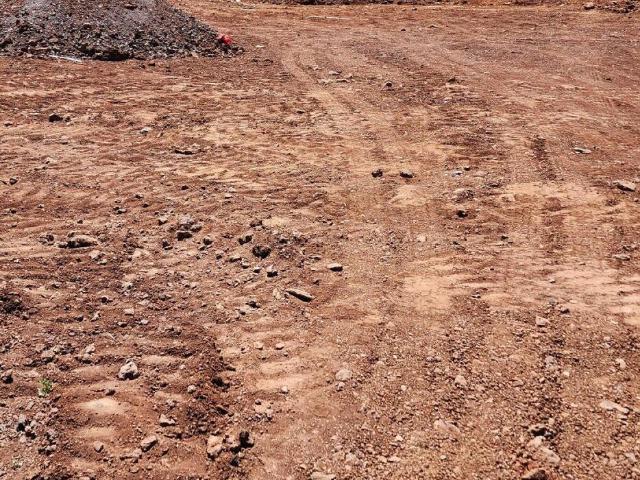
3725 W Styx Lane # lot 63
View photo
House · for sale
USD 751,935
USD 420/sq.ft
3725 W Styx Lane # lot 63
Flagstaff Ranch
· 1,787 sq.ft · 3 Bedrooms · 2 Baths · House
· Parking
Flagstaff Ranch · 1,787 sq.ft · 3 Bedrooms · 2 Baths · House · Parking
Currently under construction, to be complete October. Don't miss this opportunity for a beautiful new energy efficient home in our brand new community, Corvus at Timber Sky! The 1793 plan is a single level home with 3 bed, 2 bath, 1793 sq ft, and 2 car garage. This home features 10 foot ceilings, tankless gas hot water heater, spray foam insulation, pre-wired for solar, and 220v electric car plug in garage. Enjoy your cool evenings and crisp, clean air. Conveniently located close to all the amenities and beauty that Flagstaff has to offer! Downtown, NAU, CCC, and FUTS trail access within minutes. Still time to customize your selections
USD 751,935
2453 W POLLO Circle # 282
View photo
House · for sale
USD 585,000
USD 352/sq.ft
2453 W POLLO Circle # 282
Flagstaff Ranch
· 1,658 sq.ft · 3 Bedrooms · 2 Baths · House
· Patio · Garden · Parking · Equipped kitchen
Flagstaff Ranch · 1,658 sq.ft · 3 Bedrooms · 2 Baths · House · Patio · Garden · Parking · Equipped kitchen
Rare corner lot in Flagstaff's Presidio in the Pines, a standalone single-family home with only one neighbor instead of homes on both sides. Built in 2018 by Miramonte Homes, this corner-position home offers more privacy and light than most of the neighborhood, plus convenient extra guest parking right out front. Inside, the open floor plan features slab granite kitchen counters and 18 inch tile flooring as originally built. Upstairs, the primary suite offers a large walk in closet and dual vanities, alongside two additional bedrooms, a loft, and full bath. 3 bed, 2.5 bath, 1,613 square feet, attached 2 car garage, covered patio, and a low-maintenance yard. Located off Route 66 in west Flagstaff, convenient to shopping and everyday errands
USD 585,000
3580 W Altair Way
View photo
House · for sale
USD 1,149,000
USD 342/sq.ft
3580 W Altair Way
Flagstaff Ranch
· 3,358 sq.ft · 5 Bedrooms · 4 Baths · House
· Garden · Equipped kitchen
Flagstaff Ranch · 3,358 sq.ft · 5 Bedrooms · 4 Baths · House · Garden · Equipped kitchen
What if your next home could help pay for itself? Seller offering 15,000 in concessions. Welcome to an incredibly rare opportunity in Timber Sky, where a detached 1-bedroom, 1-bath ADU is already generating rental income. Use it to offset your mortgage, create an income stream, welcome extended family, or simply enjoy the flexibility of having a completely separate living space. One of only two homes in the community with this unique setup, this is not your typical Flagstaff home. Inside the main residence, thoughtful design meets everyday comfort with 4 bedrooms, 3.5 bathrooms, two primary suites, a bonus room, spacious open-concept living, a generous kitchen, and walk-in closets in every bedroom. One of only two homes in Timber Sky with this detached 1-bedroom, 1-bath ADU, this property is truly one of a kind. The backyard was designed for entertaining with a built-in outdoor kitchen, gas fire pit, and plenty of space to relax beneath Flagstaff's breathtaking dark skies. Located in a
USD 1,149,000
3693 W Styx Lane # lot 67
View photo
House · for sale
USD 886,871
USD 356/sq.ft
3693 W Styx Lane # lot 67
Flagstaff Ranch
· 2,486 sq.ft · 4 Bedrooms · 3 Baths · House
· Fireplace · Parking
Flagstaff Ranch · 2,486 sq.ft · 4 Bedrooms · 3 Baths · House · Fireplace · Parking
New Construction to be complete Fall 2026. This two story home offers 4 bedrooms, 3.5 baths, study, great room with fireplace. 10 foot ceilings on the main level and 9 ft ceilings for the second level. All homes for this series include gas tankless water heater, spray foam insulation, pre-wired for solar, and 220v electric car plug in garage and more. Nestled in the beautiful pine trees with endless views. Enjoy your cool evenings and crisp, clean air. Conveniently located close to all the amenities and beauty that Flagstaff has to offer! Downtown, NAU, CCC, and FUTS trail access within minutes
USD 886,871
1815 Jim Simmons
View photo
House · for sale
USD 4,250,000
USD 856/sq.ft
1815 Jim Simmons
Flagstaff Ranch
· 4,962 sq.ft · 5 Bedrooms · 5 Baths · House
· Parking
Flagstaff Ranch · 4,962 sq.ft · 5 Bedrooms · 5 Baths · House · Parking
There are certain settings that define the Forest Highlands experience, and 1815 Jim Simmons is one of them. Offered for the first time, this exceptional residence occupies just under an acre overlooking the 12th fairway of the Meadow Golf Course, surrounded by towering pines and thoughtfully positioned to capture beautiful golf course views while preserving remarkable privacy. Inside, 4,969 square feet of warm mountain architecture creates a home designed to be shared. Five bedrooms and five-and-a-half bathrooms provide generous accommodations, while expansive gathering spaces invite long weekends, holidays and summers filled with family and friends. Two primary suites on the main level distinguish the floor plan, providing true main-level living and extraordinary flexibility for owners and guests. Additional upstairs accommodations allow everyone their own sense of space, while the three-car garage easily accommodates vehicles, golf carts and the essentials of mountain life. Beyond t
USD 4,250,000
6024 griffiths spring
View photo
House · for sale
USD 3,950,000
USD 906/sq.ft
6024 griffiths spring
Flagstaff Ranch
· 4,359 sq.ft · 4 Bedrooms · 4 Baths · House
· Office room · Equipped kitchen · Parking
Flagstaff Ranch · 4,359 sq.ft · 4 Bedrooms · 4 Baths · House · Office room · Equipped kitchen · Parking
Fully renovated / fully furnished mountain luxury in forest highlands! Ideally positioned on the 7th tee of the Canyon Course, this 4,369 sq ft modern mountain retreat pairs sleek contemporary design with warm, earthy materials. Clean lines, soaring ceilings, and expansive windows flood the open-concept living space with light. The main level features two spacious primary suites, a light-filled open-concept great room, and a private office enclosed by a striking wall-to-wall custom glass door. The stunning gourmet kitchen showcases Taj Mahal quartzite, custom cabinetry, a dramatic stone-surround range hood, and a spacious butler's pantry. Upstairs, a generous loft provides additional flex space, along with two spacious en-suite bedrooms. Premium exterior details include a low-maintenance metal roof, paired with a 3-car garage equipped with an EV charger. This is more than a home-it's a lifestyle. Offered fully furnished and turn-key, this exceptional home is ready for effortless entert
USD 3,950,000
2233 Platt Cline
View photo
House · for sale
USD 1,400,000
USD 706/sq.ft
2233 Platt Cline
Flagstaff Ranch
· 1,981 sq.ft · 3 Bedrooms · 2 Baths · House
· Deck · Fireplace · Parking
Flagstaff Ranch · 1,981 sq.ft · 3 Bedrooms · 2 Baths · House · Deck · Fireplace · Parking
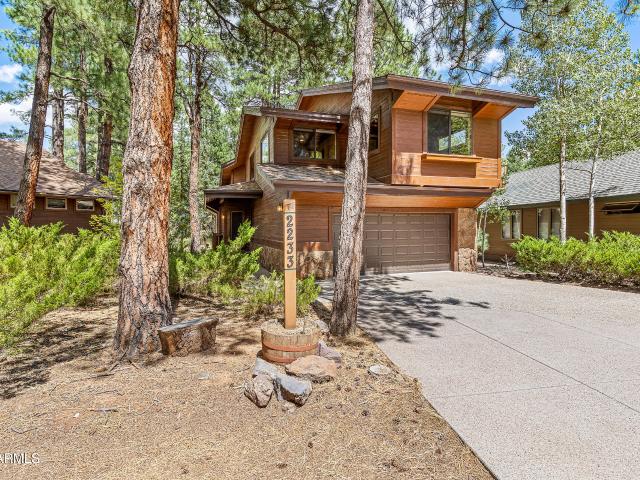
This Forest Highlands' cottage is conveniently located to the Canyon Clubhouse. Built in 1997, it is a large cottage, with inviting outdoor living space designed with composite decking and covered deck, and an excellent view down a quiet greenspace. In the home, all bedrooms are located on the second floor, well-designed for a quiet retreat after a full day of golf, swimming, pickle ball and all the amenities the community offers. Tongue-in-groove woodwork throughout gives the home a cabin feel, and the downstairs stone fireplace and powder room will be a comfortable space for entertaining and relaxing. A full two-car garage with built-in cabinetry and utility sink, making the garage another functional space. Don't miss your opportunity to live and experience Forest Highlands
USD 1,400,000
2267 Link Smith
View photo
House · for sale
USD 1,995,000
USD 756/sq.ft
2267 Link Smith
Flagstaff Ranch
· 2,637 sq.ft · 4 Bedrooms · 3 Baths · House
· Deck · Fireplace · Parking · Swimming pool
Flagstaff Ranch · 2,637 sq.ft · 4 Bedrooms · 3 Baths · House · Deck · Fireplace · Parking · Swimming pool
Lot 647. Nestled in the prestigious Forest Highlands community, this beautifully crafted 4-bedroom, 3-bathroom mountain retreat offers breathtaking panoramic views of the #1 Fairway and the iconic Canyon Clubhouse. Designed and built by renowned builder Bill King, this 2,640 sqft mountain craftsman home features timeless finishes and abundant natural light throughout. Enjoy the convenience of being just steps from world-class amenities including the practice facility, dining, tennis courts, and pool. Highlights include a stunning stone-to-ceiling gas fireplace, a spacious covered deck perfect for entertaining or relaxing, and a master suite located on the main level. With air conditioning, a 2-car garage, and large windows that capture the beauty of the surroundings, this is mountain living at its finest. Most of the furniture and décor will convey with the purchase price, making it ready for immediate enjoyment. Tucked away amidst 1,100 acres of pristine alpine beauty, Forest Highland
USD 1,995,000
3237 Toho Trail
View photo
House · for sale
USD 1,250,000
USD 300/sq.ft
3237 Toho Trail
Flagstaff Ranch
· 4,166 sq.ft · 4 Bedrooms · 4 Baths · House
· Parking · Sauna · Gym · Deck · Equipped kitchen · Air conditioning
Flagstaff Ranch · 4,166 sq.ft · 4 Bedrooms · 4 Baths · House · Parking · Sauna · Gym · Deck · Equipped kitchen · Air conditioning
Windows galore fill this home w/natural light, creating a bright, open & spacious atmosphere. The expansive open floor plan features vaulted T&G ceilings in the great room that carry seamlessly out to the oversized deck, enhancing the classic Chalet style architecture. Currently used as an AirBnb, you will find custom touches are found throughout: stain grade trim/solid core doors, hickory cabinets, Corian countertops, ceiling fans, central vac, A/C, a gas woodstove, RV+2 car garage. The generous primary suite offers a large walk-in closet, dual sinks, abundant cabinet storage, a separate shower with glass block privacy window & a jetted tub. Downstairs is a true showstopper-a full gym complete with equipment, mirrors, a sauna, a steam room, two showers & another jetted tub. Just add your cold plunge and it's a complete wellness retreat. This level also includes a family/game room with kitchenette, perfect for gatherings or easily convertible into a separate apartment. The garage is a
USD 1,250,000

Get email alerts

Don't miss out: be the first to know about new properties

The alert was correctly created

On subscribing you accept the conditions of use and the privacy policy
Alert
Receive new ads in your inbox
Save this search
Receive alerts for new listings

We'll send you an email when we have new properties for: "Houses for sale in Flagstaff Ranch"

The alert was correctly created

Bennett Estates, Flagstaff city Flagstaff CCD Coconino County Arizona
Bow and Arrow Acres
Get email alerts and be the first to see new listings
Required field
On subscribing I accept the terms of the privacy policy
Perfect! You'll soon start receiving new listings via email
Alert
Receive an email when we have new ads for Houses for sale in Flagstaff Ranch
Save this search
Filters

Bedrooms

Size (sq.ft)

sq.ft
sq.ft

Price

USD
USD

Property type

Bathrooms

Clear all filters
Receive notifications when new entries are published.