447 properties for sale in Flagtown

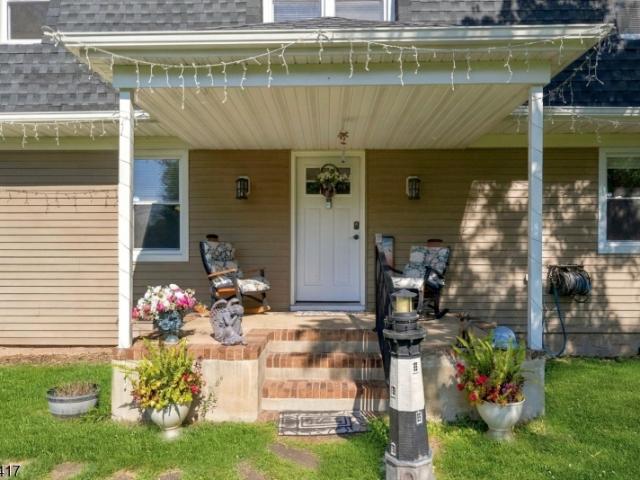
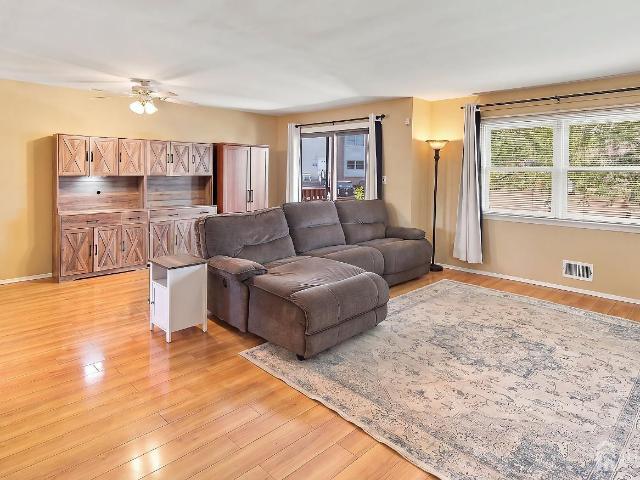
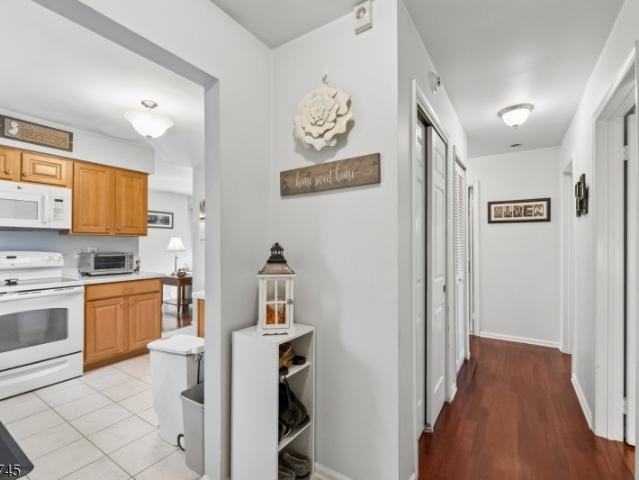
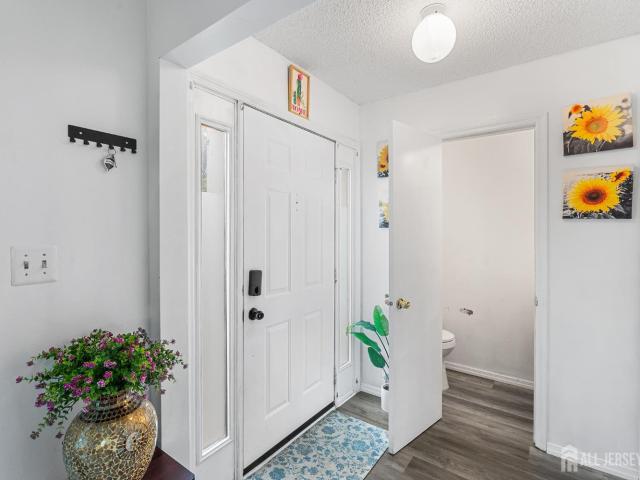
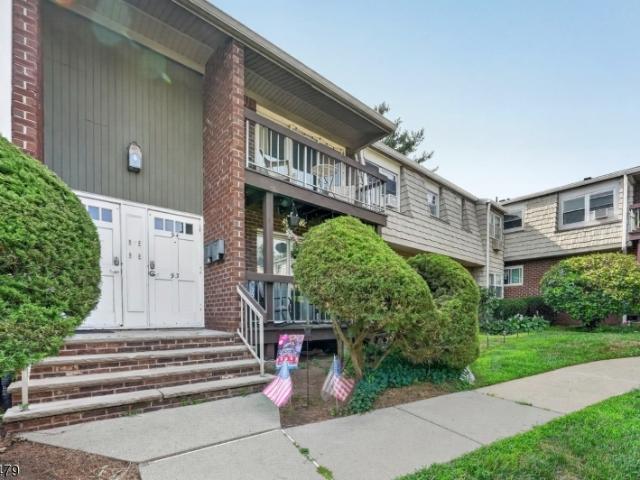
34 Deanna Dr # 94
View photo
Condo · for sale
USD 240,000
34 Deanna Dr # 94
Flagtown
· 1 Bedroom · 1 Bath · Condo
· Swimming pool
Flagtown · 1 Bedroom · 1 Bath · Condo · Swimming pool
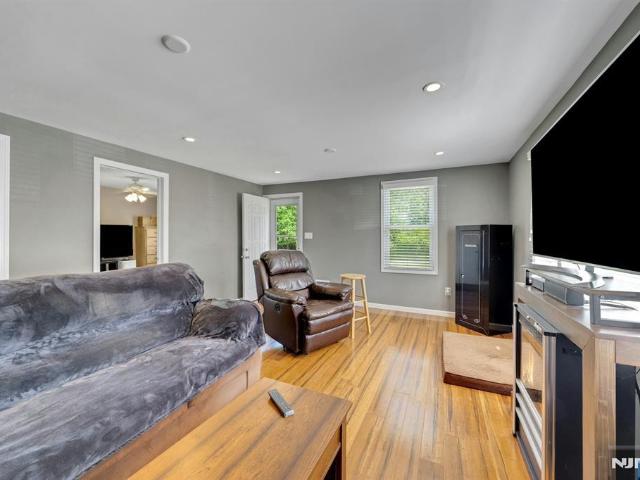
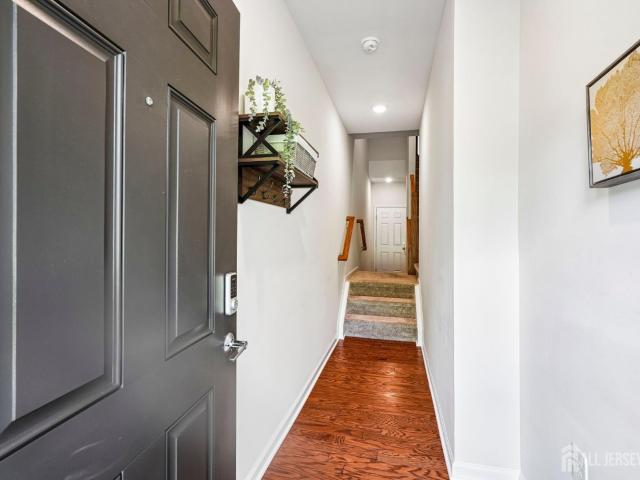
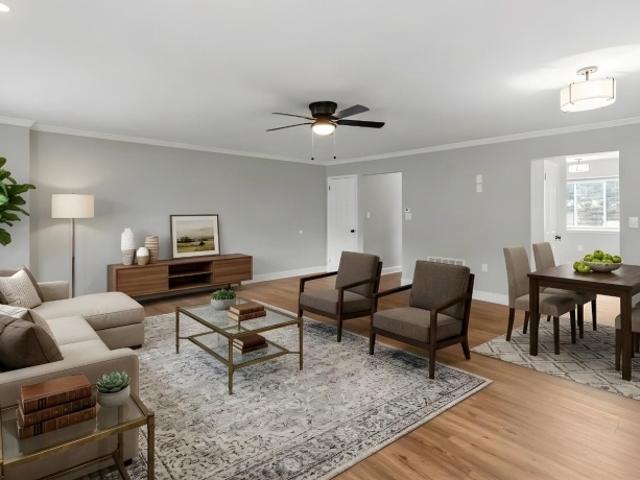
Bright and beautifully updated DELUXE model 1BR, 1bath in sought-after Alexandria! This MOVE IN ready home features hardwood floors throughout, newer windows and sliding door and an in-unit washer/dryer. Enjoy resort-style amenities including a pool, tennis courts, and clubhouse. A perfect blend of comfort and convenience in a well-maintained community. HOA includes heat, hot water, water, sewer
USD 240,000
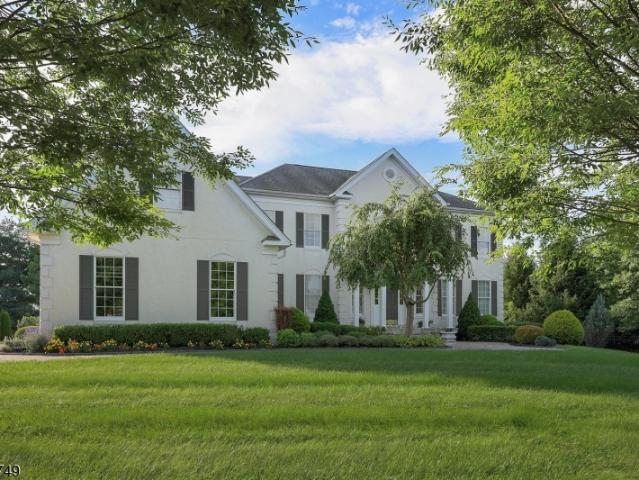
3 Hughey Lane
View photo
House · for sale
USD 1,099,900
USD 347/sq.ft
3 Hughey Lane
Flagtown
· 3,165 sq.ft · 4 Bedrooms · 3 Baths · House
· Office room · Equipped kitchen · Cellar
Flagtown · 3,165 sq.ft · 4 Bedrooms · 3 Baths · House · Office room · Equipped kitchen · Cellar
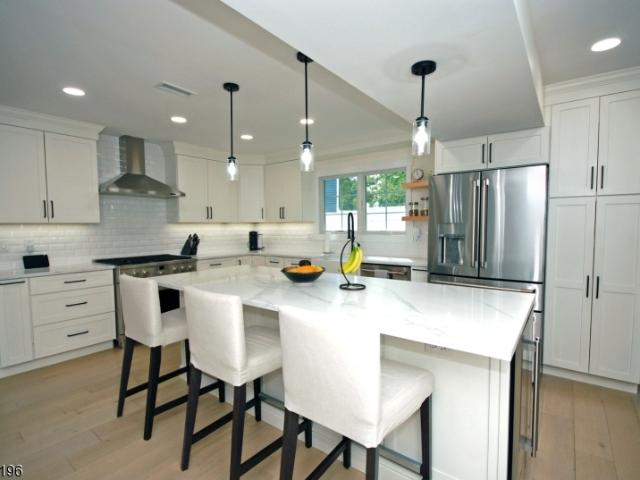
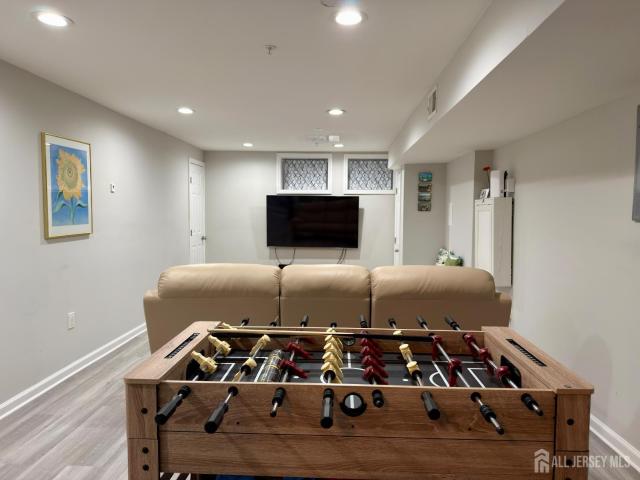
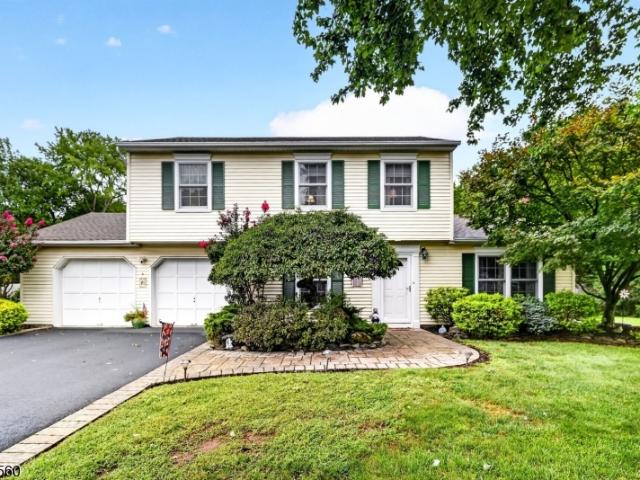
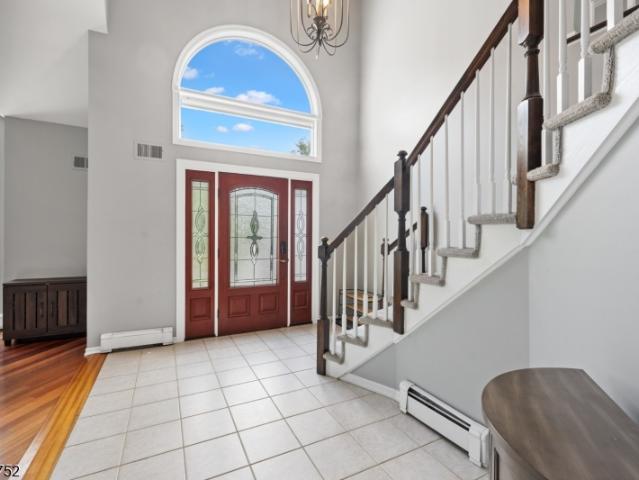
Welcome to this large, east facing home in Brentwood Hills. Step inside and the vaulted ceilings and natural light in the living room let you know right away this one is special. The first floor has open concept living, dining and family rooms. But you also get a sun room lined with windows and pocket doors that open to a bonus room, perfect for an office or future guest space. The kitchen has plenty of cherry cabinetry and granite counter space. Upstairs there are 3 well sized secondary bedrooms with plenty of closet space. Two share the hall bath and the third has its own private access to the other full bath. The primary suite is spacious with room for a king bed and furniture, a window bench for extra storage, and a dream closet with tons of built in shelving and drawers. The 5 piece primary bath has a soaking tub, stall shower and double vanity. The finished basement gives you plenty of extra living space, a movie room, or whatever you can imagine, with multiple storage rooms off
USD 1,099,900
225 Hockenbury Rd
View photo
House · for sale
USD 725,000
USD 268/sq.ft
225 Hockenbury Rd
Flagtown
· 2,702 sq.ft · 4 Bedrooms · 2 Baths · House
· Garden · Deck · Equipped kitchen · Parking · Cellar
Flagtown · 2,702 sq.ft · 4 Bedrooms · 2 Baths · House · Garden · Deck · Equipped kitchen · Parking · Cellar
Welcome to 225 Hockenbury Road, a beautifully renovated 4-bedroom, 2.5-bath Colonial situated on over 3 acres in Hillsborough. This spacious home blends modern updates with exceptional indoor and outdoor living. The main level features a large eat-in kitchen, elegant dining room, comfortable living room, billiards room, and a stunning four-season room overlooking the expansive backyard. Step outside to a huge deck, fenced-in yard, and acres of space offering privacy and room to entertain. Upstairs are four bedrooms, including a spacious primary suite with a walk-in closet and access to a second-story deck with sweeping views of the property. The partially finished basement provides additional recreation space with convenient access from the garage. An oversized driveway, large carport, 2-car garage, and Tesla charger provide plenty of parking and everyday convenience. Fully renovated, move-in ready, and set on more than 3 acres this is a rare opportunity to enjoy space, privacy, and mo
USD 725,000
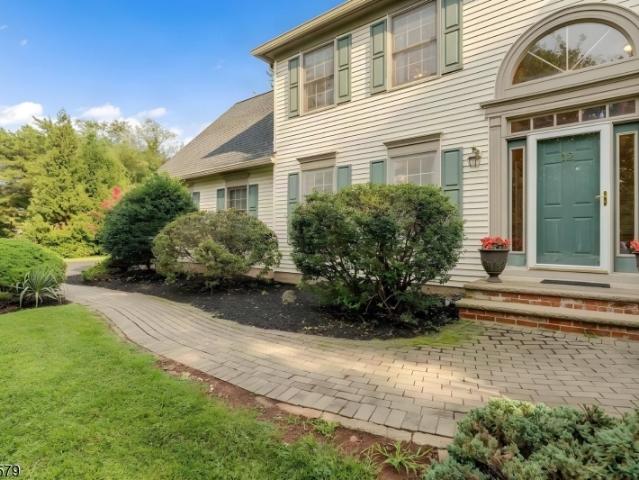
26 Drost Ln
View photo
House · for sale
USD 1,580,000
USD 320/sq.ft
26 Drost Ln
Flagtown
· 4,930 sq.ft · 4 Bedrooms · 4 Baths · House
· Patio · Office room · Equipped kitchen · Parking
Flagtown · 4,930 sq.ft · 4 Bedrooms · 4 Baths · House · Patio · Office room · Equipped kitchen · Parking
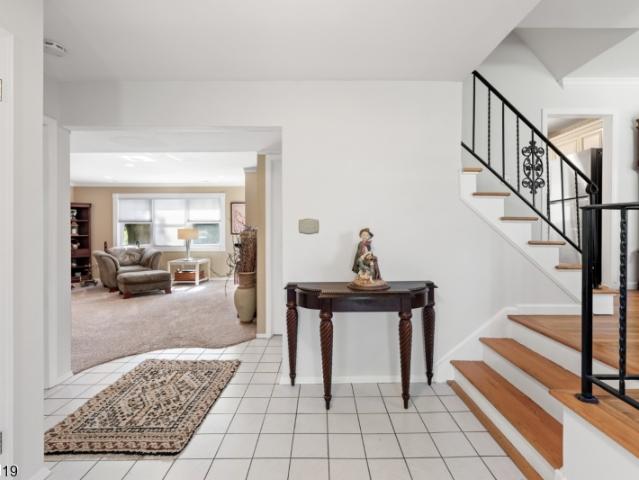
Stately curb appeal introduces this nearly 5,000 SF Toll Brothers Hampton Model, offering 4 bedrooms + office, 4.5 baths, a 3-car garage, and a private, tree-lined setting. Professionally landscaped grounds, paved driveway w/ paver edging, winding paver walkway, front paver patio, and column-framed entry with granite steps & porch create an impressive welcome. Inside, the dramatic 2-story foyer features dual/butterfly hardwood staircases with iron balusters. The first floor includes living & dining rooms, office, family room, mudroom/laundry, kitchen, and powder room. Elegant details include soaring ceilings, floor-to-ceiling windows with custom curtains in the 2-story family room, exceptional trim and moldings, custom blinds, and accent lighting. The chef's kitchen features a walk-in pantry, large island w/ sink, GE Monogram appliances, 6-burner range w/ hood, wall oven, built-in refrigerator, and two dishwashers. A rear staircase provides an additional second-floor access. Upstairs,
USD 1,580,000
921 Robin Road
View photo
Townhouse · for sale
USD 375,000
USD 256/sq.ft
921 Robin Road
Flagtown
· 1,464 sq.ft · 2 Bedrooms · 2 Baths · Townhouse
· Patio · Office room · Equipped kitchen · Swimming pool · Cellar
Flagtown · 1,464 sq.ft · 2 Bedrooms · 2 Baths · Townhouse · Patio · Office room · Equipped kitchen · Swimming pool · Cellar
This Hillsborough townhome puts a 2 bedroom, 2.5 bath layout on a private patio, with room to grow. The primary bathroom was updated in August 2026, giving the main suite a current feel. New storm door 2025, HVAC serviced May 2026, Washing Machine 2026, Kitchen and Bedroom windows 2025, Water Heater 2022, New Roof 2022, Dishwasher 2020. A finished basement adds flexible living space, whether that becomes a home office, a media room, or simple extra storage. This home also has a transferrable warranty and security system. The layout keeps bedrooms and living areas practical for everyday use. Community amenities include a pool and tennis courts, giving residents recreation options without leaving the neighborhood. The private patio extends living space outdoors, good for morning coffee or evening downtime. Hillsborough's location adds real value with Duke Farms nearby for those who want open green space and trails close to home. Six Mile Run Reservoir Site and Sourland Mountain Preserve
USD 375,000
12 Poppy Dr
View photo
House · for sale
USD 899,900
12 Poppy Dr
Flagtown
· 4 Bedrooms · 2 Baths · House
· Garden · Parking · Equipped kitchen · Cellar
Flagtown · 4 Bedrooms · 2 Baths · House · Garden · Parking · Equipped kitchen · Cellar
Beautifully updated and impeccably maintained, this 4 bedroom, 2.1 bath home sits on a peaceful cul-de-sac in the sought-after Brittany Estates neighborhood. From the moment you arrive, the curb appeal shines with new roof (2026), vinyl siding, a side entry 2 car garage, and manicured landscaping that sets the tone for the care inside. The interior is warm, modern, and move in ready. Spacious rooms, thoughtful updates, and an immaculate presentation make everyday living effortless. The floor plan is ideal with the kitchen being open to the family room and dining room. The primary bedroom is oversized with an amazing walk-in closet, and en-suite bathroom with stall shower, jetted tub, and dual sink vanity. The finished basement adds valuable bonus space for recreation, fitness, hobbies, or work from home flexibility. Outside, enjoy privacy without the upkeep! The smaller yard means more time relaxing and less time maintaining. It's the perfect blend for buyers who want outdoor space wit
USD 899,900
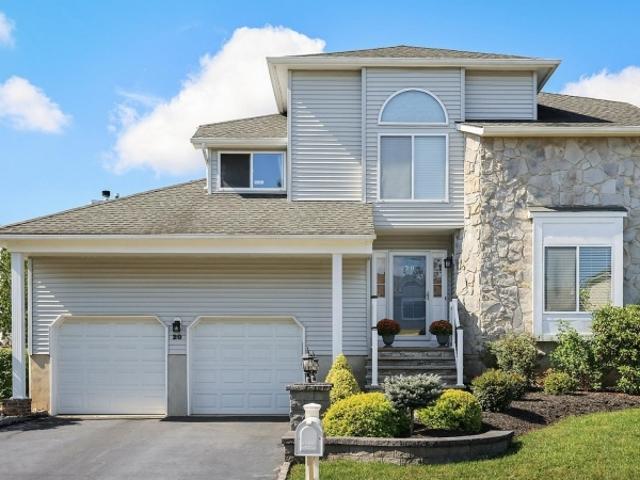
20 Crammer Ln
View photo
House · for sale
USD 779,900
20 Crammer Ln
Flagtown
· 3 Bedrooms · 2 Baths · House
· Office room · Gym · Deck · Equipped kitchen · Cellar
Flagtown · 3 Bedrooms · 2 Baths · House · Office room · Gym · Deck · Equipped kitchen · Cellar
ENCHANTING from top to bottom! This meticulously maintained 3 bedroom, 2.5 bath home is nestled in the popular Crestmont community of Hillsborough Township. Beautiful custom hardscaping and lush landscaping create stunning curb appeal and welcomes you inside to a freshly painted, open floor plan filled with an abundance of natural light and gleaming Brazilian hardwood floors. The eat-in kitchen showcases white cabinetry, granite countertops, stainless steel appliances and a breakfast bar that opens to the spacious living and family rooms. Sliding doors lead to a wood deck with retractable awning, perfect for outdoor dining, entertaining or simply relaxing. Upstairs, you'll find a lovely primary suite featuring an oversized closet and ensuite bath with dual vanities, soaking tub and stall shower. Two additional bedrooms are generous in size and share an updated main bath. Discover even more living space in the fully finished basement, perfect for entertaining, a home office, gym or play
USD 779,900
250 Nuthatch Ct
View photo
Townhouse · for sale
USD 349,000
250 Nuthatch Ct
Flagtown
· 2 Bedrooms · 2 Baths · Townhouse
· Deck · Fireplace · Equipped kitchen
Flagtown · 2 Bedrooms · 2 Baths · Townhouse · Deck · Fireplace · Equipped kitchen
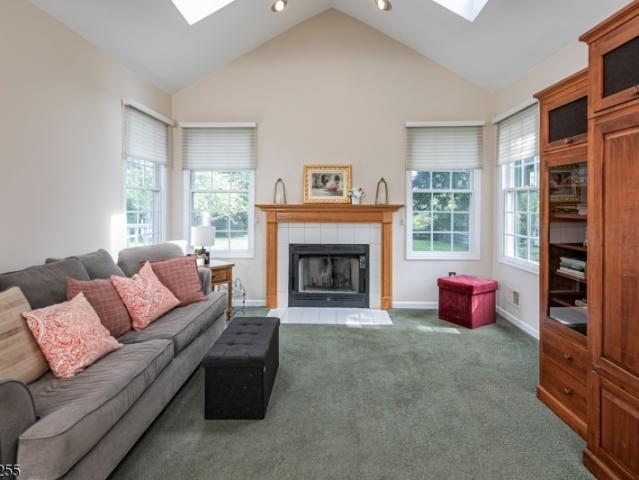
Welcome to this beautifully updated and spacious end-unit townhome in the desirable Hunters Crossing community! This exceptional second-floor home offers an abundance of natural light, thoughtful updates, and comfortable living spaces designed for both relaxing and entertaining. The end-unit location provides additional windows throughout, while newer windows add to the home's light, bright, and inviting atmosphere. The spacious living room features 2 skylights and a wood-burning fireplace, creating a warm and welcoming space to gather. The renovated kitchen offers plenty of cabinetry, ample storage, and newer appliances, while the separate dining area is perfect for everyday meals or entertaining. Two generously sized bedrooms feature California Closet systems, including a walk-in closet in the primary bedroom. Two full bathrooms provide convenience for residents and guests. Step outside onto the deck to enjoy your morning coffee, unwind after a long day, or entertain outdoors. Reside
USD 349,000
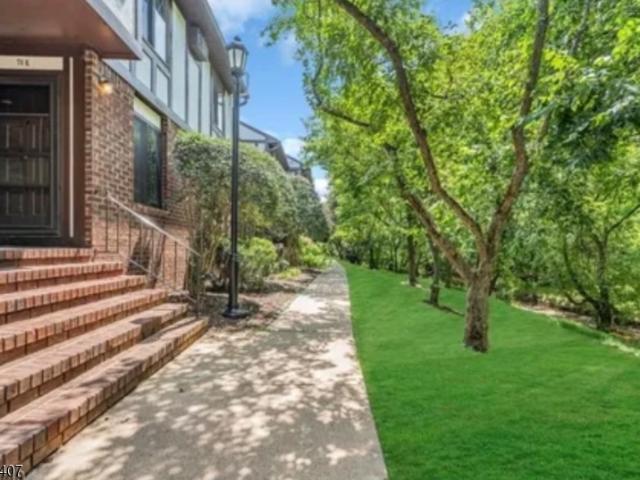
70J Farm Rd
View photo
Condo · for sale
USD 324,900
70J Farm Rd
Flagtown
· 2 Bedrooms · 1 Bath · Condo
· Office room · Equipped kitchen
Flagtown · 2 Bedrooms · 1 Bath · Condo · Office room · Equipped kitchen
Welcome to this charming and meticulously maintained 2-bedroom, 1.5-bath second-floor corner-unit condo located in the desirable Wildflower Village community of Hillsborough Township. Filled with abundant natural light, this inviting home features a spacious living and dining room combination, perfect for everyday living and entertaining. The updated kitchen, renovated in 2024, offers modern finishes, while a conveniently located hallway laundry closet adds everyday functionality. A cozy den provides the perfect space for a home office, reading area, or quiet retreat. The generously sized primary bedroom includes a private half bath, while the second bedroom offers plenty of natural light. The full bathroom was beautifully renovated in 2023. An additional highlight is the large attic space, offering generous storage and added flexibility for the homeowner. Ideally located in Hillsborough Township Public School District. A wonderful combination of location, natural light, modern updates
USD 324,900
66 Saratoga Court
View photo
Townhouse · for sale
USD 599,000
USD 281/sq.ft
66 Saratoga Court
Flagtown
· 2,131 sq.ft · 3 Bedrooms · 2 Baths · Townhouse
· Office room · Fireplace · Equipped kitchen
Flagtown · 2,131 sq.ft · 3 Bedrooms · 2 Baths · Townhouse · Office room · Fireplace · Equipped kitchen
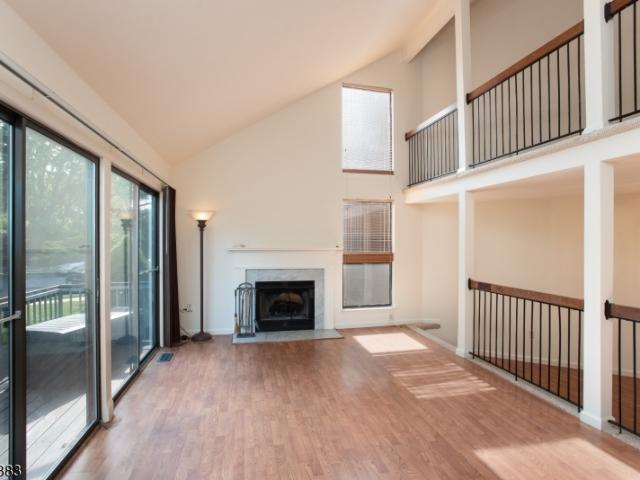
Welcome to 66 Saratoga Ct an updated, move-in-ready end-unit townhome in Canal Walk, Somerset's premier 55+ community. Step inside to a dramatic two-story great room filled with natural light and featuring a gas fireplace and an open layout ideal for everyday living, dining, and entertaining. The updated kitchen features quartz countertops and flows seamlessly into the main living and dining areas. The first-floor primary suite offers the convenience of one-level living. Upstairs, you will find two additional bedrooms, a full bathroom, and a spacious open loft overlooking the great room. Complete with a custom bar, the loft provides flexible space for a second living room, sitting area, home office, or entertainment area. Recent improvements include beautifully renovated full bathrooms and powder room, luxury vinyl plank flooring throughout the first floor, engineered wood flooring upstairs, and fresh interior paint. Additional upgrades include a furnace installed in 2021, a newer refr
USD 599,000
39 Susquehanna Trl
View photo
House · for sale
USD 799,900
USD 385/sq.ft
39 Susquehanna Trl
Flagtown
· 2,077 sq.ft · 5 Bedrooms · 2 Baths · House
· Patio · Fireplace
Flagtown · 2,077 sq.ft · 5 Bedrooms · 2 Baths · House · Patio · Fireplace
50,000 in recent updates plus LOW HOA FEE OF $156.50/QUARTERLY! A beautiful paver walkway leads to this updated 5BD home offering an open floor plan and exceptional indoor/outdoor living. The renovated KIT (2021) features a center island with seating, granite countertops, GE Cafe SS appliances, 6-burner stove, wine/beverage cooler, exterior-vented exhaust fan, cabinets w/pullout shelving & a pantry. The LR showcases a gorgeous gas fireplace, Windmill ceiling fan and a French door leading out to the patio. The powder room was renovated (2021). The first floor offers engineered hardwood, recessed lighting and skylights. First-floor BD's have Murphy closet doors, a ceiling fan & a custom barn door. Newly carpeted stairs lead to the 2nd floor featuring new flooring (2024). The spacious PBD offers double closets & a ceiling fan, while the PBTH features a new vanity, toilet, shower floor & mirror (2024). The main BTH was updated (2024). Enjoy the beautiful paver patio with privacy fence back
USD 799,900
129 S 20Th Ave
View photo
House · for sale
USD 484,900
129 S 20Th Ave
Flagtown
· 3 Bedrooms · 2 Baths · House
· Garden · Office room · Gym · Deck · Equipped kitchen · Air conditioning · Cellar
Flagtown · 3 Bedrooms · 2 Baths · House · Garden · Office room · Gym · Deck · Equipped kitchen · Air conditioning · Cellar
Move-In Ready Cape in Manville. No Flood Insurance Required! A beautifully updated 3-bedroom, 2-bath Cape that checks every box for today's buyer. Gleaming hardwood floors lead you to a gorgeous kitchen featuring stainless steel appliances, granite countertops, and an extended peninsula perfect for casual dining and entertaining. Both full baths have been tastefully updated with beautiful tile work. The full basement is finished, giving you flexible bonus space for a home office, gym, or rec room, plus plenty of storage. Step outside to a stunning Trex deck overlooking a huge backyard, ready for summer barbecues, gardening, and room to play. A storage shed and a two-car-wide driveway add everyday convenience. Peace of mind comes standard: newer roof (2015), central air (2019), and hot water heater. Best of all, no flood insurance is required, and the home stayed dry during Hurricane Ida. Whether you're a first-time buyer or looking to stop renting, this one is ready for you to unpack a
USD 484,900
7 Aspen Dr
View photo
Townhouse · for sale
USD 749,000
USD 278/sq.ft
7 Aspen Dr
Flagtown
· 2,691 sq.ft · 3 Bedrooms · 3 Baths · Townhouse
· Deck · Fireplace · Equipped kitchen · Parking · Cellar
Flagtown · 2,691 sq.ft · 3 Bedrooms · 3 Baths · Townhouse · Deck · Fireplace · Equipped kitchen · Parking · Cellar
Welcome to 7 Aspen in the sought-after Aspen Valley neighborhood. END UNIT townhome features 2,691 sq feet PLUS a finished basement (2021). 3 bed 3.5 bath sundrenched townhome offers the best of both worlds. Convenience of living in a townhome but yet the space and privacy of a single family home. Enter through your foyer which leads to your bright kitchen w stainless steel appliances. Kitchen features an eat in area w amazing natural light. Main living area features new hardwood floors (2023) & recessed lights. Large formal dining room leads into your family room w a gas fireplace, & adjacent sunlit bonus formal living room. Sliders off the family room lead to your large deck which backs to serene open space. Renovated powder room, & garage complete this level. Upstairs, you will find 3 spacious bedrooms, large laundry room & renovated bathrooms (2023) Primary bedroom features vaulted ceilings, a large WIC, & a fully renovated ensuite featuring a skylight, soaking tub, double vanity a
USD 749,000
75 E Mountain Rd
View photo
House · for sale
USD 584,400
75 E Mountain Rd
Flagtown
· 3 Bedrooms · 2 Baths · House
· Patio · Garden · Parking · Deck · Fireplace · Cellar
Flagtown · 3 Bedrooms · 2 Baths · House · Patio · Garden · Parking · Deck · Fireplace · Cellar
Charming house nestled in the Sour Land Mountains with beautiful, panoramic views. Private, fenced (2023) in back yard that borders the Sourland Mountain Preserve. Step inside this beautiful, updated & well maintained 3 bedroom ranch. New roof(2025) with gutter guard protection. New Water heater (2025). Newly updated stainless appliances. Updated vinyl siding. Both full baths have been meticulously updated with high end fixtures. Hardwood floors throughout. Some rooms ave been freshly painted in neutral colors. Full, finished basement adds additional living space. Basement includes family room with updated, converted gas fireplace, hobby/workshop area, large laundry room & access to the 2 car garage. From the dining room, walk outside through the sliding glass doors to the patio looking directly at your own nature preserve; true paradise in your fenced in back yard. Enjoy the separate raised deck, positioned perfectly on the side of the house. This home and property are truly in comple
USD 584,400
3804 Graham Court
View photo
Townhouse · for sale
USD 571,999
USD 408/sq.ft
3804 Graham Court
Flagtown
· 1,399 sq.ft · 3 Bedrooms · 2 Baths · Townhouse
· Patio · Fireplace · Equipped kitchen
Flagtown · 1,399 sq.ft · 3 Bedrooms · 2 Baths · Townhouse · Patio · Fireplace · Equipped kitchen
Welcome to this beautifully updated, move-in ready brick-front townhome, enhanced with brand-new flooring, windows, patio doors, and a newer HVAC system. The sun-filled main level features a warm living room with a cozy fireplace, flowing into a formal dining room and updated kitchen. The recently updated kitchen has quartz countertops, 36 oak cabinetries, tile back splash, stainless steel appliances and recessed lightings. A renovated powder room and a dedicated laundry room with abundant storage complete the first floor. Upstairs, discover three spacious bedrooms and two fully renovated full bathrooms. The serene primary suite boasts a generous closet and a private ensuite bath with a custom stall shower, while the hallway bath features a traditional tub-shower combination. Outside, enjoy a peaceful patio backing up to open green space and mature tree lines for exceptional privacy and endless time with nature. Centrally located with effortless access to major highways, shopping cente
USD 571,999
1983 Holland Brook Rd
View photo
House · for sale
USD 789,000
USD 336/sq.ft
1983 Holland Brook Rd
Flagtown
· 2,347 sq.ft · 4 Bedrooms · 2 Baths · House
· Patio · Garden · Office room · Gym · Equipped kitchen · Parking · Cellar
Flagtown · 2,347 sq.ft · 4 Bedrooms · 2 Baths · House · Patio · Garden · Office room · Gym · Equipped kitchen · Parking · Cellar
Welcome to this spacious 4-bedroom, 2.5-bath split-level offering four finished levels of living space and a versatile layout designed for everyday living and entertaining. Step inside to a welcoming family room with direct access to the backyard patio, along with a private office, laundry room, and convenient powder room. Just a few steps up, the main living level is filled with natural light and features a spacious living room highlighted by a beautiful bay window, a formal dining room, and an updated eat-in kitchen with plenty of room to gather. The upper level offers four comfortable bedrooms and two full baths, providing plenty of space for everyone. A finished basement adds yet another level of flexible living space? Perfect for a recreation room, home gym, playroom, or additional entertaining area. Outside, enjoy a level, semi-wooded lot surrounded by beautiful mature trees, a paver patio for relaxing or entertaining, and an attached two-car garage. Conveniently located near maj
USD 789,000
7213 Minuteman Ln # 7213
View photo
Condo · for sale
USD 530,000
USD 349/sq.ft
7213 Minuteman Ln # 7213
Flagtown
· 1,518 sq.ft · 2 Bedrooms · 2 Baths · Condo
· Balcony · Equipped kitchen · Parking
Flagtown · 1,518 sq.ft · 2 Bedrooms · 2 Baths · Condo · Balcony · Equipped kitchen · Parking
Resort living at The Enclave in Canal Walk. A 55 PLUS community. This 2nd Floor, 2 BR Bayberry Model has beautiful hardwood floors throughout. The unit is East facing so you are flooded with morning sunshine. 42. Inch cabinets in the upgraded kitchen with granite countertops, a breakfast bar and ample sized pantry closet. The Primary bedroom has a large walk-in closet, and a full bath with a separate tub and a stall shower with a built-in seat for comfort. The second bedroom also has a walk-in closet and is just steps away from the second full bath. The laundry room is complete with a full-size washer and dryer and connects to a storage room. Relax with a coffee or a cocktail on the ample sized balcony off the Dining Room, with a relaxing view. The private, underground garage is great anytime of the year. The assigned spot is # 28. You won't need to clean off the snow on your car, or step into a car that's been sitting in the hot sun! There are countless clubs, and activities in the tw
USD 530,000
106 Steinmetz Road
View photo
House · for sale
USD 800,000
106 Steinmetz Road
Flagtown
· 3 Bedrooms · 1 Bath · House
· Patio · Garden · Equipped kitchen · Air conditioning · Parking
Flagtown · 3 Bedrooms · 1 Bath · House · Patio · Garden · Equipped kitchen · Air conditioning · Parking
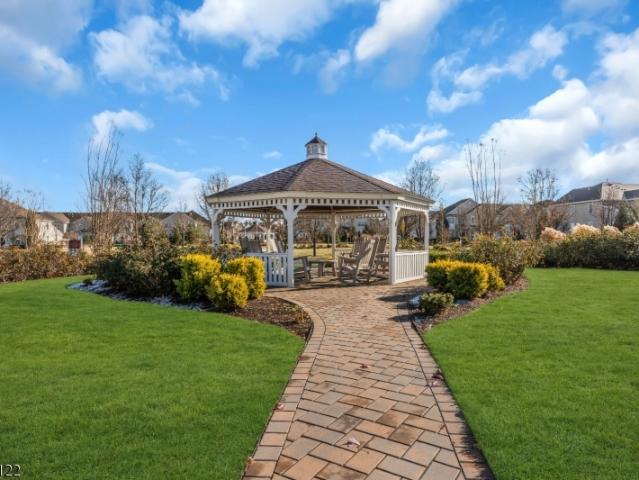
Charming Cape Cod situated on 3.69 private acres in desirable Hillsborough Township. This 3-bedroom, 1.5-bath home offers a welcoming layout featuring hardwood floors throughout, central air conditioning, recessed lighting in every room, a spacious living room, one first-floor bedroom, a full bath, and convenient first-floor laundry. The custom kitchen boasts granite countertops, stainless steel appliances, and a center island, creating the perfect space for everyday living and entertaining. The second floor includes two additional bedrooms and a half bath. Step outside to enjoy a huge paver patio with a gazebo, a large fenced yard, and plenty of space for outdoor gatherings. Surrounded by mature trees and open green space, the property offers a peaceful setting with endless opportunities to create your own private retreat, nature trails, gardens, recreation areas, or simply relax and enjoy the beauty of the outdoors. Ample parking and nearly 4 acres of land provide exceptional privacy
USD 800,000
50 Sternadori Road
View photo
Townhouse · for sale
USD 650,000
USD 394/sq.ft
50 Sternadori Road
Flagtown
· 1,647 sq.ft · 3 Bedrooms · 2 Baths · Townhouse
· Parking · Balcony · Equipped kitchen · Air conditioning
Flagtown · 1,647 sq.ft · 3 Bedrooms · 2 Baths · Townhouse · Parking · Balcony · Equipped kitchen · Air conditioning
Don't miss this gorgeous, nearly new, 3 bedroom, 2 full and 1 half bathroom, 1 car garage townhouse located on a premium lot facing a green space, with builder upgrades. Just around the corner from the Somerville train station with a route that goes to NYC, and the quaint and vibrant downtown of Somerville shops, restaurants, retail and more. Thoughtfully designed with a spacious light filled open concept kitchen, living, dining room area with an outdoor balcony perfect for everyday living or entertaining. Upstairs, a versatile loft currently serves as an office flex space. Here you'll also find two large bedrooms, a spacious primary suite with a soaring tray ceiling, large windows, oversized closets, and an en-suite bath with dual vanities, with dedicated laundry and utility rooms for extra convenience. Other unique features include: 9 foot ceilings, recessed lighting, security system, fire sprinklers, custom cabinets, quartz kitchen countertops, stainless steel appliances, central AC
USD 650,000
850 Robin Rd
View photo
Condo · for sale
USD 395,000
USD 262/sq.ft
850 Robin Rd
Flagtown
· 1,507 sq.ft · 2 Bedrooms · 2 Baths · Condo
· Patio · Deck · Equipped kitchen · Cellar
Flagtown · 1,507 sq.ft · 2 Bedrooms · 2 Baths · Condo · Patio · Deck · Equipped kitchen · Cellar
Welcome to easy, move-in-ready living in Cardinal Village! Beautifully updated throughout, this 2-bedroom, 2.5-bath townhome combines fresh, modern finishes with comfortable living spaces and plenty of room to spread out. Step inside to brand-new luxury vinyl flooring throughout the first floor, fresh paint, and new lighting and ceiling fans. The bright kitchen features white cabinetry, granite countertops, brand-new appliances and lighting, plus room for a table. The open living room includes a designated dining area, creating a flexible space for everyday living and entertaining. Sliding glass doors lead to a deck with a patio below for even more outdoor enjoyment. Upstairs, you'll find brand-new carpeting and two spacious bedrooms, each with a walk-in closet. The primary suite features a beautifully renovated en suite bath, while the main bath has been refreshed with a new vanity, lighting, and toilet. A renovated powder room completes the first floor. The full finished basement pro
USD 395,000
1203 RHOADS Drive
View photo
Condo · for sale
USD 499,000
1203 RHOADS Drive
Flagtown
· 2 Bedrooms · 2 Baths · Condo
· Gym · Equipped kitchen · Parking · Cellar
Flagtown · 2 Bedrooms · 2 Baths · Condo · Gym · Equipped kitchen · Parking · Cellar
Mint-Condition 2-Bedroom + Den Townhouse with Finished Basement & 1-Car Garage in Pike Run Welcome to this beautifully maintained, mint-condition 2-bedroom + den, 2.5-bath townhouse located in the desirable Pike Run community of Belle Mead. This spacious and move-in-ready home offers a wonderful combination of comfort, functionality, and modern amenities. The main level features a bright and inviting living room, a spacious dining area, and a well-appointed kitchen with stainless steel appliances, ample cabinetry, and plenty of counter space. The versatile den is perfect for a home office, study, reading room, or additional living space. Upstairs, you'll find two generously sized bedrooms, including a comfortable primary suite, along with well-maintained bathrooms and excellent closet space. The finished basement provides additional living and recreation space and can easily be customized as a family room, entertainment area, home gym, or office. The attached 1-car garage adds everyday
USD 499,000
45 Marshall Rd
View photo
House · for sale
USD 649,000
45 Marshall Rd
Flagtown
· 3 Bedrooms · 1 Bath · House
· Garden · Parking · Fireplace · Equipped kitchen
Flagtown · 3 Bedrooms · 1 Bath · House · Garden · Parking · Fireplace · Equipped kitchen
Hard to find a home in Woodfield Estates at this price! Whether you are starting out or down sizing, this may be the perfect home for you! Spacious Living room with maintenance free flooring and cozy wood burning fireplace, updated kitchen and dining room. Upstairs are 3 spacious bedrooms all with ceiling fans, PLUS an oversized hallway closet providing extra storage space. Updated main bathroom. All the big ticket items done! Roof 2023, HVAC 2025, HWH 2021. Best of all you get a fantastic fenced in backyard which backs to green acres and 2 car garage! Close to several parks, restaurants, playgrounds, library and schools!
USD 649,000
3722 Bloomingdale Dr
View photo
Townhouse · for sale
USD 399,000
USD 291/sq.ft
3722 Bloomingdale Dr
Flagtown
· 1,367 sq.ft · 2 Bedrooms · 2 Baths · Townhouse
· Patio · Office room · Gym · Deck · Fireplace · Parking · Cellar
Flagtown · 1,367 sq.ft · 2 Bedrooms · 2 Baths · Townhouse · Patio · Office room · Gym · Deck · Fireplace · Parking · Cellar
Welcome to this spacious 2-bedroom, 2.1-bath townhome in the desirable Glen Meadows community, offering a flexible floor plan and plenty of room to make your own. Freshly painted throughout in Linen White, the bright interior features updated flooring, newer light fixtures, natural gas heat and cooking, and a cozy wood-burning fireplace. The full basement offers excellent storage and the potential for additional finished living space perfect for a recreation room, home office, gym, or hobby area. An attached one-car garage adds everyday convenience, while the private deck and patio provide great outdoor spaces for relaxing or entertaining. Ideally located near Hillsborough schools, the public library, parks, shopping, restaurants, and local transportation. Commuters will appreciate being approximately 15 minutes from the Somerville train station and 20 minutes from the New Brunswick train station. Enjoy comfortable, low-maintenance living with the space and versatility you've been look
USD 399,000
19 Goldenrod Dr
View photo
House · for sale
USD 1,030,000
19 Goldenrod Dr
Flagtown
· 4 Bedrooms · 2 Baths · House
· Fireplace · Equipped kitchen · Cellar
Flagtown · 4 Bedrooms · 2 Baths · House · Fireplace · Equipped kitchen · Cellar
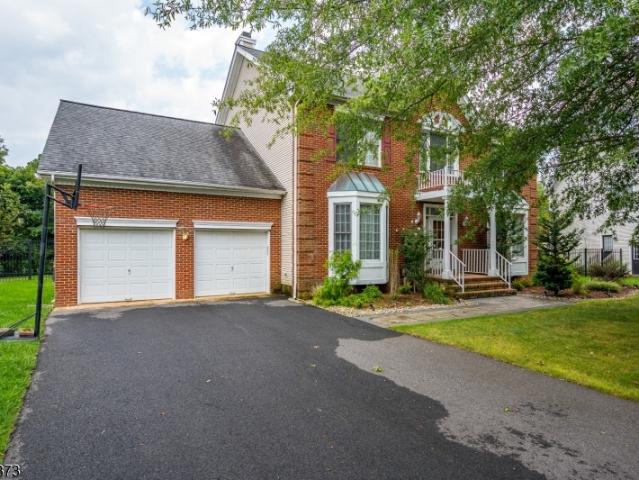
Welcome to this stunning 4-bedroom, 2.5-bath Colonial in prestigious Belle Mead, located in the highly sought-after Montgomery Township! This beautiful west/north-facing home offers an abundance of natural sunlight, spacious living areas, and elegant updates throughout. A dramatic two-story foyer welcomes you into the home and opens to a two-story living room, formal dining room, private first-floor office, and convenient powder room. The spacious eat-in kitchen features stainless steel appliances, a center island, quartz countertops and backsplash, ample cabinetry, and a pantry. The kitchen opens to the inviting family room, complete with a wood-burning fireplace, perfect for relaxing or entertaining. Nine-foot ceilings on both floors and hardwood flooring throughout add to the home's open and sophisticated feel. The second floor offers four generously sized bedrooms, including a spacious primary suite, along with two beautifully updated full bathrooms. A full basement provides excell
USD 1,030,000
103 Columbia Cmn
View photo
Townhouse · for sale
USD 450,000
103 Columbia Cmn
Flagtown
· 3 Bedrooms · 2 Baths · Townhouse
· Garden · Fireplace · Equipped kitchen · Air conditioning · Swimming pool · Cellar · Parking
Flagtown · 3 Bedrooms · 2 Baths · Townhouse · Garden · Fireplace · Equipped kitchen · Air conditioning · Swimming pool · Cellar · Parking
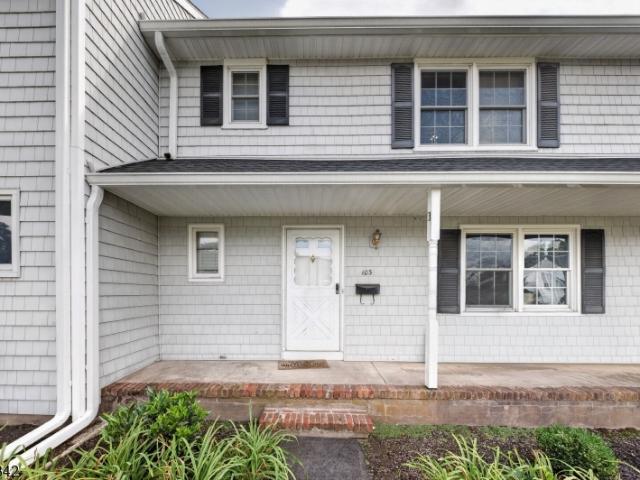
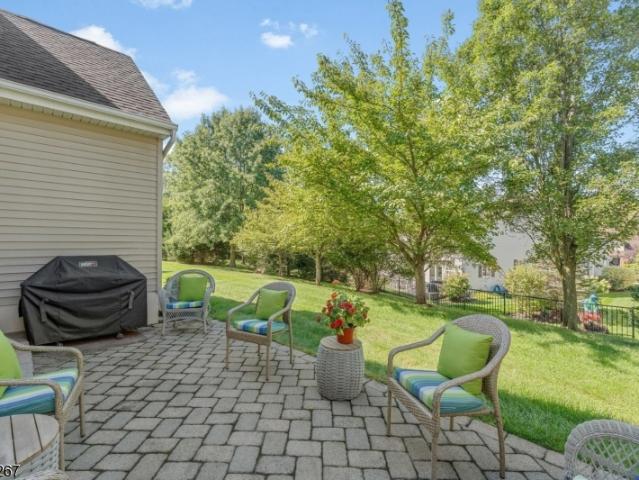
Welcome home to this spacious multi-floor townhouse, offering room to spread out and ready for your personal touch. The first floor features a generous living room, an eat-in kitchen with a wood-burning fireplace, formal dining room and a powder room. Upstairs are three bedrooms, including a primary suite with a private bath, plus a second full bathroom. The finished basement adds even more living space with a large entertainment area, laundry room, and ample storage. Outside, enjoy a private, fenced-in backyard and assigned parking. The roof was recently replaced by the association, and the heating and central air systems are approximately three years old. Residents enjoy access to a clubhouse, billiards room, playground, outdoor pool, tennis courts and jogging/biking paths, all just minutes from Route 206, shopping, dining, and everyday essentials. Bring your vision to the kitchen and baths and make this home truly your own
USD 450,000
455 Township Line Rd
View photo
House · for sale
USD 725,000
455 Township Line Rd
Flagtown
· 4 Bedrooms · 2 Baths · House
· Patio · Fireplace · Parking
Flagtown · 4 Bedrooms · 2 Baths · House · Patio · Fireplace · Parking
Just unpack! Nestled on a park-like 1-acre lot, this bright and airy 4-bedroom, 2.5-bath bi-level home with a 2-car garage is waiting for you. Highlights include: Hardwood floors. A stone fireplace in the family room. Doors leading to a brand-new patio complete with a fire pit. A new driveway. Updated bathrooms, featuring radiant heated tiles in the primary bath. Owned Solar so, no need to worry about lease payments. The home features multiple windows that provide a sun-kissed aura throughout. Ideally located near shopping, golf courses, Route 206, and Montgomery Schools, this property offers the perfect combination of price, location, and layout
USD 725,000
23 Constitution Way
View photo
House · for sale
USD 650,000
USD 389/sq.ft
23 Constitution Way
Flagtown
· 1,668 sq.ft · 2 Bedrooms · 2 Baths · House
· Patio · Swimming pool
Flagtown · 1,668 sq.ft · 2 Bedrooms · 2 Baths · House · Patio · Swimming pool
Welcome to Canal Walk, a premier 55+ gated community offering an impressive array of amenities, including indoor and outdoor pools, a fitness center, and more. This one-owner home features a bright, open floor plan, neutral décor, and a private patio with a retractable awning? Perfect for relaxing or entertaining. Ideally located within the community, the property is beautifully landscaped with mature trees and shrubs. Meticulously maintained and in move-in condition, this home shows as though it has barely been lived in!
USD 650,000
3509 Holman Ct
View photo
Condo · for sale
USD 379,000
3509 Holman Ct
Flagtown
· 2 Bedrooms · 2 Baths · Condo
· Balcony · Equipped kitchen
Flagtown · 2 Bedrooms · 2 Baths · Condo · Balcony · Equipped kitchen
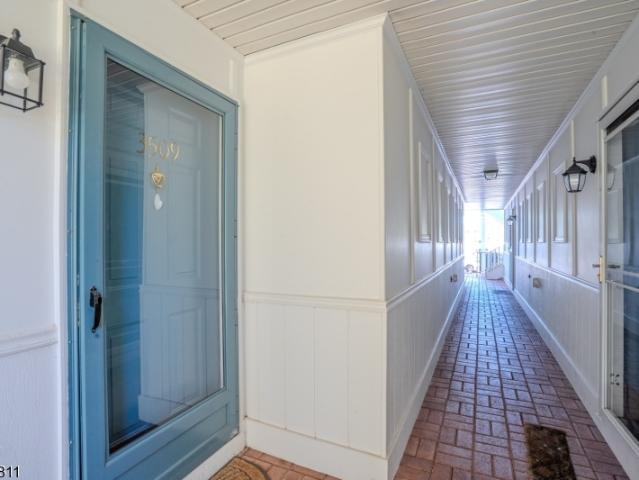
Welcome to this wonderful First-floor condo with private location in Beacon Hill overlooking the open field and trees. It features 2 Bedrooms and 2 full Baths. Freshly painted, all new kitchen appliances. Step inside you see the formal Dining room, Kitchen and spacious Living room. Sliding doors in the Living room open to the Balcony and a Storage closet. Primary Bedroom has updated Bath with a shower and large Walk-in closet. The Hall Bath has a tub shower, new flooring and new faucet. Utility Room has washer, dryer, HVAC and hot water heater. Convenient location, great community, excellent schools, easy access to shopping and major highways. Move-in Ready, Must See!
USD 379,000
8 Mcbride Way
View photo
House · for sale
USD 1,050,000
8 Mcbride Way
Flagtown
· 5 Bedrooms · 3 Baths · House
· Deck · Equipped kitchen · Parking
Flagtown · 5 Bedrooms · 3 Baths · House · Deck · Equipped kitchen · Parking
Step into elegance with this stunning 5-bedroom, 3-full-bath Center Hall Colonial. From the moment you cross the threshold, a grand two-story foyer and soaring 9-foot ceilings create an immediate sense of scale and sophistication. At the heart of the home, the expansive eat-in kitchen is a chef's delight, featuring a center island, sleek granite countertops, and a layout that flows naturally toward the oversized deck perfect for hosting summer gatherings or enjoying a quiet morning coffee. The main level is thoughtfully designed for convenience, offering a dedicated bedroom suite, a large laundry room with a utility sink, and easy access to both the garage and outdoor living spaces. Retreat to the second floor, where the primary suite serves as a private sanctuary. It boasts an expansive WIC and a spa-inspired bath outfitted with a jetted tub, separate stall shower, and double vanities. Three more generously sized bedrooms and an additional full bath with double sinks ensure plenty of
USD 1,050,000
163 Matthews Farm Rd
View photo
House · for sale
USD 865,000
163 Matthews Farm Rd
Flagtown
· 4 Bedrooms · 2 Baths · House
· Garden · Office room · Deck · Fireplace · Equipped kitchen · Parking · Lift
Flagtown · 4 Bedrooms · 2 Baths · House · Garden · Office room · Deck · Fireplace · Equipped kitchen · Parking · Lift
With Montgomery Park stretching out just beyond the fenced backyard, this home enjoys a little extra room in a neighborhood already rich with outdoor amenities. Miles of sidewalks make everything accessible, including the community pool and tennis courts right around the corner. An appealing setting, this home has just as much going for it inside. A two-story foyer with an eye-catching Palladian window is flanked by good-sized formal rooms. Between the dining room and kitchen, a glass-front wall of built-ins is an unexpected and especially pretty detail, bringing display and storage into the mix. The breakfast room opens through sliders to the deck while the adjoining family room gets a lift from skylights and a fireplace. A separate home office keeps work out of the main living spaces, and the laundry room connects directly to the two-car garage. Upstairs, bedrooms are nicely sized, while the primary has two walk-in closets, a linen closet, & generously proportioned private bathroom.
USD 865,000

Get email alerts

Don't miss out: be the first to know about new properties

The alert was correctly created

On subscribing you accept the conditions of use and the privacy policy
Alert
Receive new ads in your inbox
Save this search
Receive alerts for new listings

We'll send you an email when we have new properties for: "Properties for sale in Flagtown"

The alert was correctly created

South Bound Brook
Mettler, Middlebush Franklin township Somerset County New Jersey
Get email alerts and be the first to see new listings
Required field
On subscribing I accept the terms of the privacy policy
Perfect! You'll soon start receiving new listings via email
Alert
Receive an email when we have new ads for Properties for sale in Flagtown
Save this search
Filters

Bedrooms

Size (sq.ft)

sq.ft
sq.ft

Price

USD
USD

Property type

Bathrooms

Clear all filters
Receive notifications when new entries are published.