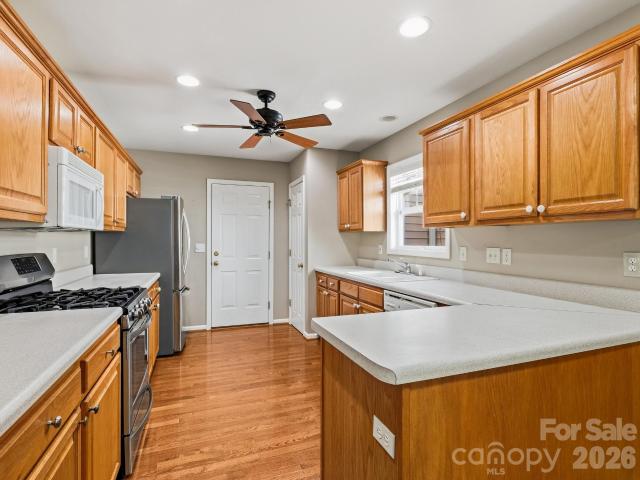
420 properties for sale in Fleetwood Plaza Condos

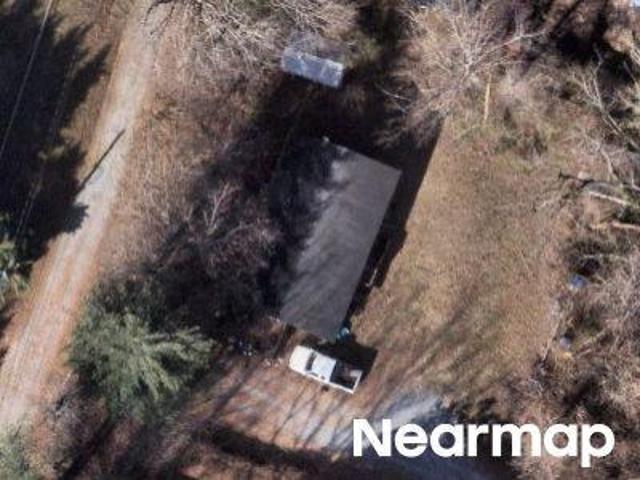
Kanuga Rd
View photo
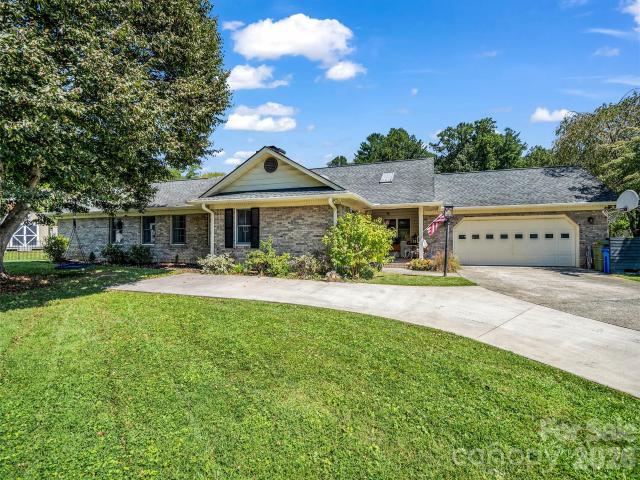
House · for sale
Request Details
Updated
Kanuga Rd
Fleetwood Plaza Condos
· House
Fleetwood Plaza Condos · House
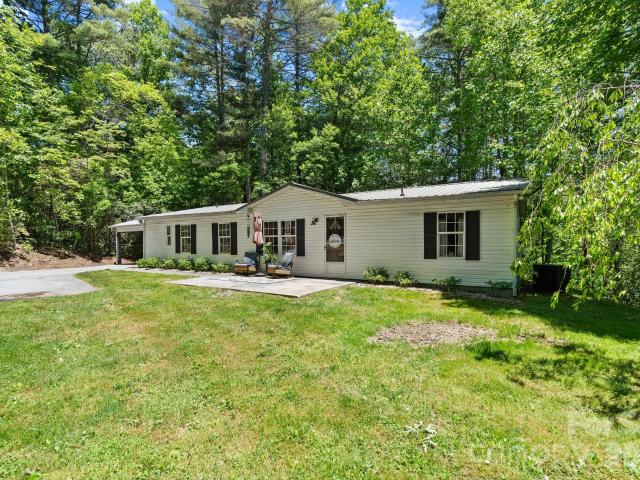
This is a Real Estate-Owned (REO)/post-foreclosure home owned or managed by a bank. All offers are considered; however, the highest and best will most likely be accepted
Request Details
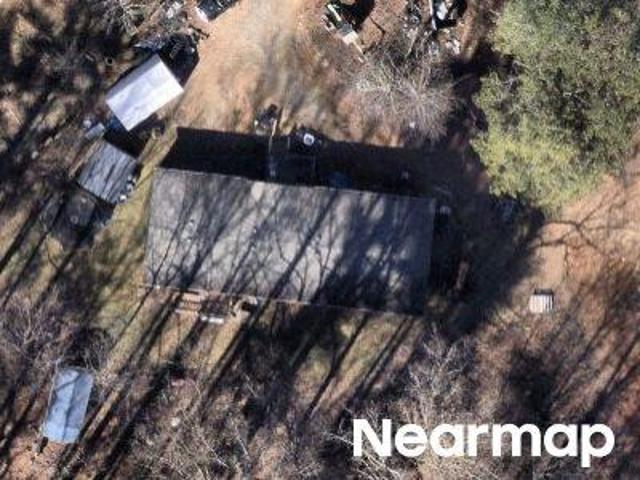
Bradshaw Ave
View photo
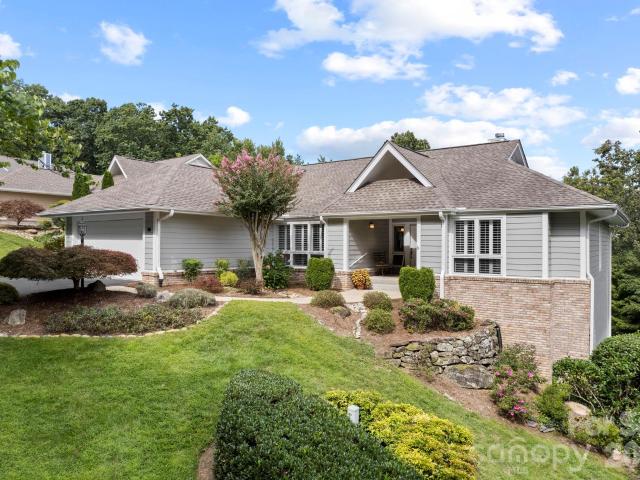
House · for sale
Request Details
Updated
Bradshaw Ave
Fleetwood Plaza Condos
· 1,141 sq.ft · 3 Bedrooms · 2 Baths · House
Fleetwood Plaza Condos · 1,141 sq.ft · 3 Bedrooms · 2 Baths · House
This home is in preforeclosure, which means the homeowner is in default (missed payments). Therefore, there could be an opportunity to strike a great deal with the owner and the bank
Request Details
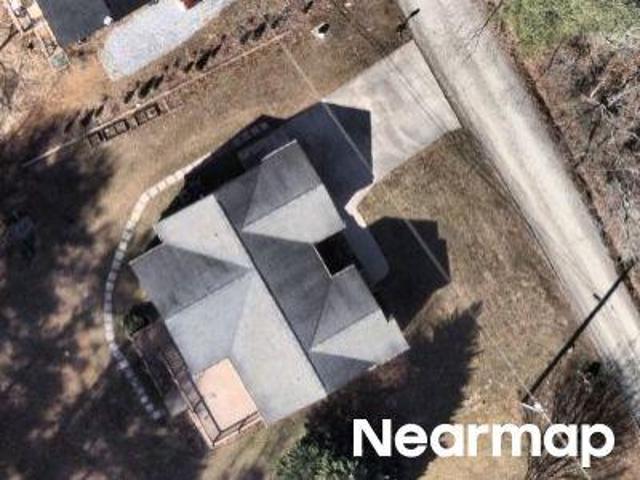
Burns Creek Rd
View photo
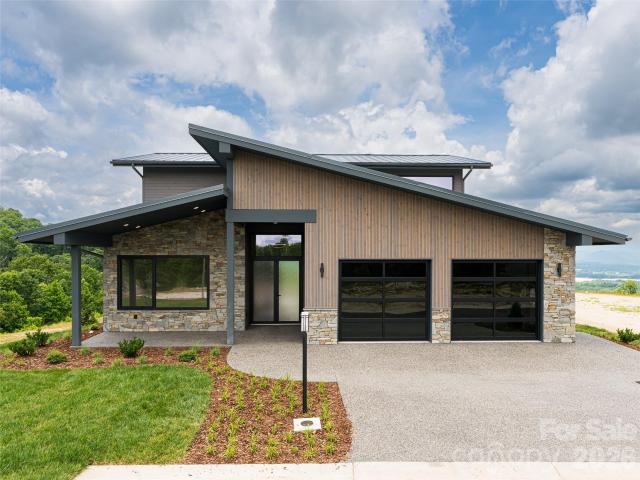
House · for sale
Request Details
Updated
Burns Creek Rd
Fleetwood Plaza Condos
· 1,894 sq.ft · 2 Baths · House
Fleetwood Plaza Condos · 1,894 sq.ft · 2 Baths · House
This home is in preforeclosure, which means the homeowner is in default (missed payments). Therefore, there could be an opportunity to strike a great deal with the owner and the bank
Request Details
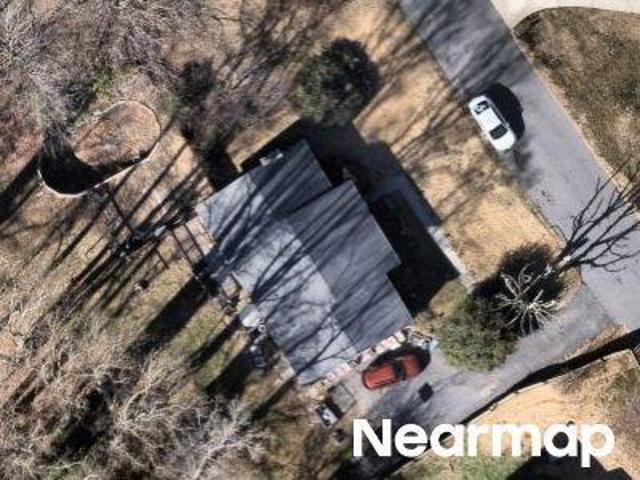
Redden Rd
View photo
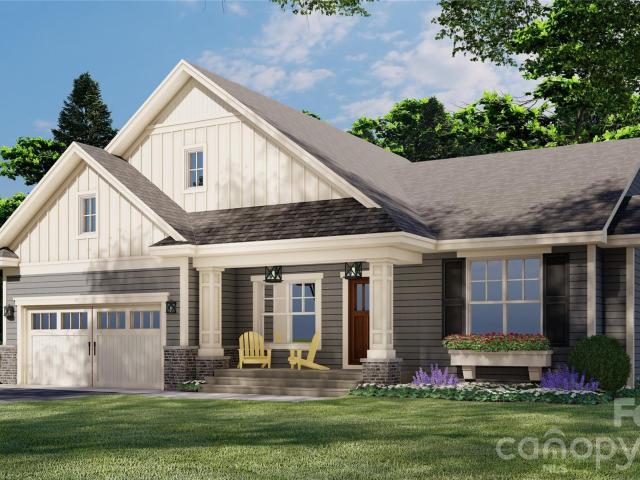
House · for sale
Request Details
Updated
Redden Rd
Fleetwood Plaza Condos
· 3,078 sq.ft · 3 Baths · House
Fleetwood Plaza Condos · 3,078 sq.ft · 3 Baths · House
This is a Real Estate-Owned (REO)/post-foreclosure home owned or managed by a bank. All offers are considered; however, the highest and best will most likely be accepted
Request Details
Richards Dr
View photo
House · for sale
Request Details
Updated
Richards Dr
Fleetwood Plaza Condos
· 2,056 sq.ft · 3 Bedrooms · 3 Baths · House
Fleetwood Plaza Condos · 2,056 sq.ft · 3 Bedrooms · 3 Baths · House
This home is in preforeclosure, which means the homeowner is in default (missed payments). Therefore, there could be an opportunity to strike a great deal with the owner and the bank
Request Details
Howard Gap Rd
View photo
House · for sale
Request Details
Updated
Howard Gap Rd
Fleetwood Plaza Condos
· 1,001 sq.ft · 1 Bath · House
Fleetwood Plaza Condos · 1,001 sq.ft · 1 Bath · House
This is a Real Estate-Owned (REO)/post-foreclosure home owned or managed by a bank. All offers are considered; however, the highest and best will most likely be accepted
Request Details
130 Brandon Road
View photo
House · for sale
USD 599,950
USD 288/sq.ft
New
130 Brandon Road
Fleetwood Plaza Condos
· 2,077 sq.ft · 3 Bedrooms · 3 Baths · House
· Garden · Gym · Deck · Fireplace · Equipped kitchen · Parking · Cellar
Fleetwood Plaza Condos · 2,077 sq.ft · 3 Bedrooms · 3 Baths · House · Garden · Gym · Deck · Fireplace · Equipped kitchen · Parking · Cellar
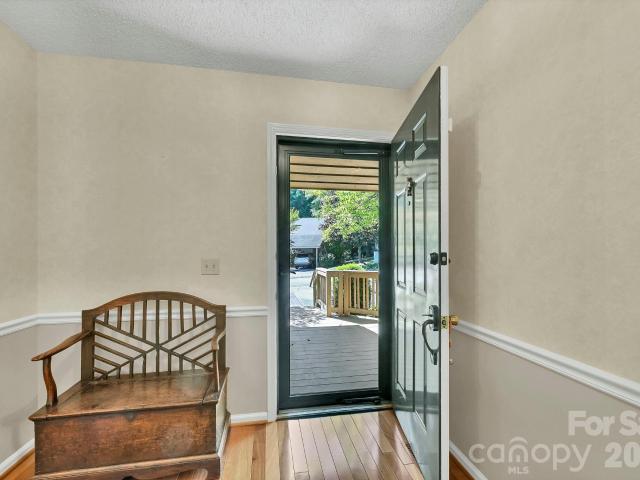
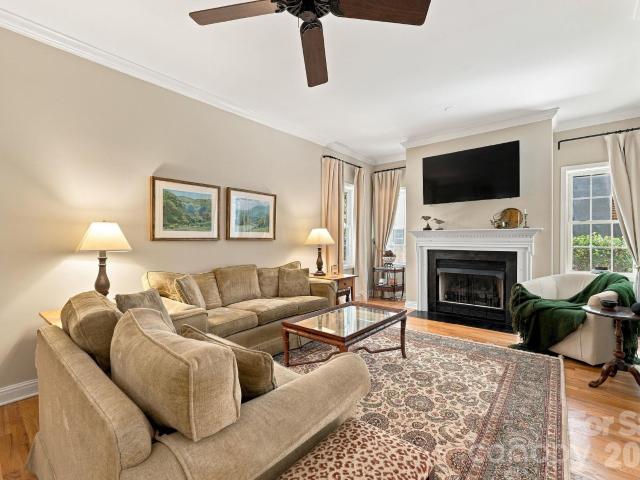
Welcome home to 130 Brandon Road, a picture-perfect 3BR/3.5BA ranch-style sanctuary set on a sprawling 0.69-acre lot in Hendersonville’s coveted Crooked Creek community. Designed with pure comfort and effortless accessibility in mind, this home features a level front yard, a semi-circular paved driveway, and smooth, seamless transitions into the house from both the garage and front entrance. Enjoy true main-level living with all bedrooms, the laundry room, kitchen, and primary living spaces conveniently located on the main floor. Cozy up with a book by the natural gas fireplace or relax in the magnificent cedar-lined sunporch. Step out onto the expansive, low-maintenance Trex deck overlooking the fenced in back yard. The lower level of the home adds incredible versatility with a heated workshop (complete with its own garage door) and a heated flex space ideal for a craft room, home gym, game area, or man/woman cave—paired with a convenient full bathroom (note: heated basement areas are
USD 599,950
32 Pebble Dash Lane
View photo
Townhouse · for sale
USD 299,990
USD 188/sq.ft
New
32 Pebble Dash Lane
Fleetwood Plaza Condos
· 1,593 sq.ft · 3 Bedrooms · 2 Baths · Townhouse
· Patio · Equipped kitchen
Fleetwood Plaza Condos · 1,593 sq.ft · 3 Bedrooms · 2 Baths · Townhouse · Patio · Equipped kitchen
Proposed Construction Opportunity! Personalize this home by visiting our design center to pick colors and options. Price is base price before options are added. Discover superior Western North Carolina townhomes at Brookland Place, a thoughtfully designed community nestled in the charming town of Hendersonville, North Carolina. Enjoy low-maintenance living that gives you more time to embrace the beauty of the Blue Ridge Mountains and the vibrant lifestyle of Western North Carolina. Our thoughtfully crafted townhomes are designed to suit your lifestyle. The open concept main floor features a spacious living room that flows seamlessly into the kitchen and breakfast area. Highlights of the chefs kitchen include your choice of cabinetry, quartz or granite countertops, and a full stainless steel appliance package including a gas range and refrigerator. You can also include options such as tiled backsplash, under cabinet lighting and pendant lighting. The patio off the kitchen allows for out
USD 299,990
211 Towne Place Drive
View photo
Townhouse · for sale
USD 639,000
USD 212/sq.ft
New
211 Towne Place Drive
Fleetwood Plaza Condos
· 3,014 sq.ft · 3 Bedrooms · 3 Baths · Townhouse
· Deck · Fireplace · Equipped kitchen · Parking
Fleetwood Plaza Condos · 3,014 sq.ft · 3 Bedrooms · 3 Baths · Townhouse · Deck · Fireplace · Equipped kitchen · Parking
Stunning 3BR/4BA end-unit townhouse on the border with Hendersonville and the historic village of Flat Rock. 3,000 SF of beautifully updated main level luxury living with soaring ceilings, chef's kitchen, rich oak floors, crown moldings, stone gas fireplace, dedicated laundry room, open dining room, spacious attached 2-car garage, and elegant finishes throughout. All beautifully anchored with open living and abundant natural light. Step through new French door onto your private deck. New designer lighting and custom window treatments. Thoughtfully designed. The main floor features a a roomy primary suite with a walk-in closet plus additional wall and linen closets, en-suite bath with dual vanities, new mirrors, soaking tub, walk-in shower and private water closet. Breakfast nook, powder room for your guest, storage and extra pantry space add to the living enjoyment of an effortless mountain home. Upstairs, a versatile den with wet bar is joined by two generously sized bedrooms featurin
USD 639,000
300 Dellford Court
View photo
House · for sale
USD 370,000
USD 181/sq.ft
New
300 Dellford Court
Fleetwood Plaza Condos
· 2,034 sq.ft · 3 Bedrooms · 2 Baths · House
· Garden · Parking
Fleetwood Plaza Condos · 2,034 sq.ft · 3 Bedrooms · 2 Baths · House · Garden · Parking
Come home to easy, comfortable living in this beautifully maintained home in a desirable 55+ community. Move-in ready and thoughtfully cared for, this home offers the convenience of one-level living with plenty of options to spread out and enjoy privacy when you want it. Many of the major systems have been updated in recent years, including a new roof and new plumbing throughout, giving you peace of mind from day one. The yard is maintained for you, leaving more time to relax in the spacious heated and cooled sunroom, complete with new windows for year-round enjoyment. A two-car garage and abundant storage provide plenty of space, while the convenient in-town location keeps shopping, dining, and everyday essentials just moments away
USD 370,000
18 Carriage Park Way
View photo
House · for sale
USD 999,000
USD 287/sq.ft
New
18 Carriage Park Way
Fleetwood Plaza Condos
· 3,477 sq.ft · 5 Bedrooms · 3 Baths · House
· Office room · Swimming pool · Cellar
Fleetwood Plaza Condos · 3,477 sq.ft · 5 Bedrooms · 3 Baths · House · Office room · Swimming pool · Cellar
Welcome to 18 Carriage Park Way, an exceptional 5-bedroom, 3.5-bathroom residence offering 3,480 square feet of beautifully designed living space in one of Hendersonville’s most sought-after gated communities. The main level has been completely remodeled to perfection, featuring a light-filled, open-concept floor plan designed for effortless daily living and entertaining. Positioned on a sprawling 1.4-acre double lot, this property offers incredible space, privacy, and future options for the next owner. Downstairs, the versatile basement features two separate exterior entrances for convenient ingress and egress, offering fantastic potential for a guest suite, home office, or multi-generational living setup. Living in Carriage Park means enjoying an active, vibrant community equipped with top-tier amenities, including an indoor pool, tennis and pickleball courts, scenic walking trails, and a large clubhouse. With an unbeatable location, you can enjoy mountain living with close proximity
USD 999,000
109 Yardley Court
View photo
House · for sale
USD 749,000
USD 292/sq.ft
New
109 Yardley Court
Fleetwood Plaza Condos
· 2,562 sq.ft · 2 Bedrooms · 2 Baths · House
· Patio · Garden · Fireplace · Equipped kitchen
Fleetwood Plaza Condos · 2,562 sq.ft · 2 Bedrooms · 2 Baths · House · Patio · Garden · Fireplace · Equipped kitchen
Welcome to 109 Yardley Court, where traditional style meets effortless one-level living in a beautifully maintained home surrounded by the natural beauty of Western North Carolina. From the moment you enter the spacious foyer, you’ll appreciate the thoughtfully designed floor plan featuring a formal living room, formal dining room, and inviting den with a fireplace and built-ins that add both character and functionality. Adjacent to the den, the four-season sunroom provides a peaceful retreat overlooking the patio and backyard, where mature trees create a sense of privacy and tranquility. At the heart of the home is the completely updated kitchen, featuring a breakfast area, downdraft cooktop, double ovens, an abundance of cabinetry, and countertops. The kitchen flows seamlessly into the formal dining room, making everyday living and entertaining effortless. The generously sized bedrooms offer new carpeting, while the spacious primary suite features an ensuite bath and walk-in closet.
USD 749,000
1641 Camelot Drive
View photo
House · for sale
USD 398,800
USD 221/sq.ft
New
1641 Camelot Drive
Fleetwood Plaza Condos
· 1,798 sq.ft · 4 Bedrooms · 2 Baths · House
· Garden · Parking
Fleetwood Plaza Condos · 1,798 sq.ft · 4 Bedrooms · 2 Baths · House · Garden · Parking
True two-level home—not a split-level! Conveniently located on 1641 Camelot Drive, just minutes from downtown Hendersonville, restaurants, shopping, and hospitals. This, approximately 1,800-square-foot home, built in 1964, offers an exciting opportunity to make a classic your own. Outside, enjoy a nice-sized front and backyard, along with a storage shed with electricity for added convenience and a cute garden shed, studio, playhouse, etc. With 4 bedrooms, 2½ baths, a sunroom, two-car garage, and brick-and-vinyl exterior, the home remains remarkably true to its original 1964 character. Vintage details throughout offer the opportunity to embrace and restore its mid-century charm—or start with a blank slate and create a home that reflects your own style. For the buyer who appreciates originality, renovation potential, and a convenient Hendersonville location, this property is ready for its next chapter
USD 398,800
901 Red Oak Drive
View photo
Condo · for sale
USD 325,000
USD 215/sq.ft
901 Red Oak Drive
Fleetwood Plaza Condos
· 1,507 sq.ft · 2 Bedrooms · 2 Baths · Condo
· Fireplace · Equipped kitchen
Fleetwood Plaza Condos · 1,507 sq.ft · 2 Bedrooms · 2 Baths · Condo · Fireplace · Equipped kitchen
Looking for a simplified lifestyle with low-maintenance living and easy access to the best that Hendersonville has to offer? Look no further! 901 Red Oak Drive offers easy-care living in the established condominium community of The Oaks, located mere minutes from Historic Downtown Hendersonville. This end-unit condominium is sure to impress with its abundance of natural light and over 1,514 square feet of functional living space. The heart of 901 Red Oak Dr is its open and airy great room, featuring vaulted ceilings and an impressive stone fireplace that lets you know you moved to the mountains! It's the perfect place to unwind after a long day. And just off the kitchen is a cozy den and breakfast area with small side porch. An ideal place for casual conversation and everyday relaxation! With 2 bedrooms (each with its own large walk-in closets) and 2 bathrooms, this roomy floor plan provides true single-level living. The real highlight of this home, however, is the 30-foot-wide screene
USD 325,000
25 Jonathan Creek Drive
View photo
House · for sale
USD 949,900
USD 252/sq.ft
New
25 Jonathan Creek Drive
Fleetwood Plaza Condos
· 3,757 sq.ft · 4 Bedrooms · 3 Baths · House
· Fireplace · Equipped kitchen
Fleetwood Plaza Condos · 3,757 sq.ft · 4 Bedrooms · 3 Baths · House · Fireplace · Equipped kitchen
Set within the peaceful, established gated community of Jonathan Creek Estates, this 3,930-square-foot home sits on 2.13 acres with professionally landscaped grounds and offers an exceptional blend of space, comfort, and outdoor living. The expansive, level lawn creates a beautiful, park-like setting with room to play, gather, and enjoy the outdoors, while the community pond and gazebo can be enjoyed from the front of the home. Beautiful hardwood floors flow throughout the main level, where the light-filled kitchen with gas range opens to the living room and its inviting gas fireplace. The main-level primary suite offers a private retreat with a jetted soaking tub, walk-in shower, separate water closet, and two closets. A formal dining room, sitting room, powder room, and laundry room complete the main level. Upstairs, there are three additional bedrooms and two full bathrooms, including a spacious secondary suite with a private bath and walk-in closet. One of the upstairs bedrooms als
USD 949,900
45 Klimovych Road
View photo
House · for sale
USD 518,997
USD 292/sq.ft
Updated
45 Klimovych Road
Fleetwood Plaza Condos
· 1,776 sq.ft · 3 Bedrooms · 2 Baths · House
· Deck · Equipped kitchen
Fleetwood Plaza Condos · 1,776 sq.ft · 3 Bedrooms · 2 Baths · House · Deck · Equipped kitchen
No HOA | Short-Term Rental Allowed | 1,085 Unfinished Lower Level An open-concept floor plan that feels bright, spacious, and inviting. Large windows fill the living area with natural light, while the seamless flow between the living room, dining area, and kitchen makes the home ideal for both entertaining and everyday life. The kitchen is the heart of the home, complete with brand-new stainless steel appliances, a large peninsula with seating, a walk-in pantry, and modern finishes that offer both style and functionality. Step outside from the dining area onto the private deck, creating the perfect place to enjoy morning coffee, outdoor dining, or evenings with family and friends. The primary suite is designed for comfort and privacy, featuring a spacious walk-in closet, a beautifully appointed ensuite bath with a tiled walk-in shower and private water closet, plus its own dedicated HVAC zone for personalized climate control. Two additional bedrooms, a full bath, a convenient half bath
USD 518,997
87 Underhill Road
View photo
House · for sale
USD 399,000
USD 216/sq.ft
87 Underhill Road
Fleetwood Plaza Condos
· 1,841 sq.ft · 3 Bedrooms · 2 Baths · House
· Garden
Fleetwood Plaza Condos · 1,841 sq.ft · 3 Bedrooms · 2 Baths · House · Garden
Room to breathe, space to dream, and the opportunity to make it your own. Welcome to 87 Underhill Road in Hendersonville, where a generous lot sets the stage for outdoor living. Space to spread out and the convenience of a Hendersonville address! 3-bedroom, 2-full-bath home on a generous lot with room to enjoy the outdoors and make the space your own. The large yard offers possibilities for gardening, outdoor gatherings, play, or a peaceful spot to unwind. Imagine colorful flower beds, summer evenings with friends, and space to bring your outdoor vision to life. Enjoy convenient access to Hendersonville’s shopping, dining, and everyday essentials, with downtown’s local shops and restaurants adding to the appeal. Whether you’re heading out for errands or exploring the area, this location makes a welcoming home base. With three bedrooms, two full baths, and a spacious lot, this property offers a compelling combination of comfort, convenience, and potential. Schedule your showing and disc
USD 399,000
122 Fallswood Court
View photo
House · for sale
USD 290,000
USD 188/sq.ft
122 Fallswood Court
Fleetwood Plaza Condos
· 1,539 sq.ft · 3 Bedrooms · 2 Baths · House
· Equipped kitchen · Parking
Fleetwood Plaza Condos · 1,539 sq.ft · 3 Bedrooms · 2 Baths · House · Equipped kitchen · Parking
Welcome to 122 Fallswood Court! Ideally located in a peaceful neighborhood just 2 miles from DuPont State Recreational Forest, this beautifully updated 3-bedroom, 2-bath home offers 1,548 square feet of comfortable, move-in-ready living space. Inside, you’ll find an updated kitchen with modern finishes, updated flooring throughout, spacious bedrooms, and a functional layout perfect for everyday living and entertaining. Outside, enjoy a carport and ample additional parking for guests and recreational vehicles. The convenient location provides easy access to outdoor recreation while still being close to shopping, dining, and area amenities. Whether you’re searching for a primary residence, mountain getaway, or investment opportunity, this home has plenty to offer
USD 290,000
457 Riverwind Drive
View photo
House · for sale
USD 399,900
USD 265/sq.ft
457 Riverwind Drive
Fleetwood Plaza Condos
· 1,507 sq.ft · 3 Bedrooms · 2 Baths · House
· Office room · Swimming pool · Equipped kitchen · Parking
Fleetwood Plaza Condos · 1,507 sq.ft · 3 Bedrooms · 2 Baths · House · Office room · Swimming pool · Equipped kitchen · Parking
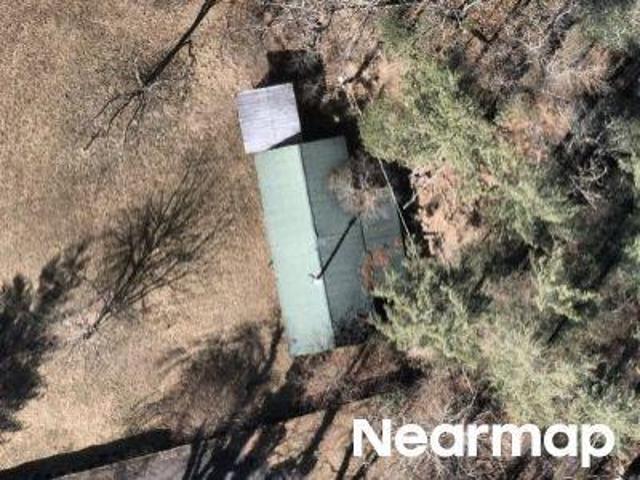
Easy living starts here at 457 Riverwind Drive! Built in 2021, this beautifully maintained, stick-built home offers one-level living in the sought-after Riverwind 55+ community. Inside, vaulted ceilings and an open, airy floor plan create an inviting flow between the kitchen, dining, and living spaces—perfect for quiet mornings at home or gathering with friends. Three bedrooms and two baths provide flexibility for guests, hobbies, or a home office. Outside, enjoy a level lot, beautifully maintained flowerbeds, and inviting spaces to relax and take in the peaceful surroundings. Riverwind spans 74 acres and offers two clubhouses, an outdoor pool, hot tub, game room, recreation areas, horseshoe pits, and RV parking—all within a friendly, connected community. Convenient to Hendersonville and Etowah, this move-in-ready home brings together newer construction, low-maintenance living, and a lifestyle that makes it easy to settle in and enjoy what comes next
USD 399,900
107 maywood road
View photo
House · for sale
USD 325,000
USD 233/sq.ft
107 maywood road
Fleetwood Plaza Condos
· 1,389 sq.ft · 3 Bedrooms · 1 Bath · House
· Garden
Fleetwood Plaza Condos · 1,389 sq.ft · 3 Bedrooms · 1 Bath · House · Garden
Home sweet Home! This home features 3 bedrooms and 1 and 1/2 baths. Great location and close to shopping and dining. Brick exterior and metal roof offer low maintenance. New windows and sliding door installed in 2023. New carpet installed in the bedrooms in 2023. Storage shed located in back yard and is perfect for a workshop. Great home for someone looking for easy one level living
USD 325,000
48 S Mountain Morning Lane
View photo
House · for sale
USD 1,290,000
USD 501/sq.ft
48 S Mountain Morning Lane
Fleetwood Plaza Condos
· 2,573 sq.ft · 3 Bedrooms · 2 Baths · House
· Equipped kitchen
Fleetwood Plaza Condos · 2,573 sq.ft · 3 Bedrooms · 2 Baths · House · Equipped kitchen
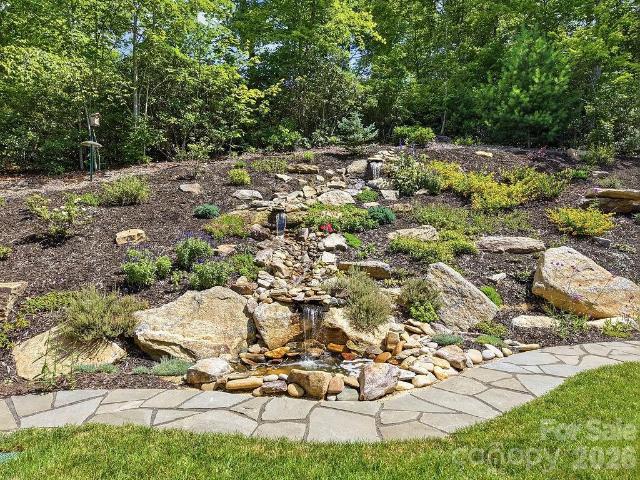
This private and secluded mountain retreat sits on a 1.14-acre heavily treed homesite in the gated Cummings Cove Golf & Country Club. It offers breathtaking long-range, year-round southwestern mountain and sunset views from nearly every room. This Custom Home is loaded with upgrades throughout the home! The gentle sounds of a custom three-tier waterfall just outside the front door, welcome you along the flagstone walkway to the inviting front porch, accented with cedar and stone columns. Step through the front door and be captivated by the expansive mountain vistas that immediately take center stage. Designed for comfortable main-level living, the open floor plan features a formal dining area framed by custom arched windows overlooking the beautifully landscaped waterfall & stone columns. The chef's kitchen is a masterpiece, showcasing custom knotty alder cabinetry, stone accents, a striking copper hood over the natural gas cooktop, upgraded granite countertops, Island with sink & brea
USD 1,290,000
2365 Rosemont Court
View photo
House · for sale
USD 479,900
USD 260/sq.ft
2365 Rosemont Court
Fleetwood Plaza Condos
· 1,841 sq.ft · 3 Bedrooms · 2 Baths · House
· Equipped kitchen
Fleetwood Plaza Condos · 1,841 sq.ft · 3 Bedrooms · 2 Baths · House · Equipped kitchen
There is something to be said for a home that makes everyday life easier, and a location that keeps the best of Hendersonville close at hand. Set within the city limits, 2365 Rosemont Court offers the kind of convenience that becomes more valuable the longer you live here. Downtown shops and restaurants, groceries, healthcare and the Ecusta Trail are all within easy reach, while home itself provides room to settle in and enjoy a slower pace. Inside, the home unfolds comfortably on one level, with hardwood floors carrying through much of the living space and an updated kitchen that feels fresh without losing the warmth of the home. But it is the main living room that gives the house its personality. A beautiful wood-plank ceiling stretches overhead, adding warmth and character to a generous space designed for gathering, whether that means a quiet morning at home, dinner around the table or a house full of family and friends. The primary suite and two additional bedrooms keep everything
USD 479,900
414 Ledgemont Court
View photo
Condo · for sale
USD 615,000
USD 221/sq.ft
414 Ledgemont Court
Fleetwood Plaza Condos
· 2,777 sq.ft · 4 Bedrooms · 3 Baths · Condo
· Office room · Deck · Fireplace · Equipped kitchen
Fleetwood Plaza Condos · 2,777 sq.ft · 4 Bedrooms · 3 Baths · Condo · Office room · Deck · Fireplace · Equipped kitchen
Discover easy mountain living in this stunning updated freestanding villa in Kenmure, a prestigious gated golf course community. A covered front porch with a cathedral ceiling welcomes you into an open main level filled with natural light. The great room features vaulted ceilings, a wall of windows, hardwood floors and a fireplace flanked by built-in bookcases and cabinetry. The great room flows into a spacious dining area with deck access and a well-appointed kitchen offering stainless steel appliances, solid-surface countertops, a glass tile backsplash, display cabinetry, two pantry areas and room for a breakfast table. The generous primary suite includes a walk-in closet with built-ins, plantation shutters and an updated bath with double granite vanities and a spacious glass-enclosed shower with grab bars. A guest bedroom and stunning full bath with tub/shower combo, a fantastic office with floor to ceiling built-ins and desk with deck access and laundry room with washer/dryer, sink
USD 615,000
24 S Watchman Drive # 10 & 11
View photo
House · for sale
USD 1,890,000
USD 562/sq.ft
24 S Watchman Drive # 10 & 11
Fleetwood Plaza Condos
· 3,358 sq.ft · 4 Bedrooms · 4 Baths · House
· Terrace · Fireplace · Equipped kitchen
Fleetwood Plaza Condos · 3,358 sq.ft · 4 Bedrooms · 4 Baths · House · Terrace · Fireplace · Equipped kitchen
Experience elevated mountain living in Summit Vista, the newest luxury enclave within the gated Carriage Park community. Perfectly positioned on a rare double homesite, this newly completed mountain-modern masterpiece captures breathtaking, long-range layered mountain views from nearly every room! Just 7 minutes from Historic Downtown Hendersonville and minutes to Asheville Regional Airport, this home blends the serenity of mountaintop living with everyday convenience—making it the perfect full-time residence or lock-and-leave luxury retreat. Inside, soaring ceilings, high end finishes, and a stunning floor-to-ceiling stacked stone fireplace create a dramatic yet welcoming atmosphere. Expansive 7' x 14' sliding glass doors open to the terrace, seamlessly blending indoor and outdoor living and creating the perfect setting for entertaining or simply enjoying unforgettable sunsets over the Blue Ridge Mountains. The designer kitchen is a true showpiece, featuring Cristallo quartzite counte
USD 1,890,000
166 Williams Meadow Loop # 17
View photo
House · for sale
USD 1,065,000
USD 306/sq.ft
166 Williams Meadow Loop # 17
Fleetwood Plaza Condos
· 3,477 sq.ft · 4 Bedrooms · 3 Baths · House
· Fireplace · Equipped kitchen
Fleetwood Plaza Condos · 3,477 sq.ft · 4 Bedrooms · 3 Baths · House · Fireplace · Equipped kitchen
New construction in the sought-after Dunroy on Rutledge community, offering low-maintenance mountain living just minutes from Flat Rock and downtown Hendersonville. Timeless board-and-batten architecture with poplar bark and pebble dash accents creates distinctive curb appeal, while the open main level features a great room with stacked-stone gas fireplace and built-ins, kitchen with large island and walk-in pantry, dining area, three bedrooms, two baths, dedicated office, and mudroom/laundry room. The private primary suite and everyday living spaces are conveniently on the main level, while the finished walkout lower level adds approximately 1,800 square feet of exceptional living and entertaining space. Designed as an extension of the home, this level features a secondary primary suite, full bath, spacious game room, dedicated theater room, office and an adjacent living room anchored by a second stacked-stone gas fireplace, providing plenty of room to spread out, host guests, work fr
USD 1,065,000
403 Creekview Road
View photo
Townhouse · for sale
USD 344,000
USD 194/sq.ft
403 Creekview Road
Fleetwood Plaza Condos
· 1,765 sq.ft · 3 Bedrooms · 2 Baths · Townhouse
· Patio · Equipped kitchen · Parking
Fleetwood Plaza Condos · 1,765 sq.ft · 3 Bedrooms · 2 Baths · Townhouse · Patio · Equipped kitchen · Parking
Complete and move in ready home! Welcome to this beautiful end-unit townhome in the sought-after Townes at Stonecrest community! Offering 1,774 square feet of thoughtfully designed living space, this 3-bedroom, 2.5-bath home features an open-concept floor plan perfect for both everyday living and entertaining. The spacious living, dining, and kitchen areas flow seamlessly together, highlighted by a large kitchen island that serves as the heart of the home. Sliding glass doors lead to a private rear patio, creating the perfect space to relax, dine outdoors, or enjoy the fresh mountain air. A beautiful den sits on the main level with three windows for an abundance of natural light. Upstairs, you'll find generously sized bedrooms, including a comfortable primary suite, while a convenient one-car garage provides additional storage and parking. As an end unit, this home offers added privacy. Residents of Townes at Stonecrest enjoy exceptional community amenities, including a clubhouse, fitn
USD 344,000
669 Crystal Heights Drive
View photo
House · for sale
USD 600,000
USD 331/sq.ft
669 Crystal Heights Drive
Fleetwood Plaza Condos
· 1,808 sq.ft · 3 Bedrooms · 2 Baths · House
· Office room
Fleetwood Plaza Condos · 1,808 sq.ft · 3 Bedrooms · 2 Baths · House · Office room
Mountain views, one-level living, and a peaceful cul-de-sac setting come together at this pristine home in quiet Crystal Heights. A generously sized lot and inviting front porch create the perfect setting to enjoy the surrounding mountain scenery, while easy access means you can have the views without the typical steep mountain driveway. Inside, the thoughtfully designed open floor plan makes excellent use of every square foot. Modern finishes include seamless flooring, contemporary light fixtures, leathered granite countertops, and a tile backsplash. The split-bedroom layout provides added privacy, with a spacious primary suite featuring a walk-in closet and private bath. Two additional bedrooms offer plenty of flexibility for guests, a home office, and everyday living. Completed in 2023, the newer nature of this home means you focus less on maintenance and more on enjoying the mountain lifestyle. Located just 20 minutes from downtown Hendersonville, this home offers a wonderful combi
USD 600,000
116 Country Ridge Road
View photo
Condo · for sale
USD 535,000
USD 227/sq.ft
116 Country Ridge Road
Fleetwood Plaza Condos
· 2,347 sq.ft · 2 Bedrooms · 2 Baths · Condo
· Patio · Office room · Deck · Fireplace · Equipped kitchen
Fleetwood Plaza Condos · 2,347 sq.ft · 2 Bedrooms · 2 Baths · Condo · Patio · Office room · Deck · Fireplace · Equipped kitchen
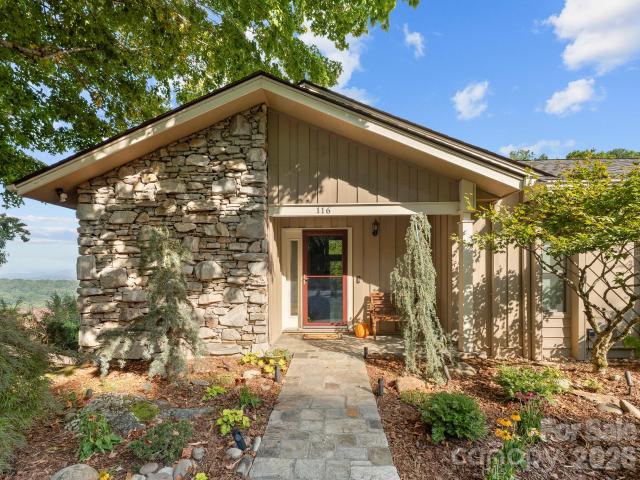
Exceptional view without climbing to the top of the mountain! Perched among the treetops in Laurel Park's coveted Country Ridge, this end-unit condo offers long-range, year-round mountain views from nearly every room. Vaulted ceilings and abundant natural light from windows with motorized shades set an airy, elevated tone, while the quartz kitchen countertops and gas-log fireplace invite both quiet mornings and easy entertaining. The primary bath on the main level has been recently updated with walk in shower, heated floors and bench. Step out to the expansive deck and patio for front-row Blue Ridge views. The finished lower level adds a family room, private guest bedroom with full bath — perfect for visitors or a home office. Single-level ease, true mountain luxury, and lock-and-leave convenience, all just minutes from downtown Hendersonville. Homes like this rarely come available
USD 535,000
20 Country Meadows Lane
View photo
Condo · for sale
USD 349,900
USD 233/sq.ft
20 Country Meadows Lane
Fleetwood Plaza Condos
· 1,496 sq.ft · 2 Bedrooms · 2 Baths · Condo
· Equipped kitchen
Fleetwood Plaza Condos · 1,496 sq.ft · 2 Bedrooms · 2 Baths · Condo · Equipped kitchen
You have found your new home in this wonderfully small condo community of 55 plus neighbors. Excellent location just south of Hendersonville. One level living offering a split 2 bedrooms and two baths. The primary bedroom is large with 2 walk-in closets, an extra-large linen closet, dual sinks, and a walk-in shower. The large kitchen has a pantry and an area for a bistro table. No more bending over with the eyelevel oven. Easy cleaning smooth top cooktop. The window over looks the great room so if you have guests, you are still in view plus it makes it easy to set the dining table for the meal. The glassed-in back porch is extra living are that allows you to enjoy the outside from inside. Make your appointment to see this home in Country Meadows today
USD 349,900
286 Charlestown Drive
View photo
Townhouse · for sale
USD 435,000
USD 246/sq.ft
286 Charlestown Drive
Fleetwood Plaza Condos
· 1,765 sq.ft · 3 Bedrooms · 2 Baths · Townhouse
· Fireplace · Equipped kitchen
Fleetwood Plaza Condos · 1,765 sq.ft · 3 Bedrooms · 2 Baths · Townhouse · Fireplace · Equipped kitchen
Light, volume, and a wonderful sense of space define this end-unit townhome in Charlestown Place. Vaulted ceilings and skylights bring an airy feel to the living room, where a fireplace creates a natural focal point and a comfortable place to gather. The sunroom is one of the home’s standout spaces, extending the living area and offering a beautiful spot to enjoy the changing seasons year-round. As an end unit, the home also enjoys additional windows and a greater sense of privacy. The one-level floor plan includes three bedrooms and two full baths, with an easy flow between the kitchen, dining area and living room. The primary suite includes a walk-in closet, while the additional bedrooms offer flexibility for guests, an office or hobbies. Set between Hendersonville and Flat Rock, Charlestown Place is close to restaurants, shopping, healthcare, parks and the amenities of downtown Hendersonville. With exterior maintenance handled by the HOA, the setting offers the freedom to enjoy the
USD 435,000

Get email alerts

Don't miss out: be the first to know about new properties

The alert was correctly created

On subscribing you accept the conditions of use and the privacy policy
Alert
Receive new ads in your inbox
Save this search
Receive alerts for new listings

We'll send you an email when we have new properties for: "Properties for sale in Fleetwood Plaza Condos"

The alert was correctly created

Tree Haven, Hendersonville township Henderson County North Carolina
Fraizer Forest
Get email alerts and be the first to see new listings
Required field
On subscribing I accept the terms of the privacy policy
Perfect! You'll soon start receiving new listings via email
Alert
Receive an email when we have new ads for Properties for sale in Fleetwood Plaza Condos
Save this search
Filters

Bedrooms

Size (sq.ft)

sq.ft
sq.ft

Price

USD
USD

Property type

Bathrooms

Clear all filters
Receive notifications when new entries are published.