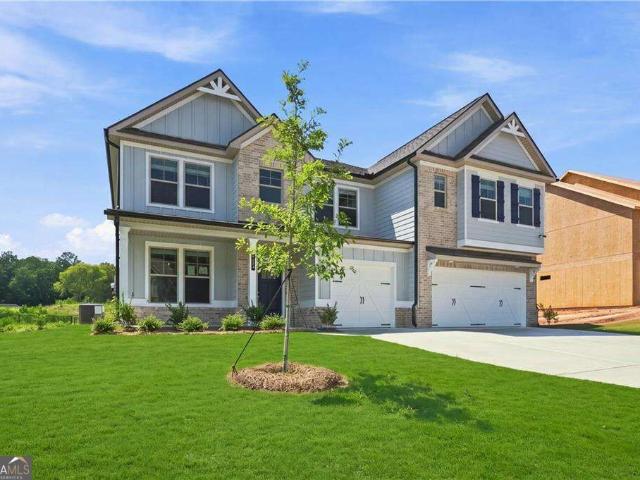
608 houses for sale in Flippen

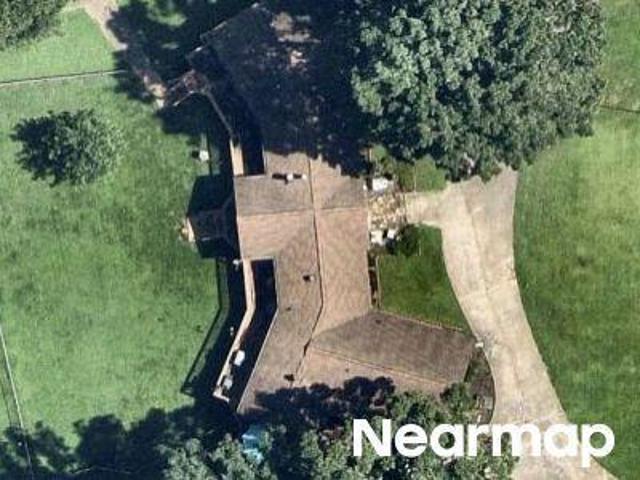
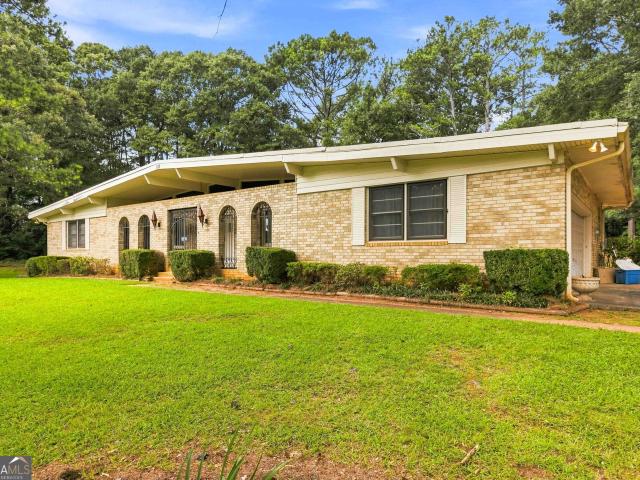
Dailey Mill Rd
View photo
House · for sale
Request Details
Updated
Dailey Mill Rd
Flippen
· 1,776 sq.ft · 3 Bedrooms · 2 Baths · House
Flippen · 1,776 sq.ft · 3 Bedrooms · 2 Baths · House
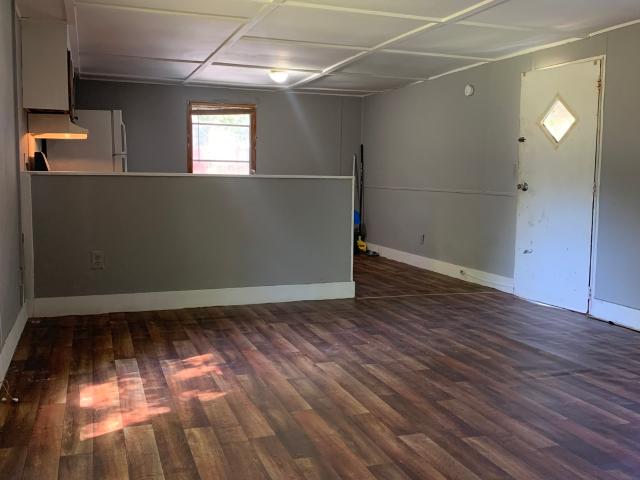
This home is in preforeclosure, which means the homeowner is in default (missed payments). Therefore, there could be an opportunity to strike a great deal with the owner and the bank
Request Details
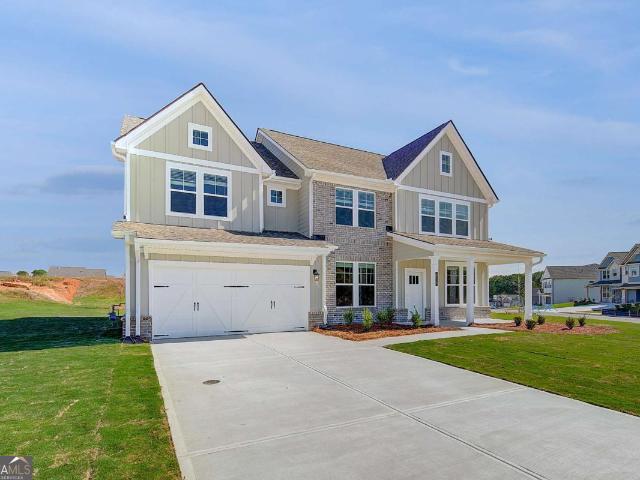
1110 Chateau Terrace
View photo
House · for sale
USD 244,900
USD 176/sq.ft
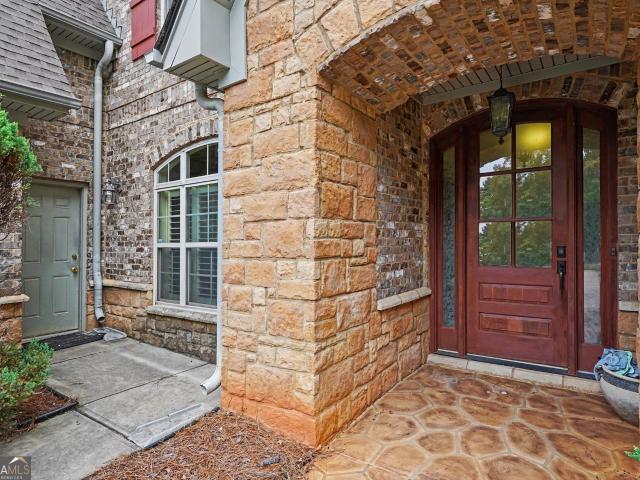
1110 Chateau Terrace
Flippen
· 1,389 sq.ft · 3 Bedrooms · 2 Baths · House
· Patio · Terrace · Fireplace
Flippen · 1,389 sq.ft · 3 Bedrooms · 2 Baths · House · Patio · Terrace · Fireplace
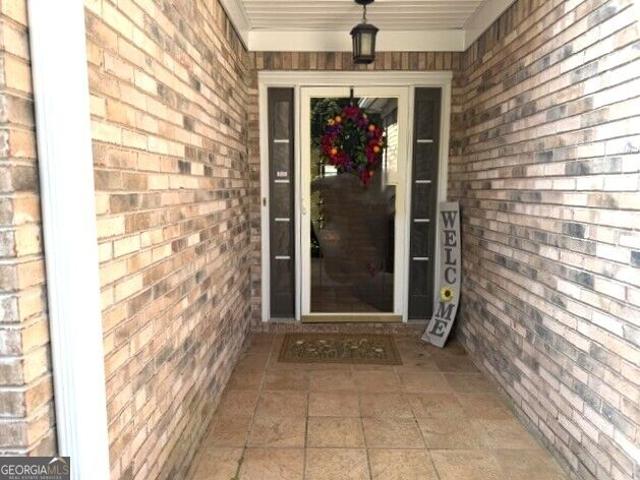
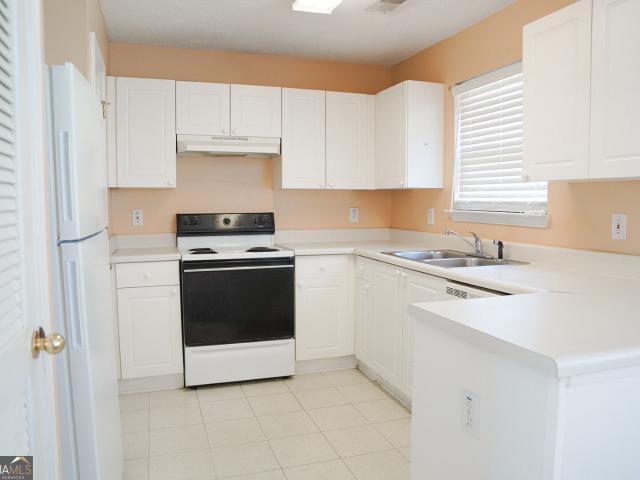
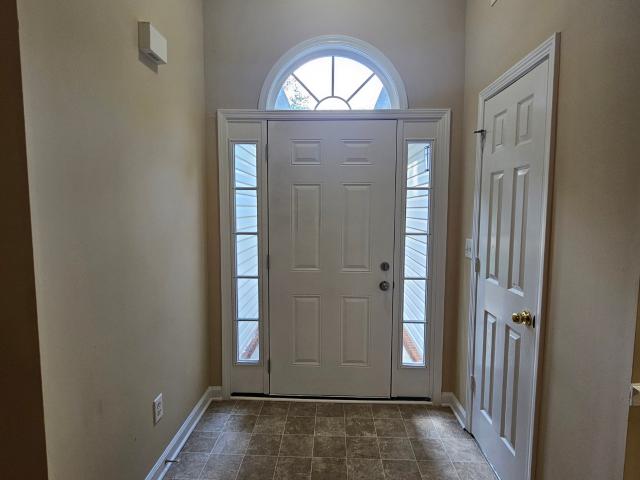
Beautiful ranch home featuring fresh paint, new carpet, and new appliances. Ready for immediate occupancy. This home features a spacious open plan with a fireplace and a generous dining area. Enjoy the built-in screened patio. Easy commute to I75, Historic McDonough Square, and shopping
USD 244,900
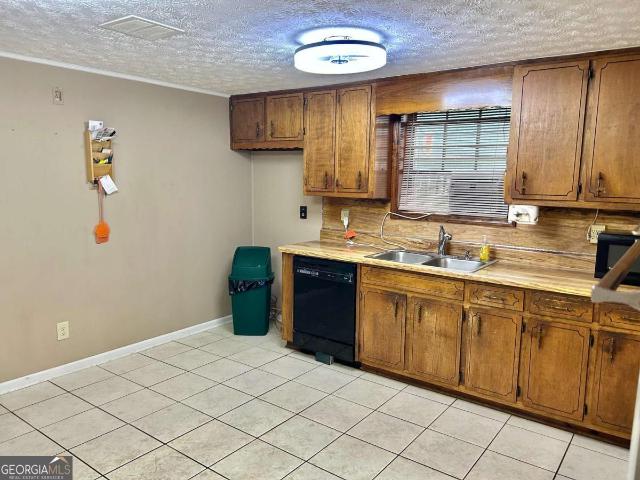
686 Dailey Mill Road
View photo
House · for sale
USD 349,000
USD 196/sq.ft
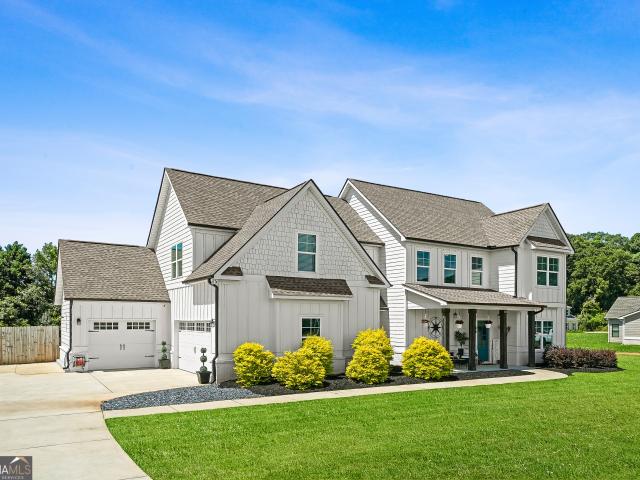
686 Dailey Mill Road
Flippen
· 1,776 sq.ft · 3 Bedrooms · 2 Baths · House
· Office room · Equipped kitchen
Flippen · 1,776 sq.ft · 3 Bedrooms · 2 Baths · House · Office room · Equipped kitchen
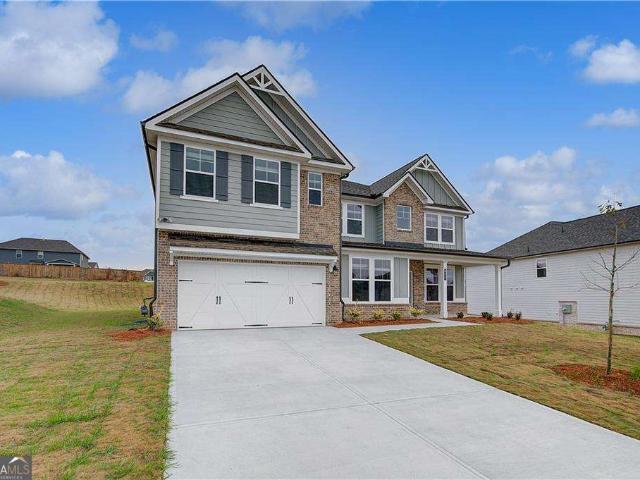
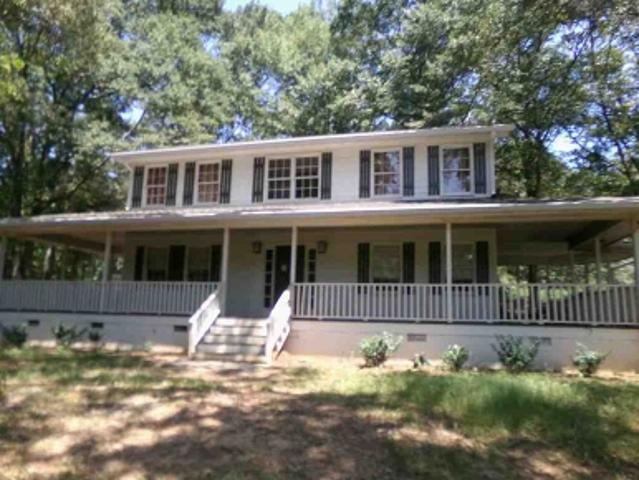
Welcome home to this charming Southern Colonial nestled on a private, wooded 2-acre lot and set approximately 60 feet off the main road for added privacy and tranquility. From the moment you arrive, you'll be captivated by the expansive wraparound covered porch-perfect for relaxing and enjoying the peaceful surroundings. Step inside to a welcoming foyer that opens to the spacious family room and well-appointed kitchen, creating an ideal layout for both everyday living and entertaining. The kitchen features granite countertops, stainless steel appliances, upgraded cabinetry, a stylish tile backsplash, beautiful wood flooring, and an oversized breakfast area. An additional side entrance provides convenient access to the covered porch. Upstairs, you'll find all bedrooms thoughtfully situated for privacy, along with a versatile loft area that serves perfectly as a reading nook, home office, or study space. The bathrooms have been tastefully updated with granite countertops, tile flooring,
USD 349,000
Shields Rd
View photo
House · for sale
Request Details
Updated
Shields Rd
Flippen
· 3,122 sq.ft · 3 Bedrooms · 3 Baths · House
Flippen · 3,122 sq.ft · 3 Bedrooms · 3 Baths · House
This home is in preforeclosure, which means the homeowner is in default (missed payments). Therefore, there could be an opportunity to strike a great deal with the owner and the bank
Request Details
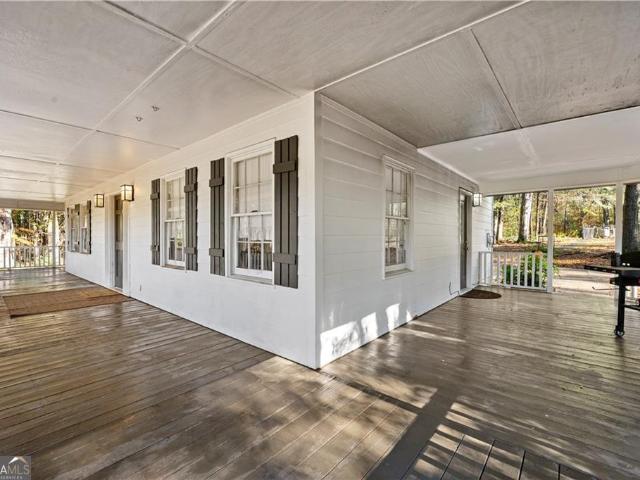
157 Mariahs Walk
View photo
House · for sale
USD 445,000
USD 121/sq.ft
157 Mariahs Walk
Flippen
· 3,649 sq.ft · 4 Bedrooms · 3 Baths · House
· Parking
Flippen · 3,649 sq.ft · 4 Bedrooms · 3 Baths · House · Parking
Welcome to this custom built, 4 sides brick home with stone accents and covered front & back porches. Situated on a cul-de-sac lot, this home offers privacy and curb appeal, complete with a side-entry garage. The oversized owner's suite is a true retreat, featuring dual vanities, a separate soaking tub and shower, and a large walk-in closet. The upper level includes three additional bedrooms, providing ample space for family and guests. This home comes with a one year home warranty. Nestled in the scenic countryside of Henry County, this home offers the perfect blend of luxury, space, and value. Don't miss the opportunity to own this exceptional home at an amazing price this one truly has it all
USD 445,000
1538 E Lake Road
View photo
House · for sale
USD 675,000
USD 141/sq.ft
1538 E Lake Road
Flippen
· 4,779 sq.ft · 5 Bedrooms · 4 Baths · House
· Garden · Equipped kitchen · Swimming pool
Flippen · 4,779 sq.ft · 5 Bedrooms · 4 Baths · House · Garden · Equipped kitchen · Swimming pool
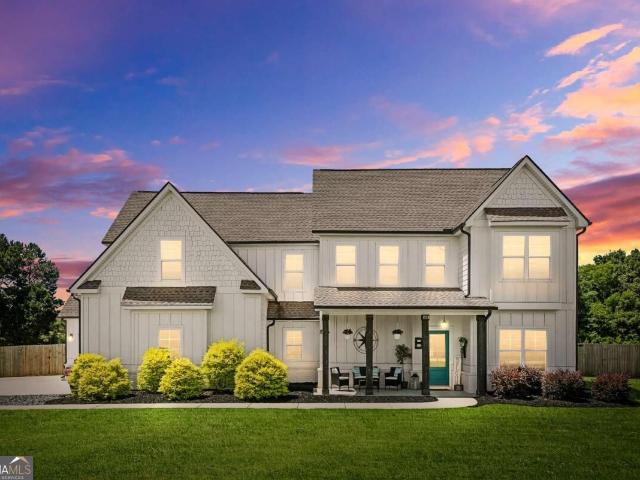
This is the one you're looking for. A rare opportunity to own a custom home in a terrific location! This Farmhouse/Craftsman home is one of the most gorgeous homes you will ever see. Featuring an in-ground salt water pool, veranda, and a large fenced back yard that can accommodate any outdoor activities you can think of. With the primary suite on the ground level, along with another bedroom, this home is ideal for almost any living situation. The kitchen features a massive island, with state of the art appliances. The home is smart. Ready with ethernet running throughout the home. The primary suite features abundant space, terrific closet space, and immense bathroom. The location is ideal as well. Near the zoned schools and all of the comforts of the suburbs, but with paradise close by. Upstairs, there are 3 additional bedrooms. One of which is nearly twice the size of the other two. There is no carpet anywhere in the home: there is gorgeous LPV that is top quality. Don't wait! Make yo
USD 675,000
408 Reflection Drive
View photo
Townhouse · for sale
USD 320,624
USD 194/sq.ft
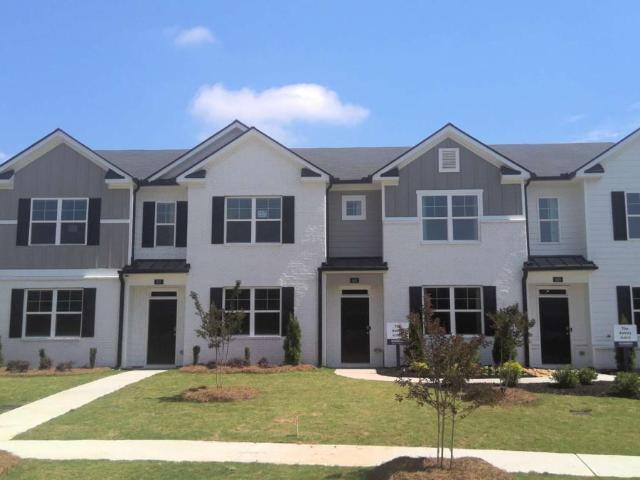
408 Reflection Drive
Flippen
· 1,647 sq.ft · 3 Bedrooms · 2 Baths · Townhouse
Flippen · 1,647 sq.ft · 3 Bedrooms · 2 Baths · Townhouse
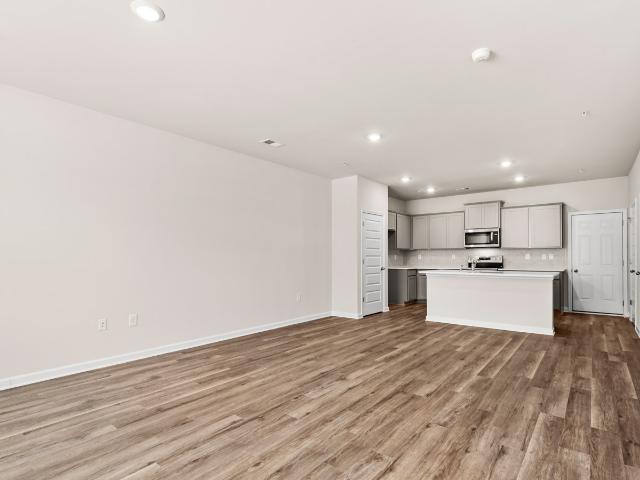
Welcome to Echo Glen-an exceptional townhome community ideally located just minutes from I-75, premier shopping, dining, and Piedmont Henry Hospital. Residents enjoy nature-style amenities including scenic walking trails, covered pavilions, playgrounds, grilling areas, a fire pit, water fountain, a dog park, and lawncare. This beautifully designed'Ashley' floorplan offers 3 bedrooms and 2.5 bathrooms with an open-concept layout perfect for modern living. The main level features a spacious family room, casual dining area, and a stylish island kitchen-ideal for entertaining. Interior highlights include quartz countertops, tiled showers, marble bathroom vanities, soft-close cabinetry, and designer backsplash options. Choose from elegant white or gray cabinet finishes to match your style. Upstairs, retreat to a private owner's suite featuring a spa-inspired bathroom with oversized shower, double vanity, and dual walk-in closets; offering exceptional storage and convenience. Secondary bedro
USD 320,624
103 Club Court
View photo
House · for sale
USD 339,900
USD 82/sq.ft
103 Club Court
Flippen
· 4,123 sq.ft · 4 Bedrooms · 3 Baths · House
· Patio · Fireplace · Swimming pool · Cellar
Flippen · 4,123 sq.ft · 4 Bedrooms · 3 Baths · House · Patio · Fireplace · Swimming pool · Cellar
Welcome to 103 Club Ct, a distinctive Mid-Century Modern ranch offering 3,800+ sq ft of expansive living space. This unique home features 3 oversized bedrooms and 2.5 baths on the main level, plus a full finished basement offering additional space for recreation, entertainment, a home office, or hobbies. The spacious main level includes a formal living room and dining room, along with an expansive family room showcasing a dramatic 2-level brick fireplace and built-in bookcases. Beautiful hardwood floors and classic architectural details add warmth and character throughout. Outside, enjoy a private wooded setting with an in-ground pool and expansive patio, perfect for entertaining or relaxing. Situated on a generous lot in Stockbridge, this one-of-a-kind Mid-Century Modern ranch offers space, character, and endless possibilities. Don't miss the opportunity to make this exceptional property your own!
USD 339,900
616 Sidney Court
View photo
House · for sale
USD 529,993
USD 152/sq.ft
Updated
616 Sidney Court
Flippen
· 3,466 sq.ft · 5 Bedrooms · 3 Baths · House
· Equipped kitchen
Flippen · 3,466 sq.ft · 5 Bedrooms · 3 Baths · House · Equipped kitchen
Welcome home to Grandview Community in sought-after Henry County by DRB Homes! No detail has been overlooked in this beautiful single-family home community featuring exquisite brick and craftsman-style exteriors. Our spacious Stonefield floor plan, on Homesite 50, offers 5 bedrooms and 3.5 bathrooms, with an open layout on the main level that includes a formal dining room and a study. The stunning kitchen boasts an expansive island with quartz countertops, elegant 42-inch cabinets, and a generous walk-in pantry. A private ensuite is also included on the main floor, along with a separate powder room. Upstairs, you’ll find a welcoming loft leading to the owner’s suite, complete with a cozy sitting room, oversized walk-in closet, large shower, and separate tub. Three additional spacious bedrooms and a convenient laundry room complete the upper level. Please note that the images included are stock photos of a spec home and may not represent the actual home. Colors, features, options, mater
USD 529,993
209 Ridge Run
View photo
House · for sale
USD 275,000
USD 118/sq.ft
209 Ridge Run
Flippen
· 2,314 sq.ft · 4 Bedrooms · 2 Baths · House
· Office room · Equipped kitchen
Flippen · 2,314 sq.ft · 4 Bedrooms · 2 Baths · House · Office room · Equipped kitchen
Don't miss this beautifully 4-bedroom, 2.5-bath home offering approximately 2,300 square feet of comfortable living space in a highly convenient location! The spacious eat-in kitchen is perfect for any home chef and seamlessly overlooks the inviting family room, creating an open and functional layout ideal for both everyday living and entertaining. A separate dining room provides the perfect space for hosting holiday gatherings, dinner parties, or family meals. Enjoy your morning coffee or unwind in the evening on the bright and airy sun porch, filled with natural light and perfect for year-round relaxation. Upstairs, you'll a generously sized primary suite with walk in closet and 3 other spacious bedrooms along with a versatile loft space-ideal for a home office, playroom, media area, or additional lounge space. This home has been thoughtfully and extensively updated, featuring a new HVAC system, new water heater, new vinyl siding, new carpet, and new kitchen flooring. Both upstairs b
USD 275,000
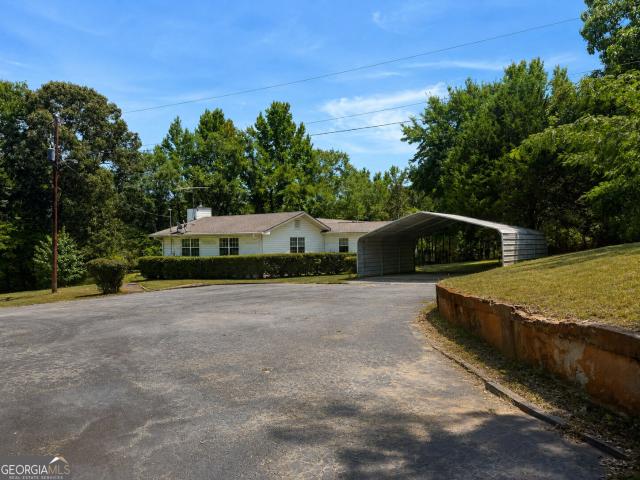
335 Springdale Road
View photo
House · for sale
USD 400,000
USD 57/sq.ft
335 Springdale Road
Flippen
· 6,986 sq.ft · 3 Bedrooms · 2 Baths · House
· Parking · Equipped kitchen
Flippen · 6,986 sq.ft · 3 Bedrooms · 2 Baths · House · Parking · Equipped kitchen
Welcome to this beautifully maintained 3-bedroom, 2-bath home offering generous room sizes, an open and spacious layout, and plenty of storage throughout. The huge kitchen features abundant cabinetry and workspace, making it ideal for cooking, entertaining, and everyday living. Large closets throughout the home provide tons of convenient storage. Enjoy the expansive living room, perfect for relaxing or gathering with guests, along with comfortable private living spaces. The property also includes a detached garage and a convenient carport, providing excellent parking and workshop potential. Situated on a large lot with plenty of potential, this home offers privacy while remaining close to shopping, dining, and everyday amenities. With its spacious floor plan, ample storage, and excellent upkeep, this property is ready to welcome its next owners
USD 400,000
174 Buffalo Trace
View photo
House · for sale
USD 594,993
USD 155/sq.ft
174 Buffalo Trace
Flippen
· 3,821 sq.ft · 5 Bedrooms · 4 Baths · House
· Equipped kitchen
Flippen · 3,821 sq.ft · 5 Bedrooms · 4 Baths · House · Equipped kitchen
Welcome home to Grandview at Millers Mill, a premier community in sought-after Henry County by DRB Homes! No detail has been overlooked in this stunning single-family home community, where exquisite brick and craftsman-style exteriors create timeless curb appeal. Introducing the Rosemary II floor plan, Homesite 46-a spacious 5-bedroom, 4.5-bathroom home designed for modern living. The open-concept main level boasts a chef's kitchen featuring an expansive quartz island, elegant cabinetry, a spacious walk-in pantry, and a butler's pantry for added convenience. The main level also includes a convenient laundry room and a guest bedroom with a full bath. Upstairs, a welcoming loft leads to the luxurious owner's suite, complete with a cozy sitting area, an oversized his-and-hers closet, a spa-like soaking tub, and a large walk-in shower. Three generously sized secondary bedrooms and two additional bathrooms complete the upper level. Come experience the perfect blend of comfort, style, and co
USD 594,993
1102 Strath Clyde Way
View photo
House · for sale
USD 290,000
USD 164/sq.ft
1102 Strath Clyde Way
Flippen
· 1,765 sq.ft · 2 Bedrooms · 2 Baths · House
Flippen · 1,765 sq.ft · 2 Bedrooms · 2 Baths · House
Embrace a simpler, more enjoyable way of living in this inviting 2-bedroom, 2-bath home nestled in the Carlyle at Rockport, a desirable 55+ community. Offering 1,766 square feet of comfortable living space on a generous 0.58-acre cul-de-sac lot, this home provides the space and privacy to settle in and truly enjoy what comes next. Recent improvements include a replaced roof, soffits, gutters, and all new Pella windows along with a water softening system for added peace of mind and everyday comfort. Leave the lawn work behind and spend more time enjoying the things you love. The HOA includes lawn maintenance, plus access to a welcoming clubhouse and community pool-making it easy to relax, connect, and enjoy the lifestyle this community offers. Conveniently located near a hospital, shopping, restaurants, and everyday conveniences, you'll have what you need close at hand while still enjoying the tranquility of your own spacious lot. This is more than a home-it's an opportunity to enjoy co
USD 290,000
300 Goldenrod Drive
View photo
House · for sale
USD 179,000
300 Goldenrod Drive
Flippen
· 2 Bedrooms · 2 Baths · House
· Equipped kitchen · Air conditioning
Flippen · 2 Bedrooms · 2 Baths · House · Equipped kitchen · Air conditioning
Welcome to 300 Goldenrod Drive, a charming Stockbridge home offering comfortable living in a convenient location. This inviting 2-bedroom, 2.5 bath home features an open-concept layout with a spacious great room, creating an easy flow for everyday living and entertaining. The kitchen offers a cozy breakfast area, (Refrigerator not included) while the upper level provides comfortable bedroom space and a convenient laundry area. Enjoy the benefits of a low-maintenance lifestyle with access to community amenities. Ideally situated in Stockbridge with convenient access to shopping, dining, major highways, and everyday essentials. Whether you're a first-time homebuyer, looking to downsize, or seeking an investment opportunity, this home is ready to welcome its next owner. Property has a new roof, AC unit, and hot water heater. Schedule your showing today!
USD 179,000
1538 E Lake Road
View photo
House · for sale
USD 649,900
USD 135/sq.ft
New
1538 E Lake Road
Flippen
· 4,779 sq.ft · 5 Bedrooms · 4 Baths · House
· Garden · Equipped kitchen · Swimming pool
Flippen · 4,779 sq.ft · 5 Bedrooms · 4 Baths · House · Garden · Equipped kitchen · Swimming pool
This is the one you're looking for. A rare opportunity to own a custom home in a terrific location! This Farmhouse/Craftsman home is one of the most gorgeous homes you will ever see. Featuring an in-ground salt water pool, veranda, and a large fenced back yard that can accommodate any outdoor activities you can think of. With the primary suite on the ground level, along with another bedroom, this home is ideal for almost any living situation. The kitchen features a massive island, with state of the art appliances. The home is smart. Ready with ethernet running throughout the home. The primary suite features abundant space, terrific closet space, and immense bathroom. The location is ideal as well. Near the zoned schools and all of the comforts of the suburbs, but with paradise close by. Upstairs, there are 3 additional bedrooms. One of which is nearly twice the size of the other two. There is no carpet anywhere in the home: there is gorgeous LPV that is top quality. Don't wait! Make yo
USD 649,900
404 Reflection Drive
View photo
Townhouse · for sale
USD 293,943
USD 178/sq.ft
404 Reflection Drive
Flippen
· 1,647 sq.ft · 3 Bedrooms · 2 Baths · Townhouse
Flippen · 1,647 sq.ft · 3 Bedrooms · 2 Baths · Townhouse
Welcome to Echo Glen-an exceptional townhome community ideally located just minutes from I-75, premier shopping, dining, and Piedmont Henry Hospital. Residents enjoy nature-style amenities including scenic walking trails, covered pavilions, playgrounds, grilling areas, a fire pit, water fountain, a dog park, and lawncare. This beautifully designed'Ashley' floorplan offers 3 bedrooms and 2.5 bathrooms with an open-concept layout perfect for modern living. The main level features a spacious family room, casual dining area, and a stylish island kitchen-ideal for entertaining. Interior highlights include quartz countertops, tiled showers, marble bathroom vanities, soft-close cabinetry, and designer backsplash options. Choose from elegant white or gray cabinet finishes to match your style. Upstairs, retreat to a private owner's suite featuring a spa-inspired bathroom with oversized shower, double vanity, and dual walk-in closets; offering exceptional storage and convenience. Secondary bedro
USD 293,943
228 Sound Circle
View photo
Townhouse · for sale
USD 329,600
228 Sound Circle
Flippen
· 3 Bedrooms · 2 Baths · Townhouse
· Patio · Parking
Flippen · 3 Bedrooms · 2 Baths · Townhouse · Patio · Parking
Welcome to Echo Glen-an exceptional townhome community ideally located just minutes from I-75, premier shopping, dining, and Piedmont Henry Hospital. Residents enjoy nature-style amenities including scenic walking trails, covered pavilions, playgrounds, grilling areas, a fire pit, water fountain, a dog park, and lawncare. Introducing the beautifully designed'Stratford' floorplan, offering 3 bedrooms and 2.5 bathrooms with a thoughtfully designed open-concept layout perfect for modern living. The main level features a spacious family room, a designated dining area, and a stylish island kitchen-ideal for both everyday living and entertaining. Step outside to enjoy a full rear patio, perfect for relaxing or hosting guests. A 2-car front-entry garage adds both convenience and curb appeal. Interior highlights include quartz countertops, tiled showers, marble bathroom vanities, soft-close cabinetry, and designer backsplash options. Choose from elegant white or gray cabinet finishes to match
USD 329,600
131 Plantation Way
View photo
House · for sale
USD 384,900
USD 137/sq.ft
131 Plantation Way
Flippen
· 2,809 sq.ft · 3 Bedrooms · 2 Baths · House
· Fireplace
Flippen · 2,809 sq.ft · 3 Bedrooms · 2 Baths · House · Fireplace
Complete with an $1800 flooring/carpet allowance with acceptable offer! *. Beautifully crafted and built to last, this all-brick ranch by renowned builder Charles Gower showcases the quality construction and thoughtful details his homes are known for! Impeccably maintained by the original owner, this home is in pristine, move-in ready condition and offers a rare combination of timeless craftsmanship, space, privacy, and convenience! Tucked away on a quiet cul-de-sac street on a private 1.34-acre lot, the home features a desirable split-bedroom floor plan with 3 bedrooms and 2 full baths. The spacious owner's suite is finished with hardwood flooring and a tiled en-suite bath featuring a dual-sink vanity, large soaking tub, separate shower with bench seat, and his-and-hers walk-in closets! At the heart of the home is an impressive, oversized family room with a soaring vaulted ceiling and cozy brick fireplace. Just beyond, a bright and inviting sunroom adds even more living space while of
USD 384,900
656 East Lake Road
View photo
House · for sale
USD 504,900
New
656 East Lake Road
Flippen
· 5 Bedrooms · 3 Baths · House
· Fireplace · Equipped kitchen
Flippen · 5 Bedrooms · 3 Baths · House · Fireplace · Equipped kitchen
Experience the pinnacle of this stunning property completed in 2024 and perfectly situated on a massive 1.744-acre lot with the unique benefit of NO HOA in the desirable East Lake/Union Grove School District. This spacious 2,842 square foot two-story residence features a durable exterior of James Hardie Board concrete siding and three sides brick, offering 5 bedrooms and 3 bathrooms, 2 laundry rooms and including a convenient guest suite (bed/bath) on the main level. The interior shines with a two-story great room featuring a fireplace, a formal dining room, and a chef's kitchen boasting granite countertops and stainless steel appliances. The luxurious owner's suite upstairs is a true retreat with a massive walk-in closet, soaking tub, and double vanity, complemented by practical spaces like a mud room and an upper-level laundry room
USD 504,900
104 Chip Place
View photo
House · for sale
USD 235,000
USD 129/sq.ft
104 Chip Place
Flippen
· 1,819 sq.ft · 4 Bedrooms · 2 Baths · House
· Fireplace · Equipped kitchen · Parking
Flippen · 1,819 sq.ft · 4 Bedrooms · 2 Baths · House · Fireplace · Equipped kitchen · Parking
WARNING: The outside is just the introduction. The inside is where this home steals the show. Pull up a chair and step inside this beautifully updated 4-bedroom, 2-bath ranch where the open view from the living room to the eat-in kitchen makes everyday living and entertaining effortless. The kitchen shines with white cabinetry, LVP flooring, a stunning sustainable wood island countertop with matching wood accents, a spacious laundry room, and direct access to the oversized covered deck-the perfect spot for morning coffee, weekend cookouts, or cheering on your favorite team this fall. The hardwood floors, cozy brick fireplace, modern lighting, and new carpet in every bedroom make this home feel fresh and move-in ready. The split-bedroom floor plan keeps the Primary Suite tucked away with its own private en suite bathroom, while the three additional bedrooms are thoughtfully positioned on the opposite side of the home. Need extra space? The garage has been converted into a bonus room, ma
USD 235,000
973 Arbor Way
View photo
House · for sale
USD 375,000
USD 142/sq.ft
973 Arbor Way
Flippen
· 2,626 sq.ft · 4 Bedrooms · 3 Baths · House
· Garden · Deck · Fireplace · Equipped kitchen · Cellar
Flippen · 2,626 sq.ft · 4 Bedrooms · 3 Baths · House · Garden · Deck · Fireplace · Equipped kitchen · Cellar
Welcome to 973 Arbor Way. A beautiful ranch-style home with a finished basement in McDonough! Designed for comfortable everyday living and effortless entertaining, this home features a spacious open floor plan with defined spaces that offer both connection and functionality. The main level offers three bedrooms, including a spacious primary suite with a private ensuite bath. The inviting living room features a gas-starter fireplace and flows beautifully into the heart of the home. An open yet separate dining room provides the perfect setting for family dinners, holiday gatherings, or entertaining guests while maintaining an easy connection to the main living spaces. The kitchen offers a generous pantry for exceptional storage, and a dedicated laundry room adds everyday convenience. Step outside onto the back deck and discover the true retreat of this property. A private, wooded backyard that provides a peaceful backdrop for morning coffee, outdoor dining, entertaining, or simply relaxi
USD 375,000
180 Oakwood Circle
View photo
House · for sale
USD 299,000
USD 156/sq.ft
New
180 Oakwood Circle
Flippen
· 1,905 sq.ft · 4 Bedrooms · 3 Baths · House
· Fireplace · Equipped kitchen · Parking · Cellar
Flippen · 1,905 sq.ft · 4 Bedrooms · 3 Baths · House · Fireplace · Equipped kitchen · Parking · Cellar
Welcome home to 180 Oakwood Circle! This well-kept, four-sided brick ranch offers timeless curb appeal, comfortable living spaces, and a convenient Stockbridge location. Situated in the desirable Oakwood Village community, this home features a spacious floor plan with a cozy fireplace, a well-appointed kitchen with breakfast area and pantry, and a private primary suite complete with a walk-in closet, soaking tub, and separate shower. One of the home's standout features is the finished basement apartment, complete with a full kitchen and additional living space. This versatile area offers incredible flexibility for a variety of needs whether you're looking for an opportunity for additional rental income, a private space for an adult child, comfortable accommodations for extended family, or a potential in-law suite. It's an excellent setup for multigenerational living, providing privacy and independence while keeping loved ones close. The attached two-car garage provides convenient kitch
USD 299,000
3246 Jodeco Drive
View photo
House · for sale
USD 649,900
USD 235/sq.ft
3246 Jodeco Drive
Flippen
· 2,756 sq.ft · 4 Bedrooms · 3 Baths · House
Flippen · 2,756 sq.ft · 4 Bedrooms · 3 Baths · House
Motivated seller! Lakefront Living! Experience serene lakefront living in this beautifully updated, move-in ready home designed for both relaxation and entertaining. Located less than 30 minutes to downtown Atlanta and the Atlanta Airport. Nestled on a peaceful waterfront lot, this property offers stunning views and a tranquil atmosphere that feels like a private retreat. Every detail has been updated, allowing you to enjoy modern comfort with no work needed. Step outside to your brand-new covered dock and seawall perfect for boating, fishing, or simply unwinding by the water. Inside, the home features a fresh, updated interior complemented by a new HVAC system and roof. Adding to its versatility is a detached in-law suite, ideal for hosting guests, accommodating extended family, or even creating a private workspace or rental opportunity. Whether you're looking for a full-time residence or a weekend escape, this lakefront gem offers the perfect blend of comfort, convenience, and peacef
USD 649,900
186 Buffalo Trace
View photo
House · for sale
USD 554,993
USD 151/sq.ft
186 Buffalo Trace
Flippen
· 3,670 sq.ft · 5 Bedrooms · 4 Baths · House
· Equipped kitchen
Flippen · 3,670 sq.ft · 5 Bedrooms · 4 Baths · House · Equipped kitchen
Welcome home to Grandview at Millers Mill, a premier community in sought-after Henry County by DRB Homes! No detail has been overlooked in this stunning single-family home community, where exquisite brick and craftsman-style exteriors create timeless curb appeal. Introducing the Rosemary II floor plan, on Homesite 43-a spacious 5-bedroom, 4.5-bathroom home designed for modern living. The open-concept main level boasts a chef's kitchen featuring an expansive quartz island, elegant cabinetry, a spacious walk-in pantry, and a butler's pantry for added convenience. The main level also includes a convenient laundry room and a guest bedroom with a full bath. Upstairs, a welcoming loft leads to the luxurious owner's suite, complete with a cozy sitting area, an oversized his-and-hers closet, a spa-like soaking tub, and a large walk-in shower. Three generously sized secondary bedrooms and two additional bathrooms complete the upper level. Come experience the perfect blend of comfort, style, and
USD 554,993
140 Millers Mill Road
View photo
House · for sale
USD 79,000
USD 103/sq.ft
140 Millers Mill Road
Flippen
· 764 sq.ft · 2 Bedrooms · 1 Bath · House
· Parking
Flippen · 764 sq.ft · 2 Bedrooms · 1 Bath · House · Parking
Affordable opportunity on approximately 0.42 acres. This property includes a 2 bedroom, 1 bath mobile home situated on its own land. No park. No monthly lot rent. Level lot with room for parking and outdoor use. Suitable for an owner-occupant or investor. Mobile home title is not retired. Property is being sold as-is. Property may be purchased individually or as part of a multi-property package. Additional locations available. Purchase options may be available for individual properties. All information is believed to be accurate but not guaranteed and should be independently verified
USD 79,000

Get email alerts

Don't miss out: be the first to know about new properties

The alert was correctly created

On subscribing you accept the conditions of use and the privacy policy
Alert
Receive new ads in your inbox
Save this search
Receive alerts for new listings

We'll send you an email when we have new properties for: "Houses for sale in Flippen"

The alert was correctly created

Lake Jodeco
Spivey Chase
Get email alerts and be the first to see new listings
Required field
On subscribing I accept the terms of the privacy policy
Perfect! You'll soon start receiving new listings via email
Alert
Receive an email when we have new ads for Houses for sale in Flippen
Save this search
Filters

Bedrooms

Size (sq.ft)

sq.ft
sq.ft

Price

USD
USD

Property type

Bathrooms

Clear all filters
Receive notifications when new entries are published.