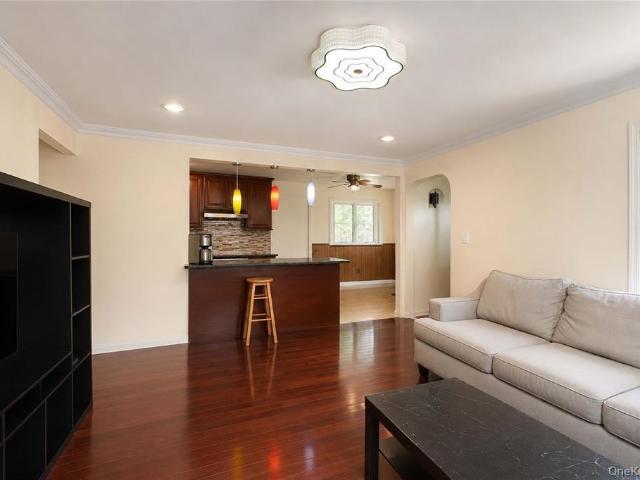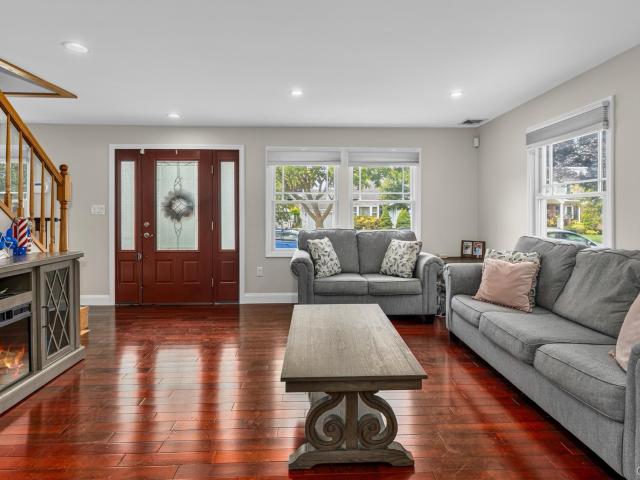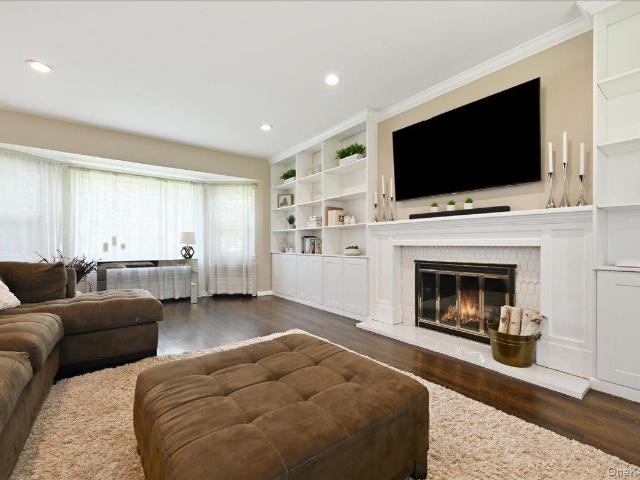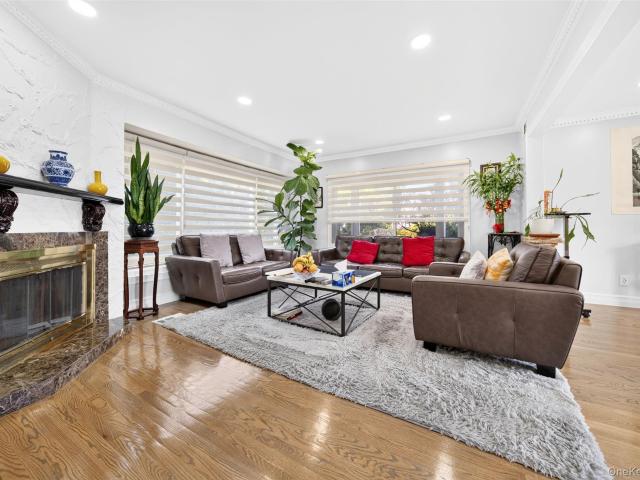
16,081 properties for sale in Flower Hill village

house with 4 bedroom, Roslyn NY ELS72692112
View photo
House · for sale
USD 1,388,000
house with 4 bedroom, Roslyn NY ELS72692112
Flower Hill village
· 4 Bedrooms · House
· Fireplace · Equipped kitchen
Flower Hill village · 4 Bedrooms · House · Fireplace · Equipped kitchen
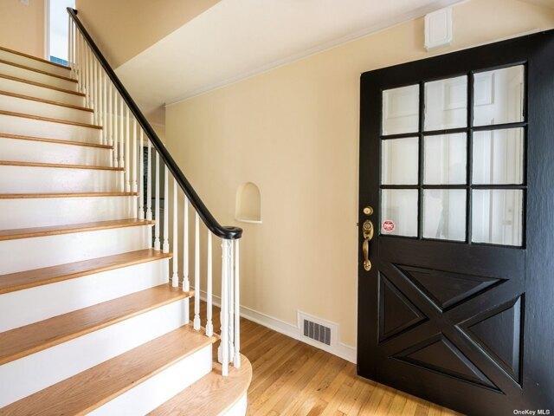
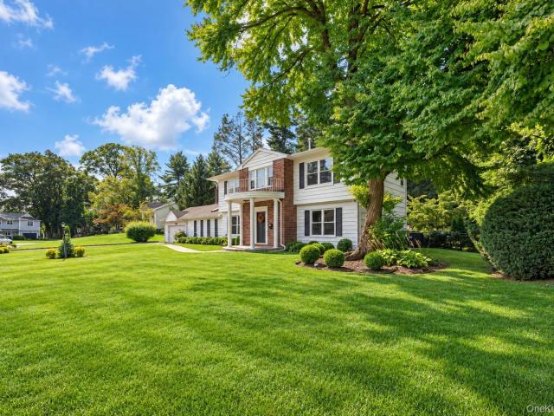
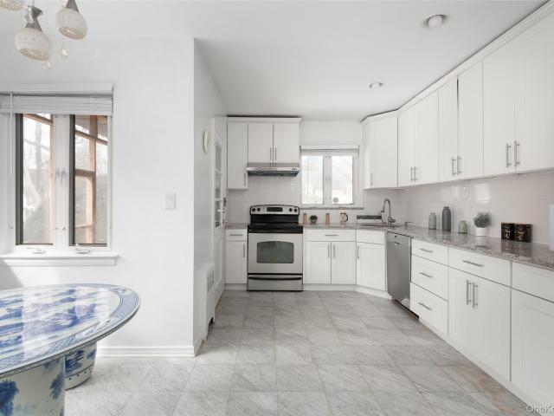
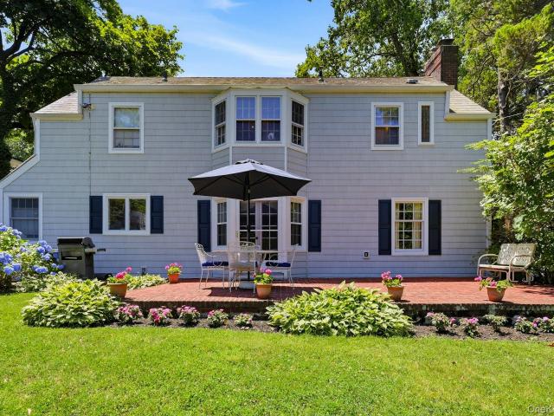
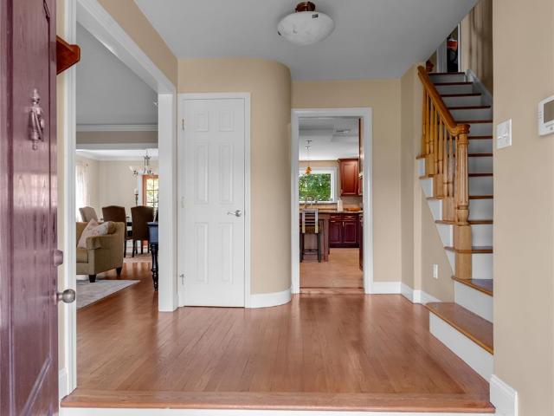
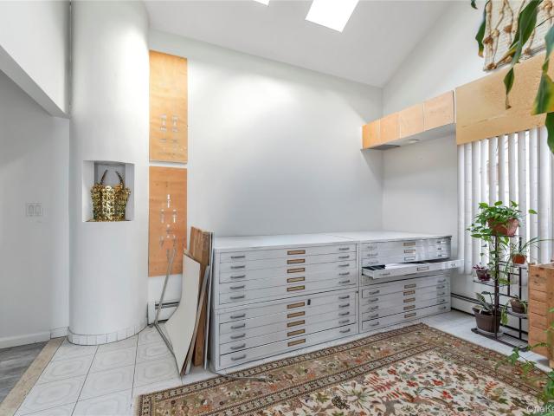
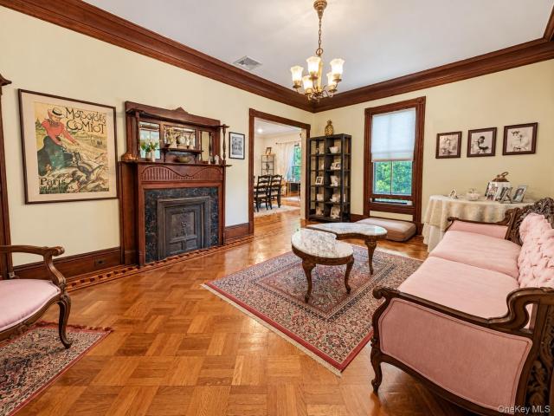
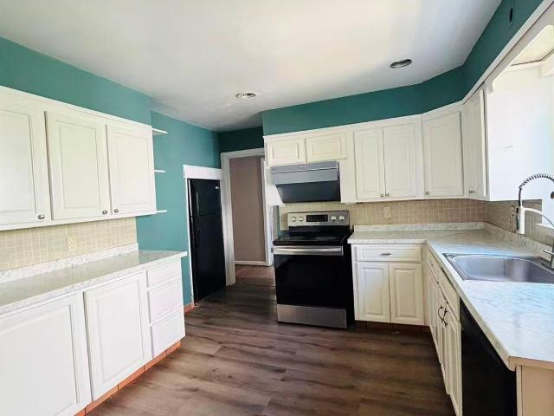
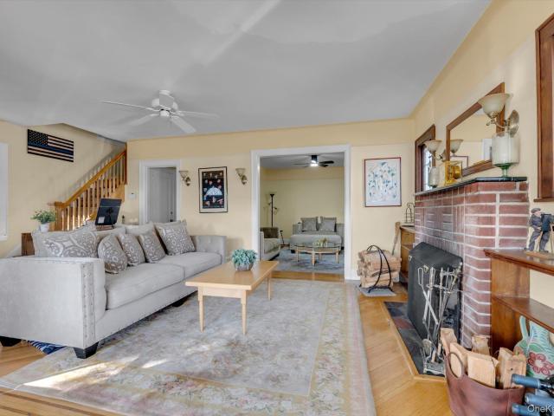
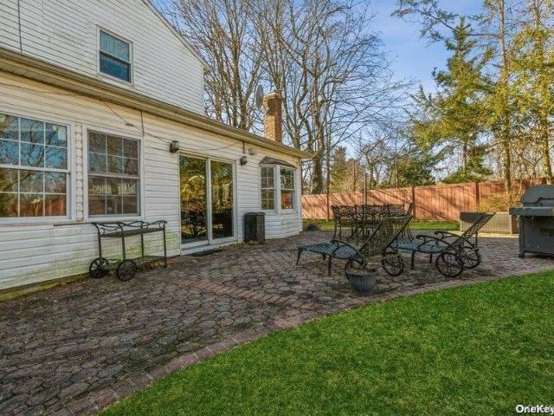
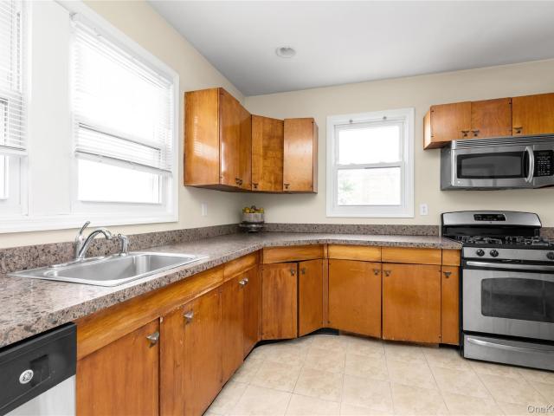
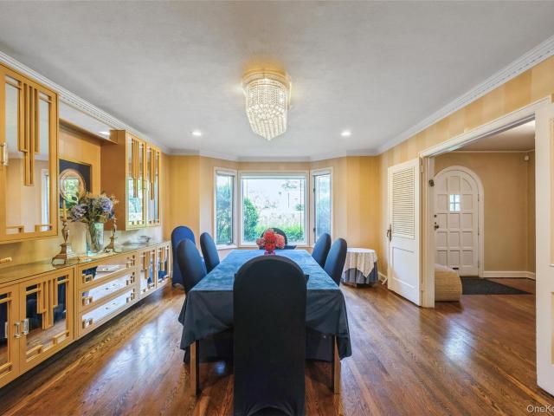
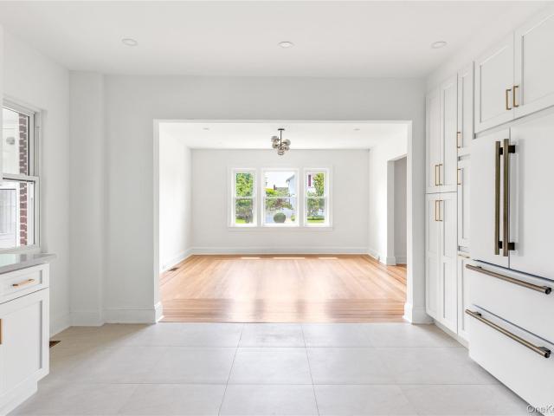
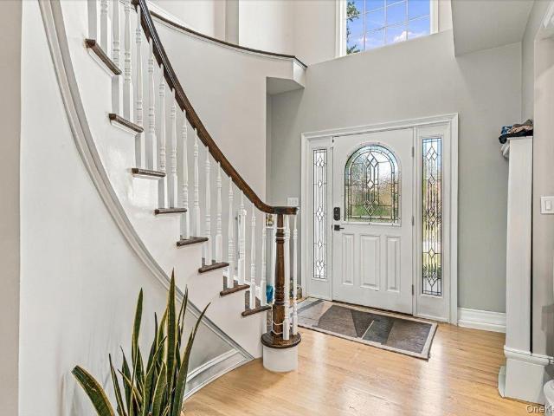
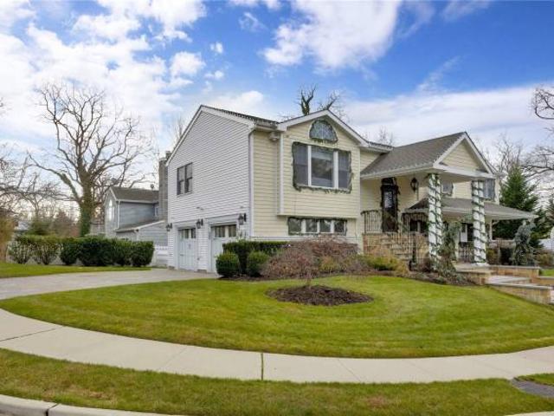
Exceptional Four Bedroom, Three Bath Home in Roslyn's Sought After North Shore School District! Welcome To This Meticulously Maintained Gem! Nestled On A Cul- De- Sac In The Prestigious North Shore Area Of Roslyn, This Home Offers Over 2700 Square Feet Of Elegant Living Space. This Residence Is A Perfect Blend Of Modern Luxury And Timeless Charm! Key Features Of This Property Include A Chef's Kitchen, Four Spacious Bedrooms, Three Updated Baths & An Outdoor Entertaining Paradise! A State Of The Art Security System, Radiant Heat In The Bath & Kitchen And 2 Fireplaces For Added Warmth. Truly Amazing Property! Welcome Home
USD 1,388,000
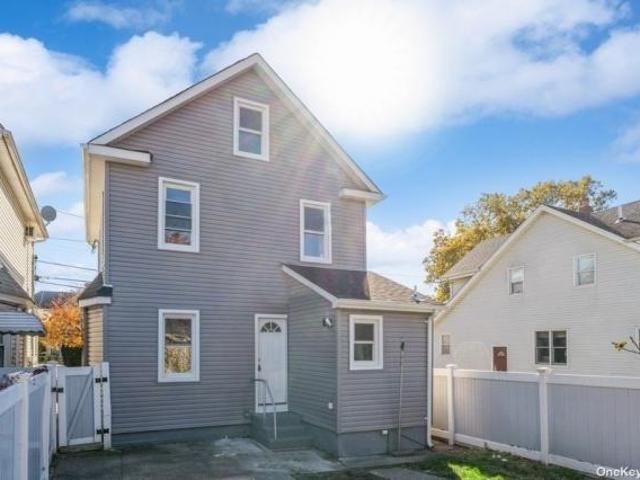
house with 3 bedroom, Mineola NY DLS72692156
View photo
House · for sale
USD 684,500
house with 3 bedroom, Mineola NY DLS72692156
Flower Hill village
· 3 Bedrooms · 2 Baths · House
· Cellar
Flower Hill village · 3 Bedrooms · 2 Baths · House · Cellar
Charming Old Style Colonial dwelling located walking distance from neighborhood amenities in the heart of Mineola Village. This home features a full bathroom on each main floor, three bedrooms, front porch, full basement and finished attic space. Great home in a great location!
USD 684,500
house with 4 bedroom, Roslyn NY DLS72692112
View photo
House · for sale
USD 1,388,000
house with 4 bedroom, Roslyn NY DLS72692112
Flower Hill village
· 4 Bedrooms · 3 Baths · House
· Fireplace · Equipped kitchen
Flower Hill village · 4 Bedrooms · 3 Baths · House · Fireplace · Equipped kitchen
Exceptional Four Bedroom, Three Bath Home in Roslyn's Sought After North Shore School District! Welcome To This Meticulously Maintained Gem! Nestled On A Cul- De- Sac In The Prestigious North Shore Area Of Roslyn, This Home Offers Over 2700 Square Feet Of Elegant Living Space. This Residence Is A Perfect Blend Of Modern Luxury And Timeless Charm! Key Features Of This Property Include A Chef's Kitchen, Four Spacious Bedrooms, Three Updated Baths & An Outdoor Entertaining Paradise! A State Of The Art Security System, Radiant Heat In The Bath & Kitchen And 2 Fireplaces For Added Warmth. Truly Amazing Property! Welcome Home
USD 1,388,000
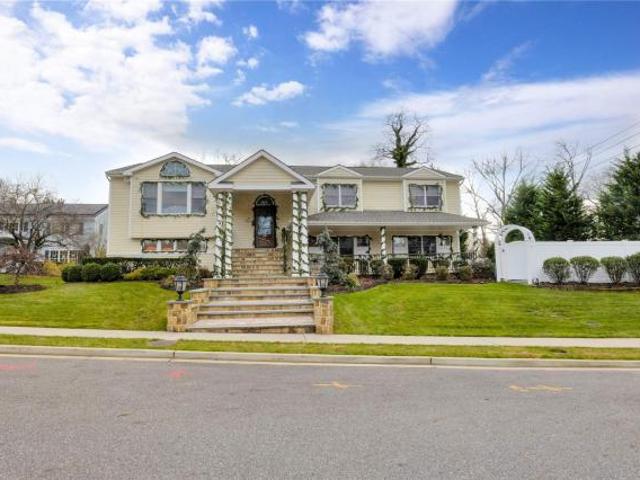
house with 4 bedroom, Port Washington NY ELS103501172
View photo
House · for sale
USD 1,199,000
USD 718/sq.ft
house with 4 bedroom, Port Washington NY ELS103501172
Flower Hill village
· 1,668 sq.ft · 4 Bedrooms · House
· Patio · Garden · Fireplace · Equipped kitchen
Flower Hill village · 1,668 sq.ft · 4 Bedrooms · House · Patio · Garden · Fireplace · Equipped kitchen
Fabulous Opportunity in Highfield Estates. Step into this spotless 4-bedroom Cape Cod home featuring living room with fireplace, formal dining room with doors to patio, updated kitchen with entry to covered porch and large, private backyard. Convenient to town, LIRR and schools
USD 1,199,000
Bogart Ave, Port Washington, Home For Sale
View photo
House · for sale
USD 1,199,000
USD 718/sq.ft
Bogart Ave, Port Washington, Home For Sale
Flower Hill village
· 1,668 sq.ft · 4 Bedrooms · 2 Baths · House
· Patio · Garden · Fireplace · Equipped kitchen
Flower Hill village · 1,668 sq.ft · 4 Bedrooms · 2 Baths · House · Patio · Garden · Fireplace · Equipped kitchen
Fabulous Opportunity in Highfield Estates. Step into this spotless 4-bedroom Cape Cod home featuring living room with fireplace, formal dining room with doors to patio, updated kitchen with entry to covered porch and large, private backyard. Convenient to town, LIRR and schools
USD 1,199,000
3 Maple Street
View photo
House · for sale
USD 1,598,000
USD 465/sq.ft
Updated
3 Maple Street
Flower Hill village
· 3,434 sq.ft · 5 Bedrooms · 3 Baths · House
· Equipped kitchen · Air conditioning · Heating · Cellar
Flower Hill village · 3,434 sq.ft · 5 Bedrooms · 3 Baths · House · Equipped kitchen · Air conditioning · Heating · Cellar
Discover this beautifully renovated, one-of-a-kind home in Glenwood Landing, offering approximately 3,442 SF with 5 bedrooms and 3.5 bathrooms. Extensively renovated in 2023, this distinctive property combines modern finishes, thoughtful craftsmanship, and a spacious, beautifully designed layout within the highly regarded North Shore School District. Situated on an approximately 12,301 SF lot, the home offers an exceptional combination of character, space, style, and everyday comfort. The main level features a welcoming entry foyer, formal living and dining areas, an open kitchen, family room, and a first-floor bedroom with full bathroom. Upstairs, the primary suite features a spa-style bath, while the additional bedrooms provide generous space and flexibility. The home also includes a full basement, providing additional space and functionality. Notable features include 3-zone central heating and air conditioning, radiant heat in first-floor living areas, a solar energy system with bat
USD 1,598,000
100 Harbor View Drive 117
View photo
Condo · for sale
USD 699,000
USD 555/sq.ft
100 Harbor View Drive 117
Flower Hill village
· 1,259 sq.ft · 1 Bedroom · 1 Bath · Condo
· Parking
Flower Hill village · 1,259 sq.ft · 1 Bedroom · 1 Bath · Condo · Parking
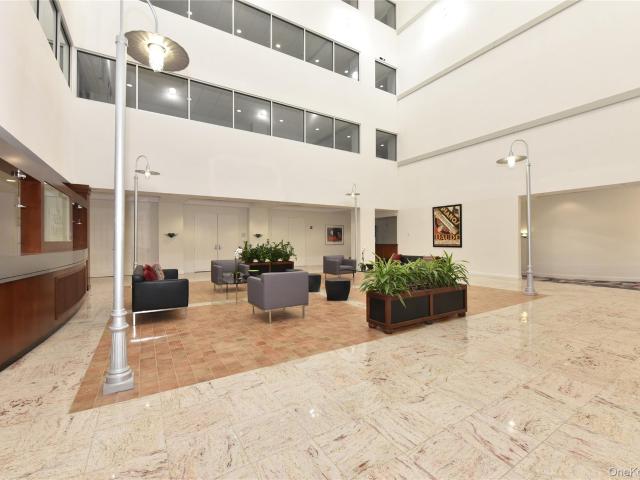
Spectacular Location & Beautiful Golf Course View Welcome to Harbor View, one of the North Shore's most sought-after 55+ communities. This exceptional one-bedroom condo is just a short walk to the entrance and the community's many amenities with beautiful views of the Harbor Links Golf Course. This convenient location is especially ideal for pet owners, with easy access for daily walks. The condo features higher ceilings, beautiful parquet floors, and custom bedroom closets providing exceptional storage. An added bonus is the convenience and value of two indoor parking spaces plus a private storage unit. Enjoy the comfort and convenience of this wonderful community, with everything you need right outside your door. This is a fantastic opportunity to make Harbor View your new home! Parking Spaces #202 & #203. Storage Unit # 133 Don't miss this one!
USD 699,000
20 Chestnut Drive
View photo
House · for sale
USD 2,480,000
USD 755/sq.ft
20 Chestnut Drive
Flower Hill village
· 3,283 sq.ft · 5 Bedrooms · 4 Baths · House
· Fireplace · Equipped kitchen
Flower Hill village · 3,283 sq.ft · 5 Bedrooms · 4 Baths · House · Fireplace · Equipped kitchen
Welcome to 20 Chestnut Drive, a beautifully renovated Colonial in East Hills' Country Estates, set on an expansive 0.63-acre, park-like property. Extensively gut-renovated in 2023, this impressive residence offers nearly 4,000 square feet of living space with five bedrooms and four-and-a-half bathrooms, combining modern finishes with generous proportions and a thoughtfully designed layout. A welcoming entry foyer leads to a sun-filled family room with soaring cathedral ceilings and a wood-burning fireplace, creating a dramatic focal point of the home. The oversized gourmet kitchen features a large center island, granite and marble countertops, abundant cabinetry, and an open flow to the dining and living areas, providing an inviting setting for everyday living and entertaining. The main level includes additional bedroom space and a full bath, adding flexibility to the floor plan. Upstairs are three spacious bedrooms and three full bathrooms. The primary suite features vaulted ceilings,
USD 2,480,000
200 Melbourne Road
View photo
House · for sale
USD 1,350,000
USD 396/sq.ft
200 Melbourne Road
Flower Hill village
· 3,401 sq.ft · 5 Bedrooms · 4 Baths · House
· Garden · Swimming pool
Flower Hill village · 3,401 sq.ft · 5 Bedrooms · 4 Baths · House · Garden · Swimming pool
5 Bedroom 4 Bathroom, 1st floor office, wet bar, approximately 3,410 SF total usable space. New asking price updated. Gracefully set beneath a canopy of stately oak trees in the prestigious Village of Russell Gardens, this well-maintained five-bedroom residence offers approximately 3,400 square feet with a well-balanced floor plan designed for comfortable everyday living. Ideally located in the highly desirable South Great Neck school district, this home combines the charm and tranquility of an established neighborhood with convenient access to the LIRR, major highways, parks, shopping, and dining. Bus N20/21 stop is less than a minute walk taking you direct to Flushing Main St. HOA covers community access to private pool club, tennis courts & private Steppingstone Beach Park. This is a great opportunity to enjoy everyday comfort in a charming setting with picturesque surroundings and convenient access to public transportation in the best school districts
USD 1,350,000
17 Monfort Road
View photo
House · for sale
USD 1,425,000
USD 665/sq.ft
17 Monfort Road
Flower Hill village
· 2,142 sq.ft · 3 Bedrooms · 2 Baths · House
· Fireplace · Equipped kitchen · Parking · Cellar
Flower Hill village · 2,142 sq.ft · 3 Bedrooms · 2 Baths · House · Fireplace · Equipped kitchen · Parking · Cellar
Perfectly located Monfort Hills gem! Tucked away at the end of a quiet cul-de-sac, this well maintained 3-bedroom, 2.5-bath colonial offers the rare combination of privacy and convenience. Set on a lovely 70' x 119' lot, the home welcomes you through a gracious entry into light-filled, inviting spaces. The spacious living room centers around a classic wood-burning fireplace, while the formal dining room offers an elegant setting. At the heart of the home, the renovated eat-in kitchen shines with quartz countertops and gas cooking, flowing seamlessly into an attached den. A powder room completes the main level. Upstairs, three well-proportioned bedrooms include a dedicated primary suite with full bath and ample closets, plus an additional full hall bath. The partially finished basement offers a versatile recreation room, laundry, mechanicals, and abundant storage. A detached two-car garage and CAC complete the package. Enjoy a rare setting close to schools, shops, and the LIRR for an ea
USD 1,425,000
67 Reed Drive
View photo
House · for sale
USD 1,595,000
USD 686/sq.ft
New
67 Reed Drive
Flower Hill village
· 2,325 sq.ft · 4 Bedrooms · 2 Baths · House
· Garden · Deck · Fireplace · Equipped kitchen · Parking · Cellar
Flower Hill village · 2,325 sq.ft · 4 Bedrooms · 2 Baths · House · Garden · Deck · Fireplace · Equipped kitchen · Parking · Cellar
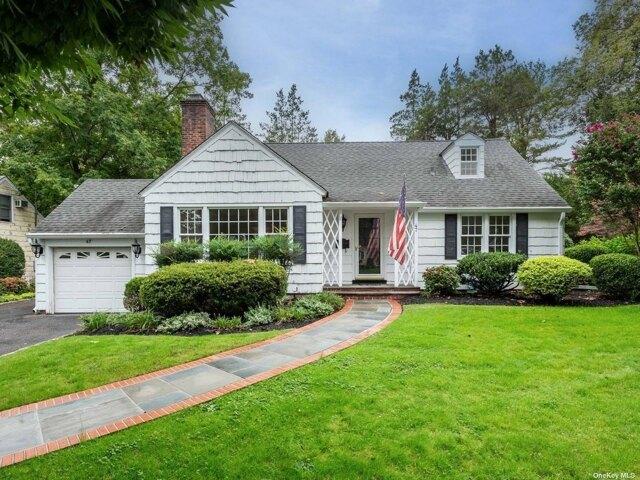
Set on a beautifully landscaped mid-block location in Searingtown, this expanded four-bedroom, two-and-a-half-bath residence has been thoughtfully updated and renovated over the years. Approximately 2,400 square feet of living space unfolds through sunlit formal living and dining rooms, an eat-in kitchen with custom cabinetry, top of the line stainless steel appliances, and an impressive great room anchored by a stone gas fireplace and custom bar. Hardwood floors, recessed lighting, a full basement, and an attached two-car garage add to the home’s comfort and functionality. Outdoors, an expansive Trex deck with a gas grill creates an inviting setting for dining, relaxing, and entertaining, overlooking a manicured and private rear yard. Located within the highly regarded Herricks School District, just minutes from shopping, dining, transportation, and major roadways
USD 1,595,000
109 Nassau Drive
View photo
House · for sale
USD 16,490
USD 2/sq.ft
109 Nassau Drive
Flower Hill village
· 7,761 sq.ft · 3 Bedrooms · 2 Baths · House
· Equipped kitchen · Cellar
Flower Hill village · 7,761 sq.ft · 3 Bedrooms · 2 Baths · House · Equipped kitchen · Cellar
Welcome to this beautifully renovated ranch in the heart of Albertson. Designed for comfortable, easy living, the home features three bedrooms, two full bathrooms, high ceilings, a sun-filled living room, and a modern eat-in kitchen with granite countertops and stainless-steel appliances. The fully finished basement, complete with a separate entrance, provides valuable additional space, laundry, and storage
USD 16,490
62 Crosby Avenue
View photo
House · for sale
USD 1,275,000
USD 607/sq.ft
62 Crosby Avenue
Flower Hill village
· 2,099 sq.ft · 4 Bedrooms · 2 Baths · House
· Equipped kitchen
Flower Hill village · 2,099 sq.ft · 4 Bedrooms · 2 Baths · House · Equipped kitchen
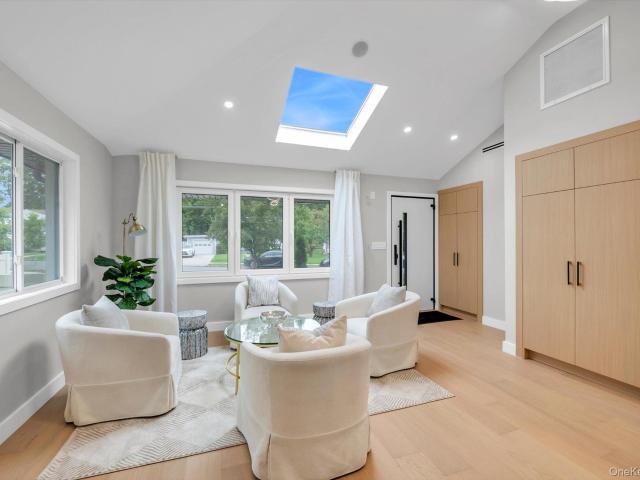
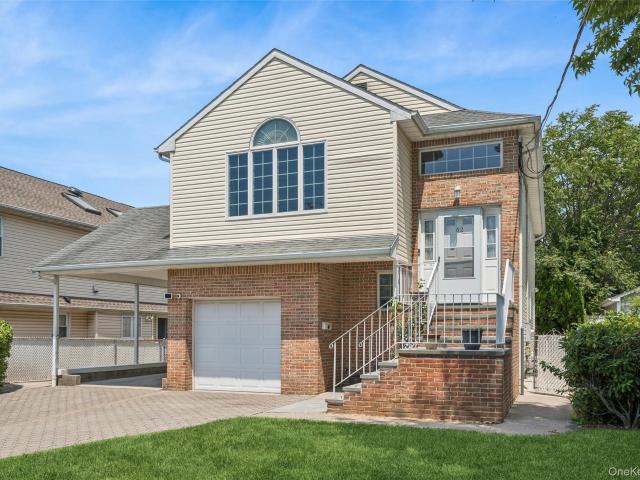
A rare opportunity to own a custom-built 1997 Hi-Ranch in Albertson, this updated beautifully home offers exceptional space, flexibility, and true move-in-ready condition. The moment you enter the main living area, you'll appreciate the soaring vaulted ceilings, abundant natural light, and spacious open-concept design. At the center of the home is an updated eat-in kitchen featuring beautiful wood cabinetry, granite countertops, stainless steel appliances, and a functional layout that flows effortlessly into the dining and living areas—creating the ideal setting for everyday living and entertaining. The upper level offers a spacious primary bedroom, two additional generously sized bedrooms, and a beautifully updated full bathroom. Gleaming hardwood floors, recessed lighting throughout, and a freshly painted interior completed this week give the home a crisp, modern feel that is truly move-in ready. The ground-level first floor offers an additional private living area with exceptional f
USD 1,275,000
58 Cornwells Beach Road
View photo
House · for sale
USD 4,450,000
USD 816/sq.ft
58 Cornwells Beach Road
Flower Hill village
· 5,447 sq.ft · 4 Bedrooms · 4 Baths · House
· Garden · Equipped kitchen · Swimming pool · Cellar
Flower Hill village · 5,447 sq.ft · 4 Bedrooms · 4 Baths · House · Garden · Equipped kitchen · Swimming pool · Cellar
Your oasis of peace and tranquility awaits. Why travel to the Hamptons when you can have it all in your own backyard in Sands Point with deeded beach access steps away. This 1.61 acre property with Gazebo, built-in BBQ, Sound system, in-ground pool & Spa, and waterfall koi pond is made for entertaining. The 2 bedroom guest house complete with living room, full bath and kitchenette enhances your opportunities for weekend guests or year round multigenerational living. The main house was lovingly re-imagined with painstaking care. The bespoke millwork, extraordinary finishes and details are found through-out this home from the second story theatre/billiards room with vaulted ceiling & waterviews to the hand painted Trompe L'oeil doors leading to the first floor conservatory complete with wet bar, and continues to the lower level custom wine cellar. Every feature was thoughtfully considered and executed. Deeded Beach Access with nominal Fee is located just across the street. 58 Cornwells B
USD 4,450,000
425 Marcellus Road
View photo
House · for sale
USD 885,000
USD 604/sq.ft
425 Marcellus Road
Flower Hill village
· 1,464 sq.ft · 4 Bedrooms · 1 Bath · House
· Garden · Parking · Cellar
Flower Hill village · 1,464 sq.ft · 4 Bedrooms · 1 Bath · House · Garden · Parking · Cellar
Welcome home to this move-in ready four bedroom residence in desirable Mineola, ideally located close to New York City. Many rooms have been recently renovated, offering a fresh and updated feel throughout. The home features one and a half bathrooms on the main level and upper level, plus a finished basement with an additional bathroom, offering approximately one thousand four hundred sixty eight square feet of flexible space. Enjoy the convenience of an attached garage and a private backyard, all situated in a quiet, well established neighborhood with easy access to commuting routes into the city. This home offers comfort, space, and location, all in one great package
USD 885,000
376 1st Street
View photo
House · for sale
USD 1,199,000
USD 377/sq.ft
376 1st Street
Flower Hill village
· 3,175 sq.ft · 4 Bedrooms · 2 Baths · House
· Garden · Office room · Parking · Fireplace · Equipped kitchen · Concierge
Flower Hill village · 3,175 sq.ft · 4 Bedrooms · 2 Baths · House · Garden · Office room · Parking · Fireplace · Equipped kitchen · Concierge
Rare Mixed-Use Opportunity on Oversized Double Lot in Prime Mineola Location! Situated on an expansive 100 x 100 property, this well-maintained home offers over 3,000 sq ft of versatile living and income-producing space—perfect for investors, end-users, or developers. With potential to subdivide or build (buyer to verify), this is a unique chance to maximize value in a highly desirable area. The residential portion features a spacious layout with a large eat-in kitchen with sliders to the backyard, and a fully finished two car garage. An oversized formal dining room, and a generous living room with fireplace. The first floor also includes a large bedroom and 1.5 baths, while the second level offers two additional bedrooms and another full bath. The home is equipped with a updated gas heating system, gas hot water, and gas cooking. The mixed-use component includes a separate office/professional space with reception area and two half baths—ideal for generating rental income or running a
USD 1,199,000
34 E Williston Avenue
View photo
House · for sale
USD 2,199,000
USD 768/sq.ft
New
34 E Williston Avenue
Flower Hill village
· 2,863 sq.ft · 5 Bedrooms · 4 Baths · House
· Office room · Fireplace · Air conditioning · Cellar
Flower Hill village · 2,863 sq.ft · 5 Bedrooms · 4 Baths · House · Office room · Fireplace · Air conditioning · Cellar
A Rare Historic Victorian Estate in the East Williston/Wheatley School District Walk to the LIRR! Discover an exceptional 5-bedroom, 6-bath historic Victorian set on more than half an acre in the highly sought-after East Williston/Wheatley School District. Rich in architectural character and timeless craftsmanship, this distinctive property combines historic charm with modern comfort, generous living space, and remarkable versatility. A gracious wraparound front porch welcomes you into a home filled with period character, including parquet and hardwood floors, decorative tile, and four wood-burning fireplaces. The spacious interior features a formal living room, formal dining room, family room, and dramatic library with a cathedral ceiling, ideal as a study, office, or private retreat. Modern conveniences include central air conditioning, gas heat, and gas cooking. The finished basement includes a full bathroom, while the attic provides additional flexible space. Outside, mature landsc
USD 2,199,000
125 Baker Hill Road
View photo
House · for sale
USD 1,290,000
USD 669/sq.ft
125 Baker Hill Road
Flower Hill village
· 1,927 sq.ft · 5 Bedrooms · 2 Baths · House
· Garden · Equipped kitchen
Flower Hill village · 1,927 sq.ft · 5 Bedrooms · 2 Baths · House · Garden · Equipped kitchen
Welcome to this Great Potential Expanded Ranch in the Heart of Great Neck. The Well Maintained Sunny Home With South Exposure, Boasting 5 bedrooms and 2 full bathrooms, this home offers a flexible layout designed for the family lifestyle living. Open-Concept Main Level: A bright, airy flow connects the living and dining areas, leading to a charming room —your gateway to a level backyard. Eat-In Kitchen: Features countertops, appliances, and cabinetry. Exceptional Storage: with 10 closets total, including 2 massive walk-in closets. Flexible Accommodations: 2 bedrooms and a full bath reside on the first floor, while the second floor offers 3 additional bedrooms and a full bath. All bathrooms feature windows for natural light and ventilation. A welcoming front porch, and additional guest quarters for extended stays or a home office. This home grants you access to the prestigious Great Neck School District (E. M. Baker Elementary, North Middle, and North High Schools). Amenities Include: P
USD 1,290,000
47 11 Belmont Road
View photo
House · for sale
USD 1,375,000
USD 869/sq.ft
47 11 Belmont Road
Flower Hill village
· 1,582 sq.ft · 4 Bedrooms · 2 Baths · House
· Garden · Swimming pool · Equipped kitchen · Parking
Flower Hill village · 1,582 sq.ft · 4 Bedrooms · 2 Baths · House · Garden · Swimming pool · Equipped kitchen · Parking
Experience refined Great Neck living in this beautifully maintained 4-bedroom, 2.5-bath residence offering 1,587 sq ft of elegant living space on a generous 6,299 sq ft lot. Thoughtfully appointed with a sun-filled living room, formal dining room, functional kitchen with backyard access, well-proportioned bedrooms, private outdoor space, driveway parking, gas heat, hot tub, newer cable system, three-year-old sprinkler system, six-year-old windows, Anderson warranty protection, and a near-complete generator hookup, this home blends timeless comfort with everyday sophistication. Ideally located in the highly rated Great Neck Public Schools district near top-ranked Lakeville Elementary, with reported 10/10 GreatSchools ratings and strong statewide rankings, the property is also close to Great Neck Plaza’s vibrant shopping and dining, Northern Boulevard conveniences, local parks and recreation, NICE bus service, and LIRR access at Little Neck and Great Neck stations for an easy Manhattan c
USD 1,375,000
175 Latham Road
View photo
House · for sale
USD 899,000
USD 673/sq.ft
175 Latham Road
Flower Hill village
· 1,335 sq.ft · 5 Bedrooms · 2 Baths · House
· Garden · Equipped kitchen · Parking · Cellar
Flower Hill village · 1,335 sq.ft · 5 Bedrooms · 2 Baths · House · Garden · Equipped kitchen · Parking · Cellar
Location, Location, Location! Welcome to this charming Cape Cod-style home nestled in the heart of Mineola. Set on a quiet, highly desirable tree-lined block, this property offers incredible space, convenience, and endless potential. Interior Highlights Main Level: Features a bright and inviting living room, an eat-in kitchen, two comfortable bedrooms, and a full bathroom. Upper Level: Boasts an expansive primary bedroom accompanied by additional versatile bedrooms and another full bathroom to fit your needs. Lower Level: A large, partially finished basement complete with a built-in bar, laundry area, and ample utility/storage space. Exterior & Parking Long private driveway providing plenty of parking. Detached 2-car garage. Private backyard—ideal for relaxing or entertaining. Unbeatable Location Enjoy suburban tranquility with ultimate city accessibility. You are just minutes away from major shopping destinations including Lidl, H Mart, Whole Foods Market, and malls, as well as local
USD 899,000
432 Argyle Road
View photo
House · for sale
USD 1,025,000
USD 436/sq.ft
432 Argyle Road
Flower Hill village
· 2,347 sq.ft · 4 Bedrooms · 2 Baths · House
· Office room · Equipped kitchen
Flower Hill village · 2,347 sq.ft · 4 Bedrooms · 2 Baths · House · Office room · Equipped kitchen
Welcome to this beautifully updated Colonial in the heart of the Village of Mineola! Offering approximately 2,252 square feet of thoughtfully designed living space, this spacious home features 4 bedrooms and 2.5 bathrooms, including a desirable first-floor bedroom—ideal for guests, or a home office. The open-concept layout is perfect for today’s lifestyle, showcasing a stunning eat-in kitchen with granite countertops, wood cabinetry, a peninsula island, stainless steel appliances, double ovens, a gas cooktop, and abundant workspace. The kitchen flows seamlessly into the bright dining area and spacious living room with recessed lighting and oversized windows that fill the home with natural light. Upstairs, the luxurious primary suite offers a spa-inspired bath, walk-in shower, vanity, and generous his-and-hers closets. Two additional bedrooms and a beautifully appointed full bath complete the second level. The finished lower level provides exceptional bonus space for a recreation room,
USD 1,025,000
3 Maplewood Lane
View photo
House · for sale
USD 1,898,000
USD 670/sq.ft
3 Maplewood Lane
Flower Hill village
· 2,831 sq.ft · 3 Bedrooms · 3 Baths · House
· Swimming pool
Flower Hill village · 2,831 sq.ft · 3 Bedrooms · 3 Baths · House · Swimming pool
Sun-Drenched Sophistication in Country Estates North. Experience the perfect blend of volume and light in this stunning multi-level residence. Set on a sprawling, professionally landscaped. 478-acre lot, the home greets you with soaring ceilings and an open-concept layout that feels both grand and inviting. With 3–4 spacious bedrooms, newly renovated bathrooms, and rich hardwood floors throughout, every inch of this turnkey property exudes quality. The expansive lower level offers incredible flexibility, while the lush grounds provide a private retreat with ample room to grow. Plus, enjoy all the premier amenities of the East Hills pool and park
USD 1,898,000
2 Foxhurst Court
View photo
House · for sale
USD 1,768,000
USD 764/sq.ft
2 Foxhurst Court
Flower Hill village
· 2,314 sq.ft · 4 Bedrooms · 2 Baths · House
· Garden · Equipped kitchen · Parking · Air conditioning · Cellar
Flower Hill village · 2,314 sq.ft · 4 Bedrooms · 2 Baths · House · Garden · Equipped kitchen · Parking · Air conditioning · Cellar
Welcome to this spacious Colonial in Manhasset Hills, offering 4 bedrooms, 2 full baths and 1 half bath across 2,318 sq ft. The first floor features a formal living room, dining room, eat-in kitchen and full bath. Upstairs are four bedrooms and two full baths. A finished basement adds a media room and recreation area. Additional highlights include central air, baseboard hot-water heat, a 2-car attached garage, private driveway, fenced backyard, and Herricks schools. Convenient to parks, shopping, and transportation
USD 1,768,000
93 Beacon Hill Road
View photo
House · for sale
USD 1,378,000
USD 627/sq.ft
93 Beacon Hill Road
Flower Hill village
· 2,196 sq.ft · 4 Bedrooms · 3 Baths · House
· Garden · Equipped kitchen · Cellar
Flower Hill village · 2,196 sq.ft · 4 Bedrooms · 3 Baths · House · Garden · Equipped kitchen · Cellar
Welcome to this impressive 4-bedroom, 3-1/2 bath Colonial that offers bright, spacious living with hardwood floors throughout and a thoughtfully designed floor plan. The elegant kitchen features granite countertops and abundant cabinet space, flowing seamlessly into the main living areas. A fully finished basement provides endless possibilities. Enjoy outdoor gatherings in the expansive, partially fenced backyard. Ideally situated in the heart of Port Washington, just minutes from shopping, dining, parks, schools, and the LIRR for an easy commute. A true gem waiting to welcome its next owner!
USD 1,378,000
73 Liberty Avenue
View photo
House · for sale
USD 759,000
USD 550/sq.ft
73 Liberty Avenue
Flower Hill village
· 1,378 sq.ft · 4 Bedrooms · 2 Baths · House
· Patio · Equipped kitchen · Parking · Cellar
Flower Hill village · 1,378 sq.ft · 4 Bedrooms · 2 Baths · House · Patio · Equipped kitchen · Parking · Cellar
Welcome to 73 Liberty Ave. A well-positioned Mineola home offering exceptional space, flexibility, mother-daughter-style arrangement, this property offers tremendous flexibility and potential. Situated on a 40’ x 100’ lot, this four-bedroom, two-bath residence features a versatile layout, starting with a fully finished basement that provides additional living and recreational space and includes a separate walkout entrance, a two-car garage, a large walkup attic, and a four-car driveway. The first floor offers a comfortable living room, eat-in kitchen, two bedrooms, and a full bath, along with access to the fully finished basement. The second-floor features 2 more bedroom and living area and a large walkup attic. The home is currently heated by oil, while natural gas is already in the house for hot water and cooking, providing a potential opportunity for conversion to gas heat. Outside, enjoy a spacious property with a four-car paver driveway, two-car garage, and a beautiful paver patio
USD 759,000
1 Winfield Terrace
View photo
House · for sale
USD 2,398,000
USD 795/sq.ft
1 Winfield Terrace
Flower Hill village
· 3,014 sq.ft · 5 Bedrooms · 3 Baths · House
· Garden · Office room · Terrace · Deck · Equipped kitchen
Flower Hill village · 3,014 sq.ft · 5 Bedrooms · 3 Baths · House · Garden · Office room · Terrace · Deck · Equipped kitchen
Welcome to 1 Winfield Terrace, an impeccably maintained brick Tudor nestled within the highly sought-after Harbor Hills community, a picturesque enclave of waterfront and interior homes. This timeless residence offers approximately 3,200 square feet of beautifully curated living space, featuring 5 bedrooms and 3.5 baths. At the heart of the home is a thoughtfully renovated eat-in kitchen, appointed with two sinks and three dishwashers, designed to effortlessly accommodate both everyday living and elegant entertaining. The main level also features a gracious formal dining room, a warm and inviting library, a sun-drenched den, and a versatile first-floor bedroom or home office, offering exceptional flexibility for today’s lifestyle. Step outside from the kitchen to a peaceful deck overlooking a private backyard—an ideal setting for morning coffee, outdoor dining, or quiet moments of relaxation. The second floor is highlighted by an expansive primary suite with two walk-in closets and a p
USD 2,398,000
220 Pomander Road
View photo
House · for sale
USD 1,780,000
USD 586/sq.ft
220 Pomander Road
Flower Hill village
· 3,035 sq.ft · 5 Bedrooms · 2 Baths · House
· Office room · Fireplace · Equipped kitchen
Flower Hill village · 3,035 sq.ft · 5 Bedrooms · 2 Baths · House · Office room · Fireplace · Equipped kitchen
Welcome to an exceptional residence where timeless Colonial architecture meets sophisticated modern living. Completely renovated from top to bottom and set on an oversized property in the heart of Mineola, this impressive five-bedroom, 2.5-bath Center Hall Colonial has been thoughtfully designed with an extraordinary level of attention to detail, quality, comfort, and technology. A gracious center hall leads to bright, elegant living spaces, including a formal living room with a dual-sided fireplace opening to a sun-filled den, a formal dining room and a private home office. The chef’s kitchen features quartz countertops, a porcelain backsplash, oversized sink, pantry and integrated LED lighting, and opens to an enclosed porch ideal for casual dining or entertaining. Upstairs are four generously sized bedrooms, including a serene primary suite, along with beautifully renovated baths and a fully built out primary closet with integrated LED lighting. Major updates include new plumbing, e
USD 1,780,000
21 Beechwood Avenue
View photo
House · for sale
USD 649,000
USD 1,096/sq.ft
21 Beechwood Avenue
Flower Hill village
· 592 sq.ft · 2 Bedrooms · 1 Bath · House
· Equipped kitchen · Parking · Cellar
Flower Hill village · 592 sq.ft · 2 Bedrooms · 1 Bath · House · Equipped kitchen · Parking · Cellar
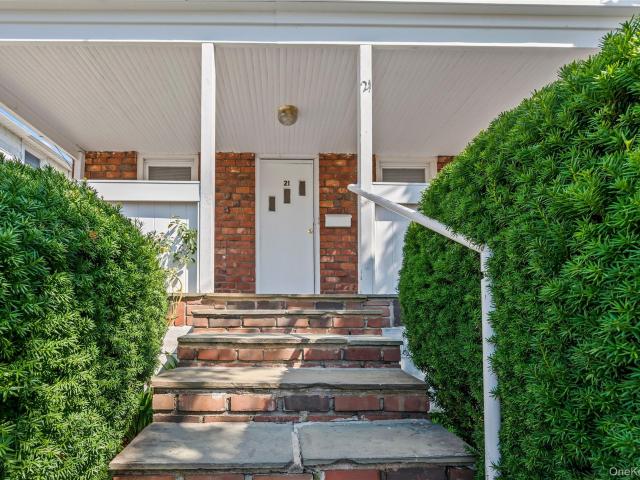
Charming cottage offering 2 bedrooms, 1 full bath, a comfortable living room, and a bright eat-in kitchen. The full basement provides excellent additional storage and utility space. Enjoy the inviting front porch, a detached 2-car garage, and ample off-street parking. This versatile property is a wonderful opportunity for a first-time homebuyer, professional, or potential commercial use. Ideally located close to the LIRR and Main Street, this home combines convenience, character, and plenty of potential in a convenient location
USD 649,000
11 2nd Street
View photo
House · for sale
USD 1,395,000
USD 535/sq.ft
New
11 2nd Street
Flower Hill village
· 2,605 sq.ft · 4 Bedrooms · 2 Baths · House
· Fireplace · Equipped kitchen
Flower Hill village · 2,605 sq.ft · 4 Bedrooms · 2 Baths · House · Fireplace · Equipped kitchen
Welcome home to this beautifully renovated brick-front Colonial, set on a quiet dead-end street in one of the North Shore's most charming waterfront communities. Built in 2003, thoughtfully renovated in 2021, and featuring all-new bathrooms completed in 2025, this 4-bedroom, 2 full and 2 half bath home makes a striking first impression. A handsome brick facade with a grand arched window, Belgian block curbing, and a paver walkway create outstanding curb appeal, and inside, a dramatic two-story entry foyer sets the tone. Rich hardwood floors flow throughout the main level, where a light-filled living room with fireplace and skylight offers a warm and inviting place to relax. The formal dining room is ideal for hosting, while the spacious family room offers comfortable everyday living. At the heart of the home, the chef's kitchen features a center island, premium stainless steel appliances including a Samsung refrigerator and KitchenAid oven, a Delta faucet, and a reverse osmosis water f
USD 1,395,000
63 Bar Beach Road
View photo
House · for sale
USD 975,000
USD 642/sq.ft
63 Bar Beach Road
Flower Hill village
· 1,518 sq.ft · 4 Bedrooms · 2 Baths · House
· Patio · Parking
Flower Hill village · 1,518 sq.ft · 4 Bedrooms · 2 Baths · House · Patio · Parking
Welcome to this charming 4-bedroom, 2-bath Colonial nestled in the highly sought-after Park Section. Expanded beyond its original floor plan with front and rear dormers, this home offers generous living space while maintaining its timeless character and warmth. Filled with charm and architectural appeal, designed for comfortable everyday living. Outside, enjoy a detached garage and a covered rear patio—perfect for relaxing or entertaining in any season. Ideally located with easy access to the LIRR, schools, parks, and local amenities, this home offers the perfect combination of convenience, character, and classic Colonial style
USD 975,000

Get email alerts

Don't miss out: be the first to know about new properties

The alert was correctly created

On subscribing you accept the conditions of use and the privacy policy
Alert
Receive new ads in your inbox
Save this search
Receive alerts for new listings

We'll send you an email when we have new properties for: "Properties for sale in Flower Hill village"

The alert was correctly created

Flower Hill, Flower Hill village North Hempstead town Nassau County New York
University Gardens, North Hempstead town Nassau County New York
Get email alerts and be the first to see new listings
Required field
On subscribing I accept the terms of the privacy policy
Perfect! You'll soon start receiving new listings via email
Alert
Receive an email when we have new ads for Properties for sale in Flower Hill village
Save this search
Filters

Bedrooms

Size (sq.ft)

sq.ft
sq.ft

Price

USD
USD

Property type

Bathrooms

Clear all filters
Receive notifications when new entries are published.