1,016 properties for sale in Flowertown Estates

525 E Richardson Avenue
View photo
House · for sale
USD 219,900
USD 217/sq.ft
525 E Richardson Avenue
Flowertown Estates
· 1,012 sq.ft · 4 Bedrooms · 1 Bath · House
· Garden · Equipped kitchen
Flowertown Estates · 1,012 sq.ft · 4 Bedrooms · 1 Bath · House · Garden · Equipped kitchen
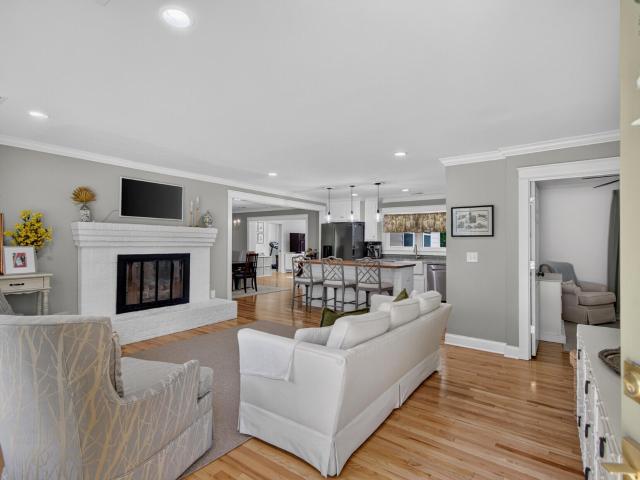
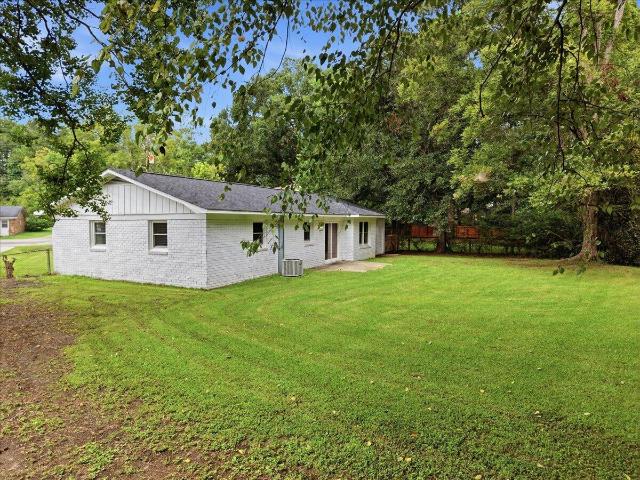
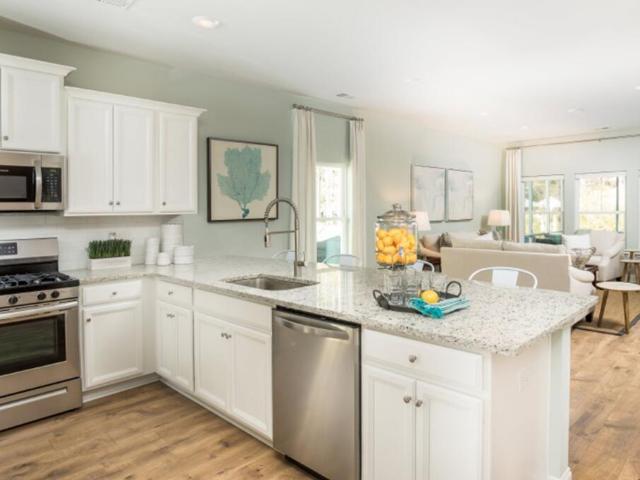
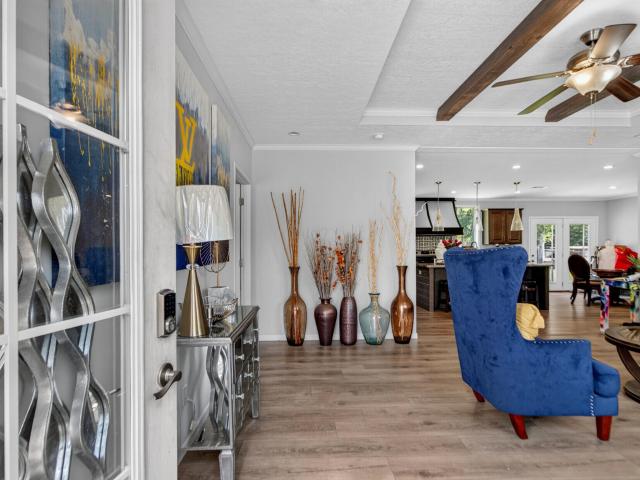
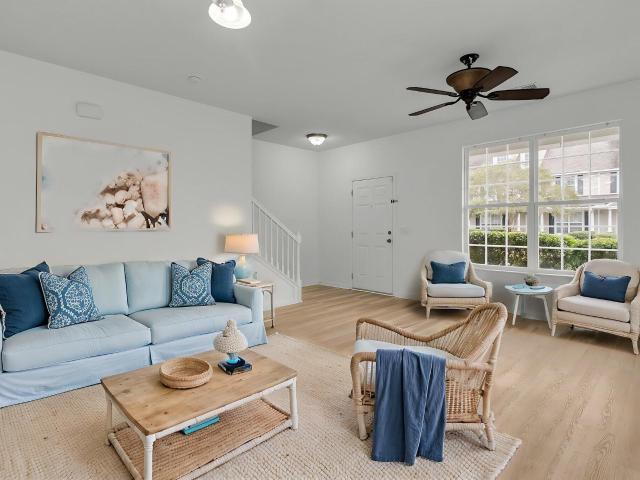
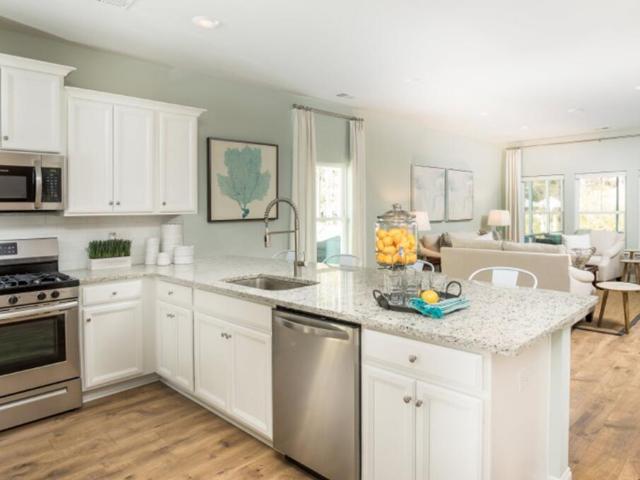
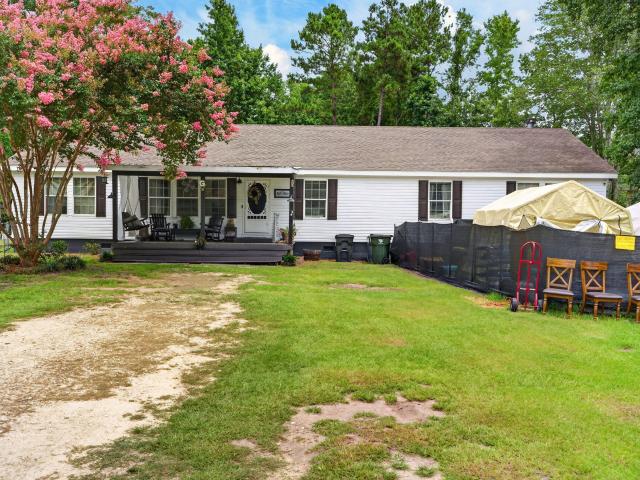
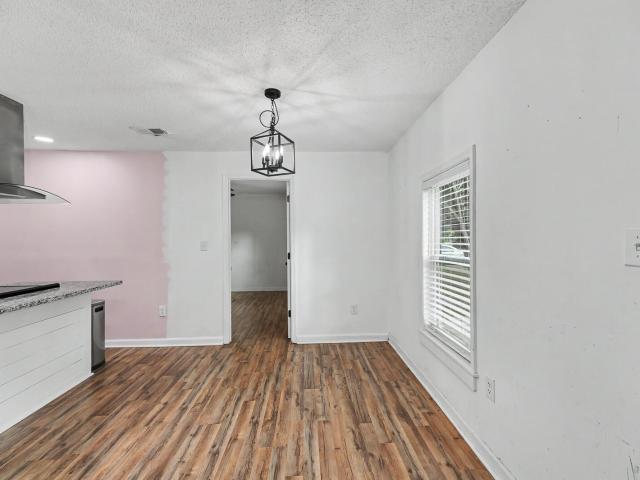
Welcome home to this charming cottage in Summerville's Challedon neighborhood, minutes from historic downtown! Step inside to an inviting open-concept living space that flows into a stylish kitchen featuring white cabinetry, a center island, and stainless accents, perfect for morning coffee or entertaining. Natural light pours in throughout for a warm, welcoming feel, and the spacious backyard offers room to garden, play, or simply relax. Whether you're a first-time buyer or an investor with vision, this is your chance to make it your own and build real equity along the way. Seller is offering a buyer concession, which may be applied toward paint, closing costs, prepaid escrows, and/or a rate buy-down, subject to lender approval. Come see it for yourself; you won't want to leave!
USD 219,900
109 Halcyon Road
View photo
House · for sale
USD 499,000
USD 286/sq.ft
109 Halcyon Road
Flowertown Estates
· 1,744 sq.ft · 3 Bedrooms · 2 Baths · House
· Fireplace · Equipped kitchen
Flowertown Estates · 1,744 sq.ft · 3 Bedrooms · 2 Baths · House · Fireplace · Equipped kitchen
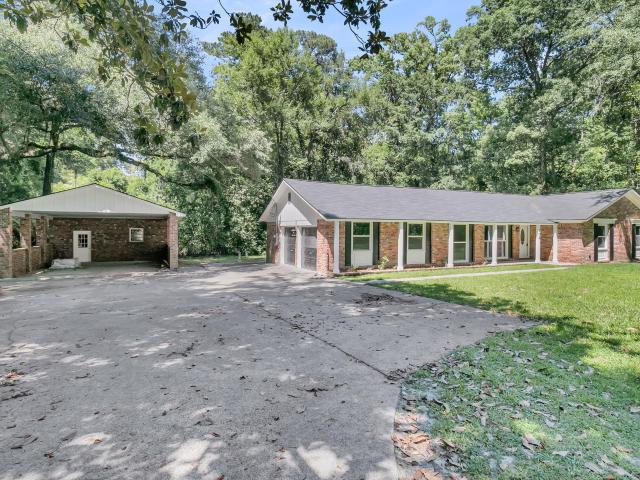
Major price reduction. Wow priced at under $500k in historic district! Welcome home to 109 Halcyon Rd in the heart of historic downtown Summerville! Nestled at the end of a quiet CUL-DE-SAC on a massive. 64 acres, private corner lot, this single-level brick beauty has been completely renovated from top to bottom. With NO HOA restrictions, and an extra-long driveway, you have all the freedom and space you need to park your boat, RV, and recreational toys. Enjoy the classic Southern lifestyle from your rocking-chair front porch, knowing that every inch of this low-maintenance home is brand new and turn-key ready! Step into a spacious, inviting living room that features a stunning brick-wall fireplace that serves as the perfect focal point. From here, the room flows effortinto one of the home's spectacular sunrooms, host family dinners with ease in the separate dining room, which conveniently connects directly to the fully upgraded kitchen. The Chef's Kitchen is packed with brand-new cabi
USD 499,000
114 Reynolds Road
View photo
House · for sale
USD 575,000
USD 250/sq.ft
114 Reynolds Road
Flowertown Estates
· 2,293 sq.ft · 4 Bedrooms · 2 Baths · House
· Deck · Fireplace · Equipped kitchen
Flowertown Estates · 2,293 sq.ft · 4 Bedrooms · 2 Baths · House · Deck · Fireplace · Equipped kitchen
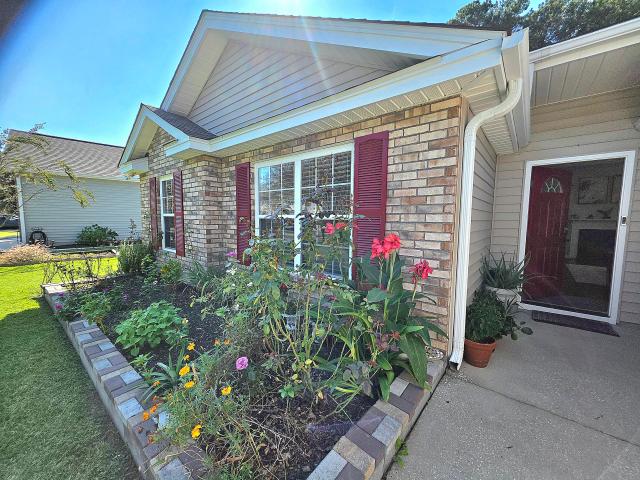
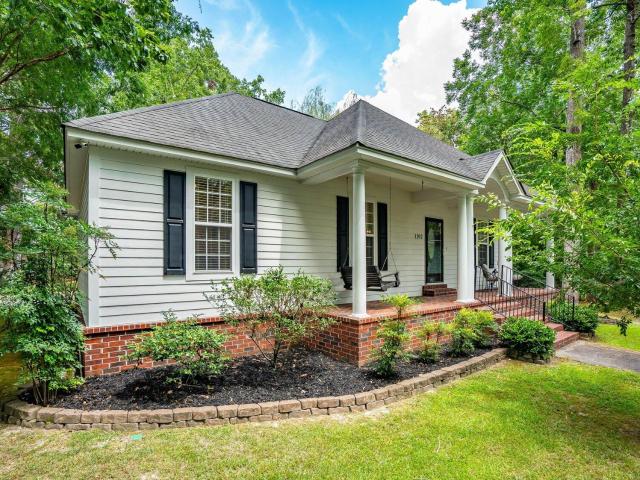
Welcome to this beautifully updated brick ranch offering the perfect blend of space, comfort, and convenience. Situated on a desirable corner lot of over half an acre with no HOA, this expansive 4 bedroom, 2.5 bath home provides room to spread out both inside and out while enjoying a prime location just minutes from Historic Summerville. From the moment you arrive, you'll appreciate the inviting covered front deck, perfect for relaxing with your morning coffee or unwinding in the evening. Inside, hardwood flooring flows throughout the home, complemented by smooth ceilings and numerous tasteful upgrades that create a warm and welcoming atmosphere. The spacious floor plan offers multiple living and gathering areas, including a cozy family room anchored by a beautiful fireplace. The updated kitchen serves as the heart of the home and features stainless steel appliances, a center island, abundant cabinet storage, and generous counter space, making it ideal for everyday living and entertain
USD 575,000
124 Robin Street
View photo
House · for sale
USD 305,000
USD 234/sq.ft
124 Robin Street
Flowertown Estates
· 1,302 sq.ft · 3 Bedrooms · 2 Baths · House
· Parking
Flowertown Estates · 1,302 sq.ft · 3 Bedrooms · 2 Baths · House · Parking
Some homes simply make everyday living easier, and 124 Robin Street is one of them. Tucked into the established Meadowbrook neighborhood just 1 mile from Town of Summerville conveniences, this one-story brick ranch offers a fully renovated three bedrooms, two full bathrooms, an attached one-car garage and approximately 1,310 square feet on a generous. 32-acre homesite. The cul-de-sac setting and wooded rear buffer add privacy, while the single-level floor plan keeps the home comfortable and manageable without sacrificing the spaces you need most. The home has already undergone substantial renovation, giving the next owner the character of an established Summerville home without starting from scratch. Previous improvements include the roof, windows, HVAC, flooring, stainless steel appliances and granite countertops. Inside, luxury vinyl plank flooring provides an easy-care surface throughout much of the home. The attached one-car garage provides covered parking and additional storage. S
USD 305,000
108 Lowndes Lane
View photo
House · for sale
USD 799,000
USD 226/sq.ft
108 Lowndes Lane
Flowertown Estates
· 3,531 sq.ft · 5 Bedrooms · 4 Baths · House
· Gym · Equipped kitchen
Flowertown Estates · 3,531 sq.ft · 5 Bedrooms · 4 Baths · House · Gym · Equipped kitchen
You won't want to miss this Charleston-inspired home with an abundance of space in Downtown Summerville! Welcome to Shepard Place, an intimate enclave of just 25 unique homes designed with the character and architecture of historic Charleston. This spacious 5-bedroom, 4-bath home welcomes you with double front porches, mature trees, a freshly painted first floor and new LVP flooring. Inside, the open and inviting layout offers a formal dining room, large living area, and a bright kitchen featuring white cabinetry, abundant counter space, and exceptional storage-including three pantry/storage areas plus a butler's pantry. The home continues to impress with a custom walk-in closet featuring extensive built-in shelving and drawers, a large mudroom, andan expansive finished upper-level bonus space offering endless possibilities for a media room, game room, home gym, playroom, or additional flex space. Outdoor living is just as impressive, with double front porches and a large covered rear
USD 799,000
702 Black Oak Boulevard
View photo
House · for sale
USD 3,090,000
USD 1,794/sq.ft
702 Black Oak Boulevard
Flowertown Estates
· 1,722 sq.ft · 3 Bedrooms · 2 Baths · House
· Garden · Parking · Fireplace
Flowertown Estates · 1,722 sq.ft · 3 Bedrooms · 2 Baths · House · Garden · Parking · Fireplace
Rare opportunity in Gahagan! Just minutes from the historic Heart of Summerville. Owner was busy doing some renovations when health issues forced a quick sale. Recent roof, Hvac, Fireplace, gas logs, etc. 3 large bedrooms, frog, garden tub and shower in master bath, and a full sized 2 car garage. Storage shed, brick and concrete walkways etc. The landscaping alone would cost a fortune to replace with huge palm trees and a giant old Magnolia in the private back yard. Security system included cameras etc. This is a quality built brick veneer home on a large lot, in a great neighborhood and an HOA of just $75 a year
USD 3,090,000
607 Central Avenue
View photo
House · for sale
USD 779,000
USD 240/sq.ft
607 Central Avenue
Flowertown Estates
· 3,240 sq.ft · 5 Bedrooms · 4 Baths · House
· Garden · Office room · Fireplace · Equipped kitchen
Flowertown Estates · 3,240 sq.ft · 5 Bedrooms · 4 Baths · House · Garden · Office room · Fireplace · Equipped kitchen
Known as Pine Midst Cottage, this charming 1880 Summerville home offers 3 bedrooms, 3 baths, a spacious bonus room, a private garden, and a separate guest house tucked into the property's former stable building an additional 2 bedrooms and bathroom. Beautifully maintained and full of character, the home is in wonderful condition and ready to be enjoyed by its next owners. Built when Summerville was still a small pineland village known for its cleaner inland air and reputation as a summer retreat, Pine Midst Cottage retains the warmth and character that make historic homes so special. The welcoming columned front porch opens into a central foyer, with generously sized living and dining rooms on either side, each anchored by a fireplace. The floor plan offers a comfortable blend of formal and casual spaces, including a large kitchen, office (which could be used an en-suite bedroom), additional living room, laundry room, and screened porch overlooking the grounds. There is a bonus loft sp
USD 779,000
72 Branch Creek Trail
View photo
Townhouse · for sale
USD 275,000
USD 170/sq.ft
72 Branch Creek Trail
Flowertown Estates
· 1,615 sq.ft · 3 Bedrooms · 2 Baths · Townhouse
· Equipped kitchen
Flowertown Estates · 1,615 sq.ft · 3 Bedrooms · 2 Baths · Townhouse · Equipped kitchen
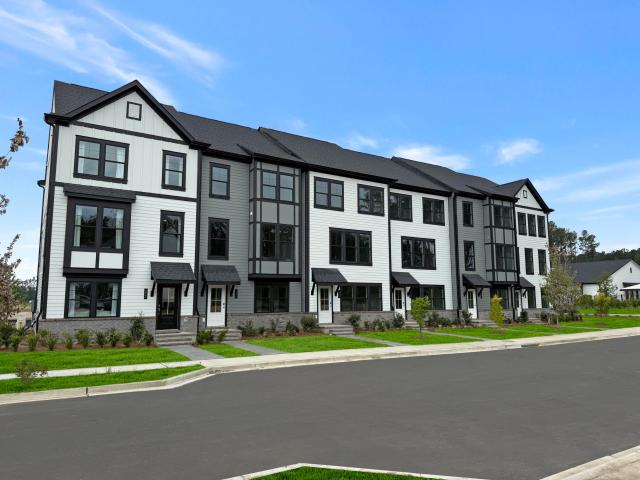
Welcome to 72 Branch Creek Trail, a three bedroom, two and a half bath end unit townhome offering 1,620 square feet in the established Branch Creek community of Summerville. Built in 2015, this home offers a comfortable layout, low maintenance living and a location that keeps everyday conveniences close by. A covered front porch welcomes you inside to a light filled living room with neutral finishes and an easy flow into the kitchen and separate dining area. Crown molding lines the ceiling all throughout the downstairs, creating a more elevated space. The kitchen features granite countertops, stainless steel appliances, custom cabinetry, tile backsplash, pendant lighting and a center island with room for casual seating. The dining room is adjacent to the kitchen and connects to a rear foyer with a built-in desk providing a convenient spot for household organization. By the backdoor, there is a built in drop zone with cubbies and hooks, adding practical storage at the rear entrance. One
USD 275,000
200 Wickford
View photo
House · for sale
USD 380,000
USD 187/sq.ft
200 Wickford
Flowertown Estates
· 2,024 sq.ft · 4 Bedrooms · 2 Baths · House
· Garden · Office room · Fireplace · Equipped kitchen
Flowertown Estates · 2,024 sq.ft · 4 Bedrooms · 2 Baths · House · Garden · Office room · Fireplace · Equipped kitchen
Tucked away on a premium corner cul-de-sac lot in the established Gahagan neighborhood, this 4-bedroom home offers the perfect blend of a functional layout and an unbeatable backyard. Step inside to a classic foyer with hardwood floors, flanked by a formal dining room featuring elegant crown molding and picture-frame wainscoting, and a separate study/office. The spacious family room boasts durable LVP flooring, a cozy wood-burning fireplace with a marble surround, and custom built-in bookcases. French doors open directly to your outdoor oasis. The bright kitchen features timeless white cabinetry, stainless steel appliances, a gas range, a breakfast bar, and a charming bay window & breakfast nook overlooking the grounds. All four bedrooms are conveniently located upstairs alongside thelaundry room. The owner's suite serves as a peaceful retreat with a tray ceiling, walk-in closet, double vanity, and a relaxing garden tub, while a secondary front bedroom showcases a striking vaulted ceil
USD 380,000
146 Linwood Lane
View photo
House · for sale
USD 1,750,000
USD 414/sq.ft
146 Linwood Lane
Flowertown Estates
· 4,219 sq.ft · 5 Bedrooms · 5 Baths · House
Flowertown Estates · 4,219 sq.ft · 5 Bedrooms · 5 Baths · House
Welcome to Hesperides, a turnkey circa 1880 executive estate in historic downtown Summerville, recognized by the Summerville Preservation Society in 2021 for its quality renovation. Rich in history and architectural character, the home blends historic craftsmanship with modern conveniences throughout. Situated on nearly an acre adjacent to the preserved gates of the historic Pine Forrest Inn, the property was established by Baroness Gertrude Van Cortlandt Wells de Graffenreid, wife of Schuyler Hamilton Jr. Great-grandson of American Founding Father Alexander Hamilton. The main house (3,688 sq. Ft) offers four bedrooms, four bathrooms, formal living and dining rooms, 10ft ceilings on the first level and 9ft on the second, dual primarysuites on the main and upper levels, and abundant storage. A detached heated and cooled two-car carriage house with a separate one-bedroom, one-bath ADU (536 sq. Ft) provides additional flexibility, all within comfortable walking distance of downtown Summer
USD 1,750,000
202 Coreopsis Court
View photo
Townhouse · for sale
USD 405,990
USD 208/sq.ft
202 Coreopsis Court
Flowertown Estates
· 1,948 sq.ft · 3 Bedrooms · 2 Baths · Townhouse
· Garden · Parking · Gym · Equipped kitchen · Swimming pool
Flowertown Estates · 1,948 sq.ft · 3 Bedrooms · 2 Baths · Townhouse · Garden · Parking · Gym · Equipped kitchen · Swimming pool
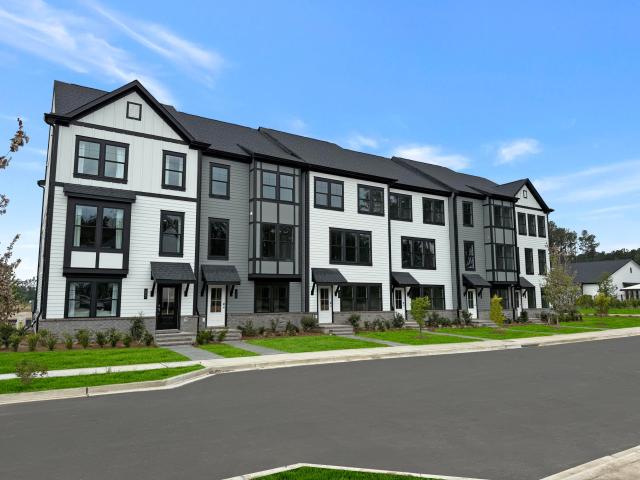
10k in closing cost assistance! Certain terms apply. Welcome to your dream home by Stanley Martin in the heart of Nexton, SC! Say goodbye to yard work and hello to carefree living in this stunning townhome just a short stroll to all Downtown Nexton has to offer. This location offers easy access to multiple restaurants, shops and I-26. Upon entry you'll find a generous flex space and 1/2 bath on the ground level. A gourmet kitchen with a double wall oven, quartz countertops and an oversized island on the open floor plan main level. Located upstairs are 3 bedrooms & 2 Full Baths. Primary suite boasts a WI closet and dual vanities. Standard 2 car garage. Enjoy Nexton's premier amenities-sparkling pools, gym, club house, parks and more! Schedule your tour today!
USD 405,990
136 Beamon Loop
View photo
House · for sale
USD 587,115
USD 228/sq.ft
136 Beamon Loop
Flowertown Estates
· 2,573 sq.ft · 5 Bedrooms · 3 Baths · House
· Patio · Equipped kitchen
Flowertown Estates · 2,573 sq.ft · 5 Bedrooms · 3 Baths · House · Patio · Equipped kitchen
Welcome to the Kingston! This new two-story home exudes elegance from the moment of entry. A formal dining room greets guests at the front, followed by a multifunctional kitchen overlooking the intimate breakfast room and sunny family room in an open design. A desirable covered patio extends the home to the outdoors. The main-floor owner's suite provides a restful retreat. Residing upstairs are all four secondary bedrooms, three of which enjoy direct access to an attached bathroom for enhanced livability
USD 587,115
905 Hemingway Circle
View photo
Townhouse · for sale
USD 201,000
USD 136/sq.ft
905 Hemingway Circle
Flowertown Estates
· 1,475 sq.ft · 2 Bedrooms · 2 Baths · Townhouse
· Patio · Fireplace
Flowertown Estates · 1,475 sq.ft · 2 Bedrooms · 2 Baths · Townhouse · Patio · Fireplace
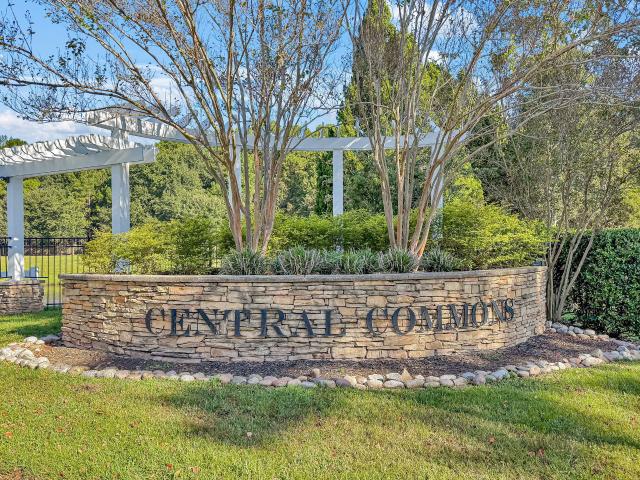
Picture coffee on your covered front porch, cozy nights by the fireplace, and a home that fits your next chapter. Tucked inside gated Central Commons, 905 Hemingway Circle offers 2 bedrooms, 2.5 baths, and space to make your own. Hardwood floors, a light-filled dining room, and a custom entertainment wall with built-ins give this townhome personality. Upstairs, each bedroom has a private bath ideal for guests, roommates, or flexible living. Enjoy a fenced rear patio, community ponds, and easy access to Downtown Summerville, shopping, and major routes. All appliances convey, including a brand-new washer. Whether you're buying your first home, relocating to the Lowcountry, downsizing, or exploring an investment, imagine the possibilities here. Sold as-is
USD 201,000
207 Pemberly Boulevard
View photo
House · for sale
USD 398,000
USD 280/sq.ft
207 Pemberly Boulevard
Flowertown Estates
· 1,421 sq.ft · 4 Bedrooms · 2 Baths · House
· Parking
Flowertown Estates · 1,421 sq.ft · 4 Bedrooms · 2 Baths · House · Parking
Exceptional opportunity in Summerville! This delightful one-story home offers a spacious 4-bedroom, open concept and extra room in the garage. Perfectly positioned in a sought-after location, you are minutes away from everyday conveniences while enjoying a peaceful neighborhood feel. This home is waiting for you!
USD 398,000
108 Tea Farm Road
View photo
House · for sale
USD 749,000
USD 259/sq.ft
108 Tea Farm Road
Flowertown Estates
· 2,885 sq.ft · 4 Bedrooms · 3 Baths · House
· Garden · Swimming pool
Flowertown Estates · 2,885 sq.ft · 4 Bedrooms · 3 Baths · House · Garden · Swimming pool
Set on a rare 1.19 acre double lot (can be subdivided) in one of Summerville's most iconic historic neighborhoods, 108 Tea Farm Road offers an exceptional blend of privacy, character, modern updates, and outdoor living. With a subdivision plat available and an existing curb cut already in place, the property presents unique flexibility and future potential rarely found this close to downtown. The Tea Farm community was once home to the nation's first commercially successful tea farms and part of the story behind Summerville's reputation as the Birthplace of Sweet Tea, this property enjoys all the benefits of a premier location with no HOA. Surrounded by gracious live oaks, mature pines, vibrant azaleas, camellias, magnolias, rose bushes, and other established Lowcountry plantings, the fully fenced grounds create a private retreat ideal for entertaining, recreation, pets, or simply enjoying the outdoors. The backyard is designed for year round enjoyment, featuring a saltwater pool, pool
USD 749,000
97 Colkitt
View photo
House · for sale
USD 400,000
USD 208/sq.ft
97 Colkitt
Flowertown Estates
· 1,916 sq.ft · 4 Bedrooms · 2 Baths · House
· Garden · Office room
Flowertown Estates · 1,916 sq.ft · 4 Bedrooms · 2 Baths · House · Garden · Office room
Welcome to this spacious 2022 Southern Energy Riviera floor plan with approximately 2,200 sq. Ft. 4 bedrooms, and 2 full baths. This home offers an inviting open-concept layout with a generous living room, separate dining area, and plenty of space for entertaining and everyday living. The spacious primary suite provides a comfortable retreat, while three additional bedrooms offer flexibility for family, guests, or a home office. Outside, enjoy a large yard with plenty of room to relax, entertain, or create your own outdoor oasis. A brand-new shed conveys with the property and offers excellent storage with the potential to be converted into additional usable or living space, subject to applicable permits and zoning. Built in 2022, this property combines modern living, new construction
USD 400,000
108 Lowndes Lane
View photo
House · for sale
USD 830,000
USD 235/sq.ft
108 Lowndes Lane
Flowertown Estates
· 3,531 sq.ft · 5 Bedrooms · 4 Baths · House
· Office room · Gym · Equipped kitchen
Flowertown Estates · 3,531 sq.ft · 5 Bedrooms · 4 Baths · House · Office room · Gym · Equipped kitchen
You won't want to miss this Charleston-inspired home with an abundance of space in Downtown Summerville! Welcome to Shepard Place, an intimate enclave of just 25 unique homes designed with the character and architecture of historic Charleston. This spacious 5-bedroom, 4-bath home welcomes you with double front porches, mature trees, a freshly painted first floor and new LVP flooring. Inside, the open and inviting layout offers a dedicated office, formal dining room, large living area, and a bright kitchen featuring white cabinetry, abundant counter space, and exceptional storage-including three pantry/storage areas plus a butler's pantry. The home continues to impress with a custom walk-in closet featuring extensive built-in shelving and drawers, a large mudroom, and an expansive finished upper-level bonus space offering endless possibilities for a media room, game room, home gym, playroom, or additional flex space. Outdoor living is just as impressive, with double front porches and a
USD 830,000
104 Willis Lane
View photo
House · for sale
USD 874,900
USD 275/sq.ft
104 Willis Lane
Flowertown Estates
· 3,175 sq.ft · 4 Bedrooms · 3 Baths · House
· Fireplace · Equipped kitchen
Flowertown Estates · 3,175 sq.ft · 4 Bedrooms · 3 Baths · House · Fireplace · Equipped kitchen
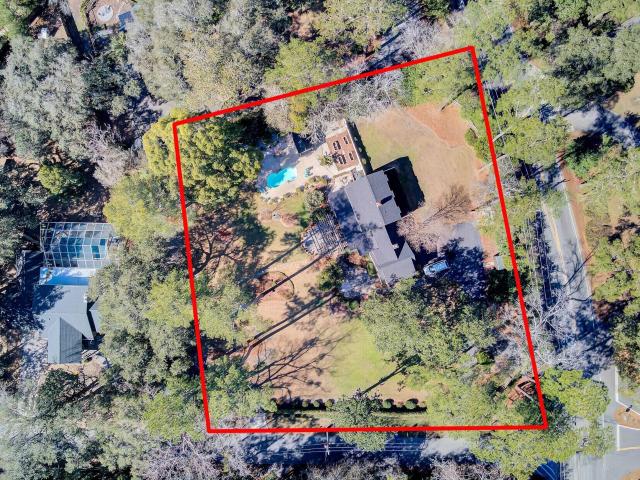
You've found something special at 104 Willis Lane in Historic Summerville, SC. Custom-built in 1975, this +3100 SF home is established on a peaceful 2.12 Acre homesite. Secluded but far from isolated. 104 Willis Lane provides a walkable lifestyle & an easy golf cart ride to the boutique retail, dining & entertainment of historic Hutchinson Square. Defined by its incredible character & thoughtful updates, this 4-bedroom, 3.5-bathroom home beautifully blends timeless charm with modern peace of mind. Enjoy it's charm & character or as priced, you have plenty of room to re-imagine & install your personalizations. No hoa) We'd love to show you around! Home Highlights. Warm & Inviting Spaces: Step inside to find rich hardwood floors, intricate millwork, & four majestic fireplaces. Cozy up in the unique'Tellin' Room' just off the screened porch, featuring a beamed ceiling & warm pine floors. Heart of the Home: Central to the main living areas & filled with natural light, the spacious kitchen
USD 874,900
717 Hemingway Circle
View photo
Townhouse · for sale
USD 269,900
USD 159/sq.ft
717 Hemingway Circle
Flowertown Estates
· 1,690 sq.ft · 4 Bedrooms · 3 Baths · Townhouse
· Patio · Parking
Flowertown Estates · 1,690 sq.ft · 4 Bedrooms · 3 Baths · Townhouse · Patio · Parking
717 Hemingway Circle is a rare find! This 4 bedroom, 3.5 bath end unit townhome has just been completely renovated, including a new roof, heat pump, water heater, flooring, appliances, countertops and custom bathroom vanities. All this in a gated community that provides lawn care, irrigation, pest control and annual power washing. The layout is versatile, with first and third floor bedrooms that include en suite bathrooms. See photos for ideas on using either as an office or den in lieu of a 4th bedroom. The living area opens to a private patio with views of the wooded area. There are parking spaces reserved for the unit as well. Don't miss out on the best house in the neighborhood! List agents are owners
USD 269,900
415 W Carolina Avenue
View photo
House · for sale
USD 685,000
USD 234/sq.ft
415 W Carolina Avenue
Flowertown Estates
· 2,917 sq.ft · 5 Bedrooms · 5 Baths · House
· Office room · Parking
Flowertown Estates · 2,917 sq.ft · 5 Bedrooms · 5 Baths · House · Office room · Parking
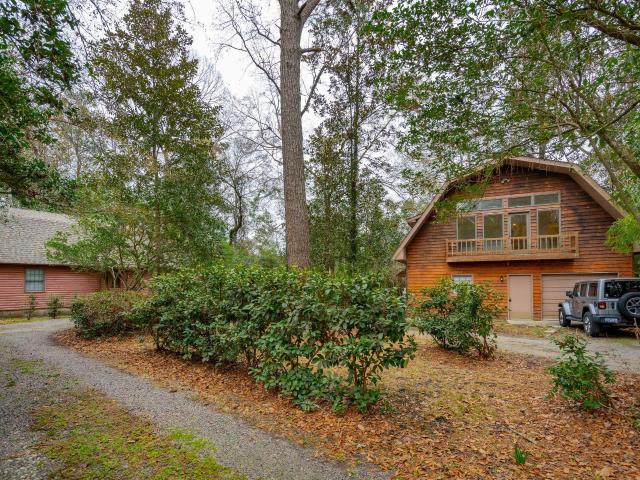
Discover this hidden gem in the heart of Historic Summerville. Nestled on a serene. 57 acre wooded lot off West Carolina Avenue, this beautiful property with 2,923 square feet of total living space offers the perfect blend of rustic charm and modern convenience. With 1,989 square feet of living space, the main house / two story log home features three bedrooms and two and a half baths. The first floor primary suite provides easy accessibility, while the vaulted ceilings in the living room create a spacious, airy feel. Stunning wood throughout the home enhances the warm, cabin-like atmosphere. Upstairs, a generous loft area offers the perfect space for a home office, reading nook, or additional living area. Two additional bedrooms share a convenient Jack & Jill bath, making it an ideal layout for families or guests. In addition to the main house, this property includes a wonderful 934 square foot carriage home built above the detached garage. This two-bedroom, one-bath retreat features
USD 685,000
1102 S Main Street
View photo
House · for sale
USD 510,000
USD 367/sq.ft
1102 S Main Street
Flowertown Estates
· 1,389 sq.ft · 3 Bedrooms · 2 Baths · House
· Equipped kitchen
Flowertown Estates · 1,389 sq.ft · 3 Bedrooms · 2 Baths · House · Equipped kitchen
Nestled just off South Main Street in the heart of Historic Summerville, this charming ranch home offers the perfect blend of comfort, character, and convenience. Tucked down a winding driveway on more than half an acre of beautifully landscaped property, this one owner home was thoughtfully built by the current owner as a downsizing retreat and has been meticulously maintained ever since. Featuring three bedrooms, two bathrooms, and nearly 1,400 square feet of living space, the home combines quality construction with timeless appeal. Inside, you'll find hardwood floors throughout, crown molding, attractive baseboards, and an inviting open floor plan designed for both everyday living and entertaining. The spacious living room showcases a tray ceiling and flowsseamlessly into the dining area and well appointed kitchen. The kitchen features rich dark wood cabinetry, sophisticated molding details, stainless steel appliances, and ample workspace for preparing meals and gathering with famil
USD 510,000
146 Beamon Loop
View photo
House · for sale
USD 560,745
USD 196/sq.ft
146 Beamon Loop
Flowertown Estates
· 2,852 sq.ft · 5 Bedrooms · 3 Baths · House
· Patio · Equipped kitchen
Flowertown Estates · 2,852 sq.ft · 5 Bedrooms · 3 Baths · House · Patio · Equipped kitchen
The Fletcher offers so much! Step inside to find a beautiful study with French doors, separate dining room opening into the great room. The gourmet kitchen features a large center island, Quartz tops double ovens, gas cooktop with stainless hood all great for cooking large dinners and entertaining. Enjoy casual dining in the breakfast area or outside on the covered patio. There is also lovely guest suite conveniently located on the first floor. Upstairs you will find the spacious owner's retreat with a large walk-in closet. The bath has a 5' tiled shower with rain head, elevated vanity with dual sinks and private water closet. There are 3 secondary bedrooms, full bath and laundry room. You will also find 10' ceilings, 8' doors, 6' baseboards, LVP flooring, irrigation and so much more! Carnes Crossroads is located in the city of Goose Creek, conveniently in Summerville, SC. You can enjoy the convenience of a growing selection of shops, restaurants and entertainment, as well as a full-se
USD 560,745
140 Beamon Loop
View photo
House · for sale
USD 555,865
USD 194/sq.ft
140 Beamon Loop
Flowertown Estates
· 2,852 sq.ft · 5 Bedrooms · 3 Baths · House
· Office room · Equipped kitchen
Flowertown Estates · 2,852 sq.ft · 5 Bedrooms · 3 Baths · House · Office room · Equipped kitchen
The Fletcher is an open 2-story home featuring a secondary bedroom and full bathroom on the first floor, great for visiting family or guests. The gourmet kitchen features a large center island, double ovens, gas cooktop with stainless hood all great for cooking large dinners and entertaining. The home has a formal dining room in addition to the breakfast nook. The study in the front of the home makes a great home office or reading room. The large owners retreat is situated upstairs with a spacious walk-in closet. The bath has a 5' tiled shower with rain head, elevated vanity with dual sinks and private water closet. There are 3 secondary bedrooms, full bath and laundry also located on the second floor. Carnes Crossroads is located in the city of Goose Creek
USD 555,865
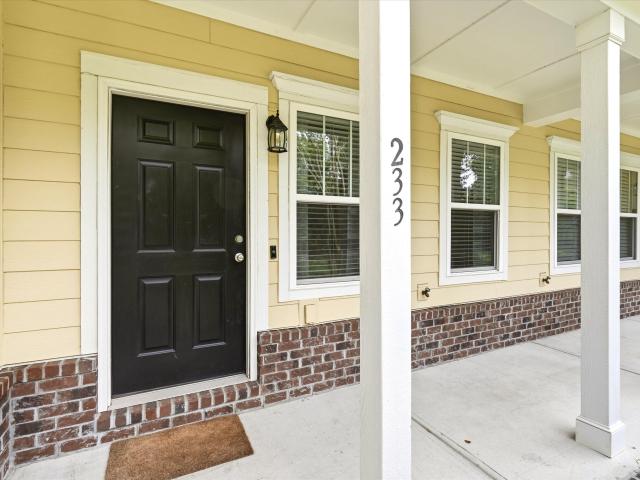
233 Bennett Lane
View photo
Townhouse · for sale
USD 280,000
USD 198/sq.ft
233 Bennett Lane
Flowertown Estates
· 1,410 sq.ft · 2 Bedrooms · 2 Baths · Townhouse
· Equipped kitchen · Parking
Flowertown Estates · 1,410 sq.ft · 2 Bedrooms · 2 Baths · Townhouse · Equipped kitchen · Parking
Welcome to 233 Bennet Lane, a beautifully refreshed townhome in the heart of Summerville! Thoughtfully updated throughout, this home blends modern style with practical improvements and offers a truly move-in-ready feel. Step inside to find freshly painted walls throughout most of the home, updated light fixtures, and new hardware on the doors, hinges, cabinets, and plumbing fixtures. The living room features a stylish ceiling fan and an improved open feel created by removing the wall along the staircase and adding a sleek railing with a refinished handrail for a polished, cohesive look. The kitchen and bathrooms have received thoughtful updates, including updated faucets and fixtures, a refreshed guest bathroom with new flooring and hardware, and custom shiplap accents in both theprimary bathroom and half bath. Additional touches include a convenient new laundry room shelf and updated ceiling fans in both the living room and guest bedroom. The finished garage adds even more versatility
USD 280,000
115 Bright Leaf Loop
View photo
House · for sale
USD 710,000
USD 262/sq.ft
115 Bright Leaf Loop
Flowertown Estates
· 2,702 sq.ft · 5 Bedrooms · 4 Baths · House
· Fireplace · Equipped kitchen · Parking
Flowertown Estates · 2,702 sq.ft · 5 Bedrooms · 4 Baths · House · Fireplace · Equipped kitchen · Parking
STUNNING Model-quality home featuring a complete ADU with full bath & kitchenette-ideal for guests. Wrap around porch with swing Gourmet kitchen with large island, gas fireplace, soaring 9'+ ceilings, and a huge primary suite. Screened back porch with turf, manicured lawn with pavers, and climate-controlled garage with negotiable golf simulator. Turnkey and Move-in ready luxury with rare flexibility. All this in Brighton Parks Village, NEXTON
USD 710,000
109 Pullman Avenue
View photo
House · for sale
USD 360,000
USD 210/sq.ft
109 Pullman Avenue
Flowertown Estates
· 1,711 sq.ft · 4 Bedrooms · 2 Baths · House
· Garden · Equipped kitchen
Flowertown Estates · 1,711 sq.ft · 4 Bedrooms · 2 Baths · House · Garden · Equipped kitchen
Fully renovated, completely move-in ready, and NO HOA! This home has been updated from floor to ceiling, so all you have to do is unpack and enjoy it. Step inside to fresh paint, new LVP flooring throughout, new windows, and a beautifully renovated kitchen featuring brand-new cabinets, quartz countertops, and stainless steel appliances. Both bathrooms have also been completely redone with stylish designer tile and fresh, modern finishes. And the updates don't stop inside! A new roof and new HVAC mean the big-ticket items have already been taken care of. Out back, you'll find an enormous, fully fenced yard with tons of room for pets, entertaining, a garden, or simply enjoying your own private outdoor space. The location makes this one even better. You're just minutes from Nexton with award-winning restaurants, endless shopping, entertainment, and everyday conveniences right around the corner. Plus, with quick access to the interstate and many of the Lowcountry's largest employers, getti
USD 360,000
200 Coreopsis Court
View photo
Townhouse · for sale
USD 419,990
USD 213/sq.ft
200 Coreopsis Court
Flowertown Estates
· 1,970 sq.ft · 3 Bedrooms · 2 Baths · Townhouse
· Garden · Parking · Gym · Deck · Equipped kitchen · Swimming pool
Flowertown Estates · 1,970 sq.ft · 3 Bedrooms · 2 Baths · Townhouse · Garden · Parking · Gym · Deck · Equipped kitchen · Swimming pool
Welcome to your dream home by Stanley Martin in the heart of Nexton, SC! Say goodbye to yard work and hello to carefree living in this stunning townhome just a short stroll to all Downtown Nexton has to offer. This location offers easy access to multiple restaurants, shops and I-26. Upon entry you'll find a lower level flex space and half bath on the ground level. A chefs kitchen with quartz countertops and an oversized island on the open floor plan main level. Located upstairs are 3 bedrooms & 2 Full Baths. Primary suite boasts a WI closet and dual vanities. Standard 2 car garage and composite deck. Enjoy Nexton's premier amenities-sparkling pools, gym, club house, parks and more! Schedule your tour today!
USD 419,990
144 Beamon Loop
View photo
House · for sale
USD 524,445
USD 203/sq.ft
144 Beamon Loop
Flowertown Estates
· 2,573 sq.ft · 5 Bedrooms · 3 Baths · House
· Patio · Equipped kitchen
Flowertown Estates · 2,573 sq.ft · 5 Bedrooms · 3 Baths · House · Patio · Equipped kitchen
Welcome to the Kingston! This new two-story home exudes elegance from the moment of entry. A formal dining room greets guests at the front, followed by a multifunctional kitchen overlooking the intimate breakfast room and sunny family room in an open design. A desirable covered patio extends the home to the outdoors. The main-floor owner's suite provides a restful retreat. Residing upstairs are all four secondary bedrooms, three of which enjoy direct access to an attached bathroom for enhanced livability
USD 524,445
146 Glen Street
View photo
House · for sale
USD 375,000
USD 161/sq.ft
146 Glen Street
Flowertown Estates
· 2,325 sq.ft · 4 Bedrooms · 2 Baths · House
· Garden · Office room · Swimming pool · Fireplace · Equipped kitchen
Flowertown Estates · 2,325 sq.ft · 4 Bedrooms · 2 Baths · House · Garden · Office room · Swimming pool · Fireplace · Equipped kitchen
Looking for privacy! This home has tons of space on its 1 acre lot! You get 2 camper hook ups with 2-30 amp spots. Fall in love with this 4-bedroom home on a full acre just minutes from downtown Summerville! Enjoy the freedom of no HOA, plenty of space between neighbors, and endless opportunities to make this property your own. Inside, you'll find a spacious open-concept kitchen and living area that's perfect for entertaining family and friends. The home offers 4 generously sized bedrooms, 2 full bathrooms, and an oversized bonus den featuring a cozy wood-burning fireplace. This versatile space could easily serve as a second living room, home office, game room, guest suite, or flex space. Step outside to enjoy everything this property has to offer! The fully fenced backyard and side yard provide plenty of room for pets, play, or gardening, while multiple storage sheds offer extra space for tools and equipment. Relax on the covered back porch, unwind in the hot tub, cool off in the abov
USD 375,000
907 Hemingway Circle
View photo
Townhouse · for sale
USD 229,000
USD 163/sq.ft
907 Hemingway Circle
Flowertown Estates
· 1,399 sq.ft · 2 Bedrooms · 2 Baths · Townhouse
· Patio · Office room · Equipped kitchen · Parking
Flowertown Estates · 1,399 sq.ft · 2 Bedrooms · 2 Baths · Townhouse · Patio · Office room · Equipped kitchen · Parking
Seller to pay 1st YEAR HOA FEES with reasonable offer! Gated community with dog park, playground & fantastic location! Gate can be controlled via app. Parking is a breeze with 2 assigned parking places & lots of visitors parking directly across from this unit. Open floor plan allows the chef to be part of the party. Dining room/office has upgraded chair rail & a double window for lots of natural light. Large breakfast bar for entertaining & doing homework. LVP flooring throughout downstairs, beautiful 42' cabinets in the kitchen with gleaming stainless steel appliances including built in microwave. Pantry has plenty of room for all your kitchen needs. Half bath downstairs is perfect for guests. Wood stairs lead up to 2 bedrooms, each with its own en suite bath. Laundry room is located upstairs for convenience. Outside you will find a large, private patio with a view of the woods
USD 229,000

Get email alerts

Don't miss out: be the first to know about new properties

The alert was correctly created

On subscribing you accept the conditions of use and the privacy policy
Alert
Receive new ads in your inbox
Save this search
Receive alerts for new listings

We'll send you an email when we have new properties for: "Properties for sale in Flowertown Estates"

The alert was correctly created

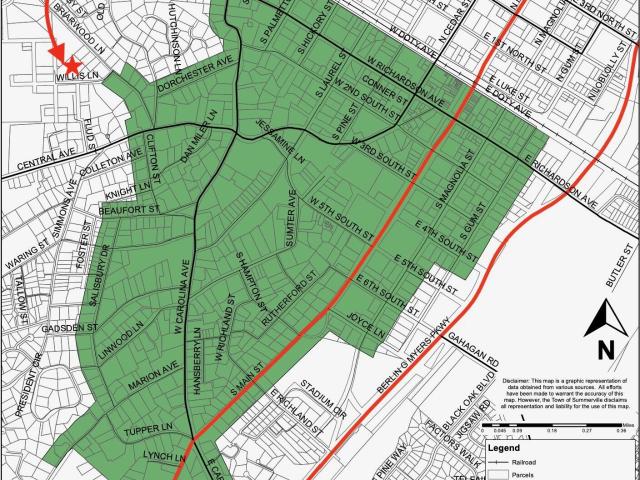
Gahagan Subdivision
Oak Knoll Estates, Summerville CCD Dorchester County South Carolina
Get email alerts and be the first to see new listings
Required field
On subscribing I accept the terms of the privacy policy
Perfect! You'll soon start receiving new listings via email
Alert
Receive an email when we have new ads for Properties for sale in Flowertown Estates
Save this search
Filters

Bedrooms

Size (sq.ft)

sq.ft
sq.ft

Price

USD
USD

Property type

Bathrooms

Clear all filters
Receive notifications when new entries are published.