326 houses for sale in Flying S Ranchettes

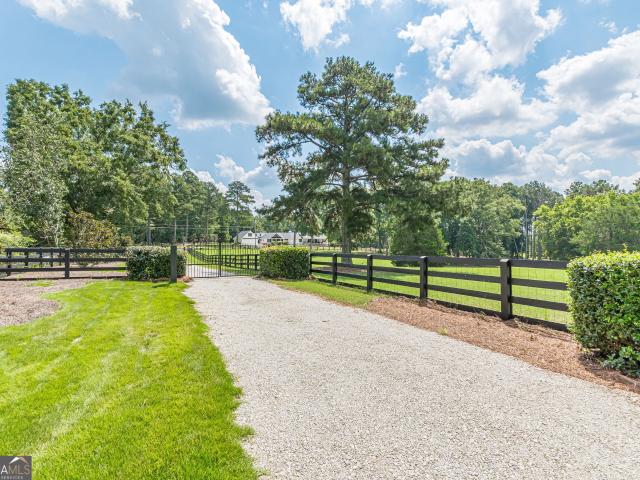
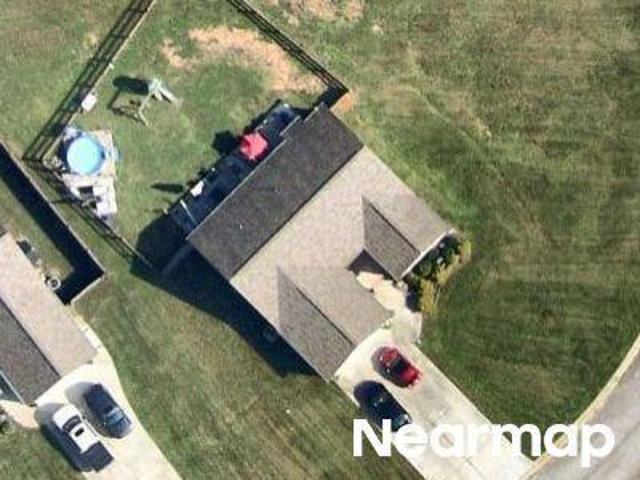
Ridgelake Dr
View photo
House · for sale
Request Details
Updated
Ridgelake Dr
Flying S Ranchettes
· 3,057 sq.ft · 5 Bedrooms · 3 Baths · House
Flying S Ranchettes · 3,057 sq.ft · 5 Bedrooms · 3 Baths · House
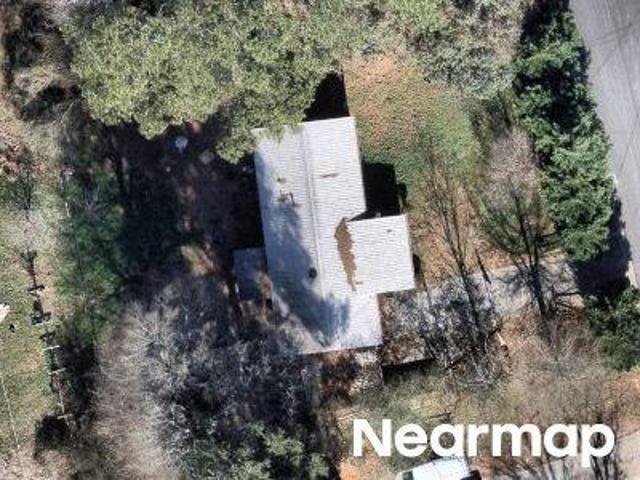
This home is in preforeclosure, which means the homeowner is in default (missed payments). Therefore, there could be an opportunity to strike a great deal with the owner and the bank
Request Details
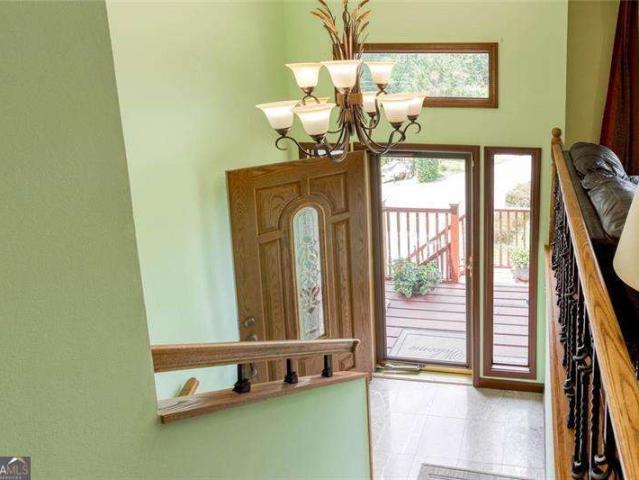
10017 Harmon Springs Drive
View photo
House · for sale
USD 409,000
USD 110/sq.ft
10017 Harmon Springs Drive
Flying S Ranchettes
· 3,692 sq.ft · 6 Bedrooms · 3 Baths · House
· Patio · Garden · Fireplace · Cellar
Flying S Ranchettes · 3,692 sq.ft · 6 Bedrooms · 3 Baths · House · Patio · Garden · Fireplace · Cellar
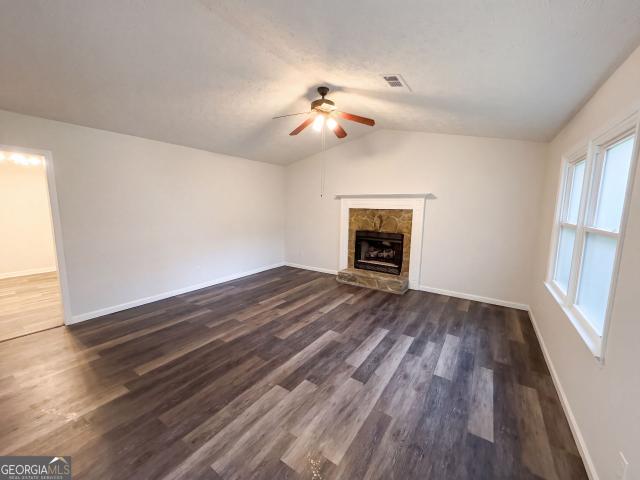
Welcome to 10017 Harman Springs Drive, an impressive 6-bedroom, 3.5-bath home in the sought-after Mirror Lake Golf Community, situated directly across from the golf course with beautiful course views right from the property. Offering an abundance of living space, this home features soaring ceilings, new flooring and appliances, multiple fireplaces, and a fully finished basement with additional bedrooms, a full bath, recreation space, and a versatile bonus room. One of the home's standout features is the spacious primary suite with direct access to a massive screened sunroom and adjoining deck-an incredible space to relax or entertain while enjoying the surroundings. Outdoor living continues with a covered patio, fenced backyard, mature trees, and a peaceful creek beyond the property. With generous living and entertaining spaces inside and out, plus access to Mirror Lake's golf, swimming, tennis, pickleball, playgrounds, and walking trails, this home offers the space and lifestyle that'
USD 409,000
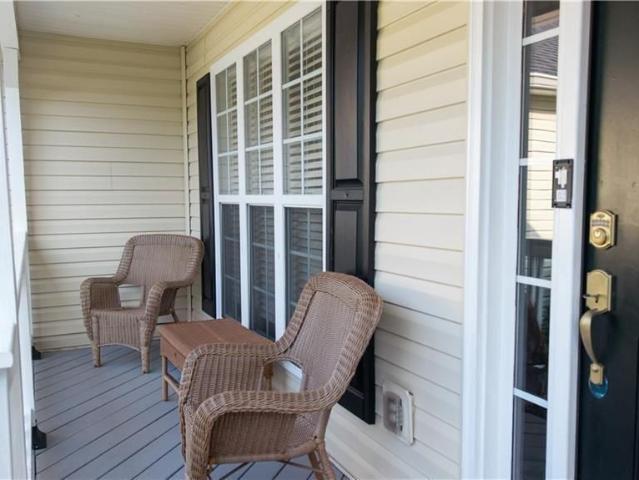
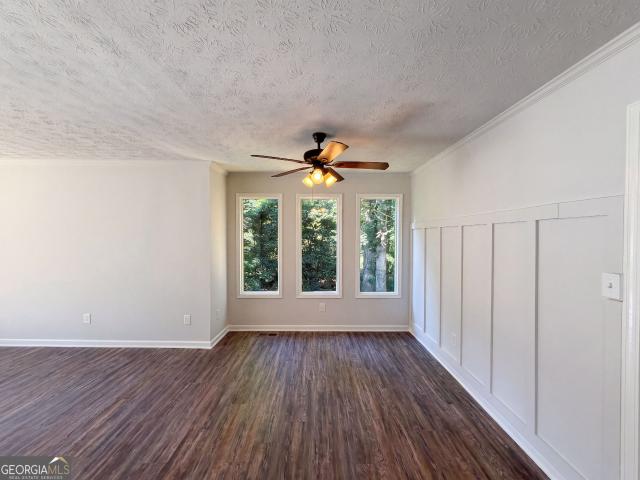
1012 Sycamore Lane
View photo
House · for sale
USD 300,000
USD 126/sq.ft
1012 Sycamore Lane
Flying S Ranchettes
· 2,379 sq.ft · 4 Bedrooms · 2 Baths · House
· Equipped kitchen
Flying S Ranchettes · 2,379 sq.ft · 4 Bedrooms · 2 Baths · House · Equipped kitchen
Welcome to this beautifully renovated 4-bedroom, 2.5-bath home in the highly sought-after Magnolia at Mirror Lake community. Featuring updated flooring throughout and spacious living areas, this move-in ready home offers the perfect blend of style and functionality. As you step inside, you're welcomed by a versatile front living space that flows seamlessly into the heart of the home. An additional living area just off the kitchen creates the perfect spot for relaxing, entertaining, or gathering with family and friends. The thoughtfully designed layout provides plenty of room to spread out while still feeling connected. The spacious bedrooms offer comfort for everyone, while the primary suite features an ensuite bath and ample closet space. Conveniently located near shopping, dining, schools, and I-20, this home offers everything you've been looking for in one of the area's most desirable neighborhoods. Don't miss your opportunity to make this beautifully updated home yours. Schedule yo
USD 300,000
9905 Between The Greens
View photo
House · for sale
USD 419,900
USD 126/sq.ft
9905 Between The Greens
Flying S Ranchettes
· 3,326 sq.ft · 6 Bedrooms · 3 Baths · House
· Deck · Equipped kitchen · Cellar
Flying S Ranchettes · 3,326 sq.ft · 6 Bedrooms · 3 Baths · House · Deck · Equipped kitchen · Cellar
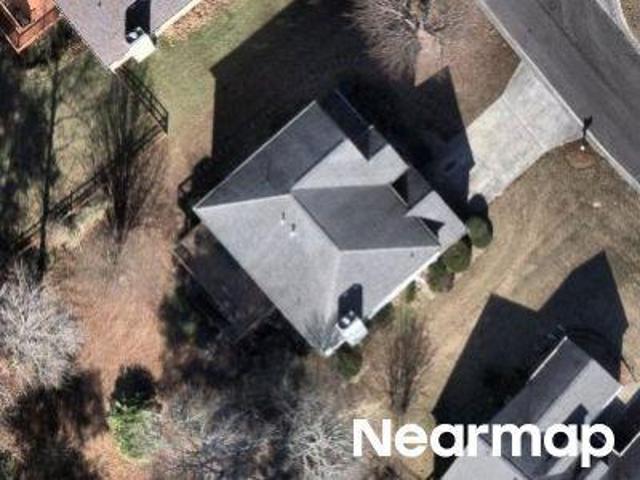
This Ranch with a finished basement offers the space, warmth, and flexibility today's buyers are searching for. With 6 bedrooms, 3 full bathrooms, and more than 3,300 square feet, this home blends elegant architectural details with comfortable, functional living. Step inside to soaring ceilings, rich hardwood floors, abundant natural light, and an open floor plan that effortlessly connects the main living areas. The spacious kitchen features ample cabinetry, generous prep space, and a large island overlooking the family room-making it just as suited for everyday meals as it is for entertaining. The main-level primary suite offers a peaceful retreat, while the finished basement expands the home's possibilities with additional bedrooms, a full bath, and versatile living space perfect for a media room, home office, fitness area, hobby space, or guest accommodations. Out back, enjoy peaceful golf course views from the expansive deck, where morning coffee, weekend cookouts, and quiet evenin
USD 419,900
2124 Birkdale Street
View photo
House · for sale
USD 299,900
USD 144/sq.ft
2124 Birkdale Street
Flying S Ranchettes
· 2,077 sq.ft · 2 Bedrooms · 2 Baths · House
· Fireplace
Flying S Ranchettes · 2,077 sq.ft · 2 Bedrooms · 2 Baths · House · Fireplace
Who says getting older doesn't come with some great benefits? Welcome to The Reflections at Mirror Lake, a highly sought-after 55+ active adult community offering low-maintenance living and outstanding amenities. This beautifully maintained stepless ranch features 2 bedrooms, 2 bathrooms, plus a versatile flex room that is perfect as a home office, hobby room, library, or optional third bedroom. Designed for both comfort and entertaining, the spacious floor plan offers a separate dining room, breakfast area, and a bright family room that shares a double-sided fireplace with the inviting living room/sunroom, creating warm and welcoming spaces to gather or relax. The desirable split-bedroom layout provides added privacy for both homeowners and guests. The spacious primary suite is a true retreat, featuring a large bedroom, oversized walk-in closet, double vanity, and a tiled walk-in shower. The secondary bedroom and full bath are privately situated on the opposite side of the home. Step
USD 299,900
9620 Stillwater Drive
View photo
House · for sale
USD 399,000
USD 131/sq.ft
9620 Stillwater Drive
Flying S Ranchettes
· 3,035 sq.ft · 4 Bedrooms · 2 Baths · House
· Patio
Flying S Ranchettes · 3,035 sq.ft · 4 Bedrooms · 2 Baths · House · Patio
Welcome to 9620 Stillwater Drive in sought after Mirror Lake! This home offers the space, comfort & lifestyle you have been looking for all within a popular golf community. This home features 4 bedroom 2.5 bath including a generous primary suite with a sitting area and an ensuite bath. The open comfortable living spaces provide plenty of room for both everyday living and entertaining while the large patio creates the perfect spot to relax, enjoy your morning coffee or gather with friends and family. Whether you're looking for space to grow, entertain or enjoy the lifestyle that Mirror Lake has to offer, this home checks all the boxes. The home is convenient to shopping and I20 for an easy commute to Atlanta
USD 399,000
Ephesus Heights Dr
View photo
House · for sale
Request Details
Updated
Ephesus Heights Dr
Flying S Ranchettes
· House
Flying S Ranchettes · House
This is a Real Estate-Owned (REO)/post-foreclosure home owned or managed by a bank. All offers are considered; however, the highest and best will most likely be accepted
Request Details
Lake Avalon Ct
View photo
House · for sale
Request Details
Updated
Lake Avalon Ct
Flying S Ranchettes
· 1,345 sq.ft · 3 Bedrooms · 2 Baths · House
Flying S Ranchettes · 1,345 sq.ft · 3 Bedrooms · 2 Baths · House
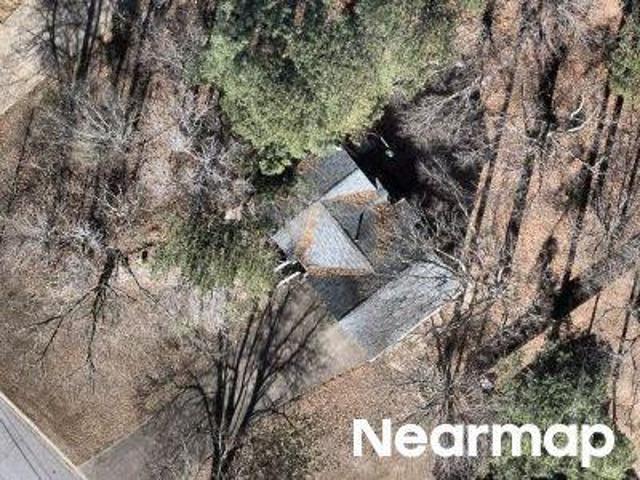
This home is in preforeclosure, which means the homeowner is in default (missed payments). Therefore, there could be an opportunity to strike a great deal with the owner and the bank
Request Details
1056 Merritt Drive 29
View photo
Townhouse · for sale
USD 259,990
USD 153/sq.ft
1056 Merritt Drive 29
Flying S Ranchettes
· 1,690 sq.ft · 3 Bedrooms · 2 Baths · Townhouse
· Equipped kitchen
Flying S Ranchettes · 1,690 sq.ft · 3 Bedrooms · 2 Baths · Townhouse · Equipped kitchen
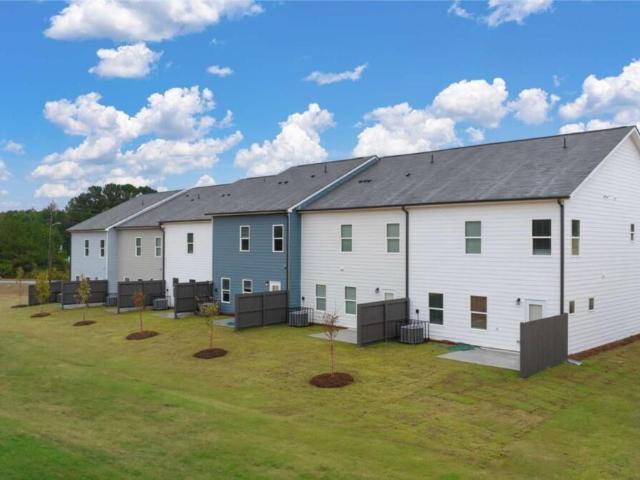
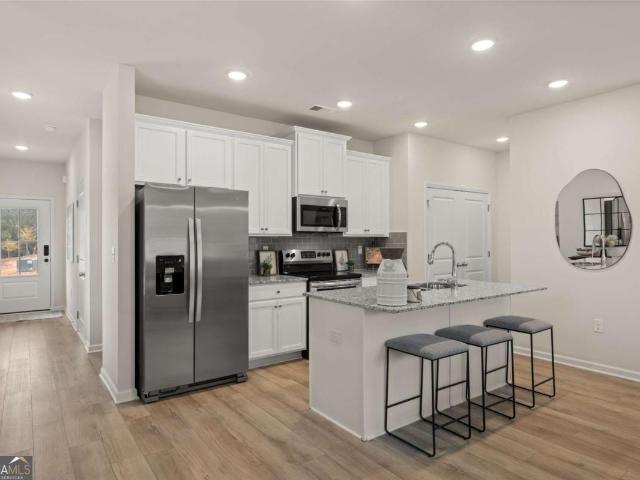
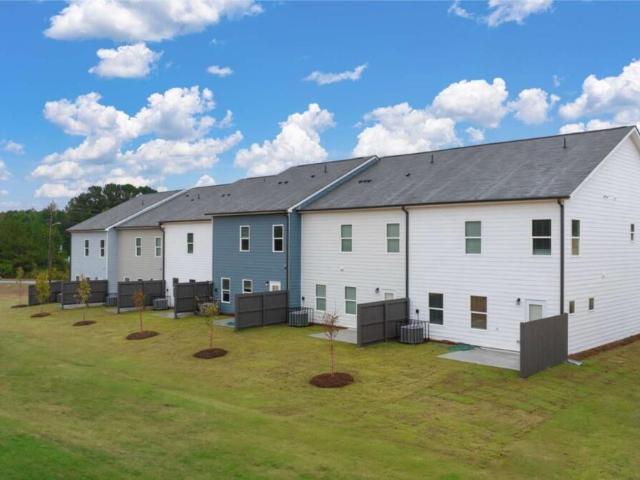
The Edmund Plan at Rivershire Place! Welcome home to this beautifully designed townhome featuring homesite 28, offering a bright, open-concept layout, high ceilings, and a full smart-home technology package that blends style, comfort, and functionality. The chef-inspired kitchen is the heart of the home, showcasing 42' white cabinetry, granite countertops, a sleek tile backsplash, stainless steel appliances, a spacious pantry, and a large center island-perfect for entertaining or everyday dining. Upstairs, the oversized owner's suite provides a private retreat with a generous walk-in closet and spa-inspired ensuite bath featuring an oversized tiled shower. Two-inch faux wood blinds are included throughout the home, adding comfort, privacy, and a polished finishing touch. Ideally located just minutes from I-20 and Downtown Villa Rica, Rivershire Place provides convenient access to shopping, dining, entertainment, and outdoor recreation, including Sweetwater Creek State Park and Arbor Pl
USD 259,990
29 oakridge court
View photo
House · for sale
USD 349,999
USD 175/sq.ft
29 oakridge court
Flying S Ranchettes
· 1,991 sq.ft · 3 Bedrooms · 2 Baths · House
· Garden · Office room · Equipped kitchen
Flying S Ranchettes · 1,991 sq.ft · 3 Bedrooms · 2 Baths · House · Garden · Office room · Equipped kitchen
Welcome to this charming and well-maintained 3-bedroom, 2-bath home offering a spacious layout, comfortable living areas, and plenty of outdoor space perfectly situated on a desirable corner lot! From the moment you arrive, you'll appreciate the low-maintenance vinyl siding and inviting curb appeal. The inviting floor plan offers plenty of space for both everyday living and entertaining. The home features a formal living room that could easily function as a home office, a separate dining room, a spacious family room, and a bright sunroom that adds even more room to relax and enjoy the view of the backyard. The kitchen is designed for everyday convenience with abundant cabinetry, generous counter space, a breakfast area, and an open view into the family room, making it easy to entertain and keep everyone connected. The split-bedroom floor plan provides privacy, with the oversized primary suite offering a relaxing retreat complete with a sitting or dressing area, two closets, and a spaci
USD 349,999
1047 Merritt Drive 88
View photo
Townhouse · for sale
USD 274,990
USD 162/sq.ft
1047 Merritt Drive 88
Flying S Ranchettes
· 1,690 sq.ft · 3 Bedrooms · 2 Baths · Townhouse
· Garden · Equipped kitchen
Flying S Ranchettes · 1,690 sq.ft · 3 Bedrooms · 2 Baths · Townhouse · Garden · Equipped kitchen
Discover Rivershire Place and the popular Edmund Plan-where modern design, comfort, and everyday convenience come together! This beautifully crafted 3-bedroom, 2.5-bath home features an open-concept layout with high ceilings and smart home technology designed for today's lifestyle. The gourmet kitchen is the heart of the home, showcasing 42' white cabinetry, granite countertops, a stylish tile backsplash, stainless steel appliances, a spacious pantry, and a large center island-perfect for entertaining or everyday gatherings. Upstairs, the oversized owner's suite offers a private retreat with a generous walk-in closet and spa-inspired bath featuring an oversized tiled shower and separate garden tub. Additional highlights include 2' faux wood blinds throughout. Ideally located just minutes from I-20 and Downtown Villa Rica, Rivershire Place puts you close to shopping, dining, Sweetwater Creek State Park, and Arbor Place Mall. Exterior photos show the actual home. Interior photos are of t
USD 274,990
324 Adelene Way
View photo
House · for sale
USD 278,000
USD 172/sq.ft
324 Adelene Way
Flying S Ranchettes
· 1,615 sq.ft · 3 Bedrooms · 2 Baths · House
· Parking
Flying S Ranchettes · 1,615 sq.ft · 3 Bedrooms · 2 Baths · House · Parking
Incredible buyer incentives: $4,000 mortgage concession. Opendoor Home Loans will contribute up to $4,000 towards a permanent interest rate buy-down if you finance with Opendoor Home Loans LLC. This Dallas one-story cul-de-sac home offers quartz countertops, and a two-car garage. Included 100-Day Home Warranty with buyer activation
USD 278,000
133 Emily Drive
View photo
House · for sale
USD 189,000
USD 172/sq.ft
133 Emily Drive
Flying S Ranchettes
· 1,098 sq.ft · 3 Bedrooms · 2 Baths · House
· Fireplace · Parking · Cellar
Flying S Ranchettes · 1,098 sq.ft · 3 Bedrooms · 2 Baths · House · Fireplace · Parking · Cellar
Calling all investors and renovators! 133 Emily Dr is a 3-bedroom, 2-bath split-level offering tremendous upside for a buyer ready to bring a vision to life. Sitting on a 0.46-acre lot, plus a fireplace, one-car garage, and unfinished basement area this is home is ready for its next owners. The home needs some TLC throughout, creating an opportunity to renovate, customize, and unlock its full potential
USD 189,000
9667 Ephesus Church Road
View photo
House · for sale
USD 1,425,000
USD 246/sq.ft
9667 Ephesus Church Road
Flying S Ranchettes
· 5,791 sq.ft · 4 Bedrooms · 4 Baths · House
· Gym · Swimming pool
Flying S Ranchettes · 5,791 sq.ft · 4 Bedrooms · 4 Baths · House · Gym · Swimming pool
Welcome to an extraordinary private estate set across 17 acres of picturesque Georgia countryside, where luxury, recreation, and limitless outdoor living come together. A dramatic tree-lined driveway sets the tone as you arrive at this exceptional property, featuring a beautifully appointed residence surrounded by expansive grounds. A wraparound porch provides the perfect setting to enjoy peaceful mornings and breathtaking views of the estate. Designed for both refined living and unforgettable entertaining, the property offers a private pool, basketball court, dedicated gym area, and expansive pastureland with a barn creating a rare lifestyle retreat with room for recreation, equestrian pursuits, and outdoor enjoyment. The irrigated lawn keeps the grounds beautifully maintained, while brand-new windows and HVAC provide valuable modern upgrades and comfort. Inside, the home offers impressive scale and versatility, including a highly desirable double-primary-bedroom configuration, ideal
USD 1,425,000
75 Oak Ridge Court
View photo
House · for sale
USD 379,000
USD 118/sq.ft
75 Oak Ridge Court
Flying S Ranchettes
· 3,208 sq.ft · 5 Bedrooms · 3 Baths · House
· Swimming pool · Gym · Deck · Equipped kitchen · Parking · Cellar
Flying S Ranchettes · 3,208 sq.ft · 5 Bedrooms · 3 Baths · House · Swimming pool · Gym · Deck · Equipped kitchen · Parking · Cellar
Price improvement! This beautiful home in South Paulding with 5 bedrooms and 3 full bathrooms has a full finished basement! Multigenerational living is easily accomplished here! Three bedrooms and two baths upstairs and another two bedrooms and a full bath downstairs! The basement has so much additional space! Walk into the gym, storm shelter, massive open room perfect for a family recreational room or in-law suite! A flex room for office and a large storage room! The main level has a covered front porch which opens into the foyer of the home with a separate dining room, living room, eat in kitchen that opens to the huge back deck with a portion covered with hot tub hookup. The two-car garage has a workshop area but if that isnt enough, there is extra parking on the side of the garage with RV power hookup and a storage building with power! No HOA so bring your RV, boat and have the convenience of home storage! Schedule your showing today!
USD 379,000
205 Emily Drive
View photo
House · for sale
USD 315,000
USD 199/sq.ft
205 Emily Drive
Flying S Ranchettes
· 1,582 sq.ft · 4 Bedrooms · 2 Baths · House
· Office room · Equipped kitchen · Parking · Cellar
Flying S Ranchettes · 1,582 sq.ft · 4 Bedrooms · 2 Baths · House · Office room · Equipped kitchen · Parking · Cellar
Meticulously maintained and move-in ready, this well-cared-for home sits on nearly one acre with no HOA and offers both front and rear access to the property for added convenience. This spacious split-level home features three bedrooms and two full baths on the main level, along with a large kitchen, dining area, and comfortable living room. The secondary bath has been updated with new marble tile walls and marble tiles floors, a new toilet, light fixtures, and features a relaxing jetted tub. Secondary bedrooms include new ceiling fans with remote controls, while the oversized owner's suite offers plenty of space and a private bath. The finished basement includes a versatile bonus room or bedroom that is currently used as a craft space, perfect for a fourth bedroom, home office, or media room, plus an oversized two-car garage with newly epoxied floors and a side-entry walkout door. This home has seen numerous recent upgrades, including custom made doors in master bedroom, a new roof, n
USD 315,000
324 Adelene Way
View photo
House · for sale
USD 281,000
USD 173/sq.ft
324 Adelene Way
Flying S Ranchettes
· 1,615 sq.ft · 4 Bedrooms · 2 Baths · House
· Parking
Flying S Ranchettes · 1,615 sq.ft · 4 Bedrooms · 2 Baths · House · Parking
Incredible buyer incentives: $4,000 mortgage concession. Opendoor Home Loans will contribute up to $4,000 towards a permanent interest rate buy-down if you finance with Opendoor Home Loans LLC. This Dallas one-story cul-de-sac home offers quartz countertops, and a two-car garage. Included 100-Day Home Warranty with buyer activation
USD 281,000
1060 Merritt Drive 31
View photo
Townhouse · for sale
USD 274,990
USD 162/sq.ft
1060 Merritt Drive 31
Flying S Ranchettes
· 1,690 sq.ft · 3 Bedrooms · 2 Baths · Townhouse
· Equipped kitchen
Flying S Ranchettes · 1,690 sq.ft · 3 Bedrooms · 2 Baths · Townhouse · Equipped kitchen
The Edmund Plan at Rivershire Place! Welcome home to this beautifully designed townhome featuring homesite 28, offering a bright, open-concept layout, high ceilings, and a full smart-home technology package that blends style, comfort, and functionality. The chef-inspired kitchen is the heart of the home, showcasing 42' white cabinetry, granite countertops, a sleek tile backsplash, stainless steel appliances, a spacious pantry, and a large center island-perfect for entertaining or everyday dining. Upstairs, the oversized owner's suite provides a private retreat with a generous walk-in closet and spa-inspired ensuite bath featuring an oversized tiled shower. Two-inch faux wood blinds are included throughout the home, adding comfort, privacy, and a polished finishing touch. Ideally located just minutes from I-20 and Downtown Villa Rica, Rivershire Place provides convenient access to shopping, dining, entertainment, and outdoor recreation, including Sweetwater Creek State Park and Arbor Pl
USD 274,990
791 Friendship Church Road
View photo
House · for sale
USD 250,000
USD 91/sq.ft
791 Friendship Church Road
Flying S Ranchettes
· 2,734 sq.ft · 4 Bedrooms · 2 Baths · House
· Office room · Deck · Cellar
Flying S Ranchettes · 2,734 sq.ft · 4 Bedrooms · 2 Baths · House · Office room · Deck · Cellar
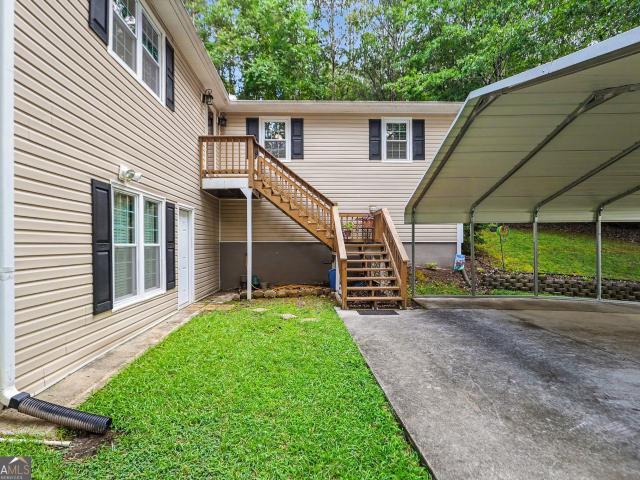
Nestled on a beautiful park-like acre, this charming rustic-styled home offers a rare combination of privacy, character, and convenience. Lovingly maintained by its original owner, the home features four bedrooms, two full baths, and a warm, inviting atmosphere that makes relaxation easy. The flexible floor plan includes a partially finished basement, ideal for a recreation room, home office, hobby space, or additional storage. While the large shed offers extra space for tools and outdoor equipment. Natural surroundings and a covered deck create a peaceful retreat from the hustle and bustle of everyday life and the perfect backdrop for relaxing mornings, quiet evenings, and small gatherings with family and friends. Conveniently located near schools, dining, and shopping, this opportunity to own a thoughtfully cared-for home is not to be missed
USD 250,000
7110 Villa Rica Highway
View photo
House · for sale
USD 515,000
USD 178/sq.ft
7110 Villa Rica Highway
Flying S Ranchettes
· 2,885 sq.ft · 4 Bedrooms · 3 Baths · House
· Office room · Gym · Equipped kitchen · Cellar
Flying S Ranchettes · 2,885 sq.ft · 4 Bedrooms · 3 Baths · House · Office room · Gym · Equipped kitchen · Cellar
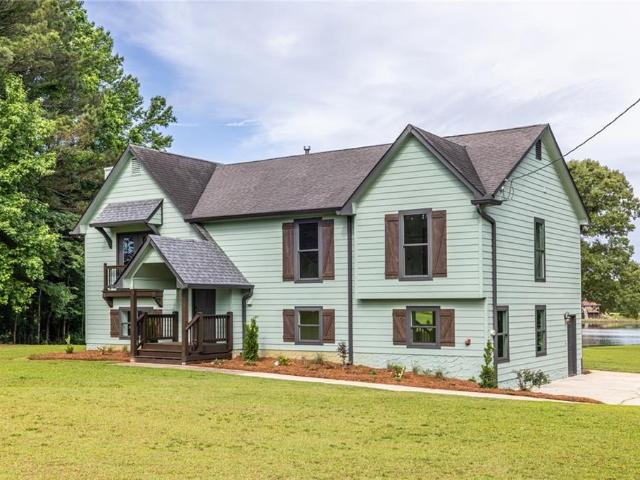
Completely renovated and move-in ready, this beautifully updated split-foyer home offers the perfect blend of comfort, style, and privacy on approximately 1.4 scenic acres in Dallas, GA—with no HOA. Thoughtfully refreshed throughout, this home features 3 bedrooms and 2 fully renovated bathrooms on the main level, plus a fully finished basement complete with a spacious flex area, private 4th bedroom, and full bath—ideal for guests, a teen suite, home office, gym, or additional living space. Inside, you’ll find fresh paint, new flooring, updated lighting, and stylish finishes throughout. The updated kitchen features new countertops, a tiled backsplash, new stainless steel appliances, and lake views from inside the home, creating a peaceful backdrop for everyday living. The beautifully renovated bathrooms showcase brand-new tiled showers, updated vanities, and a spacious primary bath featuring a double vanity and soaking tub for added comfort and functionality. One of the home’s standout
USD 515,000
204 Arbor Way
View photo
House · for sale
USD 245,000
USD 206/sq.ft
New
204 Arbor Way
Flying S Ranchettes
· 1,184 sq.ft · 3 Bedrooms · 2 Baths · House
· Fireplace · Equipped kitchen · Parking
Flying S Ranchettes · 1,184 sq.ft · 3 Bedrooms · 2 Baths · House · Fireplace · Equipped kitchen · Parking
Incredible buyer incentives: $4,000 mortgage concession. Opendoor Home Loans will contribute up to $4,000 towards a permanent interest rate buy-down if you finance with Opendoor Home Loans LLC. 204 Arbor Way is a one-story Dallas home with three bedrooms and two bathrooms. The kitchen includes white cabinetry, ample counter space, and dark appliances, with durable flooring extending into the nearby living areas. The main living room centers on a fireplace and includes multiple windows for natural light. Bedrooms feature ceiling fans and neutral finishes, while both bathrooms have bright vanities and tiled tub-and-shower surrounds. Outside, the home sits on a spacious lawn framed by mature trees, with multiple exterior views documenting the front, sides, and rear. A long driveway provides convenient off-street parking. Included 100-Day Home Warranty with buyer activation
USD 245,000
Pebble Creek Ct
View photo
House · for sale
Request Details
Updated
Pebble Creek Ct
Flying S Ranchettes
· 1,378 sq.ft · 3 Bedrooms · 2 Baths · House
Flying S Ranchettes · 1,378 sq.ft · 3 Bedrooms · 2 Baths · House
This home is in preforeclosure, which means the homeowner is in default (missed payments). Therefore, there could be an opportunity to strike a great deal with the owner and the bank
Request Details
Farmington Ln
View photo
House · for sale
Request Details
Updated
Farmington Ln
Flying S Ranchettes
· 3,401 sq.ft · 3 Bedrooms · 1 Bath · House
Flying S Ranchettes · 3,401 sq.ft · 3 Bedrooms · 1 Bath · House
This home is in preforeclosure, which means the homeowner is in default (missed payments). Therefore, there could be an opportunity to strike a great deal with the owner and the bank
Request Details
Pkwy Circle
View photo
House · for sale
Request Details
Updated
Pkwy Circle
Flying S Ranchettes
· 1,141 sq.ft · 3 Bedrooms · 2 Baths · House
Flying S Ranchettes · 1,141 sq.ft · 3 Bedrooms · 2 Baths · House
This home is in preforeclosure, which means the homeowner is in default (missed payments). Therefore, there could be an opportunity to strike a great deal with the owner and the bank
Request Details
Independence Dr
View photo
House · for sale
Request Details
Updated
Independence Dr
Flying S Ranchettes
· 1,270 sq.ft · 3 Bedrooms · 2 Baths · House
Flying S Ranchettes · 1,270 sq.ft · 3 Bedrooms · 2 Baths · House
This home is in preforeclosure, which means the homeowner is in default (missed payments). Therefore, there could be an opportunity to strike a great deal with the owner and the bank
Request Details
S Villa Rd
View photo
House · for sale
Request Details
Updated
S Villa Rd
Flying S Ranchettes
· House
Flying S Ranchettes · House
This home is in preforeclosure, which means the homeowner is in default (missed payments). Therefore, there could be an opportunity to strike a great deal with the owner and the bank
Request Details
Cassidy Trl
View photo
House · for sale
Request Details
Updated
Cassidy Trl
Flying S Ranchettes
· 1,593 sq.ft · 3 Bedrooms · 2 Baths · House
Flying S Ranchettes · 1,593 sq.ft · 3 Bedrooms · 2 Baths · House
This home is in preforeclosure, which means the homeowner is in default (missed payments). Therefore, there could be an opportunity to strike a great deal with the owner and the bank
Request Details
Neighborhood Walk
View photo
House · for sale
Request Details
Updated
Neighborhood Walk
Flying S Ranchettes
· 2,260 sq.ft · 2 Baths · House
Flying S Ranchettes · 2,260 sq.ft · 2 Baths · House
This home is in preforeclosure, which means the homeowner is in default (missed payments). Therefore, there could be an opportunity to strike a great deal with the owner and the bank
Request Details
Indian Lake Trl
View photo
House · for sale
Request Details
Updated
Indian Lake Trl
Flying S Ranchettes
· 2,831 sq.ft · 3 Bedrooms · 4 Baths · House
Flying S Ranchettes · 2,831 sq.ft · 3 Bedrooms · 4 Baths · House
This home is in preforeclosure, which means the homeowner is in default (missed payments). Therefore, there could be an opportunity to strike a great deal with the owner and the bank
Request Details
Little Creek Manor Dr
View photo
House · for sale
Request Details
Updated
Little Creek Manor Dr
Flying S Ranchettes
· 1,938 sq.ft · 3 Bedrooms · 2 Baths · House
Flying S Ranchettes · 1,938 sq.ft · 3 Bedrooms · 2 Baths · House
This home is in preforeclosure, which means the homeowner is in default (missed payments). Therefore, there could be an opportunity to strike a great deal with the owner and the bank
Request Details

Get email alerts

Don't miss out: be the first to know about new properties

The alert was correctly created

On subscribing you accept the conditions of use and the privacy policy
Alert
Receive new ads in your inbox
Save this search
Receive alerts for new listings

We'll send you an email when we have new properties for: "Houses for sale in Flying S Ranchettes"

The alert was correctly created

Gregory Heights, Bill Arp CCD Douglas County Georgia
Executive Heights
Get email alerts and be the first to see new listings
Required field
On subscribing I accept the terms of the privacy policy
Perfect! You'll soon start receiving new listings via email
Alert
Receive an email when we have new ads for Houses for sale in Flying S Ranchettes
Save this search
Filters

Bedrooms

Size (sq.ft)

sq.ft
sq.ft

Price

USD
USD

Property type

Bathrooms

Clear all filters
Receive notifications when new entries are published.