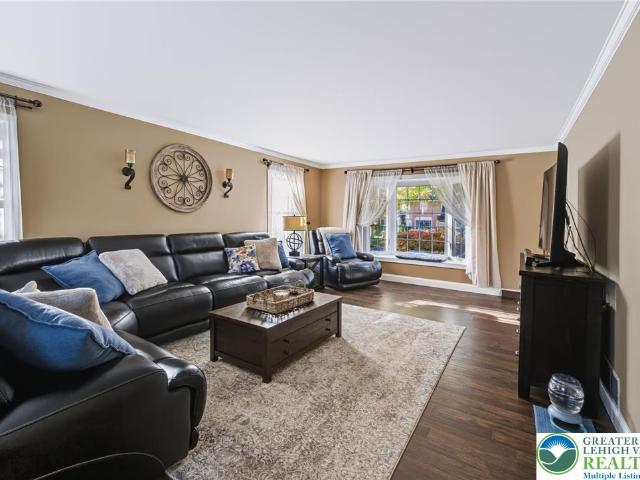
258 properties for sale in Fogelsville

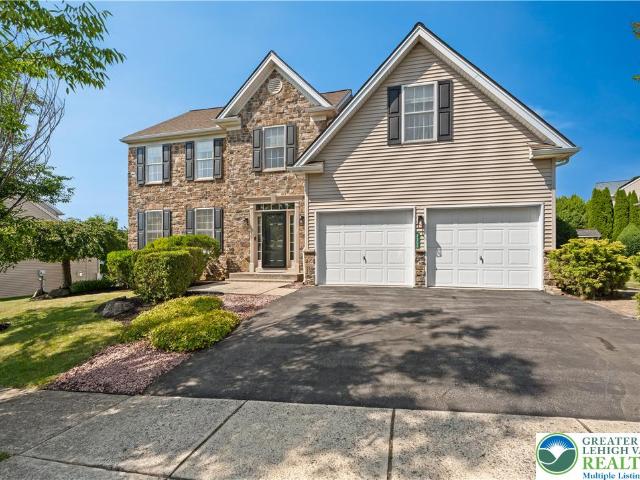
5041 Bridlepath Drive
View photo
House · for sale
USD 609,500
USD 202/sq.ft
5041 Bridlepath Drive
Fogelsville
· 3,003 sq.ft · 4 Bedrooms · 2 Baths · House
· Garden · Equipped kitchen · Swimming pool · Cellar
Fogelsville · 3,003 sq.ft · 4 Bedrooms · 2 Baths · House · Garden · Equipped kitchen · Swimming pool · Cellar
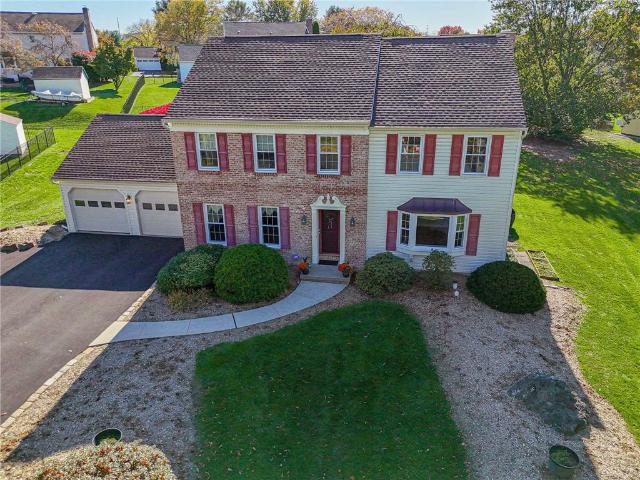
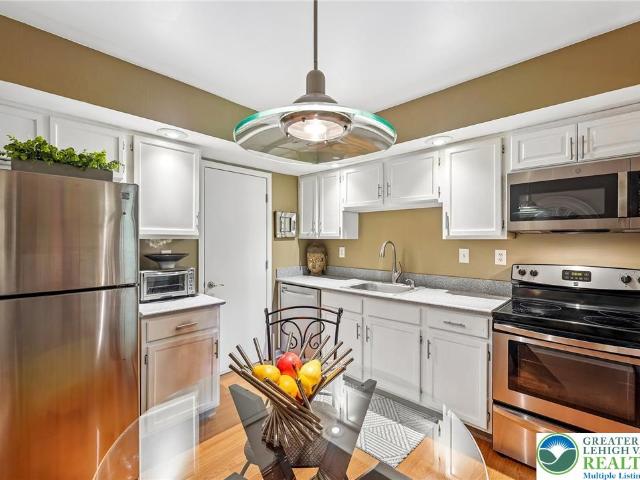
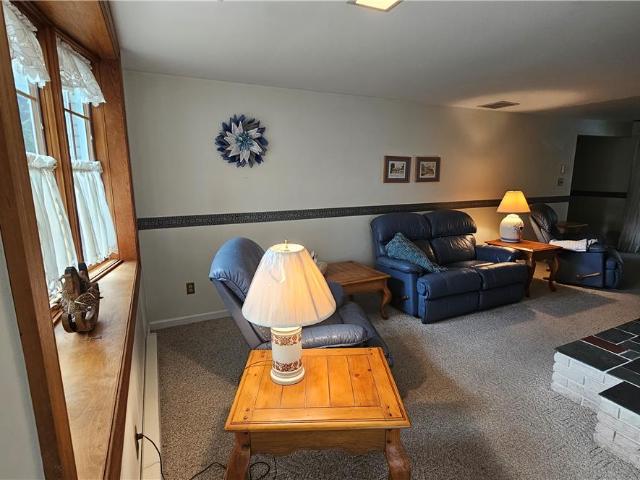
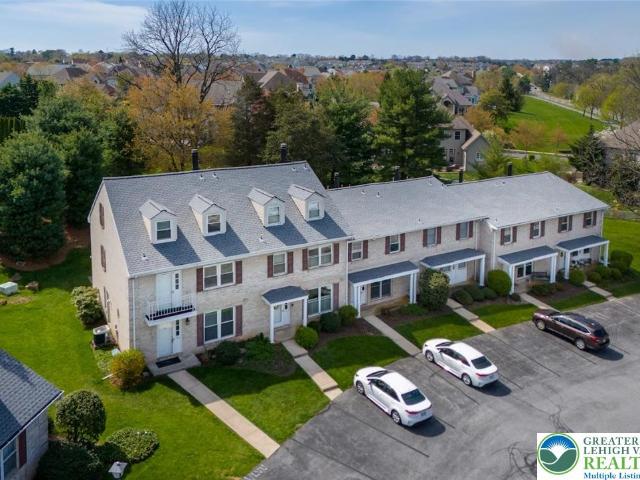
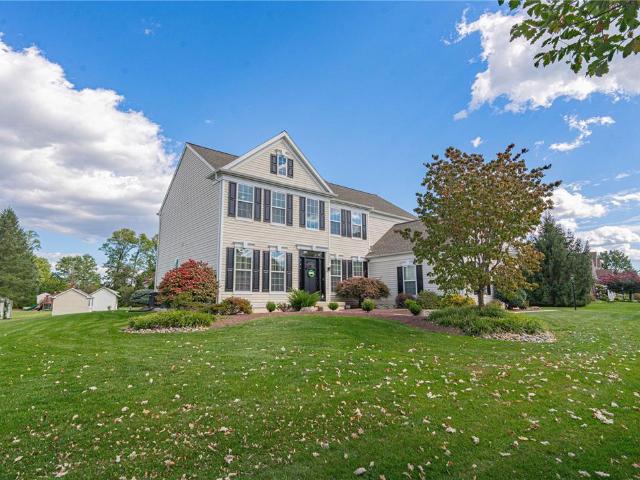
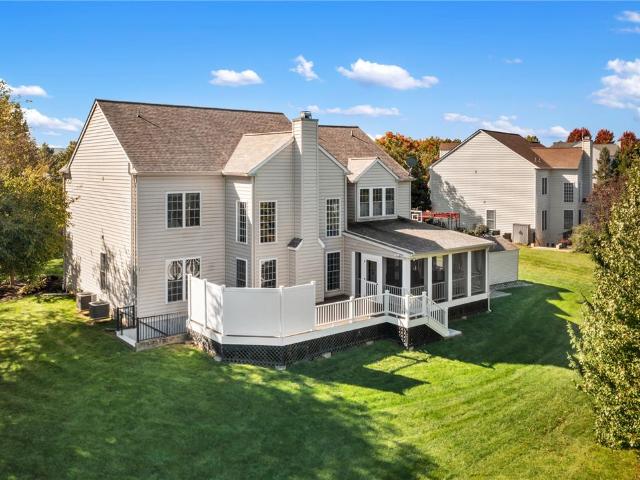
Multiple offers received. Highest and best must be submitted by 7:00 pm, october 28th. *. Beautifully maintained and full of warmth, this well-kept colonial in the desirable East Penn School District feels like home from the moment you arrive. Offering 4 comfortable bedrooms and 2.5 baths, the thoughtful floor plan provides both space and coziness throughout. The first floor features a beautifully remodeled eat-in kitchen, two generously sized living rooms, a convenient half bath, and a dedicated laundry room. Light-filled living areas flow into a versatile, partially finished basement—perfect for gatherings, movie nights, hobbies, play space, or extra storage. Step outside to your private backyard retreat, where everyday living feels like a getaway. Multiple outdoor spaces invite you to soak up the sun or relax in the shade under the awning. The heated saltwater inground pool, just under 6 feet deep, adds the perfect touch of leisure. A well-placed shed and oversized driveway offer ex
USD 609,500
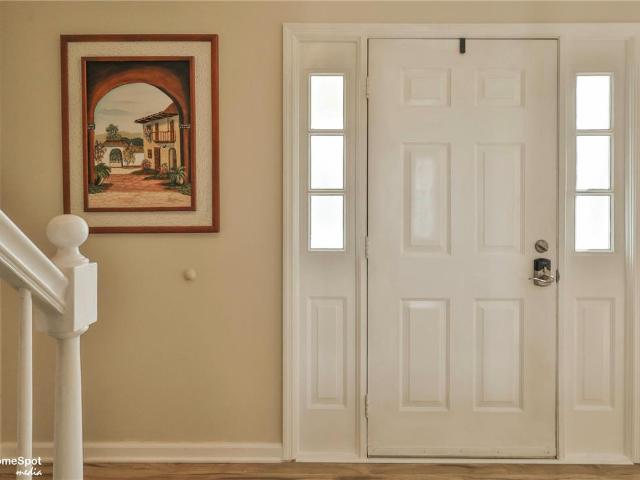
6413 Manzanita Drive
View photo
House · for sale
USD 485,000
USD 194/sq.ft
6413 Manzanita Drive
Fogelsville
· 2,497 sq.ft · 4 Bedrooms · 3 Baths · House
· Garden · Office room · Gym · Fireplace · Equipped kitchen
Fogelsville · 2,497 sq.ft · 4 Bedrooms · 3 Baths · House · Garden · Office room · Gym · Fireplace · Equipped kitchen
Welcome to 6413 Manzanita Drive! Nestled on a quiet cul-de-sac in the desirable Ancient Oak South neighborhood and highly regarded East Penn School District, this inviting 4-bedroom, 3.5-bath home offers comfort, charm, and an exceptional location. Inside, abundant natural light, attractive floors, crown molding, and thoughtful architectural details create a warm atmosphere. The spacious living and dining rooms flow into a bright, inviting kitchen featuring crisp white cabinetry, a center island, and cozy breakfast nook. The adjoining family room features a classic wood-burning brick fireplace. Upstairs, the primary bedroom offers a private en-suite bath, complemented by three additional bedrooms and a full hall bath. The finished lower level provides valuable additional living space, including a spacious recreation room, third full bathroom, and flexible areas for a home office, fitness room, crafts, and more. Outside, enjoy a spacious fenced backyard with mature trees and an inviting
USD 485,000
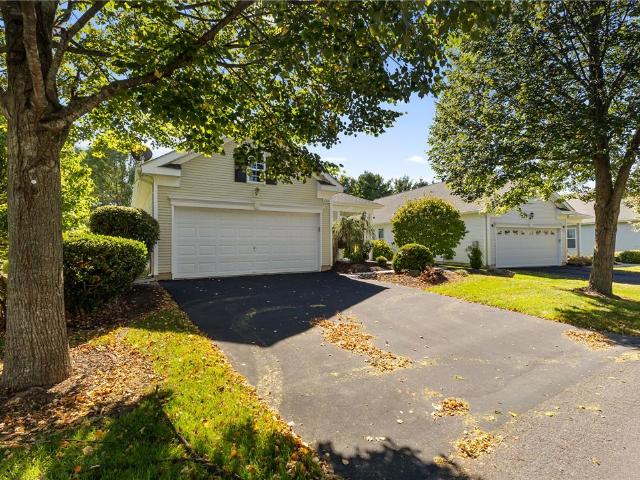
4851 Derby Lane
View photo
House · for sale
USD 334,000
USD 198/sq.ft
4851 Derby Lane
Fogelsville
· 1,679 sq.ft · 2 Bedrooms · 2 Baths · House
· Fireplace · Equipped kitchen · Parking
Fogelsville · 1,679 sq.ft · 2 Bedrooms · 2 Baths · House · Fireplace · Equipped kitchen · Parking
Enjoy one-floor living and the comforts of an established 55+ community in Millbrook Chase. A covered front porch welcomes you into this 2-bedroom, 2-bath home, freshly painted with new carpeting throughout. The living room’s 11-foot cathedral ceiling creates an airy gathering space, with a pass-through connecting to the eat-in kitchen. Hardwood floors, a pantry and additional closet storage add everyday practicality, while a tucked-away stackable washer and dryer and direct access to the attached 2-car garage keep daily routines convenient. From the kitchen, the home flows into a family room with a gas fireplace and built-in shelving. Glass doors lead to a cozy screened porch with outdoor access, offering a comfortable spot to enjoy the fresh air. The primary suite features a cathedral ceiling, a walk-in closet plus a second closet, and an en suite bath with a double vanity and walk-in shower. A second bedroom, full hall bath and separate half bath complete the layout, while the drive
USD 334,000
3655 Sweet Meadow Court
View photo
House · for sale
USD 719,900
USD 443/sq.ft
3655 Sweet Meadow Court
Fogelsville
· 1,625 sq.ft · 4 Bedrooms · 3 Baths · House
Fogelsville · 1,625 sq.ft · 4 Bedrooms · 3 Baths · House
Who says you have to buy new construction to experience that brand-new home feel? Welcome to 3655 Sweet Meadow Court, a rare opportunity to own one of the few highly desirable Hudson model homes built within this neighborhood, offering an impressive 3,900+ square feet of total finished living space! Nestled on a desirable cul-de-sac in Lower Macungie Township within the highly sought-after East Penn School District, this exceptional property combines the beauty of newer construction with the luxury of extensive upgrades already completed for you! Built in 2023 and meticulously maintained, this home offers the modern design, high-end finishes, and thoughtful improvements today's buyers are searching for. In preparation for its new owners, the ENTIRE HOME was professionally repainted immediately prior to hitting the market, creating a fresh, pristine interior and that unmistakable new-construction feel from the moment you walk through the door! Originally built with an extensive selectio
USD 719,900
273 Redclover Lane
View photo
House · for sale
Request Details
273 Redclover Lane
Fogelsville
· 2,583 sq.ft · 3 Bedrooms · 2 Baths · House
· Patio · Garden · Office room · Equipped kitchen · Cellar · Parking
Fogelsville · 2,583 sq.ft · 3 Bedrooms · 2 Baths · House · Patio · Garden · Office room · Equipped kitchen · Cellar · Parking
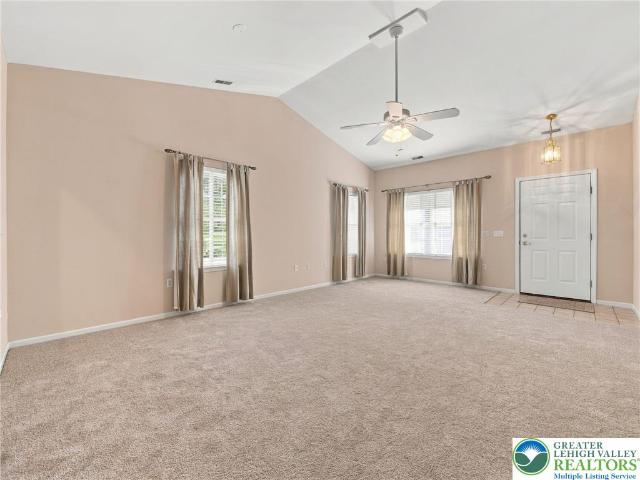
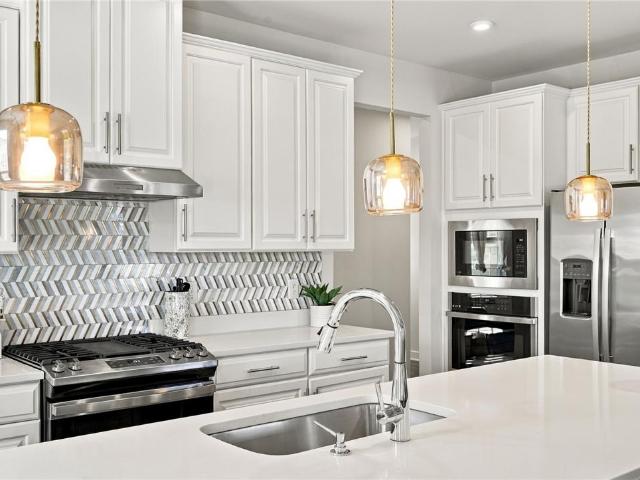
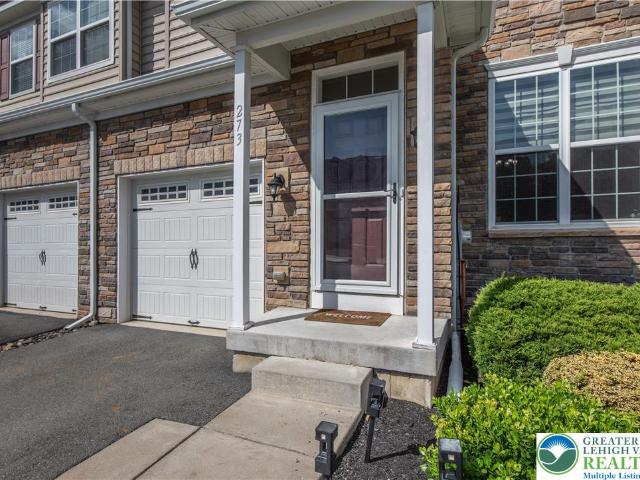
RENT from DEC 1st this Beautiful Stargrass Model Townhome in a very desired community of Hidden Meadows in Upper Macungie Twp, ParklandSD. This beauty was built in 2016 but still feels like new. With 2,590 total finished sqft, this property offers the perfect blend of comfort, elegance, and entertainment. 3 spacious bedrooms, 2.5 bathrooms, FINISHED BASEMENT, 12 x 12 patio, Private backyard, Guest Parking right in your backyard for convivence. Many upgrades with HARDWOOD floors on 1st and LVP floors in basement, recessed lights throughout, water softener, ceiling fans. Formal living room with open floor plan, Kitchen with Granite countertop, all appliances stay, 42' cabinets, Huge Island, Family room, Dining room and Half bath completes the 1st floor. Walk upstairs and you will find Master suite with cathedral ceiling, office nook or sitting area, walk-in closet, full bath, and separate shower. 2 other spacious bedrooms, laundry room and full bathroom. The whole house is Recently paint
Request Details
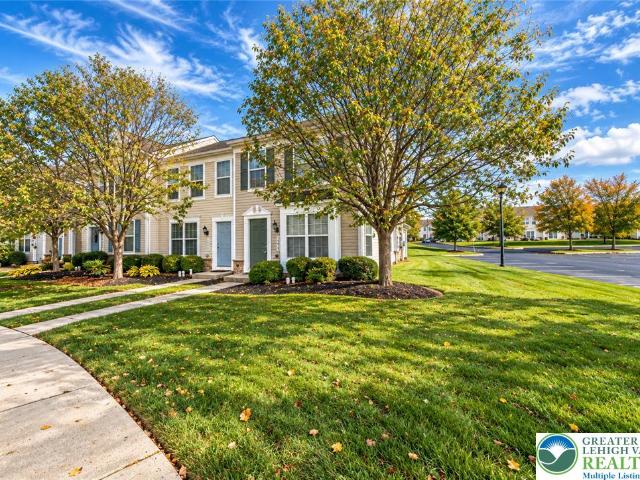
1122 Sparrow Way
View photo
Townhouse · for sale
USD 357,990
USD 223/sq.ft
1122 Sparrow Way
Fogelsville
· 1,604 sq.ft · 3 Bedrooms · 1 Bath · Townhouse
· Garden · Deck · Equipped kitchen
Fogelsville · 1,604 sq.ft · 3 Bedrooms · 1 Bath · Townhouse · Garden · Deck · Equipped kitchen
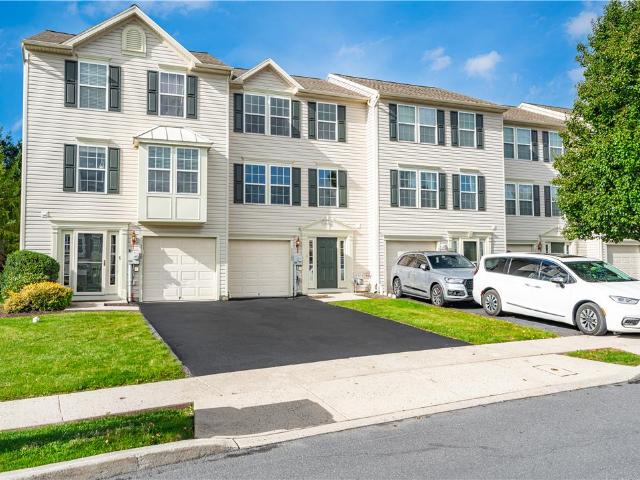
Move-in ready townhome in the highly desirable parkland school district! Welcome to this beautifully maintained and updated 3-bedroom townhome in the heart of the Lehigh Valley! Offering the perfect combination of comfort, style, and convenience, this home is ready for its next owner! Step inside to a welcoming foyer leading to a spacious finished lower level featuring a laundry area and walkout access to the backyard. The main level offers a bright and inviting open-concept living and dining area, ideal for everyday living and entertaining. The beautiful kitchen features countertops, appliances, recessed lighting, and a pantry. Sliding glass doors lead to a spacious Trex deck, perfect for outdoor entertaining and relaxation. Upstairs, you'll find three generously sized bedrooms with ceiling fans. The primary bedroom features a spacious walk-in closet, while the updated full bathroom offers dual sinks. Major recent upgrades include: a new roof (2025), new water softener (2025), new wat
USD 357,990
3232 Highland Road
View photo
House · for sale
USD 399,900
USD 173/sq.ft
3232 Highland Road
Fogelsville
· 2,303 sq.ft · 4 Bedrooms · 1 Bath · House
Fogelsville · 2,303 sq.ft · 4 Bedrooms · 1 Bath · House
This home must be seen to appreciate it. 1st floor consists of LR, DR, eat-in-kitchen, 3 bedrooms, updated bathroom, hardwood floors or ceramic tiles. You will certainly feel the warm and love this home has to offer. Roof new in Sept 2021, New well pump in Mar 2022, New well tank Oct 2025, Reverse Osmosis Drinking Water June 2010, Cental air July 04, Water softner July 2002
USD 399,900
4527 Bellflower Way
View photo
Townhouse · for sale
USD 455,000
USD 185/sq.ft
4527 Bellflower Way
Fogelsville
· 2,454 sq.ft · 3 Bedrooms · 3 Baths · Townhouse
· Office room · Equipped kitchen · Cellar
Fogelsville · 2,454 sq.ft · 3 Bedrooms · 3 Baths · Townhouse · Office room · Equipped kitchen · Cellar
Ultra modern new listing in parkland school district conveniently located near wegman's & all major road arteries for your commute. This 3BR, 3.5BATHROOM BRICK townhouse with all luxury upgrades located in the Laurel Field community. The 1st floor welcomes you with an OPEN CONCEPT floor plan, high ceilings, plenty of light, newly painted interior & gleaming HW floors flowing through the spacious dining room/family room & gourmet kitchen with NATURAL GAS COOKING. The MODERN KITCHEN has a NEW FRIDGE & DISHWASHER & includes upgraded CORIAN counters, tiled backsplash, large breakfast bar, spacious pantry, 42' custom cabinets & eating area. The 2nd floor has 2 large bedrooms with a tiled-full BATHROOM & a gorgeous 3rd BEDROOM (PRIMARY) master with WALK-IN CLOSET, luxury FULL BATHROOM large shower, whirlpool tub & double vanity. Professionally finished basement with family room, rec room, another full bathroom & utilty room/den/office. Full exterior convenience package with a HUGE PAVER PATI
USD 455,000
9639 Dogwood Lane
View photo
House · for sale
USD 624,999
USD 197/sq.ft
9639 Dogwood Lane
Fogelsville
· 3,165 sq.ft · 5 Bedrooms · 3 Baths · House
· Equipped kitchen · Cellar
Fogelsville · 3,165 sq.ft · 5 Bedrooms · 3 Baths · House · Equipped kitchen · Cellar
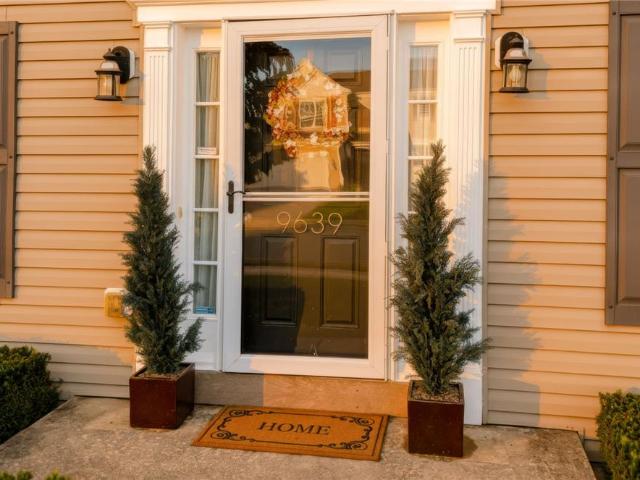
Welcome home to this beautifully maintained 5 bedroom home in the highly sought after Whispering Farms community and Parkland School District. Offering more than 2,300 square feet across the first two floors plus nearly 900 additional square feet in the fully remodeled basement, this home delivers an incredible combination of space, upgrades and indoor/outdoor living. The true showstopper is the KITCHEN. Designed for someone who loves to cook and entertain, this dream kitchen features Miele appliances throughout, including a 36 inch gas range, gorgeous counter depth refrigerator, microwave and built in espresso and coffee machine. Beautiful finishes, plenty of workspace and high end appliances make this a kitchen you will genuinely look forward to using every day. Upstairs you will find four spacious bedrooms, while the finished lower level adds nearly 900 square feet of additional living space, a full fifth bedroom with egress and a gorgeous full bathroom. This creates an ideal setup
USD 624,999
2370 Pewter Drive
View photo
House · for sale
USD 574,900
USD 187/sq.ft
2370 Pewter Drive
Fogelsville
· 3,068 sq.ft · 4 Bedrooms · 2 Baths · House
· Patio · Garden · Fireplace · Equipped kitchen · Parking · Cellar
Fogelsville · 3,068 sq.ft · 4 Bedrooms · 2 Baths · House · Patio · Garden · Fireplace · Equipped kitchen · Parking · Cellar
Welcome to your new home, settled on one of the best lots in Winding Brook Manor! This East Penn colonial sits on a wide, beautifully landscaped lot with mature trees and plenty of open lawn. The yard has room for gardening, play, and entertaining on the patio with brick retaining wall! The main level has a welcoming center foyer with formal living and dining rooms with hardwood floors on either side. The heart of the home is the kitchen, with a bright bay window, eat-up center island, double wall ovens, electric cook top and Corian counters! The eat in-area is bright and spacious which opens to a comfortable family room with a fireplace and new sliding door. A convenient first-floor laundry and half bath sit off of the oversized 2-car garage. Upstairs, the primary suite features a large walk-in closet and private bath. Three more generously sized bedrooms with ceiling fans, spacious closets, and a full hall bath complete the second floor. The finished basement adds additional living s
USD 574,900
3953 W Washington Street
View photo
Townhouse · for sale
USD 567,500
USD 148/sq.ft
3953 W Washington Street
Fogelsville
· 3,821 sq.ft · 3 Bedrooms · 2 Baths · Townhouse
· Fireplace · Equipped kitchen
Fogelsville · 3,821 sq.ft · 3 Bedrooms · 2 Baths · Townhouse · Fireplace · Equipped kitchen
Attention buyers*. New listing in parkland school district within walking distance to wegman's. This beautifully appointed home combines thoughtful design, quality finishes, & low-maintenance FIRST FLOOR PRIMARY BEDROOM LIVING option. The main level features Brazilian TEAK HARDWOOD floors, a NATURAL GAS fireplace, VAULTED CEILINGS & elegant details throughout. The SELLER has spared NO EXPENSE on the UPDATES & I assure you that you're not going to find a home like this priced under $600k in the entire LEHIGH VALLEY. At the heart of the home is a CUSTOM KITCHEN designed & installed by a highly reputable local kitchen/bathroom contractor named'Kitchens By Design' with Prestige GRANITE countertops & ISLAND, premium Bosch appliances, Sub-Zero refrigeration built right into the custom CHERRY CABINETRY, abundant pull-out storage spaces, TWO LAZY SUSANS & upper/lower cabinet accent lighting. The kitchen also boasts a 3-4 stool BREAKFAST BAR as well as an entire bump out MORNING ROOM dining are
USD 567,500
8701 Evergreen Circle
View photo
House · for sale
USD 65,000
USD 52/sq.ft
8701 Evergreen Circle
Fogelsville
· 1,238 sq.ft · 3 Bedrooms · 2 Baths · House
Fogelsville · 1,238 sq.ft · 3 Bedrooms · 2 Baths · House
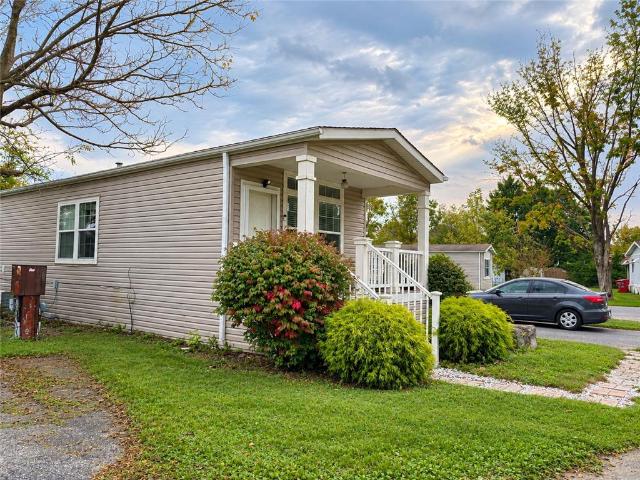
Affordable Homeownership in Parkland School District – Only $65,000! Welcome to 8701 Evergreen Circle in Breinigsville! This 3-bedroom, 2-bath manufactured home offers an incredible opportunity for affordable homeownership in the highly desirable Parkland School District. Enjoy the benefits of owning your own home without the expense of purchasing land. You own the home and lease the lot, making this an attractive alternative to traditional homeownership. Conveniently located near shopping, dining, major highways, and everyday amenities. Whether you're a first-time buyer, looking to downsize, or simply seeking an affordable place to call home, this property offers exceptional value! Schedule your showing today!
USD 65,000
2504 Rolling Green Drive
View photo
Townhouse · for sale
USD 375,000
USD 175/sq.ft
2504 Rolling Green Drive
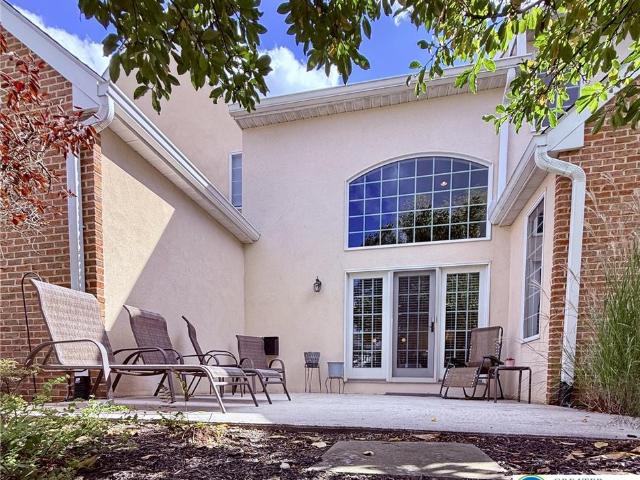
Fogelsville
· 2,131 sq.ft · 3 Bedrooms · 2 Baths · Townhouse
· Patio · Equipped kitchen · Parking
Fogelsville · 2,131 sq.ft · 3 Bedrooms · 2 Baths · Townhouse · Patio · Equipped kitchen · Parking
More room to spread out. Less time spent on upkeep. Enjoy the ease of a first-floor primary suite and the flexibility of 2,132 square feet in this spacious end-unit condo at FAIRWAYS AT BROOKSIDE. With 3 bedrooms, 2.5 baths, and an attached 2-car garage, 2504 Rolling Green Drive offers a comfortable layout for everyday living, overnight guests, and entertaining. The main level features a generous living room, an expansive dining area, and a kitchen with abundant cabinetry and breakfast-bar seating that keeps everyone connected. Tucked on the first floor, the primary suite includes a walk-in closet and private bath, while nearby laundry adds everyday convenience. Step outside to the enclosed awning-covered patio—your own inviting spot for morning coffee, outdoor dining, or unwinding at the end of the day. Upstairs, two generously sized bedrooms and a full bath provide plenty of separation and flexibility. The oversized bedroom offers room for a sitting area, workspace, or hobbies, and a
USD 375,000
3071 Mosser Drive
View photo
House · for sale
USD 375,000
USD 188/sq.ft
3071 Mosser Drive
Fogelsville
· 1,991 sq.ft · 3 Bedrooms · 2 Baths · House
· Patio · Parking · Deck · Fireplace · Equipped kitchen
Fogelsville · 1,991 sq.ft · 3 Bedrooms · 2 Baths · House · Patio · Parking · Deck · Fireplace · Equipped kitchen
Cute and clean is the impression of this terrific all brick ranch home offering one floor living, distinctive features, lifetime roof and incredible location. Enter into a large living room perfect for relaxing or entertaining guests. Formal dining room with plenty of room for family meals. Retro kitchen with all the current amenities of wall oven, built in cook top, dishwasher, and refrigerator with all appliances staying with the house for your convenience. There's room for a narrow table or sandwich bar. Direct access from heated 2 car garage which has plenty of room for 2 large cars making grocery unloading an easy task. One of the highlights of this home is the addition of a family room on rear of the home with 2 walls of windows, fireplace with wood burning insert, access to covered patio, and open air deck creating a great transition to outside areas for quiet times or alfresco dining. Three nice size bedrooms include a primary bedroom and bath plus a shared main bath. Practical
USD 375,000
2672 Rolling Green Place
View photo
Townhouse · for sale
USD 265,500
USD 205/sq.ft
2672 Rolling Green Place
Fogelsville
· 1,292 sq.ft · 2 Bedrooms · 1 Bath · Townhouse
· Office room · Equipped kitchen · Air conditioning · Swimming pool
Fogelsville · 1,292 sq.ft · 2 Bedrooms · 1 Bath · Townhouse · Office room · Equipped kitchen · Air conditioning · Swimming pool
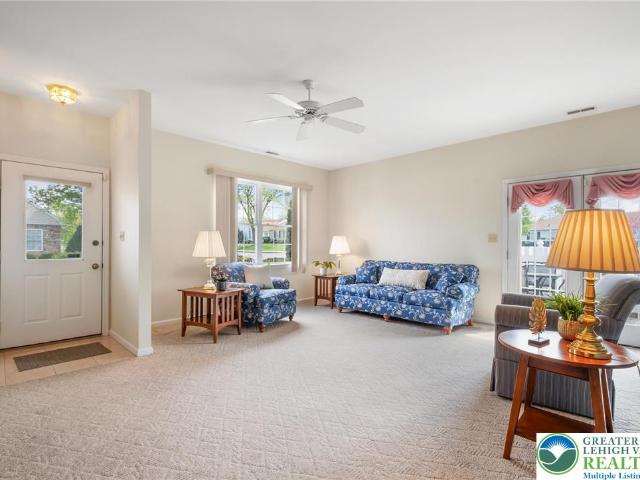
At Fairways at Brookside, there’s plenty to enjoy beyond your front door. Spend warm summer days by the community swimming pool, play a game of tennis or pickleball, or gather at the clubhouse, all part of the ease of condominium living. This spacious garden-style condominium offers a thoughtfully designed layout for everyday living and entertaining. Imagine starting your morning with a cup of coffee on the covered porch or unwinding there at the end of the day while taking in the peaceful surroundings. Inside, the welcoming living area offers plenty of space to relax and gather. The eat-in kitchen is ideal for casual meals, while the separate dining room provides additional space for dinners, holidays, and entertaining. Upstairs, the spacious primary bedroom features a walk-in closet, while the second bedroom offers flexibility for family, guests, or a home office. Convenient second-floor laundry keeps everyday chores close to the bedrooms, and a NEW water heater and A/C unit provides
USD 265,500
3549 Lumar Street
View photo
House · for sale
USD 325,000
USD 202/sq.ft
3549 Lumar Street
Fogelsville
· 1,604 sq.ft · 3 Bedrooms · 1 Bath · House
· Equipped kitchen
Fogelsville · 1,604 sq.ft · 3 Bedrooms · 1 Bath · House · Equipped kitchen
Welcome to this quiet North Whitehall multi-level split home looking for its new owner. This home has been lovingly maintained for over 40 years and has solid bones that are complimented by a spacious and open main floor kitchen, dining, and living room! You will appreciate the ground floor great room that includes a half bath and opens to a 3-season room, great for entertaining! Nearby this community you will find the infamous Shankweiler Drive-in movie theater, Schnecksville Fair, as well as the Trexler Game Preserve, and so many other Lehigh Valley attractions! At this price and condition, you can easily add your stylish touches and remodel to immediately increase value and equity. Showings begin Tuesday Oct. 6th. This one won’t last long, so book your showing today!
USD 325,000
184 Springhouse Road
View photo
Townhouse · for sale
USD 329,900
USD 151/sq.ft
184 Springhouse Road
Fogelsville
· 2,174 sq.ft · 3 Bedrooms · 3 Baths · Townhouse
· Patio · Garden · Balcony · Equipped kitchen
Fogelsville · 2,174 sq.ft · 3 Bedrooms · 3 Baths · Townhouse · Patio · Garden · Balcony · Equipped kitchen
BUY this Gorgeous End Unit Condo in West Allentown in one of the desired communities of Springhouse Commons, Parkland School District (Cetronia/Springhouse). It's all about LOCATION! Completely upgraded end unit condo, perfectly situated across from the entrance of Trexler Memorial Park (144 acres of nature reserves). Freshly Painted. Enjoy a spacious 3 bedroom, 3.5 bath layout, family room, sunroom, patio and a big back and side yard. Fully updated and move-in ready! All new flooring (2021), kitchen, appliances, countertops, (2021) and fresh paint throughout, Roof (2024), Water heater (2024), Air Purifier (2024), All outlets fixed (2024). Each bedroom has its own full bathroom, Master bedroom boasts a walkout balcony, ideal for morning coffee or evening relaxation. Prime location, just 5 minutes from Trexler Park, Wegmans, and Dorney Park and Easy access to Rts. 309, 22, 78, and PA Turnpike. HOA fees cover all exterior maintenance, lawn care, snow removal, and more. Go and show, and b
USD 329,900
2666 Rolling Green Place
View photo
Apartment · for sale
USD 244,900
USD 247/sq.ft
2666 Rolling Green Place
Fogelsville
· 990 sq.ft · 2 Bedrooms · 1 Bath · Apartment
· Patio · Equipped kitchen · Swimming pool · Parking
Fogelsville · 990 sq.ft · 2 Bedrooms · 1 Bath · Apartment · Patio · Equipped kitchen · Swimming pool · Parking
Welcome to Fairways at Brookside! This beautifully updated 2-bedroom, 1-bathroom first-floor condo offers the perfect combination of modern upgrades, comfort, and low-maintenance living in the highly desirable East Penn School District. This home features a beautifully renovated kitchen complete with quartz countertops, modern appliances, and an ultra-quiet dishwasher. The spacious layout includes two generously sized bedrooms with newly installed closet organization systems, an updated full bathroom, and the convenience of a brand-new high-efficiency LG washer and dryer. Additional upgrades include energy-efficient LED lighting and a high-efficiency Trane heat pump designed to help keep utility costs down. Step outside to your private patio, complete with additional storage and a peaceful setting tucked away from the parking lot. Residents of Fairways at Brookside enjoy fantastic community amenities, including a swimming pool, tennis courts, and clubhouse, while the HOA takes care of
USD 244,900
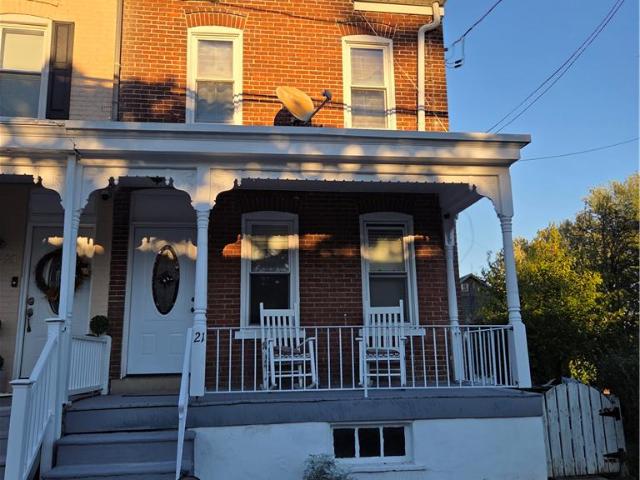
21 Scenic Street
View photo
House · for sale
USD 295,000
USD 152/sq.ft
21 Scenic Street
Fogelsville
· 1,938 sq.ft · 4 Bedrooms · 2 Baths · House
· Garden · Equipped kitchen · Cellar
Fogelsville · 1,938 sq.ft · 4 Bedrooms · 2 Baths · House · Garden · Equipped kitchen · Cellar
Nice twin, with 3 to 4 bedrooms large living and Dining room, Ample kitchen and a basement fully finished, modern energy saving gas furnace, and 2 full bathrooms, big yard, and a beautiful porch to enjoy the summer nights located close to mayor attractions, stores and highways
USD 295,000
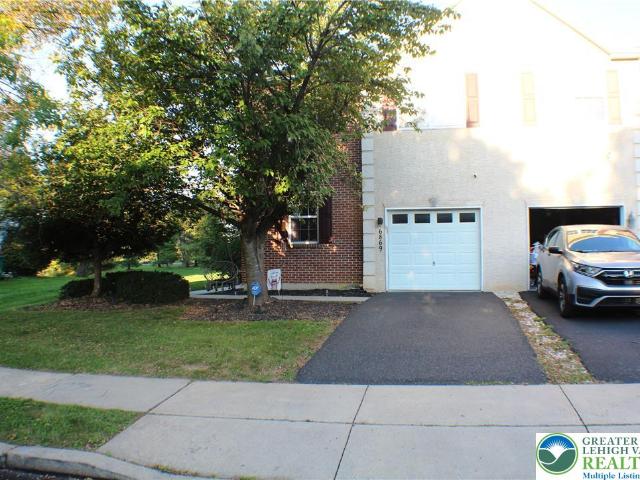
6869 Hunt Drive
View photo
Townhouse · for sale
USD 407,445
USD 201/sq.ft
6869 Hunt Drive
Fogelsville
· 2,024 sq.ft · 4 Bedrooms · 2 Baths · Townhouse
· Garden · Fireplace · Equipped kitchen · Air conditioning · Cellar
Fogelsville · 2,024 sq.ft · 4 Bedrooms · 2 Baths · Townhouse · Garden · Fireplace · Equipped kitchen · Air conditioning · Cellar
East Penn School District Home, Built in 2005, Located in the Hills at Lockridge, on the border of both Macungie & Alburtis, it is just a few minutes to either downtown option. In an extremely convenient location, this well insulated Twin Home boasts FOUR (4) true Bedrooms on the 2nd floor, plus a bonus room/den on the 1st floor (add a door & it's a 5th bedroom) There are a total of 2.5 bathrooms, one being a double vanity, soaking tub master bath, off the primary bedroom. Kitchen, Dining and Living rooms are all one open space area. The kitchen has Cherry cabinets, all Stainless Steel appliances, including Refrigerator, built-in Microwave, Dishwaser, and Gas stove, plus Ceramic tile floor. A 2nd floor laundry, 2-story cathedral foyer, LARGE unfinished basement, and great back yard, as an exterior unit of the development, are all additional bonus features. Central A/C, Natural Gas Heat, Gas corner Fireplace in the Living room, Gas water heater, LARGE are the utilities, with a 1-Car att
USD 407,445
7006 Lehigh Court
View photo
House · for sale
USD 929,000
USD 225/sq.ft
7006 Lehigh Court
Fogelsville
· 4,123 sq.ft · 5 Bedrooms · 5 Baths · House
· Deck · Fireplace · Equipped kitchen
Fogelsville · 4,123 sq.ft · 5 Bedrooms · 5 Baths · House · Deck · Fireplace · Equipped kitchen
Perfectly situated on over an acre of beautifully landscaped grounds, this warm and welcoming Parkland home combines timeless architectural character with a flexible floor plan and room to grow. A leaded-glass front door opens to a grand two-story foyer that flows into the living and dining rooms. From the dining room, a French door leads to a covered porch—the perfect spot to unwind and listen to the gentle rhythm of a summer rain. Designed with both everyday living and entertaining in mind, the gourmet kitchen features abundant cabinetry, a large center island, and generous counter space. Just beyond, the oversized family room is bathed in natural light from south-facing windows and three skylights. On chilly winter evenings, the gas fireplace sets a cozy scene for movie nights, board games, or curling up with a good book. A deck extending the full length of the home offers ample space for outdoor entertaining, relaxing, and container gardening. Completing the first floor are a conve
USD 929,000
2929 W Washington Street
View photo
House · for sale
USD 549,900
USD 150/sq.ft
2929 W Washington Street
Fogelsville
· 3,660 sq.ft · 4 Bedrooms · 3 Baths · House
· Garden · Deck · Fireplace · Swimming pool
Fogelsville · 3,660 sq.ft · 4 Bedrooms · 3 Baths · House · Garden · Deck · Fireplace · Swimming pool
Beautiful custom-built West Side ranch-style home in the heart of the Lehigh Valley! If you love natural light in your living space, you’re going to want to see this amazing home. Located in a highly desirable area close to hospitals, shopping, entertainment, and places of worship, with easy access for the workday commute, your new home has so much to offer. The first floor features open living areas, wood-burning fireplaces for cozy PA winters, and 3 large bedrooms with 2 full baths. The primary suite includes walk-in closets, an en suite bath, skylights, and its own fireplace. The finished walkout lower level already has a 4th bedroom, a full bath, and a family room, so it could easily become a multi-generational living space. The sun/family room is hard to describe in words, but one comes to mind: awesome! Love the outdoors? You’ll be happy to see the large deck, the in-ground pool set up for play, and the fenced-in yard, perfect for BBQs and entertaining friends and family. This co
USD 549,900
2305 Aberdeen Way
View photo
House · for sale
USD 609,900
USD 226/sq.ft
2305 Aberdeen Way
Fogelsville
· 2,691 sq.ft · 4 Bedrooms · 2 Baths · House
· Patio · Garden · Office room · Equipped kitchen
Fogelsville · 2,691 sq.ft · 4 Bedrooms · 2 Baths · House · Patio · Garden · Office room · Equipped kitchen
Welcome to 2305 Aberdeen Way, a beautifully maintained one-owner colonial in the sought-after Hidden Valley Farms community of Lower Macungie, where pride of ownership shows in every detail. Brand new LVP flooring flows through the main level, leading to a gourmet kitchen with 42-inch cabinetry, a center island, and plenty of storage. The open living spaces are made for entertaining, and the private backyard features a large custom patio and walkway perfect for summer gatherings or quiet evenings. Upstairs, the owner’s suite impresses with vaulted ceilings, a spacious walk-in closet, and a bonus room ideal as a dressing room, home office, or nursery, with three additional generously sized bedrooms completing the upper level, BRAND NEW 2022 ROOF, NO HOA, East Penn School District, and just steps from Wild Cherry Park with a playground, basketball, tennis, and softball fields. This one won’t last. Schedule your showing today!
USD 609,900
2060 Alexander Drive
View photo
House · for sale
USD 475,000
USD 225/sq.ft
2060 Alexander Drive
Fogelsville
· 2,110 sq.ft · 2 Bedrooms · 2 Baths · House
· Fireplace · Equipped kitchen
Fogelsville · 2,110 sq.ft · 2 Bedrooms · 2 Baths · House · Fireplace · Equipped kitchen
Welcome to effortless, low-maintenance living at 2060 Alexander Drive, an immaculate 2,120-square-foot ranch home located in the highly sought-after 55+ community of Four Seasons at Farmington. This beautiful residence perfectly balances elegance and comfort, welcoming you right from the start with a wide and inviting front foyer that flows seamlessly into an airy, open-concept floor plan. Gleaming hardwood floors stretch across the main living areas, leading you to a spacious dining room and a beautifully appointed kitchen boasting granite countertops, a stylish tile backsplash, and newer black stainless steel appliances. The living space is a true entertainer’s dream, featuring a cozy natural gas fireplace and a custom corner bar area complete with a beverage fridge—the perfect spot for gathering with neighbors and friends. Retreat to the luxurious primary suite, which highlights a charming bay window, two generous walk-in closets, and a spa-like ensuite bath equipped with a double s
USD 475,000
8785 Breinig Run Circle
View photo
House · for sale
USD 2,200,000
USD 2,173/sq.ft
8785 Breinig Run Circle
Fogelsville
· 1,012 sq.ft · 2 Bedrooms · 1 Bath · House
· Equipped kitchen · Parking
Fogelsville · 1,012 sq.ft · 2 Bedrooms · 1 Bath · House · Equipped kitchen · Parking
Welcome to Green Acres in the Desirable Parkland School District! This charming 2008 Palm Harbor home, 2 bedrooms, 1 large bath manufactured home is move-in ready and waiting for its new owner. Located in the highly sought-after Green Acres community, this home offers comfortable, easy living in a peaceful setting. Step inside to a bright and inviting open-concept layout featuring a spacious family room and an eat-in kitchen with a convenient center island, perfect for everyday living and entertaining. Natural light fills the home, creating a warm and welcoming atmosphere. A dedicated laundry area is conveniently located in the hallway. Two bedrooms with a large full bathroom with a tub/shower combination. Enjoy your morning coffee or unwind in the evening on the covered front porch overlooking the beautifully maintained lot. The attractive landscaping and quiet location provide excellent curb appeal and a relaxing outdoor environment. Parking is convenient with space for two vehicles,
USD 2,200,000
1399 Artisan Court
View photo
Townhouse · for sale
USD 290,000
Updated
1399 Artisan Court
Fogelsville
· 2 Bedrooms · 1 Bath · Townhouse
· Patio · Office room · Equipped kitchen · Swimming pool
Fogelsville · 2 Bedrooms · 1 Bath · Townhouse · Patio · Office room · Equipped kitchen · Swimming pool
Welcome to 1399 Artisan Court, a charming end-unit townhome tucked away on a cul-de-sac in the desirable Coldwater Crossing community in the Parkland School District! This 2-bedroom, 1.5-bath home offers a comfortable, open layout with a spacious living room that flows seamlessly into the dining area and kitchen. The kitchen features a breakfast bar, providing the perfect space for everyday living and entertaining. Upstairs, you’ll find two generously sized bedrooms, a versatile loft ideal for a home office or additional living space, and the convenience of second-floor laundry. The home also features a newer water softener system for added comfort. Step outside to enjoy the stone patio with a privacy wall, perfect for relaxing or entertaining. Conveniently located near the community clubhouse, pool, and courtyard, this home offers low-maintenance living in a fantastic Upper Macungie location, close to shopping, dining, and major highways. Don’t miss this wonderful opportunity to make
USD 290,000
3444 Cougar Circle
View photo
House · for sale
USD 7,300,000
USD 4,986/sq.ft
3444 Cougar Circle
Fogelsville
· 1,464 sq.ft · 3 Bedrooms · 2 Baths · House
· Deck · Equipped kitchen · Air conditioning
Fogelsville · 1,464 sq.ft · 3 Bedrooms · 2 Baths · House · Deck · Equipped kitchen · Air conditioning
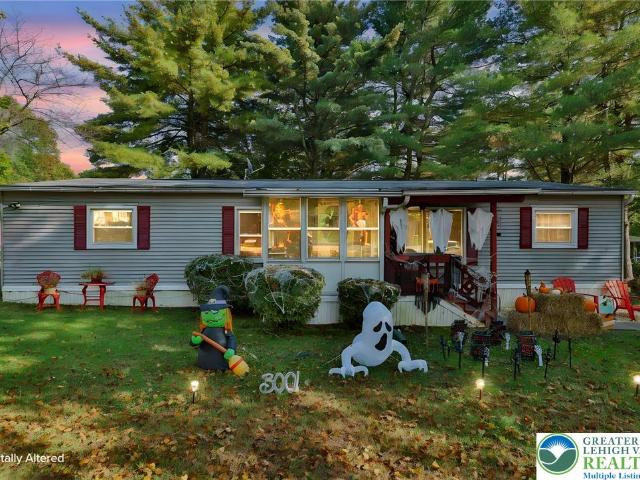
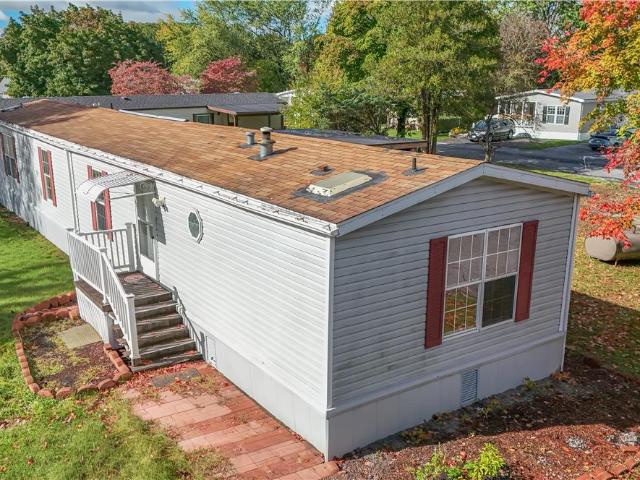
Vinyl siding and mature trees welcome you to this fully remodeled mobile home situated at 3444 Cougar CIR. The exterior is defined by classic styling, offering a comfortable front porch, an awning, and a neat lawn that creates a serene atmosphere before you even step inside. 3 Bed, 2 Full Bath, Covered Deck and porch and a big driveway. The renovated kitchen features granite countertops, a beautiful backsplash, a center island, and stainless steel appliances, including a refrigerator, microwave, range, gas cooktop, and gas range. An open-concept layout flows smoothly into the 15' x 12' living room, where gorgeous LVP flooring, wood floors, and laminate choices run throughout the main living areas. Ceiling fans add a gentle breeze to these spaces, and double-pane glass sliding doors lead from the interior. Comfort is maintained year-round with central air conditioning, propane heat, and hot water. Practicality is enhanced with a dedicated laundry area equipped with a washer and dryer. D
USD 7,300,000
6602 Rutherford Drive
View photo
House · for sale
USD 775,000
USD 267/sq.ft
6602 Rutherford Drive
Fogelsville
· 2,895 sq.ft · 4 Bedrooms · 2 Baths · House
· Garden · Fireplace · Equipped kitchen
Fogelsville · 2,895 sq.ft · 4 Bedrooms · 2 Baths · House · Garden · Fireplace · Equipped kitchen
Welcome to 6602 Rutherford Drive, a classic center-hall colonial where the sellers have taken care of the to-do list for you! Recent updates include new front and rear doors, luxury vinyl plank flooring throughout most of the first floor, fresh paint, new ceiling fans and light fixtures, new door hardware, and a new shed. Step into the foyer, with a formal living room on one side and dining room on the other. The real showstopper is the two-story family room, where a wall of windows and a gas fireplace frame the space and a catwalk overlook runs above. It opens to the kitchen, which has a large center island with seating, NEW stainless appliances, plenty of cabinets, and a walk-in pantry. A bright breakfast nook surrounded by windows looks out over the backyard. A private first-floor office, laundry room, and powder room complete the main level. Upstairs, the primary suite has a board and batten wall, ceiling fan, walk-in closet, and a private ensuite bath. The ensuite bath has a massi
USD 775,000
186 Redclover Lane
View photo
Townhouse · for sale
USD 485,000
USD 190/sq.ft
186 Redclover Lane
Fogelsville
· 2,551 sq.ft · 3 Bedrooms · 2 Baths · Townhouse
· Office room · Equipped kitchen · Cellar
Fogelsville · 2,551 sq.ft · 3 Bedrooms · 2 Baths · Townhouse · Office room · Equipped kitchen · Cellar
Stunning Parkland School District Home with 1st-Floor Primary Suite & Daylight Finished Basement! Welcome home to 186 Redclover Lane, where modern sophistication meets effortless living in the heart of Upper Macungie Township! Step inside to an impressive, open-concept main floor highlighted by soaring two-story ceilings that flood both the formal dining room and dramatic living room with natural light. The well-appointed kitchen boasts sleek granite countertops and ample workspace, seamlessly connecting to the living areas for easy entertaining. Retreat to the coveted first-floor primary bedroom suite, offering true main-level convenience and private comfort. Upstairs, you'll find a versatile loft overlooking the main level—perfect for a home office or reading nook—along with two additional spacious bedrooms and a full hall bathroom. And two additional oversized bedrooms, large enough to make a 2nd Primary bedroom. The living space expands substantially down into the fully finished ba
USD 485,000
2235 Dubonnet Drive
View photo
House · for sale
USD 860,000
USD 172/sq.ft
2235 Dubonnet Drive
Fogelsville
· 4,973 sq.ft · 4 Bedrooms · 3 Baths · House
· Office room · Fireplace · Equipped kitchen
Fogelsville · 4,973 sq.ft · 4 Bedrooms · 3 Baths · House · Office room · Fireplace · Equipped kitchen
Request for highest and best offers by tuesday 10/20 2pm. Welcome to 2235 Dubonnet Drive in desirable Graymoor, where a beautifully renovated kitchen, dramatic two-story family room, and inviting outdoor spaces make everyday living feel special. Set on nearly half an acre in Lower Macungie Township and the East Penn School District, this 4-bedroom, 3.5-bath home combines generous space with thoughtful updates. A soaring foyer, hardwood floors, and detailed millwork create a welcoming first impression. The stunning gourmet kitchen features white cabinetry, an oversized contrasting island with seating, stainless steel appliances, a gas range with vent hood, and a beverage station. An adjoining breakfast area and sunroom open to the family room, where tall windows and a floor-to-ceiling stone wood-burning fireplace take center stage. Formal living and dining rooms, a private office with French doors, and a convenient laundry room complete the main level. Upstairs, the spacious primary sui
USD 860,000

Get email alerts

Don't miss out: be the first to know about new properties

The alert was correctly created

On subscribing you accept the conditions of use and the privacy policy
Alert
Receive new ads in your inbox
Save this search
Receive alerts for new listings

We'll send you an email when we have new properties for: "Properties for sale in Fogelsville"

The alert was correctly created

Hilltown, Allentown city Lehigh County Pennsylvania
Westwood Heights, South Whitehall township Lehigh County Pennsylvania
Get email alerts and be the first to see new listings
Required field
On subscribing I accept the terms of the privacy policy
Perfect! You'll soon start receiving new listings via email
Alert
Receive an email when we have new ads for Properties for sale in Fogelsville
Save this search
Filters

Bedrooms

Size (sq.ft)

sq.ft
sq.ft

Price

USD
USD

Property type

Bathrooms

Clear all filters
Receive notifications when new entries are published.