58 houses for sale in Folkston city

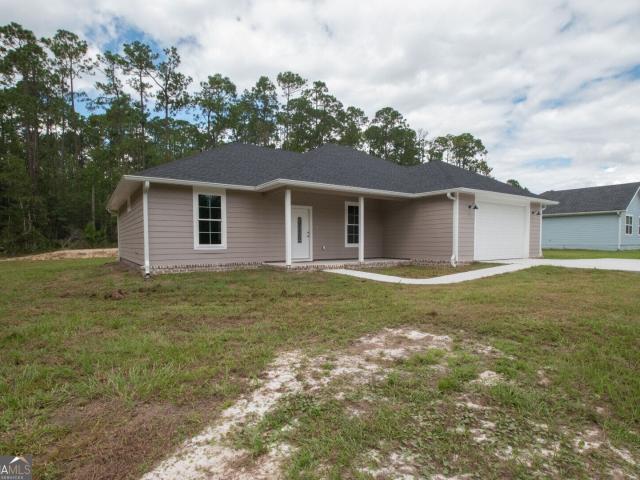
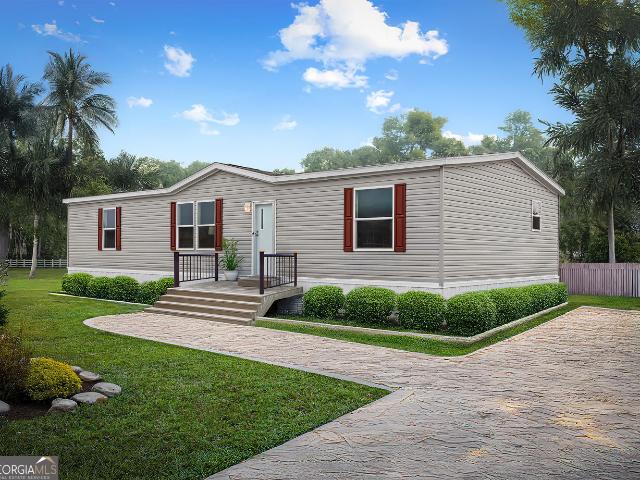
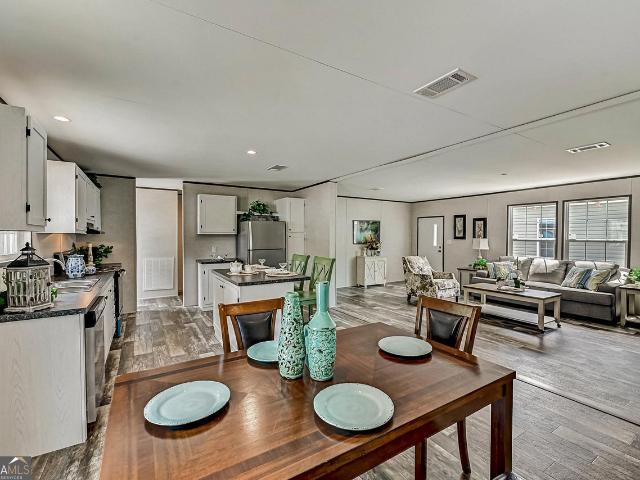
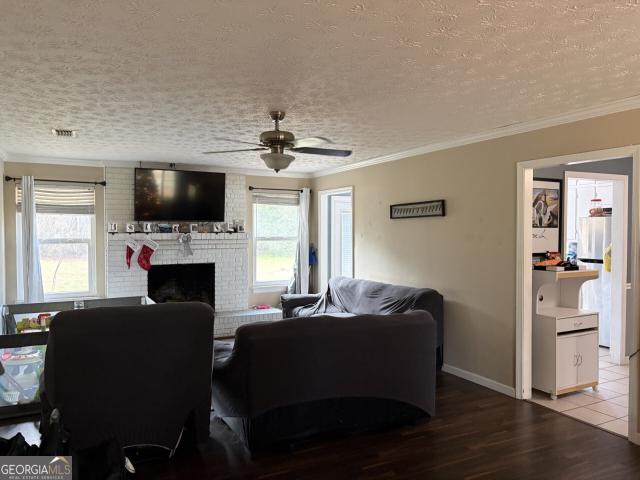
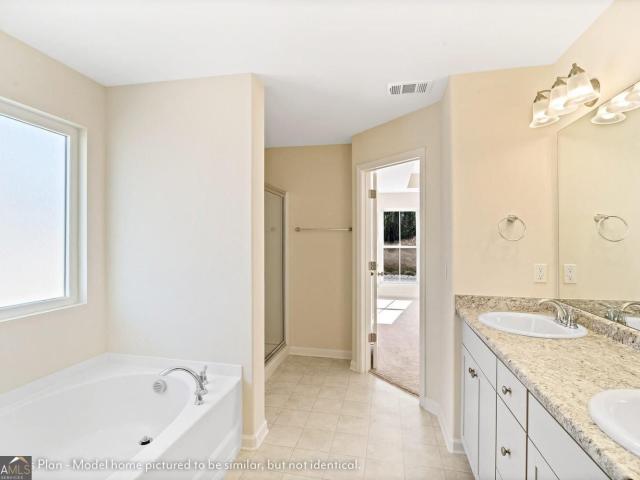
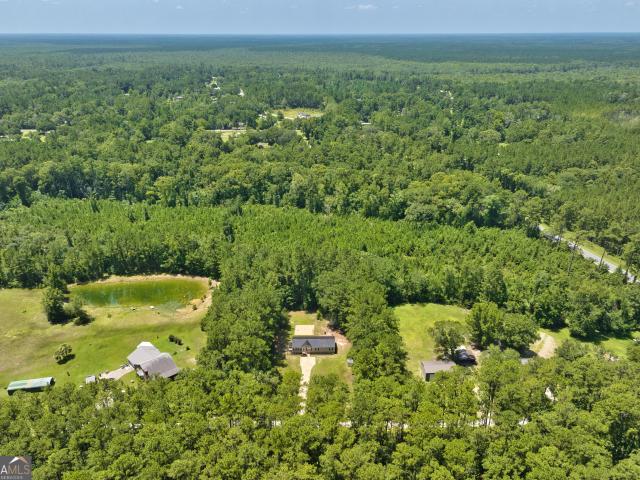
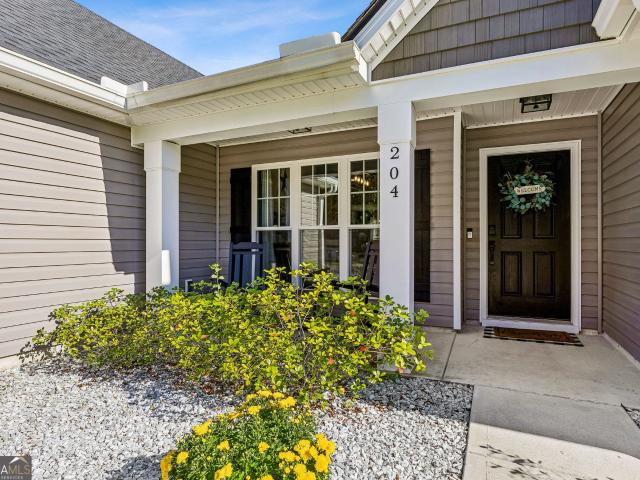
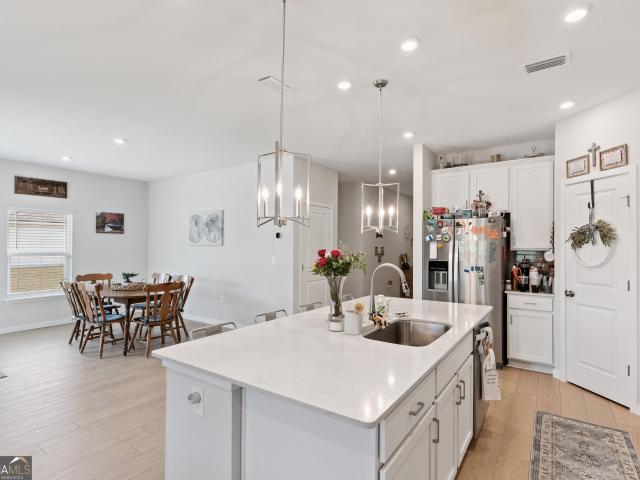
Little Magnolia Ct
View photo
House · for sale
Request Details
Updated
Little Magnolia Ct
Folkston city
· 1,593 sq.ft · 3 Bedrooms · 2 Baths · House
Folkston city · 1,593 sq.ft · 3 Bedrooms · 2 Baths · House
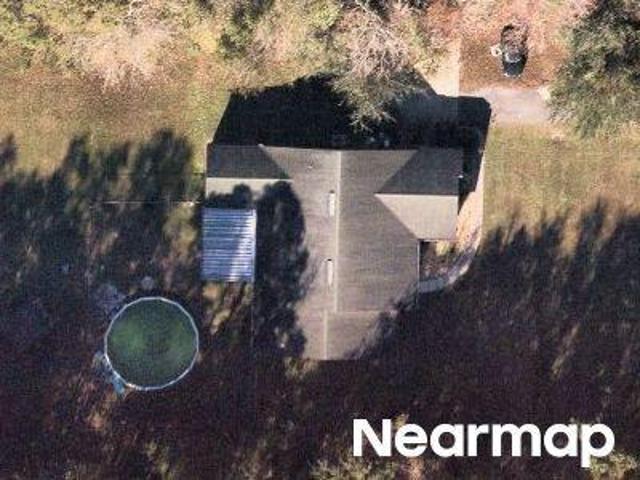
This home is in preforeclosure, which means the homeowner is in default (missed payments). Therefore, there could be an opportunity to strike a great deal with the owner and the bank
Request Details
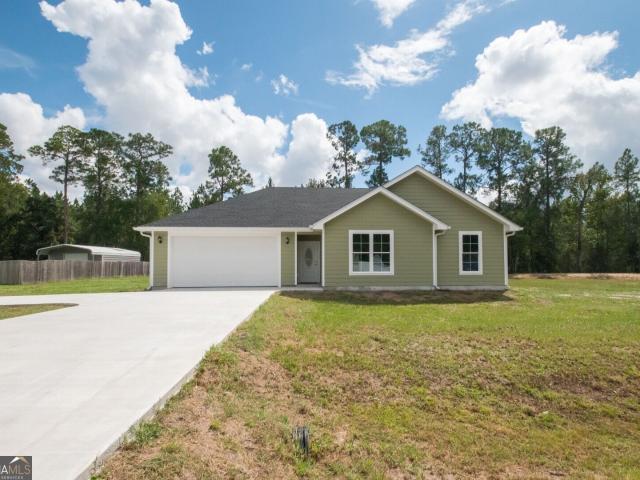
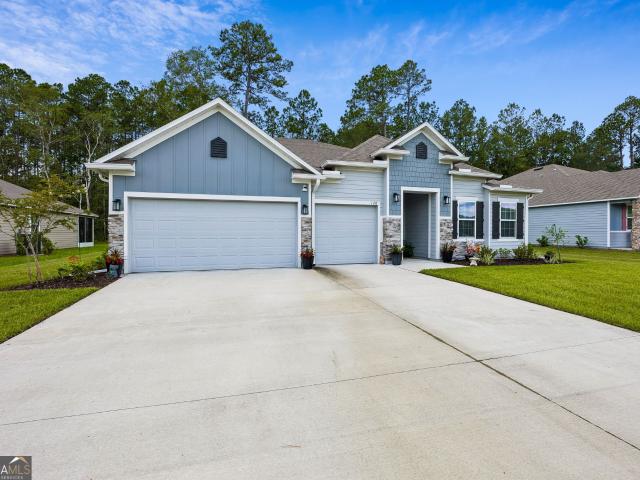
389 shoreline drive
View photo
House · for sale
USD 419,900
USD 145/sq.ft
389 shoreline drive
Folkston city
· 2,885 sq.ft · 4 Bedrooms · 3 Baths · House
· Equipped kitchen
Folkston city · 2,885 sq.ft · 4 Bedrooms · 3 Baths · House · Equipped kitchen
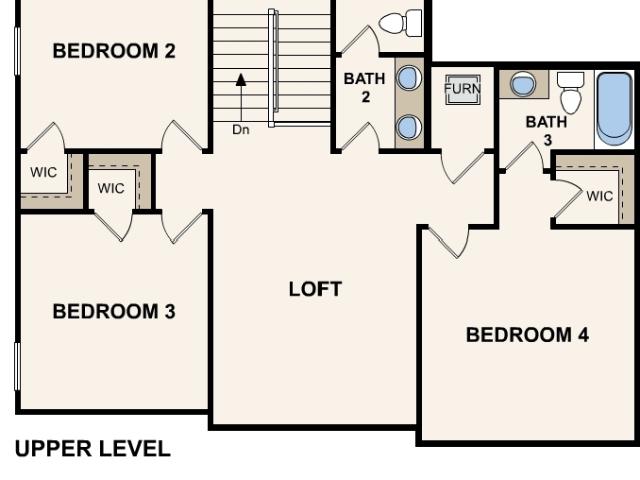
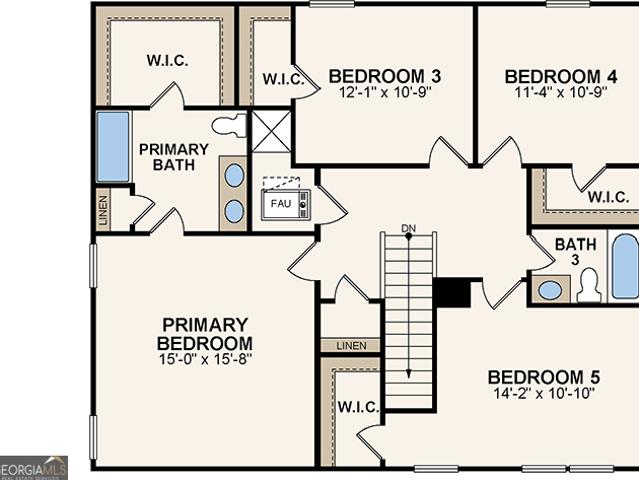
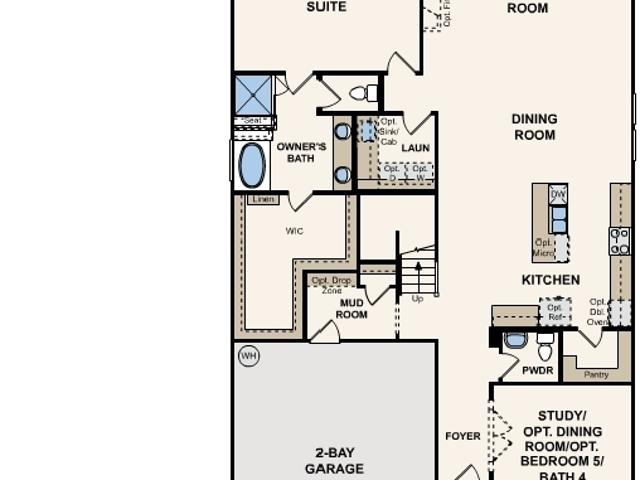
Quick move-in! The two-story Dogwood plan is as inviting as can be! A private study off the foyer leads the way, and the main floor opens up into an airy layout with a great room, a dining area, and a kitchen with an island and a walk-in pantry. The luxurious primary suite is adjacent, offering a large walk-in closet and a deluxe en-suite bath. Upstairs, you'll find a versatile loft space, three roomy secondary bedrooms, and two baths. Options include: Primary spa bath (extended walk-in shower) Dining room, bedroom 5, or bath 4 in lieu of study. Residents have access to a community riverfront building, private boat ramp, fishing pier, and floating dock, making it easy to spend your days kayaking, boating, or fishing on the peaceful St. Marys River. The community also offers sports courts and a playground. Located 10 minutes from historic downtown Kingsland, 40 minutes from Jacksonville International Airport, and 45 minutes from downtown Jacksonville, NorthShore offers the ideal balance
USD 419,900
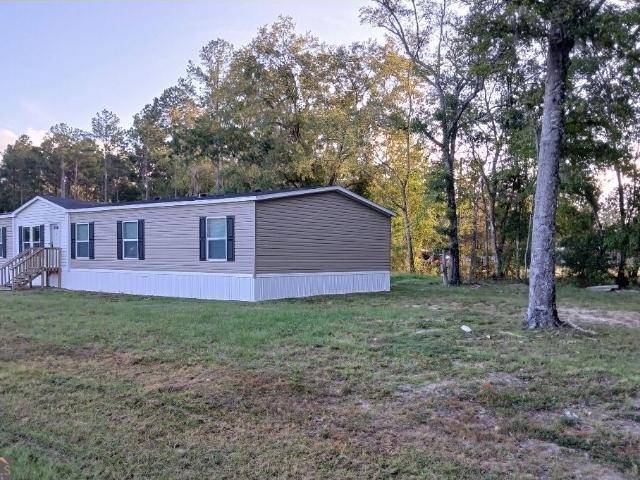
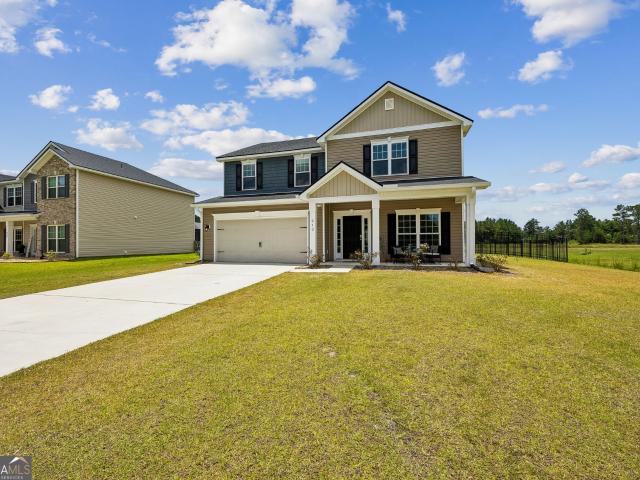
224 Landing Boulevard
View photo
House · for sale
USD 331,990
USD 152/sq.ft
224 Landing Boulevard
Folkston city
· 2,174 sq.ft · 5 Bedrooms · 3 Baths · House
· Equipped kitchen · Parking
Folkston city · 2,174 sq.ft · 5 Bedrooms · 3 Baths · House · Equipped kitchen · Parking
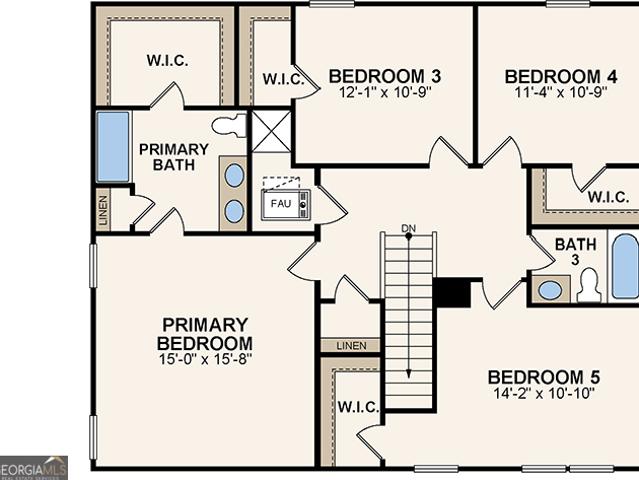
Discover Your Dream Home in the Landing at Crooked River Community! Welcome to the Gardner Plan a very elegant two-story home designed for both comfort and versatility. The chef's kitchen is a highlight, featuring stylish cabinetry, quartz countertops, and stainless steel appliances, including an electric smooth-top range, over-the-range microwave, and dishwasher. The main floor includes a flexible space and a guest suite with a spacious walk-in closet. The oversized primary suite upstairs offers a serene retreat with a private bath and expansive walk-in closet. Additional features include a 2-car garage, and energy-efficient Low-E insulated dual-pane windows
USD 331,990
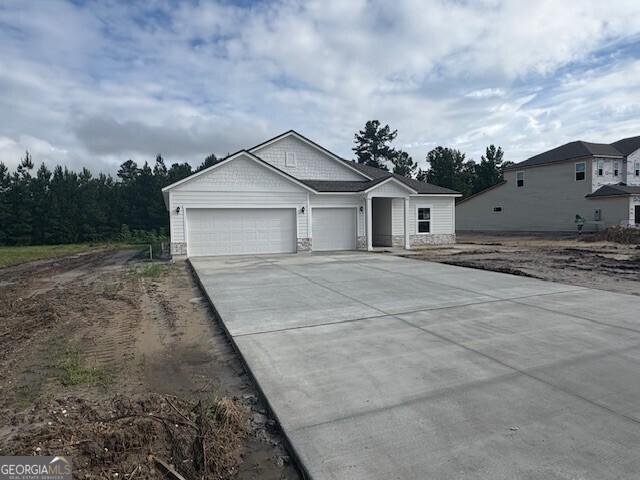
226 Landing Boulevard
View photo
House · for sale
USD 302,490
USD 180/sq.ft
226 Landing Boulevard
Folkston city
· 1,679 sq.ft · 4 Bedrooms · 2 Baths · House
· Patio · Equipped kitchen
Folkston city · 1,679 sq.ft · 4 Bedrooms · 2 Baths · House · Patio · Equipped kitchen
Discover Your Dream Home in the Landing at Crooked River Community! The Cabot Plan offers a spacious open-concept layout, seamlessly connecting the Living, Dining, and Kitchen areas-perfect for entertaining. The modern Kitchen is equipped with shaker cabinets, quartz countertops, and Stainless-Steel Appliances, including an electric smooth top range, microwave hood, and dishwasher. The primary suite features a private bath with dual vanity sinks and a large walk-in closet. There are three additional bedrooms, a stylish secondary bathroom, and a patio ideal for outdoor relaxation. Additional features include Low E insulated dual-pane vinyl windows for energy efficiency and a 1-year limited home warranty
USD 302,490
378 shoreline drive
View photo
House · for sale
USD 379,990
USD 131/sq.ft
378 shoreline drive
Folkston city
· 2,885 sq.ft · 4 Bedrooms · 3 Baths · House
· Equipped kitchen
Folkston city · 2,885 sq.ft · 4 Bedrooms · 3 Baths · House · Equipped kitchen
Quick move-in! The two-story Dogwood plan is as inviting as can be! A private study off the foyer leads the way, and the main floor opens up into an airy layout with a great room, a dining area, and a kitchen with an island and a walk-in pantry. The luxurious primary suite is adjacent, offering a large walk-in closet and a deluxe en-suite bath. Upstairs, you'll find a versatile loft space, three roomy secondary bedrooms, and two baths. Options include: Primary spa bath (extended walk-in shower) Dining room, bedroom 5, or bath 4 in lieu of study. Residents have access to a community riverfront building, private boat ramp, fishing pier, and floating dock, making it easy to spend your days kayaking, boating, or fishing on the peaceful St. Marys River. The community also offers sports courts and a playground. Located 10 minutes from historic downtown Kingsland, 40 minutes from Jacksonville International Airport, and 45 minutes from downtown Jacksonville, NorthShore offers the ideal balance
USD 379,990
143 Jenny Court LOT 13
View photo
House · for sale
USD 319,900
USD 215/sq.ft
143 Jenny Court LOT 13
Folkston city
· 1,485 sq.ft · 3 Bedrooms · 3 Baths · House
· Patio · Equipped kitchen
Folkston city · 1,485 sq.ft · 3 Bedrooms · 3 Baths · House · Patio · Equipped kitchen
The Liveoak Model. 143 Jenny Court Folkston, GA 31537 WELCOME HOME to this 2026 Beautiful 3BD/2BA home offering stunning finishes! The property is conveniently located within the desirable city limits. As you pull up to this stunning home, you're greeted by stunning curb appeal showcasing eye-catching Hardi Plank siding and beautiful roof lines. The appeal continues as you enjoy the sophisticated touches offered throughout. With clear site lines from the front door to the spacious back patio, this home is perfect for entertaining. The design features not only an open floor plan, but impressive upgrades throughout, such as: kitchen featuring stainless steel appliances, hard surface countertops, perfect for food. Additionally, the oversized primary suite boasts oversized everything, the walk-in closet, large windows. The home is efficient, including energy star appliances, double panel windows, insulation in the attic. Don't miss your opportunity to own this home. It's sure to please! Th
USD 319,900
176 Jenny Court LOT 16
View photo
House · for sale
USD 319,900
USD 213/sq.ft
176 Jenny Court LOT 16
Folkston city
· 1,496 sq.ft · 3 Bedrooms · 2 Baths · House
· Patio · Equipped kitchen
Folkston city · 1,496 sq.ft · 3 Bedrooms · 2 Baths · House · Patio · Equipped kitchen
The Monarch Model! 176 Jenny Court Folkston, GA 31537 WELCOME HOME to this 2026 Beautiful 3BD/2BA home offering stunning finishes! The property is conveniently located within the city limits desirable. As you pull up to this stunning home, you're greeted by stunning curb appeal showcasing eye-catching Hardi Plank siding and beautiful roof lines. The appeal continues as you enjoy the sophisticated touches offered throughout. With clear site lines from the front door to the spacious back patio, this home is perfect for entertaining. The design features not only an open floorplan, but impressive upgrades throughout, such as: kitchen featuring stainless steel appliances, hard surface countertops, perfect for food. Additionally, the oversized primary suite boasts oversized everything, the walk-in closet, large windows. The home is efficient, including energy star appliances, double panel windows, insulation in the attic. Don't miss your opportunity to own this home. It's sure to please! Thi
USD 319,900
121 Jenny Court LOT 11
View photo
House · for sale
USD 299,900
USD 214/sq.ft
121 Jenny Court LOT 11
Folkston city
· 1,399 sq.ft · 3 Bedrooms · 2 Baths · House
· Patio · Equipped kitchen
Folkston city · 1,399 sq.ft · 3 Bedrooms · 2 Baths · House · Patio · Equipped kitchen
The Glennville Model! 121 Jenny Court Folkston, GA 31537 WELCOME HOME to this 2026 Beautiful 3BD/2BA home offering stunning finishes! The property is conveniently located within the desirable city limits. As you pull up to this stunning home, you're greeted by stunning curb appeal showcasing eye-catching Hardi Plank siding and beautiful roof lines. The appeal continues as you enjoy the sophisticated touches offered throughout. With clear site lines from the front door to the spacious back patio, this home is perfect for entertaining. The design features not only an open floor plan, but impressive upgrades throughout, such as: kitchen featuring stainless steel appliances, hard surface countertops, perfect for food. Additionally, the oversized primary suite boasts oversized everything, the walk-in closet, large windows. The home is efficient, including energy star appliances, double panel windows, insulation in the attic. Don't miss your opportunity to own this home. It's sure to please!
USD 299,900
856 River Landing
View photo
House · for sale
USD 263,900
USD 114/sq.ft
856 River Landing
Folkston city
· 2,303 sq.ft · 5 Bedrooms · 3 Baths · House
· Garden · Equipped kitchen
Folkston city · 2,303 sq.ft · 5 Bedrooms · 3 Baths · House · Garden · Equipped kitchen
Seller willing to contribute $6,000.00 towards closing cost! This new home offers 5 bedrooms, 3 baths, open-concept living with both a living and family room, a modern kitchen with island, formal dining, and upgraded vinyl flooring throughout. The private owner's suite features a garden tub, double vanity, separate shower, and a massive walk-in closet. Includes a 1-year builder warranty. Located in Kingsland, GA. A welcoming small town near the Georgia coast, with easy access to Kings Bay Naval Base, outdoor recreation, and half and hour from Jacksonville and Brunswick. Move-in ready. Schedule your showing today!
USD 263,900
228 Landing Boulevard
View photo
House · for sale
USD 334,990
USD 154/sq.ft
228 Landing Boulevard
Folkston city
· 2,174 sq.ft · 5 Bedrooms · 3 Baths · House
· Equipped kitchen · Parking
Folkston city · 2,174 sq.ft · 5 Bedrooms · 3 Baths · House · Equipped kitchen · Parking
Discover Your Dream Home in the Landing at Crooked River Community! Welcome to the Gardner Plan a very elegant two-story home designed for both comfort and versatility. The chef's kitchen is a highlight, featuring stylish cabinetry, quartz countertops, and stainless steel appliances, including an electric smooth-top range, over-the-range microwave, and dishwasher. The main floor includes a flexible space and a guest suite with a spacious walk-in closet. The oversized primary suite upstairs offers a serene retreat with a private bath and expansive walk-in closet. Additional features include a 2-car garage, and energy-efficient Low-E insulated dual-pane windows
USD 334,990
726 Chestnut Street
View photo
House · for sale
USD 194,900
USD 177/sq.ft
726 Chestnut Street
Folkston city
· 1,098 sq.ft · 3 Bedrooms · 2 Baths · House
· Deck · Parking
Folkston city · 1,098 sq.ft · 3 Bedrooms · 2 Baths · House · Deck · Parking
Welcome home to this cozy 3-bedroom, 2-bathroom gem, perfectly situated on an expansive half-acre corner lot. Start your mornings right by sipping coffee on the welcoming front deck, then step inside to find a comfortable layout designed for easy living. Outside, the property features paved street access, a protective carport to shield your vehicle from the elements, and a sizeable, detached storage shed-ideal for housing your lawnmower, tools, and seasonal gear. Whether you are looking for the perfect starter home or a turnkey addition to your investment portfolio, this versatile property offers incredible value and endless potential. Schedule your viewing today! Cash, Conventional or Owner Financing Available with down payment, approved credit and owner approval! Contact listing agent for details
USD 194,900
137 Breakwater Loop
View photo
House · for sale
USD 349,500
USD 176/sq.ft
137 Breakwater Loop
Folkston city
· 1,981 sq.ft · 3 Bedrooms · 2 Baths · House
· Office room · Parking · Equipped kitchen
Folkston city · 1,981 sq.ft · 3 Bedrooms · 2 Baths · House · Office room · Parking · Equipped kitchen
Welcome to the Drexel 3 Car Garage Floor Plan located in The Villages of Northshore at 137 Breakwater Loop on the St Marys River. This beautifully designed home offers an extra wide driveway space and a spacious three-car garage. A covered front entry welcomes you inside to an open-concept layout featuring three bedrooms and two baths plus a Flex/Office Area. Abundant natural light fills the living areas through the three-panel sliding glass door that opens to a screened covered back lanai. The kitchen is thoughtfully designed with stainless steel appliances, a large granite center island almost 11 feet long, ample cabinetry, and a pantry, making it ideal for both everyday living and entertaining. A separate laundry room adds convenience. The primary suite is a relaxing retreat featuring a tray ceiling and a spacious en suite bath complete with a stand alone soaking tub, a separate large walk-in closet. Two additional bedrooms are situated at the front of the home and share a full gues
USD 349,500
1118 East 121 Place
View photo
House · for sale
USD 159,000
USD 142/sq.ft
1118 East 121 Place
Folkston city
· 1,119 sq.ft · 3 Bedrooms · 2 Baths · House
· Equipped kitchen
Folkston city · 1,119 sq.ft · 3 Bedrooms · 2 Baths · House · Equipped kitchen
Affordable new construction in this brand-new manufactured home on. 34 Acres! Seller will contribute 5,000 in closing costs. Enjoy the charm of country living in this beautiful 3-bedroom, 2-bath, 1,127-square-foot home while still being conveniently close to town, shopping, and everyday amenities. This property offers just enough land to add your own personal touches and enjoy outdoor space without the burden of extensive maintenance. Whether you're searching for the perfect starter home or looking to downsize and simplify, this property offers an ideal blend of comfort, convenience, and easy living. The desirable split-bedroom floor plan provides privacy, with the primary suite situated separately from the additional bedrooms. The open living area creates a welcoming space for everyday living and entertaining, while the well-designed kitchen offers plenty of functionality. The home also features a dedicated laundry room. Enjoy the convenience of city water and sewer and underground el
USD 159,000
1126 East 121 Place
View photo
House · for sale
USD 159,000
USD 142/sq.ft
1126 East 121 Place
Folkston city
· 1,119 sq.ft · 3 Bedrooms · 2 Baths · House
· Equipped kitchen
Folkston city · 1,119 sq.ft · 3 Bedrooms · 2 Baths · House · Equipped kitchen
Affordable new construction in this brand-new manufactured home on. 29 Acres! Seller will contribute 5,000 in closing costs. Enjoy the charm of country living in this beautiful 3-bedroom, 2-bath, 1,127-square-foot home while still being conveniently close to town, shopping, and everyday amenities. This property offers just enough land to add your own personal touches and enjoy outdoor space without the burden of extensive maintenance. Whether you're searching for the perfect starter home or looking to downsize and simplify, this property offers an ideal blend of comfort, convenience, and easy living. The desirable split-bedroom floor plan provides privacy, with the primary suite situated separately from the additional bedrooms. The open living area creates a welcoming space for everyday living and entertaining, while the well-designed kitchen offers plenty of functionality. The home also features a dedicated laundry room. Enjoy the convenience of city water and sewer and underground el
USD 159,000
372 Shoreline Drive
View photo
House · for sale
USD 453,990
USD 162/sq.ft
372 Shoreline Drive
Folkston city
· 2,799 sq.ft · 4 Bedrooms · 3 Baths · House
· Patio · Equipped kitchen · Parking
Folkston city · 2,799 sq.ft · 4 Bedrooms · 3 Baths · House · Patio · Equipped kitchen · Parking
The single-story floor plan offers thoughtfully designed living space with four bedrooms, three bathrooms and a private study. At the heart of the home, an expansive great room flows seamlessly into the dining area and a well-appointed kitchen featuring a large center island and walk-in pantry. A covered patio extends the main living area outdoors, creating an inviting space for relaxing or entertaining. Tucked away for added privacy, the owner's suite features a spacious walk-in closet and a private bath with dual vanities, a soaking tub and a separate shower. Three secondary bedrooms and two additional full bathrooms provide plenty of space for guests or everyday living. A mudroom, dedicated laundry room and two-bay garage add convenience to this spacious, functional layout. Residents have access to a community riverfront building, private boat ramp, fishing pier, and floating dock, making it easy to spend your days kayaking, boating, or fishing on the peaceful St. Marys River. The c
USD 453,990
222 Landing Boulevard
View photo
House · for sale
USD 305,990
USD 182/sq.ft
222 Landing Boulevard
Folkston city
· 1,679 sq.ft · 4 Bedrooms · 2 Baths · House
· Patio · Equipped kitchen
Folkston city · 1,679 sq.ft · 4 Bedrooms · 2 Baths · House · Patio · Equipped kitchen
Discover Your Dream Home in the The Landing at Crooked River Community! The Cabot Plan offers a spacious open-concept layout, seamlessly connecting the Living, Dining, and Kitchen areas-perfect for entertaining. The modern Kitchen is equipped with shaker cabinets, quartz countertops, and Stainless-Steel Appliances, including an electric smooth top range, microwave hood, and dishwasher. The primary suite features a private bath with dual vanity sinks and a large walk-in closet. There are three additional bedrooms, a stylish secondary bathroom, and a patio ideal for outdoor relaxation. Additional features include Low E insulated dual-pane vinyl windows for energy efficiency and a 1-year limited home warranty. Ask sales counselor about new enhanced kitchen cabinet features and updated farmhouse style trim package!
USD 305,990
358 Shoreline Drive
View photo
House · for sale
USD 328,990
USD 160/sq.ft
358 Shoreline Drive
Folkston city
· 2,045 sq.ft · 4 Bedrooms · 3 Baths · House
· Patio · Equipped kitchen · Parking
Folkston city · 2,045 sq.ft · 4 Bedrooms · 3 Baths · House · Patio · Equipped kitchen · Parking
Quick move-in! Comfort, convenience, and style-the Coronado has it all! This sprawling ranch-style floor plan offers four generous bedrooms, including a luxurious primary suite with a walk-in closet and a private bath with dual vanities and a walk-in shower. An inviting open-concept layout is adjacent, showcasing an impressive kitchen with a center island that overlooks an airy great room and a dining area. A covered patio sits right outside, perfect for entertaining and everyday living. Options include: An extended walk-in shower at the primary bath A separate tub and shower at the primary bath 3-Bay Garage. Residents have access to a community riverfront building, private boat ramp, fishing pier, and floating dock, making it easy to spend your days kayaking, boating, or fishing on the peaceful St. Marys River. The community also offers sports courts and a playground. Pricing shown reflects available seller incentives when financing is obtained through the seller's preferred lender. T
USD 328,990
1322 Dogwood Lane
View photo
House · for sale
USD 184,499
USD 124/sq.ft
1322 Dogwood Lane
Folkston city
· 1,485 sq.ft · 3 Bedrooms · 2 Baths · House
· Deck
Folkston city · 1,485 sq.ft · 3 Bedrooms · 2 Baths · House · Deck
Property sets at the northern end of Dogwood Lane, Easy access to US 1 and 301. Easy in and out, paved road frontage. NEW CONSTRUCTION 1322 Dogwood Lane, Folkston Ga. 31537 Home is located on convenient corner lot. Energy Star Certified. Built to Wind Zone 2. 5/8' T&G OSB floor decking. Fiberglass Insulation in Floor R-22 and Walls R-11. R-8 Insulated Overhead Ducts. Fiberglass Blow-In Insulation in Roof R-22. 8' Sidewall. 2x4 Ext Walls 16' OC. Double Marriage Wall. 2x6 Floor Joists 19.2' OC 12', 14' & 28'. 2x8 Floor Joists 19.2' OC 16 & 32'. Textured Finished Ceiling. Exterior Sidewall Thermowrap Sheathing. OSB End Walls with House Wrap. OSB Roof Sheathing. Continuous Ventilation System. Electric 40 Gallon Water Heater with Pan. Exterior Hose Bib. Detachable Hitches. 99 1/2' Wide Chassis EXTERIOR. 3 Tab Shingles. Vinyl Lap Siding. White Corners. Metal Fascia and Vinyl Soffit. Ridge cap Ventilation. 6/6 Vinyl Low-E Insulated Windows. Shutters. Front Door Side. 1 exterior hose bib exter
USD 184,499
1290 Dogwood Lane
View photo
House · for sale
USD 184,499
USD 124/sq.ft
1290 Dogwood Lane
Folkston city
· 1,485 sq.ft · 3 Bedrooms · 2 Baths · House
· Deck
Folkston city · 1,485 sq.ft · 3 Bedrooms · 2 Baths · House · Deck
Property sets at the northern end of Dogwood Lane, Easy access to US 1 and 301. Easy in and out, paved road frontage. NEW CONSTRUCTION 1290 Dogwood Lane, Folkston Ga. 31537 Home is located on convenient corner lot. Energy Star Certified. Built to Wind Zone 2. 5/8' T&G OSB floor decking. Fiberglass Insulation in Floor R-22 and Walls R-11. R-8 Insulated Overhead Ducts. Fiberglass Blow-In Insulation in Roof R-22. 8' Sidewall. 2x4 Ext Walls 16' OC. Double Marriage Wall. 2x6 Floor Joists 19.2' OC 12', 14' & 28'. 2x8 Floor Joists 19.2' OC 16 & 32'. Textured Finished Ceiling. Exterior Sidewall Thermowrap Sheathing. OSB End Walls with House Wrap. OSB Roof Sheathing. Continuous Ventilation System. Electric 40 Gallon Water Heater with Pan. Exterior Hose Bib. Detachable Hitches. 99 1/2' Wide Chassis EXTERIOR. 3 Tab Shingles. Vinyl Lap Siding. White Corners. Metal Fascia and Vinyl Soffit. Ridge cap Ventilation. 6/6 Vinyl Low-E Insulated Windows. Shutters. Front Door Side. 1 exterior hose bib exter
USD 184,499
1268 Dogwood Lane
View photo
House · for sale
USD 184,499
USD 124/sq.ft
1268 Dogwood Lane
Folkston city
· 1,485 sq.ft · 3 Bedrooms · 2 Baths · House
· Deck
Folkston city · 1,485 sq.ft · 3 Bedrooms · 2 Baths · House · Deck
Property sets at the northern end of Dogwood Lane, Easy access to US 1 and 301. Easy in and out, paved road frontage. NEW CONSTRUCTION 1268 Dogwood Lane, Folkston Ga. 31537 Home is located on convenient corner lot. Energy Star Certified. Built to Wind Zone 2. 5/8' T&G OSB floor decking. Fiberglass Insulation in Floor R-22 and Walls R-11. R-8 Insulated Overhead Ducts. Fiberglass Blow-In Insulation in Roof R-22. 8' Sidewall. 2x4 Ext Walls 16' OC. Double Marriage Wall. 2x6 Floor Joists 19.2' OC 12', 14' & 28'. 2x8 Floor Joists 19.2' OC 16 & 32'. Textured Finished Ceiling. Exterior Sidewall Thermowrap Sheathing. OSB End Walls with House Wrap. OSB Roof Sheathing. Continuous Ventilation System. Electric 40 Gallon Water Heater with Pan. Exterior Hose Bib. Detachable Hitches. 99 1/2' Wide Chassis EXTERIOR. 3 Tab Shingles. Vinyl Lap Siding. White Corners. Metal Fascia and Vinyl Soffit. Ridge cap Ventilation. 6/6 Vinyl Low-E Insulated Windows. Shutters. Front Door Side. 1 exterior hose bib exter
USD 184,499
349 Woolard Road
View photo
House · for sale
USD 289,999
USD 193/sq.ft
349 Woolard Road
Folkston city
· 1,496 sq.ft · 4 Bedrooms · 2 Baths · House
· Garden · Parking
Folkston city · 1,496 sq.ft · 4 Bedrooms · 2 Baths · House · Garden · Parking
If you are looking for room. This house has it all! Situated on over an acre in a great neighborhood with a partially fenced rear yard. This home features 3 bedrooms on the main floor and a huge bonus room upstairs with built in beds, adding another 1260 sq ft (with separate heating/cooling unit). A total of over 2700 sq ft! There is a HUGE garage for parking, storage, whatever you can imagine! Possible assumable loan at 3.6%
USD 289,999
425 Northshore Drive
View photo
House · for sale
USD 374,650
USD 187/sq.ft
425 Northshore Drive
Folkston city
· 2,002 sq.ft · 4 Bedrooms · 2 Baths · House
· Garden · Equipped kitchen
Folkston city · 2,002 sq.ft · 4 Bedrooms · 2 Baths · House · Garden · Equipped kitchen
The Athens plan by Smith Family Homes is under construction in NorthShore on the St. Marys River. This 2,008-square-foot ranch-style home features a split-bedroom layout with 3 bedrooms, 2 bathrooms, and a spacious bonus room upstairs. The open-concept kitchen, breakfast area, and great room create a welcoming main living space, with granite countertops and stainless steel appliances in the kitchen. The private primary suite features dual vanities, a garden tub, separate shower, and walk-in closet, with the laundry room conveniently located nearby. Two secondary bedrooms and a full bathroom are situated on the opposite side of the home. Additional features include LVP flooring in the main living areas, carpet in the bedrooms, and tile flooring in the bathrooms. Stock photos shown; actual home will be similar but not identical
USD 374,650
115 Melvin Lane
View photo
House · for sale
USD 259,900
USD 149/sq.ft
115 Melvin Lane
Folkston city
· 1,733 sq.ft · 3 Bedrooms · 2 Baths · House
· Garden · Equipped kitchen
Folkston city · 1,733 sq.ft · 3 Bedrooms · 2 Baths · House · Garden · Equipped kitchen
Welcome to this beautifully remodeled 3-bedroom, 2-bath home situated on nearly 2 private acres in the quaint Browntown area. Surrounded on all sides by mature trees for exceptional privacy, this move-in ready property features elegant marble countertops in the kitchen and bathrooms, all-new stainless steel kitchen appliances, a washer and dryer, a long paved driveway, a large metal storage shed, and a paved backyard basketball court-offering plenty of space to relax, play, and entertain. Conveniently located just 2 minutes from Temple Landing Boat Ramp on the St. Marys River, this home is perfect for outdoor enthusiasts while still providing easy access to US-40, making for a quick commute to both Kingsland and Folkston. Enjoy the peace of country living without sacrificing convenience!
USD 259,900
128 Breakwater Loop
View photo
House · for sale
USD 450,000
USD 164/sq.ft
128 Breakwater Loop
Folkston city
· 2,734 sq.ft · 4 Bedrooms · 3 Baths · House
· Office room
Folkston city · 2,734 sq.ft · 4 Bedrooms · 3 Baths · House · Office room
Newer construction, extra space where it counts, and a neighborhood that brings the lifestyle with it-128 Breakwater Loop checks boxes most homes don't. Located in NorthShore, one of Kingsland's premier riverfront communities, this 4-bedroom, 3-bath home offers 2,744 square feet of thoughtfully designed living space with the kind of flexibility that actually works for real life. Built in 2024, the layout includes a private in-law suite that's perfect for guests, multigenerational living, or a home office setup that doesn't take over the rest of the house. Inside, the living spaces feel open, functional, and easy to live in. Out back, the electric screen enclosure turns the porch into a true extension of the home, giving you a spot to enjoy the breeze, unwind at the end of the day, or entertain comfortably year-round. And then there's the neighborhood. NorthShore is a 750+ acre master-planned community with 4,000 feet of frontage along the St. Marys River, designed for buyers who want m
USD 450,000
212 Bowline Lane
View photo
House · for sale
USD 440,000
USD 175/sq.ft
212 Bowline Lane
Folkston city
· 2,508 sq.ft · 5 Bedrooms · 3 Baths · House
· Office room · Equipped kitchen
Folkston city · 2,508 sq.ft · 5 Bedrooms · 3 Baths · House · Office room · Equipped kitchen
2516 sqft. 77 acre lot and community offers river access. Welcome to this beautiful two-story home in the highly sought-after Northshore community, conveniently located just 23 minutes from Kings Bay Naval Base and 13 minutes from I-95! Relax on the inviting front porch before stepping inside to discover 2516 square feet of open-concept living. The versatile flex room is perfect for a home office, library, or formal dining room, while a main-level bedroom and full bath provide an ideal space for guests or multigenerational living. The kitchen features a large island, granite countertops, stainless steel appliances, a pantry, and overlooks the spacious living area, making it perfect for everyday living and entertaining. Upstairs, you'll find three additional bedrooms, a full bathroom, and a generous primary suite with a sitting area, two walk-in closets, and an en suite bath with a separate shower, soaking tub, and dual vanity. The laundry room is conveniently located upstairs for added
USD 440,000
360 Shoreline Drive
View photo
House · for sale
USD 379,990
USD 154/sq.ft
360 Shoreline Drive
Folkston city
· 2,465 sq.ft · 3 Bedrooms · 3 Baths · House
· Patio · Equipped kitchen · Parking
Folkston city · 2,465 sq.ft · 3 Bedrooms · 3 Baths · House · Patio · Equipped kitchen · Parking
Quick move-in! The expansive Everglade floor plan offers the best in modern living. An inviting open layout is at the heart of the home, featuring a dining room, a great room, and a well-equipped kitchen with a walk-in pantry and a center island. Enjoy a patio right outside! Adjacent, the welcoming primary suite showcases a walk-in closet and a private bath with dual vanities and a walk-in shower. You'll also find three secondary bedrooms, a mud room, and a private study in this plan. Includes a 3-bay garage! Options include: A fourth bedroom in lieu of the study, A powder room in lieu of the walk-in pantry, An extended walk-in shower at the primary bath, and A separate walk-in shower and tub at the primary bath. Residents have access to a community riverfront building, private boat ramp, fishing pier, and floating dock, making it easy to spend your days kayaking, boating, or fishing on the peaceful St. Marys River. The community also offers sports courts and a playground. Pricing show
USD 379,990
204 Bowline Lane
View photo
House · for sale
USD 399,000
USD 199/sq.ft
204 Bowline Lane
Folkston city
· 2,002 sq.ft · 4 Bedrooms · 2 Baths · House
· Equipped kitchen
Folkston city · 2,002 sq.ft · 4 Bedrooms · 2 Baths · House · Equipped kitchen
Built in 2022 and located in the gated Northshore community (23 mins to Kings Bay NB & 13 mins to I95), this beautiful four-bedroom, two-bath home combines modern comfort with peaceful Southeast Georgia living. A welcoming covered front porch invites you inside to an open-concept floor plan filled with natural light, vaulted ceilings, and luxury vinyl plank flooring throughout the main living areas. The thoughtfully designed layout includes both a dedicated dining area and a breakfast nook just off the kitchen. The kitchen is well appointed with solid surface countertops, a spacious island, stainless steel appliances, abundant cabinet storage, and plenty of prep space for everyday living and entertaining alike. The split-bedroom floor plan offers added privacy, with the primary suite and one guest bedroom situated on one side of the home, while two additional guest bedrooms are located on the opposite side. The primary suite features tray ceilings, cozy carpet, a spacious walk-in close
USD 399,000
204 Park View Lane
View photo
House · for sale
USD 398,000
USD 217/sq.ft
204 Park View Lane
Folkston city
· 1,830 sq.ft · 3 Bedrooms · 2 Baths · House
· Equipped kitchen
Folkston city · 1,830 sq.ft · 3 Bedrooms · 2 Baths · House · Equipped kitchen
4.8% VA Loan Assumption Available Welcome to this beautifully designed 3-bedroom, 2-bath single-family home offering 1,835 square feet of thoughtfully crafted living space on an expansive 0.54-acre estate lot. Relax and unwind on the huge covered front porch, then step inside to discover premium finishes throughout. This home features quartz countertops in the kitchen and all bathrooms, luxury vinyl plank flooring throughout the main living areas, and plush Shaw carpet in the bedrooms for added comfort. The chef-inspired kitchen is a standout, showcasing a cooktop, wall oven, microwave, dishwasher (Whirlpool stainless steel appliances), and a stylish tiled backsplash. The spacious primary suite includes beautifully tiled finishes, creating a spa-like retreat. Situated in the gated Northshore community, this home backs up to a peaceful pond and offers estate-sized homesites along the scenic St. Mary's River. Community amenities include: Clubhouse. Private boat access with dock. Playgrou
USD 398,000

Get email alerts

Don't miss out: be the first to know about new properties

The alert was correctly created

On subscribing you accept the conditions of use and the privacy policy
Alert
Receive new ads in your inbox
Save this search
Receive alerts for new listings

We'll send you an email when we have new properties for: "Houses for sale in Folkston city"

The alert was correctly created

Bellair-Meadowbrook Terrace
Atlantic Beach, Atlantic Beach city Jacksonville Beaches CCD Duval County Florida
Get email alerts and be the first to see new listings
Required field
On subscribing I accept the terms of the privacy policy
Perfect! You'll soon start receiving new listings via email
Alert
Receive an email when we have new ads for Houses for sale in Folkston city
Save this search
Filters

Bedrooms

Size (sq.ft)

sq.ft
sq.ft

Price

USD
USD

Property type

Bathrooms

Clear all filters
Receive notifications when new entries are published.