925 houses for sale in Follen Heights

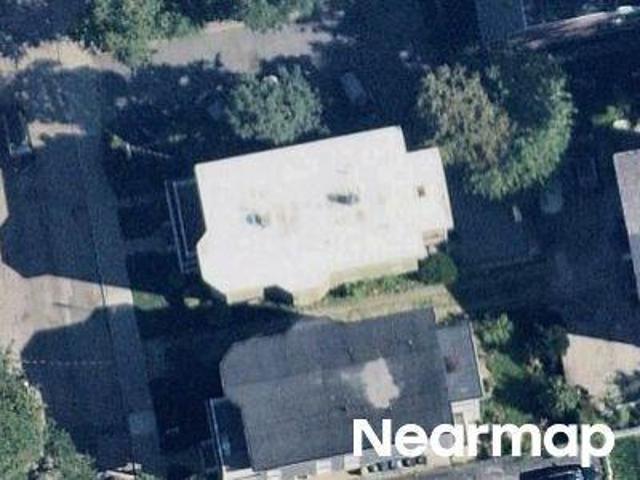
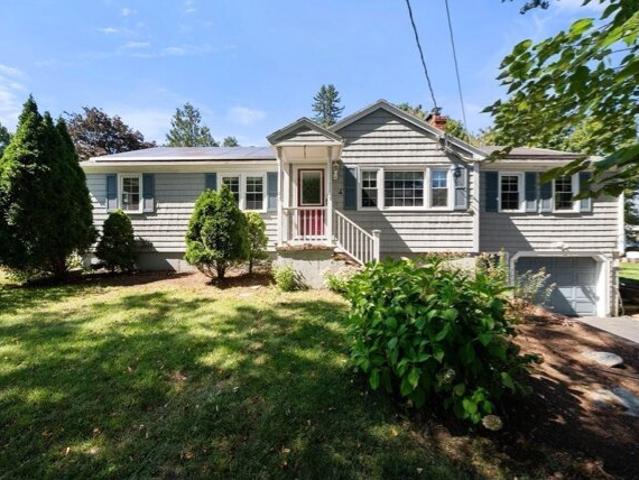
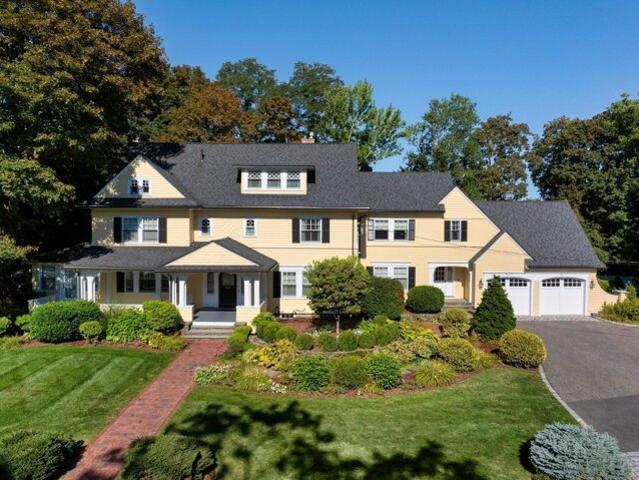
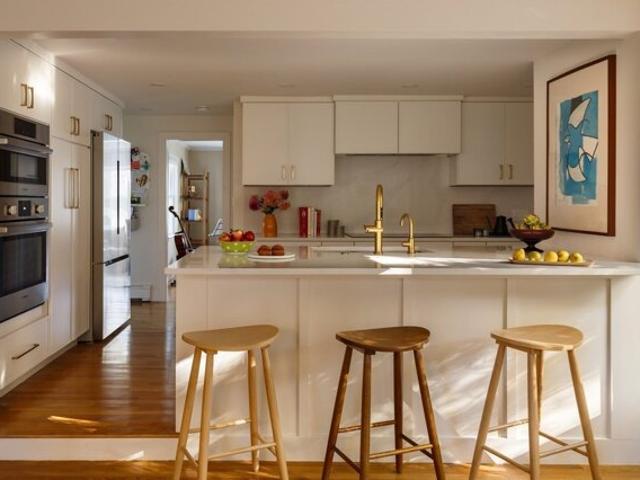
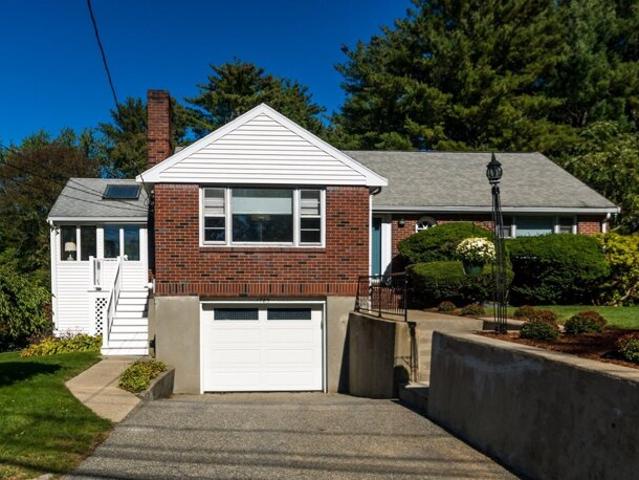
Prentice St
View photo
House · for sale
Request Details
Updated
Prentice St
Follen Heights
· 1,378 sq.ft · 3 Bedrooms · 1 Bath · House
Follen Heights · 1,378 sq.ft · 3 Bedrooms · 1 Bath · House
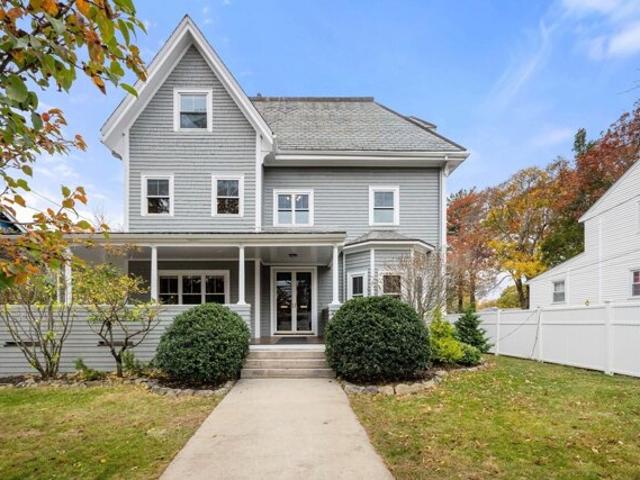
This home is in preforeclosure, which means the homeowner is in default (missed payments). Therefore, there could be an opportunity to strike a great deal with the owner and the bank
Request Details
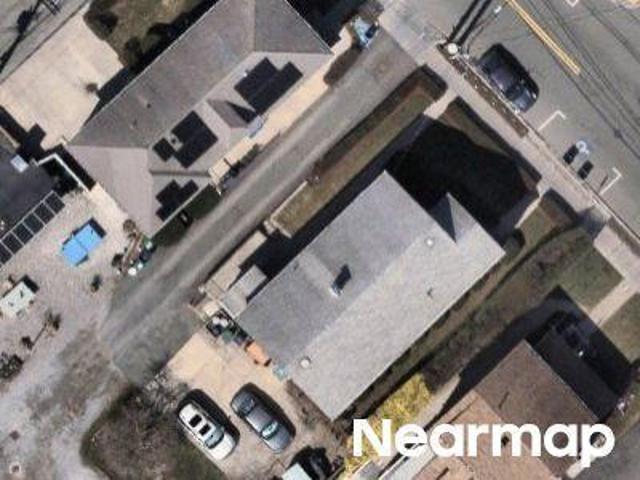
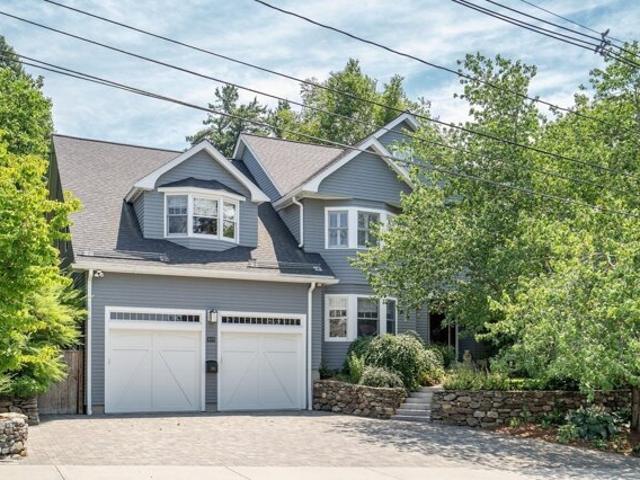
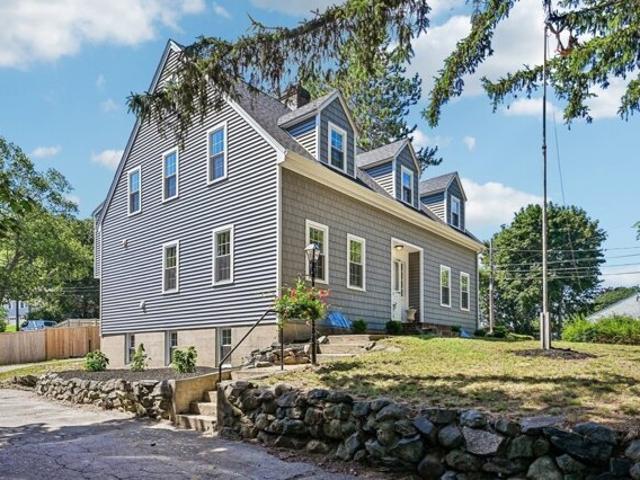
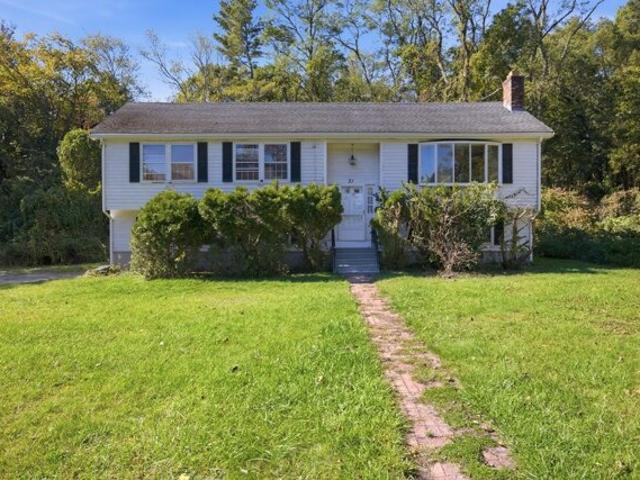
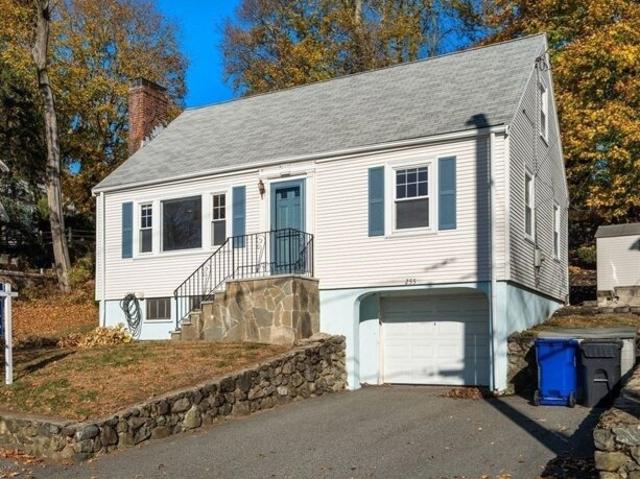
Cushing St Unit 37
View photo
House · for sale
Request Details
Updated
Cushing St Unit 37
Follen Heights
· 3,584 sq.ft · 6 Bedrooms · 3 Baths · House
Follen Heights · 3,584 sq.ft · 6 Bedrooms · 3 Baths · House
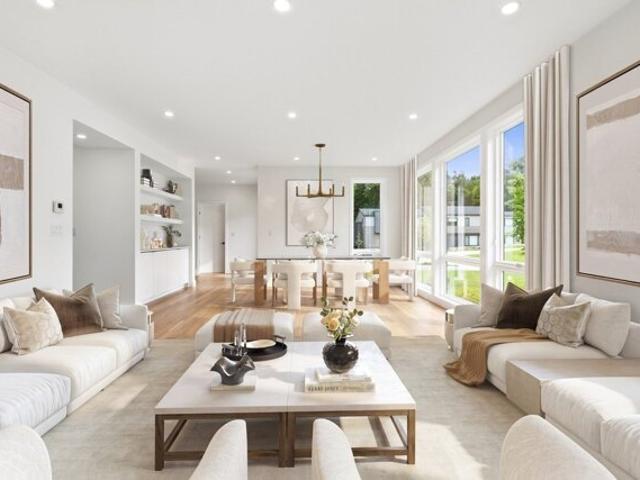
This home is in preforeclosure, which means the homeowner is in default (missed payments). Therefore, there could be an opportunity to strike a great deal with the owner and the bank
Request Details
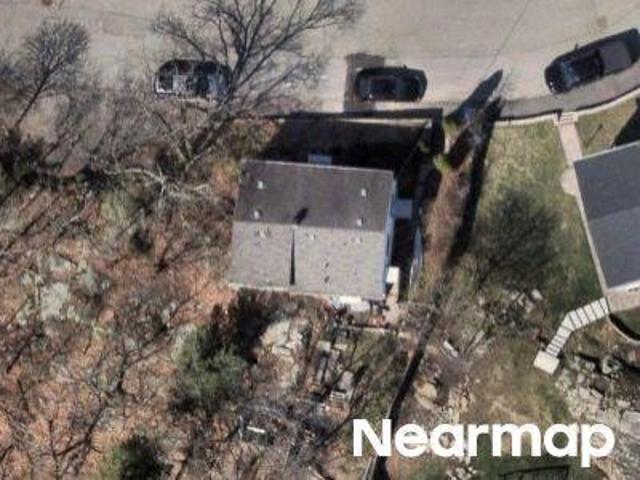
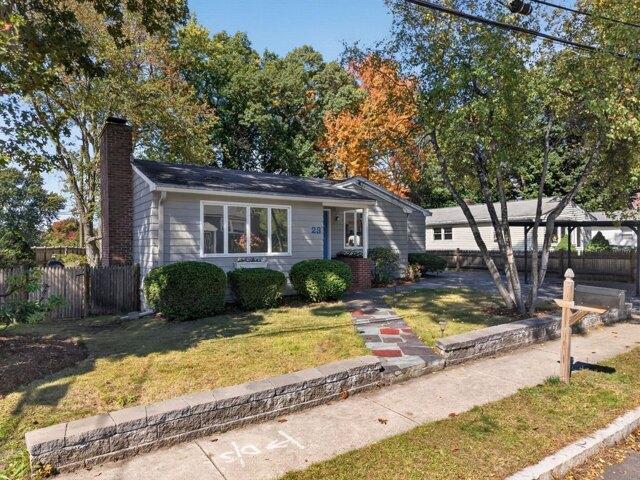
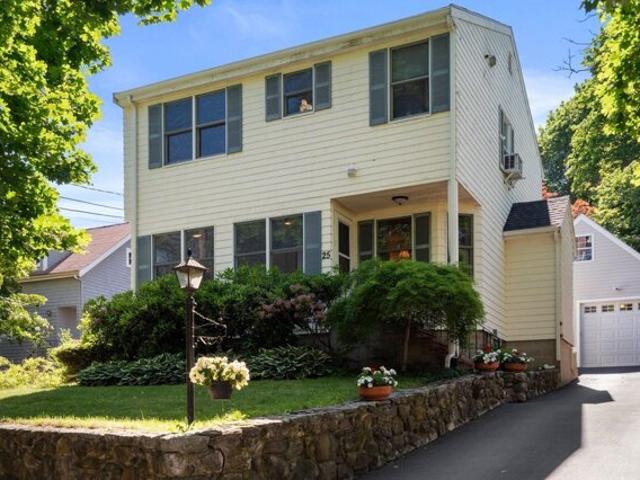
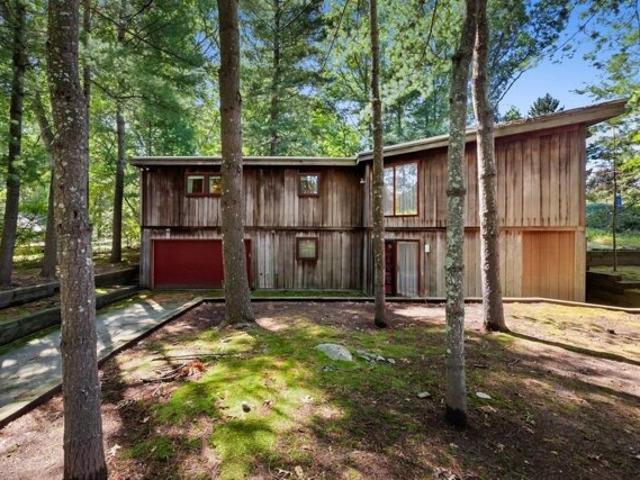
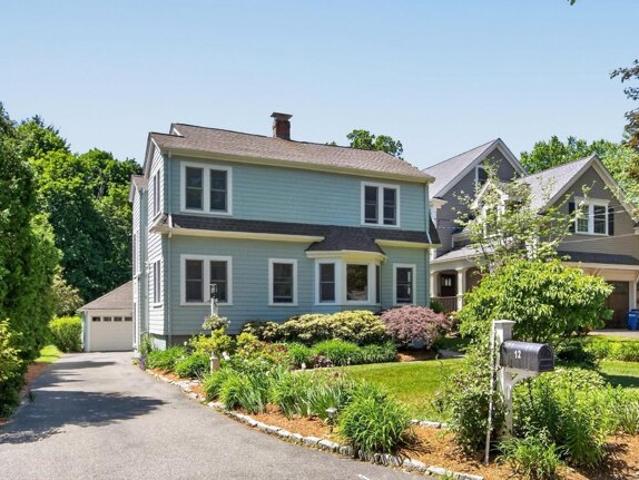
Adams St
View photo
House · for sale
Request Details
Updated
Adams St
Follen Heights
· 2,992 sq.ft · 6 Bedrooms · 2 Baths · House
Follen Heights · 2,992 sq.ft · 6 Bedrooms · 2 Baths · House
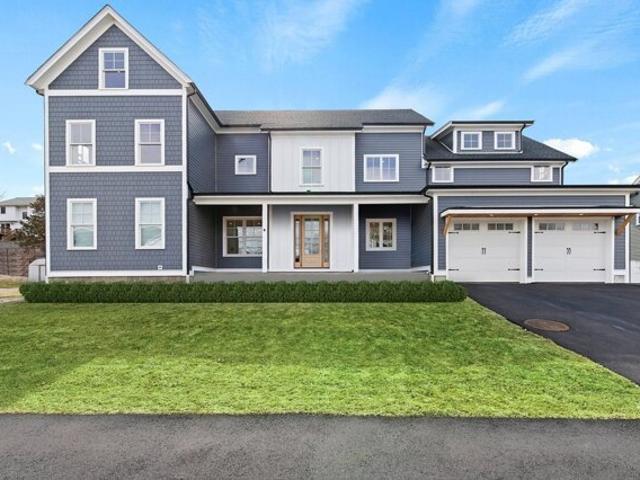
This home is in preforeclosure, which means the homeowner is in default (missed payments). Therefore, there could be an opportunity to strike a great deal with the owner and the bank
Request Details
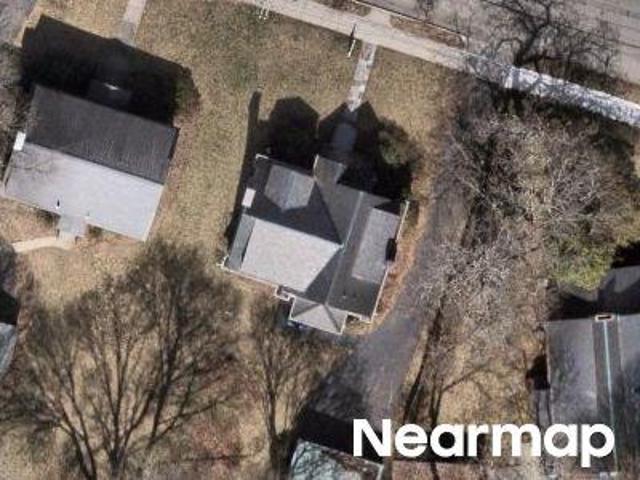
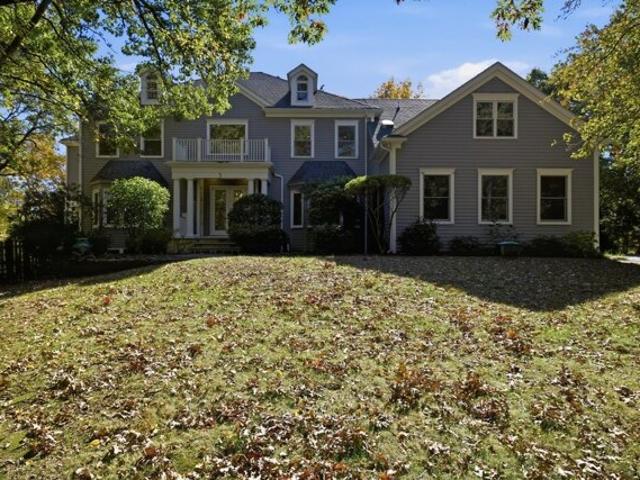
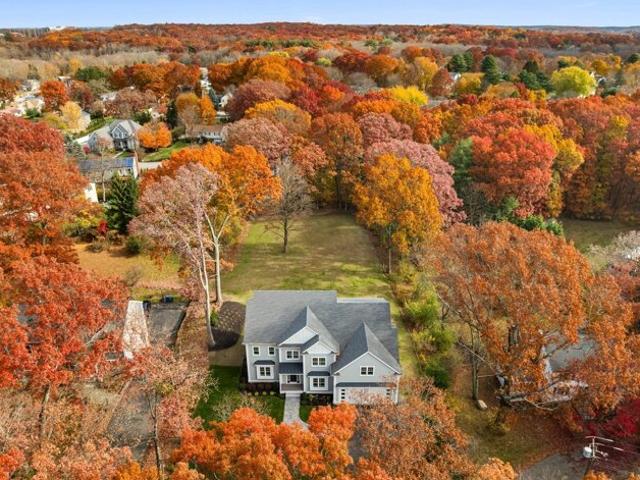
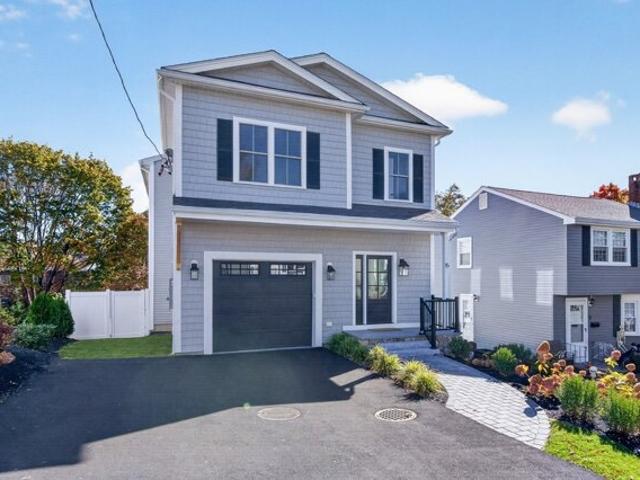
Leon Cir
View photo
House · for sale
Request Details
Updated
Leon Cir
Follen Heights
· 883 sq.ft · 2 Bedrooms · 1 Bath · House
Follen Heights · 883 sq.ft · 2 Bedrooms · 1 Bath · House
This home is in preforeclosure, which means the homeowner is in default (missed payments). Therefore, there could be an opportunity to strike a great deal with the owner and the bank
Request Details
Vernon St
View photo
House · for sale
Request Details
Updated
Vernon St
Follen Heights
· 1,733 sq.ft · 3 Bedrooms · 1 Bath · House
Follen Heights · 1,733 sq.ft · 3 Bedrooms · 1 Bath · House
This home is in preforeclosure, which means the homeowner is in default (missed payments). Therefore, there could be an opportunity to strike a great deal with the owner and the bank
Request Details
John Poulter Rd, Lexington, Home For Sale
View photo
House · for sale
USD 4,780,000
USD 597/sq.ft
New
John Poulter Rd, Lexington, Home For Sale
Follen Heights
· 7,998 sq.ft · 6 Bedrooms · 7 Baths · House
· Office room · Fireplace · Equipped kitchen · Parking
Follen Heights · 7,998 sq.ft · 6 Bedrooms · 7 Baths · House · Office room · Fireplace · Equipped kitchen · Parking
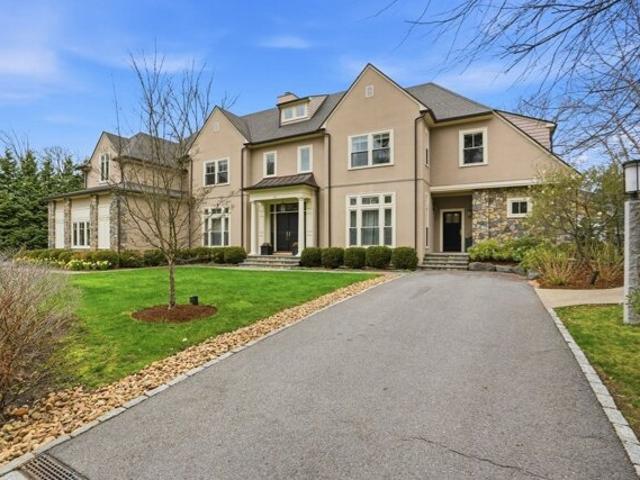
Welcome to exceptional elegance in a coveted location, perfectly positioned just steps from top-rated schools and Lexington's most sought-after amenities. This custom home showcases thoughtful design and superior construction, w/ exquisite millwork, soaring 10-foot ceilings, and expansive windows that fill the home w/ natural light. Designed for luxury and everyday living, it incorporates mobility considerations w/ energy-efficient features throughout. Enjoy seamless indoor-outdoor living on a beautifully landscaped 1/2-acre setting, where outdoor spaces rival the interior. Standout features are; 6 en-suite bedrooms, including elegant primary suite, 1st floor accessible suite, a spectacular entertainment-sized kitchen w/ floor-to-ceiling custom cabinetry, large island, Wolf appliances, enviable pantry, office w/ fireplace; heated 3-car garage, 9-zone HVAC, 1st floor radiant heat, whole-house generator; Sonos and designer lighting w/ Legrand controls. Excellence personified in prime loc
USD 4,780,000
Maple St, Lexington, Home For Sale
View photo
House · for sale
USD 2,698,000
USD 513/sq.ft
New
Maple St, Lexington, Home For Sale
Follen Heights
· 5,253 sq.ft · 6 Bedrooms · 6 Baths · House
· Office room · Gym · Equipped kitchen
Follen Heights · 5,253 sq.ft · 6 Bedrooms · 6 Baths · House · Office room · Gym · Equipped kitchen
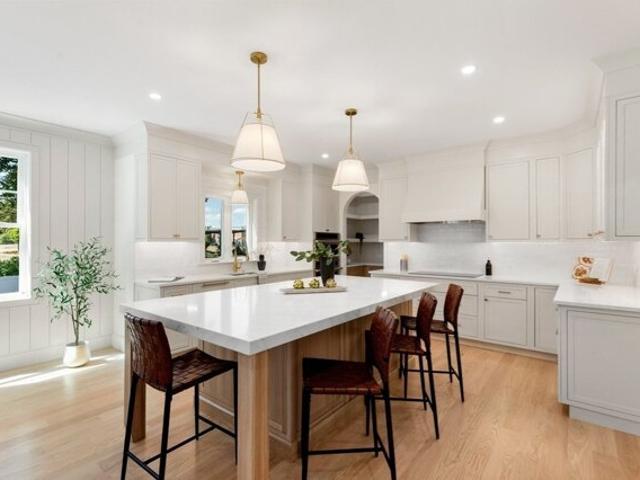
New Price, New Possibilities, Just in time for the Holidays! This incredible New Construction Home just completed by well-established Lexington builder, Westview Homes Development, Thoughtfully designed for today's busy lifestyle. This 6 BR, 5.5-bath home offers exceptional flexibility with two primary suites, including a sought-after oversized 1st floor bedroom, with private office and a gorgeous full spa like bath. A chef's kitchen is highlighted by custom cabinetry and a walk-in white oak pantry just off the kitchen, combining style and everyday function. Multiple office and flex spaces provide options for work, study, or additional living needs. The 2nd floor features five bedrooms, including a primary suite, along with a convenient second-floor laundry room. The finished lower level includes a wet bar, full bath, spacious rec room, and bonus room suitable for a gym, playroom, or additional living space. Beautiful professional landscaping enhances curb appeal. Ideally located near
USD 2,698,000
Paul Revere Rd, Arlington, Home For Sale
View photo
House · for sale
USD 899,000
USD 512/sq.ft
New
Paul Revere Rd, Arlington, Home For Sale
Follen Heights
· 1,755 sq.ft · 3 Bedrooms · 2 Baths · House
· Garden · Office room · Equipped kitchen · Air conditioning · Cellar
Follen Heights · 1,755 sq.ft · 3 Bedrooms · 2 Baths · House · Garden · Office room · Equipped kitchen · Air conditioning · Cellar
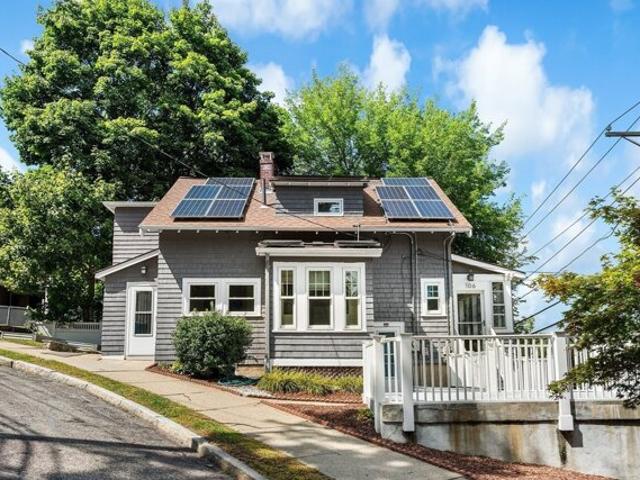
Welcome to this updated Colonial-style residence on a corner lot in vibrant Arlington Heights! This charming single-family home completely transformed in 2009 and offers a thoughtfully designed living space that seamlessly blends character with modern updates, featuring a clean, modern style and smooth flow throughout. The home boasts hardwood floors throughout, with the main level including an open-concept living area, dining area, a bright sunroom/office are, foyer, a half bath, and laundry. The kitchen features updated white cabinetry, silestone counters and stainless-steel appliances. Upstairs, find 3 well-proportioned bedrooms and a updated full bathroom. The newly finished walk-out basement bonus room adds approximately 350 sq. ft. of flexible space ideal for a play space, practice space, hobby room, media room or home office. Enjoy top-tier comfort with mini-split A/C, natural gas heating, energy-efficient windows, and owned solar panels. Outdoor living shines with raised garden
USD 899,000
Oakmount Cir, Lexington, Home For Sale
View photo
House · for sale
USD 2,888,000
USD 715/sq.ft
New
Oakmount Cir, Lexington, Home For Sale
Follen Heights
· 4,036 sq.ft · 5 Bedrooms · 3 Baths · House
· Patio · Deck · Fireplace · Equipped kitchen
Follen Heights · 4,036 sq.ft · 5 Bedrooms · 3 Baths · House · Patio · Deck · Fireplace · Equipped kitchen
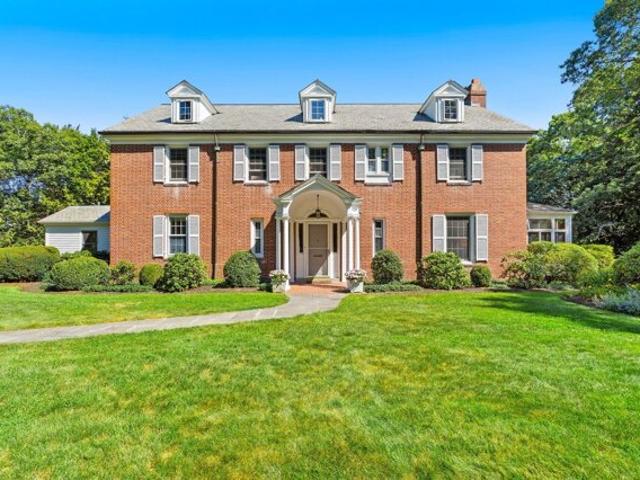
One of Merriam Hill's most admired properties, this distinguished 1922 Colonial Revival is set on over an acre in a tranquil setting overlooking Granny Pond, with beautiful views and memorable sunrises. Rich in architectural character and thoughtfully maintained over the years, the residence offers gracious proportions, 9-foot ceilings, exquisite period mouldings, handsome built-ins, and exceptional spaces for both everyday living and entertaining. A magnificent front-to-back living room serves as the heart of the home, with a fireplace, wall of built-in bookcases, vaulted ceiling, and beautifully detailed mouldings. The room opens seamlessly to a heated sunroom with sink and direct access to a private bluestone patio, extending the living space outdoors. The spacious kitchen offers tremendous flexibility, with a dedicated laundry area, work station, generous dining space beneath a distinctive turret like ceiling, and access to a wraparound deck. The elegant dining room features glass-
USD 2,888,000
Massachusetts Ave, Lexington, Home For Sale
View photo
House · for sale
USD 1,675,000
USD 480/sq.ft
New
Massachusetts Ave, Lexington, Home For Sale
Follen Heights
· 3,488 sq.ft · 4 Bedrooms · 2 Baths · House
· Garden · Office room · Fireplace · Equipped kitchen
Follen Heights · 3,488 sq.ft · 4 Bedrooms · 2 Baths · House · Garden · Office room · Fireplace · Equipped kitchen
Landmark Lexington property with an exceptional location on the Lexington Green, offering a rare opportunity for a complete restoration. This storybook New England home is being offered for the first time in generations and features a large front porch overlooking the town center. Enter through the original glass vestibule to spaces filled with natural light from floor-to-ceiling windows. Period architectural details include two fireplaces, formal and casual living areas, an eat-in kitchen, and a lower-level game room. The private rear yard, set behind a two-story barn, offers views of the Old Belfry and a rare, quiet outdoor retreat in Lexington Center. The barn presents excellent potential for a guest house, studio, office, or wellness space. Both the home and barn require complete restoration
USD 1,675,000
Carson Rd, Woburn, Home For Sale
View photo
House · for sale
USD 743,900
USD 483/sq.ft
New
Carson Rd, Woburn, Home For Sale
Follen Heights
· 1,539 sq.ft · 3 Bedrooms · 1 Bath · House
· Garden · Office room · Equipped kitchen · Cellar
Follen Heights · 1,539 sq.ft · 3 Bedrooms · 1 Bath · House · Garden · Office room · Equipped kitchen · Cellar
Welcome to 15 Carson Road, an inviting 3-bedroom, 1-bath single-family home in a desirable Woburn neighborhood. With comfortable living spaces, a functional floor plan, and an updated kitchen, it's ready for you to settle in and enjoy from day one. The finished basement adds valuable flexible space, perfect for a family room, home office, fitness area, or hobby room. The generous 10,890-square-foot lot, with mostly level terrain, offers a spacious yard for outdoor entertaining, gardening, and recreation.Beyond its current features, the home offers exciting potential for customization and expansion. Whether you're a first-time buyer, need more room, or dream of building a space around your vision, 15 Carson Road gives you the foundation to create something truly yours. Conveniently located near Reeves Elementary School, shopping, dining, parks, and major commuter routes, this home blends everyday convenience with lasting potential.Come see the possibilities. Schedule your showing today!
USD 743,900
Carson Rd, Woburn, Home For Sale
View photo
House · for sale
USD 760,000
USD 555/sq.ft
New
Carson Rd, Woburn, Home For Sale
Follen Heights
· 1,367 sq.ft · 3 Bedrooms · 2 Baths · House
· Equipped kitchen · Parking · Cellar
Follen Heights · 1,367 sq.ft · 3 Bedrooms · 2 Baths · House · Equipped kitchen · Parking · Cellar
Welcome to this beautifully maintained 3-4 bedroom, 1.5-bath home located in one of the most desirable neighborhoods in town. This spacious home features a large, generously sized kitchen, original hardwood floors, and an enclosed porch overlooking a beautiful, private backyard-perfect for relaxing, entertaining, or enjoying your morning coffee.Additional highlights include an attached garage with convenient access to the basement, offering ample storage and added functionality. With its spacious layout, charming original details, desirable location, and inviting outdoor space, this home presents a wonderful opportunity to own a property in a highly sought-after neighborhood.Market price of the home includes the buyer assuming the existing solar lease. Home comes as is
USD 760,000
b Hancock St, Lexington, Home For Sale
View photo
House · for sale
USD 2,500,000
USD 507/sq.ft
New
b Hancock St, Lexington, Home For Sale
Follen Heights
· 4,930 sq.ft · 5 Bedrooms · 5 Baths · House
· Garden · Deck · Fireplace · Equipped kitchen
Follen Heights · 4,930 sq.ft · 5 Bedrooms · 5 Baths · House · Garden · Deck · Fireplace · Equipped kitchen
Welcome home to Meriam Hill, less than a mile from historic Lexington Center, the Minuteman Bikeway and some of the town's most loved schools. Built by the renowned Windemere Group and cared for by the same owners for more than three decades, this Victorian-inspired Colonial offers five bedrooms, three finished levels and the kind of craftsmanship that is hard to find today. A dramatic two-story foyer with travertine floors sets the tone. The living and dining rooms are made for holidays and dinner parties, with walk-in bay windows, a marble fireplace and handsome millwork, all on hardwood floors with cherry inlay. The kitchen, with its granite island and sunny breakfast nook, opens to a great room you will never want to leave, with a vaulted ceiling, skylights, built-ins and a fireplace, plus French doors to the deck and gardens. It is a wonderful canvas, ready for your own finishing touches. Upstairs, the primary suite has two walk-in closets and private access to a 23-foot library l
USD 2,500,000
Birch Rd, Waltham, Home For Sale
View photo
House · for sale
USD 875,000
USD 456/sq.ft
New
Birch Rd, Waltham, Home For Sale
Follen Heights
· 1,916 sq.ft · 3 Bedrooms · 2 Baths · House
· Patio · Garden · Fireplace · Equipped kitchen · Air conditioning
Follen Heights · 1,916 sq.ft · 3 Bedrooms · 2 Baths · House · Patio · Garden · Fireplace · Equipped kitchen · Air conditioning
Welcome to this beautifully maintained ranch in a sought-after North Waltham neighborhood, nestled on a premier corner lot near Graverson Park, Hardy Pond, local amenities, and major highways. Primary Bedroom with ample closet space, 2 additional Bedrooms, Full Bath, Bath, spacious Kitchen, and enjoy a vaulted living room with gas fireplace and patio access, a modern eat-in kitchen, and a partially finished lower level and flexible living space. The fully fenced backyard is your own private oasis! Additional features include central air, smart thermostats, irrigation. Open House Saturday, 10/24 11-1, Sunday, 10/25 2-4 Schedule your showing today!
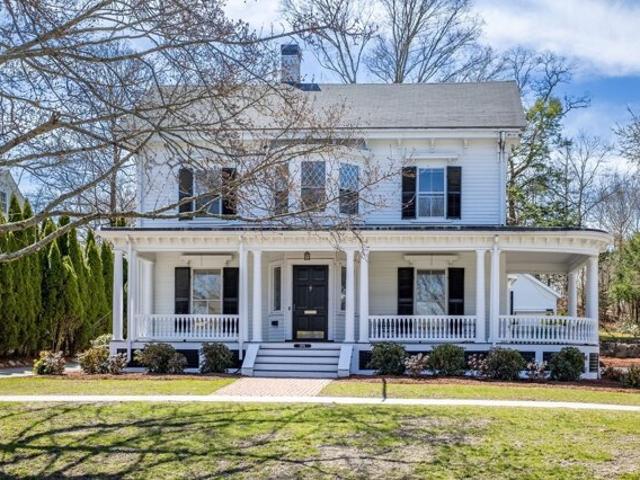
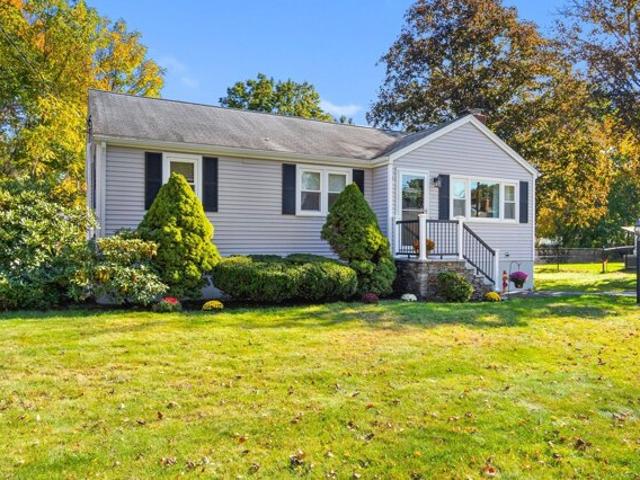
USD 875,000
Sunset Rdg, Lexington, Home For Sale
View photo
House · for sale
USD 3,195,000
USD 421/sq.ft
New
Sunset Rdg, Lexington, Home For Sale
Follen Heights
· 7,578 sq.ft · 6 Bedrooms · 7 Baths · House
· Fireplace · Equipped kitchen
Follen Heights · 7,578 sq.ft · 6 Bedrooms · 7 Baths · House · Fireplace · Equipped kitchen
Scandinavian hygge meets extraordinary design in this stunning Follen Hill Colonial. Taken down to the studs and completely rebuilt in 2022, this home is all about light, warmth, and incredible spaces. Soaring ceilings and walls of windows bring the outdoors in. The U-shaped kitchen is a showstopper, with an oversized window overlooking the woods, abundant cabinetry, and storage galore. A beautifully designed mudroom keeps everything organized. The great room is spectacular, with sky-high ceilings, endless windows, and a two-sided fireplace connecting a cozy sitting area or office. A sun-filled art studio is another favorite space. The dining room currently doubles as a music room, while a first-floor bedroom and full bath offer flexibility. Upstairs, the primary suite has its own sitting area, beautiful bath, and rows of closets. Even the landing has a purpose, currently serving as a yoga studio! Three additional bedrooms are all ensuite, including one with a fun private sitting area.
USD 3,195,000
Park Ave, Arlington, Home For Sale
View photo
House · for sale
USD 1,950,000
USD 368/sq.ft
New
Park Ave, Arlington, Home For Sale
Follen Heights
· 5,296 sq.ft · 5 Bedrooms · 5 Baths · House
· Fireplace · Equipped kitchen
Follen Heights · 5,296 sq.ft · 5 Bedrooms · 5 Baths · House · Fireplace · Equipped kitchen
This stunning Victorian, ideally situated near Robbins Farm Park and its breathtaking views of the Boston skyline, is a remarkable blend of timeless architectural character and beautifully updated modern living. Thoughtfully remodeled throughout, this exceptional home offers the craftsmanship, quality, and amenities today's buyers appreciate.The chef's kitchen is a true centerpiece, featuring granite countertops, a professional 48-inch Thermador gas range with top griddle and an abundance of cabinetry and storage. Soaring 10-foot-6-inch ceilings create an extraordinary sense of volume and elegance throughout the first floor, which offers an impressive collection of living spaces, including a formal dining room, spacious family room, and private library with a custom built-in fireplace and half bath. A convenient mudroom and first-floor laundry complete this level. Front and back staircases lead to the second and third floors, where five to six generously proportioned bedrooms provide e
USD 1,950,000
Linc Cole Ln, Lexington, Home For Sale
View photo
House · for sale
USD 3,295,000
USD 619/sq.ft
New
Linc Cole Ln, Lexington, Home For Sale
Follen Heights
· 5,317 sq.ft · 5 Bedrooms · 6 Baths · House
· Patio · Office room · Fireplace · Equipped kitchen · Parking
Follen Heights · 5,317 sq.ft · 5 Bedrooms · 6 Baths · House · Patio · Office room · Fireplace · Equipped kitchen · Parking
Exceptional new construction nestled in an exclusive luxury enclave by a renowned local developer and architect. Move right in. Certificate of Occupancy just issued! Striking mid-century design with rich organic finishes and dramatic floor-to-ceiling windows. Stunning Kitchen with oversized island, walk-in Butler's Pantry, sleek oak veneer cabinetry, and premium Thermador appliances; open to inviting Family Room with linear fireplace, floor-to-ceiling marble surround, built-ins, and glass sliders to Patio. Elegant Living and Dining Rooms, Mudroom, Powder Room, and Guest/Office Suite complete the 1st Floor. Upstairs, a vaulted Primary Suite serves as a serene retreat, with spa-inspired Bath and two boutique-style walk-in closets; 3 additional Bedrooms with walk-in closets and spacious Baths. Oversized Rec Rooms and plenty of storage in LL. Professionally landscaped grounds with lush, level lawn, beautiful plantings, spacious paver Patio, and heated 2-car Garage. Potential for ADU. Great
USD 3,295,000
Berkley St, Waltham, Home For Sale
View photo
House · for sale
USD 1,799,900
USD 248/sq.ft
New
Berkley St, Waltham, Home For Sale
Follen Heights
· 7,244 sq.ft · 6 Bedrooms · 6 Baths · House
· Patio · Garden · Parking · Fireplace · Equipped kitchen
Follen Heights · 7,244 sq.ft · 6 Bedrooms · 6 Baths · House · Patio · Garden · Parking · Fireplace · Equipped kitchen
HIGHLY DESIRABLE GLENMEADOW WEST! SPECTACULAR custom built newer construction home featuring a beautiful island kitchen w/handy pantry room and stone countertops open to large bright living room w/fireplace and slider, first floor office plus guest suite, oversized mud room w/additional storage and extra refrigerator, awesome primary suite w/separate full bath and walk-in-closet, bonus third floor great/family room w/cathedral ceiling and skylights, fully finished lower level including a playroom and full bath, huge two car garage, large elevated rear patio, yard, parking and much more! All located on beautiful tree-lined street near Graverson Park, shops and public transportation! Quick access to Rte 128, Rte 2, and Mass Pike!
USD 1,799,900
Princeton Ave, Waltham, Home For Sale
View photo
House · for sale
USD 1,098,000
USD 523/sq.ft
New
Princeton Ave, Waltham, Home For Sale
Follen Heights
· 2,099 sq.ft · 3 Bedrooms · 3 Baths · House
· Office room · Equipped kitchen · Parking
Follen Heights · 2,099 sq.ft · 3 Bedrooms · 3 Baths · House · Office room · Equipped kitchen · Parking
Sophisticated, spacious and beautifully appointed, 144 Princeton Avenue offers an exceptional blend of style, comfort and versatility in a desirable Waltham location near the Belmont line. This beautifully refreshed 3-bedroom, 2.5-bath residence is filled with natural light and features an inviting open-concept kitchen, dining and living area ideal for everyday living and entertaining. The updated kitchen features granite countertops, stainless steel appliances, abundant cabinetry and generous workspace, complemented by hardwood floors and oversized windows throughout the main living areas. Three generously sized bedrooms include a spacious primary suite with a walk-in closet and private en-suite bath. The finished upper level offers exceptional flexibility and the potential for a 4th bedroom, home office, fitness studio, playroom or additional living space. A convenient mudroom, excellent storage and attached one-car garage enhance the thoughtful layout. Step outside to a beautiful pr
USD 1,098,000
Winthrop Rd, Lexington, Home For Sale
View photo
House · for sale
USD 3,249,000
USD 651/sq.ft
New
Winthrop Rd, Lexington, Home For Sale
Follen Heights
· 4,984 sq.ft · 6 Bedrooms · 5 Baths · House
· Garden · Office room · Fireplace · Equipped kitchen
Follen Heights · 4,984 sq.ft · 6 Bedrooms · 5 Baths · House · Garden · Office room · Fireplace · Equipped kitchen
Stunning updated classic colonial set prominently in the coveted Munroe Hill neighborhood. Fabulous at every turn with a grand foyer, rich hardwood floors, exquisite molding-trim work, and a floor plan that works for today's lifestyle. The sparkling eat in kitchen has crisp white cabinetry and marble counters. Adjacent the fireplaced family room is ideal with a cozy window seat- the perfect spot for relaxing. The grand formal living room also boasts a fireplace and the dining room is centered by a custom built-in china cabinet. Working from home is a pleasure from the light filled sunroom/office with walls of windows. The upper levels host six expansive bedrooms including a resort like primary suite with soaring ceilings, a spa like private bath and exercise room. Hours of entertainment in the home theater and playroom! Outdoor living at its best with the expansive yard that is level and private. All this within walking distance to the town center and high school!
USD 3,249,000
Russell St, Woburn, Home For Sale
View photo
House · for sale
USD 1,130,000
USD 396/sq.ft
New
Russell St, Woburn, Home For Sale
Follen Heights
· 2,852 sq.ft · 3 Bedrooms · 2 Baths · House
· Garden · Gym · Fireplace · Equipped kitchen · Parking
Follen Heights · 2,852 sq.ft · 3 Bedrooms · 2 Baths · House · Garden · Gym · Fireplace · Equipped kitchen · Parking
Welcome to 254 Russell Street, where classic charm meets beautifully updated, move-in-ready living in Woburn's desirable Shakerhill neighborhood. Set on a spacious lot near the Lexington line, this thoughtfully renovated home offers nearly 2,900 square feet of flexible living space designed for today's lifestyle.Step inside to refinished hardwood floors, a stunning new kitchen with new appliances, two beautifully renovated full baths, and inviting living spaces filled with natural light. Two oversized heated sunrooms are a standout feature-perfect for morning coffee, entertaining, a home office, playroom, or simply relaxing year-round.Two fireplaces add warmth and character, while the partially finished lower level offers even more possibilities for a home gym, media room, recreation space, or office. A one-car garage and generous yard complete the property.Major improvements include a new roof, siding, windows, electrical, plumbing and oil tank, giving the next owner the benefit of ex
USD 1,130,000
Kendall Rd, Lexington, Home For Sale
View photo
House · for sale
USD 1,099,000
USD 505/sq.ft
New
Kendall Rd, Lexington, Home For Sale
Follen Heights
· 2,174 sq.ft · 3 Bedrooms · 2 Baths · House
· Patio · Garden · Office room · Gym · Equipped kitchen · Parking
Follen Heights · 2,174 sq.ft · 3 Bedrooms · 2 Baths · House · Patio · Garden · Office room · Gym · Equipped kitchen · Parking
Freshly painted, charming and beautifully maintained 3 bedroom, 2 bath Colonial in a sought after Lexington neighborhood. This inviting home features a spacious family room adjacent to the kitchen, formal dining room, and a finished lower-level room ideal for a home office, playroom, or gym. The second floor includes 3 bedrooms with large closets, a flexible office/walk-in closet space, and an updated full bathroom with modern finishes. Enjoy outdoor living on the private patio overlooking the yard. Recent improvements include a new roof (2021), a newly built garage (2023) with exceptional second floor storage, and an EV-ready subpanel. A newly installed driveway and ample off-street parking provide added convenience. Ideally located near top rated schools, shopping, dining, recreation, and major commuting routes. A wonderful opportunity to own a move in ready home that combines classic charm with modern functionality
USD 1,099,000
Muller Rd, Burlington, Home For Sale
View photo
House · for sale
USD 2,100,000
USD 446/sq.ft
New
Muller Rd, Burlington, Home For Sale
Follen Heights
· 4,704 sq.ft · 5 Bedrooms · 6 Baths · House
· Fireplace · Equipped kitchen · Parking
Follen Heights · 4,704 sq.ft · 5 Bedrooms · 6 Baths · House · Fireplace · Equipped kitchen · Parking
This is not your typical new construction. Offering 4,705 square feet of living space and a level of craftsmanship you have to see in person. This home pairs timeless architectural detail with the comfort and efficiency of an Energy Star certified home. Crown molding, coffered and beamed ceilings, custom paneling and red oak floors set the tone in the living and dining rooms, while the family room is anchored by a fireplace with beautiful custom built-ins and shelving. The kitchen is the true heart of the home, featuring custom Shaker cabinetry, quartz counters, a pantry, high-end Energy Star stainless appliances and a wine fridge. The oversized center island is built for how people really live, with seating for five, generous storage and its own sink with disposal. Just off the kitchen, a custom mudroom with built-in seating and storage connects directly to the 2-car garage, keeping everyday life organized. All five bedrooms offer walk-in closets and their own en-suite baths. The prim
USD 2,100,000
Sutherland Rd, Lexington, Home For Sale
View photo
House · for sale
USD 1,895,000
USD 471/sq.ft
New
Sutherland Rd, Lexington, Home For Sale
Follen Heights
· 4,015 sq.ft · 5 Bedrooms · 3 Baths · House
· Office room · Fireplace · Equipped kitchen
Follen Heights · 4,015 sq.ft · 5 Bedrooms · 3 Baths · House · Office room · Fireplace · Equipped kitchen
Set on a charming Liberty Heights street that ends at Sutherland Park and playground, this stunning modernized Colonial is crafted for connection - a home thoughtfully transformed by a 2024 addition, designer kitchen, mudroom, and finished lower-level. The original 25-foot living area includes wood-burning fireplace and pocket doors that adjoin a library/study with the heart of the house: a renovated kitchen - complete with Bosch appliances, induction cooktop, quartz wall and counters, pantry storage, and breakfast peninsula - opening onto luminous dining and family rooms. In 2024, two bedrooms were added to the first floor for private home office, an expansive in-law or primary bedroom, plus meditative bath with floating vanity, and a custom mudroom for all the winter gear. An additional bay-windowed sitting area offers versatility for formal dining or music practice. Upstairs, three bedrooms include a cathedral room with fun skylit loft, and convenient second floor laundry. The lower
USD 1,895,000
Woodpark Cir, Lexington, Home For Sale
View photo
House · for sale
USD 1,299,000
USD 652/sq.ft
New
Woodpark Cir, Lexington, Home For Sale
Follen Heights
· 1,991 sq.ft · 4 Bedrooms · 3 Baths · House
· Garden · Office room · Equipped kitchen · Parking
Follen Heights · 1,991 sq.ft · 4 Bedrooms · 3 Baths · House · Garden · Office room · Equipped kitchen · Parking
Sometimes it's the lot. Sometimes it's the location. And sometimes you get both. This four-bedroom split-level sits on a beautiful three-quarter-acre lot with plenty of room both inside and out. The main level is bright and welcoming, with a sunny kitchen that opens directly to the dining room-easy, comfortable living whether it's a quiet Tuesday night or a house full of people. The living room offers great space to gather, while the bedroom wing includes three bedrooms. The primary has its own private bath, always a bonus. Downstairs, the flexible space continues. A good-sized family room gives you that second living area everyone wants-movie room, playroom, hangout space, you decide. The fourth bedroom is also on this level, making it a great option for guests, a home office, or someone who wants a little separation from the rest of the house. There is also a dedicated laundry room and direct access to the two-car garage. And then there's the yard. Three-quarters of an acre gives you
USD 1,299,000
Trapelo Rd, Waltham, Home For Sale
View photo
House · for sale
USD 799,000
USD 405/sq.ft
New
Trapelo Rd, Waltham, Home For Sale
Follen Heights
· 1,970 sq.ft · 3 Bedrooms · 2 Baths · House
· Office room · Parking · Fireplace · Equipped kitchen
Follen Heights · 1,970 sq.ft · 3 Bedrooms · 2 Baths · House · Office room · Parking · Fireplace · Equipped kitchen
Custom built one owner 3-bedroom Contemporary single-family home located on the Lincoln line situated on almost a 20,000 sq ft private lot. This home has been priced so the new owner can customize to their specifications. Bright and spacious living room with fireplace, 2 separate dining areas. Gally kitchen. Over-sized main bedroom with full bath. 2 additional bedrooms compliment the main level. Lower-level family room, office, workshop and laundry area with 1/4 bath. Two car garage with direct entry into the home. This home is convenient to all shopping, restaurants, and easy access to Rt 128(95). The potential is endless. Do not miss opportunity to make this home yours. Welcome to Waltham!
USD 799,000
Milner St, Waltham, Home For Sale
View photo
House · for sale
USD 1,549,900
USD 470/sq.ft
New
Milner St, Waltham, Home For Sale
Follen Heights
· 3,294 sq.ft · 4 Bedrooms · 4 Baths · House
· Garden · Deck · Fireplace · Equipped kitchen
Follen Heights · 3,294 sq.ft · 4 Bedrooms · 4 Baths · House · Garden · Deck · Fireplace · Equipped kitchen
New construction High Efficient 4 bedroom Colonial in sought-after MacArthur school district, with over 3,300 square feet of thoughtfully designed space, packed with modern amenities and high-end finishes. This home built with a 1 car epoxy floor energy efficiency in mind with spray foam and energy efficient doors and windows, appliances and heating and cooling systems. Beautiful chef's kitchen featuring upgraded cabinetry, quartz countertops, with a 8 foot long island, stainless steel appliances. The sunlit with plenty of windows and open floor plan flows seamlessly into the living room, with a fireplace, recessed lighting, and crown molding. The dining room adds an elegant touch with its own crown molding a fabulous chandelier perfect for setting the mood at every gathering. Step through the slider onto the composite vinyl deck and enjoy a peaceful yard with professional landscaping, sprinkler system, and a fully fenced yard. The finished lower level delivers a spacious family room w
USD 1,549,900
Trapelo Rd, Waltham, Home For Sale
View photo
House · for sale
USD 949,900
USD 432/sq.ft
New
Trapelo Rd, Waltham, Home For Sale
Follen Heights
· 2,196 sq.ft · 3 Bedrooms · 2 Baths · House
· Garden · Deck · Fireplace · Parking
Follen Heights · 2,196 sq.ft · 3 Bedrooms · 2 Baths · House · Garden · Deck · Fireplace · Parking
HIGHLY DESIRABLE LINCOLN LINE! EASY LIVING IN THIS IMMACULATE SPRAWLING CUSTOM-BUILT BRICK RANCH featuring bright E-I-K, large cathedral skylit living room w/slider to deck overlooking beautiful rear yard, huge formal dining room w/fireplace, three spacious bedrooms, hardwood flooring throughout, fully finished lower level including family room and full bath, direct-entry garage, ample closets and storage, massive 32,971 sq. ft. lot and much more! Close to scenic reservoir, shops, and public transportation! Quick access to Rte 128, Rte 2, and Mass Pike! A very rare find!
USD 949,900
Lowell St, Arlington, Home For Sale
View photo
House · for sale
USD 779,000
USD 524/sq.ft
New
Lowell St, Arlington, Home For Sale
Follen Heights
· 1,485 sq.ft · 4 Bedrooms · 1 Bath · House
· Office room · Parking
Follen Heights · 1,485 sq.ft · 4 Bedrooms · 1 Bath · House · Office room · Parking
Four-Bedroom Cape in Arlington Heights, Across from the Arlington ReservoirThis four-bedroom, one-bath Cape sits on a 7,579 sq ft lot on Lowell Street in Arlington, MA, directly across from the Arlington Reservoir and its walking trails. The home has hardwood floors on the main level, a full bathroom, and a garage under the house plus driveway parking for two.The layout follows the classic Cape plan, with two bedrooms on the main level and two on the second floor. Four bedrooms leave room for a home office, a guest room, or dedicated hobby space alongside everyday living. The home is in move-in condition.Much of the appeal is the location. The reservoir trails are across the street, and the Minuteman Bike Path and Lexington Community Farm are close by. Arlington Heights shops, restaurants, and MBTA bus service to the Alewife and Harvard Red Line stations are a short trip away. The home is in the Peirce Elementary School district.For anyone who values outdoor access and a straightforwar
USD 779,000
Middle St, Lexington, Home For Sale
View photo
House · for sale
USD 1,420,000
USD 436/sq.ft
New
Middle St, Lexington, Home For Sale
Follen Heights
· 3,251 sq.ft · 3 Bedrooms · 3 Baths · House
· Patio · Garden · Office room · Deck · Fireplace · Equipped kitchen · Parking
Follen Heights · 3,251 sq.ft · 3 Bedrooms · 3 Baths · House · Patio · Garden · Office room · Deck · Fireplace · Equipped kitchen · Parking
Beautifully renovated (2004) Colonial in a desirable Lexington neighborhood offering 3,254 sq ft on a 0.24-acre lot. A welcoming front garden, private patio, deck, and spacious fenced backyard create exceptional outdoor living and entertaining. The thoughtfully designed interior features a living room with wood fireplace and bay window, adjoining private office, elegant dining room, and dramatic family room with cathedral ceiling, gas fireplace, and French doors to the deck. The sun-filled skylit kitchen showcases granite countertops, peninsula, custom cabinetry, abundant storage, stainless steel appliances, and a Viking gas range. Upstairs are three bedrooms, including a spacious primary suite. The finished lower level offers versatile recreation or fitness space, while the unfinished area provides abundant storage and future expansion potential. Attached 2-car garage and garden shed. Convenient to Rte 2 and I-95/128
USD 1,420,000

Get email alerts

Don't miss out: be the first to know about new properties

The alert was correctly created

On subscribing you accept the conditions of use and the privacy policy
Alert
Receive new ads in your inbox
Save this search
Receive alerts for new listings

We'll send you an email when we have new properties for: "Houses for sale in Follen Heights"

The alert was correctly created

Kelwyn Manor
Waverley, Belmont town Middlesex County Massachusetts
Get email alerts and be the first to see new listings
Required field
On subscribing I accept the terms of the privacy policy
Perfect! You'll soon start receiving new listings via email
Alert
Receive an email when we have new ads for Houses for sale in Follen Heights
Save this search
Filters

Bedrooms

Size (sq.ft)

sq.ft
sq.ft

Price

USD
USD

Property type

Bathrooms

Clear all filters
Receive notifications when new entries are published.