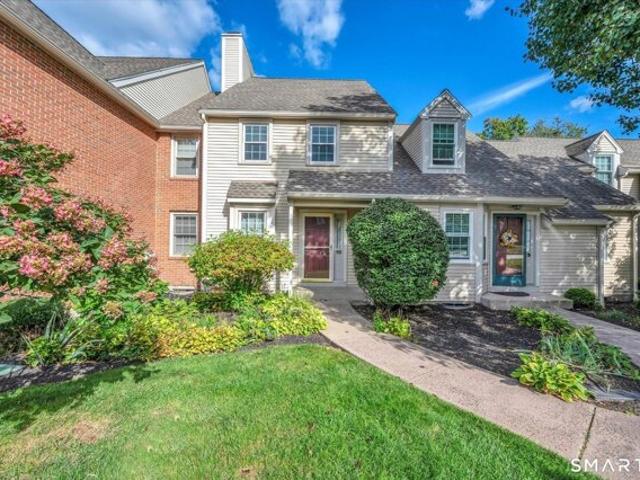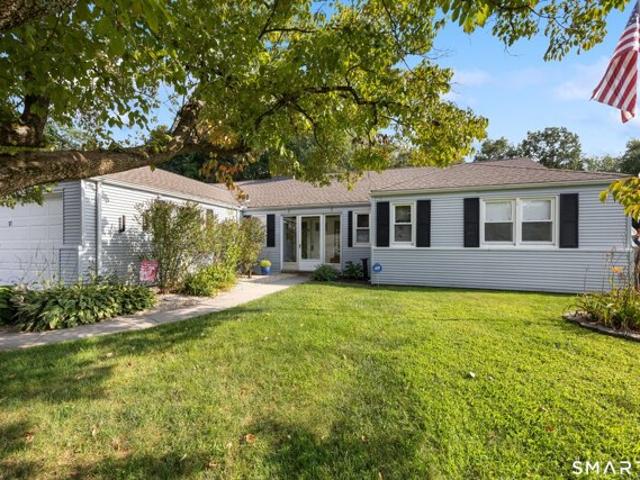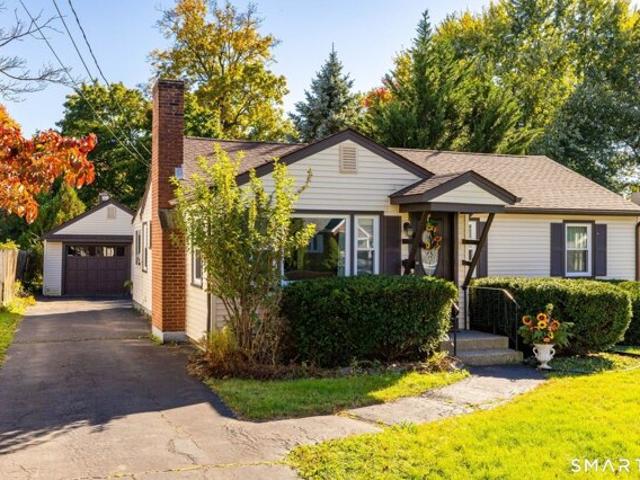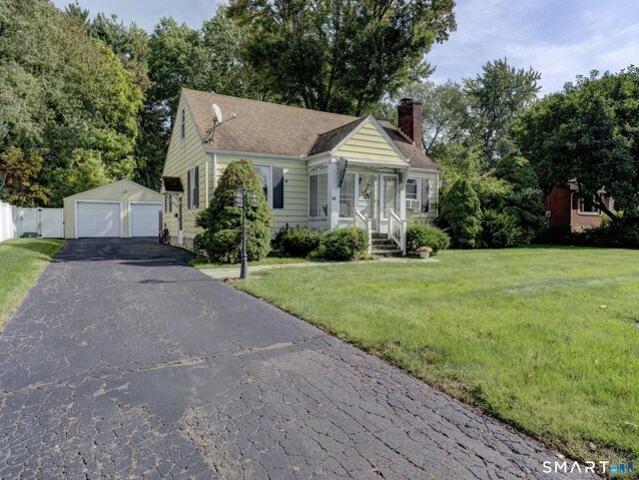
591 houses for sale in Foote Corners

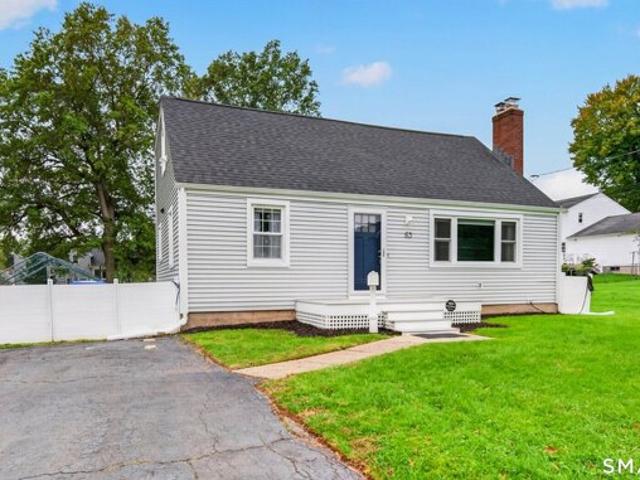
Bayberry Rd, Newington, Home For Sale
View photo
House · for sale
USD 375,000
USD 232/sq.ft
New
Bayberry Rd, Newington, Home For Sale
Foote Corners
· 1,615 sq.ft · 3 Bedrooms · 2 Baths · House
· Garden · Deck · Fireplace · Equipped kitchen · Air conditioning
Foote Corners · 1,615 sq.ft · 3 Bedrooms · 2 Baths · House · Garden · Deck · Fireplace · Equipped kitchen · Air conditioning
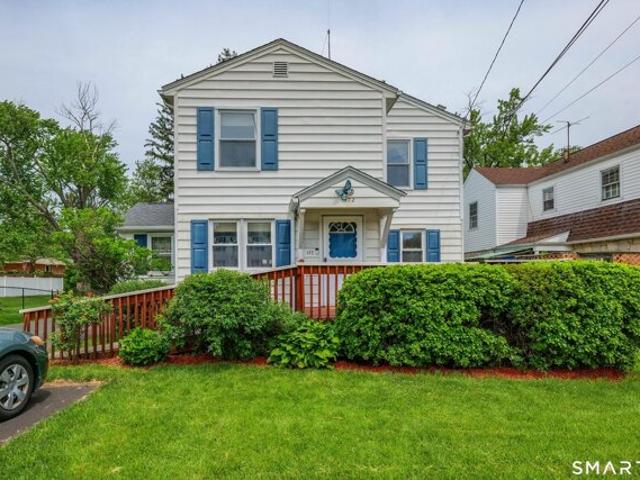
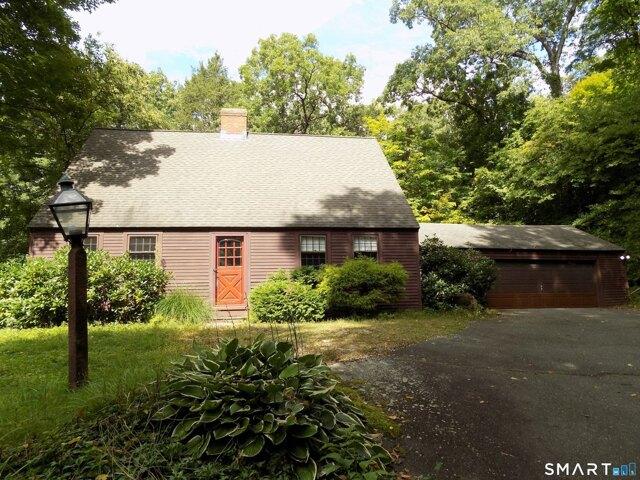
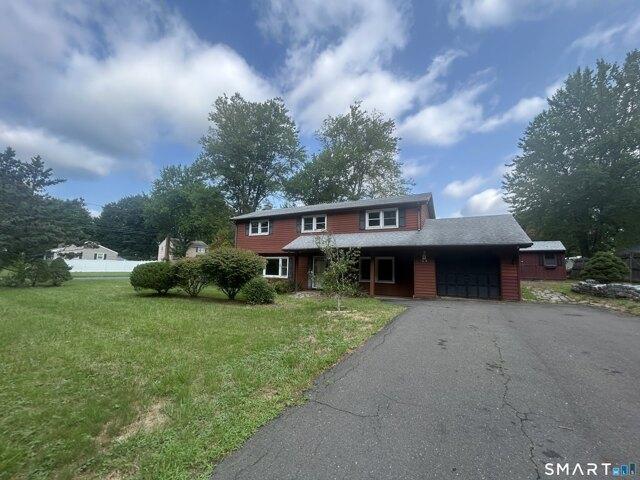
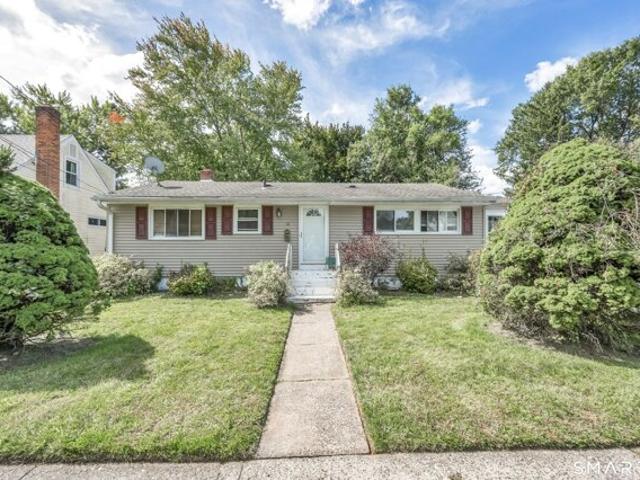
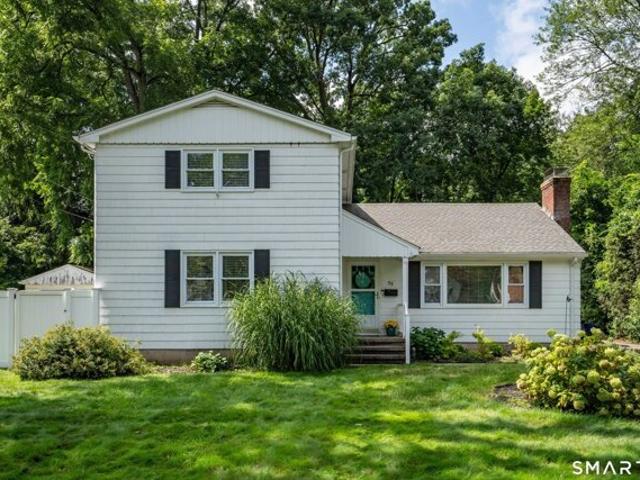
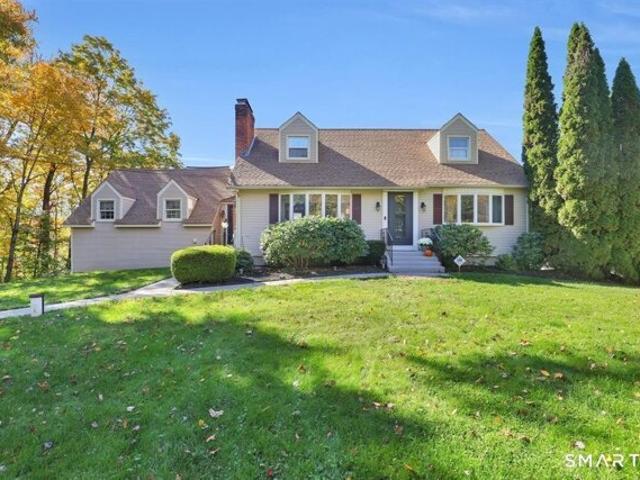
Well-maintained 3-bedroom Cape in a sought-after neighborhood, offering the convenience of a first floor primary bedroom and a versatile floor plan. The spacious eat in kitchen features an abundance of cabinetry and counter space and opens to the family room/sunroom, where sliders lead to a large trex deck overlooking a beautiful, level yard. This inviting outdoor space is ideal for entertaining, family gatherings, or simply enjoying time outdoors. The main level also includes a comfortable and sun filled living room with fireplace, full bath, and laundry for added convenience. Upstairs, you'll find two generously sized bedrooms and an additional full bath. The heated, finished lower-level family room provides valuable extra living space for relaxing, hobbies, or recreation. Additional features include hardwood flooring, new hot water heater, new front porch, new vinyl siding, a new roof, and central air. Conveniently located with easy access to Routes 9 and 15 and Newington Center, th
USD 375,000
Indian Hill Rd, Newington, Home For Sale
View photo
House · for sale
USD 385,000
USD 372/sq.ft
New
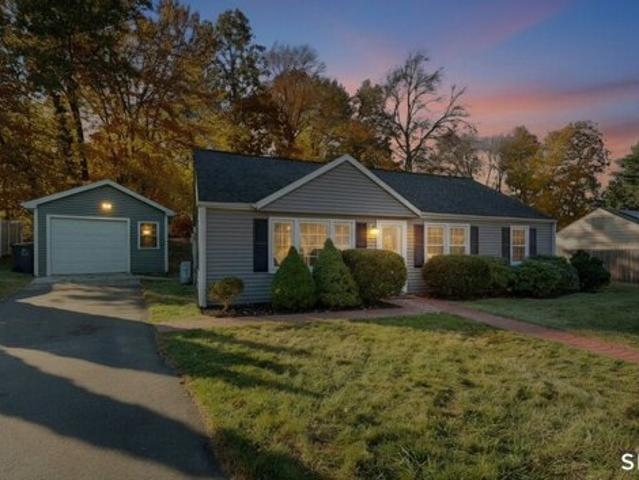
Indian Hill Rd, Newington, Home For Sale
Foote Corners
· 1,033 sq.ft · 2 Bedrooms · 1 Bath · House
· Garden · Office room · Parking · Equipped kitchen
Foote Corners · 1,033 sq.ft · 2 Bedrooms · 1 Bath · House · Garden · Office room · Parking · Equipped kitchen
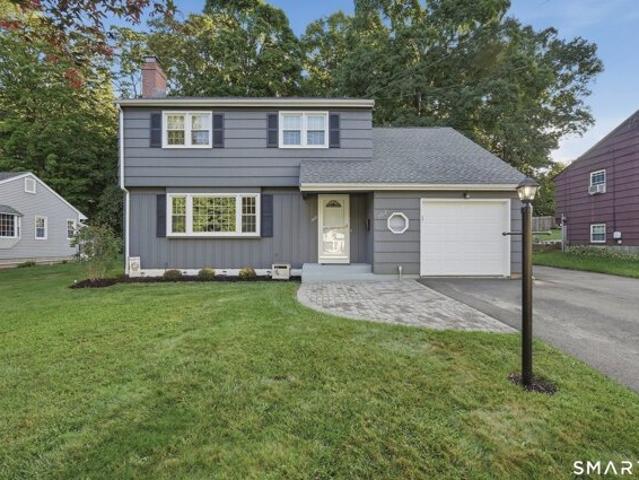
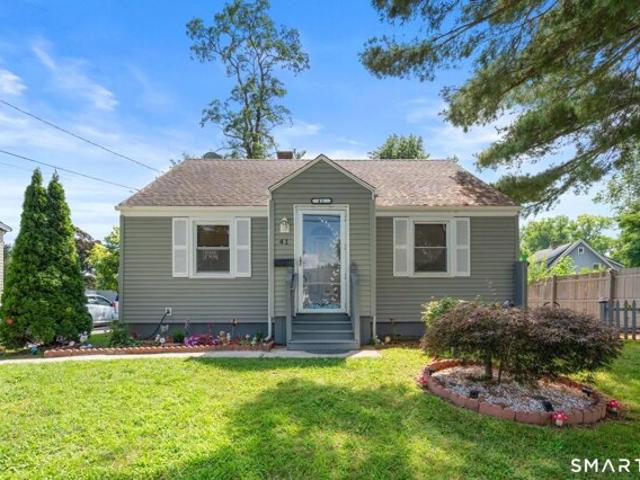
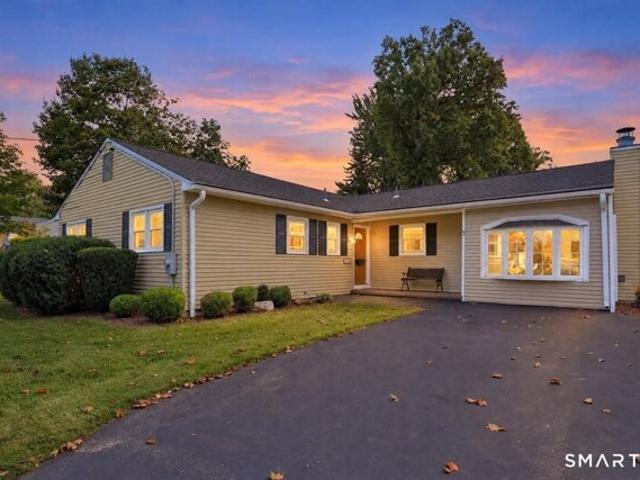
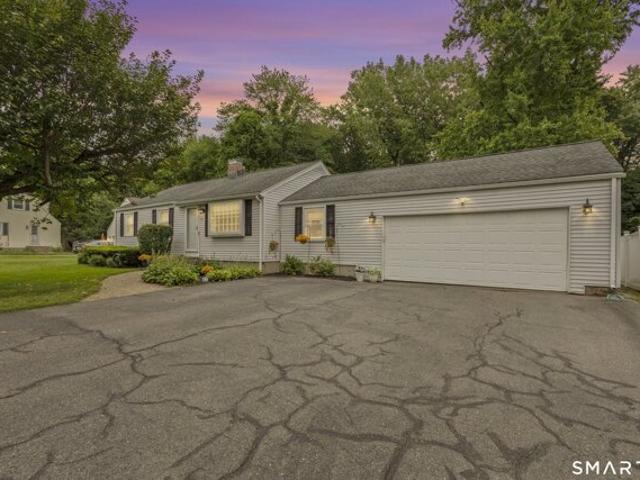
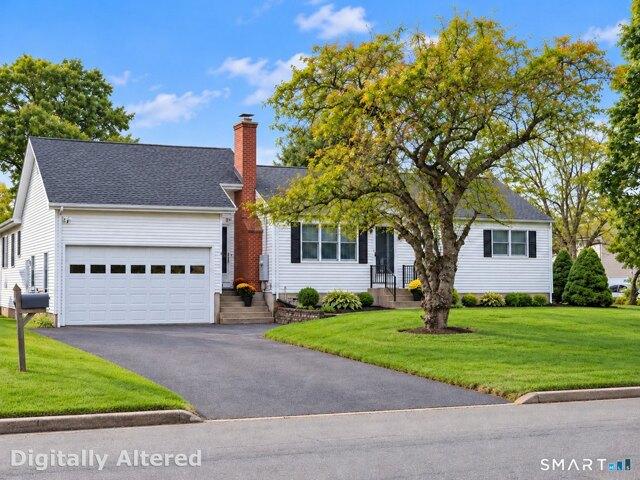
Welcome to 11 Indian Hill Road in Newington, CT! Discover this beautifully refreshed ranch-style home offering comfort, charm, and additional living space! This inviting property features an upgraded kitchen and bathroom, fresh interior paint throughout, and a functional layout designed for everyday living. In addition to the original two bedrooms, the main level offers an additional bedroom, providing extra flexibility for family, guests, or a home office. One of the home's standout features is the attic space, which offers an additional room with the potential to serve as a spacious primary bedroom, or versatile bonus area. The detached garage offers an additional space for storage or as a family room. Enjoy the convenience of one level living with the added benefit of flexible space to accommodate your lifestyle. The property also features a backyard perfect for outdoor gatherings, gardening, or simply relaxing. Conveniently located near shopping, restaurants, parks, schools, and ma
USD 385,000
Nott St, Wethersfield, Home For Sale
View photo
House · for sale
USD 519,900
USD 184/sq.ft
New
Nott St, Wethersfield, Home For Sale
Foote Corners
· 2,820 sq.ft · 5 Bedrooms · 2 Baths · House
· Patio · Deck · Equipped kitchen · Parking · Cellar
Foote Corners · 2,820 sq.ft · 5 Bedrooms · 2 Baths · House · Patio · Deck · Equipped kitchen · Parking · Cellar
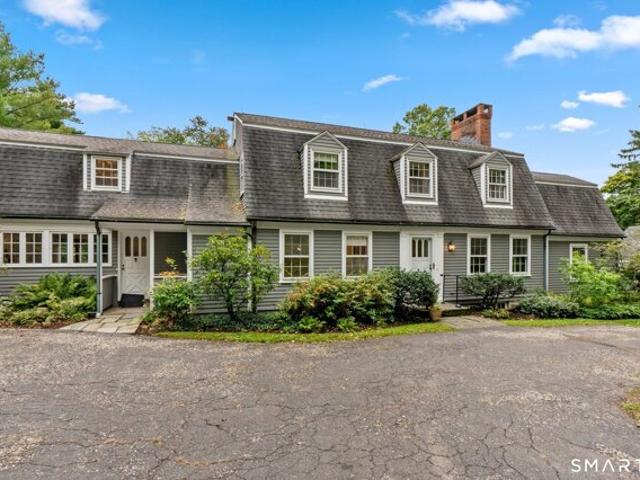
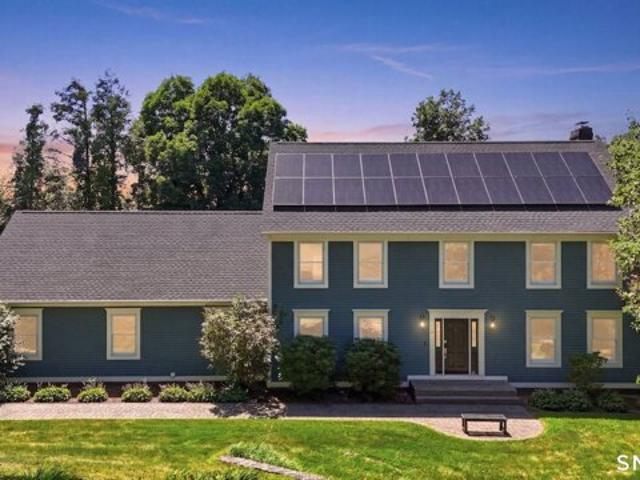
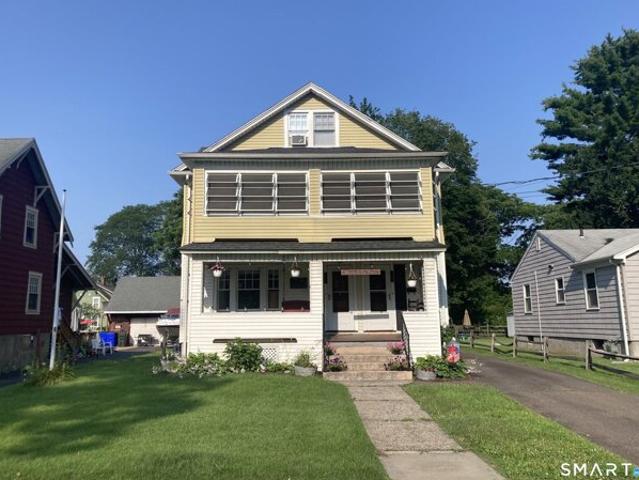
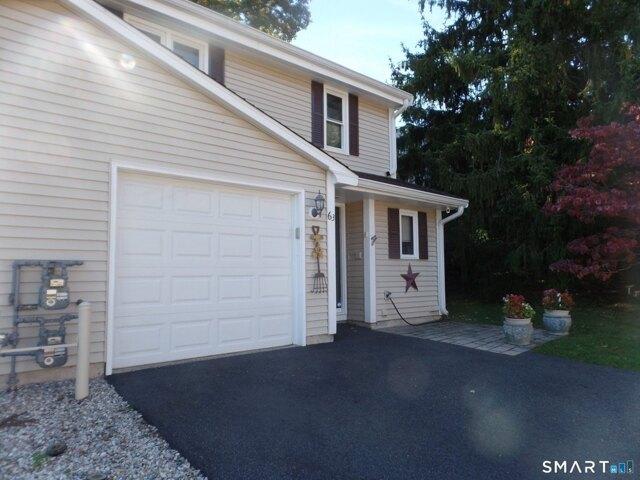
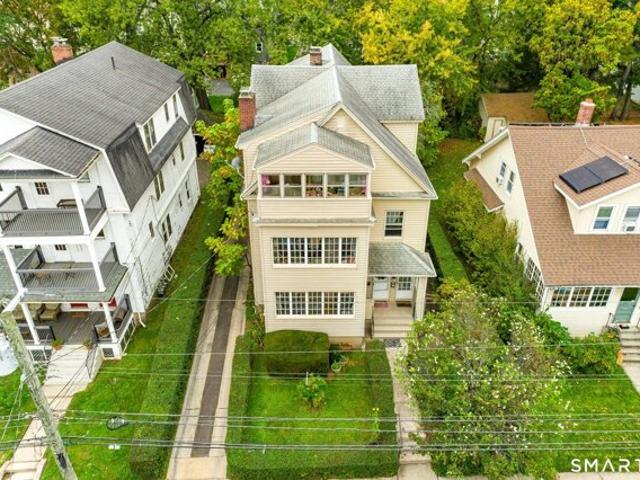
This rare two-family home has so much to offer! Great OWNER OCCUPIED or INVESTOR opportunity. The first-floor unit features 2 bedrooms, a roomy living area, a dining space with a charming corner hutch, its own porch, and convenient ramp access. Upstairs, the owner's unit stands out with a kitchen that flows into the living and dining areas. The primary bedroom and den feature vaulted ceilings, plus there's a private deck perfect for unwinding. Outside, you'll find a covered patio with a built-in kitchen area, a cozy fire pit. Basement includes workshop, 1/2 bath, projector room and office/craft room. Solar panels, and radiant floors on the first level. A one-car garage, shed, and large shared laundry room complete the package. This property started as a single family ranch style home in the '50. In the '80's, an additional 1600 square feet was added to make this a two-family
USD 519,900
Clarendon Ter, Newington, Home For Sale
View photo
House · for sale
USD 439,900
USD 258/sq.ft
New
Clarendon Ter, Newington, Home For Sale
Foote Corners
· 1,701 sq.ft · 4 Bedrooms · 2 Baths · House
· Garden · Office room · Deck · Equipped kitchen
Foote Corners · 1,701 sq.ft · 4 Bedrooms · 2 Baths · House · Garden · Office room · Deck · Equipped kitchen
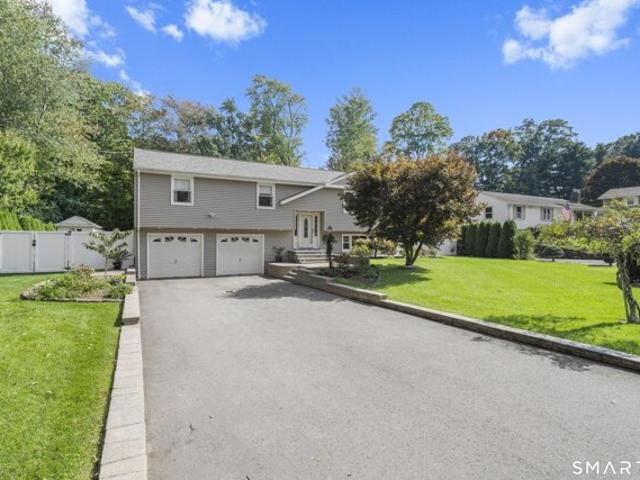
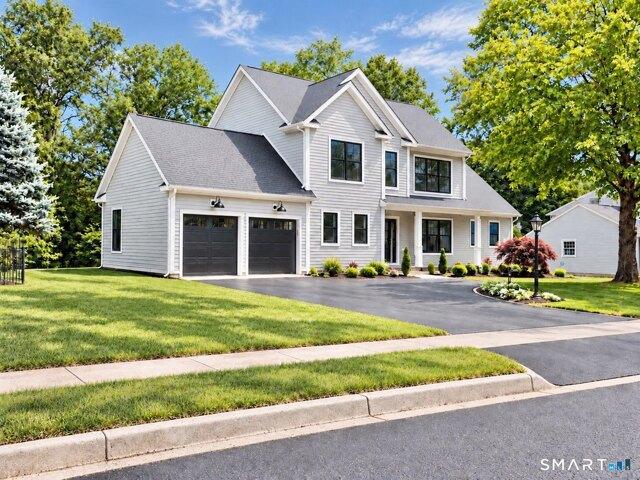
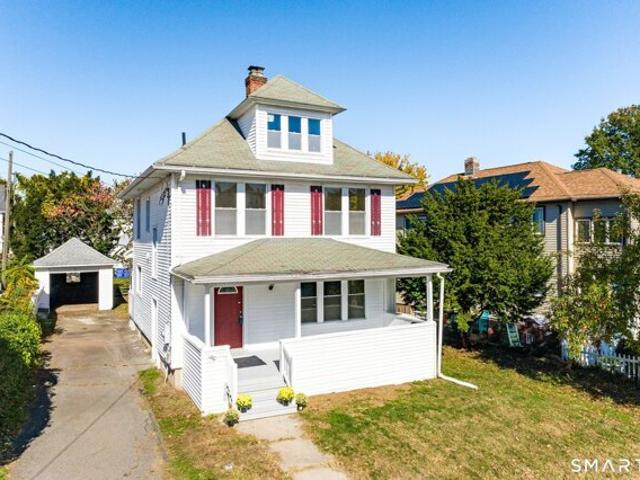
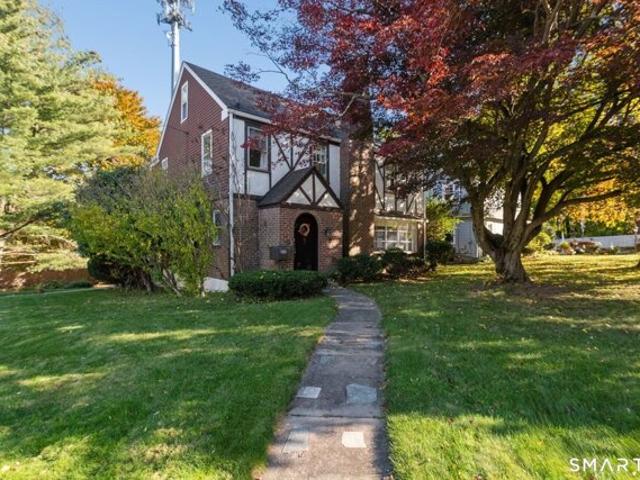
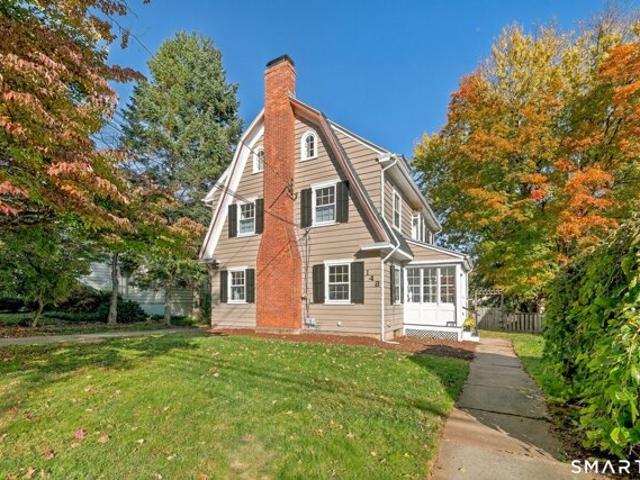
Welcome to Newington, CT! This beautifully maintained 4-bedroom Colonial offers a thoughtful layout with plenty of space for everyday living and entertaining. The main level features an inviting eat-in kitchen that opens to the family room, complete with a charming bow window, along with a dining room and convenient half bath. Upstairs, you'll find four spacious bedrooms and a full bath, providing comfortable accommodations for family and guests. The lower level adds valuable flexible space, ideal for a recreation room, den, home office, or hobby area, along with a dedicated laundry area. Step outside to enjoy the backyard, featuring a spacious deck perfect for outdoor gatherings, a raised garden area, decorative stone wall, and storage shed for added convenience. Ideally located near a health club, library, playground, public recreation facilities, shopping, and other everyday amenities, this well-kept Colonial offers comfort, versatility, and convenience in a desirable Newington loca
USD 439,900
Mountain Spring Rd, Farmington, Home For Sale
View photo
House · for sale
USD 650,000
USD 189/sq.ft
New
Mountain Spring Rd, Farmington, Home For Sale
Foote Corners
· 3,434 sq.ft · 4 Bedrooms · 4 Baths · House
· Patio · Garden · Fireplace · Equipped kitchen
Foote Corners · 3,434 sq.ft · 4 Bedrooms · 4 Baths · House · Patio · Garden · Fireplace · Equipped kitchen
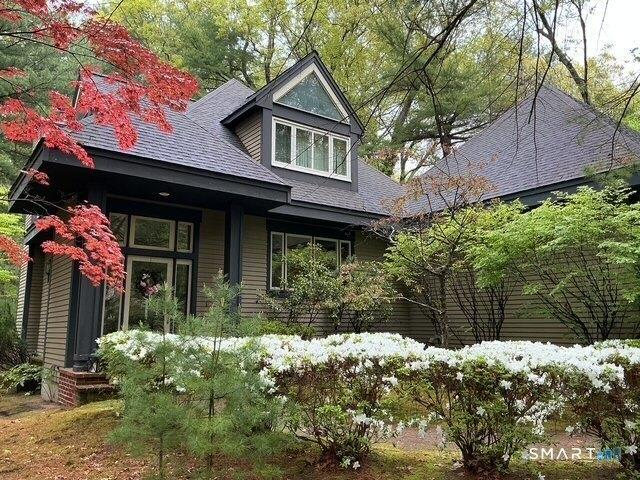
Set against a beautiful natural backdrop, 74 Mountain Spring Road is a classic Farmington home filled with character, warmth and unexpected details. Abutting preserved land, the property feels wonderfully private, with mature trees, established gardens and stone patios creating a peaceful setting that changes with the seasons. Inside, hardwood floors and timeless architectural details carry throughout the home. The gracious living room features a fireplace and abundant natural light, while the formal dining room offers plenty of space for gathering. A standout wood-paneled library, complete with built-in bookcases and its own fireplace, is the kind of room that gives this home its distinctive personality. The spacious kitchen offers extensive cabinetry, a center island, casual dining area and walls of windows overlooking the surrounding greenery. Upstairs, the generously sized primary suite features hardwood floors, a fireplace, dressing area and ample closet space. And then there are
USD 650,000
Lexton Dr, Farmington, Home For Sale
View photo
House · for sale
USD 640,000
USD 326/sq.ft
New
Lexton Dr, Farmington, Home For Sale
Foote Corners
· 1,959 sq.ft · 4 Bedrooms · 3 Baths · House
· Parking · Fireplace · Equipped kitchen
Foote Corners · 1,959 sq.ft · 4 Bedrooms · 3 Baths · House · Parking · Fireplace · Equipped kitchen
Move-in ready and packed with upgrades, this home delivers the kind of peace of mind buyers dream about. A new roof and kitchen skylight, new oil and propane tanks, fresh interior paint, and a hardwired generator mean all the big ticket items are already done - just unpack and enjoy! Inside, hardwood floors run across the main level, where the living room flows effortlessly into the dining room and out through French doors to a sun filled three season porch. The kitchen shines with granite countertops, stainless steel appliances, and a breakfast bar island perfect for everyday living. The main level offers three bedrooms, including a primary suite with its own full bath. The finished lower level expands your lifestyle with a cozy second living area featuring a woodburning fireplace insert, a half bath with laundry, and an additional bedroom ideal for guests or flexible use. The fully tiled two car garage is an upgrade you didn't even know you wanted! Outside, the property truly impress
USD 640,000
Orchard Brook Dr Unit,wethersfield, Home For Sale
View photo
House · for sale
USD 319,900
USD 202/sq.ft
New
Orchard Brook Dr Unit,wethersfield, Home For Sale
Foote Corners
· 1,582 sq.ft · 2 Bedrooms · 2 Baths · House
· Office room · Deck · Fireplace · Equipped kitchen · Cellar
Foote Corners · 1,582 sq.ft · 2 Bedrooms · 2 Baths · House · Office room · Deck · Fireplace · Equipped kitchen · Cellar
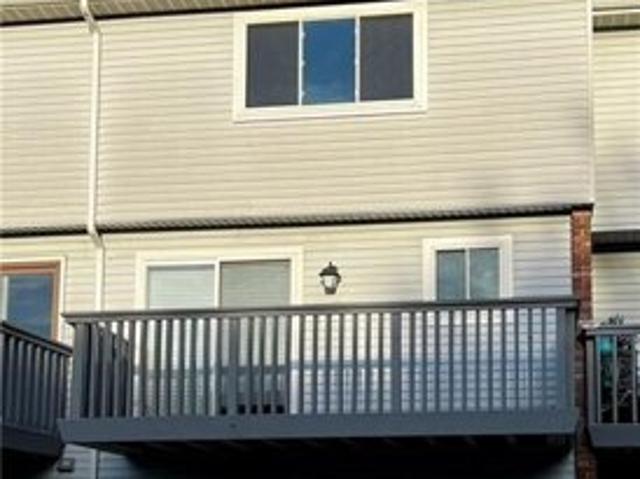
1,588 TOTAL SQ FT (1,258 Above Grade + 330 Walkout) * Welcome to 10 Orchard Brook Drive, a beautifully maintained townhouse on a quiet, private drive in the highly sought-after and meticulously landscaped Orchard Brook Condominiums. The main level features a bright, open floor plan great for entertaining. The kitchen boasts gleaming granite counters, plentiful cabinetry, and a charming breakfast nook. Flowing seamlessly from the kitchen is the spacious living and dining area, highlighted by beautiful hardwood floors and a cozy natural gas fireplace. Step through sliding glass doors onto your private deck to relax and enjoy peaceful views of the surrounding woodlands. Upstairs are two generously sized bedrooms. The primary bedroom features a spacious layout with an adjoining dressing area and access to the well-appointed bathroom. The second bedroom provides flexibility for guests, a home office, or a family. Downstairs, you will find a stunning 330 sq. ft finished walkout basement that
USD 319,900
Glenview Dr, Newington, Home For Sale
View photo
House · for sale
USD 445,000
USD 198/sq.ft
New
Glenview Dr, Newington, Home For Sale
Foote Corners
· 2,239 sq.ft · 3 Bedrooms · 2 Baths · House
· Garden
Foote Corners · 2,239 sq.ft · 3 Bedrooms · 2 Baths · House · Garden
Welcome to this inviting, one-level ranch offering comfortable living and plenty of flexible space. The home features three bedrooms, one full bath, and two half baths, along with a large, welcoming front living room complete with a pellet stove-perfect for cozy evenings and relaxing by the fire. An expansive rear family room with vaulted ceilings provides even more room to gather, entertain, and enjoy everyday living. Large windows bring in natural light and offer pleasant views of the spacious backyard. Set on approximately half an acre, the level, fully fenced yard creates a wonderful outdoor extension of the home, with plenty of room for recreation, gardening, entertaining, or simply enjoying the outdoors. Additional highlights include a newer roof, gutters, and driveway, providing valuable updates for the next owner. Home has oil heat but natural gas available in street. Roof 2023, gutters with leaf guards 2025, driveway 2024.This inviting property is ready to welcome you home
USD 445,000
Dix Rd, Wethersfield, Home For Sale
View photo
House · for sale
USD 379,000
USD 225/sq.ft
New
Dix Rd, Wethersfield, Home For Sale
Foote Corners
· 1,679 sq.ft · 2 Bedrooms · 2 Baths · House
· Garden · Fireplace · Equipped kitchen · Parking · Air conditioning
Foote Corners · 1,679 sq.ft · 2 Bedrooms · 2 Baths · House · Garden · Fireplace · Equipped kitchen · Parking · Air conditioning
Don't miss this adorable ranch that checks all the boxes. a great floor plan, remodeled kitchen and bath, central air, gas heat and a garage! Step into the bright and sunny living room featuring a picture window, hardwood flooring and a wood-burning fireplace that's perfect for cozy autumn evenings. The living room is open to the dining room, a flexible space that can easily adapt to your lifestyle, whether you need a dining room, home office, or play area. The remodeled kitchen features a generous amount of cabinetry, granite counters, stainless steel appliances, a center island with seating for four and tile flooring. Just off the kitchen is a delightful sunroom that you'll find yourself drawn to all year long. With three walls of windows and access to the backyard, this light-filled space brings the outdoors in. Its sunny southern exposure creates a warm and inviting atmosphere, making it the perfect place to enjoy your morning coffee, nurture your favorite plants, or simply unwind
USD 379,000
Brook St, Newington, Home For Sale
View photo
House · for sale
USD 300,000
USD 260/sq.ft
New
Brook St, Newington, Home For Sale
Foote Corners
· 1,152 sq.ft · 3 Bedrooms · 2 Baths · House
· Garden · Parking · Fireplace · Equipped kitchen
Foote Corners · 1,152 sq.ft · 3 Bedrooms · 2 Baths · House · Garden · Parking · Fireplace · Equipped kitchen
This is the home you've been waiting for, where affordability meets convenience! Nestled in an inviting neighborhood setting, this charming 3 Bedroom Cape offers a level lot, detached two-car garage, and a comfortable floor plan with plenty to love. The main level features two bedrooms, a full bath, laundry, and a welcoming family room with hardwood floors and a fireplace. The eat-in kitchen offers granite countertops, stainless steel refrigerator, and a pleasant view of the rear yard. A charming front sun entry adds to the home's appeal.The second floor provides a versatile third bedroom, while the partially finished lower level offers additional space for recreation, hobbies, or storage. The roof was replaced in 2009. With its comfortable layout, outdoor space, detached garage, and convenient location close to schools, shopping, highways, and everyday amenities, this home is ready for you to move in and make it your own. Don't miss this opportunity to make 44 Brook Street your next h
USD 300,000
Forest Hills Dr, Farmington, Home For Sale
View photo
House · for sale
USD 849,000
USD 211/sq.ft
New
Forest Hills Dr, Farmington, Home For Sale
Foote Corners
· 4,015 sq.ft · 4 Bedrooms · 3 Baths · House
· Fireplace · Equipped kitchen
Foote Corners · 4,015 sq.ft · 4 Bedrooms · 3 Baths · House · Fireplace · Equipped kitchen
Nestled in a lush, picturesque cul-de-sac, this stunning 10-room Colonial is a dream come true! Beautifully updated and meticulously maintained, this exceptional home blends timeless elegance with today's most desirable upgrades. A dramatic two-story foyer welcomes you into spacious formal living and dining rooms, a spectacular family room with fireplace, custom built-ins and French doors, plus a bright four-season sunroom with cathedral ceilings. The spacious kitchen features granite countertops, abundant cabinetry, a breakfast area, and brand-new premium appliances. Upstairs, enjoy brand-new luxury laminate flooring throughout the entire second floor, new trim, refinished staircase with modern railing, seven new interior doors, and a spacious primary suite with whirlpool tub, separate shower, dual vanities, and walk-in closet. The walkout lower level with a second fireplace offers approximately 600 sq. ft. of additional flexible living space. Recent improvements include an epoxy gara
USD 849,000
Apple Hl, Wethersfield, Home For Sale
View photo
House · for sale
USD 799,000
USD 325/sq.ft
New
Apple Hl, Wethersfield, Home For Sale
Foote Corners
· 2,454 sq.ft · 4 Bedrooms · 3 Baths · House
· Equipped kitchen
Foote Corners · 2,454 sq.ft · 4 Bedrooms · 3 Baths · House · Equipped kitchen
Make This yours for the Holidays! Step inside and experience the elegance of this stunning Colonial, beautifully rebuilt in 2025 and nestled in one of Wethersfield's most sought-after neighborhoods. With four bedrooms, two-and-a-half baths, and an impressive open floor plan, this is a home you truly must see. Features include Gleaming hardwood floors, a sophisticated color palette create a warm, inviting atmosphere. The kitchen flows seamlessly into the dining and living areas, offering a beautiful setting for entertaining and everyday living. A first-floor primary bedroom provides comfort and convenience, an elegant staircase leads to three additional bedrooms with walk-in closet space, an unfinished area offers the opportunity to create a bonus room or additional bedroom, while the walkout lower level holds potential for an in-law setup, subject to necessary approvals. Don't miss this opportunity to settle in a picturesque neighborhood with sidewalks for leisurely strolls, this home
USD 799,000
Forest Hills Dr, Farmington, Home For Sale
View photo
House · for sale
USD 379,900
USD 241/sq.ft
New
Forest Hills Dr, Farmington, Home For Sale
Foote Corners
· 1,572 sq.ft · 3 Bedrooms · 2 Baths · House
· Patio · Fireplace · Equipped kitchen
Foote Corners · 1,572 sq.ft · 3 Bedrooms · 2 Baths · House · Patio · Fireplace · Equipped kitchen
This home has charm, style and features not found in many homes. Just a little work needed to bring back the shine. The first floor features a large living room with fireplace, built in bookcases, hardwood floors and wood beams. The country kitchen din area has a dutch oven, plenty of cabinets with a pantry closet. Primary bedroom with full bath on main floor. The second floor has two bedrooms and another full bath. Laundry located on main floor. Step outside onto the covered patio with a private setting and western views of the mountains
USD 379,900
Garden St, Wethersfield, Home For Sale
View photo
House · for sale
USD 629,900
USD 211/sq.ft
New
Garden St, Wethersfield, Home For Sale
Foote Corners
· 2,982 sq.ft · 5 Bedrooms · 3 Baths · House
· Garden · Parking · Equipped kitchen
Foote Corners · 2,982 sq.ft · 5 Bedrooms · 3 Baths · House · Garden · Parking · Equipped kitchen
Calling all owner occupants and investors! Incredibly rare opportunity to own a two-family located in historic Old Wethersfield within walking distance of Village district, Hanmer Elementary school, park, farmer's market and Wethersfield Cove! This asset features an updated first floor two bedroom unit leased at $2,150 until 6/30/27! Vacant three bedroom unit consists of combined second and third floor with large eat-in kitchen with newer stainless steel appliances and breakfast bar. Full bathroom remodeled and unit repainted within last year. Three season porch overlooking Stillman Park! Primary suite on third floor with half bathroom and vaulted ceiling. Separate natural gas boilers, electric panels and natural gas hot water tanks, two car detached garage, aluminum siding. Yearly tax amount is $10,447
USD 629,900
Brookside Rd, Newington, Home For Sale
View photo
House · for sale
USD 319,900
USD 272/sq.ft
New
Brookside Rd, Newington, Home For Sale
Foote Corners
· 1,173 sq.ft · 3 Bedrooms · 2 Baths · House
· Patio · Garden · Office room · Gym
Foote Corners · 1,173 sq.ft · 3 Bedrooms · 2 Baths · House · Patio · Garden · Office room · Gym
Welcome to 34 Brookside Rd in Newington! A versatile home offering space, comfort, and flexibility for today's lifestyle. This well-laid-out property features 3 bedrooms and 1.5 bathrooms, complemented by multiple living areas including a bright living room, formal dining room, and a spacious family room ideal for both everyday living and entertaining. A bonus room provides added versatility and can easily serve as a potential 4th bedroom, home office, or gym, catering to a variety of needs. Step outside to enjoy a private side patio, perfect for relaxing or hosting gatherings. Situated on a generous lot, the home boasts a large front yard and expansive backyard, offering plenty of outdoor space for recreation, gardening, or future possibilities. Conveniently located near local amenities, shopping, and major roadways, this property presents a great opportunity to own in a desirable Newington location
USD 319,900
Beacon Heath, Farmington, Home For Sale
View photo
House · for sale
USD 599,900
USD 261/sq.ft
New
Beacon Heath, Farmington, Home For Sale
Foote Corners
· 2,293 sq.ft · 3 Bedrooms · 3 Baths · House
· Garden · Deck · Fireplace · Equipped kitchen
Foote Corners · 2,293 sq.ft · 3 Bedrooms · 3 Baths · House · Garden · Deck · Fireplace · Equipped kitchen
Welcome to this contemporary 3-bedroom, as listed in town records, home nestled in the highly sought-after Devonwood community. Designed to maximize natural light and showcase its unique architectural features, this home offers an open floor plan, soaring cathedral ceilings, and an abundance of windows throughout. The main level features hardwood flooring throughout the kitchen, living and dining areas, creating a warm and inviting atmosphere. The dramatic living room boasts cathedral ceilings, recessed lighting, a fireplace, and multiple glass doors that seamlessly connect the indoor and outdoor living spaces. Enjoy direct access to both the sunroom and backyard, making entertaining and everyday living effortless. The dining area offers hardwood flooring and glass doors leading to the deck, while the well-appointed kitchen features hardwood floors, recessed lighting, a tile backsplash, and a large window over the sink that fills the space with natural light. A convenient first-floor l
USD 599,900
Fuller Ave, East Hartford, Home For Sale
View photo
House · for sale
USD 325,000
USD 185/sq.ft
New
Fuller Ave, East Hartford, Home For Sale
Foote Corners
· 1,755 sq.ft · 3 Bedrooms · 2 Baths · House
· Garden · Deck · Equipped kitchen · Swimming pool · Cellar
Foote Corners · 1,755 sq.ft · 3 Bedrooms · 2 Baths · House · Garden · Deck · Equipped kitchen · Swimming pool · Cellar
Nicely updated cape featuring 3 beds and 2 full baths! This home features plenty of additional space with a finished basement adding another 500 sq feet. Some features include a newer natural gas heating system, wood flooring, and an updated kitchen with stainless steel appliances. The home also features an outdoor deck that leads to an above ground pool, and a spacious fenced in backyard. Come and see this one today at this affordable price point! Home is on 100 year leased land, $35/month
USD 325,000
Churchill Dr Unit,newington, Home For Sale
View photo
House · for sale
USD 265,000
USD 243/sq.ft
New
Churchill Dr Unit,newington, Home For Sale
Foote Corners
· 1,087 sq.ft · 2 Bedrooms · 2 Baths · House
· Balcony · Equipped kitchen · Parking · Air conditioning · Swimming pool
Foote Corners · 1,087 sq.ft · 2 Bedrooms · 2 Baths · House · Balcony · Equipped kitchen · Parking · Air conditioning · Swimming pool
Tucked toward the back of Newington's Churchill Bridge community, this 2-bedroom, 1 and 1/2-bath townhouse features a private balcony, a one-car garage, central air, and a kitchen with stainless steel appliances. Enjoy the community's in-ground pool in the warmer months and easy access to local shopping, dining, and commuter routes. A great option for owner-occupants looking for low-maintenance condo living or investors exploring a rental opportunity, subject to association leasing rules
USD 265,000
Amherst St, Hartford, Home For Sale
View photo
House · for sale
USD 279,777
USD 257/sq.ft
New
Amherst St, Hartford, Home For Sale
Foote Corners
· 1,087 sq.ft · 3 Bedrooms · 2 Baths · House
· Deck · Equipped kitchen
Foote Corners · 1,087 sq.ft · 3 Bedrooms · 2 Baths · House · Deck · Equipped kitchen
Well located, desirable ranch-style home boasts of some newer flooring; a fully applianced kitchen; sun-flooded rooms; and a huge deck. The architectural roof shingles and vinyl siding are only 12+- years old. Nice public park around the corner. An inspection was done, and the report is available to buyers. Some personal property will remain. Conventional financing or cash; no government loans. NOTE: This home needs some work; nothing major. If you have a credit score of 620 or higher, you might qualify for a 3% down loan to buy his home and also to improve it
USD 279,777
Dogwood Ln, Newington, Home For Sale
View photo
House · for sale
USD 354,000
USD 245/sq.ft
New
Dogwood Ln, Newington, Home For Sale
Foote Corners
· 1,442 sq.ft · 3 Bedrooms · 2 Baths · House
· Fireplace · Equipped kitchen
Foote Corners · 1,442 sq.ft · 3 Bedrooms · 2 Baths · House · Fireplace · Equipped kitchen
Welcome home to this inviting 3-bedroom, 2-full-bath ranch offering comfort, charm, and spacious living areas throughout! Step through the front door into an expansive, open living and dining area, creating a warm and welcoming atmosphere with plenty of room for everyday living and entertaining. The living room features a beautiful wood-burning fireplace, adding warmth and character to this wonderful gathering space. Conveniently located between the living/dining area and family room, the kitchen offers an abundance of cabinet and counter space, along with stainless steel appliances, making meal preparation and entertaining a breeze. Just a step down from the kitchen, you'll find the spacious family room, filled with natural light from skylights, a beautiful bay window, and two large sliding glass doors flanking the gas fireplace. This inviting space provides the perfect setting to relax, unwind, or gather with family and friends. All three bedrooms and one full bath are conveniently l
USD 354,000
Schoolhouse Xing Unit,wethersfield, Home For Sale
View photo
House · for sale
USD 329,900
USD 266/sq.ft
New
Schoolhouse Xing Unit,wethersfield, Home For Sale
Foote Corners
· 1,238 sq.ft · 2 Bedrooms · 2 Baths · House
· Fireplace · Equipped kitchen · Parking
Foote Corners · 1,238 sq.ft · 2 Bedrooms · 2 Baths · House · Fireplace · Equipped kitchen · Parking
Welcome to this charming Townhouse-style condo, located in a well sought-after community in Wethersfield, The Crossings. An end unit with 1,241 sqft. of living area, this well-maintained home features 2 spacious bedrooms and 1.5 bathrooms. The main level has an open floor plan blending comfort and functionality. The living room anchored by a cozy fireplace and vaulted ceilings with chandeliers, perfect for relaxing and entertaining. The adjoining dining area flows seamlessly into the dining area and kitchen, creating an open-floor feel ideal for everyday simple life. Upstairs, you'll find 2 generously sized bedrooms, with ample closet space along with a full bathroom. Additional highlights include an attached garage, in-unit laundry, efficient natural gas heating, and central-air. Built in 1984 and part of a well-established community. this home offers low-maintenance living in a convenient location close to shopping, dining, highways and everyday amenities
USD 329,900
Richard St, West Hartford, Home For Sale
View photo
House · for sale
USD 449,000
USD 306/sq.ft
Richard St, West Hartford, Home For Sale
Foote Corners
· 1,464 sq.ft · 3 Bedrooms · 2 Baths · House
· Office room · Fireplace · Equipped kitchen · Cellar
Foote Corners · 1,464 sq.ft · 3 Bedrooms · 2 Baths · House · Office room · Fireplace · Equipped kitchen · Cellar
Welcome to 140 Richard Street in West Hartford, a beautifully renovated 3-bedroom, 1.5-bath Colonial offering timeless charm, modern updates, and exceptional versatility in a desirable neighborhood just minutes from West Hartford Center and Blue Back Square! An inviting covered front porch welcomes you into a thoughtfully updated interior featuring gorgeous, newly refinished hardwood floors, quality finishes, and a spacious living room with a cozy wood-burning fireplace. The open flow between the living and dining rooms is perfect for everyday living and entertaining, while the completely updated kitchen features beautiful quartz countertops, stainless steel appliances, and a premium workstation sink system. Upstairs, three comfortable bedrooms are complemented by a versatile bonus room, ideal for a home office, nursery, or guest space. The walk-up third-floor attic offers exciting possibilities for future customization, while the basement with its separate entrance provides plenty of
USD 449,000
Ridge Rd, Wethersfield, Home For Sale
View photo
House · for sale
USD 350,000
USD 172/sq.ft
New
Ridge Rd, Wethersfield, Home For Sale
Foote Corners
· 2,024 sq.ft · 3 Bedrooms · 2 Baths · House
· Office room · Gym · Equipped kitchen · Parking · Cellar
Foote Corners · 2,024 sq.ft · 3 Bedrooms · 2 Baths · House · Office room · Gym · Equipped kitchen · Parking · Cellar
Fantastic opportunity to make this charming Tudor in Wethersfield your own! This spacious 3-bedroom home with a large bonus room and 1.5 baths is full of character and ready for someone to bring their vision, personal touches, and a little TLC. The main level offers a generously sized living room filled with natural light, a spacious dining room, and an open kitchen with a great layout for everyday living and entertaining. Hardwood floors lie beneath the carpeting in all carpeted rooms. A convenient main-level laundry room and half bath complete this floor. Upstairs, you'll find three generously sized bedrooms, a large full bath, and an oversized bonus room with double doors opening to the hallway, ideal for a home office, gym, playroom, or additional living space. Additional features include a walk-up attic, unfinished basement, and attached two-car garage. Charming Tudor details, including beautiful arched doorways, add to the home's distinctive appeal. Enjoy a convenient location cl
USD 350,000
Wyndwood Rd, Farmington, Home For Sale
View photo
House · for sale
USD 525,000
USD 265/sq.ft
New
Wyndwood Rd, Farmington, Home For Sale
Foote Corners
· 1,981 sq.ft · 4 Bedrooms · 3 Baths · House
· Patio · Garden · Deck · Equipped kitchen · Swimming pool
Foote Corners · 1,981 sq.ft · 4 Bedrooms · 3 Baths · House · Patio · Garden · Deck · Equipped kitchen · Swimming pool
Welcome to 20 Wyndwood Road, a versatile 4 bedroom, 3 full bathroom ranch in the super desirable Farmington Highlands neighborhood! Offering single level living, abundant updates, and continuous hardwood floors throughout the main level. Step inside to a sunfilled spacious living room.The eat-in kitchen comes fully equipped with generous cabinetry, stainless steel appliances, and enough prep space for daily cooking. The primary bedroom features a full bath, large closet and elegant French doors that open directly onto the back deck and pool area. Downstairs, the fully finished, lower level adds significant living space, complete with a family room, 5th sleeping area, and a full bathroom. Ideal for an in-law setup, guest suite, or recreation hub. The backyard is a true entertainer's paradise. Relax on the private deck or take a dip in the above ground swimming pool. The grounds also feature a custom stone patio, a finished outbuilding with electricity, perfect for a home office, worksho
USD 525,000
Sequin St, Newington, Home For Sale
View photo
House · for sale
USD 475,000
USD 239/sq.ft
New
Sequin St, Newington, Home For Sale
Foote Corners
· 1,981 sq.ft · 5 Bedrooms · 2 Baths · House
· Patio · Office room · Fireplace · Equipped kitchen · Air conditioning · Cellar
Foote Corners · 1,981 sq.ft · 5 Bedrooms · 2 Baths · House · Patio · Office room · Fireplace · Equipped kitchen · Air conditioning · Cellar
Location, character, and versatility come together in this inviting Colonial, nestled in a quiet tree-lined neighborhood. Rich in architectural detail and classic charm, this spacious 5-bedroom home offers hardwood floors throughout and a large living room anchored by a fireplace and built-ins, the perfect setting for everyday living and entertaining.The updated eat-in kitchen blends style and function with shaker-style cabinetry, granite countertops, and stainless steel appliances. There is a convenient mudroom area just off the kitchen. Two updated baths add modern comfort, while the flexible floor plan offers excellent options for a home office/6th bedroom on either the first or second floor. The basement offers excellent potential for future finished living space. A newer heating system, central air, newer windows and roof provide additional peace of mind. Outside, the property features a patio and additional seating area, creating inviting spaces for outdoor dining, entertaining,
USD 475,000
Nesbit Ave, West Hartford, Home For Sale
View photo
House · for sale
USD 299,900
USD 215/sq.ft
Nesbit Ave, West Hartford, Home For Sale
Foote Corners
· 1,389 sq.ft · 3 Bedrooms · 2 Baths · House
Foote Corners · 1,389 sq.ft · 3 Bedrooms · 2 Baths · House
HIGHEST AND BEST DUE 10/27 AT 11:00 AM. Welcome to this charming West Hartford home filled with character and potential! This home offers a great foundation for its next owner. While some updating and TLC are needed, there's plenty of opportunity to make the space your own and bring your vision to life. Conveniently located in West Hartford with easy access to shopping, dining, highways, and local amenities. Bring your ideas and unlock the potential this home has to offer!
USD 299,900
S Highland St, West Hartford, Home For Sale
View photo
House · for sale
USD 849,000
USD 223/sq.ft
S Highland St, West Hartford, Home For Sale
Foote Corners
· 3,800 sq.ft · 6 Bedrooms · 3 Baths · House
· Cellar
Foote Corners · 3,800 sq.ft · 6 Bedrooms · 3 Baths · House · Cellar
Prime turn-of-the-era three-family property in a coveted West Hartford neighborhood, perfectly positioned between Farmington Avenue and Park Road. Offering 3,807 square feet of above-ground living space across three expansive 1,269-square-foot flats (two bedrooms, one bathroom, and 15 total rooms), this 1929 residence delivers exceptional architectural integrity paired with major infrastructure upgrades. The mechanical systems have been recently updated and are fully separated by unit, featuring newly installed gas-fired furnaces, individual hot water heaters, separate tenant electrical panels, and a dedicated owner's panel for common-area efficiency. Each spacious flat showcases classic period detailing, private enclosed front porches for flex living or home office needs, and dedicated on-site laundry facilities for each individual unit. Additional highlights include durable vinyl siding, an architectural shingle roof, convenient direct basement access, and a detached 540-square-foot,
USD 849,000
Milburn Dr, Bloomfield, Home For Sale
View photo
House · for sale
USD 499,000
USD 147/sq.ft
New
Milburn Dr, Bloomfield, Home For Sale
Foote Corners
· 3,391 sq.ft · 4 Bedrooms · 3 Baths · House
· Garden · Office room · Equipped kitchen · Swimming pool
Foote Corners · 3,391 sq.ft · 4 Bedrooms · 3 Baths · House · Garden · Office room · Equipped kitchen · Swimming pool
Highest and Best offers by Oct 21st at 5 pm. Some homes simply have a feeling the moment you walk through the door and this home is one of them. This inviting New England Cape blends timeless character with thoughtful updates, flexible living spaces, and a backyard made for enjoying life. The kitchen features cherry cabinetry, granite countertops and a gas cooktop. The formal living room offers a cozy retreat with a wood pellet stove, and a first-floor bedroom and dedicated office space provides valuable flexibility for guests, work, or one-level living. The finished lower level offers exceptional multigenerational living potential, featuring an amazing area that could be transformed into a kitchenette. A separate living area with a dry bar, private bedroom, and walk-out access complete this versatile space, creating an ideal setup. Outside, enjoy summer days around the private pool, relax or entertain in the backyard, and make use of the raised garden beds (2025). Recent improvements
USD 499,000
Maple Hill Ave, Newington, Home For Sale
View photo
House · for sale
USD 399,900
USD 219/sq.ft
New
Maple Hill Ave, Newington, Home For Sale
Foote Corners
· 1,819 sq.ft · 3 Bedrooms · 3 Baths · House
· Parking
Foote Corners · 1,819 sq.ft · 3 Bedrooms · 3 Baths · House · Parking
HIGHEST AND BEST DUE WED 10/21 AT 5PM - A DECISION WILL BE MADE ON 10/22 BY EOD Welcome to 211 Maple Hill Avenue, where classic New England charm meets comfortable, spacious living! This inviting 3-bedroom, 2.5-bath ranch offers 1,824 square feet of living space and a wonderful blend of original character and thoughtful additions. Beautiful hardwood floors add warmth throughout the home, while the expanded family room, complete with a wood stove, provides the perfect setting for cozy evenings and everyday gatherings. An addition enhanced the home with a spacious primary bedroom with ensuite, family room and attached garage. Mini-split systems installed in 2019 (the electrical panel was updated at this time to 200 amps) provide supplemental heating and cooling in the family room, primary bedroom and dining room, while the home's oil heating system provides additional warmth. There is also a wood stove in the family room. Convenient upper-level laundry, located in the half bath, adds to
USD 399,900
Whiting Ln, West Hartford, Home For Sale
View photo
House · for sale
USD 569,000
USD 241/sq.ft
Whiting Ln, West Hartford, Home For Sale
Foote Corners
· 2,357 sq.ft · 5 Bedrooms · 3 Baths · House
· Balcony · Fireplace · Equipped kitchen
Foote Corners · 2,357 sq.ft · 5 Bedrooms · 3 Baths · House · Balcony · Fireplace · Equipped kitchen
Classic West Hartford charm takes center stage at 148 Whiting Lane, a distinctive Colonial filled with architectural character, inviting spaces and plenty of room to spread out. Inside, hardwood floors, graceful trim and abundant natural light set the tone, beginning in the spacious living room where a fireplace and handsome built-ins create a warm gathering place. The formal dining room offers its own built-in cabinetry and flows into a thoughtfully arranged kitchen with rich wood cabinetry, tile backsplash, stainless steel appliances and ample counter space. A sunroom and screened front porch offer additional places to unwind, while a convenient main-level half bath completes the first floor. Upstairs, the generous primary bedroom includes a private half bath, joined by two additional bedrooms, a full bath and a screened balcony. The third floor adds two more bedrooms with vaulted ceilings and skylights, plus another full bath, offering versatile options for guests, work or creative
USD 569,000

Get email alerts

Don't miss out: be the first to know about new properties

The alert was correctly created

On subscribing you accept the conditions of use and the privacy policy
Alert
Receive new ads in your inbox
Save this search
Receive alerts for new listings

We'll send you an email when we have new properties for: "Houses for sale in Foote Corners"

The alert was correctly created

Behind The Rocks, Hartford city Hartford County Connecticut
South End, Hartford city Hartford County Connecticut
Get email alerts and be the first to see new listings
Required field
On subscribing I accept the terms of the privacy policy
Perfect! You'll soon start receiving new listings via email
Alert
Receive an email when we have new ads for Houses for sale in Foote Corners
Save this search
Filters

Bedrooms

Size (sq.ft)

sq.ft
sq.ft

Price

USD
USD

Property type

Bathrooms

Clear all filters
Receive notifications when new entries are published.