261 apartments for sale in Foothill Ranch

17 Rue Fontaine
View photo
Condo · for sale
USD 859,900
USD 700/sq.ft
17 Rue Fontaine
Foothill Ranch
· 1,227 sq.ft · 3 Bedrooms · 2 Baths · Condo
· Patio · Equipped kitchen · Parking
Foothill Ranch · 1,227 sq.ft · 3 Bedrooms · 2 Baths · Condo · Patio · Equipped kitchen · Parking
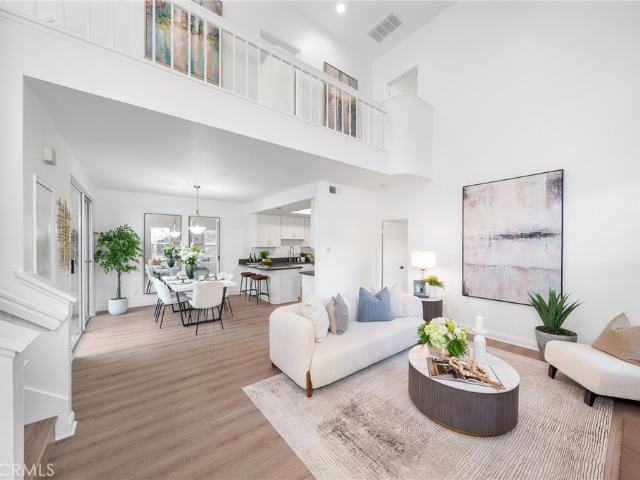
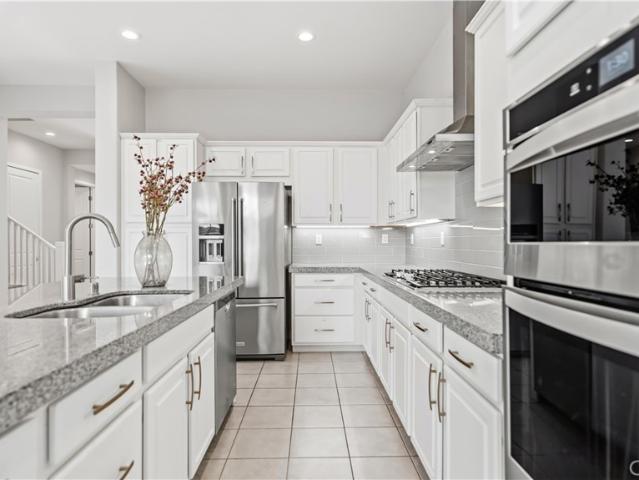
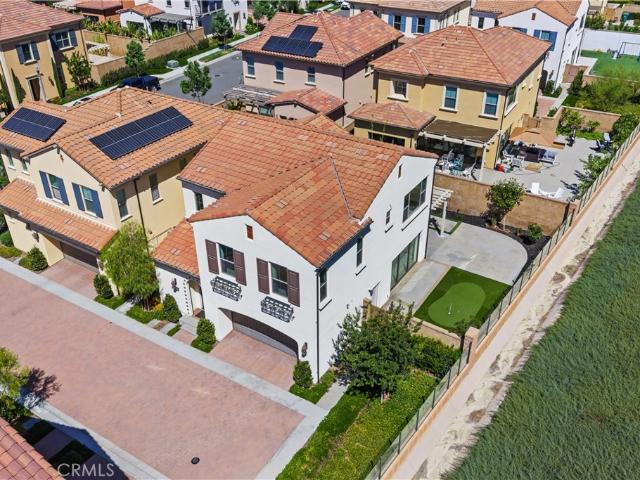
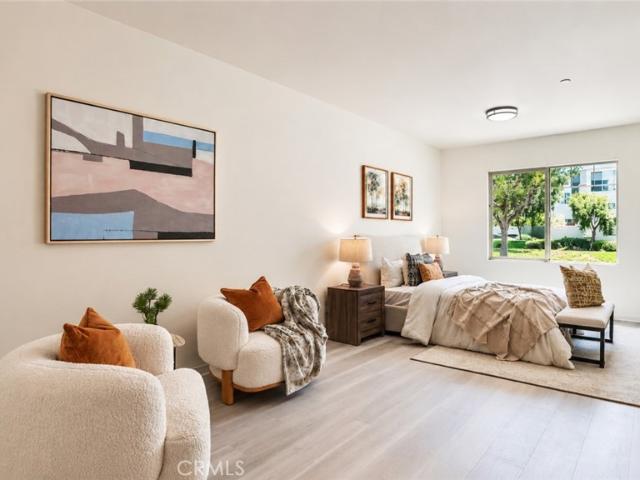
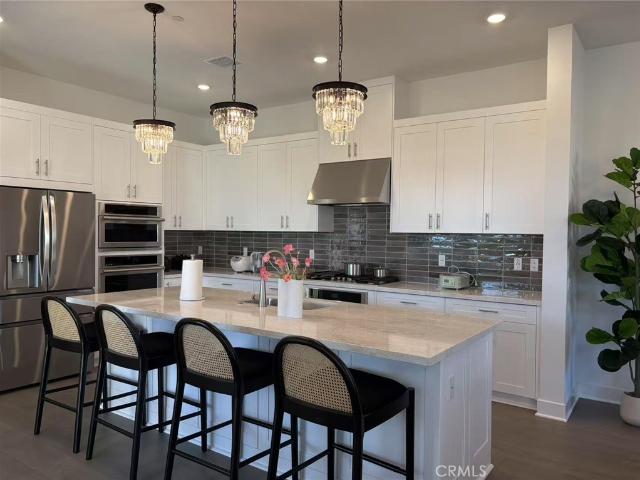
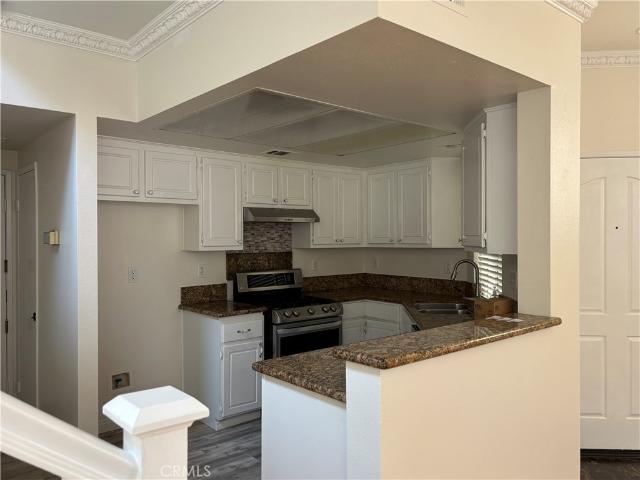
NOTE PRICE REDUCTION: Welcome to this newly renovated home located in the beautiful Brittany development of Foothill Ranch. Due to limited number of units in this secluded and quiet area of South Orange County, it is not very often that a property like this one is found to be available for sale in the market. This home has been practically fully refurbished and ready for occupancy. This property has 3 bedrooms upstairs with living room, dining room, kitchen and powder room downstairs. Upstairs bedrooms include the master bedroom with master bathroom, toilet and walk-in closet, 2 other bedrooms with a shared full bathroom and toilet by the hallway. Also located downstairs is a 2-car attached garage with a driveway for additional parking spaces for 2 cars and a patio not too large to speak of, but big enough to entertain some guests whenever necessary. Owner is eager to sell and is open to negotiate for a reasonable offer with a qualified, and equally eager buyer. As it is, based on the
USD 859,900
19431 Rue De Valore 40C
View photo
Condo · for sale
USD 550,000
USD 593/sq.ft
New
19431 Rue De Valore 40C
Foothill Ranch
· 926 sq.ft · 1 Bedroom · 1 Bath · Condo
· Parking · Balcony · Fireplace · Swimming pool
Foothill Ranch · 926 sq.ft · 1 Bedroom · 1 Bath · Condo · Parking · Balcony · Fireplace · Swimming pool
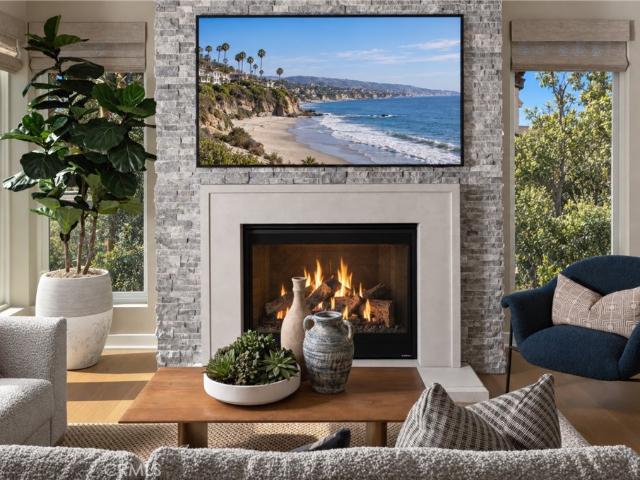
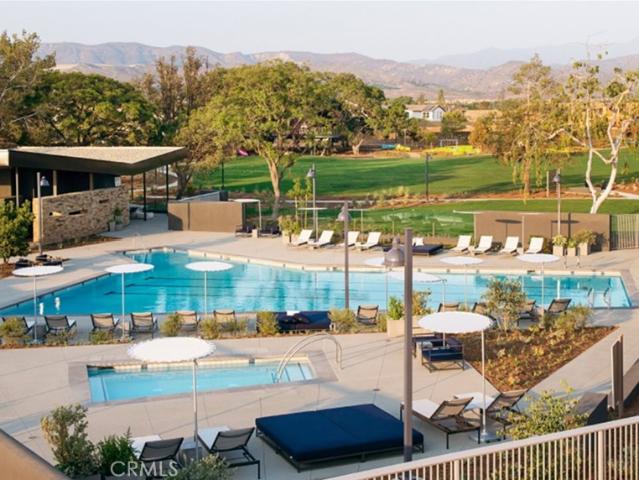
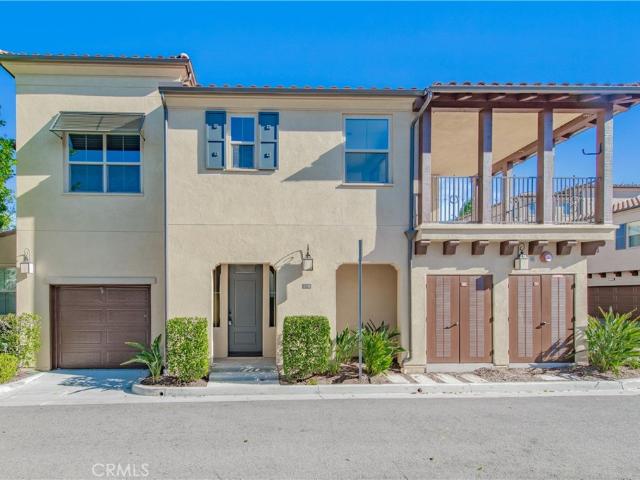
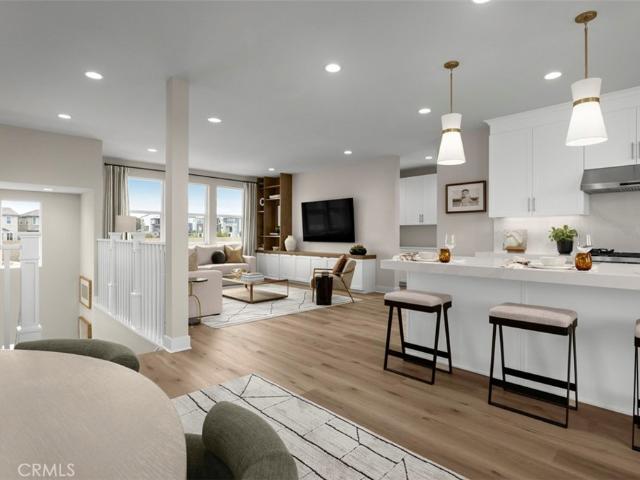
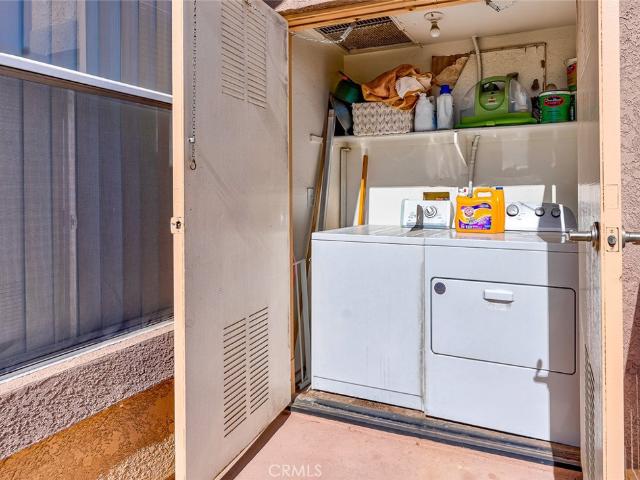
Welcome to the desirable gated community of Tuscany in Foothill Ranch! This prime upper-level end unit features 1 bedroom, 1 bathroom, plus a versatile, spacious loft perfect as a 2nd bedroom, home office, or guest space. The interior offers a bright, open floor plan with a cozy fireplace in the living room and an adjoining dining area. Step outside to your private balcony with convenient laundry closet storage. Includes a 1-car detached garage. Enjoy resort-style amenities including 2 pools /spas, a lighted tennis court, fitness center, playground, and clubhouse. Ideally located near award-winning Foothill Ranch Elementary, local shopping, dining, entertainment, parks, and hiking/biking trails. Includes a 1-car detached garage plus ample open/guest parking spaces located right in front of the unit
USD 550,000
19431 Rue De Valore 38B
View photo
Condo · for sale
USD 825,000
USD 528/sq.ft
19431 Rue De Valore 38B
Foothill Ranch
· 1,561 sq.ft · 3 Bedrooms · 3 Baths · Condo
· Patio · Fireplace · Equipped kitchen
Foothill Ranch · 1,561 sq.ft · 3 Bedrooms · 3 Baths · Condo · Patio · Fireplace · Equipped kitchen
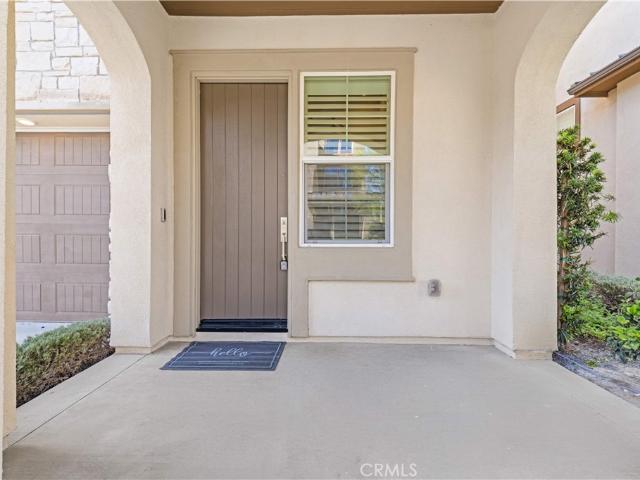
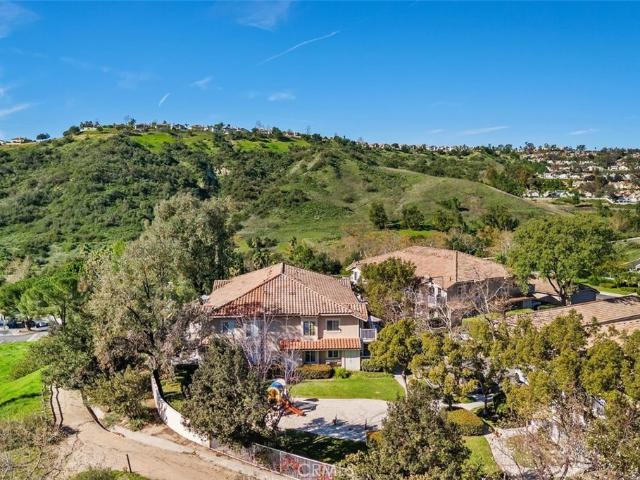
Gated. Tuscany community of Foothill Ranch. This beautifully. End-Unit. Property offers 3 Bedroom suites—each with its own bathroom—including one conveniently located downstairs and two upstairs. With no neighbors above or below and a desirable corner location, the home provides exceptional privacy. Vaulted ceilings on both levels, abundant natural light, and beautiful NEW laminated flooring create an open and inviting atmosphere. The spacious living room features a cozy fireplace and dramatic high ceilings, while the dining area overlooks a serene private patio—perfect for relaxing or entertaining. The newly remodeled kitchen with quartz countertops and crisp white shaker-style cabinetry. All three bathrooms have been refreshed with newly vanities and the designer paint throughout gives the home a clean, contemporary feel. Additional highlights include ceiling fans in every bedroom, a primary suite with a walk-in closet, and a convenient interior laundry room. The property includes a
USD 825,000
19431 Rue De Valore 12E
View photo
Condo · for sale
USD 449,000
USD 651/sq.ft
19431 Rue De Valore 12E
Foothill Ranch
· 689 sq.ft · 1 Bedroom · 1 Bath · Condo
· Balcony · Equipped kitchen · Swimming pool · Parking
Foothill Ranch · 689 sq.ft · 1 Bedroom · 1 Bath · Condo · Balcony · Equipped kitchen · Swimming pool · Parking
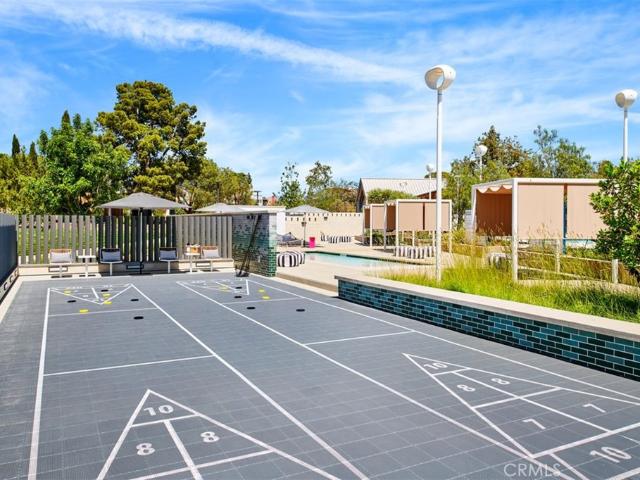
Welcome to this beautifully remodeled one-bedroom corner unit in the desirable gated Tuscany community of Foothill Ranch. Light and bright with high ceilings and luxury vinyl plank flooring throughout, this inviting home offers a fresh, modern feel. The remodeled kitchen features white wood cabinetry and creamy white quartz countertops, creating a clean, contemporary space that flows easily into the living area. The spacious bedroom features a large walk-in closet, while the refreshed bathroom offers a dual-sink vanity with quartz countertops. Step outside to your private balcony, which also includes a conveniently located washer and dryer and a separate storage closet. Additional features include a one-car carport, permit parking, and access to a community EV charging station. Tuscany residents enjoy an impressive array of amenities, including a clubhouse and recreation room, tennis court, putting green, pool and spa, and fitness center. Residents also enjoy Foothill Ranch community a
USD 449,000
19431 Rue De Valore 41M
View photo
Condo · for sale
USD 560,000
USD 604/sq.ft
19431 Rue De Valore 41M
Foothill Ranch
· 926 sq.ft · 1 Bedroom · 1 Bath · Condo
· Patio · Gym · Equipped kitchen · Parking · Swimming pool
Foothill Ranch · 926 sq.ft · 1 Bedroom · 1 Bath · Condo · Patio · Gym · Equipped kitchen · Parking · Swimming pool
Financing available. Welcome to this bright, versatile retreat at the Tuscany Condo Complex in Foothill Ranch, featuring a primary bedroom plus an enclosed loft with its own closet ideal as a second bedroom, home office, or guest space. This fully remodeled, two-level condo offers a private setting with tree-lined views. The open-concept design features high ceilings, laminate wood flooring, recessed lighting, and stylish window blinds throughout. The modern kitchen is equipped with an oven, microwave, dishwasher, and refrigerator, making it perfect for everyday living. One full bath and a private patio with a laundry closet round out the floor plan, ideal for outdoor relaxation or entertaining. Additional conveniences include a one-car garage, permit parking, and access to a community charging station. As a resident of Tuscany, you'll enjoy access to fantastic amenities, including a clubhouse, recreation room, tennis court, putting green, outdoor pool, spa and a gym. Plus, the Foothil
USD 560,000
19431 Rue De Valore 59E
View photo
Condo · for sale
USD 458,000
USD 654/sq.ft
19431 Rue De Valore 59E
Foothill Ranch
· 700 sq.ft · 1 Bedroom · 1 Bath · Condo
· Patio · Equipped kitchen
Foothill Ranch · 700 sq.ft · 1 Bedroom · 1 Bath · Condo · Patio · Equipped kitchen
An Exceptional Opportunity to own this beautifully updated top-floor corner unit in the highly desirable gated community of Tuscany at Foothill Ranch! Filled with abundant natural light, this move-in ready 1-bedroom, 1-bath residence offers an open and inviting floor plan with brand-new carpet, fresh interior touch-ups, soaring vaulted ceilings, and a spacious living area designed for comfortable everyday living. The generously sized primary suite features a large walk-in closet and an updated bathroom complete with a dual-sink vanity and tub/shower combination. The remodeled kitchen showcases white shaker-style cabinetry, elegant quartz countertops, decorative tile backsplash, under-cabinet lighting, stainless steel appliances, and ample cabinet space, seamlessly opening to the dining and living areas for effortless entertaining. Additional highlights include a private front patio with laundry included, hookups, a newer water heater, newer air conditioning unit, detached one-car garag
USD 458,000
19431 Rue De Valore, Unit 50A
View photo
Condo · for sale
USD 578,000
USD 553/sq.ft
19431 Rue De Valore, Unit 50A
Foothill Ranch
· 1,044 sq.ft · 2 Bedrooms · 2 Baths · Condo
· Patio · Garden · Gym · Equipped kitchen · Parking · Swimming pool
Foothill Ranch · 1,044 sq.ft · 2 Bedrooms · 2 Baths · Condo · Patio · Garden · Gym · Equipped kitchen · Parking · Swimming pool
Beautiful, exquisitely refurbished end unit carriage-style condo in the luxurious hillside Tuscany Condo Complex. Two deluxe suites with walk-in closets, wooden shutters for windows, and lavishly renovated bathrooms that bring together elegance and comfort. The open floor plan outside the bedroom suites offers spacious living room and dining area with high ceiling. The kitchen includes full set appliances, quartz countertops, and stainless-steel sink and faucet. Outside the front door presents a very spacious gated patio/yard, with ample space for gardening, barbecuing, gatherings, and other activities with friends, kids, or pets; also features an outside full-size laundry closet with washer and dryer included. The water heater is recently replaced in less than a year. The one-car garage space directly underneath the unit includes storage cabinet and extra shelves exclusive to end units. The community offers various opulent amenities including swimming and spa pools, gym, tennis court,
USD 578,000
135 Chaumont
View photo
Condo · for sale
USD 599,000
USD 605/sq.ft
New
135 Chaumont
Foothill Ranch
· 990 sq.ft · 2 Bedrooms · 2 Baths · Condo
· Equipped kitchen
Foothill Ranch · 990 sq.ft · 2 Bedrooms · 2 Baths · Condo · Equipped kitchen
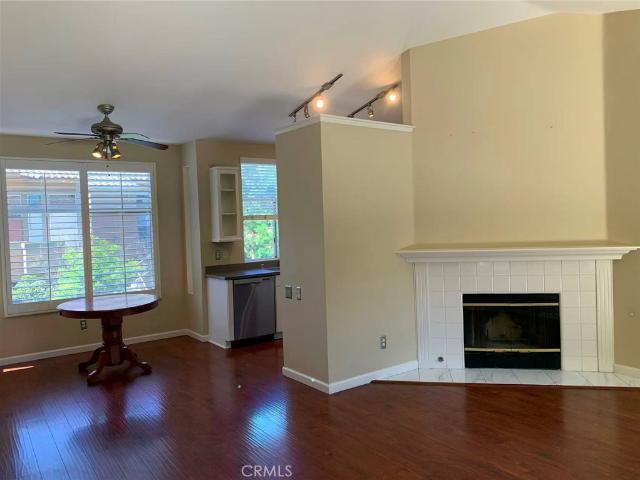
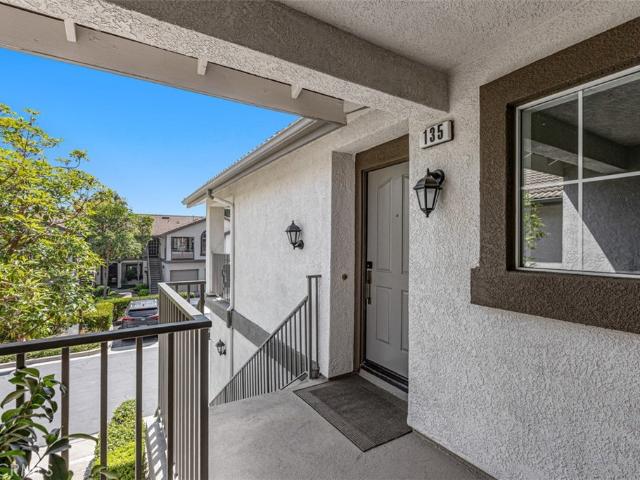
Welcome home to 135 Chaumont Circle! This is a beautiful 2 bedroom, 2 full bathroom home with nobody above or below this property in the Salerno community of Foothill Ranch. As you enter, luxurious vinyl wood flooring greets you as you step into the large open floor plan. The kitchen has all new appliances, as well as a newer washer and dryer inside its own laundry room within the home. No need to go up or down any stairs to do the laundry. Located on a private cul de sac, yet still conveniently close to restaurants, coffee shops, grocery stores, shops, parks, and more. You won't want to miss out on this exciting opportunity!
USD 599,000
Sugarwood
View photo
Condo · for sale
Request Details
Updated
Sugarwood
Foothill Ranch
· 2,067 sq.ft · 4 Bedrooms · 4 Baths · Condo
Foothill Ranch · 2,067 sq.ft · 4 Bedrooms · 4 Baths · Condo
This home is in preforeclosure, which means the homeowner is in default (missed payments). Therefore, there could be an opportunity to strike a great deal with the owner and the bank
Request Details
Leafy Twig
View photo
Condo · for sale
Request Details
Updated
Leafy Twig
Foothill Ranch
· 1,249 sq.ft · 2 Bedrooms · 2 Baths · Condo
Foothill Ranch · 1,249 sq.ft · 2 Bedrooms · 2 Baths · Condo
This home is in preforeclosure, which means the homeowner is in default (missed payments). Therefore, there could be an opportunity to strike a great deal with the owner and the bank
Request Details
Bumblebee
View photo
Condo · for sale
Request Details
Updated
Bumblebee
Foothill Ranch
· 2,390 sq.ft · 4 Bedrooms · 3 Baths · Condo
Foothill Ranch · 2,390 sq.ft · 4 Bedrooms · 3 Baths · Condo
This home is in preforeclosure, which means the homeowner is in default (missed payments). Therefore, there could be an opportunity to strike a great deal with the owner and the bank
Request Details
Klondike Dr
View photo
Condo · for sale
Request Details
Updated
Klondike Dr
Foothill Ranch
· 1,141 sq.ft · 2 Bedrooms · 2 Baths · Condo
Foothill Ranch · 1,141 sq.ft · 2 Bedrooms · 2 Baths · Condo
This home is in preforeclosure, which means the homeowner is in default (missed payments). Therefore, there could be an opportunity to strike a great deal with the owner and the bank
Request Details
Formentor
View photo
Condo · for sale
Request Details
Updated
Formentor
Foothill Ranch
· 1,442 sq.ft · 2 Bedrooms · 2 Baths · Condo
Foothill Ranch · 1,442 sq.ft · 2 Bedrooms · 2 Baths · Condo
This home is in preforeclosure, which means the homeowner is in default (missed payments). Therefore, there could be an opportunity to strike a great deal with the owner and the bank
Request Details
Cadence
View photo
Condo · for sale
Request Details
Updated
Cadence
Foothill Ranch
· 1,787 sq.ft · 3 Bedrooms · 3 Baths · Condo
Foothill Ranch · 1,787 sq.ft · 3 Bedrooms · 3 Baths · Condo
This home is in preforeclosure, which means the homeowner is in default (missed payments). Therefore, there could be an opportunity to strike a great deal with the owner and the bank
Request Details
160 Palisades
View photo
Condo · for sale
USD 1,483,000
USD 752/sq.ft
160 Palisades
Foothill Ranch
· 1,970 sq.ft · 3 Bedrooms · 3 Baths · Condo
· Office room · Balcony · Equipped kitchen · Parking
Foothill Ranch · 1,970 sq.ft · 3 Bedrooms · 3 Baths · Condo · Office room · Balcony · Equipped kitchen · Parking
Welcome to the Elm Collection, a new community located in Great Park, which is close to Great Park Ice and the Great Park Sports. Homesite 51 is a new construction home that is situated in an interior location within the community. The Poppi floorplan features 3 bedrooms, 1 office, with 3.5 bathrooms, and is 1,972 sq. Ft, with a 2-car garage. Upon entering the home, you are welcomed by an expansive two-story foyer and generous size office with a full bath on the first level. On the second level, you will see a chef inspired kitchen complete with generous counterspace, ample cabinetry, and a walk-in pantry with an open floor plan. Sliding doors on the second level open to a large, covered balcony. The third level offers a spacious primary suite with a luxurious ensuite bath and walk in closet and dual vanities. There are two additional well sized bedrooms, a full secondary bath, and a dedicated laundry room. Located in a desirable community close to shopping, dining, and the 5 freeway.
USD 1,483,000
134 Milky Way
View photo
Condo · for sale
USD 1,180,000
USD 794/sq.ft
134 Milky Way
Foothill Ranch
· 1,485 sq.ft · 3 Bedrooms · 2 Baths · Condo
· Equipped kitchen · Parking · Swimming pool
Foothill Ranch · 1,485 sq.ft · 3 Bedrooms · 2 Baths · Condo · Equipped kitchen · Parking · Swimming pool
A luxury detached condo, built in 2020 with 3 beds, 3 baths, in Irvine’s premier Portola Springs! Maintained in impeccable, showroom condition by a single occupant who primarily used only the primary suite, this home presents a rare'like-new' opportunity. This pristine, move-in-ready home features a sunlit open floor plan with wood flooring and plantation shutters. The gourmet kitchen boasts quartz countertops, a full tile backsplash, white shaker cabinets, and high-end Italian Bertazzoni stainless steel appliances. Upstairs, the lavish primary suite includes a walk-in closet and a spa-like bath with dual vanities and a river rock shower floor. Enjoy private courtyard living alongside modern upgrades including a whole-house fan, tankless water heater, and garage EV outlet. Situated in the renowned Irvine Unified School District, steps from Loma Ridge Elementary and a short walk to the expansive Portola Springs Community Park. Enjoy world-class amenities including a resort pool, clubhou
USD 1,180,000
57 Silverado
View photo
Condo · for sale
USD 965,000
USD 597/sq.ft
57 Silverado
Foothill Ranch
· 1,615 sq.ft · 2 Bedrooms · 2 Baths · Condo
· Patio · Fireplace · Equipped kitchen
Foothill Ranch · 1,615 sq.ft · 2 Bedrooms · 2 Baths · Condo · Patio · Fireplace · Equipped kitchen
Ideally set in a desirable CORNER END-UNIT location in Portola Springs, this impeccably maintained two-bedroom, two-bath condo BUILT IN 2007 pairs the ease of SINGLE-LEVEL LIVING with HIGH CEILINGS, WARM WHITE OAK HARDWOOD floors, and FRESHLY PAINTED interiors. The open kitchen brings everyday living and entertaining together with white cabinetry and brushed gold hardware, stainless steel appliances, and a charming window overlooking the courtyard. Its seamless connection to the family room and dining area creates an inviting setting for everything from quiet mornings to dinners with friends. RECESSED LIGHTING adds a clean, polished finish throughout the main living spaces. A separate, spacious living room offers a cozy FIREPLACE, a closet, and direct access to the PRIVATE PATIO. Whether envisioned as a welcoming lounge, an inspiring workspace, or an OPTIONAL THIRD BEDROOM configuration, this versatile room adds possibilities beyond the traditional two-bedroom layout. Generously propor
USD 965,000
262 Sora
View photo
Condo · for sale
USD 2,750,000
USD 717/sq.ft
262 Sora
Foothill Ranch
· 3,832 sq.ft · 5 Bedrooms · 4 Baths · Condo
· Garden · Deck
Foothill Ranch · 3,832 sq.ft · 5 Bedrooms · 4 Baths · Condo · Garden · Deck
Welcome to 262 Sora where spectacular Great Park Views await! This beautiful 5 Bedroom, 4.5 Bathroom Lennar Carina Luxury home sits on one of the most coveted lots in all of Great Park! And Most Desirable floorplan, Plan 3 with largest floor plan in Luna Park. This new two-story home is designed to simplify modern lifestyles. Off the entry is a bedroom with an en-suite bathroom, leading to an open-concept living area with convenient outdoor access to the California Room, perfect for everyday entertaining and multitasking. On the second floor, a loft with access to a deck is easily reached from four upstairs bedrooms, including the luxurious owner’s suite with a private bathroom and generous walk-in closet. The beautiful master suite features its own big windows overlooking the backyard and providing amazing elevated panoramic views. Great Park offers amenities for those looking for an active lifestyle which includes more than 500 acres of park space have been completed, with approximat
USD 2,750,000
133 Masterpiece
View photo
Condo · for sale
USD 1,880,000
USD 639/sq.ft
133 Masterpiece
Foothill Ranch
· 2,939 sq.ft · 4 Bedrooms · 5 Baths · Condo
· Garden · Equipped kitchen
Foothill Ranch · 2,939 sq.ft · 4 Bedrooms · 5 Baths · Condo · Garden · Equipped kitchen
Prime Location in Great Park – Cadence Park This stunning three-story corner-lot condominium features an expansive private yard and offers exceptional space and flexibility. The first floor showcases an open-concept kitchen and living area, plus a highly desirable guest bedroom with its own private bathroom—ideal for multi-generational living or visiting guests. The second floor includes three additional bedrooms, highlighted by a spacious primary suite. The third floor features a large bonus loft as fifth bedroom with full bath. Ideally situated within the award-winning Irvine Unified School District, the home is just a 5-minute walk from Cadence Elementary School and is conveniently close to parks, shopping, dining, and major freeways. A wonderful opportunity to enjoy generous space, versatile living options, and the highly sought-after Irvine lifestyle
USD 1,880,000
129 Shell
View photo
Condo · for sale
USD 1,979,000
USD 718/sq.ft
129 Shell
Foothill Ranch
· 2,756 sq.ft · 4 Bedrooms · 3 Baths · Condo
· Balcony · Equipped kitchen · Parking
Foothill Ranch · 2,756 sq.ft · 4 Bedrooms · 3 Baths · Condo · Balcony · Equipped kitchen · Parking
Move-in ready luxury with designer finishes! Discover the Brunia at Alder at Great Park Neighborhoods by Toll Brothers. This home is offering 4 bedrooms, 3.5 bathrooms, approximately 2,764 sq. Ft. and a 2-car attached garage with direct access. Modern architecture and expansive windows complement the open-concept living area, seamlessly connected to an inviting outdoor living space. The designer kitchen showcases matte white cabinetry, a striking natural stone island with elegant veining, contrasting white quartz countertops, and JennAir appliances. Shaw 9' wide-plank luxury vinyl flooring extends throughout the living areas and bedrooms. A dramatic 20' ceiling elevates the second-floor loft, while the third floor offers an additional loft, bedroom, full bath, and covered balcony. All designer finishes are complete—no construction wait or additional Design Studio selections! Ideally located near Great Park Sports Complex, Great Park Ice, the future Canopy retail destination, and conven
USD 1,979,000
134 Spotted Quail
View photo
Condo · for sale
USD 1,720,000
USD 761/sq.ft
134 Spotted Quail
Foothill Ranch
· 2,260 sq.ft · 3 Bedrooms · 2 Baths · Condo
· Garden · Equipped kitchen
Foothill Ranch · 2,260 sq.ft · 3 Bedrooms · 2 Baths · Condo · Garden · Equipped kitchen
Over $138k price improvement! Over $138k price improvement! Priced for an Immediate Sale! Shows like a brand-new model home—rare opportunity to own in Portola Springs at an incredible value. 100% Fully Detached Residence with NO Shared Walls! Enjoy the complete privacy, layout, and feel of a single-family home in prestigious Portola Springs. Property Highlights: Model-Home Quality: Pristine, turn-key condition with upgraded waterproof flooring throughout—come tour in person to truly appreciate the bright, peaceful ambiance. Spacious & Light-Filled: 3 Beds | 2.5 Baths | 2,261 Sq. Ft. featuring an airy open-concept layout with expansive windows and seamless flow between the living, dining, and kitchen areas. Scenic Hillside Views: Rare, private backyard facing open hillside greenery with no rear neighbors directly behind. Upper Level Living: Generous primary suite with serene views, plus two bright guest bedrooms and a dedicated laundry room. Prime Irvine Location: Minutes from resort-st
USD 1,720,000
125 Waterfowl
View photo
Condo · for sale
USD 1,439,990
USD 576/sq.ft
125 Waterfowl
Foothill Ranch
· 2,497 sq.ft · 4 Bedrooms · 3 Baths · Condo
· Garden · Office room · Deck · Equipped kitchen · Parking
Foothill Ranch · 2,497 sq.ft · 4 Bedrooms · 3 Baths · Condo · Garden · Office room · Deck · Equipped kitchen · Parking
This beautiful detached corner home features a side yard and front porch and can easily function as a dual-primary residence. Designed for modern lifestyles, this new three-story home features a main-level bedroom suite with its own full bathroom, ideal as a guest suite, studio space or home office. A spacious open plan on the second floor blends a stylish kitchen with the nearby living and dining areas—all with direct access to a deck for year-round outdoor moments. At the center of the third floor sits a flexible bonus room, easily accessible to three additional bedrooms, including the generous owner’s suite with an en-suite bathroom and a walk-in closet. A two-bay garage completes the home
USD 1,439,990
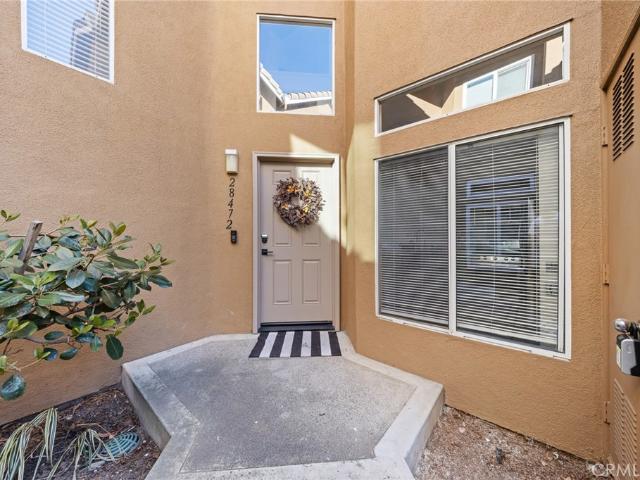
28472 Yosemite Dr
View photo
Condo · for sale
USD 729,000
USD 583/sq.ft
28472 Yosemite Dr
Foothill Ranch
· 1,249 sq.ft · 3 Bedrooms · 3 Baths · Condo
· Garden · Office room · Parking
Foothill Ranch · 1,249 sq.ft · 3 Bedrooms · 3 Baths · Condo · Garden · Office room · Parking
Welcome to 28472 Yosemite Drive, a charming three-bedroom, three-bathroom home in Montecido at Portola Hills, recently refreshed with new paint and renovations. An inviting layout brings together comfortable living spaces and thoughtful functionality for everyday enjoyment. The open living and dining areas offer a welcoming setting to relax, gather with friends, or entertain, with a natural flow to space. A downstairs bedroom and full bathroom provide added versatility for guests, a home office, or a convenient retreat without the need to navigate stairs. Step outside to the backyard and take in the elevated outlooks and scenic views. Positioned above the street below, this outdoor space provides a pleasant setting for morning coffee, casual outdoor dining, or unwinding at the end of the day. An attached one-car garage adds everyday convenience, while access to the private gated community pool offers a refreshing way to spend sunny Southern California afternoons. Enjoy proximity to loc
USD 729,000
111 Episode
View photo
Condo · for sale
USD 1,230,000
USD 638/sq.ft
111 Episode
Foothill Ranch
· 1,927 sq.ft · 3 Bedrooms · 3 Baths · Condo
· Office room · Deck · Equipped kitchen · Parking
Foothill Ranch · 1,927 sq.ft · 3 Bedrooms · 3 Baths · Condo · Office room · Deck · Equipped kitchen · Parking
Fresh, bright, and move-in ready — Welcome to 111 Episode in Irvine’s highly desirable Great Park Neighborhoods. *. This beautiful three-story home has just been refreshed with. *brand-new flooring throughout and fresh interior paint throughout*, creating a clean, modern feel from the moment you walk in. Offering approximately. *1,958 square feet with 3 bedrooms and 3.5 bathrooms*, the home features a smart and flexible floor plan. The first floor includes a. *private guest suite with its own bathroom*, ideal for guests, a home office, or additional living space. An attached. *two-car garage*. Adds everyday convenience. Upstairs, the spacious. *open-concept kitchen, dining, and living area*. Is designed for both everyday living and entertaining. The kitchen features a large center island, generous counter space, and a deep pantry, while the adjacent outdoor deck brings in even more light and living space. The upper level includes a comfortable primary suite with a. *large walk-in close
USD 1,230,000
118 Borrego
View photo
Condo · for sale
USD 989,000
USD 723/sq.ft
New
118 Borrego
Foothill Ranch
· 1,367 sq.ft · 2 Bedrooms · 2 Baths · Condo
· Balcony · Equipped kitchen
Foothill Ranch · 1,367 sq.ft · 2 Bedrooms · 2 Baths · Condo · Balcony · Equipped kitchen
Discover bright, inviting living at 118 Borrego, a corner-unit condominium in the Agave neighborhood of Irvine’s Portola Springs community. Featuring 2 bedrooms, 2 bathrooms, and approximately 1,371 square feet of living space, this home combines an open layout with thoughtful everyday conveniences. The connected kitchen, dining, and living areas create a welcoming setting for everything from quiet evenings at home to gatherings with friends. Natural light enhances the living space, while recessed lighting adds a warm finishing touch. The kitchen features granite countertops, white cabinetry, stainless steel appliances, and a center island that provides additional workspace and a natural gathering spot. Its open connection to the dining and living areas keeps cooking, conversation, and entertaining comfortably together. Both bedrooms are located upstairs, offering separation from the main gathering areas. Step onto the private balcony to enjoy your morning coffee, unwind with a book, o
USD 989,000
91 Pelican
View photo
Condo · for sale
USD 2,689,000
USD 775/sq.ft
91 Pelican
Foothill Ranch
· 3,466 sq.ft · 4 Bedrooms · 4 Baths · Condo
Foothill Ranch · 3,466 sq.ft · 4 Bedrooms · 4 Baths · Condo
Welcome to 91 Pelican Lane, a truly exceptional residence that redefines luxury within one of Irvine’s prestigious guard-gated communities, Altair. Sharing the same highly desirable layout as neighboring homes on Pelican Lane, this property stands in a class of its own—meticulously upgraded to surpass even the finest model homes. From the moment you enter, you are greeted by thoughtfully curated designer finishes, including stunning chandeliers and custom-selected lighting that elevate every space. The home showcases extensive premium upgrades, reflecting a refined balance of design, comfort, and sophistication. Designed with both privacy and functionality in mind, every bedroom features its own en-suite bathroom and walk-in closet—offering a rare level of convenience for both residents and guests. The primary suite serves as a private retreat, complete with dual walk-in closets—one enhanced with custom built-in shelving—and a recently upgraded spa-inspired bathroom featuring elegant t
USD 2,689,000
313 Terrapin
View photo
Condo · for sale
USD 2,580,000
USD 943/sq.ft
313 Terrapin
Foothill Ranch
· 2,734 sq.ft · 5 Bedrooms · 4 Baths · Condo
· Office room · Equipped kitchen · Parking · Swimming pool
Foothill Ranch · 2,734 sq.ft · 5 Bedrooms · 4 Baths · Condo · Office room · Equipped kitchen · Parking · Swimming pool
Full Furniture! Brand new in 2025! Located in the vibrant Great Park Neighborhood, this beautiful 5-bedroom, 4-bathroom detached home offers 2,743 sq ft of bright, open living space and stylish modern finishes. Highlights: Open-concept layout with luxury vinyl plank flooring. Gourmet kitchen with quartz countertops, center island, and walk-in pantry. Main-floor bedroom and full bath – perfect for guests or in-laws. Spacious primary suite with walk-in closet and spa-style bathroom. California Room for indoor-outdoor living. Upstairs loft ideal for an office or second lounge. 2-car attached garage, central HVAC, and energy-efficient construction Community Perks: Located in Ovata at Great Park. Resort-style pool, spa, BBQ areas, parks, playgrounds, and trails. Walkable to Great Park Sports Complex
USD 2,580,000
312 Pluto
View photo
Condo · for sale
USD 1,699,880
USD 631/sq.ft
312 Pluto
Foothill Ranch
· 2,691 sq.ft · 4 Bedrooms · 4 Baths · Condo
Foothill Ranch · 2,691 sq.ft · 4 Bedrooms · 4 Baths · Condo
Moonlight at Luna Park by KB Home offers an exceptional opportunity to own in a vibrant master-planned Irvine community with resort-inspired amenities. The modern open floor plan is 2,697 square feet, with four bedrooms and 4.5 bathrooms, energy-efficient features to help save you money. Outdoor leisure and recreation are abundant. Homeowners will enjoy the community pools, parks, playgrounds, clubhouses, picnic areas and extensive walking paths. Additional on-site amenities include sand volleyball, basketball and shuffleboard courts. Favorite destinations nearby for shopping, dining and entertainment include Irvine Spectrum Center, Great Park Ice & Five Point Arena, Great Park Balloon and Wild Rivers Waterpark. The commuter-friendly location offers convenient access to I-5 and I-405 for business and weekend travel throughout Orange County. Pictures are of the model home
USD 1,699,880
19801 Meadow Ridge 25
View photo
Condo · for sale
USD 545,000
USD 657/sq.ft
19801 Meadow Ridge 25
Foothill Ranch
· 829 sq.ft · 2 Bedrooms · 2 Baths · Condo
· Equipped kitchen
Foothill Ranch · 829 sq.ft · 2 Bedrooms · 2 Baths · Condo · Equipped kitchen
Tucked within the gated Villas at Hidden Ridge community, this beautifully updated lower-level, single-story end-unit condo offers a rare combination of privacy, comfort, and tranquil canyon living. Set in the scenic Trabuco Canyon area, the home is ideally positioned near parks, hiking trails, and abundant outdoor recreation, while shopping, dining, and convenient freeway access are just minutes away. The thoughtfully refreshed interior features rich-tone luxury vinyl plank flooring, recessed lighting, and ceiling fans throughout. The stylishly upgraded kitchen is designed for both everyday living and entertaining, featuring quartz countertops, farmhouse sink, a tile backsplash, and stainless steel appliances. The comfortable floor plan includes two bedrooms and two full bathrooms, with a spacious primary suite offering a walk-in closet. A generously sized, fenced front porch extends the living space outdoors, creating a private and welcoming setting for morning coffee, relaxing, or e
USD 545,000
121 Shell
View photo
Condo · for sale
USD 2,203,000
USD 775/sq.ft
121 Shell
Foothill Ranch
· 2,842 sq.ft · 5 Bedrooms · 3 Baths · Condo
· Parking · Balcony · Equipped kitchen · Swimming pool
Foothill Ranch · 2,842 sq.ft · 5 Bedrooms · 3 Baths · Condo · Parking · Balcony · Equipped kitchen · Swimming pool
Welcome to Alder at Great Park Neighborhoods, a new community located in Irvine, close proximity to The Canopy Shopping Center opening late 2026. Homesite 29 is a new construction home that is situated on a great location. The Maranta floorplan features 5 bedrooms, with 3 full and 1 half bathrooms, and is 2,843 sq. Ft, with a 2 car garage with direct access. Upon entering the home, you’re welcomed into an open kitchen and great room highlighted by 10-foot ceilings. The kitchen is equipped with JennAir appliances and a spacious island. Another highlight is the spacious 1st floor bedroom and full bath, ideal for guests. The generously sized primary bedroom features oversized walk-in closet. The secondary bedrooms feature abundant windows for bright, natural light. Standout features include a striking two-story loft on the 2nd floor and spacious third-floor loft, and a covered third-floor balcony. The community amenities include 26 pools and spas and serene trails throughout. Homesite 29,
USD 2,203,000

Get email alerts

Don't miss out: be the first to know about new properties

The alert was correctly created

On subscribing you accept the conditions of use and the privacy policy
Alert
Receive new ads in your inbox
Save this search
Receive alerts for new listings

We'll send you an email when we have new properties for: "Apartments for sale in Foothill Ranch"

The alert was correctly created

East Industrial Complex
The Oaks, Lake Forest city Irvine-Lake Forest CCD Orange County California
Get email alerts and be the first to see new listings
Required field
On subscribing I accept the terms of the privacy policy
Perfect! You'll soon start receiving new listings via email
Alert
Receive an email when we have new ads for Apartments for sale in Foothill Ranch
Save this search
Filters

Bedrooms

Size (sq.ft)

sq.ft
sq.ft

Price

USD
USD

Property type

Bathrooms

Clear all filters
Receive notifications when new entries are published.