237 houses for sale in Foothills Paseo

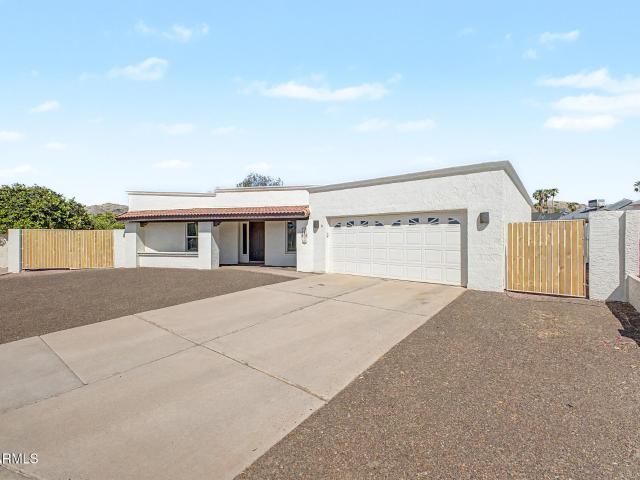
1632 W Frye Road
View photo
House · for sale
USD 774,900
USD 330/sq.ft
1632 W Frye Road
Foothills Paseo
· 2,347 sq.ft · 4 Bedrooms · 2 Baths · House
· Patio · Garden · Equipped kitchen · Swimming pool
Foothills Paseo · 2,347 sq.ft · 4 Bedrooms · 2 Baths · House · Patio · Garden · Equipped kitchen · Swimming pool
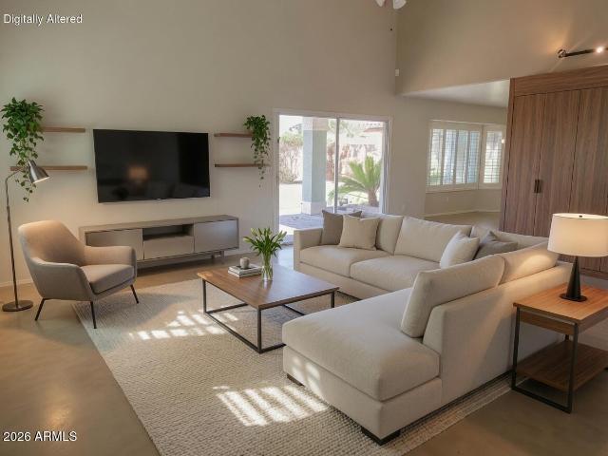
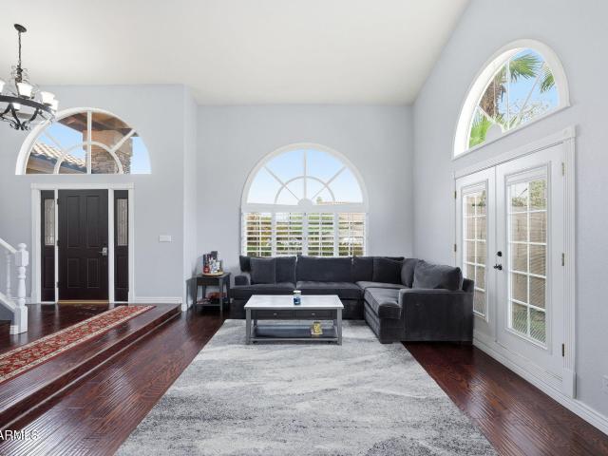
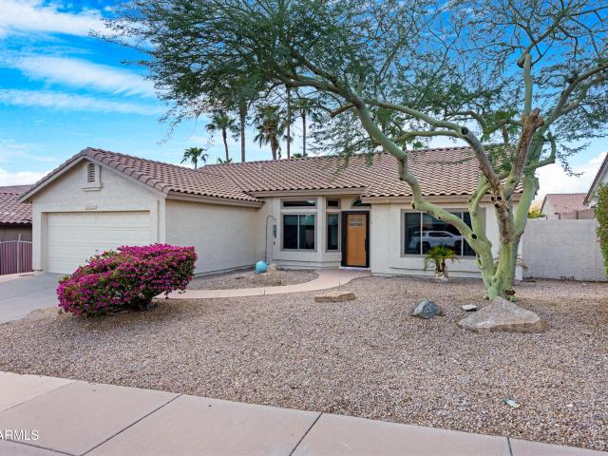
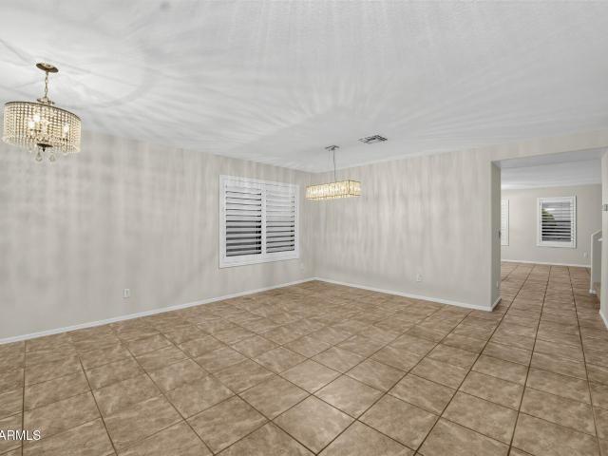
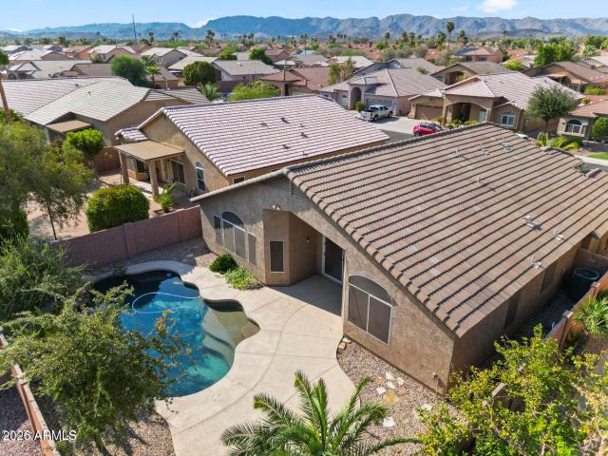
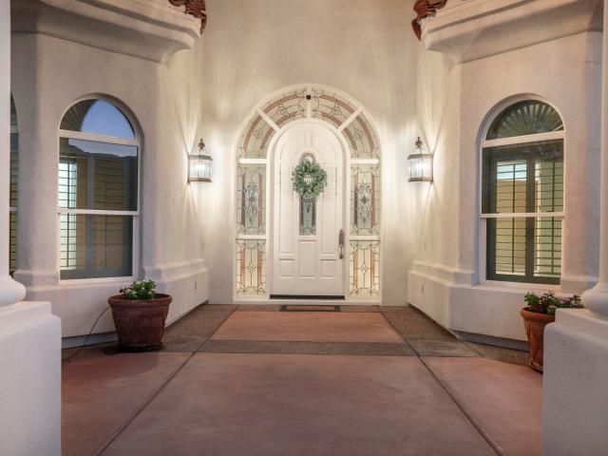
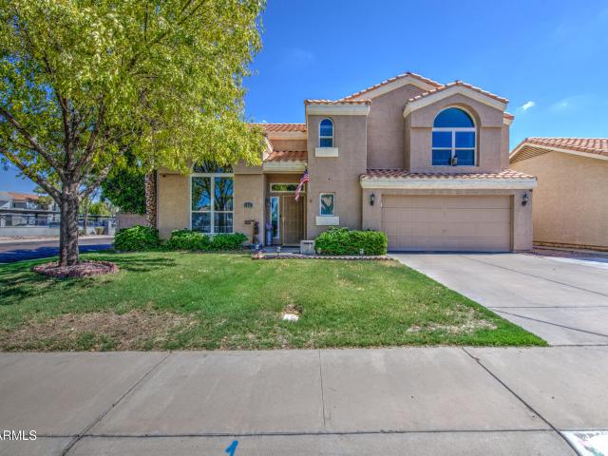
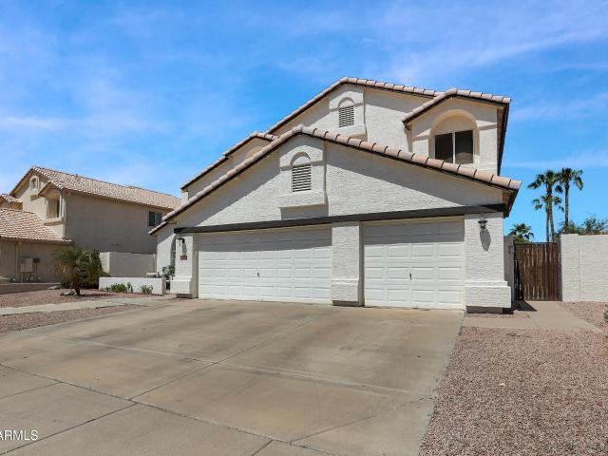
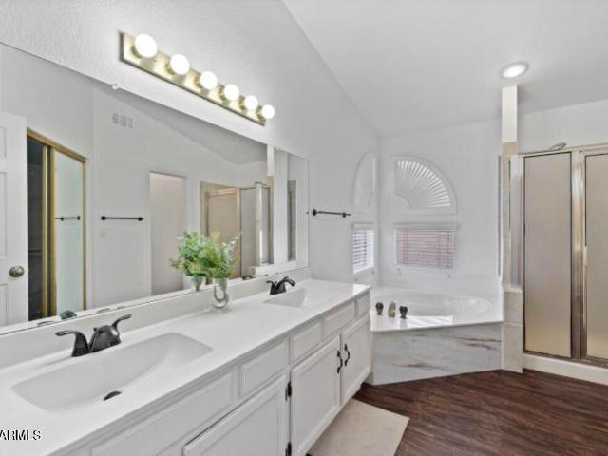
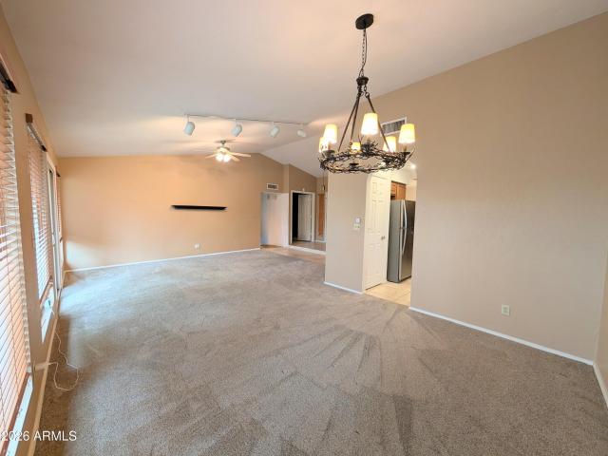
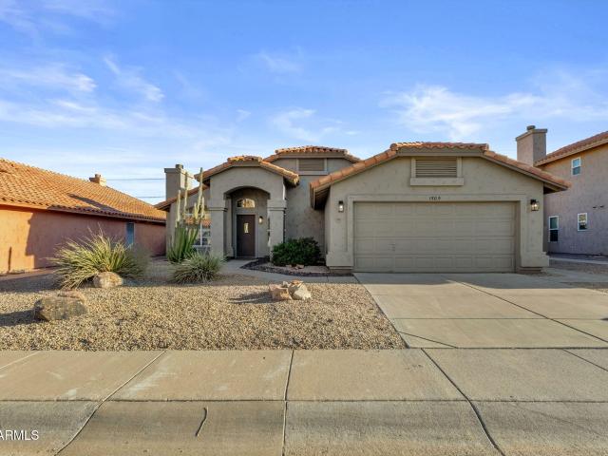
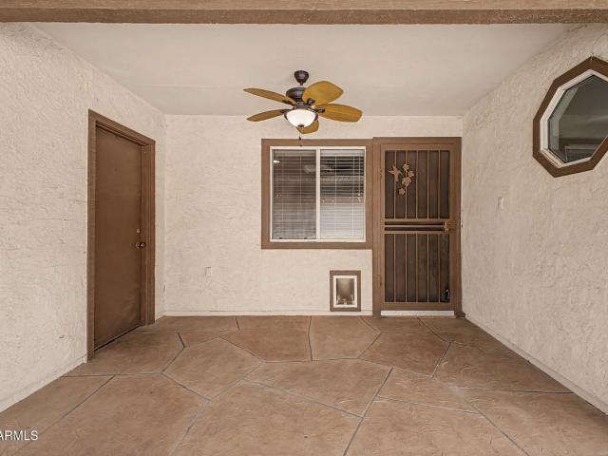
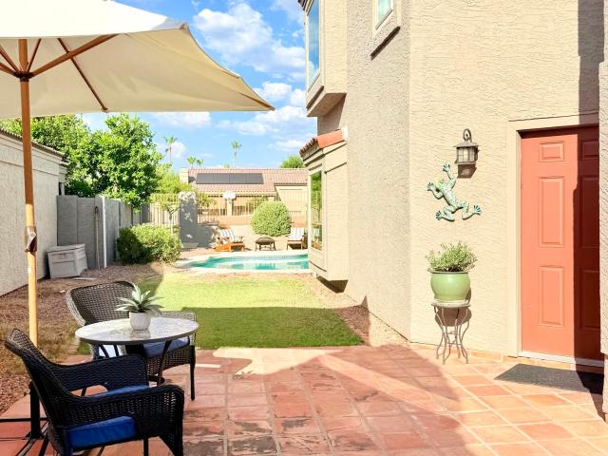
Rarely do homes this lovely and well maintained become available in highly desirable Club West in the Ahwatukee Foothills. This stylish Southwestern single level home blends perfectly into the popular desert neighborhood of Palisades located only a few minutes from the hiking and biking heaven called South Mountain Park. The residence is incredibly energy efficient featuring an OWNED solar energy system that greatly reduces the cost of electricity. As you enter this residence, you'll be struck by the soaring ceilings, attractive split floor plan and upgraded fixtures. The primary suite and bath offer a soaking tub, a spa like shower, dual vanities and a large walk in closet. The guest bath has been upgraded with a curbless shower and dual vanities. The gourmet kitchen revolves around the enormous island, featuring natural stone surfaces. The backyard features a sparkling pool and large covered, misted patio seating area perfect for entertaining. You'll also find a grapefruit tree, lemo
USD 774,900
10035 S 44th Street
View photo
House · for sale
USD 464,000
USD 347/sq.ft
10035 S 44th Street
Foothills Paseo
· 1,335 sq.ft · 3 Bedrooms · 2 Baths · House
· Patio · Garden · Parking
Foothills Paseo · 1,335 sq.ft · 3 Bedrooms · 2 Baths · House · Patio · Garden · Parking
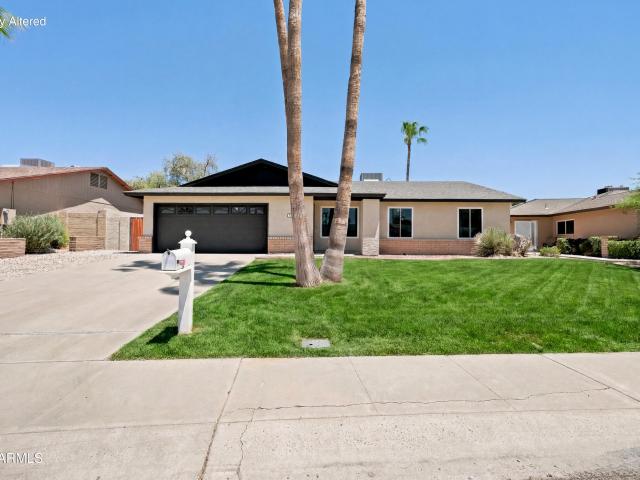
This true single story welcomes you with a front patio overlooking the green grass of Western Star Park and the panoramas of South Mountain. You'll always have a sunset to relax to. The front driveway has added pavers making it 25 feet wide. Plenty of flat parking! Outback you'll be in a hobbyist's paradise where there's not 1 Tuff shed, but 2 (10 x 19 and 8 x 10). So much storage space! With no HOA and an RV gate this backyard is recreation ready. If you love nature you are right around the corner from 16,000 acre South Mountain Park. Hike, bike or run over 150 miles of trails(once it's not so hot! )Until then, take Fido across the street to be in the shade and soft lawn. Come see why so many love living nestled in this enclave of the great outdoors
USD 464,000
14603 S 1ST Street
View photo
House · for sale
USD 3,295,000
USD 468/sq.ft
New
14603 S 1ST Street
Foothills Paseo
· 7,040 sq.ft · 5 Bedrooms · 7 Baths · House
· Patio · Garden · Deck · Fireplace · Equipped kitchen · Swimming pool · Cellar
Foothills Paseo · 7,040 sq.ft · 5 Bedrooms · 7 Baths · House · Patio · Garden · Deck · Fireplace · Equipped kitchen · Swimming pool · Cellar
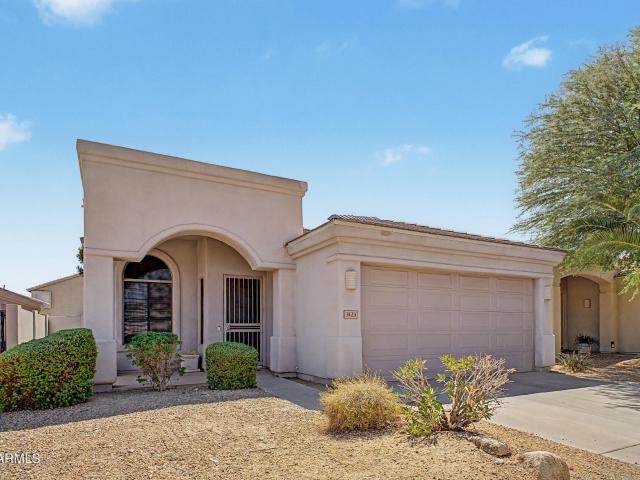
Won best home on ahwatukee luxury tour! Extraordinary luxury estate blending timeless craftsmanship with refined living in one of Ahwatukee's most desirable settings. Rich details include distressed brick, hardwood flooring, Venetian plaster walls, custom cabinetry, designer lighting, whole-home audio plus Lutron system. Gourmet kitchen features Wolf appliances, Sub-Zero refrigeration, dual dishwashers, oversized island, breakfast bar, complemented by butler's pantry. Family room opens to expansive deck. Five ensuite bedrooms include serene primary retreat with spa bath and private patio access. 1,589 sq ft basement offers circular bar, theater, and music room. Stunning resort-style backyard with pool, spa, waterfall, Viking BBQ, fireplace, travertine patio designed for effortless luxury. Extraordinary Desert Estate | Unrivaled Craftsmanship & Resort Living A rare offering of timeless design and uncompromising quality, this exceptional luxury estate blends old-world craftsmanship with
USD 3,295,000
4021 E Amberwood Dr, Phoenix, AZ 85048 | MLS #7014
View photo
House · for sale
USD 534,100
USD 268/sq.ft
4021 E Amberwood Dr, Phoenix, AZ 85048 | MLS #7014
Foothills Paseo
· 1,991 sq.ft · 4 Bedrooms · 2 Baths · House
· Parking · Equipped kitchen
Foothills Paseo · 1,991 sq.ft · 4 Bedrooms · 2 Baths · House · Parking · Equipped kitchen
Welcome to this AMAZING split-level 4-bedroom, 2-bathroom 2 car garage turnkey ready home nestled in the highly desirable Ahwatukee Foothills of Phoenix. This residence offers a spacious and functional layout, perfect for both everyday living and entertaining. Step inside to discover multiple living areas that provide flexibility and comfort, with natural separation between spaces for added privacy. The split-level design creates a unique flow, allowing for both open gathering areas and quiet retreats. The kitchen and main living spaces are ideally positioned for convenience, while the bedrooms offer comfortable accommodations for family or guests. Located within the highly sought-after Kyrene School District-one of the area's top-rated districts serving Ahwatukee families. And zon families. And zoned for Desert Vista High School, a highly regarded high school known for strong academics, extracurricular programs, and excellent graduation rates, this home offers exceptional educational
USD 534,100
5221 e saguaro circle
View photo
House · for sale
USD 375,000
USD 261/sq.ft
5221 e saguaro circle
Foothills Paseo
· 1,432 sq.ft · 3 Bedrooms · 2 Baths · House
· Garden · Equipped kitchen
Foothills Paseo · 1,432 sq.ft · 3 Bedrooms · 2 Baths · House · Garden · Equipped kitchen
Seize the chance to own this 3-bedroom, 2-bath home on a quiet, private cul-de-sac with no attached neighbors. The inviting living room features vaulted ceilings and durable tile flooring. The kitchen offers ample cabinetry, brand-new stainless-steel appliances, a large pantry, and a two-tier peninsula with breakfast bar and storage. The primary suite includes a private bath and walk-in closet. Enjoy the backyard with stylish pavers and a spacious patio-perfect for relaxing or entertaining. Located next to a large grassy area, with new doors, windows, and interior paint. Community pool nearby and quick access to I-10 for easy airport trips. Listed as single-family, but part of a condo community with master policy
USD 375,000
14091 S 40TH Street
View photo
House · for sale
USD 667,500
USD 324/sq.ft
14091 S 40TH Street
Foothills Paseo
· 2,056 sq.ft · 4 Bedrooms · 2 Baths · House
· Garden · Equipped kitchen · Swimming pool
Foothills Paseo · 2,056 sq.ft · 4 Bedrooms · 2 Baths · House · Garden · Equipped kitchen · Swimming pool
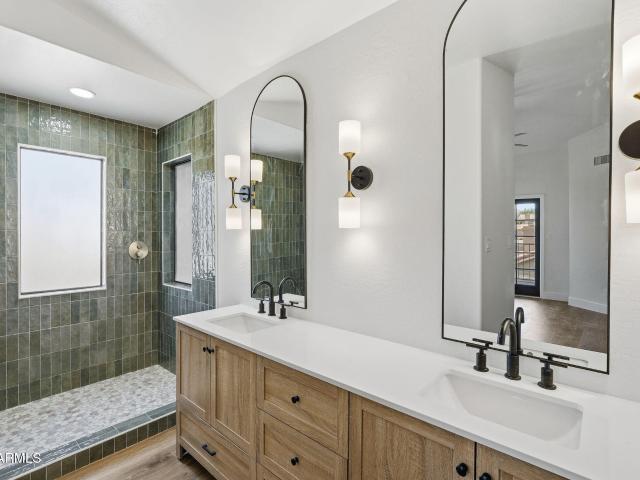
This one got a full interior renovation, and it shows! Four bedrooms, two and a half baths, mountain views, a pool, and turf in the backyard. The kitchen has the warm wood cabinetry, quartz counters, and that shiplap island moment that people actually screenshot and save. The primary bath is doing something genuinely special with the zellige-style green tile, arched mirrors, warm brass sconces, and a double vanity with matte black hardware. It's the kind of bathroom that makes you want to wake up earlier. Outside is your classic Ahwatukee setup done right: low-maintenance turf, a pool with safety fencing already in place, and mountain views that remind you why you moved here. Nothing about this one needs your attention. It's already done
USD 667,500
4626 e summerhaven drive
View photo
House · for sale
USD 589,990
USD 252/sq.ft
4626 e summerhaven drive
Foothills Paseo
· 2,336 sq.ft · 5 Bedrooms · 3 Baths · House
· Patio · Garden · Fireplace · Equipped kitchen · Swimming pool
Foothills Paseo · 2,336 sq.ft · 5 Bedrooms · 3 Baths · House · Patio · Garden · Fireplace · Equipped kitchen · Swimming pool
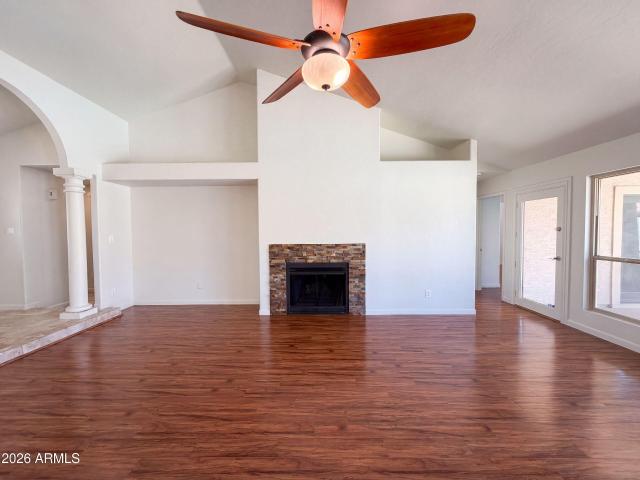
Located in the heart of Ahwatukee, this beautifully maintained 5-bedroom, 3-bath home offers 2,337 sq ft of living space with NO HOA! Escape the Summer heat with a backyard pool and covered patio. Freshly painted interior, elegant hardwood flooring, and a cozy gas fireplace create warm, inviting living areas. A downstairs bedroom and full bath are ideal for guests or multi-generational living. The kitchen shines with granite countertops, while sophisticated Pirouette blinds and plantation shutters add designer touches throughout. The primary suite impresses with vaulted ceilings. Enjoy one newer HVAC system and new air handler (2025) on the second system. Updated landscape system (2025)
USD 589,990
2918 e saltsage drive
View photo
House · for sale
USD 525,000
USD 308/sq.ft
2918 e saltsage drive
Foothills Paseo
· 1,701 sq.ft · 3 Bedrooms · 2 Baths · House
· Garden · Parking · Air conditioning · Swimming pool
Foothills Paseo · 1,701 sq.ft · 3 Bedrooms · 2 Baths · House · Garden · Parking · Air conditioning · Swimming pool
This inviting two-story residence sits on a premium cul-de-sac lot in desirable Ahwatukee. Inside, enjoy a bright, open floor plan with spacious living areas and generous bedrooms. The standout feature is the amazing backyard oasis, complete with a sparkling pool, soothing spa, low-maintenance turf areas, and a storage shed. Entertain, relax, or unwind in total privacy with plenty of room for play and desert sunsets. Newer energy efficient windows and newer A/C. Additional highlights include a 2.5-car garage with extra storage. Located near top schools, parks, trails, and shopping, this home offers the perfect blend of comfort and Ahwatukee lifestyle. Move-in ready and waiting for you!
USD 525,000
14604 S 1st St, Phoenix, AZ 85048 | MLS #7003
View photo
House · for sale
USD 3,200,000
USD 601/sq.ft
14604 S 1st St, Phoenix, AZ 85048 | MLS #7003
Foothills Paseo
· 5,317 sq.ft · 5 Bedrooms · 6 Baths · House
· Fireplace · Parking
Foothills Paseo · 5,317 sq.ft · 5 Bedrooms · 6 Baths · House · Fireplace · Parking
This is the one! Experience the luxury, peace, and breathtaking mountain views of this stunning residence. This home boasts the best panoramic mountain views of the Estrellas, unmatched by the entire neighborhood. Its 3.46 acre lot backs up to the South Mountain Preserve guaranteeing privacy. Architects Butler + Giesen placed emphasis on preserving the natural slope and desert landscape of South Mountain, with a design inspired by the classic'Old World' charm of Tuscany. From the gorgeous facade, rare 6-car garage with a huge paver driveway, to the beautifully manicured landscape, everything about this home is sure to impress. The generous living spaces are filled with natural light, boasting elegant touches throughout. Soaring ceilings, dramatic arches, a fireplace to add warmth, Floor-to-ceiling windows, exposed beams that add rustic charm, and a soothing palette make every space ideal for entertaining and comfortable everyday living. The thoughtful design of the formal living room r
USD 3,200,000
300 n gila springs boulevard # 282
View photo
Townhouse · for sale
USD 369,900
USD 281/sq.ft
300 n gila springs boulevard # 282
Foothills Paseo
· 1,313 sq.ft · 2 Bedrooms · 2 Baths · Townhouse
· Patio · Equipped kitchen
Foothills Paseo · 1,313 sq.ft · 2 Bedrooms · 2 Baths · Townhouse · Patio · Equipped kitchen
Immaculate townhome in gated community, lovingly maintained and care for. Main level has a nice front door patio area for private outdoor relaxing. Upgraded features: granite countertops; 'smart' appliances; flooring, doors, fixtures. Upscale kitchen shares huge great room. Upstairs from here to two large master suites, each with own bath. Plus a bonus, landing space. Like an additional room. Home is also available for lease
USD 369,900
4785 E Kiva St, Phoenix, AZ 85044 | MLS #7001
View photo
House · for sale
USD 354,700
USD 245/sq.ft
4785 E Kiva St, Phoenix, AZ 85044 | MLS #7001
Foothills Paseo
· 1,442 sq.ft · 3 Bedrooms · 2 Baths · House
· Patio · Garden · Equipped kitchen
Foothills Paseo · 1,442 sq.ft · 3 Bedrooms · 2 Baths · House · Patio · Garden · Equipped kitchen
Move in ready! Great opportunity to get into this 55+, GOLF Course community. This spacious 3-bedroom u002F 2-bathroom, 1,446 home sits on a cul-de-sac and has a nice-sized lot with open space behind the home. Front living space with a dining area that is perfect for entertaining guests, & then you can retreat to your own private living room off the kitchen. New kitchen appliances. Enjoy bringing the outside in? This home has a small area off the familyu002Fdining area & also has a large ENCLOSED PATIO, perfect for enjoying the outdoors without sitting in the sun. Good-sized fenced backyard, HOA takes care of front yard maintenance, roof & other items (buyer to verify), Quick access to all that Ahwatukee & the I-10 have to offer. Furniture can be included. Definitely worth checking out!
USD 354,700
9854 S 47th Pl, Phoenix, AZ 85044 | MLS #7015
View photo
House · for sale
USD 570,000
USD 320/sq.ft
9854 S 47th Pl, Phoenix, AZ 85044 | MLS #7015
Foothills Paseo
· 1,776 sq.ft · 3 Bedrooms · 2 Baths · House
· Patio · Garden · Swimming pool · Equipped kitchen · Parking
Foothills Paseo · 1,776 sq.ft · 3 Bedrooms · 2 Baths · House · Patio · Garden · Swimming pool · Equipped kitchen · Parking
Check out this Ahwatukee beauty just minutes from South Mountain! This 3 bed, 2 bath home is surrounded by outdoor living at it's best! It's sure to please any outdoor enthusiast! Inside you'll find a spacious open concept wu002Fsoaring ceilings, brand new flooring, and soothing palette throughout. The fabulous kitchen comes equipped wu002Fample cabinetry, breakfast bar, granite counters, and stainless steel appliances for all your cooking needs. You'll love the space the primary suite has to offer along with full ensuite. Both additional bedrooms are nice and roomy and showcase large walk-in closets. The expansive backyard has it all, wu002Fa large covered patio, a sparkling diving pool, a hot tub, a thriving garden and a storage shed! Another bonus is the mini split in the garage! All this surrounded by hiking trails nestled throughout the neighborhood that are within walking distance. Western Star Park is just a couple blocks away, as well as numerous top rated golf courses and is w
USD 570,000
1736 E Silverwood Dr, Phoenix, AZ 85048 | MLS #6993
View photo
House · for sale
USD 1,254,500
USD 325/sq.ft
1736 E Silverwood Dr, Phoenix, AZ 85048 | MLS #6993
Foothills Paseo
· 3,853 sq.ft · 5 Bedrooms · 4 Baths · House
· Fireplace · Equipped kitchen
Foothills Paseo · 3,853 sq.ft · 5 Bedrooms · 4 Baths · House · Fireplace · Equipped kitchen
Beautifully remodeled home offering spectacular mountain views from nearly every window in the prestigious Shadow Rock community of Ahwatukee Foothills. Ideally situated on a private, elevated golf course lot with no neighbors across the street. This premium location delivers both privacy and breathtaking scenery. Step inside to an impressive open floor plan highlighted by soaring 20-foot ceilings, a sweeping staircase, and expansive windows that flood the home with natural light. With no ceilings under 10 feet, the spacious layout feels bright, airy and grand throughout. The remodeled gourmet kitchen is a showpiece, featuring stunning quartzite countertops, a large center island, handcrafted artisan glass tile backsplash, upgraded professional-grade appliances, and a stylish coffee bar. The adjacent family room showcases a modern tiled fireplace, built-in bar and dedicated space for your wine collection-perfect for entertaining. The main level bedroom includes a walk-in closet and an
USD 1,254,500
1642 e nighthawk way
View photo
House · for sale
USD 799,900
USD 340/sq.ft
New
1642 e nighthawk way
Foothills Paseo
· 2,347 sq.ft · 4 Bedrooms · 2 Baths · House
· Equipped kitchen
Foothills Paseo · 2,347 sq.ft · 4 Bedrooms · 2 Baths · House · Equipped kitchen
Nestled within the coveted Shadow Rock community of Ahwatukee Foothills, this beautifully reimagined single-level residence offers the perfect blend of timeless design, modern efficiency, and effortless Arizona living. Situated on an expansive 15,694-square-foot homesite with mountain views, this exceptional property has been thoughtfully updated inside and out, creating a truly turnkey opportunity in one of Phoenix's most desirable neighborhoods. Spanning 2,365 square feet, the home features four bedrooms, two beautifully updated bathrooms, and inviting living spaces designed for both everyday comfort and entertaining. At the heart of the home is a stunning chef's kitchen, completely renovated and expanded to include a large center island, abundant cabinetry, premium finishes, and seamless flow into the surrounding living and dining areas. Extensive improvements over the years reflect a commitment to quality and long-term value. Energy-conscious buyers will appreciate the owned solar
USD 799,900
2403 e mountain vista drive
View photo
House · for sale
USD 549,900
USD 282/sq.ft
2403 e mountain vista drive
Foothills Paseo
· 1,948 sq.ft · 3 Bedrooms · 2 Baths · House
· Patio · Garden · Fireplace · Equipped kitchen · Air conditioning · Swimming pool
Foothills Paseo · 1,948 sq.ft · 3 Bedrooms · 2 Baths · House · Patio · Garden · Fireplace · Equipped kitchen · Air conditioning · Swimming pool
This beautifully maintained 3-bedroom gem sits on a desirable corner lot & is designed for both everyday comfort & stylish entertaining. Inside, discover a harmonious living & dining room & a large great room enhanced by a cozy fireplace & media niches. The kitchen offers recessed lighting, built-in appliances, granite counters, & a center island w/a breakfast bar. Double doors reveal the romantic main retreat, providing a private ensuite w/two vanities, make-up desk, soaking tub, & a walk-in closet. Enjoy fantastic mountain views from the spacious backyard, complete w/a covered patio, 2023 installed turf, and pool. Upgrades include: New AC added 2023, additional Kitchen cabinetry in 2023 and roof replacement in 2020
USD 549,900
16026 S 35TH Way
View photo
House · for sale
USD 725,000
USD 310/sq.ft
16026 S 35TH Way
Foothills Paseo
· 2,336 sq.ft · 4 Bedrooms · 3 Baths · House
· Patio · Balcony · Equipped kitchen · Parking · Swimming pool
Foothills Paseo · 2,336 sq.ft · 4 Bedrooms · 3 Baths · House · Patio · Balcony · Equipped kitchen · Parking · Swimming pool
Backing to the lush greenbelt in Lakewood's exclusive Harbour Island, this beautifully updated 4-bed, 3-bath home seamlessly pairs luxury living with complete peace of mind. Exceptional high-value upgrades are already done: a new roof (2023), full home PEX repipe (2023), hvac (2021), dual-pane windows, metal front door, plus a new water heater and full house reverse osmosis. Inside, bright spaces feature warm wood-look flooring, fresh paint, modern interior doors, and an inviting kitchen with granite countertops and center island. Full bedroom and bath on the first floor. The 3-car garage boasts epoxy floors, built-ins, and an EV charger. Outside, relax under the covered patio, on the balcony or enjoy swimming pool with serene greenbelt views. Top schools, dining, and freew EV charging station. Enjoy a covered patio and synthetic grass in back, near excellent schools, parks, shopping, dining, and freeways
USD 725,000
4345 e badger way
View photo
House · for sale
USD 324,009
USD 216/sq.ft
4345 e badger way
Foothills Paseo
· 1,496 sq.ft · 3 Bedrooms · 2 Baths · House
· Garden
Foothills Paseo · 1,496 sq.ft · 3 Bedrooms · 2 Baths · House · Garden
Welcome home to this beautifully updated, move-in-ready gem in the highly sought-after Mountain Park Ranch community! Freshly painted inside and out, this light and bright home features brand-new LVP flooring throughout-no carpet here! The stunning, newly renovated primary bathroom offers a spa-like retreat. Step outside into the darling, low-maintenance backyard complete with premium artificial turf, making it the perfect spot for morning coffee or weekend relaxing. Excellent Ahwatukee location with top-rated schools, 3 community pools, tennis and pickleball courts, parks and easy freeway access. Walking distance to elementary school, parks and courts!
USD 324,009
4111 e cholla canyon drive
View photo
House · for sale
USD 625,000
USD 299/sq.ft
4111 e cholla canyon drive
Foothills Paseo
· 2,088 sq.ft · 4 Bedrooms · 2 Baths · House
· Patio · Garden · Fireplace · Equipped kitchen · Parking · Swimming pool
Foothills Paseo · 2,088 sq.ft · 4 Bedrooms · 2 Baths · House · Patio · Garden · Fireplace · Equipped kitchen · Parking · Swimming pool
Beautiful single family home featured in the popular community of'The Highlands at Mountain Park' located in Phoenix, AZ. This home incorporates a subtle balance of contemporary finishes with a modern design. The home offers 4 bedrooms, 2 full baths, an open-flow concept [2,098 sq ft] floor plan w/ upgraded kitchen w/ raised panel cabinetry, granite counter tops, SS appliances, island, and pantry. Additional home details will also include vaulted ceilings, skylights, dual pane windows, plantation shutters, a large great room w/ fireplace, and a bonus room for added living space. The master retreat boasts a spacious sleeping quarters, an en suite offering dual vanities, large shower & soaking tub, and a walk-in closet. Lastly, the home features a 2-car garage, an extended covered patio, a large/private back yard w/ swimming pool, and low maitnanece landscaping-perfect for entertaining family and friends. The Highlands at Mountain Park offers residents scenic walking paths, green spaces,
USD 625,000
14048 S 40th St, Phoenix, AZ 85044 | MLS #7018
View photo
House · for sale
USD 599,900
USD 258/sq.ft
14048 S 40th St, Phoenix, AZ 85044 | MLS #7018
Foothills Paseo
· 2,325 sq.ft · 4 Bedrooms · 3 Baths · House
· Garden · Equipped kitchen · Swimming pool
Foothills Paseo · 2,325 sq.ft · 4 Bedrooms · 3 Baths · House · Garden · Equipped kitchen · Swimming pool
Beautifully updated home with major upgrades throughout. Interior improvements completed in 2020 include new flooring, fresh paint, updated kitchen countertops, refinished cabinets, and new vanities in all three bathrooms. Backyard features a resurfaced Pebble Tec pool (2018), remodeled outdoor kitchen, and variable-speed pool pump-perfect for entertaining. Key system updates include a water heater (2021) and two newer HVAC units (downstairs 2025, upstairs 2026). Plantation shutters throughout add style and efficiency
USD 599,900
15436 S 46th Pl, Phoenix, AZ 85044 | MLS #7004
View photo
House · for sale
USD 575,000
USD 237/sq.ft
Updated
15436 S 46th Pl, Phoenix, AZ 85044 | MLS #7004
Foothills Paseo
· 2,422 sq.ft · 4 Bedrooms · 3 Baths · House
· Office room · Swimming pool · Parking
Foothills Paseo · 2,422 sq.ft · 4 Bedrooms · 3 Baths · House · Office room · Swimming pool · Parking
See video our New low price! Owned by 1 family since built well maintained honorable mention for residential pool design! Heater for Pool & Spahas toggle to switch between them! Pool has Color fiber optic lighting! The underwater lights and the above water pool lights can be controlled separately. TECH: Internal wiredu002Ffiber internet ready: Every room in the house has a PVC conduit that connects to a box in the west wall of the downstairs bedroomu002Foffice. Good for high-performance gaming and fiber-to-the-device networking. Additionally there is a second box that can be accessed from both the downstairs bedu002Foffice and the adjacent family room allowing for media equipment to be in the office with just the TV on the family room wall. Border of Awhatukee & Chandler. Neighborhood is a fan favorite! The video link shows Resort Style pool & jacuzzi with HEATER for both! 3-Car Garage for all of your toys and storage although home boasts tons of inside storage! Poolside storage too! W
USD 575,000
16902 s cedarwood lane
View photo
House · for sale
USD 419,000
USD 306/sq.ft
Updated
16902 s cedarwood lane
Foothills Paseo
· 1,367 sq.ft · 3 Bedrooms · 2 Baths · House
Foothills Paseo · 1,367 sq.ft · 3 Bedrooms · 2 Baths · House
Experience luxury living in the highly desirable Ahwatukee area! This beautifully maintained two-story home offers 3 spacious bedrooms, 2.5 bathrooms, and 1,375 square feet of thoughtfully designed living space within a private gated community. Soaring high ceilings and an open-concept floor plan create a bright, airy atmosphere, while expansive windows fill the home with abundant natural light. Owner will carry. Enjoy the benefits of desirable east/west exposure and take in the breathtaking mountain views that provide a stunning backdrop for morning coffee and unforgettable Arizona sunsets. Upstairs, the private bedrooms offer comfort and tranquility, including a spacious primary suite designed for relaxation. Ideally located just minutes from South Mountain hiking and biking trails, championship golf, shopping, dining, and convenient freeway access, this exceptional home combines style, comfort, and low-maintenance living in one of Ahwatukee's most sought-after communities. Don't mis
USD 419,000
14629 S 24TH Street
View photo
House · for sale
USD 720,000
USD 265/sq.ft
14629 S 24TH Street
Foothills Paseo
· 2,713 sq.ft · 5 Bedrooms · 3 Baths · House
· Patio · Gym · Deck · Equipped kitchen
Foothills Paseo · 2,713 sq.ft · 5 Bedrooms · 3 Baths · House · Patio · Gym · Deck · Equipped kitchen
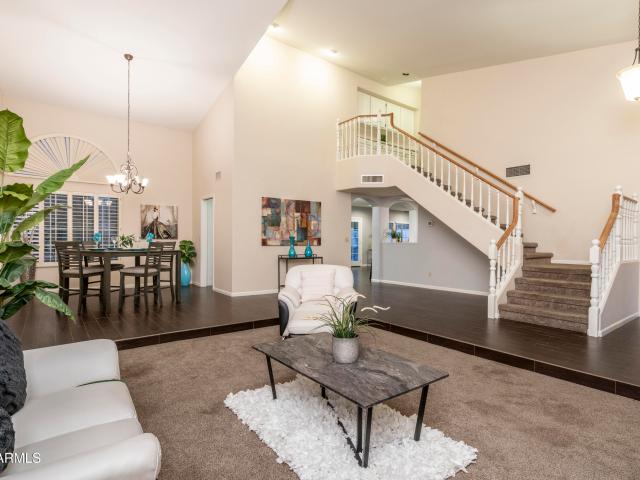
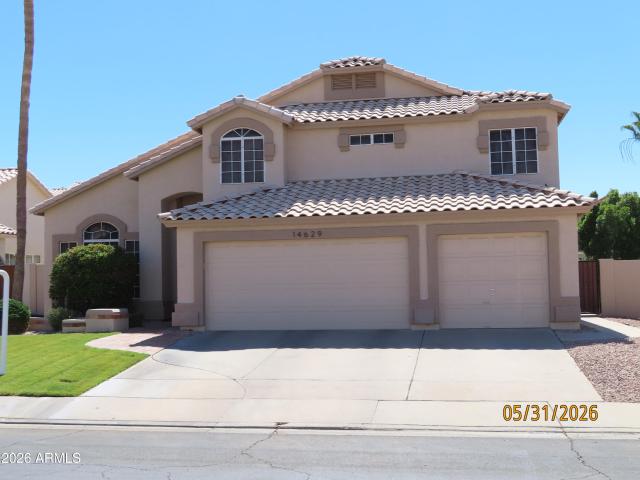
Well cared for property through-out! 170,000 + in updates & upgrades! Kitchen: oodles of knotty alder custom cabinetry w/ pull-outs, high-end stainless steel appliances, large build-in refrigerator & granite tops w/ backsplash. Wide-plank wood floors in living/dining & family rm. Custom 4' wood shutters in living & dining rm. High-end textured carpet. 2025. (4) bedrooms & stairs. Interior paint 2025. Gorgeous custom remodeled bathrooms! Classy closets in primary closets & upstairs bath. (2) high efficiency 17 seer (hvac) systems 2025. Swimming pool: 2025. Pebble finish, pool tiles, kool decking & sidewalks, replace sand filter & (2) pool motors. Artificial grass. Covered patio. Exterior repainted 2021. Construction: 2x6 r-24 / integra block. Plus so many more upgrades in the document tab (list of upgrades $170,000+). Mountain park ranch hoa amenities. 3 community pools, covered ramadas, covered kid pools, heated spa, ramada jungle gym play areas, pickleball courts, tennis courts, volle
USD 720,000
4315 e redwood lane
View photo
House · for sale
USD 595,000
USD 268/sq.ft
4315 e redwood lane
Foothills Paseo
· 2,217 sq.ft · 3 Bedrooms · 2 Baths · House
· Garden · Equipped kitchen · Swimming pool
Foothills Paseo · 2,217 sq.ft · 3 Bedrooms · 2 Baths · House · Garden · Equipped kitchen · Swimming pool
This beautifully updated 3-bedroom, 2-bathroom+ DEN features fresh new flooring and interior paint throughout. The offering a clean and modern feel from the moment you step inside. The open layout provides comfortable living and entertaining space, while the spacious kitchen flows seamlessly into the main living areas. Step outside to your private backyard oasis, where a sparkling pool awaits perfect for relaxing or entertaining on these warm Arizona days. Don't miss this move-in-ready home with thoughtful upgrades and a backyard you'll love
USD 595,000
12243 s chippewa drive
View photo
House · for sale
USD 435,000
USD 306/sq.ft
12243 s chippewa drive
Foothills Paseo
· 1,421 sq.ft · 3 Bedrooms · 2 Baths · House
· Patio · Gym · Parking · Swimming pool
Foothills Paseo · 1,421 sq.ft · 3 Bedrooms · 2 Baths · House · Patio · Gym · Parking · Swimming pool
Investor special-tenant in place with a newly signed 1-year lease generating immediate cash flow. Open to 1031 exchange. Fully remodeled 3-bed, 2-bath home in the vibrant 55+ Ahwatukee golf course community near hole 10. 1,430 sqft on a 4,487 sqft lot with a 2-car garage. Upgrades include new cabinetry, quartz countertops, modern flooring, fresh paint, and updated fixtures throughout. Bright, open layout with private patio and golf course views. HOA offers resort-style amenities: gym, classes, pool, tennis, and social clubs. Easy access to I-10 and Loop 202
USD 435,000
3322 e dry creek road
View photo
House · for sale
USD 545,000
USD 266/sq.ft
3322 e dry creek road
Foothills Paseo
· 2,045 sq.ft · 3 Bedrooms · 2 Baths · House
· Equipped kitchen · Swimming pool
Foothills Paseo · 2,045 sq.ft · 3 Bedrooms · 2 Baths · House · Equipped kitchen · Swimming pool
Experience the perfect blend of modern comfort & breathtaking scenery in this stunning, move-in-ready gem! Nestled in the highly sought-after Mountain Park Ranch community with top-rated Kyrene School District, this single-level sanctuary offers the lifestyle you've been dreaming of. You'll enjoy unparalleled access to hiking trails, greenbelts, playgrounds, 3 pools/spas, volleyball, tennis & pickleball, w/shopping, dining & major freeways just minutes away. Step through the front door into a bright, airy open floor plan defined by soaring vaulted ceilings. Greet guests in formal living & dining rooms perfectly positioned for sophisticated entertaining. The updated kitchen glows w/natural light, featuring newer appliances (all inc) & a seamless flow into the expansive family living space. Featuring stylish wood-like laminate & tile flooring throughout, faux-wood blinds, ceiling fans, new dishwasher, stainless steel appliances, & center island in the kitchen, interior laundry room w/new
USD 545,000

Get email alerts

Don't miss out: be the first to know about new properties

The alert was correctly created

On subscribing you accept the conditions of use and the privacy policy
Alert
Receive new ads in your inbox
Save this search
Receive alerts for new listings

We'll send you an email when we have new properties for: "Houses for sale in Foothills Paseo"

The alert was correctly created

Sunburst Farms
Alta Mira, Tempe city Phoenix CCD Maricopa County Arizona
Get email alerts and be the first to see new listings
Required field
On subscribing I accept the terms of the privacy policy
Perfect! You'll soon start receiving new listings via email
Alert
Receive an email when we have new ads for Houses for sale in Foothills Paseo
Save this search
Filters

Bedrooms

Size (sq.ft)

sq.ft
sq.ft

Price

USD
USD

Property type

Bathrooms

Clear all filters
Receive notifications when new entries are published.