74 apartments for sale in Ford Lake Village

4171 Bridgeview Lane
View photo
Condo · for sale
USD 350,000
USD 186/sq.ft
4171 Bridgeview Lane
Ford Lake Village
· 1,873 sq.ft · 2 Bedrooms · 2 Baths · Condo
· Patio · Office room · Fireplace · Equipped kitchen · Cellar
Ford Lake Village · 1,873 sq.ft · 2 Bedrooms · 2 Baths · Condo · Patio · Office room · Fireplace · Equipped kitchen · Cellar
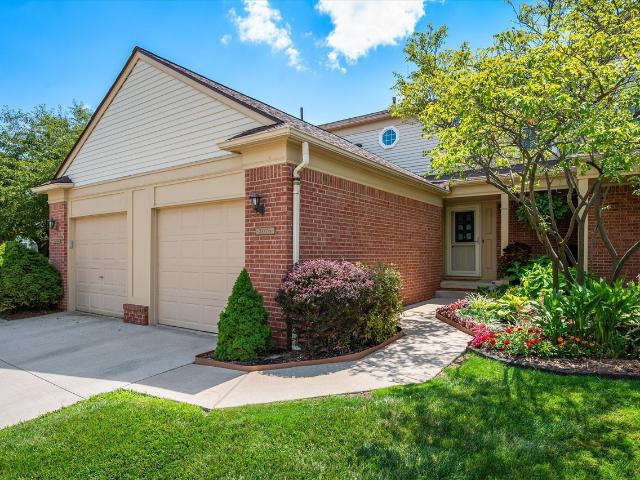
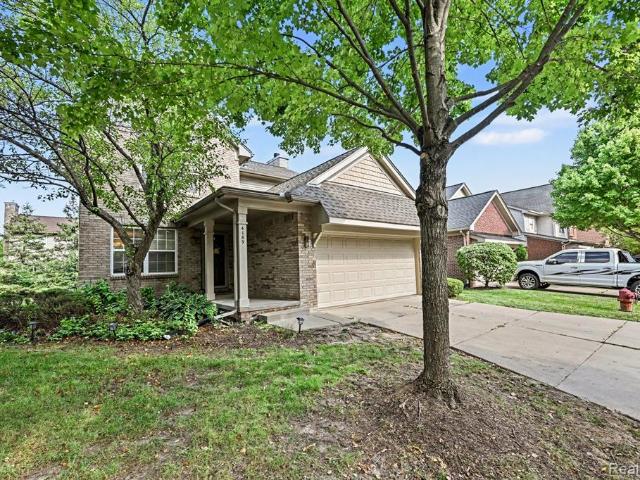
Welcome to this beautifully appointed 2-bedroom, 2.2-bathroom condo in the desirable Woodbridge Estates of Canton! The spacious kitchen features stainless steel appliances, granite countertops, a large island with seating, spacious cabinetry, and a convenient butler's pantry leading to the formal dining room. The kitchen opens to the inviting living room with a fireplace, skylights, and a doorwall leading to the brick paver patio, creating a bright and welcoming space filled with natural light. First-floor laundry adds convenience, while the first-floor primary suite offers a private retreat with a bathroom featuring a granite countertop, separate jetted tub, and shower. Upstairs, you'll find a versatile loft, second bedroom, and full bathroom. The finished basement currently serves as a comfortable family room but offers flexible space for whatever best suits your needs-home office, recreation area, media room, or additional living space. A cedar storage closet, wet bar with microwave
USD 350,000
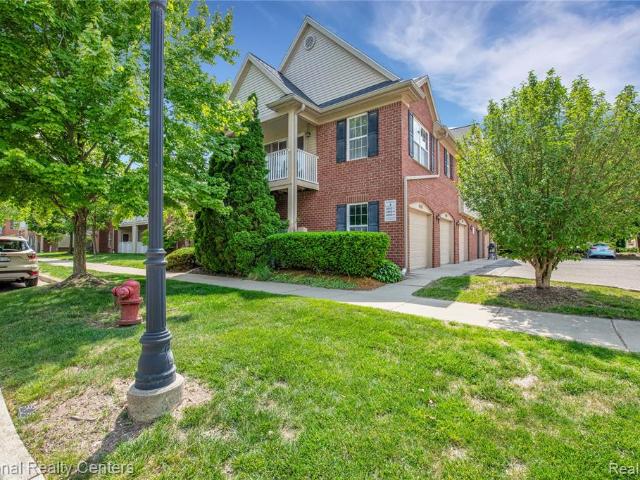
4048 Berkeley Avenue
View photo
Condo · for sale
USD 225,000
USD 160/sq.ft
4048 Berkeley Avenue
Ford Lake Village
· 1,399 sq.ft · 2 Bedrooms · 1 Bath · Condo
· Balcony · Equipped kitchen · Parking · Swimming pool
Ford Lake Village · 1,399 sq.ft · 2 Bedrooms · 1 Bath · Condo · Balcony · Equipped kitchen · Parking · Swimming pool
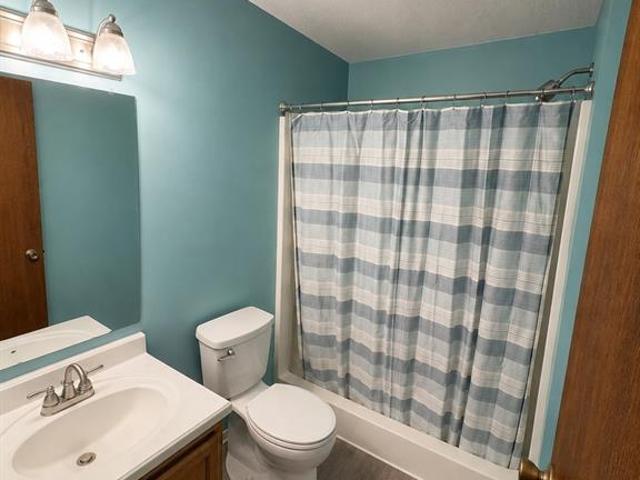
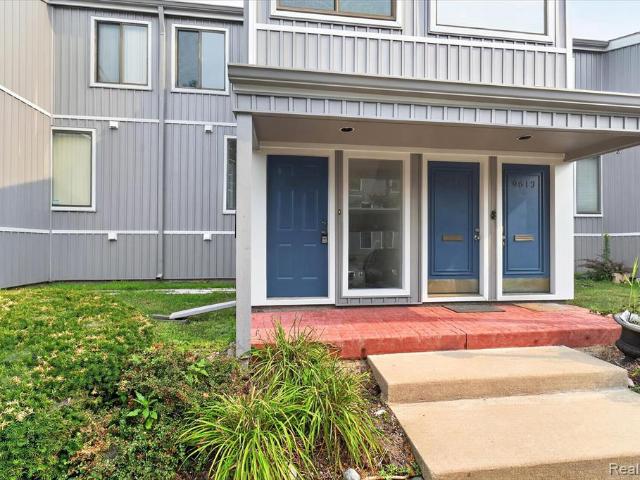
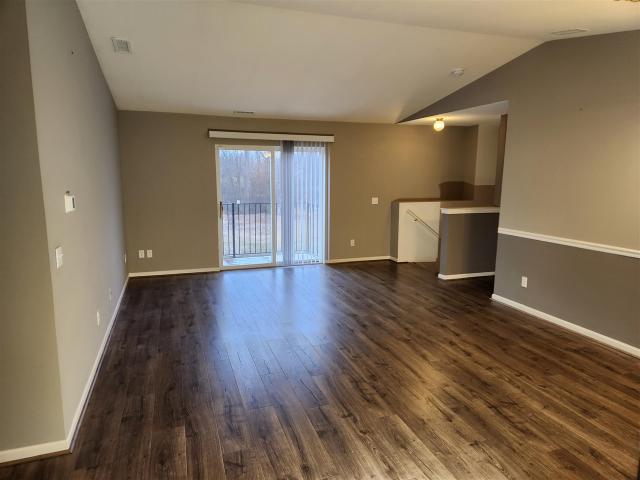
Welcome home to this bright and beautifully maintained 2-bedroom, 1-bath upper-level condo offering a comfortable open-concept layout designed for easy everyday living. The spacious living room flows seamlessly into the dining area and kitchen, creating an airy, connected feel perfect for relaxing or entertaining. Step out onto your private balcony through the sliding glass door off the living room, the perfect spot to enjoy your morning coffee or unwind at the end of the day. The functional kitchen offers great workspace and convenience, with a dedicated laundry room just steps away. An attached one-car garage provides added storage and protected parking year-round. Located in a well-kept community with amenities including a clubhouse and sparkling pool, this condo is also approved for leasing, making it a great opportunity for both owner-occupants and investors alike
USD 225,000
3076 Village Circle
View photo
Condo · for sale
USD 274,995
USD 245/sq.ft
Updated
3076 Village Circle
Ford Lake Village
· 1,119 sq.ft · 2 Bedrooms · 1 Bath · Condo
· Deck · Equipped kitchen · Cellar
Ford Lake Village · 1,119 sq.ft · 2 Bedrooms · 1 Bath · Condo · Deck · Equipped kitchen · Cellar
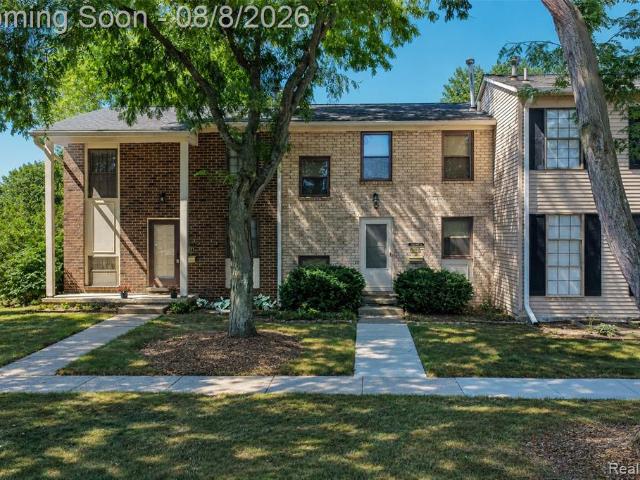
Offers Due Tuesday 8/18 at 1pm*. This townhouse in the desirable Turnberry Village neighborhood is completely turnkey! The main level is bright and cozy, with ample natural light coming in through new windows and warm pergo flooring throughout. A generous living room flows to an open kitchen and dining area with sliding glass door access out onto the deck. The first floor is rounded out by an updated half bath, and a large mudroom/laundry room with a washer/dryer combination unit and tons of storage! Upstairs find a large primary bedroom and a second bedroom currently housing a murphy bed & desk combo that will stay with the home. Both bedrooms share a remodeled full bathroom with herringbone tile shower surround. The basement is thoughtfully finished into two useful rooms; a rec area, and a non-conforming bedroom
USD 274,995
5325 Poppydrew Lane # 52
View photo
Condo · for sale
USD 454,000
USD 228/sq.ft
5325 Poppydrew Lane # 52
Ford Lake Village
· 1,991 sq.ft · 3 Bedrooms · 2 Baths · Condo
· Deck · Equipped kitchen · Parking · Cellar
Ford Lake Village · 1,991 sq.ft · 3 Bedrooms · 2 Baths · Condo · Deck · Equipped kitchen · Parking · Cellar
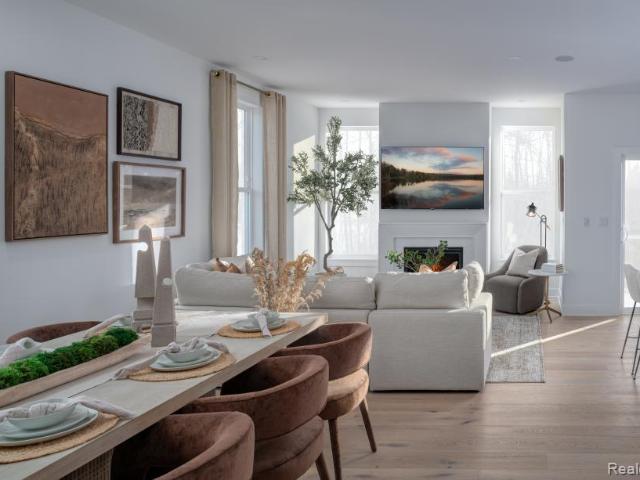
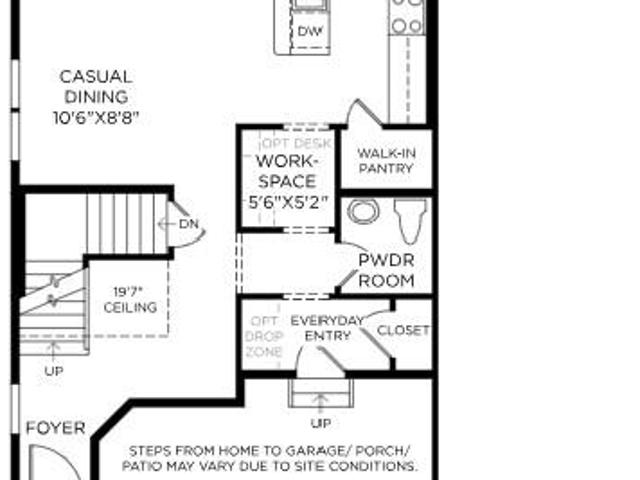
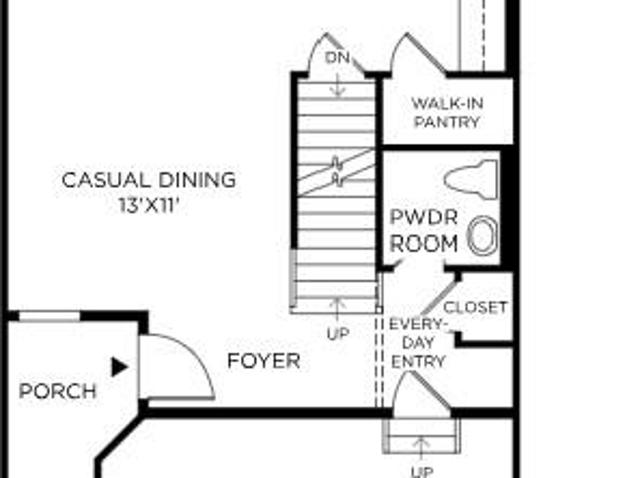
Ready for Move-In October 2026! Welcome to Geddes Vista by Toll Brothers. The stunning Sanders Elite townhome features a well-designed floor plan that offers a desirable mix of open-concept living spaces. A beautiful front entry and foyer opens to a spacious great room and a casual dining area that overlooks an outdoor deck. The kitchen is well-equipped, featuring impressive counter and cabinet space, an oversized island, and a walk-in pantry. Upstairs, you'll find the tranquil primary bedroom suite complete with dual walk-in closets and a spa-inspired private bath complete with dual vanities and a luxe shower with seat. Central to a versatile loft, two sizable secondary bedrooms, one with a walk-in closet, share a full hall bath. This home is complete with bedroom-level laundry, a flexible first-level workspace, a convenient everyday entry and powder room, and plenty of storage with an unfinished basement and a 2-car garage
USD 454,000
8358 Lakeview Court
View photo
Condo · for sale
USD 155,000
USD 148/sq.ft
8358 Lakeview Court
Ford Lake Village
· 1,044 sq.ft · 2 Bedrooms · 1 Bath · Condo
· Patio · Garden · Equipped kitchen · Air conditioning · Cellar
Ford Lake Village · 1,044 sq.ft · 2 Bedrooms · 1 Bath · Condo · Patio · Garden · Equipped kitchen · Air conditioning · Cellar
Experience an exceptional blend of privacy, thoughtful updates, and effortless condominium living in the desirable Lakeview Estates community. Perfectly positioned in Superior Township, this beautifully refreshed two-bedroom, 1.5-bath townhouse offers a rare setting where mature trees and peaceful green space create an atmosphere that feels far removed from neighboring residences. Inside, recent 2024 improvements provide a fresh, modern aesthetic with new flooring, professionally painted interiors, updated electrical, extensive drywall improvements, and new furnace and central air conditioning. The inviting main level is designed for comfortable everyday living, seamlessly extending to a secluded private patio where wooded views, frequent visits from deer and wild turkeys, and exceptional backyard privacy create an outdoor retreat rarely found in condominium communities. The well-appointed kitchen is complemented by a full suite of appliances, while the expansive unfinished basement pr
USD 155,000
2568 Eagles Circle # 2
View photo
Condo · for sale
USD 175,000
USD 164/sq.ft
2568 Eagles Circle # 2
Ford Lake Village
· 1,066 sq.ft · 2 Bedrooms · 2 Baths · Condo
· Deck
Ford Lake Village · 1,066 sq.ft · 2 Bedrooms · 2 Baths · Condo · Deck
Original owner newer condo in an excellent location, within walking distance to Eastern Michigan University campus, St Joseph's hospital (Trinity Health), Washtenaw Rd with plenty of shops and restaurants. Also close by Washtenaw Community College. Two bedroom, two full bath, with secluded deck
USD 175,000
4189 Coronet Avenue
View photo
Condo · for sale
USD 349,000
USD 185/sq.ft
4189 Coronet Avenue
Ford Lake Village
· 1,884 sq.ft · 3 Bedrooms · 2 Baths · Condo
· Gym · Fireplace · Equipped kitchen · Parking · Cellar
Ford Lake Village · 1,884 sq.ft · 3 Bedrooms · 2 Baths · Condo · Gym · Fireplace · Equipped kitchen · Parking · Cellar
Welcome to Chatterton Square, where the ease of condominium living meets the privacy of a detached home. This move-in-ready, two-story condo offers all the benefits of a low-maintenance lifestyle without the shared walls. The spacious kitchen features stainless steel appliances, generous counter space, and plenty of room for everyday living and entertaining. Updated luxury vinyl plank flooring extends throughout the entire first level, providing both style and durability. The oversized living room serves as an ideal gathering space, featuring a cozy gas fireplace that adds warmth and character. Upstairs, you'll find well-proportioned bedrooms, including a comfortable primary suite complete with a large walk-in closet and private ensuite bathroom. The full, unfinished basement provides exceptional flexibility, offering endless possibilities for future living space, a recreation room, home gym, workshop, or abundant storage. The attached two-car garage is equipped with a smart Chamberlai
USD 349,000
9607 Harbour Cove Court
View photo
Condo · for sale
USD 225,000
USD 153/sq.ft
9607 Harbour Cove Court
Ford Lake Village
· 1,464 sq.ft · 3 Bedrooms · 2 Baths · Condo
· Patio · Balcony · Equipped kitchen
Ford Lake Village · 1,464 sq.ft · 3 Bedrooms · 2 Baths · Condo · Patio · Balcony · Equipped kitchen
Welcome and wake up to this beautiful Lake view from all 3 floors of Harbour Cove condo! Step out unto the balcony and take a view! The perfect spot for morning coffee or evening unwinding. Beginning with Luxury vinyl flooring flows throughout, giving the home a fresh, modern look. Fresh carpet on upper level and all stairs! (2026) Beautiful kitchen with New appliances (2026) New granite countertops in Kitchen and Lower level bar and lower level bathroom! (2026) The walkout opens to a private patio! Ideal for entertaining with a updated bar or soaking in the lakeside atmosphere and easy access to a boat. A few updates are couple new glass windows, Granite countertops, Fresh carpet, New appliances, New vanity, New faucets in kitchen / bar and bathroom, Updated exterior siding and an improved boardwalk are updated in this complex, with the assessment already paid by the seller. You get the benefit without the bill! Amenities include a community pool, tennis court, volleyball court, and b
USD 225,000
5296 Poppydrew Lane # 20
View photo
Condo · for sale
Request Details
Updated
5296 Poppydrew Lane # 20
Ford Lake Village
· 1,991 sq.ft · 3 Bedrooms · 2 Baths · Condo
· Deck · Equipped kitchen
Ford Lake Village · 1,991 sq.ft · 3 Bedrooms · 2 Baths · Condo · Deck · Equipped kitchen
This incredible Sanders Elite Transitional allows you to select both your structural options and your design studio options. This townhome will take 12-14 months to complete with your personalization options. Step into the Sanders Elite Transitional, a spacious two-story townhome offering an open floor plan that blends comfort with luxury. Upon entering, you are greeted by a charming foyer that flows into the spacious great room and casual dining area. Overlooking an outdoor deck, the expertly designed kitchen boasts a walk-in pantry and a large center island that makes entertaining effortless. Upstairs, you'll find a versatile loft alongside two secondary bedrooms, one with a walk-in closet, that share a hall bath. The elegant primary bedroom suite features dual walk-in closets, and a serene private bath complete with dual vanities, a luxurious shower with seat, and linen storage. Additional highlights include bedroom-level laundry, a dynamic workspace off the kitchen, an everyday ent
Request Details
1736 Grove Road # 102
View photo
Condo · for sale
USD 199,900
USD 162/sq.ft
1736 Grove Road # 102
Ford Lake Village
· 1,227 sq.ft · 3 Bedrooms · 2 Baths · Condo
· Deck · Balcony · Equipped kitchen · Swimming pool
Ford Lake Village · 1,227 sq.ft · 3 Bedrooms · 2 Baths · Condo · Deck · Balcony · Equipped kitchen · Swimming pool
Lakefront condo! Your search is over! *. Welcome to one of the most desirable locations in the highly sought-after Cliffs on the Bay Community! This beautifully updated first-floor, 3-bedroom, 2-full-bath condo offers over 1,228 sq. Ft. of bright, open living space with breathtaking views of Ford Lake and direct lake access from your oversized private deck. Wake up to spectacular sunrises while enjoying your morning coffee on the spacious balcony. Large windows and a double set of sliding glass doors flood the home with natural light, creating a warm and inviting atmosphere while showcasing stunning waterfront views. The open-concept kitchen overlooks the dining area and Great Room, making it perfect for entertaining or simply relaxing while enjoying the beautiful scenery. Enjoy the resort-style lifestyle with the community's in-ground saltwater pool overlooking the lake, just steps from your building. Take peaceful walks along the waterfront or through the beautifully landscaped, tree
USD 199,900
50120 Bluebell Street
View photo
Condo · for sale
USD 534,900
USD 303/sq.ft
50120 Bluebell Street
Ford Lake Village
· 1,765 sq.ft · 2 Bedrooms · 2 Baths · Condo
· Office room · Equipped kitchen · Parking · Cellar
Ford Lake Village · 1,765 sq.ft · 2 Bedrooms · 2 Baths · Condo · Office room · Equipped kitchen · Parking · Cellar
Built in 2024, this nearly new home offers modern single-level living with 2 bedrooms, 2 full baths, and a private office/flex room with French doors. The open-concept kitchen features an oversized island with granite countertops, marble backsplash, soft-close cabinetry, upgraded hardware, & stainless steel range, refrigerator, microwave, & dishwasher. The spacious Owner's Suite features an en suite bath with a walk-in tiled shower and bench. Additional upgrades include fresh interior paint & new light fixtures in 2025, plus a water softener. The expansive unfinished basement is plumbed for a future full bath & offers excellent storage and customization potential. Snow removal & lawn care are included for low-maintenance living. Basement shelving & garage ceiling storage stay; garage refrigerator/freezer is negotiable. Convenient to shopping, dining, & everyday amenities. All information, measurements, & dimensions are approximate and not guaranteed; buyers should independently verify
USD 534,900
5302 Poppydrew Lane # 19
View photo
Condo · for sale
USD 399,000
USD 200/sq.ft
Updated
5302 Poppydrew Lane # 19
Ford Lake Village
· 1,991 sq.ft · 3 Bedrooms · 2 Baths · Condo
· Deck · Equipped kitchen
Ford Lake Village · 1,991 sq.ft · 3 Bedrooms · 2 Baths · Condo · Deck · Equipped kitchen
This incredible Howe Transitional allows you to select both your structural options and your design studio options. This townhome will take 12-14 months to complete with your personalization options. Blending luxury with style, the Howe Transitional leaves a lasting impression with an inviting foyer that immediately opens onto the bright, open-concept living level. A beautiful great room and casual dining space overlook an outdoor deck and the well-equipped kitchen that boasts a large center island, ample counter and cabinet space, as well as a spacious walk-in pantry. Secluded on the second level is an elegant primary bedroom suite with an expansive walk-in closet and a serene private bath complete with dual vanities and a luxurious shower with seat. Secondary bedrooms are sizable with roomy closets and a shared hall bath. Additional features include an everyday entry, powder room, convenient bedroom-level laundry, and plenty of storage throughout, Please call us today to schedule and
USD 399,000
10340 Swan Lake Circle
View photo
Condo · for sale
USD 299,900
USD 209/sq.ft
Updated
10340 Swan Lake Circle
Ford Lake Village
· 1,432 sq.ft · 3 Bedrooms · 2 Baths · Condo
· Deck · Equipped kitchen · Parking
Ford Lake Village · 1,432 sq.ft · 3 Bedrooms · 2 Baths · Condo · Deck · Equipped kitchen · Parking
Rare premium end-unit condo in highly desirable Crystal Ponds with beautiful pond views, expansive green space, and one of the best locations in the community! Built in 2023, this 3-bedroom, 2-bath home offers stylish one-level living with a spacious open layout, large closets, and abundant storage throughout. The stunning kitchen features quartz countertops, stainless steel appliances, a large island with barstool seating, and flows seamlessly into the main living area. Perfect for entertaining or cozy nights at home. High-end plantation-style wooden shutters throughout add warmth and a custom luxury feel. The private primary suite includes a walk-in shower, while the second full bath offers a tub. Enjoy peaceful mornings and relaxing evenings on the oversized maintenance-free Trex deck with elegant metal railings overlooking the pond and scenic walking paths. Additional features include a spacious 2-car garage, optional accessibility ramp, sealed crawl space with radon mitigatio
USD 299,900
820 Cliffs Drive # 306
View photo
Condo · for sale
USD 214,000
USD 209/sq.ft
820 Cliffs Drive # 306
Ford Lake Village
· 1,023 sq.ft · 2 Bedrooms · 2 Baths · Condo
· Balcony · Fireplace · Equipped kitchen · Parking
Ford Lake Village · 1,023 sq.ft · 2 Bedrooms · 2 Baths · Condo · Balcony · Fireplace · Equipped kitchen · Parking
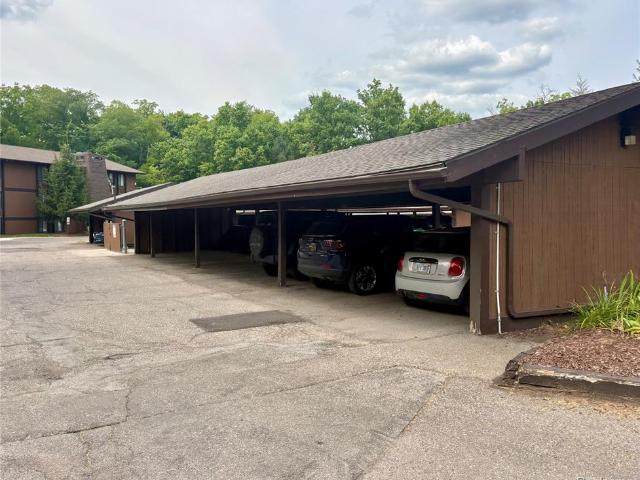
Sparkling views of Ford Lake every day from this nearly maintenance-free ranch condo at Cliffs on the Point! This light-filled, 2 bedroom, 2 bath condo features a spacious living room with fireplace that has sliding doors opening to your private balcony overlooking Ford Lake. The perfect place to spend your evenings watching the sun set and the local wildlife roam. The dining area and kitchen with breakfast bar also walk out to the balcony making entertaining your friends and family a breeze! A shared dock allows you to closely experience the beauty of Ford Lake. Carport included. Residents have use of a community pool and poolhouse. Shared laundry. HOA fee covers gas, water, and sewer. Minutes to I-94 and US-23. Brand new granite counter top in the kitchen
USD 214,000
9475 Lakeside Drive
View photo
Condo · for sale
USD 265,000
USD 142/sq.ft
9475 Lakeside Drive
Ford Lake Village
· 1,862 sq.ft · 3 Bedrooms · 2 Baths · Condo
· Balcony · Fireplace · Equipped kitchen
Ford Lake Village · 1,862 sq.ft · 3 Bedrooms · 2 Baths · Condo · Balcony · Fireplace · Equipped kitchen
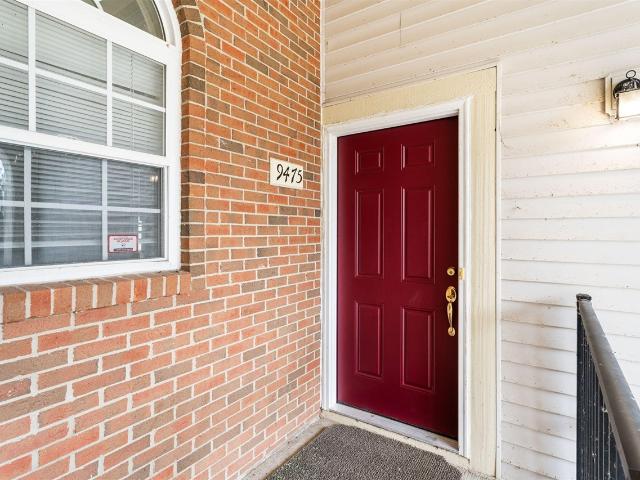
This light filled, move-in ready, 3 bedroom condominium offers soaring vaulted ceilings, expansive windows, and a rare main floor primary suite, creating a sense of space and ease that sets it apart from typical offerings. Positioned on the upper level for added privacy, the home features a bright, open main living area where elegant statement columns subtly define the living and dining spaces while maintaining an airy flow, anchored by a gas fireplace that adds warmth and character. The primary suite provides convenient main level living and includes a private balcony for morning coffee, along with an updated ensuite. The kitchen has been completely refreshed in 2025 with new quartz countertops, a new dishwasher, updated cabinetry including a striking 96 inch pantry, and a clean, modern aesthetic that connects seamlessly to the main living space. Everyday function is enhanced by a spacious main level laundry room and a convenient powder room for guests. Upstairs, two
USD 265,000
3146 Promenade Circle
View photo
Condo · for sale
USD 299,999
USD 242/sq.ft
3146 Promenade Circle
Ford Lake Village
· 1,238 sq.ft · 3 Bedrooms · 1 Bath · Condo
· Office room · Balcony · Fireplace · Equipped kitchen · Parking
Ford Lake Village · 1,238 sq.ft · 3 Bedrooms · 1 Bath · Condo · Office room · Balcony · Fireplace · Equipped kitchen · Parking
Move-in-ready Ann Arbor condo featuring a spacious three-level floor plan with three bedrooms, 1.5 baths, an attached 1.5-car garage, and convenient second-floor laundry. The updated kitchen with granite countertops and stainless steel appliances opens to a bright living area with a cozy fireplace and private balcony. The flexible lower-level bedroom is ideal for a home office, guest room, or workout space, with plumbing already in place for a future second full bath. Located in Ann Arbor Public Schools with lower Pittsfield Township taxes, just minutes from the University of Michigan, hospitals, shopping, dining, parks, and major expressways
USD 299,999
1680 Cliffs Landing # 302E
View photo
Condo · for sale
USD 279,900
USD 162/sq.ft
1680 Cliffs Landing # 302E
Ford Lake Village
· 1,722 sq.ft · 3 Bedrooms · 3 Baths · Condo
· Balcony · Fireplace · Equipped kitchen
Ford Lake Village · 1,722 sq.ft · 3 Bedrooms · 3 Baths · Condo · Balcony · Fireplace · Equipped kitchen
Lakefront Living on Ford Lake ââ¬â Rare Opportunity! Welcome to 1680 Cliffs Landing, where waterfront views and spacious living come together in one of the area's most desirable communities. This beautifully updated home features 3 bedrooms and 3 full bathrooms, with a flexible layout that includes a spacious library easily convertible to a 4th bedroom. Enjoy an extra-large living room filled with natural light and a cozy gas fireplace, along with a formal dining room perfect for entertaining. The updated kitchen shines with brand new granite countertops, refinished cabinetry, and a new ceramic subway tile backsplash, complemented by updated flooring throughout. The true primary suite offers a walk-in closet and private en-suite bath, while the home also features fresh paint, updated lighting, and modernized electrical systems. A laundry room and pantry add everyday convenience. Step outside to take in breathtaking views from two private balconies with updated guardrails and an enclos
USD 279,900
48504 Bridge Way # 562
View photo
Condo · for sale
USD 319,900
USD 196/sq.ft
48504 Bridge Way # 562
Ford Lake Village
· 1,625 sq.ft · 2 Bedrooms · 2 Baths · Condo
· Deck · Equipped kitchen · Parking
Ford Lake Village · 1,625 sq.ft · 2 Bedrooms · 2 Baths · Condo · Deck · Equipped kitchen · Parking
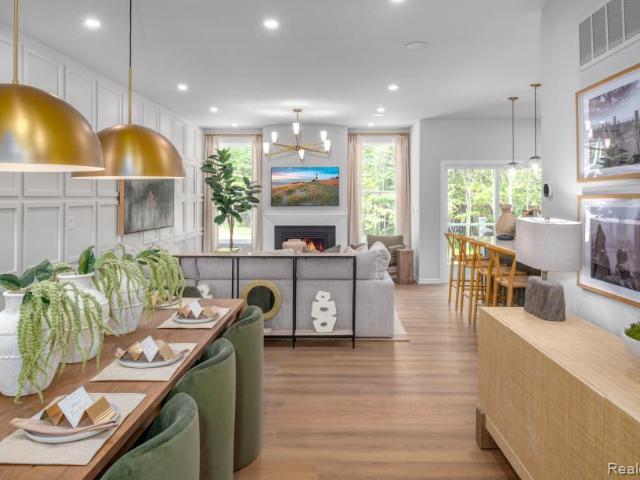
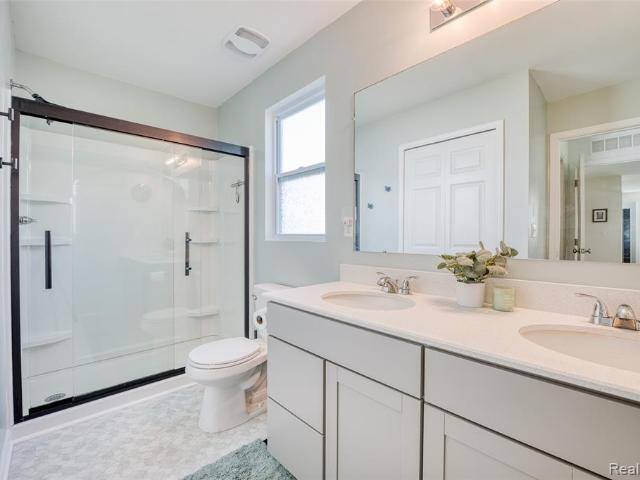
New Construction Condominium. Canton Township Be the first to own this beautifully designed, new construction condominium located in desirable Canton Township. This stylish home features: 2 spacious bedrooms 2 full bathrooms Open-concept living and dining area with a door wall leading to a private deck. Perfect for entertaining Galley-style kitchen with full overlay cabinetry and sleek quartz countertops Primary Suite includes a large walk-in closet and a luxurious ceramic tile walk-in shower Attached one-car garage for convenience and extra storage Stainless steel appliances included: electric range, microwave, and dishwasher Located near major shopping centers, dining, and local amenities This condo combines comfort, style, and low maintenance living in one of the area's most convenient locations. Don't miss out. Schedule your private showing today! Pictures shown of model unit
USD 319,900
9621 Lakeside Drive
View photo
Condo · for sale
USD 228,500
USD 162/sq.ft
9621 Lakeside Drive
Ford Lake Village
· 1,410 sq.ft · 2 Bedrooms · 2 Baths · Condo
· Office room · Balcony · Equipped kitchen
Ford Lake Village · 1,410 sq.ft · 2 Bedrooms · 2 Baths · Condo · Office room · Balcony · Equipped kitchen
Welcome home to effortless, low-maintenance luxury. Perfectly situated in the highly desirable community of The Pointe at Island Lake, this beautifully maintained second-floor condominium offers an elevated living experience, combining quiet privacy, modern updates, and a vibrant resort-style lifestyle. Upper-level townhouse offering 2 spacious bedrooms plus a large home office that can easily serve as a third bedroom. The bright, open floor plan features soaring vaulted ceilings, expansive windows, and a private balcony overlooking mature trees. The generous primary suite includes an updated ensuite bath with a walk-in shower and an oversized walk-in closet. The updated kitchen offers white cabinetry, a center island, a large pantry, and all appliances. Some images have been virtually staged using artificial intelligence (AI) to illustrate the potential use and furnishing of the space. Furniture, decor, and other enhancements shown in these images are not included in the sale
USD 228,500
804 Cliffs Drive # 205 F
View photo
Condo · for sale
USD 185,000
USD 180/sq.ft
804 Cliffs Drive # 205 F
Ford Lake Village
· 1,023 sq.ft · 2 Bedrooms · 2 Baths · Condo
· Balcony · Fireplace · Swimming pool
Ford Lake Village · 1,023 sq.ft · 2 Bedrooms · 2 Baths · Condo · Balcony · Fireplace · Swimming pool
Imagine coming home to this peaceful, expansive, gorgeous view of the Lake. Grab your favorite beverage, put your feet up and relax away your worries! This unit comes with a private boat slip. Whether you're a kayaker, speed boater, canoer or sailor, this place has you covered. The covered 2nd story balcony gives you a sense of being on top of the world. 2 bedrooms, 2 full baths make it perfect for a family or comfy guest quarters. Gaze out at the lake as you chop your veggies for dinner or prep your morning joe. Your own storage room is off the balcony. Cozy up to the gas fireplace in winter or that chilly autumn evening. The shared laundry is just steps away on the next level. Swim to your heart's delight all summer long in the private pool. Kind of feels like you are on vacation all year round. Don't miss this great getaway!
USD 185,000
5419 Poppydrew Lane # 56
View photo
Condo · for sale
USD 474,000
USD 241/sq.ft
5419 Poppydrew Lane # 56
Ford Lake Village
· 1,959 sq.ft · 3 Bedrooms · 2 Baths · Condo
· Deck · Equipped kitchen
Ford Lake Village · 1,959 sq.ft · 3 Bedrooms · 2 Baths · Condo · Deck · Equipped kitchen
August 2026 move in! Beautiful end location with additional windows. Blending luxury with style, the Howe leaves a lasting impression with an inviting foyer that immediately opens onto the bright, open-concept living level with an expanded great room. A beautiful great room and casual dining space overlook an outdoor deck and the well-equipped kitchen that boasts a large center island, ample counter and cabinet space, as well as a spacious walk-in pantry. Secluded on the second level is an elegant primary bedroom suite with an expansive walk-in closet and a serene private bath complete with dual vanities and a luxurious shower with seat. Secondary bedrooms are sizable with roomy closets and a shared hall bath. Additional features include an everyday entry, powder room, convenient bedroom-level laundry, and plenty of storage throughout, Photos are of a model home in a nearby community and not of the actual home. Not all selections shown in the photos are included
USD 474,000
10125 Swan Lake Circle
View photo
Condo · for sale
USD 299,000
USD 207/sq.ft
10125 Swan Lake Circle
Ford Lake Village
· 1,442 sq.ft · 2 Bedrooms · 2 Baths · Condo
· Office room · Equipped kitchen · Parking
Ford Lake Village · 1,442 sq.ft · 2 Bedrooms · 2 Baths · Condo · Office room · Equipped kitchen · Parking
Built in 2022, this beautifully maintained ranch-style condominium offers the perfect blend of modern design, comfort, and low-maintenance living. Attractive curb appeal, a covered front porch, and an attached two-car garage welcome you home. Inside, the bright open-concept layout is filled with natural light and designed for effortless everyday living. The spacious living room flows seamlessly into the kitchen and dining area, creating an ideal space for gathering and entertaining. The kitchen features crisp white cabinetry, stainless steel appliances, generous counter space, a center island with seating, and stylish pendant lighting. The thoughtfully designed floor plan offers 2 bedrooms and 2 full baths, including a spacious primary suite with a private bath featuring a dual-sink vanity and oversized glass-enclosed shower. A second bedroom and full bath provide flexibility for guests, a home office, or additional living needs. Convenient main-floor laundry adds to the home's practic
USD 299,000
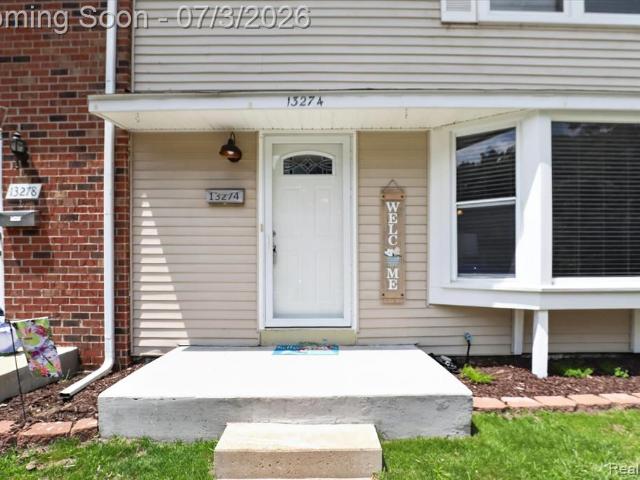
13274 Lake Point Boulevard
View photo
Condo · for sale
USD 215,000
USD 195/sq.ft
13274 Lake Point Boulevard
Ford Lake Village
· 1,098 sq.ft · 3 Bedrooms · 1 Bath · Condo
· Office room · Deck · Equipped kitchen · Cellar · Parking
Ford Lake Village · 1,098 sq.ft · 3 Bedrooms · 1 Bath · Condo · Office room · Deck · Equipped kitchen · Cellar · Parking
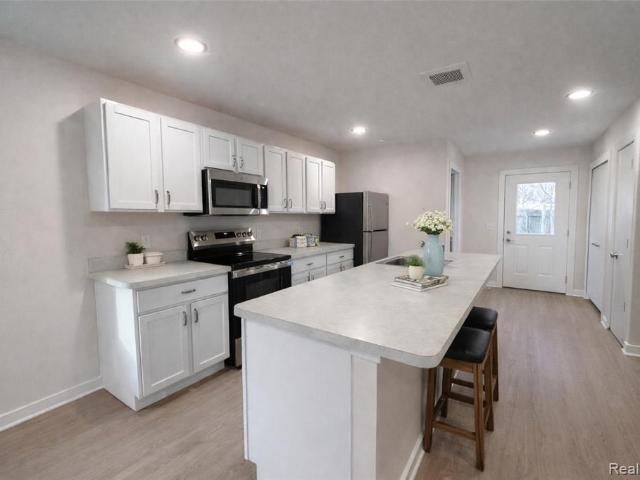
This condo has everything you need! Filled with natural light, this inviting home features an open-concept living and dining area accented by beautifully mordernized tile floors, creating a warm and welcoming atmosphere. The bright kitchen showcases updated classic white cabinetry with a clean, timeless appeal. Enjoy the outdoors from your private upgraded deck overlooking an expansive green lawn space, offering a peaceful setting to relax or entertain. Two expansive bedrooms upstairs and room for 3rd in basement. Lots of living space in this one! Thoughtfully designed with comfortable living spaces and charming views, this home is the perfect blend of style and everyday convenience. Includes 2 dedicated parking spaces. Have a boat? A dock is available at the lake, you just need to contact mgmnt office to secure
USD 215,000
223 N Grove Street # 5
View photo
Condo · for sale
USD 230,000
USD 181/sq.ft
223 N Grove Street # 5
Ford Lake Village
· 1,270 sq.ft · 2 Bedrooms · 1 Bath · Condo
· Equipped kitchen
Ford Lake Village · 1,270 sq.ft · 2 Bedrooms · 1 Bath · Condo · Equipped kitchen
Move-In Ready! New Construction! Welcome to Dorsey Estates, where modern design meets the charm and character of historic Ypsilanti. This beautiful townhome offers 2 bedrooms, 1.5 baths, and 1,280 square feet of thoughtfully designed living space with an open-concept floor plan perfect for everyday living and entertaining. The spacious kitchen features timeless Shaker-style cabinetry, energy-efficient appliances, and quality finishes that flow seamlessly into the bright living and dining areas. Additional highlights include clad-wood double-hung windows, durable LP flooring, SmartSide siding, energy-efficient construction, and exceptional craftsmanship throughout. Located just blocks from Historic Depot Town, you'll enjoy walkable access to local restaurants, breweries, coffee shops, parks, shopping, and community events while being just minutes from Eastern Michigan University, Trinity Health Ann Arbor Hospital, and major expressways for an easy commute. As an end unit, this home offe
USD 230,000
48526 Eastbridge Drive
View photo
Condo · for sale
USD 415,000
USD 210/sq.ft
48526 Eastbridge Drive
Ford Lake Village
· 1,970 sq.ft · 3 Bedrooms · 2 Baths · Condo
· Garden · Fireplace · Equipped kitchen
Ford Lake Village · 1,970 sq.ft · 3 Bedrooms · 2 Baths · Condo · Garden · Fireplace · Equipped kitchen
This is the kind of condo that makes people say, Wait. Why am I still doing yard work? ' Located in Woodbridge Estates, the lifestyle here is dangerously easy: spend summer afternoons at the community pool, meet friends at the clubhouse, walk through the beautifully maintained neighborhood, then head home without touching a rake, mower or snow shovel. Water, sewer and trash are included in the association fee, so your weekends can stay focused on more important things-like brunch, naps and avoiding unnecessary responsibilities. Built in 2022 and offering nearly 2,000 square feet, this 3-bedroom, 2.5-bath home gives you the space of a house without the full-time commitment. The main level is bright, open and just dramatic enough, with soaring vaulted ceilings, skylights, wide-plank flooring and a gas fireplace that makes even frozen pizza feel cozy. The kitchen features white cabinetry, granite countertops, stainless steel appliances and a breakfast bar ready for coffee, cocktails or pr
USD 415,000

Get email alerts

Don't miss out: be the first to know about new properties

The alert was correctly created

On subscribing you accept the conditions of use and the privacy policy
Alert
Receive new ads in your inbox
Save this search
Receive alerts for new listings

We'll send you an email when we have new properties for: "Apartments for sale in Ford Lake Village"

The alert was correctly created

Colonial Square Cooperative
Pittsfield Village Condominiums
Get email alerts and be the first to see new listings
Required field
On subscribing I accept the terms of the privacy policy
Perfect! You'll soon start receiving new listings via email
Alert
Receive an email when we have new ads for Apartments for sale in Ford Lake Village
Save this search
Filters

Bedrooms

Size (sq.ft)

sq.ft
sq.ft

Price

USD
USD

Property type

Bathrooms

Clear all filters
Receive notifications when new entries are published.