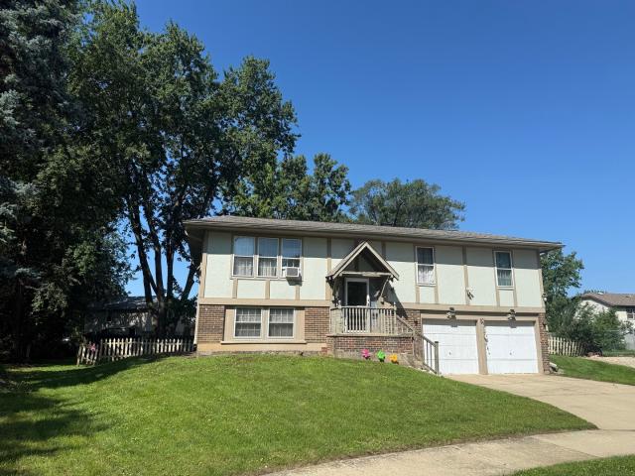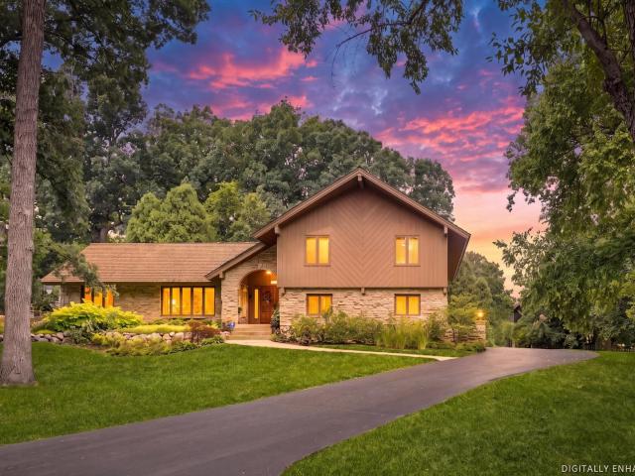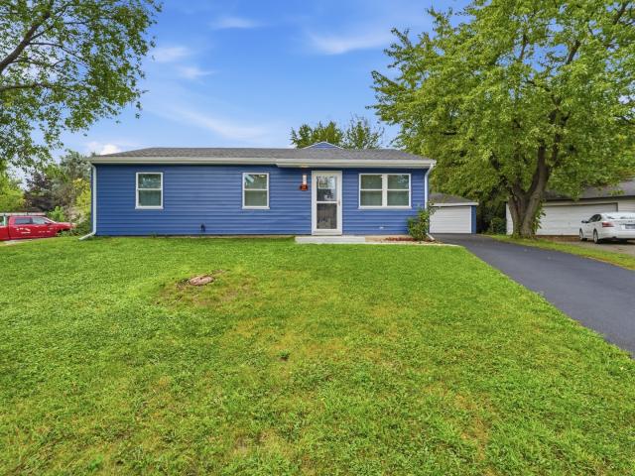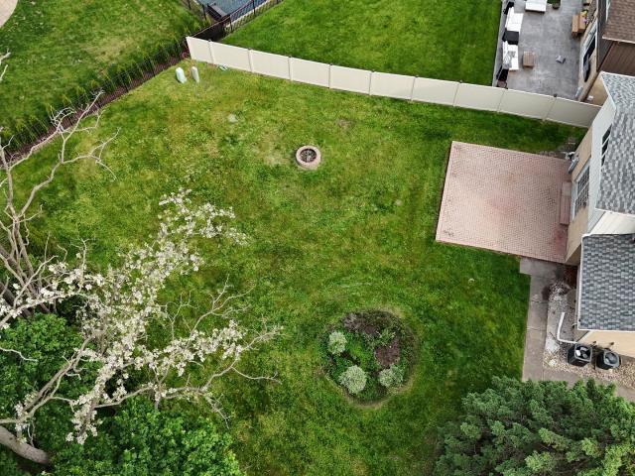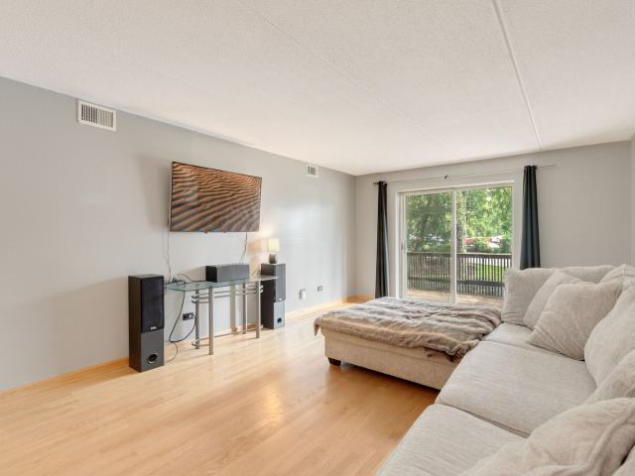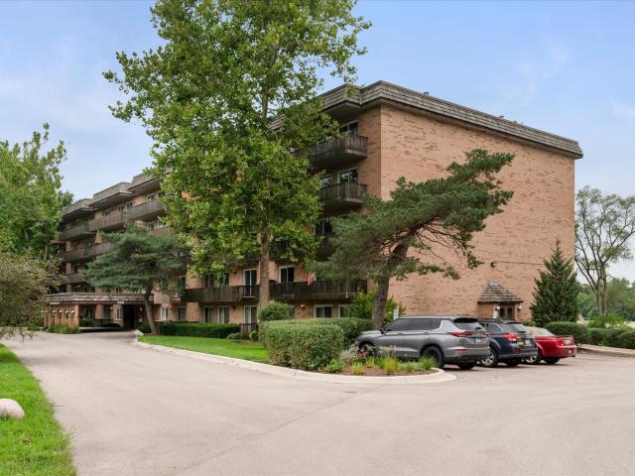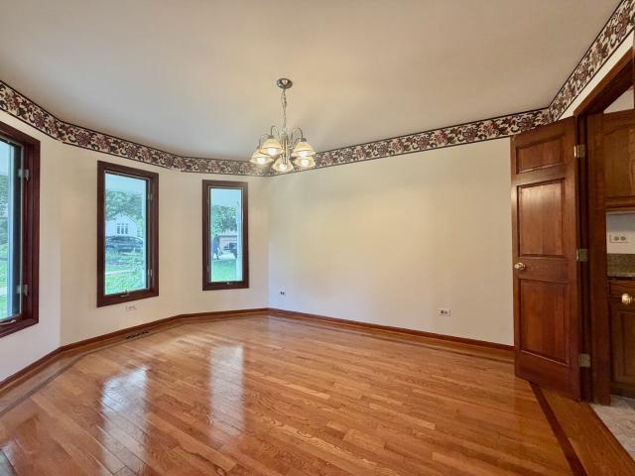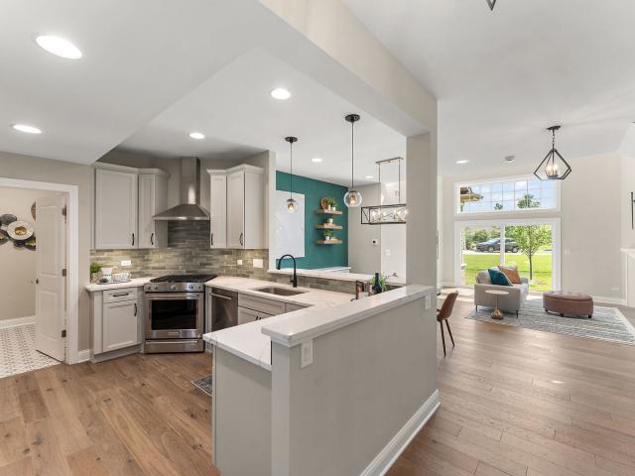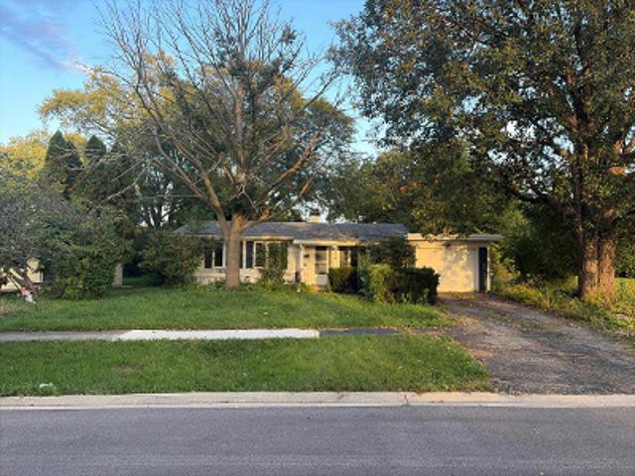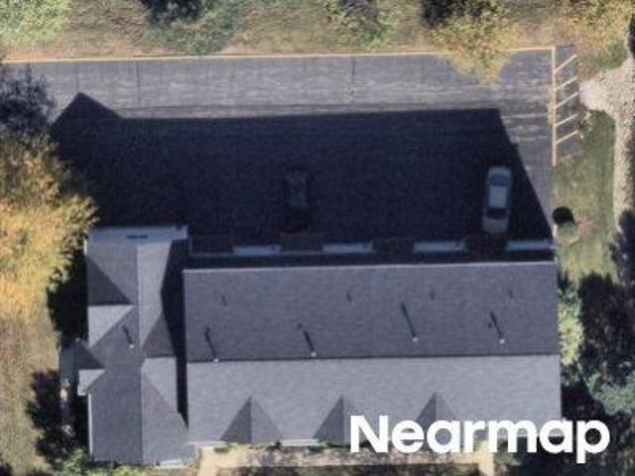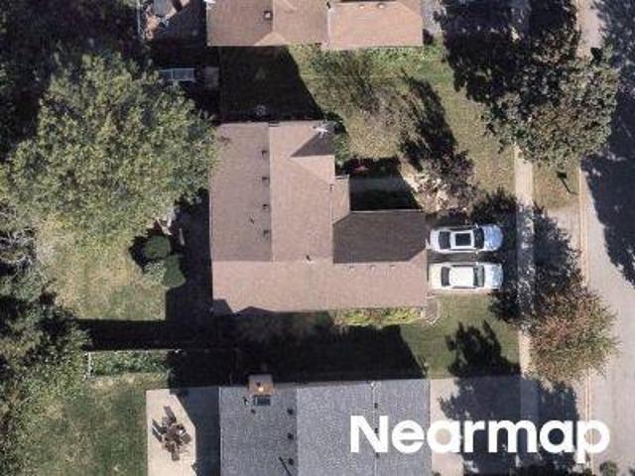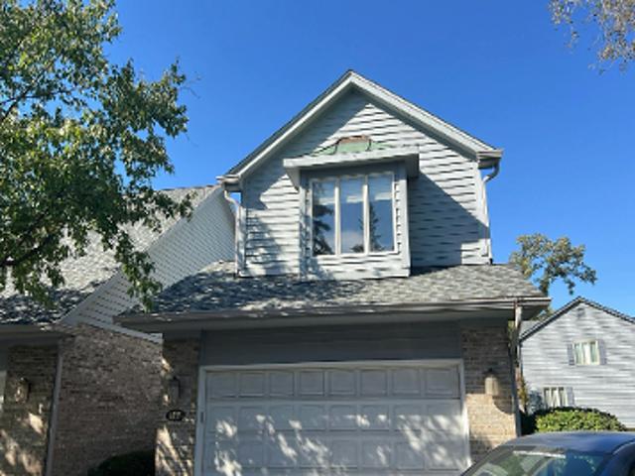
547 properties for sale in Fordham Hills Estates

3 Old Creek Road
View photo
House · for sale
USD 725,000
USD 239/sq.ft
3 Old Creek Road
Fordham Hills Estates
· 3,025 sq.ft · 4 Bedrooms · 2 Baths · House
· Garden · Fireplace · Equipped kitchen
Fordham Hills Estates · 3,025 sq.ft · 4 Bedrooms · 2 Baths · House · Garden · Fireplace · Equipped kitchen
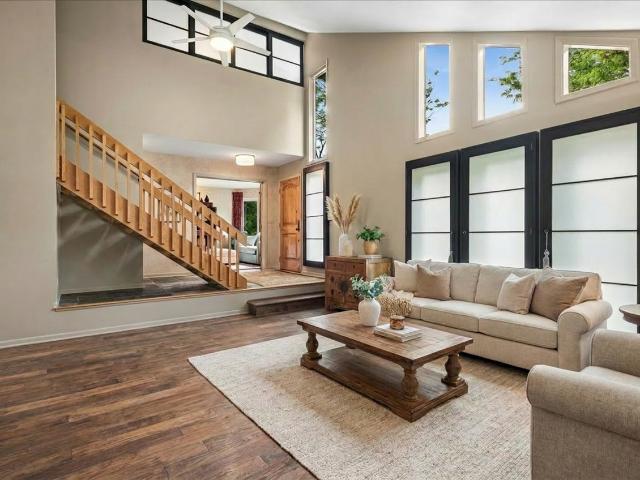
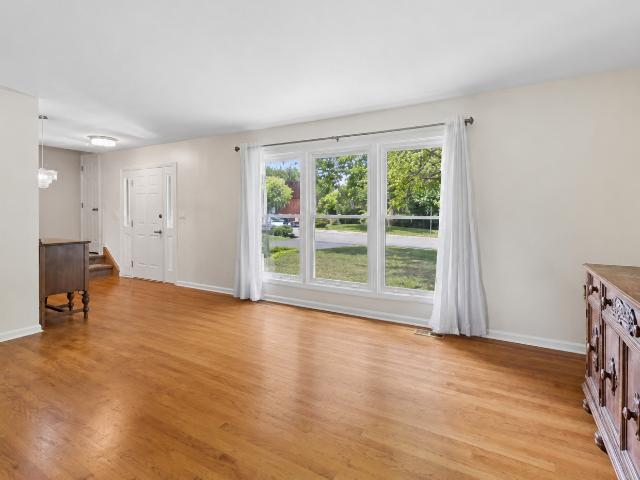
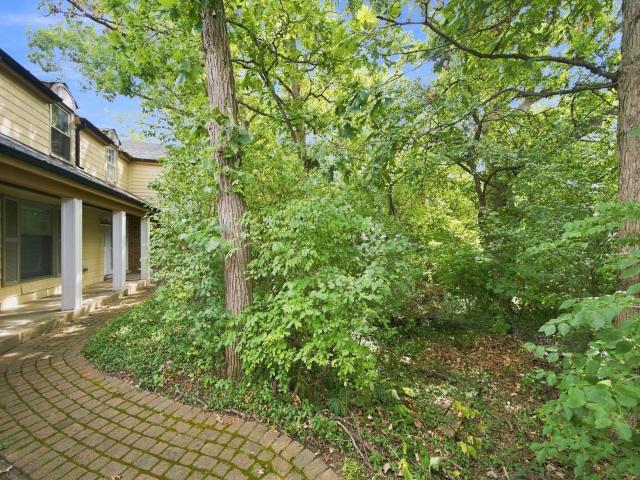
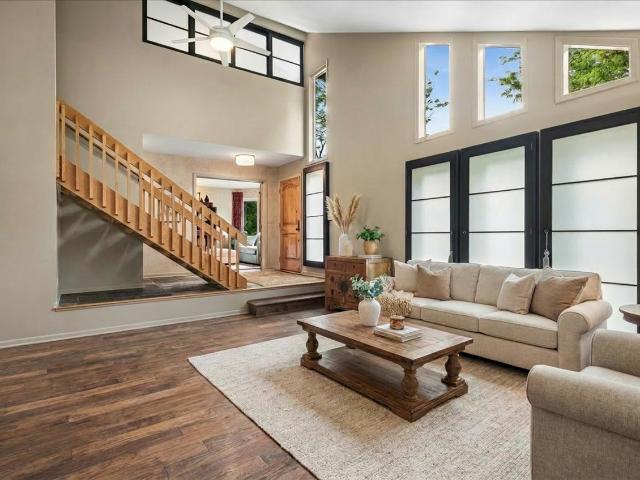
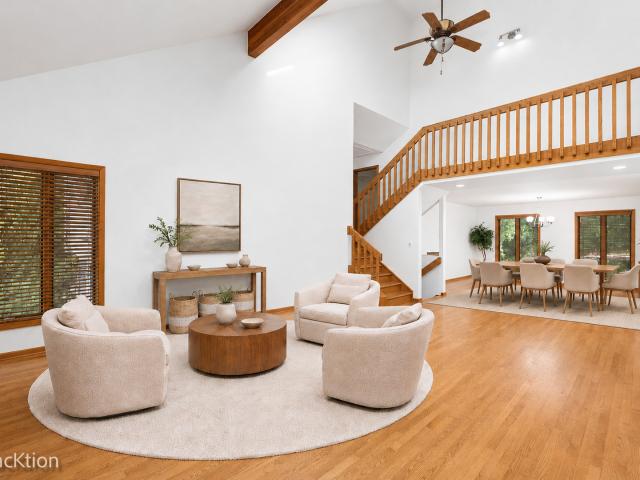
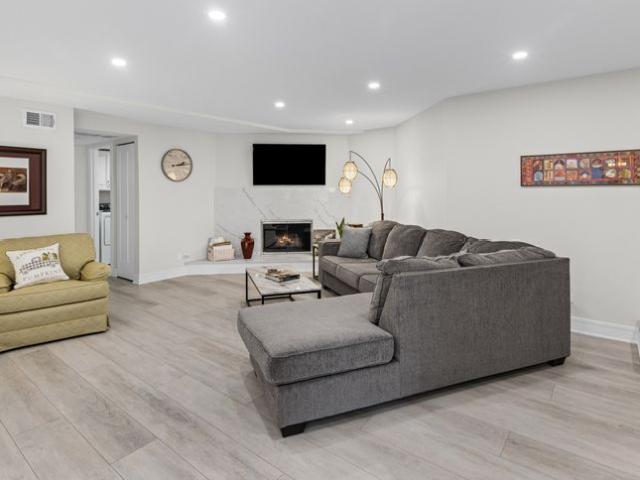
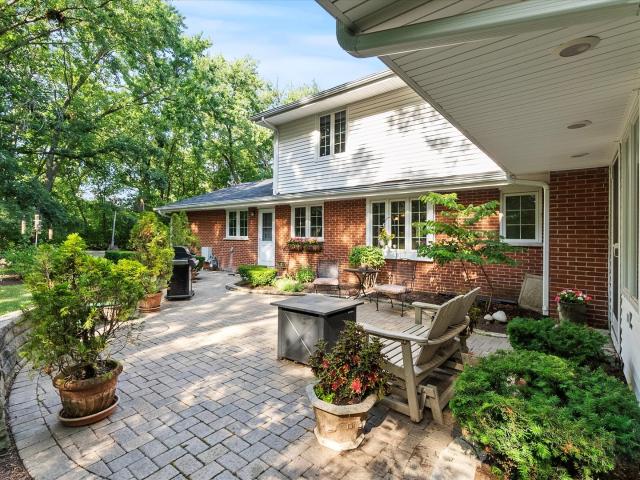
Set amidst wooded splendor, this estate is truly a storybook setting situated on OVER an ACRE LOT. Towering, majestic trees, flowering beds and gardens create unbridled beauty and complete privacy. Formal living room features a large picture window for tons of natural sunlight. Completely remodeled chef's kitchen includes two toned cabinetry, custom cabinetry with a seeded glass detail, granite countertops, a high-end appliance package including a wine fridge, breakfast bar and a lovely eat in area for extra entertaining. Comfortable family room features a gorgeous fireplace and beamed ceilings, flowing into the stunning sunroom. The cozy sunroom is surrounded by windows and includes two skylights, offering views of the serene grounds. On the second level there is a relaxing master bedroom with a large walk-in closet that has custom organizers and a private ensuite. Three additional bedrooms on the second level (one can be used as an office) and all three share a full bathroom. The fin
USD 725,000
15w770 90th Street
View photo
House · for sale
USD 1,999,900
USD 264/sq.ft
15w770 90th Street
Fordham Hills Estates
· 7,556 sq.ft · 6 Bedrooms · 5 Baths · House
· Parking · Equipped kitchen · Cellar
Fordham Hills Estates · 7,556 sq.ft · 6 Bedrooms · 5 Baths · House · Parking · Equipped kitchen · Cellar
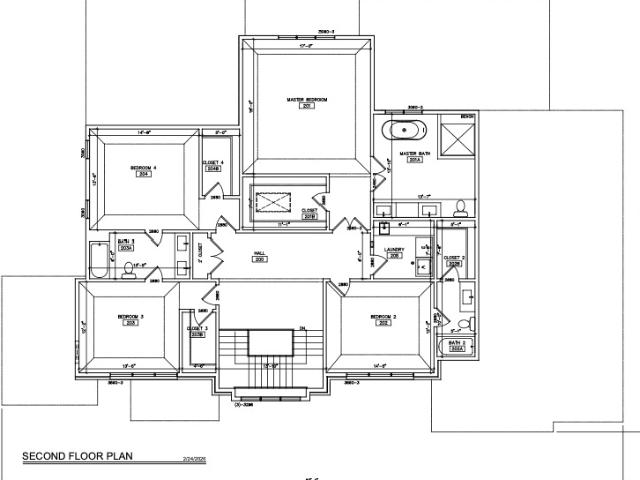
New construction to-be-built by Pyramid Builders. Open floorplan featuring 4732 square feet above ground plus another 2832 square feet in the lower level. Ten feet ceiling height on 1st floor. Nine feet ceiling height on 2nd floor. Ten foot deep basement ceiling height. Four car attached garage. On trend design featuring a first floor office, family-sized mud room and scullery off the kitchen. The first floor bedroom suite is configured for related living. Four additional bedroom suites on the second floor with private or semi-private bathrooms. Finished lower level with recreation, exercise, bathroom and mechanical/storage
USD 1,999,900
500 Parkview Place
View photo
House · for sale
USD 14,990,000
USD 14,511/sq.ft
Updated
500 Parkview Place
Fordham Hills Estates
· 1,033 sq.ft · 4 Bedrooms · 5 Baths · House
· Deck · Cellar
Fordham Hills Estates · 1,033 sq.ft · 4 Bedrooms · 5 Baths · House · Deck · Cellar
Discover a truly distinctive residence in the highly sought-after Parkview neighborhood of Burr Ridge, offering exceptional architectural character, expansive living spaces, and a rare opportunity to create a home that reflects your personal style. Set on a beautifully landscaped lot just one home away from Stevens Park, this impressive property combines privacy, convenience, and thoughtful design. Professionally designed landscaping, mature trees, an integrated irrigation system, and an expansive Azek composite deck create an inviting outdoor setting designed for both relaxation and entertaining. Inside, natural light fills the home through floor-to-ceiling windows, skylights, and multiple sliding glass doors, highlighting the home's dramatic architecture and generous proportions. The thoughtfully designed floor plan offers approximately 3,730 square feet across the main and second levels, plus an additional 1,925 square feet of finished basement space. The heart of the home is the sp
USD 14,990,000
910 Cherokee Drive
View photo
House · for sale
USD 425,000
USD 199/sq.ft
910 Cherokee Drive
Fordham Hills Estates
· 2,131 sq.ft · 4 Bedrooms · 2 Baths · House
· Garden
Fordham Hills Estates · 2,131 sq.ft · 4 Bedrooms · 2 Baths · House · Garden
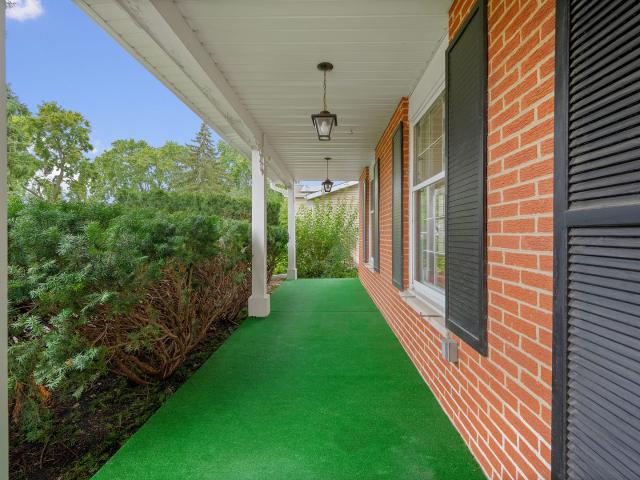
Opportunity awaits in this traditional Colonial offering 4 bedrooms, 2.5 baths and a classic floor plan ready for its next chapter. Lovingly maintained by the orginal owners, but largely in original condition, this home presents an exciting opportunity for investors, rehabbers or buyers looking to renovate and create something truly special. A charming front porch welcomes you in, while the generous backyard offers plenty of room to reimagine the outdoor space. With great bones, timeless Colonial character and loads of potential, this is the perfect canvas for a thoughtful renovation. Newer roof, windows and mechanicals. Bring your vision and unlock the possibilities!
USD 425,000
8425 Creekside Lane
View photo
House · for sale
USD 649,000
USD 319/sq.ft
8425 Creekside Lane
Fordham Hills Estates
· 2,034 sq.ft · 6 Bedrooms · 3 Baths · House
· Garden · Deck · Fireplace · Equipped kitchen
Fordham Hills Estates · 2,034 sq.ft · 6 Bedrooms · 3 Baths · House · Garden · Deck · Fireplace · Equipped kitchen
Enjoy amazing Carriage Greens Golf Course views everyday from your backyard deck! This stunning home boasts an open floor plan with hardwood floors, kitchen with granite counters and newer appliances, and family room with fireplace. Updates within the past year include a new roof, siding, windows, driveway and walks, upstairs carpet and paint, electrical outlets & switches, light fixtures, and two bath remodels. The furnace is 3 years old. Excellent Concord Elementary, Cass Jr. High and Hinsdale South High School. Nothing to do but move in!
USD 649,000
11954 Cross Creek Court
View photo
House · for sale
USD 1,950,000
USD 352/sq.ft
11954 Cross Creek Court
Fordham Hills Estates
· 5,533 sq.ft · 4 Bedrooms · 4 Baths · House
· Swimming pool
Fordham Hills Estates · 5,533 sq.ft · 4 Bedrooms · 4 Baths · House · Swimming pool
The ranch you've been waiting for. Rarely does a home combine this kind of quality, privacy and space with the ease of true one-level living. Built by McNaughton and tucked away on a beautiful private cul-de-sac, this exceptional ranch offers day-to-day intimacy, yet steps up big when family and friends arrive. Generous living spaces, a wonderful first-floor primary suite and an easy, natural flow make everyday living effortless, while the home was clearly designed to entertain. And then there's the lower level. Game-day ready and seriously fun, with room for everyone to spread out, gather around the bar, watch the game, play pool or settle in for the weekend. With additional bedroom and bath space, it's equally well suited for extended family, long-term guests or multi-generational living. Outside, mature landscaping and the quiet cul-de-sac setting create that increasingly rare'don't-want-a-gate' kind of privacy-secluded without feeling isolated. Yet you're just south of Burr Ridge V
USD 1,950,000
311 Robinhood Court
View photo
House · for sale
USD 320,000
USD 171/sq.ft
Updated
311 Robinhood Court
Fordham Hills Estates
· 1,862 sq.ft · 4 Bedrooms · 1 Bath · House
· Garden · Equipped kitchen · Parking
Fordham Hills Estates · 1,862 sq.ft · 4 Bedrooms · 1 Bath · House · Garden · Equipped kitchen · Parking
Welcome to this well-maintained 4-bedroom, 1.5-bath home offering plenty of space, comfort, and a functional layout. The home features four generously sized bedrooms, a full bathroom, convenient half bath, and spacious living areas ideal for everyday living and entertaining. The kitchen offers ample space and functionality, while the attached 2-car garage provides additional storage and everyday convenience. Step outside to enjoy the backyard, offering plenty of room for outdoor gatherings, recreation, or simply relaxing. The backyard playset will remain with the property. Recent improvements include a new roof (2022) and water heater (2022). Conveniently located with easy access to shopping, dining, parks, schools, and other local amenities. A great opportunity for buyers looking for a spacious home with plenty of potential to make it their own. Property is being sold in As-Is condition
USD 320,000
8648 Wedgewood Drive
View photo
House · for sale
USD 959,900
USD 177/sq.ft
8648 Wedgewood Drive
Fordham Hills Estates
· 5,414 sq.ft · 4 Bedrooms · 2 Baths · House
· Deck · Equipped kitchen
Fordham Hills Estates · 5,414 sq.ft · 4 Bedrooms · 2 Baths · House · Deck · Equipped kitchen
Absolutely Stunning Exceptional Three Level Residence. Located in one of the most interior Beautiful Wooded areas of Burr Ridge. This home is a Uniquely Designed, Three Level Residence offering an exceptional Floor Plan, Premium Interior Features, Top Tier mechanical upgrades. Nestled with Professionally Manicured Landscaped Grounds. Done by Hinsdale Nurseries this home features an Inground Irrigation system, Custom Landscaping Lighting system, a Classic Cedar shake roof, plus an Expansive recently Redone Cedar Deck expanding across the back of the home. Inside, a Large Bright Foyer with an Elegant Skylight leads you to a Highly Functional layout equipped with a Central Vacuum System. An ADT Security Service installed. The Main Level features a Formal Living Room, that directly connects to a Separate Formal Dining Room Accessible from the Kitchen area. Rich Hardwood Floors run throughout the entire Main Floor. Family Room features Built in Bookcases, plus a Traditional Wood Burning Sto
USD 959,900
225 Malibu Drive
View photo
House · for sale
USD 359,900
USD 210/sq.ft
225 Malibu Drive
Fordham Hills Estates
· 1,711 sq.ft · 5 Bedrooms · 2 Baths · House
· Garden · Equipped kitchen · Parking
Fordham Hills Estates · 1,711 sq.ft · 5 Bedrooms · 2 Baths · House · Garden · Equipped kitchen · Parking
Welcome to this beautiful, fully updated home in Bolingbrook! This spacious home offers 5 bedrooms and 2 bathrooms, providing plenty of room for family and guests. The first floor features 3 bedrooms, a spacious living room with beautiful laminate flooring throughout, and a bright kitchen with new cabinets and stainless-steel appliances. The primary bedroom is located on the split level and features new carpeting and an additional closet for extra storage. A quiet guest bedroom is located downstairs, offering privacy and flexibility. The home includes 2 bathrooms, with both a shower and bathtub for your convenience. Enjoy year-round comfort with the split air-conditioning and HVAC system. Recent Updates Include: New roof on the split-level portion of the home. 2026 New carpet and flooring New sidewalks New concrete garage floor Driveway approximately 2 years old with fresh sealcoating. 2-car garage plus additional exterior parking. Large fenced-in backyard Located in a great desirable
USD 359,900
8315 Helen Court
View photo
House · for sale
USD 585,000
USD 227/sq.ft
8315 Helen Court
Fordham Hills Estates
· 2,573 sq.ft · 4 Bedrooms · 2 Baths · House
· Garden · Office room · Equipped kitchen · Cellar
Fordham Hills Estates · 2,573 sq.ft · 4 Bedrooms · 2 Baths · House · Garden · Office room · Equipped kitchen · Cellar
Spacious 4-bedrooms, 2.5-bath home featuring vaulted ceilings, hardwood flooring throughout main living areas. Functional layout offers generous living and entertaining space, including a finished basement with an additional bedroom and flexible use options such as office, guest area, or recreation room. The kitchen provides ample space for customization and opens to the dining area with access to an outdoor seating area. The primary suite includes a walk-in closet and a private bath with a separate tub and shower. Located on a cul-de-sac with a large backyard
USD 585,000
8000 Woodglen Lane # 110
View photo
Condo · for sale
USD 190,000
USD 235/sq.ft
8000 Woodglen Lane # 110
Fordham Hills Estates
· 807 sq.ft · 1 Bedroom · 1 Bath · Condo
· Balcony · Equipped kitchen · Parking
Fordham Hills Estates · 807 sq.ft · 1 Bedroom · 1 Bath · Condo · Balcony · Equipped kitchen · Parking
Welcome to this spacious first-floor 1-bedroom, 1-bath condo in the Lake in the Woods community of Downers Grove! Offering 815 square feet of comfortable living space, this well-maintained home features a freshly painted interior, new carpet, generous room sizes and exceptional storage throughout. The galley kitchen offers solid wood cabinetry, tile backsplash and flooring, table space, dishwasher and newer refrigerator. The spacious bedroom features an impressive oversized closet, while the full bath includes tile flooring, a tiled tub/shower combination, newer vanity and updated lighting. Enjoy the outdoors from the large, covered private balcony overlooking the community setting. Additional highlights include in-unit stacked laundry, a newly installed furnace and digital thermostat, plus a new roof in 2022. Heated garage and 2 exterior spaces. Conveniently located near shopping, dining, parks, Downtown Downers Grove, Metra transportation and access to I-55, I-355 and I-294
USD 190,000
949 Internationale Parkway
View photo
House · for sale
USD 949,000
USD 288/sq.ft
949 Internationale Parkway
Fordham Hills Estates
· 3,294 sq.ft · 5 Bedrooms · 4 Baths · House
· Garden · Equipped kitchen
Fordham Hills Estates · 3,294 sq.ft · 5 Bedrooms · 4 Baths · House · Garden · Equipped kitchen
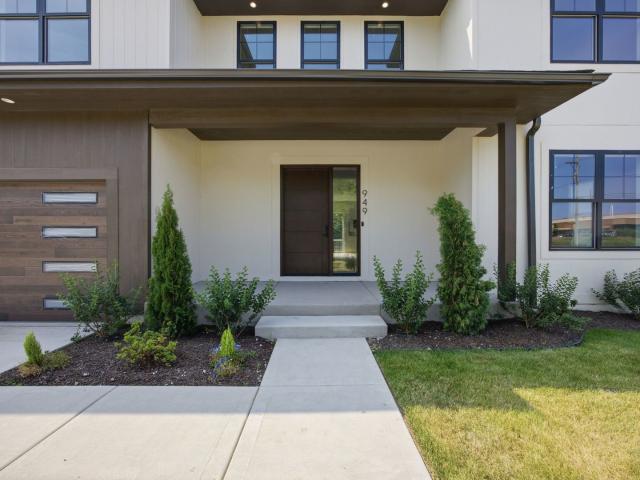
Welcome to 949 Internationale Pkwy. A stunning brand-new construction home offering nearly 3,300 square feet of thoughtfully designed living space in Woodridge's Lemont-Bromberek School District 113A, home to top-rated Old Quarry Middle School, with high schoolers feeding into District 210, all just minutes from Downtown Lemont's shops and restaurants, the Metra station, and quick access to I-55 and I-355. Step through the dramatic oversized wood pivot door into a bright, open floor plan with soaring 10-foot ceilings on the main level (9-foot ceilings upstairs) and natural light pouring in through Andersen oversized windows throughout, all finished with luxury vinyl flooring on every level. The gourmet kitchen is a true showstopper, featuring quartz countertops throughout, a massive quartz island, stainless steel appliances, and a restaurant-grade range for the home chef, all flowing seamlessly into the main living space and out through a massive sliding glass door to a large backyard
USD 949,000
23 Ambriance Drive
View photo
House · for sale
USD 1,799,000
USD 230/sq.ft
23 Ambriance Drive
Fordham Hills Estates
· 7,793 sq.ft · 5 Bedrooms · 4 Baths · House
· Office room · Sauna · Fireplace · Equipped kitchen
Fordham Hills Estates · 7,793 sq.ft · 5 Bedrooms · 4 Baths · House · Office room · Sauna · Fireplace · Equipped kitchen
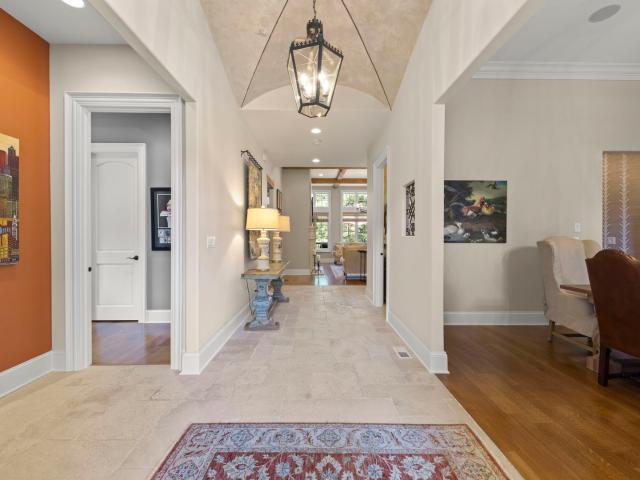
Two primary suites set this Ambriance home apart. The main floor suite has a fireplace, a sitting area and a two-story walk-in closet. A second primary suite upstairs, also with a fireplace, gives extended family or guests their own space. Ambriance is Burr Ridge's top gated community, a short walk to the Burr Ridge Village Center and minutes to I-55. You enter through a two-story marble foyer with refinished hardwood floors across the main level. The kitchen has a large island, double ovens and a walk-in pantry. It opens to a 17x17 breakfast room with glass on three sides and sun most of the day. The family room, living room and office all sit on the main floor, and the home has five fireplaces. Upstairs you get the second primary suite, two more bedrooms and a loft. The walkout lower level has deep, high ceilings with a 35x40 rec room, a 46x29 exercise room, a sauna, a steam bath and a fifth bedroom. Updates include refinished hardwoods, new lighting, the expanded lower level and upd
USD 1,799,000
80 Ashton Drive
View photo
House · for sale
USD 1,900,000
USD 172/sq.ft
80 Ashton Drive
Fordham Hills Estates
· 10,990 sq.ft · 4 Bedrooms · 5 Baths · House
· Terrace · Fireplace · Cellar
Fordham Hills Estates · 10,990 sq.ft · 4 Bedrooms · 5 Baths · House · Terrace · Fireplace · Cellar
Bringing your contractors and be ready to finish the renovation of this beautiful home inspired by French. Normandy architecture. This majestic home is 11,000 sqft in area, comprising of 13 rooms, with 4 bedrooms, 5 bathrooms and 2-half baths on the finished levels. The main level makes for wonderful entertaining and features a Great Room with a vaulted ceiling, hardwood and marble flooring, separate dining room, a two-sided wood-burning fireplace and pocket doors that open up to coffered-ceiling Living Room with wood paneled walls, a wood-burning fireplace, built-ins and a wet bar. Also, a year-round sunroom with wood-paneled corridor and a hidden staircase that leads down to a wine cellar. Other features include artesian archways, motorized crystal chandeliers, 2 powder rooms, and 2 rotunda foyer entryways. In addition, there are two-bedrooms including a master bedroom featuring spa-like amenities, plus a two walk-in closets in addition to a large terrace. A guest bedroom has a priva
USD 1,900,000
11 Old Timber Lane
View photo
House · for sale
USD 750,000
USD 402/sq.ft
11 Old Timber Lane
Fordham Hills Estates
· 1,862 sq.ft · 4 Bedrooms · 3 Baths · House
· Patio · Garden · Parking · Fireplace · Equipped kitchen · Cellar
Fordham Hills Estates · 1,862 sq.ft · 4 Bedrooms · 3 Baths · House · Patio · Garden · Parking · Fireplace · Equipped kitchen · Cellar
Welcome to this beautiful two story home in desirable West Palos Park, offering generous living spaces, a large private lot, and a peaceful backyard setting designed for relaxing and entertaining. With four spacious bedrooms, three full baths, an oversized 2.5 car garage, and a full basement, this move-in ready home combines comfort, privacy, and timeless appeal in a sought after Palos Park location. Step inside to inviting formal living and dining rooms accented by elegant plantation shutters, creating beautiful spaces for entertaining, holidays, and special occasions. The spacious eat in kitchen is designed for both everyday living and gathering with family and friends. It features abundant cabinetry, generous granite countertop space, stainless steel appliances, and plenty of room for a large kitchen table. Just off the kitchen, the family room offers a warm and comfortable place to unwind with a cozy fireplace and doors leading directly to the backyard paver patio. A full bath on t
USD 750,000
500 Parkview Place
View photo
House · for sale
USD 995,000
USD 176/sq.ft
500 Parkview Place
Fordham Hills Estates
· 5,651 sq.ft · 4 Bedrooms · 5 Baths · House
· Deck · Cellar
Fordham Hills Estates · 5,651 sq.ft · 4 Bedrooms · 5 Baths · House · Deck · Cellar
Discover a truly distinctive residence in the highly sought-after Parkview neighborhood of Burr Ridge, offering exceptional architectural character, expansive living spaces, and a rare opportunity to create a home that reflects your personal style. Set on a beautifully landscaped lot just one home away from Stevens Park, this impressive property combines privacy, convenience, and thoughtful design. Professionally designed landscaping, mature trees, an integrated irrigation system, and an expansive Azek composite deck create an inviting outdoor setting designed for both relaxation and entertaining. Inside, natural light fills the home through floor-to-ceiling windows, skylights, and multiple sliding glass doors, highlighting the home's dramatic architecture and generous proportions. The thoughtfully designed floor plan offers approximately 3,730 square feet across the main and second levels, plus an additional 1,925 square feet of finished basement space. The heart of the home is the sp
USD 995,000
6 Potomac Court
View photo
House · for sale
USD 539,000
USD 215/sq.ft
6 Potomac Court
Fordham Hills Estates
· 2,497 sq.ft · 3 Bedrooms · 2 Baths · House
· Deck · Fireplace · Equipped kitchen
Fordham Hills Estates · 2,497 sq.ft · 3 Bedrooms · 2 Baths · House · Deck · Fireplace · Equipped kitchen
Nestled in a peaceful, nature-filled setting, this contemporary custom home located in highly sought-after Riverwoods subdivision, offers an airy, open layout with vaulted ceilings and abundant skylights. The multi-level design provides exceptional space and flexibility, including an ideal work-from-home setting. The spacious kitchen w/breakfast area & sliding door to large deck. Features a large island with new cooktop, perfect for cooking and gathering, while the generous dining room is made for memorable dinners and celebrations. A luxurious primary suite offers a gorgeous bath with whirlpool tub and excellent closet space. Additional highlights include hardwood flooring, new roof, new front porch, fresh interior paint, and abundant storage. The finished above-ground family room with fireplace is perfect for cozy winter evenings, while the partially finished sub-basement and crawl space provide even more storage potential. Outside, numerous flower beds await your finishing touches.
USD 539,000
7970 Garfield Avenue # 102
View photo
Condo · for sale
USD 349,000
USD 257/sq.ft
7970 Garfield Avenue # 102
Fordham Hills Estates
· 1,356 sq.ft · 2 Bedrooms · 2 Baths · Condo
· Patio · Fireplace · Equipped kitchen · Parking
Fordham Hills Estates · 1,356 sq.ft · 2 Bedrooms · 2 Baths · Condo · Patio · Fireplace · Equipped kitchen · Parking
This first floor condo delivers a recently rehabbed interior that immediately feels fresh and intentional. The bright living room is anchored by a newly rebuilt fireplace with a crisp surround and new logs and crate. The open floor plan creates an easy, natural flow. The kitchen offers clean finishes, stainless steel appliances, an island for meal prep and casual dining, plus a dedicated dining area. New custom patio sliders extend the space outdoors, overlooking the lush courtyard and including a conveniently located storage closet. Down the hall is a spacious primary suite with a relaxing ensuite bath and a walk-in closet, a second bedroom, and a well-finished bath. A separate laundry room with a new GE side-by-side top-load washer and gas dryer, cabinets, and closets adds everyday ease. An attached extra large 2-car tandem garage plus a storage cage provides standout functional value. Set in a quiet and private complex with quick access to Burr Ridge Village Center, restaurants, sho
USD 349,000
512 Redondo Drive # 110
View photo
Condo · for sale
USD 219,900
USD 219/sq.ft
512 Redondo Drive # 110
Fordham Hills Estates
· 1,001 sq.ft · 2 Bedrooms · 1 Bath · Condo
· Equipped kitchen · Parking · Lift
Fordham Hills Estates · 1,001 sq.ft · 2 Bedrooms · 1 Bath · Condo · Equipped kitchen · Parking · Lift
Don't miss this beautifully updated first-floor end unit offering 2 bedrooms and 1.1 baths with a spacious, functional floor plan! The updated kitchen features white cabinetry, new granite countertops, and plenty of storage and prep space. The inviting family room showcases hardwood flooring and opens to an expansive private concrete balcony-perfect for relaxing or entertaining. Enjoy the convenience of newer mechanicals and a new in-unit washer and dryer. The unit also includes garage parking space #110 and storage locker #110, conveniently located near the stairs. The building also features an elevator for added accessibility. Pet-friendly, owner-occupied building with no rentals allowed. Ideally located near shopping, dining, entertainment, and major highways for easy commuting. A fantastic opportunity to own a move-in-ready first-floor condo in a convenient location!
USD 219,900
505 Redondo Drive # 504
View photo
Condo · for sale
USD 257,900
USD 257/sq.ft
505 Redondo Drive # 504
Fordham Hills Estates
· 1,001 sq.ft · 2 Bedrooms · 1 Bath · Condo
· Balcony · Equipped kitchen · Parking · Air conditioning · Lift
Fordham Hills Estates · 1,001 sq.ft · 2 Bedrooms · 1 Bath · Condo · Balcony · Equipped kitchen · Parking · Air conditioning · Lift
Rare opportunity! 2 car heated garage parking plus two storage units make this meticulously maintained top-floor corner condo a true standout. Located in the desirable Lake in the Woods community, this spacious 2 bedroom home offers beautiful park-like grounds and a serene setting. Enjoy the view from the 30-foot-wide private balcony, perfect for summer entertaining or relaxing. Balcony is accessible through sliding glass doors from the living room and both bedrooms. Inside, you'll find a spacious living and dining room, along with a large galley kitchen featuring classic wood cabinetry and stainless steel appliances. The primary bedroom includes a private bath. Additional features include in-unit laundry, central air conditioning, abundant closet space, newer refrigerator and hot water heater, and a secured elevator building. The HOA fee includes heat, water, gas, parking, common insurance, exterior maintenance, lawn care, scavenger, and snow removal. Ideally located near shopping, di
USD 257,900
1 Genesee Court
View photo
House · for sale
USD 459,900
USD 170/sq.ft
1 Genesee Court
Fordham Hills Estates
· 2,702 sq.ft · 4 Bedrooms · 4 Baths · House
· Garden · Office room · Gym · Fireplace · Equipped kitchen · Parking
Fordham Hills Estates · 2,702 sq.ft · 4 Bedrooms · 4 Baths · House · Garden · Office room · Gym · Fireplace · Equipped kitchen · Parking
Buyer cancelled due to not being able to sell their current house. Opportunity knocking. Custom-built home in the desirable River Woods Estates subdivision featuring a charming wraparound porch, beautifully landscaped gardens, and a private in-law suite with its own separate entrance. Situated on a scenic 1/3-acre lot, this unique home offers 4 bedrooms and 4 bathrooms, combining timeless character with modern conveniences. A distinctive rear-entry driveway and garage enhance the home's curb appeal. The spacious family room serves as the heart of the home, highlighted by a marble-trimmed fireplace and seamlessly connected to a bright breakfast area with a bay window. The kitchen features quartz countertops, while the main level also includes a formal dining room and two separate office spaces. Working from home is easy with the private turret office, complete with French doors for added privacy. An additional flexible-use room provides endless possibilities as a home gym, playroom, mus
USD 459,900
11190 Tuscany Lane
View photo
Townhouse · for sale
USD 562,900
USD 305/sq.ft
11190 Tuscany Lane
Fordham Hills Estates
· 1,841 sq.ft · 3 Bedrooms · 2 Baths · Townhouse
· Patio · Office room · Equipped kitchen · Cellar
Fordham Hills Estates · 1,841 sq.ft · 3 Bedrooms · 2 Baths · Townhouse · Patio · Office room · Equipped kitchen · Cellar
New construction. *. To be built*. Semi-custom 2-Story townhome with main floor master ensuite in the desirable development of the Estates of Montefiori! At first glance, you will be impressed by the quality and design of the open floorplan that includes vaulted ceilings, oversized sliding patio doors with triple palladium transom window and skylights that welcome in tons of warm, natural light. Generous standards include 42' upper kitchen cabinets, granite/quartz countertops and Kohler fixtures throughout, common area hardwood and a main floor laundry/mud room. The second floor boasts bedrooms 2 & 3 with jack-n-jill bath and a loft perfect for a home office or reading nook. Standard 9' poured, look-out basement with 3-piece bath rough-in can be finished as an upgrade with one of our custom packages. Located in charming and historic Lemont, this development is only minutes to shopping, restaurants, The Forge outdoor adventure facility, expressways and Metra train station; less than an
USD 562,900
533 Jordan Way
View photo
Townhouse · for sale
USD 269,000
USD 192/sq.ft
533 Jordan Way
Fordham Hills Estates
· 1,399 sq.ft · 2 Bedrooms · 2 Baths · Townhouse
· Patio · Office room · Gym · Equipped kitchen · Parking · Cellar
Fordham Hills Estates · 1,399 sq.ft · 2 Bedrooms · 2 Baths · Townhouse · Patio · Office room · Gym · Equipped kitchen · Parking · Cellar
Welcome home to this beautifully updated 3-level townhome in Bolingbrook, offering the perfect combination of space, comfort, convenience, and low-maintenance living. With a finished basement, attached 1-car garage, private patio, additional guest parking, and community amenities, this home offers the flexibility today's buyers are looking for. Best of all, this is a rentable unit, making it an excellent opportunity for both owner-occupants and real estate investors. Step inside and you'll find a bright, welcoming interior with upgraded appliances, hardwood-style laminate flooring throughout, updated kitchen electrical, and plenty of space to relax and entertain. The oversized 17x15 primary suite feels like a true retreat with a large walk-in closet and private en-suite bathroom. The fully finished basement adds valuable additional living space and gives you endless possibilities. Create a home office, family room, guest space, gym, entertainment room, playroom, or explore the potentia
USD 269,000
140 Julie Road
View photo
Townhouse · for sale
USD 280,000
USD 213/sq.ft
140 Julie Road
Fordham Hills Estates
· 1,313 sq.ft · 3 Bedrooms · 2 Baths · Townhouse
· Garden · Equipped kitchen · Parking · Swimming pool · Cellar
Fordham Hills Estates · 1,313 sq.ft · 3 Bedrooms · 2 Baths · Townhouse · Garden · Equipped kitchen · Parking · Swimming pool · Cellar
Welcome home to 140 Julie Rd, a beautifully maintained townhome in the sought-after Winston Village subdivision. This 3-bedroom, 2.5-bath home features a finished basement, offering extra living, entertaining, and storage space, plus a kitchen with abundant cabinet storage and all appliances included. Enjoy maintenance-free living with an HOA that covers exterior upkeep (roof, siding, gutters, driveway, landscaping/lawn care and access to the community clubhouse and pool) Relax all summer long at the pool or host your next private event at the clubhouse. This home also includes solar panels. The solar panels transfer to the new owner at approximately $132/month, a great savings on your monthly electric bill. Ideally located just off Boughton Rd. You're minutes from shopping, dining, parks, bike paths, and highway access for an easy commute. Enjoy the private, fenced-in backyard and attached 1-car garage, plus top-rated schools in Valley View School District and Bolingbrook Park Distric
USD 280,000
Meadowbrook Dr
View photo
House · for sale
Request Details
New
Meadowbrook Dr
Fordham Hills Estates
· 1,345 sq.ft · 3 Bedrooms · 1 Bath · House
Fordham Hills Estates · 1,345 sq.ft · 3 Bedrooms · 1 Bath · House
This home is in preforeclosure, which means the homeowner is in default (missed payments). Therefore, there could be an opportunity to strike a great deal with the owner and the bank
Request Details
Sprucewood Ave
View photo
House · for sale
Request Details
New
Sprucewood Ave
Fordham Hills Estates
· 1,152 sq.ft · 3 Bedrooms · 1 Bath · House
Fordham Hills Estates · 1,152 sq.ft · 3 Bedrooms · 1 Bath · House
This is a Real Estate-Owned (REO)/post-foreclosure home owned or managed by a bank. All offers are considered; however, the highest and best will most likely be accepted
Request Details
Kim Pl
View photo
House · for sale
Request Details
Updated
Kim Pl
Fordham Hills Estates
· 915 sq.ft · 3 Bedrooms · 1 Bath · House
Fordham Hills Estates · 915 sq.ft · 3 Bedrooms · 1 Bath · House
This home is in preforeclosure, which means the homeowner is in default (missed payments). Therefore, there could be an opportunity to strike a great deal with the owner and the bank
Request Details
Enclave Cir
View photo
Condo · for sale
Request Details
New
Enclave Cir
Fordham Hills Estates
· 1,485 sq.ft · 1 Bath · Condo
Fordham Hills Estates · 1,485 sq.ft · 1 Bath · Condo
This home is in preforeclosure, which means the homeowner is in default (missed payments). Therefore, there could be an opportunity to strike a great deal with the owner and the bank
Request Details
Meadowlark Dr
View photo
House · for sale
Request Details
New
Meadowlark Dr
Fordham Hills Estates
· House
Fordham Hills Estates · House
This home is in preforeclosure, which means the homeowner is in default (missed payments). Therefore, there could be an opportunity to strike a great deal with the owner and the bank
Request Details
Carlisle Ct
View photo
House · for sale
Request Details
Updated
Carlisle Ct
Fordham Hills Estates
· 1,894 sq.ft · 3 Bedrooms · House
Fordham Hills Estates · 1,894 sq.ft · 3 Bedrooms · House
This home is in preforeclosure, which means the homeowner is in default (missed payments). Therefore, there could be an opportunity to strike a great deal with the owner and the bank
Request Details

Get email alerts

Don't miss out: be the first to know about new properties

The alert was correctly created

On subscribing you accept the conditions of use and the privacy policy
Alert
Receive new ads in your inbox
Save this search
Receive alerts for new listings

We'll send you an email when we have new properties for: "Properties for sale in Fordham Hills Estates"

The alert was correctly created

Timbers Edge, Woodridge village Lisle township DuPage County Illinois
Barbers Corners
Get email alerts and be the first to see new listings
Required field
On subscribing I accept the terms of the privacy policy
Perfect! You'll soon start receiving new listings via email
Alert
Receive an email when we have new ads for Properties for sale in Fordham Hills Estates
Save this search
Filters

Bedrooms

Size (sq.ft)

sq.ft
sq.ft

Price

USD
USD

Property type

Bathrooms

Clear all filters
Receive notifications when new entries are published.