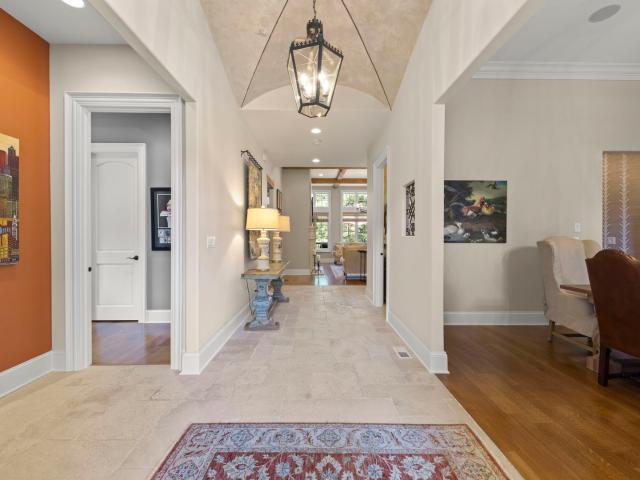
481 houses for sale in Fordham Hills Estates

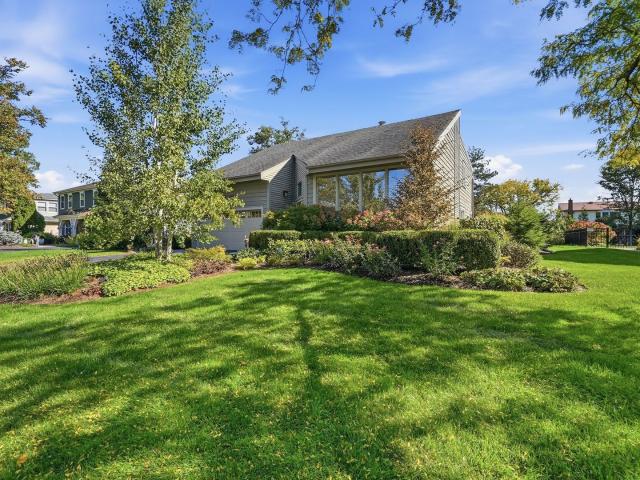
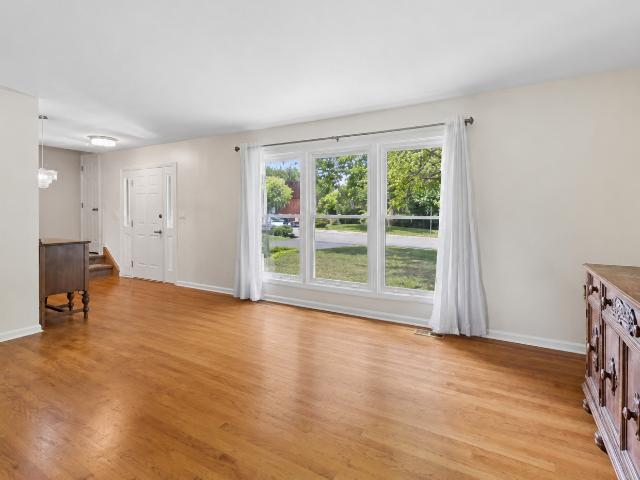
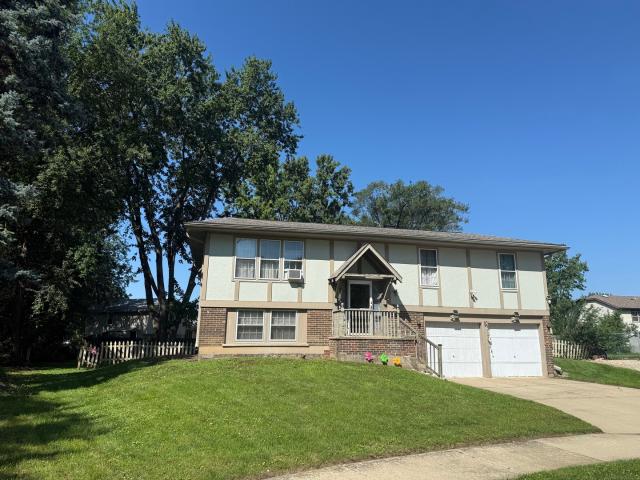
211 Malibu Drive
View photo
House · for sale
USD 275,000
USD 304/sq.ft
211 Malibu Drive
Fordham Hills Estates
· 904 sq.ft · 3 Bedrooms · 2 Baths · House
· Garden · Equipped kitchen
Fordham Hills Estates · 904 sq.ft · 3 Bedrooms · 2 Baths · House · Garden · Equipped kitchen
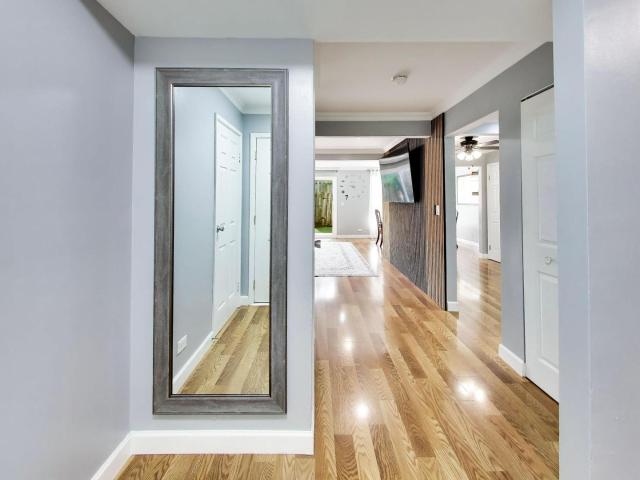
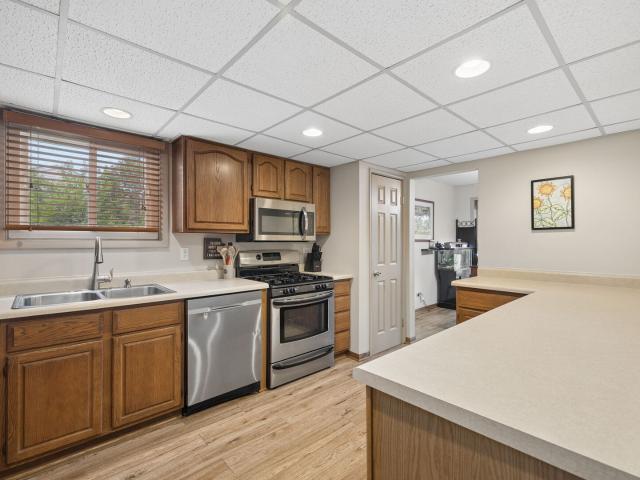
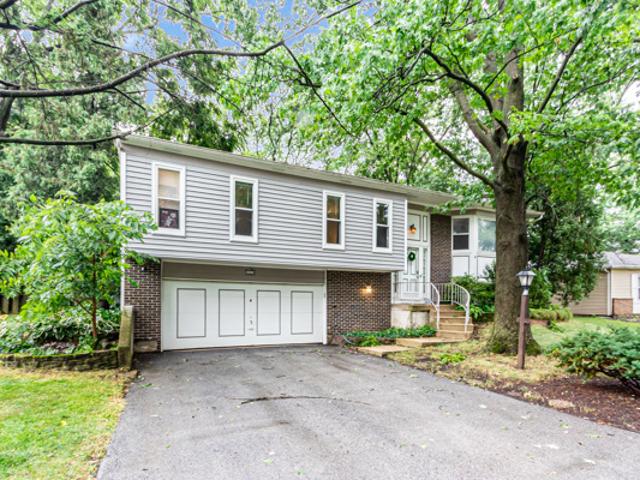
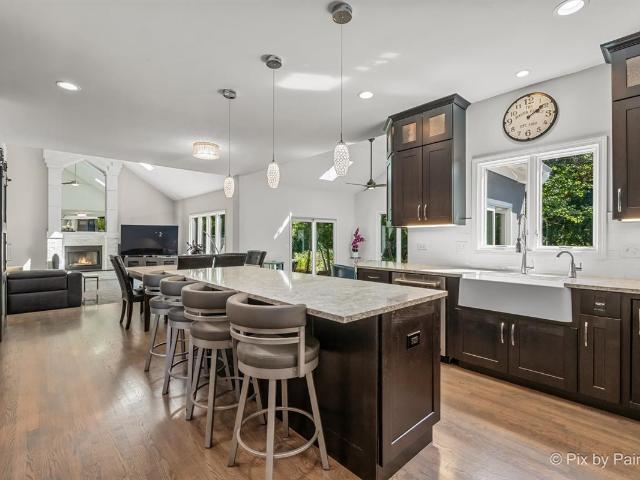
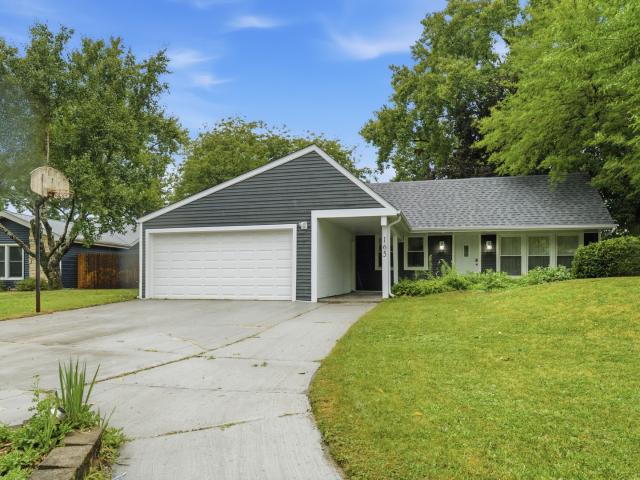
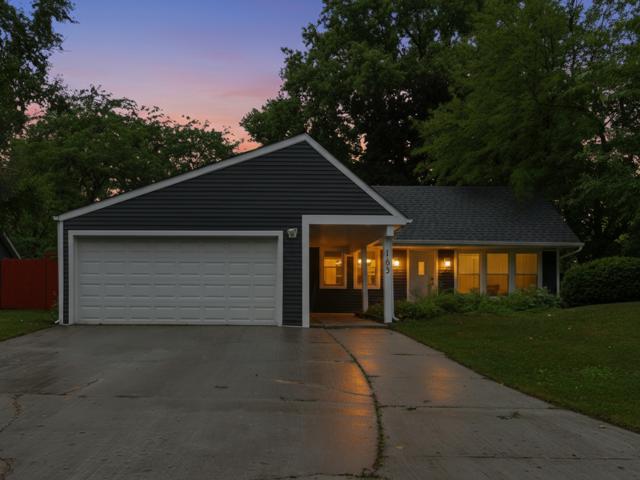
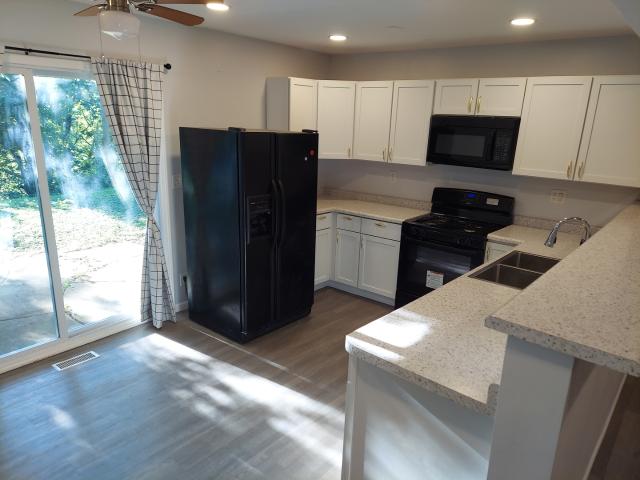
Remodeled ranch is a perfect starter home. Modern bright and white kitchen with newer tops and cabinets. Private fenced in backyard. Newer air and furnace plus water heater. Very easy access to I55 and I355. Very close to schools and the Prominade mall
USD 275,000
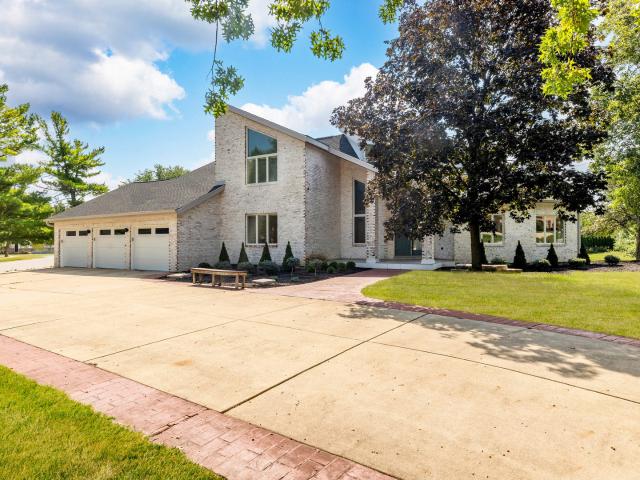
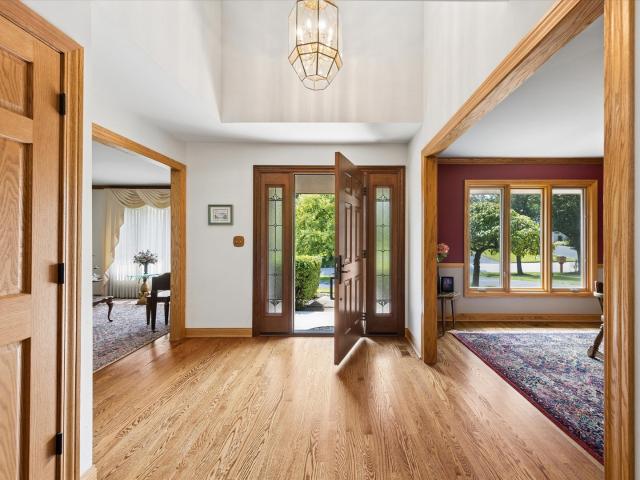
8920 Royal Drive
View photo
House · for sale
USD 1,150,000
USD 194/sq.ft
8920 Royal Drive
Fordham Hills Estates
· 5,920 sq.ft · 5 Bedrooms · 4 Baths · House
· Deck · Balcony · Equipped kitchen
Fordham Hills Estates · 5,920 sq.ft · 5 Bedrooms · 4 Baths · House · Deck · Balcony · Equipped kitchen
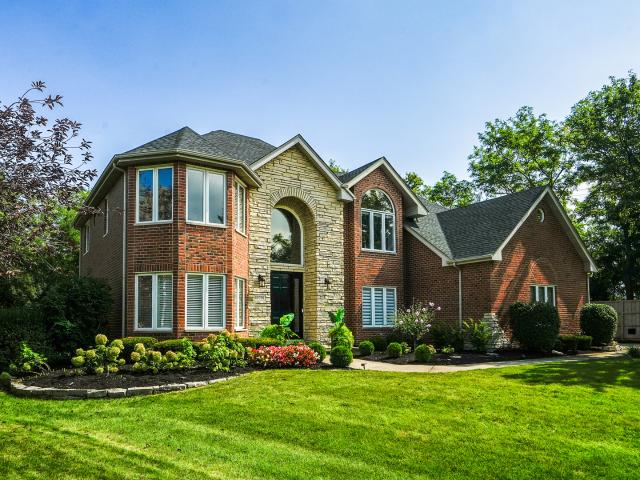
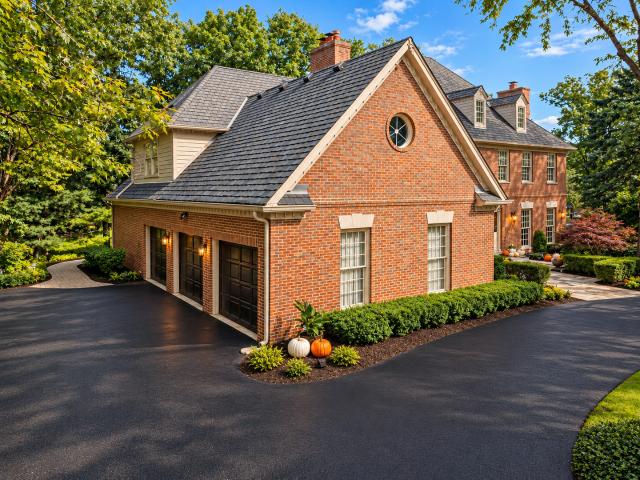
Welcome to 8920 Royal Dr, an exceptional 5-bedroom, 5-bath home offering spacious living, refined finishes, and an ideal blend of comfort and entertaining space in Burr Ridge. From the moment you enter, you'll appreciate the soaring vaulted ceilings in the living room, creating an impressive sense of openness and natural light. The main level features a beautifully remodeled bathroom, a formal dining room filled with sunlight, and a chef-inspired kitchen equipped with a Sub-Zero refrigerator and Viking range-perfect for both everyday living and entertaining. Just off the kitchen, the inviting breakfast nook features French doors leading directly to a brand-new pavered deck with a pergola, creating an exceptional outdoor space for dining, relaxing, and entertaining. Upstairs, the spacious primary suite offers a private balcony and a luxurious en-suite bathroom complete with a soaking tub and separate standing shower. Two additional generously sized bedrooms provide excellent closet spac
USD 1,150,000
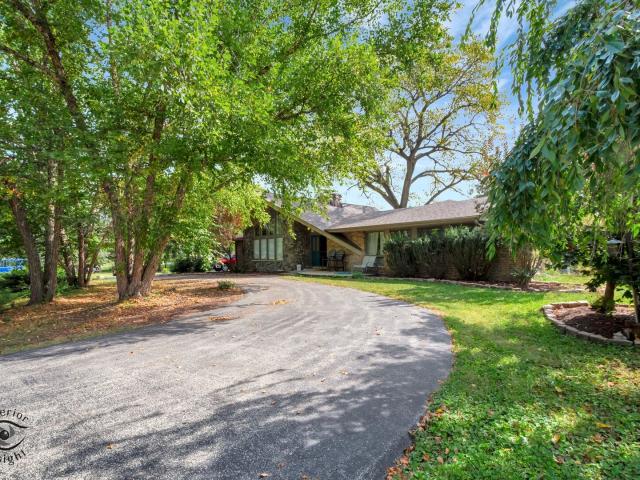
451 building 9 ridge lane
View photo
Townhouse · for sale
USD 398,900
USD 272/sq.ft
451 building 9 ridge lane
Fordham Hills Estates
· 1,464 sq.ft · 2 Bedrooms · 2 Baths · Townhouse
Fordham Hills Estates · 1,464 sq.ft · 2 Bedrooms · 2 Baths · Townhouse
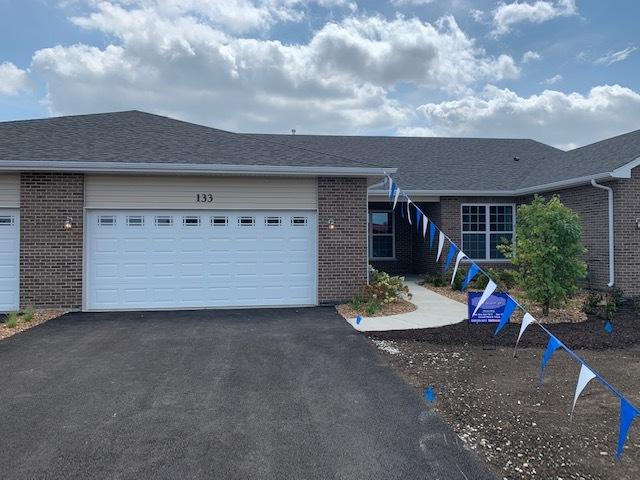
New construction ranch townhomes from an award winning home builder. Ready to move in october. Several homes will be finished up to drywall awaiting your personal customized interior selections. Photos are from the builders models. Bluebell ridge is conveniently located near major expressways, shopping, golf courses, restaurants & much much more
USD 398,900
10650 Wildwood Drive
View photo
House · for sale
USD 789,000
USD 206/sq.ft
10650 Wildwood Drive
Fordham Hills Estates
· 3,821 sq.ft · 5 Bedrooms · 2 Baths · House
· Fireplace · Equipped kitchen · Parking · Cellar
Fordham Hills Estates · 3,821 sq.ft · 5 Bedrooms · 2 Baths · House · Fireplace · Equipped kitchen · Parking · Cellar
Looking in the Palos Park Area? Welcome home to this beautiful custom two-story residence situated in Suffield Woods. This well-maintained home offers a fantastic layout with hardwood floors throughout much of the main level and 2nd level, a beautifully updated kitchen featuring granite countertops, custom cabinetry, and stainless-steel appliances. The soaring family room showcases a dramatic floor-to-ceiling stone fireplace and vaulted ceilings, creating a warm and inviting atmosphere. Enjoy generously sized bedrooms, a finished basement with endless possibilities, and a 2-car garage. Minor updates throughout the home provide a great blend of comfort and opportunity to add your own personal touch. Located in a highly desirable location, this home offers space, character, and potential all in one. Don't miss your chance to make it yours!
USD 789,000
13701 Oak Tree Lane
View photo
House · for sale
USD 999,000
USD 270/sq.ft
New
13701 Oak Tree Lane
Fordham Hills Estates
· 3,692 sq.ft · 5 Bedrooms · 3 Baths · House
· Office room · Deck · Fireplace · Equipped kitchen
Fordham Hills Estates · 3,692 sq.ft · 5 Bedrooms · 3 Baths · House · Office room · Deck · Fireplace · Equipped kitchen
Discover an exceptional custom residence in the coveted Oak Tree of Lemont, surrounded by towering trees and natural beauty. This stunning home boasts classic brick architecture and a light-filled interior perfect for elegant gatherings in the formal dining room, gourmet kitchen, or two-story great room with a fireplace and park-like views. Enjoy a versatile main level bedroom/office and retreat to a lavish master suite with a walk-in closet. The spacious look-out lower level is ripe for customization with additional bedrooms, game rooms, or entertainment spaces. Step into a private oasis featuring mature trees, walking paths, a large deck, and a koi pond. Located in one of Chicago's top suburbs, Lemont offers a vibrant community with superb amenities and Lemont High School, a National Blue Ribbon School. Don't miss this opportunity. As-Is Property
USD 999,000
8345 Brookridge Road
View photo
House · for sale
USD 725,000
USD 286/sq.ft
8345 Brookridge Road
Fordham Hills Estates
· 2,530 sq.ft · 4 Bedrooms · 2 Baths · House
· Garden · Fireplace · Equipped kitchen
Fordham Hills Estates · 2,530 sq.ft · 4 Bedrooms · 2 Baths · House · Garden · Fireplace · Equipped kitchen
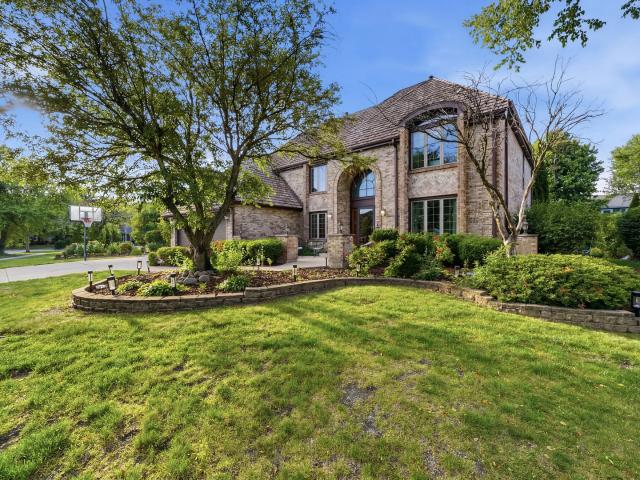
Stunning, move-in ready Brookeridge home with thoughtful updates throughout. This beautifully maintained home offers a rare blend of modern finishes, comfortable living spaces, and a private outdoor setting in one of the area's most distinctive communities. The gorgeous kitchen features sleek flush-inset custom cabinetry, Corian quartz countertops, and dual peninsulas that provide both style and everyday function. The kitchen opens to the eat-in area and family room, where vaulted ceilings, skylights, a fireplace, and backyard views create a bright and inviting gathering space. A separate dining area and living room complete the main level. Upstairs, you'll find three generously sized bedrooms and a beautifully renovated full bath with a walk-in shower and separate soaking tub. The lower level adds even more flexibility with a fourth bedroom, a second family room, an updated full bath, and a laundry room. Set on a beautifully landscaped 100' x 200' lot, the property is surrounded by ma
USD 725,000
453 81st Street
View photo
House · for sale
USD 899,000
USD 214/sq.ft
453 81st Street
Fordham Hills Estates
· 4,198 sq.ft · 4 Bedrooms · 2 Baths · House
· Patio · Deck · Equipped kitchen · Parking
Fordham Hills Estates · 4,198 sq.ft · 4 Bedrooms · 2 Baths · House · Patio · Deck · Equipped kitchen · Parking
Welcome to this fabulous 4 bedroom, 2.1 bath home lovingly maintained by its original owner and ideally situated on one of the most picturesque streets in Burr Ridge. Thoughtfully designed for today's lifestyle, this home offers a spacious and inviting floor plan with exceptional flow, abundant natural light, and beautiful updates throughout. The main level features an updated eat-in kitchen that seamlessly opens to the formal dining room and family room, highlighted by gorgeous vaulted, beamed ceilings and an abundance of natural light. A spacious living room provides the perfect setting for entertaining family and friends. A conveniently located powder room along with a generous mudroom just off the attached garage add everyday functionality. Step outside to enjoy the beautifully connected outdoor living spaces, including a deck and patio ideal for relaxing, dining, and entertaining. Upstairs the spacious primary suite offers a tranquil retreat complete with a beautifully updated en-
USD 899,000
8361 Clynderven Road
View photo
House · for sale
USD 690,000
USD 193/sq.ft
8361 Clynderven Road
Fordham Hills Estates
· 3,563 sq.ft · 4 Bedrooms · 1 Bath · House
· Garden · Balcony · Equipped kitchen
Fordham Hills Estates · 3,563 sq.ft · 4 Bedrooms · 1 Bath · House · Garden · Balcony · Equipped kitchen
A truly distinctive, architect-designed home in the heart of Burr Ridge! Custom-designed and built by its original owners, this beautifully maintained 4-bedroom residence offers timeless architectural character, dramatic ceiling heights, abundant natural light, and thoughtfully designed living spaces. From the moment you enter, you'll appreciate the home's unique design, featuring soaring ceilings, expansive windows adorned with newly installed Hunter Douglas Silhouette window shades, beautiful hardwood floors, and an inviting open sitting area that seamlessly connects indoor and outdoor living. The bright kitchen offers generous cabinetry, granite countertops, stainless steel appliances, and an adjoining dining area overlooking the beautifully landscaped backyard. The spacious primary bedroom features a private balcony with peaceful views of the grounds and convenient access to the beautifully updated shared full bathroom, complete with a double vanity, separate soaking tub, and walk-
USD 690,000
8681 Washington Street
View photo
House · for sale
USD 825,000
USD 293/sq.ft
8681 Washington Street
Fordham Hills Estates
· 2,809 sq.ft · 4 Bedrooms · 2 Baths · House
· Garden
Fordham Hills Estates · 2,809 sq.ft · 4 Bedrooms · 2 Baths · House · Garden
Do NOT buy this home if you do not want space, privacy, and 1.46 acres to call your own! Once you experience 1.46 acres, a typical suburban backyard may never feel the same. Set on a beautiful, expansive property tucked away into Downers Grove unique airplane neighborhood, this 4-bedroom ranch offers the kind of land that's getting harder and harder to find-paired with a fantastic layout designed for comfortable everyday living. Step inside and you'll immediately appreciate the spacious, well-planned floor plan with four bedrooms and plenty of room to gather, entertain, or simply spread out. But the real showstopper is outside. With 1.46 acres, you'll have room for summer parties, backyard games, a garden, chicken coup, firepit nights, or simply enjoying the peace and privacy of having your own piece of land. If you have been searching for single-level living without sacrificing space-or dreaming of a property where you are not looking directly into your neighbor's backyard-this is one
USD 825,000
547 Norman Road
View photo
Townhouse · for sale
USD 284,900
USD 196/sq.ft
547 Norman Road
Fordham Hills Estates
· 1,453 sq.ft · 3 Bedrooms · 2 Baths · Townhouse
· Patio · Office room · Gym · Equipped kitchen · Air conditioning · Cellar
Fordham Hills Estates · 1,453 sq.ft · 3 Bedrooms · 2 Baths · Townhouse · Patio · Office room · Gym · Equipped kitchen · Air conditioning · Cellar
Step inside this spacious Winston Village townhome and discover a layout designed for flexibility and comfortable everyday living. The main level features a welcoming living area, dining space, kitchen, and a convenient half bath. A versatile bonus room adds even more possibilities and can be used as a 4th bedroom, home office, family room, playroom, or flex space to fit your needs. The patio door, replaced in 2023, leads out to the private outdoor area, perfect for relaxing or entertaining. Upstairs, the second level offers 3 bedrooms and 2 full bathrooms, providing plenty of space and privacy. The finished basement adds another level of usable living space, ideal for a recreation room, movie area, gym, or additional family space. New basement carpet was installed in 2025. Additional updates include A/C replaced in 2022. With multiple living areas, flexible room options, and thoughtful updates, this home offers more space and versatility than you might expect from a townhome. Convenie
USD 284,900
8122 Fairmount Avenue
View photo
House · for sale
USD 895,000
USD 342/sq.ft
8122 Fairmount Avenue
Fordham Hills Estates
· 2,616 sq.ft · 4 Bedrooms · 3 Baths · House
· Garden · Deck · Equipped kitchen
Fordham Hills Estates · 2,616 sq.ft · 4 Bedrooms · 3 Baths · House · Garden · Deck · Equipped kitchen
Everyday will feel like a vacation when you wake up in this absolutely breathtaking 4 bedroom, 3 1/2 bathroom contemporary style home nestled on an enchanting lake with nearly a half acre of land in idyllic Downers Grove! This truly feels like a brand new home having just undergone a recent renovation encompassing nearly every aspect of the property including all New: Brand New Electric Car Charger (EVSE), James Hardie Siding, Newly Fenced. 64 Acre yard overlooking Bruce Lake. Brand New Trex Deck with Brand New Hot and Cold Tub staying with the property. Updated gourmet kitchen, wide plank white oak flooring and fresh paint throughout. Home offers 2 Bedrooms on the first floor and 2 additional bedrooms on the 2nd floor, Primary Bedroom and Ensuite. Huge 29 x 38 Family room with soaring ceilings flows to beautiful backyard. Open floor plan gives this home an unmistakable modern feel while large, oversized Andersen Sliding glass doors and new windows provide stunning views and an abundan
USD 895,000
5 Regent Court
View photo
House · for sale
USD 949,000
USD 178/sq.ft
5 Regent Court
Fordham Hills Estates
· 5,317 sq.ft · 4 Bedrooms · 3 Baths · House
· Patio · Garden · Office room · Equipped kitchen · Parking · Cellar
Fordham Hills Estates · 5,317 sq.ft · 4 Bedrooms · 3 Baths · House · Patio · Garden · Office room · Equipped kitchen · Parking · Cellar
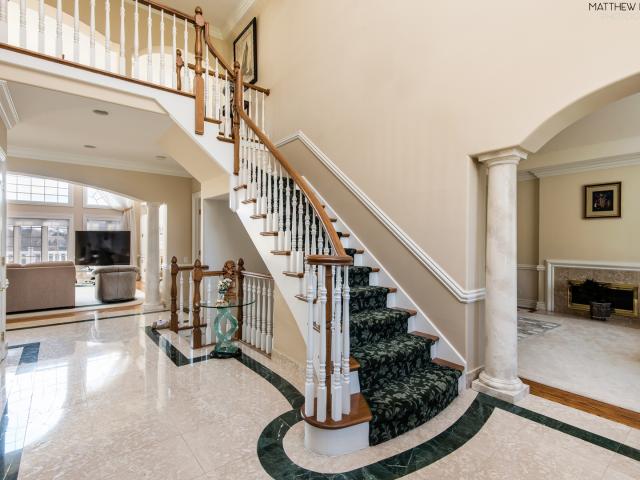
This classic brick gem is perfectly situated on a quiet cul-de-sac in Burr Ridge's prestigious Devon neighborhood, welcomed by a grand circular driveway. Inside, a dramatic staircase anchors the impressive two-story foyer. The thoughtfully designed main level features a private, front-facing office ideal for remote work, alongside spacious living and dining rooms built for effortless entertaining. At the heart of the home, a brand new white kitchen equipped with high-end appliances seamlessly opens to a cozy family room, complete with a beamed ceiling and wet bar. Upstairs, you will find four generously sized bedrooms with excellent closet space. The finished basement expands your living space with a rec room with newer flooring, a second wet bar, a full bathroom, and abundant storage. Outside, a private patio overlooks the very large, beautifully landscaped yard. An oversized, epoxy-floored 3-car attached heated garage completes the property. This is a SMART home featuring Nest thermo
USD 949,000
10S230 Grant Street
View photo
House · for sale
USD 990,000
USD 247/sq.ft
10S230 Grant Street
Fordham Hills Estates
· 3,993 sq.ft · 5 Bedrooms · 2 Baths · House
Fordham Hills Estates · 3,993 sq.ft · 5 Bedrooms · 2 Baths · House
Nestled on a picturesque 0.82-acre homesite, this beautifully updated residence combines timeless charm with modern comfort. Offering 5 bedrooms and 2.5 baths, the home is surrounded by mature trees and lush greenery, creating an inviting setting that feels like a private retreat. The generous outdoor space is perfect for entertaining, gardening, or simply enjoying the peaceful surroundings. Rarely does a property offer this level of privacy while remaining so close to shopping, dining, and major conveniences. *5th bedroom is currently being used as a walk-in closet
USD 990,000
149 Timber Edge Lane
View photo
House · for sale
USD 779,000
Updated
149 Timber Edge Lane
Fordham Hills Estates
· 4 Bedrooms · 3 Baths · House
· Fireplace · Equipped kitchen
Fordham Hills Estates · 4 Bedrooms · 3 Baths · House · Fireplace · Equipped kitchen
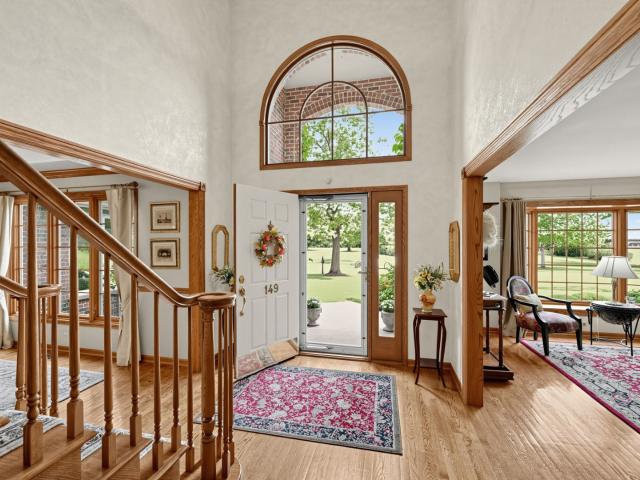
Welcome to 149 Timber Edge Ln, a single-family home located in the Woodland Shores neighborhood in Palos Park. Centrally located near schools, shopping, and forest preserves. This stunning property boasts a timeless design that seamlessly blends traditional aesthetics with modern comforts. Upon entering the home, you are greeted by a bright two-story foyer, spacious living room, and dining room with a tray ceiling. The kitchen is a chef's dream. Featuring 2 Sub-Zero refrigerators, Wolf appliances and Bosch Whisper-Quiet dishwasher, handcrafted cabinetry, and soapstone countertops. An iconic Boos Block walnut island, lit by a handblown light fixture from Italy. There is a den/study located adjacent to a custom 2 3/4 bathroom. The two-story great room with skylights and remote shades is open to the kitchen with a floor-to-ceiling brick fireplace and built-in cabinetry. The gas fireplace features a remote-controlled heatilator. The laundry room has spacious cabinetry, a granite countertop
USD 779,000
216 Douglass Way
View photo
Townhouse · for sale
USD 275,000
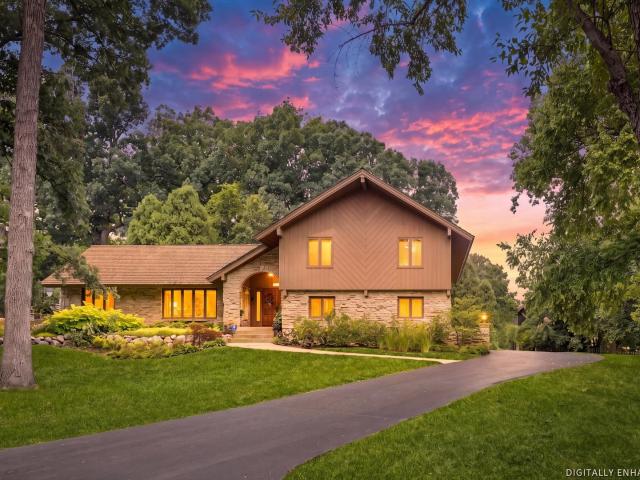
USD 189/sq.ft
216 Douglass Way
Fordham Hills Estates
· 1,453 sq.ft · 3 Bedrooms · 2 Baths · Townhouse
· Garden · Parking · Equipped kitchen · Cellar
Fordham Hills Estates · 1,453 sq.ft · 3 Bedrooms · 2 Baths · Townhouse · Garden · Parking · Equipped kitchen · Cellar
Back on market | Fresh FHA appraisal at $300,300. Previously received multiple offers; prior contract fell through due to buyer financing. End unit & 2 car garage! Welcome to your perfect retreat in Bolingbrook, Illinois! This exceptional end unit offers a luxurious living space and very functional separation. HOA includes a community pool and clubhouse for endless summer fun. Boasting two bedrooms upstairs, a den, two and a half bathrooms, a full basement with an additional bedroom, and a coveted two-car garage, this residence is the epitome of comfort and convenience. Step inside to discover a spacious and inviting living area bathed in natural light, with large windows offering views of your fenced in backyard. The first floor layout seamlessly connects walk in to a den from the garage, a foyer with half bathroom, the living room, dining area, and kitchen, creating an ideal setting for both relaxation and entertaining. Upstairs, you'll find two generously sized bedrooms, each offeri
USD 275,000
143 Camelot Way
View photo
House · for sale
USD 384,900
USD 159/sq.ft
143 Camelot Way
Fordham Hills Estates
· 2,411 sq.ft · 3 Bedrooms · 2 Baths · House
· Garden · Parking · Deck · Equipped kitchen
Fordham Hills Estates · 2,411 sq.ft · 3 Bedrooms · 2 Baths · House · Garden · Parking · Deck · Equipped kitchen
Spacious raised ranch with large family room addition and a beautiful wooded lot. Three bedrooms with possible 4th in lower level, 2.5 baths and a total of 2417 square feet of living space! Main level features an open living room and dinning room, kitchen with island & loads of cabinet and countertop space. The kitchen overlooks a bright family room with vaulted ceilings and skylights that leads out to a deck. Large primary bedroom suite with full bathroom and walk in closet. Main level also features an additional 2 bedrooms and a full bath. Lower level offers a large family room or potential 4th bedroom, half bath, laundry room and a crawl with lots of storage space under the 2nd family room. Double tier deck & fenced yard with a 2.5 car garage. Roof, siding and decks (2021). House is being sold AS IS, no requests
USD 384,900
9291 Cascade Circle
View photo
House · for sale
USD 1,575,000
USD 380/sq.ft
9291 Cascade Circle
Fordham Hills Estates
· 4,144 sq.ft · 5 Bedrooms · 5 Baths · House
· Office room · Gym · Deck · Equipped kitchen · Parking · Air conditioning
Fordham Hills Estates · 4,144 sq.ft · 5 Bedrooms · 5 Baths · House · Office room · Gym · Deck · Equipped kitchen · Parking · Air conditioning
Impressive Falling Water residence offering approximately 4,151 sq ft above grade plus approximately 1,600 sq ft of finished walkout lower level, for approximately 5,751 sq ft of finished living space. Situated on approximately 0.52 acre with water/pond views. Features 5 bedrooms, 5 full baths and 2 half baths, a first-floor primary suite, private baths, and a 3-car garage. The finished walkout lower level includes recreation/family space, custom wet bar, gym area, fifth bedroom/office, full bath with steam-room feature and powder room. Recent improvements include an upgraded kitchen, newer appliances, newer laminated/composite-style deck, roof replaced in 2019 and All three complete HVAC systems replaced in 2019, including furnaces, central A/C units, air handlers and ductwork. Washer and dryer included
USD 1,575,000
113 Camelot Way
View photo
House · for sale
USD 350,000
USD 203/sq.ft
113 Camelot Way
Fordham Hills Estates
· 1,722 sq.ft · 4 Bedrooms · 2 Baths · House
· Garden
Fordham Hills Estates · 1,722 sq.ft · 4 Bedrooms · 2 Baths · House · Garden
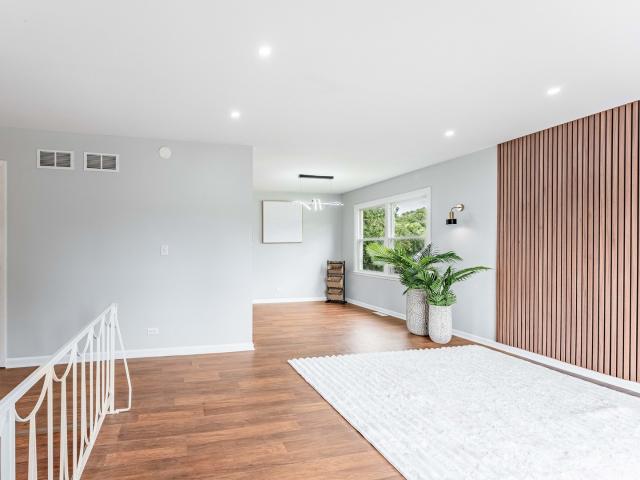
Welcome to Bolingbrook! Step into this beautifully remodeled 4-bedroom, 2-bath split-level home, completely updated in 2026 and ready for its next owner. The interior features brand-new flooring, fresh paint throughout, fully remodeled bathrooms, stainless steel appliances, and recessed lighting that gives the home a clean, modern feel. Outside, enjoy a fully fenced backyard with plenty of space for entertaining, pets, or outdoor activities. Conveniently located near Walmart, Meijer, Menards, Jonas Salk Elementary School, The Promenade Bolingbrook, Route 53, I-55, and I-355, providing easy access to shopping, dining, schools, and major expressways. A move-in-ready home offering modern updates, space, and convenience all in one
USD 350,000
1317 Darien Club Drive
View photo
House · for sale
USD 950,000
USD 282/sq.ft
1317 Darien Club Drive
Fordham Hills Estates
· 3,358 sq.ft · 4 Bedrooms · 2 Baths · House
· Fireplace · Equipped kitchen · Parking · Cellar
Fordham Hills Estates · 3,358 sq.ft · 4 Bedrooms · 2 Baths · House · Fireplace · Equipped kitchen · Parking · Cellar
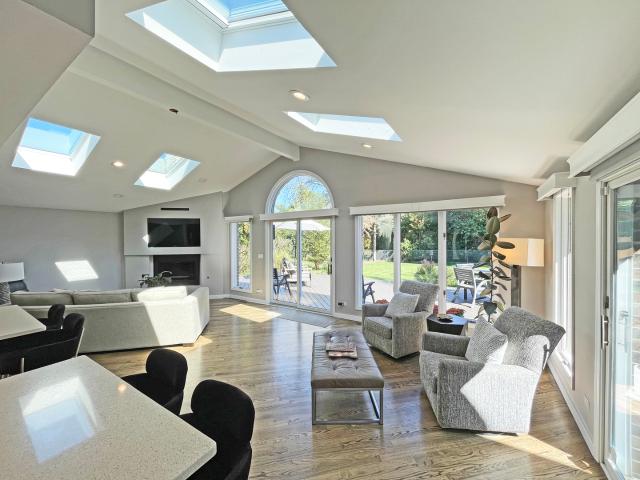
This Darien Club home is the one you have been waiting for! Gorgeous open floor plan with updates to kitchen and main level. This home has been loved and cared for by original owners, some recent updates include, roof, gutters, 4 new skylights with retractable shades (2026), new garage doors and epoxy floor (2025), stunning updated kitchen with soft close cabinets, quartz countertops, refrigerator, oven/range, warming drawer, dishwasher, microwave, wine refrigerator, refinished hardwood floors, new hardwood floors in sunroom and dining room, converted fireplace to gas and updated with stone and granite, laundry room with barn door, washer and dryer, and powder room (2018). Master suite with large walk-in closet, bright bathroom with skylight large whirlpool tub, separate shower, and dual sinks. Huge secondary bedrooms with large hall bath including dual sinks and generous size linen closet. Your options are limitless with huge unfinished basement with 9 foot ceilings and rough-in plumb
USD 950,000
165 Arrowhead Lane
View photo
House · for sale
USD 356,900
USD 276/sq.ft
165 Arrowhead Lane
Fordham Hills Estates
· 1,292 sq.ft · 3 Bedrooms · 1 Bath · House
· Garden · Parking
Fordham Hills Estates · 1,292 sq.ft · 3 Bedrooms · 1 Bath · House · Garden · Parking
Move-In Ready Ranch in Bolingbrook! This 3-bedroom, 1.1-bath home was fully remodeled with new cabinets, quartz countertops, and new flooring throughout. Plus major system updates including a new siding, new windows, and a newer HVAC system. One-story living with three main-level bedrooms, a full bath, and a convenient half bath. Open living/dining layout flows easily throughout. Step outside to a spacious backyard on a generous. 50-. 99 acre lot, perfect for summer gatherings. Attached 2-car garage included. Ideally located close to parks and shops, this home offers the updates buyers want without the wait or cost of a renovation. Schedule your private showing today!
USD 356,900
165 Arrowhead Lane
View photo
House · for sale
USD 346,900
USD 268/sq.ft
165 Arrowhead Lane
Fordham Hills Estates
· 1,292 sq.ft · 3 Bedrooms · 1 Bath · House
· Garden · Parking
Fordham Hills Estates · 1,292 sq.ft · 3 Bedrooms · 1 Bath · House · Garden · Parking
Move-In Ready Ranch in Bolingbrook! This 3-bedroom, 1.1-bath home was fully remodeled with new cabinets, quartz countertops, and new flooring throughout. Plus major system updates including a new siding, new windows, and a newer HVAC system. One-story living with three main-level bedrooms, a full bath, and a convenient half bath. Open living/dining layout flows easily throughout. Step outside to a spacious backyard on a generous. 50-. 99 acre lot, perfect for summer gatherings. Attached 2-car garage included. Ideally located close to parks and shops, this home offers the updates buyers want without the wait or cost of a renovation. Schedule your private showing today!
USD 346,900
137 Circle Ridge Drive
View photo
House · for sale
USD 1,495,000
USD 239/sq.ft
137 Circle Ridge Drive
Fordham Hills Estates
· 6,232 sq.ft · 5 Bedrooms · 4 Baths · House
· Office room · Equipped kitchen
Fordham Hills Estates · 6,232 sq.ft · 5 Bedrooms · 4 Baths · House · Office room · Equipped kitchen
Distinguished Georgian Revival residence originally built by renowned builder William S. Barrett, offering exceptional craftsmanship, gracious proportions, and timeless architectural character on nearly half an acre. Beautifully renovated and meticulously maintained, this impressive 5-bedroom, 4.1-bath home has been thoughtfully enhanced while preserving the quality and character that make it truly special. Designed for both gracious everyday living and memorable entertaining, the main level offers an exceptional floor plan with a formal living room, formal dining room, expansive family room with wet bar, and a four-season room accessible from both the kitchen and family room. The custom kitchen features beautifully crafted cabinetry and flows naturally into the home's gathering spaces. A main-level bedroom with an adjacent full bath provides tremendous flexibility for guests, multigenerational living, an in-law arrangement, or a private home office. Upstairs, the oversized primary ret
USD 1,495,000
10670 Palos West Drive
View photo
House · for sale
USD 725,000
USD 273/sq.ft
10670 Palos West Drive
Fordham Hills Estates
· 2,648 sq.ft · 4 Bedrooms · 2 Baths · House
· Patio · Fireplace · Equipped kitchen
Fordham Hills Estates · 2,648 sq.ft · 4 Bedrooms · 2 Baths · House · Patio · Fireplace · Equipped kitchen
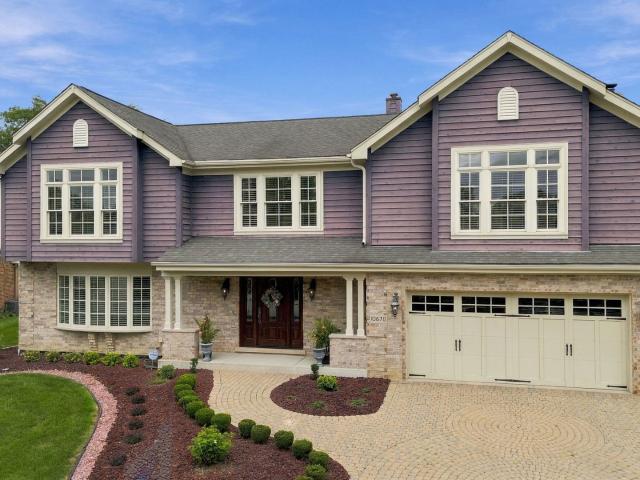
Welcome to this beautifully appointed Colonial two-story home in desirable Palos Park, where timeless architecture, quality craftsmanship, and thoughtful updates come together to create a truly impressive residence. Exceptional curb appeal begins with professionally designed landscaping and extensive brick paver work encompassing the driveway, walkways, and spacious patio. Step inside to discover oak hardwood flooring and elegant crown molding throughout the home. The beautifully updated kitchen is designed for both everyday living and entertaining, featuring high-end custom cabinetry, a Sub-Zero refrigerator, Wolf range, and quality finishes throughout. The dramatic two-story family room is a true showpiece, highlighted by double-stacked windows that fill the space with natural light, a designer cove ceiling, and a classic brick fireplace with a timeless wood surround. Upstairs, a distinctive library with custom built-in maple cabinetry overlooks the family room, with French doors add
USD 725,000
3 Old Creek Road
View photo
House · for sale
USD 725,000
USD 239/sq.ft
3 Old Creek Road
Fordham Hills Estates
· 3,025 sq.ft · 4 Bedrooms · 2 Baths · House
· Garden · Fireplace · Equipped kitchen
Fordham Hills Estates · 3,025 sq.ft · 4 Bedrooms · 2 Baths · House · Garden · Fireplace · Equipped kitchen
Set amidst wooded splendor, this estate is truly a storybook setting situated on OVER an ACRE LOT. Towering, majestic trees, flowering beds and gardens create unbridled beauty and complete privacy. Formal living room features a large picture window for tons of natural sunlight. Completely remodeled chef's kitchen includes two toned cabinetry, custom cabinetry with a seeded glass detail, granite countertops, a high-end appliance package including a wine fridge, breakfast bar and a lovely eat in area for extra entertaining. Comfortable family room features a gorgeous fireplace and beamed ceilings, flowing into the stunning sunroom. The cozy sunroom is surrounded by windows and includes two skylights, offering views of the serene grounds. On the second level there is a relaxing master bedroom with a large walk-in closet that has custom organizers and a private ensuite. Three additional bedrooms on the second level (one can be used as an office) and all three share a full bathroom. The fin
USD 725,000
15w770 90th Street
View photo
House · for sale
USD 1,999,900
USD 264/sq.ft
15w770 90th Street
Fordham Hills Estates
· 7,556 sq.ft · 6 Bedrooms · 5 Baths · House
· Parking · Equipped kitchen · Cellar
Fordham Hills Estates · 7,556 sq.ft · 6 Bedrooms · 5 Baths · House · Parking · Equipped kitchen · Cellar
New construction to-be-built by Pyramid Builders. Open floorplan featuring 4732 square feet above ground plus another 2832 square feet in the lower level. Ten feet ceiling height on 1st floor. Nine feet ceiling height on 2nd floor. Ten foot deep basement ceiling height. Four car attached garage. On trend design featuring a first floor office, family-sized mud room and scullery off the kitchen. The first floor bedroom suite is configured for related living. Four additional bedroom suites on the second floor with private or semi-private bathrooms. Finished lower level with recreation, exercise, bathroom and mechanical/storage
USD 1,999,900
910 Cherokee Drive
View photo
House · for sale
USD 425,000
USD 199/sq.ft
910 Cherokee Drive
Fordham Hills Estates
· 2,131 sq.ft · 4 Bedrooms · 2 Baths · House
· Garden
Fordham Hills Estates · 2,131 sq.ft · 4 Bedrooms · 2 Baths · House · Garden
Opportunity awaits in this traditional Colonial offering 4 bedrooms, 2.5 baths and a classic floor plan ready for its next chapter. Lovingly maintained by the orginal owners, but largely in original condition, this home presents an exciting opportunity for investors, rehabbers or buyers looking to renovate and create something truly special. A charming front porch welcomes you in, while the generous backyard offers plenty of room to reimagine the outdoor space. With great bones, timeless Colonial character and loads of potential, this is the perfect canvas for a thoughtful renovation. Newer roof, windows and mechanicals. Bring your vision and unlock the possibilities!
USD 425,000
8425 Creekside Lane
View photo
House · for sale
USD 649,000
USD 319/sq.ft
8425 Creekside Lane
Fordham Hills Estates
· 2,034 sq.ft · 6 Bedrooms · 3 Baths · House
· Garden · Deck · Fireplace · Equipped kitchen
Fordham Hills Estates · 2,034 sq.ft · 6 Bedrooms · 3 Baths · House · Garden · Deck · Fireplace · Equipped kitchen
Enjoy amazing Carriage Greens Golf Course views everyday from your backyard deck! This stunning home boasts an open floor plan with hardwood floors, kitchen with granite counters and newer appliances, and family room with fireplace. Updates within the past year include a new roof, siding, windows, driveway and walks, upstairs carpet and paint, electrical outlets & switches, light fixtures, and two bath remodels. The furnace is 3 years old. Excellent Concord Elementary, Cass Jr. High and Hinsdale South High School. Nothing to do but move in!
USD 649,000
11954 Cross Creek Court
View photo
House · for sale
USD 1,950,000
USD 352/sq.ft
11954 Cross Creek Court
Fordham Hills Estates
· 5,533 sq.ft · 4 Bedrooms · 4 Baths · House
· Swimming pool
Fordham Hills Estates · 5,533 sq.ft · 4 Bedrooms · 4 Baths · House · Swimming pool
The ranch you've been waiting for. Rarely does a home combine this kind of quality, privacy and space with the ease of true one-level living. Built by McNaughton and tucked away on a beautiful private cul-de-sac, this exceptional ranch offers day-to-day intimacy, yet steps up big when family and friends arrive. Generous living spaces, a wonderful first-floor primary suite and an easy, natural flow make everyday living effortless, while the home was clearly designed to entertain. And then there's the lower level. Game-day ready and seriously fun, with room for everyone to spread out, gather around the bar, watch the game, play pool or settle in for the weekend. With additional bedroom and bath space, it's equally well suited for extended family, long-term guests or multi-generational living. Outside, mature landscaping and the quiet cul-de-sac setting create that increasingly rare'don't-want-a-gate' kind of privacy-secluded without feeling isolated. Yet you're just south of Burr Ridge V
USD 1,950,000
311 Robinhood Court
View photo
House · for sale
USD 320,000
USD 180/sq.ft
311 Robinhood Court
Fordham Hills Estates
· 1,776 sq.ft · 4 Bedrooms · 1 Bath · House
· Garden · Equipped kitchen · Parking
Fordham Hills Estates · 1,776 sq.ft · 4 Bedrooms · 1 Bath · House · Garden · Equipped kitchen · Parking
Welcome to this well-maintained 4-bedroom, 1.5-bath home offering plenty of space, comfort, and a functional layout. The home features four generously sized bedrooms, a full bathroom, convenient half bath, and spacious living areas ideal for everyday living and entertaining. The kitchen offers ample space and functionality, while the attached 2-car garage provides additional storage and everyday convenience. Step outside to enjoy the backyard, offering plenty of room for outdoor gatherings, recreation, or simply relaxing. The backyard playset will remain with the property. Recent improvements include a new roof (2022) and water heater (2022). Conveniently located with easy access to shopping, dining, parks, schools, and other local amenities. A great opportunity for buyers looking for a spacious home with plenty of potential to make it their own. Property is being sold in As-Is condition
USD 320,000
8648 Wedgewood Drive
View photo
House · for sale
USD 959,900
USD 177/sq.ft
8648 Wedgewood Drive
Fordham Hills Estates
· 5,414 sq.ft · 4 Bedrooms · 2 Baths · House
· Deck · Equipped kitchen
Fordham Hills Estates · 5,414 sq.ft · 4 Bedrooms · 2 Baths · House · Deck · Equipped kitchen
Absolutely Stunning Exceptional Three Level Residence. Located in one of the most interior Beautiful Wooded areas of Burr Ridge. This home is a Uniquely Designed, Three Level Residence offering an exceptional Floor Plan, Premium Interior Features, Top Tier mechanical upgrades. Nestled with Professionally Manicured Landscaped Grounds. Done by Hinsdale Nurseries this home features an Inground Irrigation system, Custom Landscaping Lighting system, a Classic Cedar shake roof, plus an Expansive recently Redone Cedar Deck expanding across the back of the home. Inside, a Large Bright Foyer with an Elegant Skylight leads you to a Highly Functional layout equipped with a Central Vacuum System. An ADT Security Service installed. The Main Level features a Formal Living Room, that directly connects to a Separate Formal Dining Room Accessible from the Kitchen area. Rich Hardwood Floors run throughout the entire Main Floor. Family Room features Built in Bookcases, plus a Traditional Wood Burning Sto
USD 959,900

Get email alerts

Don't miss out: be the first to know about new properties

The alert was correctly created

On subscribing you accept the conditions of use and the privacy policy
Alert
Receive new ads in your inbox
Save this search
Receive alerts for new listings

We'll send you an email when we have new properties for: "Houses for sale in Fordham Hills Estates"

The alert was correctly created

Barbers Corners
Timbers Edge, Woodridge village Lisle township DuPage County Illinois
Get email alerts and be the first to see new listings
Required field
On subscribing I accept the terms of the privacy policy
Perfect! You'll soon start receiving new listings via email
Alert
Receive an email when we have new ads for Houses for sale in Fordham Hills Estates
Save this search
Filters

Bedrooms

Size (sq.ft)

sq.ft
sq.ft

Price

USD
USD

Property type

Bathrooms

Clear all filters
Receive notifications when new entries are published.