512 properties for sale in Fords Edge

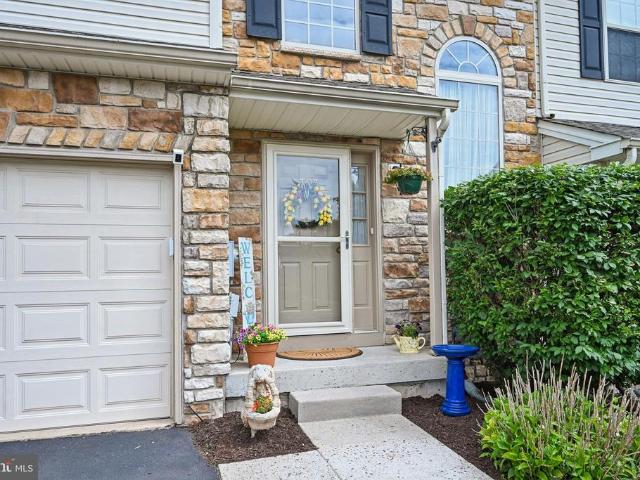
373 Carmen Drive #
View photo
Townhouse · for sale
USD 465,000
USD 221/sq.ft
373 Carmen Drive #
Fords Edge
· 2,099 sq.ft · 3 Bedrooms · 2 Baths · Townhouse
· Fireplace · Equipped kitchen
Fords Edge · 2,099 sq.ft · 3 Bedrooms · 2 Baths · Townhouse · Fireplace · Equipped kitchen
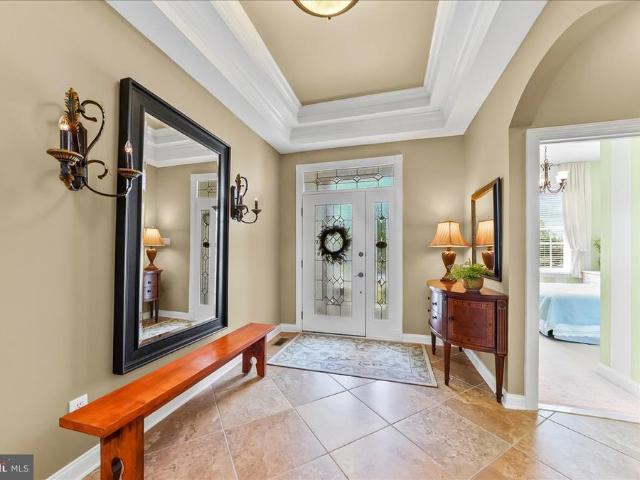
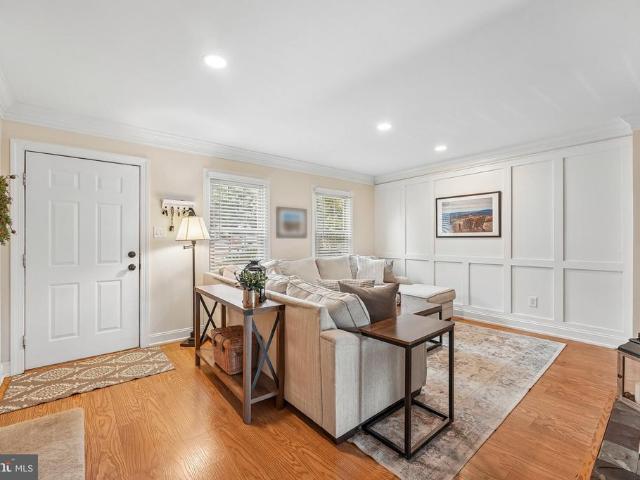
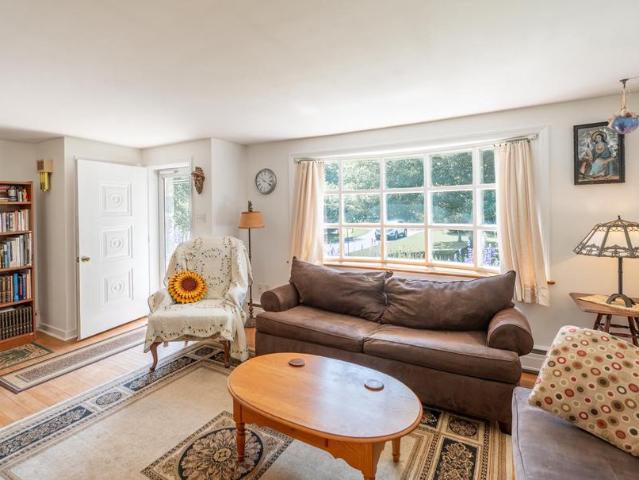
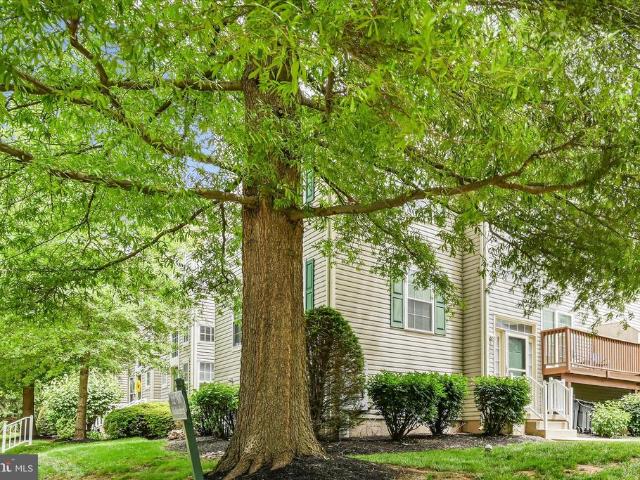
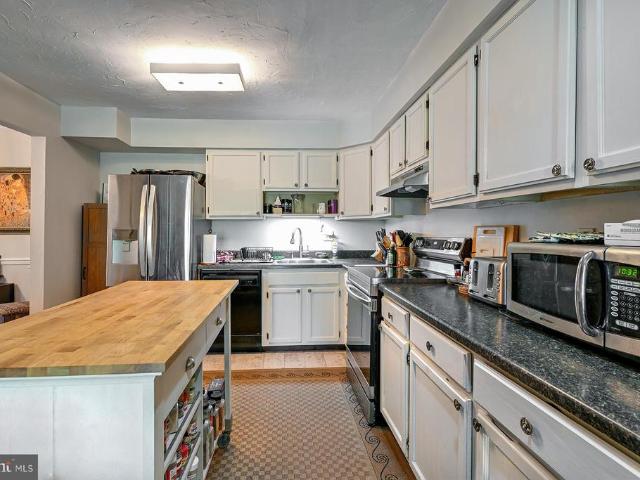
Welcome to 373 Carmen Dr a move-in ready townhome in the sought-after Collegeville Green community, freshly updated and waiting for its next owner. Step inside to find a bright, freshly painted interior that feels clean and welcoming from the moment you walk in. The spacious living area centers around a cozy fireplace perfect for those chilly Pennsylvania evenings and flows naturally into the dining space, ideal for everyday living and entertaining alike. The kitchen has been refreshed with a brand-new stove and dishwasher, and comes with a nearly new refrigerator, so you can move in and start cooking from day one. Upper-floor laundry adds the kind of everyday convenience most buyers wish they had. Upstairs, generously sized bedrooms offer plenty of space for rest, work, or guests, including a primary suite with a walk-in closet and private bath. Big-ticket items are already handled a recently replaced roof and new windows mean you can buy with confidence, not a to-do list. Outside, en
USD 465,000
4303 Waterford Way
View photo
Townhouse · for sale
USD 425,000
USD 253/sq.ft
4303 Waterford Way
Fords Edge
· 1,679 sq.ft · 3 Bedrooms · 2 Baths · Townhouse
· Equipped kitchen · Cellar
Fords Edge · 1,679 sq.ft · 3 Bedrooms · 2 Baths · Townhouse · Equipped kitchen · Cellar
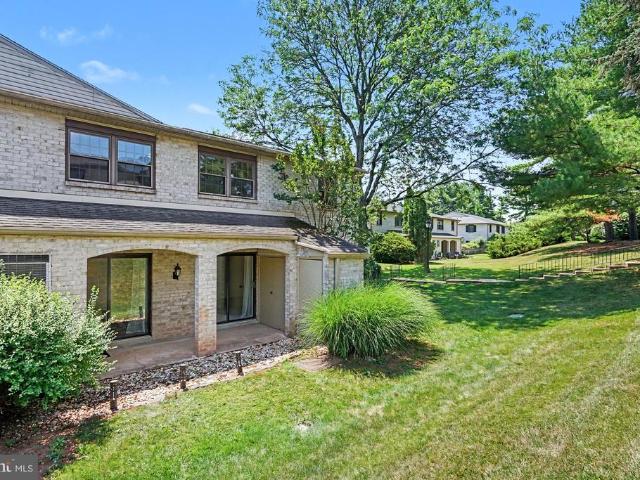
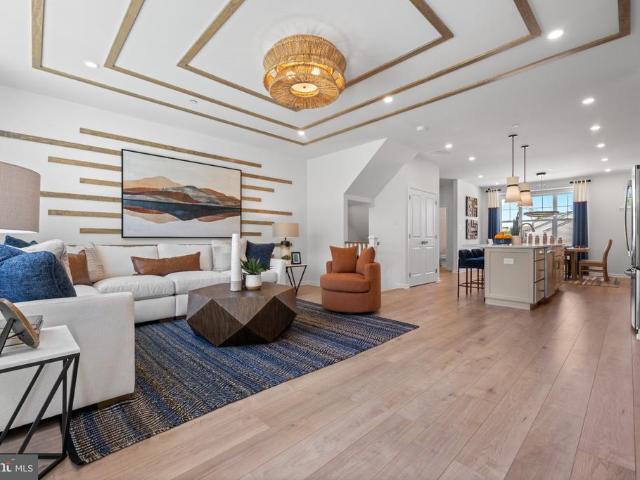
Welcome to 4303 Waterford Way, this 3 bedroom, 2 and a half bathroom townhome in the ever-popular Waterford Greene! Comfort, style, and carefree living come together in one beautifully maintained home. From the moment you enter, you'll appreciate the pride of ownership evident throughout every room. Thoughtfully updated and meticulously cared for, this home offers the perfect blend of modern finishes and everyday functionality. Beautiful Luxury Vinyl Plank flooring flows throughout the entire first floor, creating a warm, inviting atmosphere and a seamless contemporary look. The upgraded kitchen serves as the heart of the home, featuring gorgeous countertops, stainless steel appliances, and ample space for preparing meals, entertaining guests, or enjoying quiet evenings at home. The updated bathrooms provide a fresh, spa-inspired feel, while the convenient upper-level laundry room is ideally located near the bedrooms, making daily routines effortless. The finished basement offers valua
USD 425,000
196 Sloan Road
View photo
House · for sale
USD 850,000
USD 240/sq.ft
196 Sloan Road
Fords Edge
· 3,531 sq.ft · 3 Bedrooms · 4 Baths · House
· Deck · Equipped kitchen
Fords Edge · 3,531 sq.ft · 3 Bedrooms · 4 Baths · House · Deck · Equipped kitchen
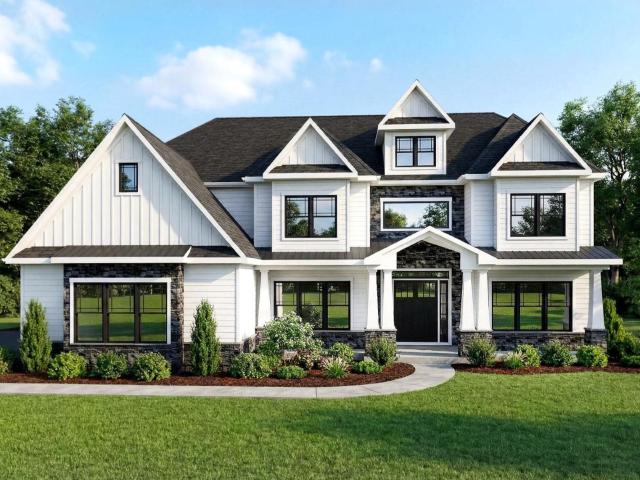
You dont want to miss this rare opportunity to own the model home in the Regency at Providence, an award-winning 55+ community for active adults. This three-bedroom, four-bathroom Walden home offers premium upgrades throughout every area of the home. Enter a wide foyer that opens to a dramatic two-story great room with a coffered ceiling and custom chandelier overlooking a private oasis. A wall of windows showcases the covered rear porch and deck area. Adjacent to the great room is the upgraded gourmet kitchen, featuring high-end cabinets, recessed lighting, stainless steel appliances with double ovens, and a gas cooktop. Tall double doors lead from the great room to the first floors owner suite with an oversized tray ceiling, ceiling fan, and tall windows. A custom closet and deluxe bathroom with a seamless standing shower, double sinks, complete the primary bedroom. The second bedroom on this level is situated across from the second full bathroom and a large storage closet. Upstairs,
USD 850,000
315 E 9Th Avenue
View photo
House · for sale
USD 500,000
USD 225/sq.ft
New
315 E 9Th Avenue
Fords Edge
· 2,217 sq.ft · 3 Bedrooms · 2 Baths · House
· Fireplace · Equipped kitchen
Fords Edge · 2,217 sq.ft · 3 Bedrooms · 2 Baths · House · Fireplace · Equipped kitchen
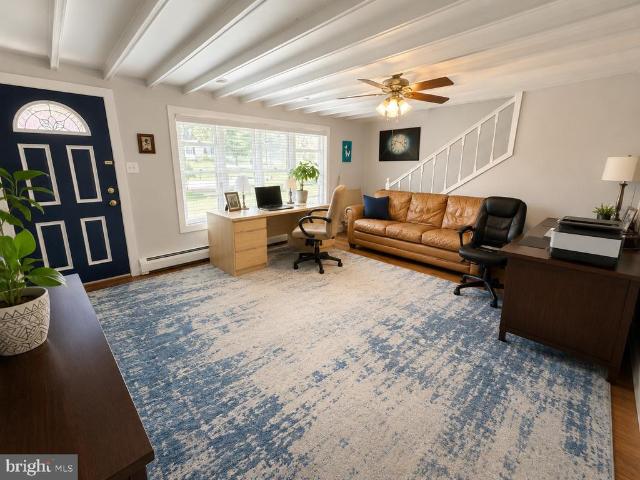
Welcome to 315 E. Ninth Avenue, a beautifully updated solid brick ranch offering the comfort and convenience of one-floor living in desirable Collegeville Borough. Thoughtfully renovated and impeccably maintained, this home sits on just over a half acre, offering a sense of space and tranquility while still enjoying all of the conveniences of Borough living. Step inside to an inviting open-concept floor plan, where neutral COREtec Pro luxury plank flooring flows seamlessly throughout the main living areas, staircase, and lower-level living space. Warm northern light fills the living room, drawing your eye to a classic, newly repointed brick fireplace with a new Heat & Glow natural gas insert, complemented by original custom-built shelving and cabinetry. The adjoining dining area flows seamlessly into a beautifully appointed kitchen featuring crisp white shaker-style cabinetry, granite countertops, LED lighting, a gas range, built-in microwave, dishwasher, and a convenient breakfast bar
USD 500,000
138 Providence Forge
View photo
Condo · for sale
USD 349,900
USD 192/sq.ft
138 Providence Forge
Fords Edge
· 1,819 sq.ft · 3 Bedrooms · 2 Baths · Condo
· Patio · Equipped kitchen
Fords Edge · 1,819 sq.ft · 3 Bedrooms · 2 Baths · Condo · Patio · Equipped kitchen
Welcome to this beautifully updated end-unit in the desirable Providence Forge community in the Spring-Ford School District. This condo offers an abundant of natural light creating an inviting place to call home. The completely remodeled kitchen serves as the heart of the home, featuring timeless cream-colored cabinetry, granite countertops, stainless steel appliances, an undermount sink, and a spacious L-shaped layout with seating for three at the breakfast bar. A wall of cabinetry surrounding the refrigerator provides exceptional storage, while the open-concept design allows the cook to stay connected with family and guests gathered at the kitchen table. The adjoining dining room offers an elegant touch with chair rail and beadboard detailing, creating the perfect setting for special occasions. Sliding glass doors in both the kitchen and family room fill the home with natural sunlight while providing easy access to the covered patio which is an ideal spot to enjoy your morning coffee
USD 349,900
355 Bronson Cir, Unit R1D, Collegeville, PA 19426 | MLS #PAMC2172
View photo
House · for sale
USD 1,279,900
USD 295/sq.ft
355 Bronson Cir, Unit R1D, Collegeville, PA 19426 | MLS #PAMC2172
Fords Edge
· 4,327 sq.ft · 5 Bedrooms · 5 Baths · House
Fords Edge · 4,327 sq.ft · 5 Bedrooms · 5 Baths · House
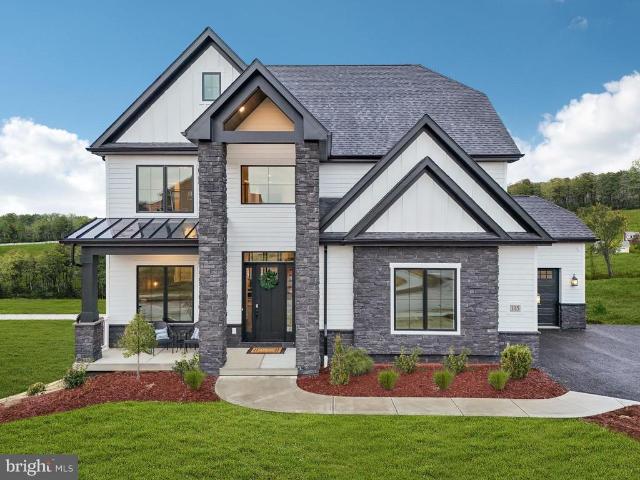
You’re invited to tour one of our floorplans we’ll be offering at Eddy Homes newest community BRONSON ESTATES. 1+ acre homesites in Collegeville… Nestled in the heart of Collegeville, Bronson Estates offers an exclusive enclave of luxury homesites on 1-acre lots, thoughtfully designed for those who value space, privacy, and elegance. Surrounded by lush natural beauty yet just minutes from shopping, dining, and top-ranked schools, this community perfectly blends tranquility with convenience. Whether enjoying a quiet evening on your expansive property, a stroll through nearby parks, or an outing to Providence Town Center, Bronson Estates places you at the center of it all. With timeless architecture, spacious floorplans, and the prestige of a limited collection of homes, Bronson Estates is where refined living and everyday ease come together. Step into luxury with this stunning, modern craftsman-style home! Enter to a grand two-story foyer that flows into a spacious and open first-floor
USD 1,279,900
258 W 5Th Avenue
View photo
House · for sale
USD 599,999
USD 182/sq.ft
New
258 W 5Th Avenue
Fords Edge
· 3,294 sq.ft · 4 Bedrooms · 4 Baths · House
· Equipped kitchen
Fords Edge · 3,294 sq.ft · 4 Bedrooms · 4 Baths · House · Equipped kitchen
Schedule your tour today. Welcome to this solid stone rancher in desired, Perkiomen Valley School District, South Elementary, with many custom features! You enter into the formal living room with hardwood floors that continue throughout the first floor. Following into the kitchen you will see there is plenty of cooking room and two refrigerators to fit all your groceries. Leading into the sundrenched and airy family room, this addition has zone heated flooring. The Master Bedroom suite, and the master bathroom also have this zone heated flooring. Total of 5 different heating zones to adjust through out the home. Additional amenities to the master bedroom are cathedral ceilings, walk in closet, and whirlpool tub, you will see it's perfect for relaxing after a long day. Heading over to the additional bedrooms, you have a princess suite with it's own full bathroom, two additional bedrooms ample in size, and a third full bathroom in the hallway. Central vacuum system with wall ports throug
USD 599,999
518 Broad Street
View photo
House · for sale
USD 385,000
USD 218/sq.ft
518 Broad Street
Fords Edge
· 1,765 sq.ft · 3 Bedrooms · 1 Bath · House
· Fireplace · Equipped kitchen
Fords Edge · 1,765 sq.ft · 3 Bedrooms · 1 Bath · House · Fireplace · Equipped kitchen
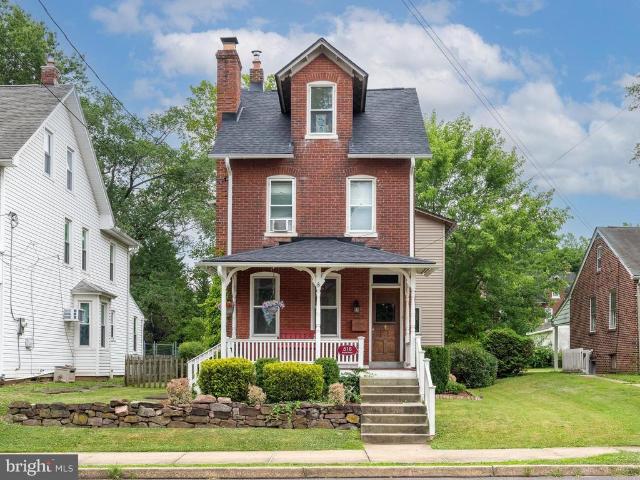
Welcome to 518 Broad Street, Spring City Step into the charm and character of this beautifully maintained three-story single-family home located in the heart of Spring City. Blending timeless details with comfortable living spaces, this home offers versatility, warmth, and plenty of room to grow. As you enter, you're welcomed by a spacious front living room featuring a cozy fireplace, currently utilized as a home officeperfect for today's flexible lifestyle. The adjoining family room provides an inviting space for relaxing and entertaining guests. The elegant dining room showcases beautiful moldings and architectural details, creating the perfect setting for holiday gatherings and special occasions. Just beyond, you'll find a generously sized kitchen complete with a bright breakfast nook, ideal for morning coffee and casual dining. The second floor features two spacious bedrooms along with a versatile bonus room currently used as a dressing room but easily converted into a fourth bedro
USD 385,000
310 Country Ridge Drive
View photo
House · for sale
USD 805,000
USD 211/sq.ft
310 Country Ridge Drive
Fords Edge
· 3,800 sq.ft · 4 Bedrooms · 3 Baths · House
· Garden · Equipped kitchen
Fords Edge · 3,800 sq.ft · 4 Bedrooms · 3 Baths · House · Garden · Equipped kitchen
Professional Photos will be added tomorrow! Welcome home to this beautifully maintained 4-bedroom, 3.5-bath single-family residence nestled on a spacious 1.1 acre property in Royersford. This home, owned and cared for by just one family since it was built is perfectly situated on a picturesque lot at the end of a quiet cul-de-sac in the highly sought-after Country Ridge Estates and the top rated Spring Ford School district. Set back from the road by a long driveway, gracefully lined with lighting, surrounded by mature landscaping, and a line of trees that provide added privacy in the rear of the yard. This move-in ready home offers the perfect blend of comfort, space, and outdoor living. Inside, warm hardwood floors, freshly painted interiors, and an abundance of natural light create an inviting atmosphere throughout. Designed with both everyday living and entertaining in mind, the spacious eat-in kitchen serves as the heart of the home, showcasing granite countertops, a stylish tile b
USD 805,000
502 Park Rd, Spring City, PA 19475 | MLS #PACT2118
View photo
Townhouse · for sale
USD 429,990
USD 219/sq.ft
502 Park Rd, Spring City, PA 19475 | MLS #PACT2118
Fords Edge
· 1,959 sq.ft · 3 Bedrooms · 3 Baths · Townhouse
· Office room · Gym · Deck · Equipped kitchen · Parking
Fords Edge · 1,959 sq.ft · 3 Bedrooms · 3 Baths · Townhouse · Office room · Gym · Deck · Equipped kitchen · Parking
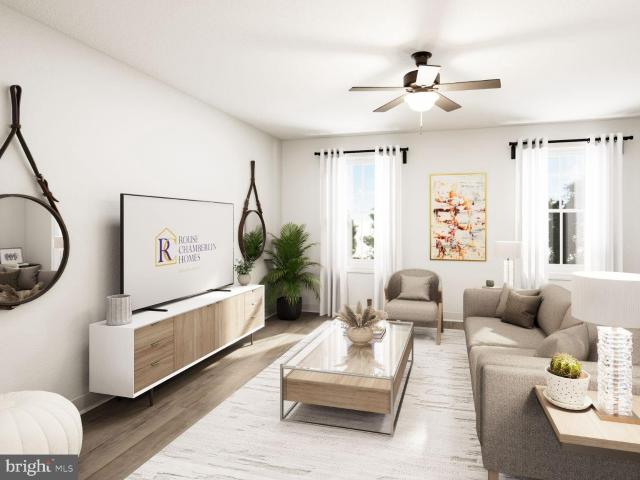
Our NEW Decorated Model Home at the Alderwood Run community is now available to tour! Visit the Alderwood Run community to take a look! Rouse Chamberlin Homes presents the Springhaven Walk community located in the Owen J. Roberts School District. The Lexington is a three-level townhome featuring 3 bedrooms, 2.5 bathrooms, 1,967 sq. Ft. and a 1-car garage, offering a spacious layout that balances open gathering areas with comfortable private retreats. The entry level includes a finished flex room and a standard powder room, creating a versatile space ideal for a home office, media lounge, or home gym. On the main level, the kitchen, dining area, and living room flow together seamlessly, highlighted by an impressive long kitchen island and access to a standard deck for outdoor relaxation. Upstairs, three bedrooms include a private primary suite and a conveniently located laundry area. Select homesites feature a box bay in the great room, adding dimension, natural light, and architectural
USD 429,990
154 Lafayette Court
View photo
Townhouse · for sale
USD 399,900
USD 200/sq.ft
New
154 Lafayette Court
Fords Edge
· 1,991 sq.ft · 3 Bedrooms · 2 Baths · Townhouse
· Patio · Garden · Office room · Deck · Fireplace · Equipped kitchen
Fords Edge · 1,991 sq.ft · 3 Bedrooms · 2 Baths · Townhouse · Patio · Garden · Office room · Deck · Fireplace · Equipped kitchen
Welcome to this beautifully maintained 3-bedroom, 2.5-bath townhome featuring stylish updates and comfortable living spaces throughout. The remodeled primary bathroom and hallway bathroom offer a fresh, modern feel, while luxury laminate flooring, elegant crown molding, and custom built-ins enhance the entire first floor. A stunning double-sided fireplace serves as the focal point between the spacious living room and the kitchen's dining and sitting areas, creating the perfect setting for relaxing or entertaining. The kitchen is equipped with stainless steel appliances and overlooks a peaceful open green space. Step outside to the remodeled Trex deck, an ideal spot to enjoy your morning coffee or unwind while taking in the serene backyard views. The finished walkout lower level expands your living space with a large family room, a separate office or flex room, generous storage closet, and an oversized laundry room complete with washer and dryer. Sliding glass doors lead to a patio, pro
USD 399,900
355 Bronson Circle # L1P
View photo
House · for sale
USD 1,059,900
USD 371/sq.ft
355 Bronson Circle # L1P
Fords Edge
· 2,852 sq.ft · 5 Bedrooms · 4 Baths · House
Fords Edge · 2,852 sq.ft · 5 Bedrooms · 4 Baths · House
Youre invited to tour one of our floorplans well be offering at Eddy Homes newest community BRONSON ESTATES. One + acre homesites in Collegeville Nestled in the heart of Collegeville, Bronson Estates offers an exclusive enclave of luxury homesites on 1-acre lots, thoughtfully designed for those who value space, privacy, and elegance. Surrounded by lush natural beauty yet just minutes from shopping, dining, and top-ranked schools, this community perfectly blends tranquility with convenience. Whether enjoying a quiet evening on your expansive property, a stroll through nearby parks, or an outing to Providence Town Center, Bronson Estates places you at the center of it all. With timeless architecture, spacious floorplans, and the prestige of a limited collection of homes, Bronson Estates is where refined living and everyday ease come together. This brand-new, exquisitely designed traditional single-family home offers the pinnacle of modern luxury living. Step inside to a spacious, sunlit
USD 1,059,900
50 E 7Th Avenue
View photo
House · for sale
USD 479,900
USD 189/sq.ft
50 E 7Th Avenue
Fords Edge
· 2,530 sq.ft · 5 Bedrooms · 2 Baths · House
· Equipped kitchen · Parking · Air conditioning
Fords Edge · 2,530 sq.ft · 5 Bedrooms · 2 Baths · House · Equipped kitchen · Parking · Air conditioning
Spacious 5-bedroom, 2.5-bath bi-level home offering 2,536 square feet of living space on a generous. 69-acre lot in Trappe Borough and the Perkiomen Valley School District. The upper level features a living room, eat-in kitchen, dining room, three bedrooms, and two full bathrooms. The lower level provides additional living space with a family room, sunroom, two bedrooms, a half bath, and laundry room. Additional features include natural gas heat, central air, public water and sewer, a two-car attached garage, and two storage sheds. Conveniently located near shopping, schools, parks, and major commuter routes. This property offers substantial living space and is an excellent opportunity for a buyer to make it their own
USD 479,900
165 Glenwood Avenue
View photo
House · for sale
USD 674,900
USD 315/sq.ft
Updated
165 Glenwood Avenue
Fords Edge
· 2,142 sq.ft · 4 Bedrooms · 2 Baths · House
· Equipped kitchen
Fords Edge · 2,142 sq.ft · 4 Bedrooms · 2 Baths · House · Equipped kitchen
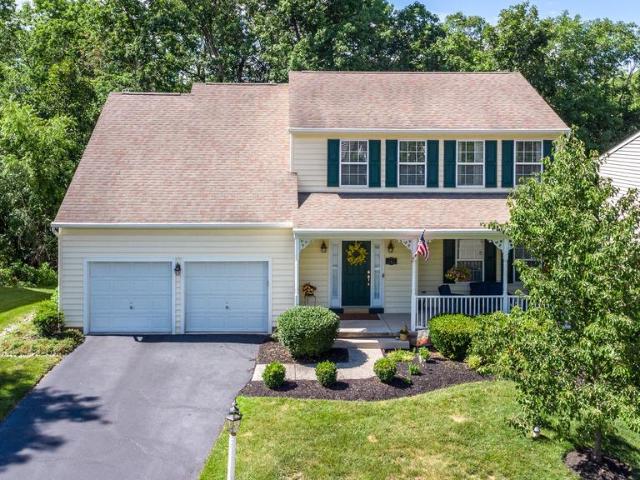
We are asking for final and best offers by 7 pm today june 20th! Welcome to 165 Glenwood Avenue, a beautifully updated Colonial tucked away on a private dead-end cul-de-sac in the heart of Historic Collegeville Borough and the highly acclaimed Perkiomen Valley School District. As you drive through the charming borough and turn onto Glenwood Avenue, youll immediately appreciate the peaceful setting and inviting curb appeal of this exceptional home. Imagine relaxing on the covered front porch, enjoying the quiet surroundings and welcoming neighborhood atmosphere. This meticulously maintained 4-bedroom, 2.5-bath detached home offers the perfect blend of classic charm and modern updates. Beautifully decorated and showing like a model home, the property underwent extensive renovations in 2024, including a stunning brand-new kitchen and updated bathrooms. The kitchen features premium Bosch appliances, including a refrigerator and dishwasher, and overlooks the spacious family room, creating a
USD 674,900
10 Sunset Lane
View photo
House · for sale
USD 470,000
USD 266/sq.ft
New
10 Sunset Lane
Fords Edge
· 1,765 sq.ft · 3 Bedrooms · 1 Bath · House
· Garden
Fords Edge · 1,765 sq.ft · 3 Bedrooms · 1 Bath · House · Garden
Charming Country Retreat on Private Lane. Discover the Perfect Blend of Peaceful Seclusion and Everyday Convenience in this Fabulous Move-in-ready Split-level Nestled on a 1-acre lot at the End of a Private Lane in Highly Desirable Kimberton. Tucked away, this Picturesque Property offers Mature Trees, Abundant Wildlife, and a Tranquil Setting Free from traffic noise and light pollutionall Less than 10 minutes from vibrant Downtown Phoenixville. Inside, the Sun-filled Living room features a Lovely Bay window w/Views of Flowering Cherry trees, Redbuds, and Crabapples. The Inviting Family Room, anchored by a Charming Woodstove, offers a Welcoming Retreat on chilly evenings. The Spacious Mid-Century Modern Sunroom overlooks the Lush Serene Backyard, creating the Perfect Place to Relax, Entertain and enjoy Stunning Sunset Views. It's a Gardener's Dream, Boasting a generous 25' x 25' Garden and a Flourishing Orchard w/Peaches, Pears, Blueberries, Apples, Pecans, and Bing cherries. The Oversi
USD 470,000
306 East Sawyer Court
View photo
Townhouse · for sale
USD 519,987
USD 240/sq.ft
New
306 East Sawyer Court
Fords Edge
· 2,164 sq.ft · 3 Bedrooms · 2 Baths · Townhouse
· Office room · Equipped kitchen · Parking
Fords Edge · 2,164 sq.ft · 3 Bedrooms · 2 Baths · Townhouse · Office room · Equipped kitchen · Parking
Our NEW Decorated Model Home is now available to tour! Visit the Alderwood Run community to take a look! Quick Move-In Ready Home! Available Nowthis Quick Delivery Newport Home at Alderwood Run is fully selected, upgraded, and ready for you. Built by Rouse Chamberlin Homes, this luxury townhome community offers a peaceful setting with green space, just minutes from Royersford, Phoenixville, and King of Prussia. This 3-bedroom, 2.5-bath home features three levels of thoughtfully designed living, including a 1-car garage, a bright open main level, and a versatile lower-level flex space ideal for a home office or additional living area. The kitchen with a large island opens to the dining and great room, perfect for everyday living and entertaining. Upstairs, the primary suite includes a spacious bath and two closets, along with two additional bedrooms, a hall bath, and convenient laundry. Energy-efficient construction and a low-maintenance lifestyle in a prime location close to shopping,
USD 519,987
138 Jordan Court
View photo
Townhouse · for sale
USD 475,000
USD 258/sq.ft
New
138 Jordan Court
Fords Edge
· 1,841 sq.ft · 3 Bedrooms · 2 Baths · Townhouse
· Equipped kitchen
Fords Edge · 1,841 sq.ft · 3 Bedrooms · 2 Baths · Townhouse · Equipped kitchen
Welcome to 138 Jordan Court in the highly sought-after Links at Spring-Ford, located in the award-winning Spring-Ford School District! This beautifully appointed 3-bedroom, 2.5-bath townhome combines timeless elegance, thoughtful upgrades, and spectacular golf course views. A traditional center hall foyer welcomes you into the home, with a formal living room and elegant dining room offering wonderful spaces for entertaining. The inviting family room opens seamlessly to the beautifully designed kitchen, complete with granite countertops, an eat-in breakfast nook, and plenty of workspace for everyday living. One of the home's standout features is the custom woodwork throughout, including beautiful wainscoting, shiplap accents, and designer trim details that add warmth, character, and charm to nearly every room. Every space has been thoughtfully designed, creating a home that feels straight from the pages of a designer magazine. The spacious second-floor primary suite offers a relaxing re
USD 475,000
207 Red Rock Circle
View photo
Townhouse · for sale
USD 390,000
USD 195/sq.ft
New
207 Red Rock Circle
Fords Edge
· 1,991 sq.ft · 3 Bedrooms · 2 Baths · Townhouse
· Deck · Equipped kitchen · Cellar
Fords Edge · 1,991 sq.ft · 3 Bedrooms · 2 Baths · Townhouse · Deck · Equipped kitchen · Cellar
Beautifull and well-maintained townhome in Royersford. The low HOA fee covers everything, including snow clearing up to your front door! There is exotic tigerwood hardwood flooring that flows from the foyer throughout the formal dining room. Loads of privacy from your deck just off the kitchen. The upper level features the primary bedroom and bath with large windows and a walk-in closet. There is a nicely appointed finished basement with plenty of storage for your needs. Come on out and take a look! A One year Home Warranty is being provided for your convenience by the seller
USD 390,000
287 W Seven Stars Road
View photo
House · for sale
USD 849,000
USD 207/sq.ft
New
287 W Seven Stars Road
Fords Edge
· 4,090 sq.ft · 4 Bedrooms · 3 Baths · House
· Office room
Fords Edge · 4,090 sq.ft · 4 Bedrooms · 3 Baths · House · Office room
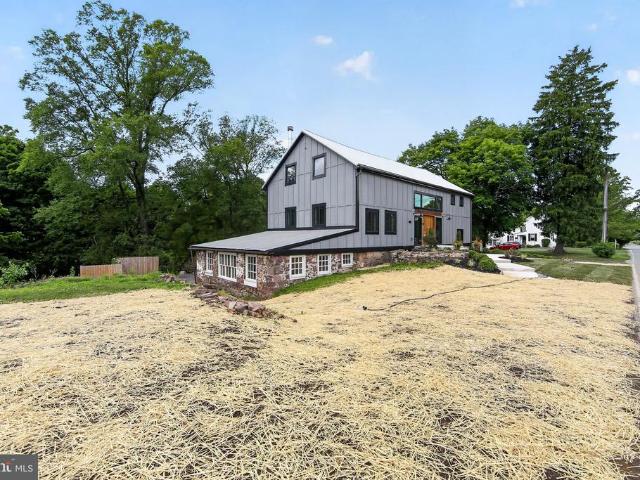
Welcome to a truly one-of-a-kind recently renovated early 19th-century Barn Estate which has been thoughtfully transformed into an extraordinary residence that seamlessly blends historic character with sophisticated modern living. Nestled on 1.4 private acres overlooking protected open space, this remarkable property offers over 4000 square feet of living space, where soaring ceilings, exposed beams, and timeless architectural details create an atmosphere like none other. The newly renovated main residence features three bedrooms and three full baths while the separate cottage provides exceptional flexibility for guests, a private studio, office or a $2200.00 a month income producing opportunity. Rarely does a property of this historic significance, architectural beauty, craftsmanship, and versatility become available. The stunning entrance with magnificent wood doors welcomes you into a beautifully crafted vestibule featuring custom glass doors, intricate custom millwork, and an impre
USD 849,000
163 Hillcrest Avenue
View photo
House · for sale
USD 850,000
USD 224/sq.ft
New
163 Hillcrest Avenue
Fords Edge
· 3,789 sq.ft · 4 Bedrooms · 2 Baths · House
· Deck
Fords Edge · 3,789 sq.ft · 4 Bedrooms · 2 Baths · House · Deck
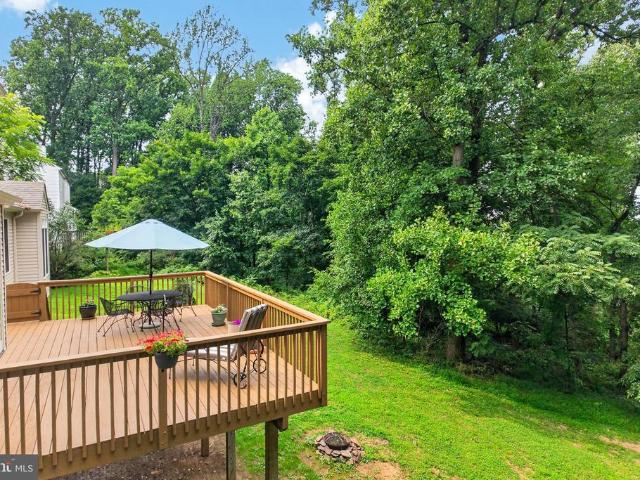
Perched at the top of a hill in the Village of Kimberton, this custom built 4 bedroom, 2.5 bath home offers a rare combination of privacy, beautiful natural surroundings, and an exceptional location in East Pikeland Township, within the highly regarded Phoenixville School District. Tucked among mature trees, on almost an acre, the home enjoys peaceful, elevated views from the over-sized rear deck where, during the summer and fall, you feel like youre on a nature retreat. Spend mornings with a cup of coffee watching the wildlife, enjoy evenings dining outdoors, or simply relax. While the setting feels worlds away, you're just minutes from Kimberton Village, approximately 15 minutes to the Pennsylvania Turnpike, 20 minutes to the train station, about 45 minutes to Center City Philadelphia, and only a short drive to the vibrant shops, restaurants, breweries, farmers market, and year-round events that make nearby Phoenixville such a sought-after destination. Designed with both everyday liv
USD 850,000
932 Muhlenberg Drive # 1505
View photo
Condo · for sale
USD 399,900
USD 179/sq.ft
932 Muhlenberg Drive # 1505
Fords Edge
· 2,228 sq.ft · 3 Bedrooms · 2 Baths · Condo
· Balcony · Fireplace · Equipped kitchen
Fords Edge · 2,228 sq.ft · 3 Bedrooms · 2 Baths · Condo · Balcony · Fireplace · Equipped kitchen
Come see this well kept, 3 bedroom, 1-1/2 bathroom condo townhouse located in the Heritage Park Condominium Association. This property features over 2,200 square feet of finished living space, a newer heating / cooling system (2022), a like-new hot water heater, and newer replacement windows. The first floor boasts a large living room with a corner fireplace, a dining area with access to the balcony, a fully furnished kitchen with stainless steel appliances, a furnished laundry room, and a centrally located powder room. The 2nd floor features the primary bedroom with cathedral ceiling, walk-in closet, and primary bathroom, (2) more nice-sized bedrooms, and another full bathroom. The lower level boasts a large family room, a storage room that could serve as an office or bonus room, and a mechanical / utility room. You will have peace of mind knowing that the condominium takes care of exterior building maintenance which includes the roof, siding, shutters, gutters, and more, lawn mainten
USD 399,900
123 Providence Forge Road
View photo
Townhouse · for sale
USD 330,000
USD 181/sq.ft
123 Providence Forge Road
Fords Edge
· 1,819 sq.ft · 3 Bedrooms · 2 Baths · Townhouse
· Office room · Equipped kitchen
Fords Edge · 1,819 sq.ft · 3 Bedrooms · 2 Baths · Townhouse · Office room · Equipped kitchen
Welcome to this nicely maintained end-unit townhouse located in the highly sought-after Spring-Ford School District! Offering 3 spacious bedrooms, 2.5 bathrooms, and an abundance of natural light, this home combines comfort, style, and convenience. Step inside to discover a bright and inviting floor plan featuring generous living spaces perfect for both everyday living and entertaining. The well-appointed kitchen flows seamlessly into the dining and living areas, creating an ideal setting for gatherings with family and friends. Upstairs, you'll find a spacious primary suite complete with a stunning, recently updated en-suite bathroom. Two additional bedrooms and a full hall bath offer plenty of space for family, guests, or a home office. As an end unit, this home enjoys added privacy, extra windows, and outdoor space. Conveniently located near shopping, dining, parks, and major commuter routes, this property offers the perfect blend of suburban living and accessibility. Don't miss your
USD 330,000
114 Hudson
View photo
Townhouse · for sale
USD 488,000
USD 233/sq.ft
New
114 Hudson
Fords Edge
· 2,088 sq.ft · 3 Bedrooms · 3 Baths · Townhouse
· Deck · Equipped kitchen
Fords Edge · 2,088 sq.ft · 3 Bedrooms · 3 Baths · Townhouse · Deck · Equipped kitchen
Welcome to 114 Hudson Drive in the highly sought-after Longford Crossing community! Located in the award-winning Spring-Ford Area School District, this move-in-ready 3-bedroom, 3.5-bath townhouse offers the perfect combination of modern updates, an open floor plan, and low-maintenance living in one of the most desirable neighborhoods. The bright, open-concept main level is filled with natural light and features spacious living and dining areas that flow seamlessly into the oversized eat-in kitchen. With abundant cabinetry, generous counter space, a new refrigerator (2022), and direct access to the Trex deck (2023), this inviting space is perfect for everyday living, outdoor entertaining, and gatherings with family and friends. Recessed lighting (2023) throughout the home adds a warm, modern touch. Upstairs, luxury vinyl plank flooring (2021) extends throughout the second level. The spacious primary suite offers a relaxing retreat with ample closet space and a beautifully renovated en-s
USD 488,000
454 Church St, Royersford, PA 19468 | MLS #PAMC2177
View photo
House · for sale
USD 339,900
USD 303/sq.ft
454 Church St, Royersford, PA 19468 | MLS #PAMC2177
Fords Edge
· 1,119 sq.ft · 2 Bedrooms · 3 Baths · House
· Garden · Equipped kitchen · Cellar
Fords Edge · 1,119 sq.ft · 2 Bedrooms · 3 Baths · House · Garden · Equipped kitchen · Cellar
Renovated in 2025u002F2026. Beautifully renovated 2 bedroom 2.5 full bathrooms. Large Eat In Kitchen with white shaker style cabinets, granite countertops, recessed lights, stainless steel appliance package that includes the microwave, dishwasher, electric ovenu002Frange. Refrigerator(negotiable). Additional features include pantry cabinet, separate laundry closet with option for a washer & electric dryer. Bedrooms are on the 1st floor and 2nd floor. Luxury Vinyl plank floor in Kitchen. Carpets in bedrooms. All bathrooms are tile walled showers and floors, upgraded fixtures with vanities and linen storage. New doors and trim throughout. Entire interior painted throughout. Full unfinished basement used mostly for storage and utility. Reconditioned oil heater with newer duct systems completely redesigned in 2026. New Cu002FA. Large fenced yard. Conveniently located and walking distance to local parksu002Frecreation, Royersfordu002FSpring City shops, & local eateries. Short drive to the L
USD 339,900
716 Thornhill Drive
View photo
Condo · for sale
USD 390,000
USD 248/sq.ft
New
716 Thornhill Drive
Fords Edge
· 1,572 sq.ft · 3 Bedrooms · 2 Baths · Condo
· Parking · Deck · Fireplace · Equipped kitchen
Fords Edge · 1,572 sq.ft · 3 Bedrooms · 2 Baths · Condo · Parking · Deck · Fireplace · Equipped kitchen
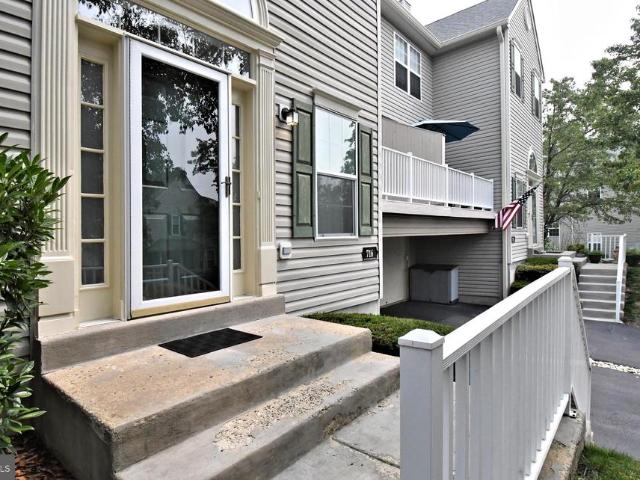
Looking for your new home? Don't look any further. Check out this well cared for place in Providence View. From the minute you walk in the door, you will feel like you are already home. Enter the large, well lit foyer that allows access to the upstairs or the downstairs entrance from the garage. The living room has a wood burning fireplace and spacious enough to add your comfortable furniture, to enjoy while gathering around the fire. Off the living room, there is a big dining area with slider door to the outside deck. Imagine those summer nights, sitting out and enjoying your dinner. The eat in kitchen comes with the refrigerator and a brand new dishwasher. Off the kitchen is a laundry room and wash tub, with the washer and dryer already included. As you enter the upper floor, the primary bedroom is big enough to add a cozy couch or chairs. There is a private bath off this bedroom. The hallway hosts 2 additional bedrooms and hall bath. The home has a 1 car garage that allows entrance
USD 390,000

Get email alerts

Don't miss out: be the first to know about new properties

The alert was correctly created

On subscribing you accept the conditions of use and the privacy policy
Alert
Receive new ads in your inbox
Save this search
Receive alerts for new listings

We'll send you an email when we have new properties for: "Properties for sale in Fords Edge"

The alert was correctly created

Arcola, Upper Providence township Montgomery County Pennsylvania
Coldspring Crossing
Get email alerts and be the first to see new listings
Required field
On subscribing I accept the terms of the privacy policy
Perfect! You'll soon start receiving new listings via email
Alert
Receive an email when we have new ads for Properties for sale in Fords Edge
Save this search
Filters

Bedrooms

Size (sq.ft)

sq.ft
sq.ft

Price

USD
USD

Property type

Bathrooms

Clear all filters
Receive notifications when new entries are published.