2,740 properties for sale in Forest Acres city

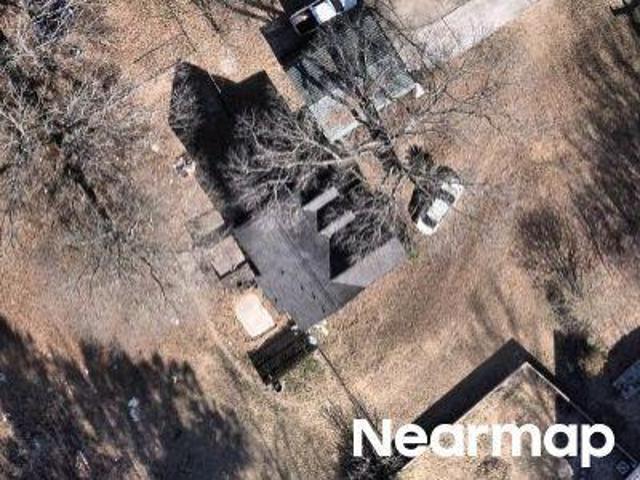
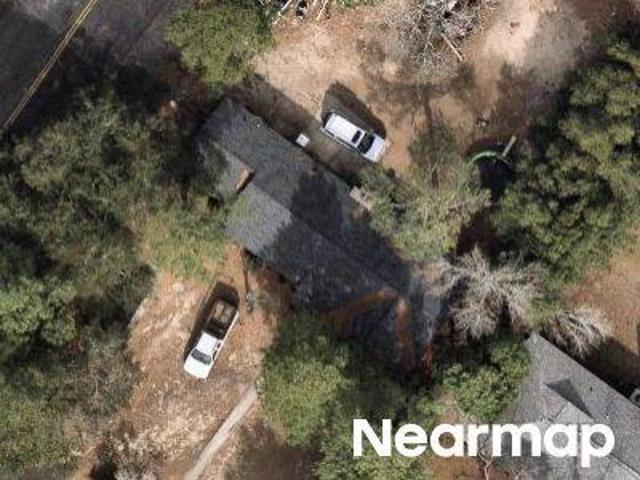
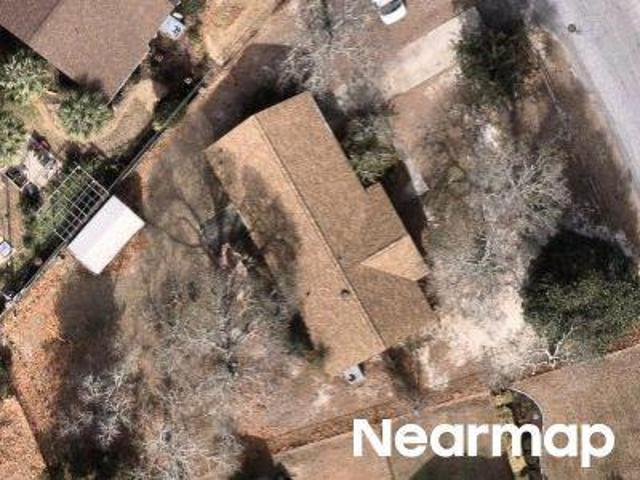
Faraway Dr
View photo
House · for sale
Request Details
New
Faraway Dr
Forest Acres city
· 1,163 sq.ft · 2 Bedrooms · 1 Bath · House
Forest Acres city · 1,163 sq.ft · 2 Bedrooms · 1 Bath · House
This home is in preforeclosure, which means the homeowner is in default (missed payments). Therefore, there could be an opportunity to strike a great deal with the owner and the bank
Request Details
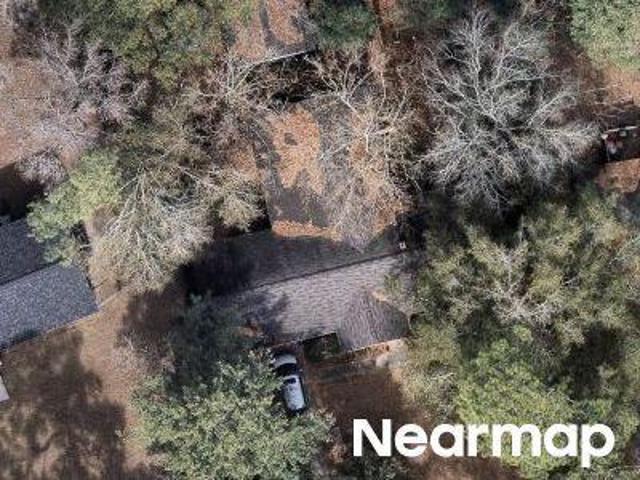
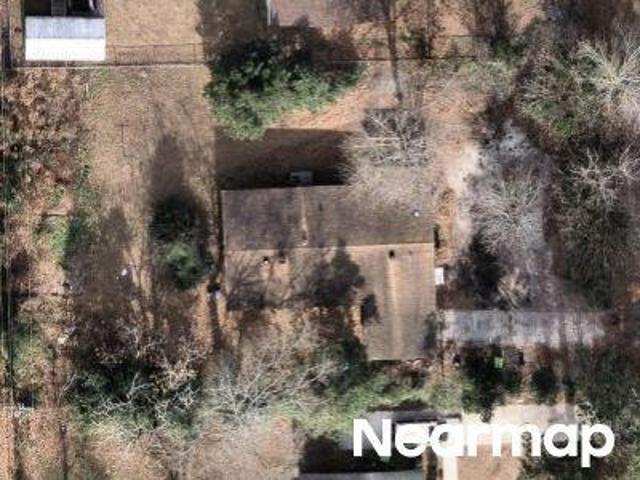
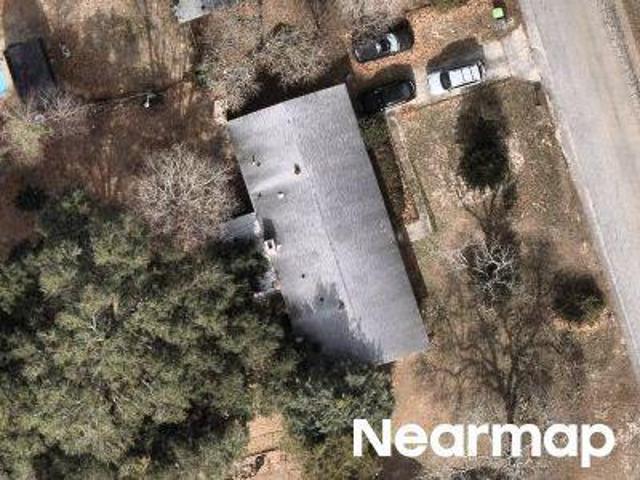
Chickadee Ln
View photo
House · for sale
Request Details
Updated
Chickadee Ln
Forest Acres city
· House
Forest Acres city · House
This home is in preforeclosure, which means the homeowner is in default (missed payments). Therefore, there could be an opportunity to strike a great deal with the owner and the bank
Request Details
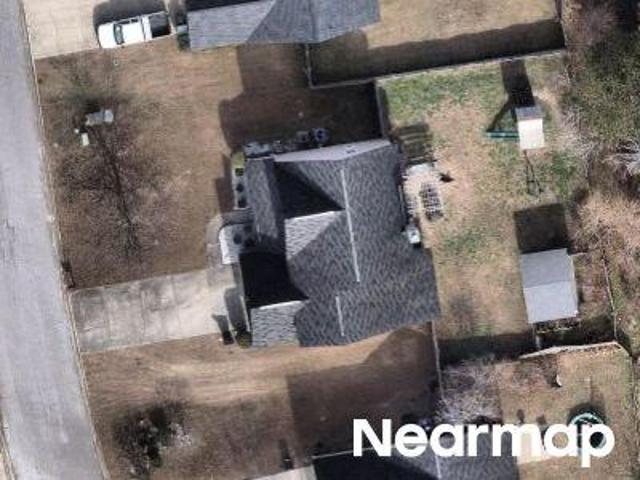
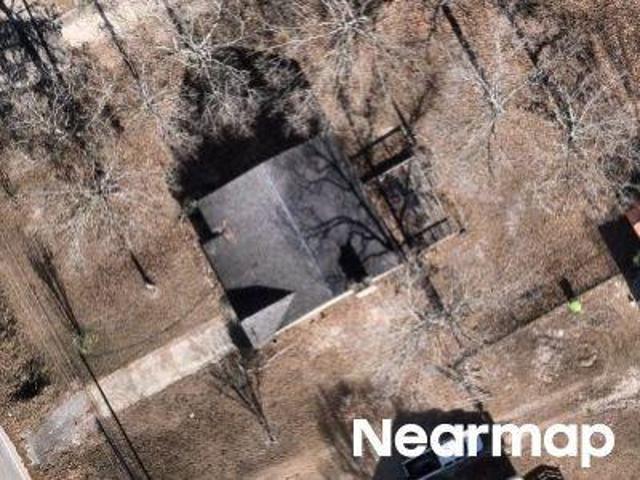
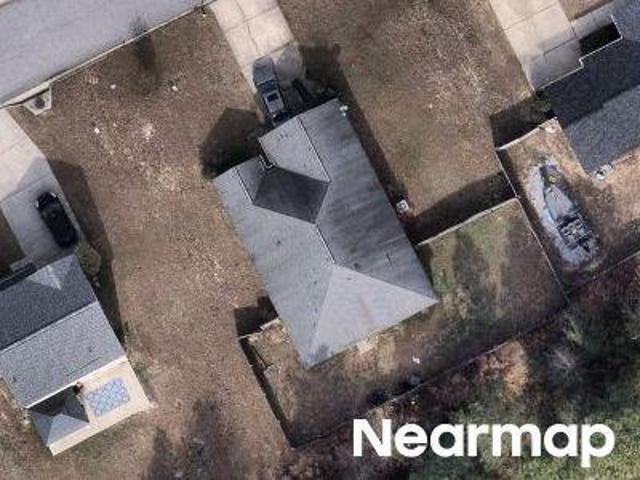
Formosa Dr
View photo
House · for sale
Request Details
Updated
Formosa Dr
Forest Acres city
· 2,045 sq.ft · 4 Bedrooms · 3 Baths · House
Forest Acres city · 2,045 sq.ft · 4 Bedrooms · 3 Baths · House
This home is in preforeclosure, which means the homeowner is in default (missed payments). Therefore, there could be an opportunity to strike a great deal with the owner and the bank
Request Details
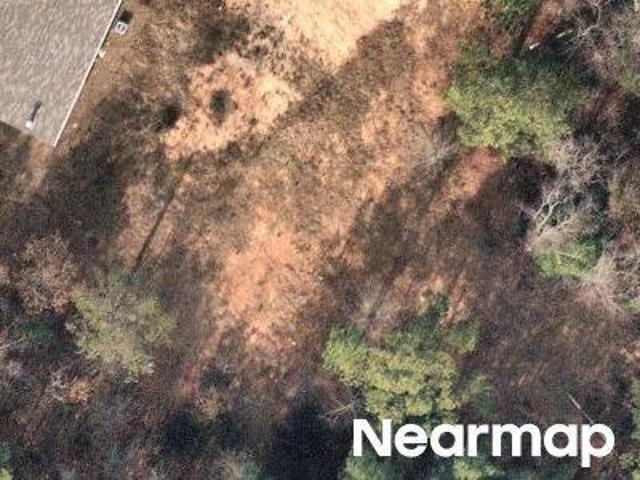
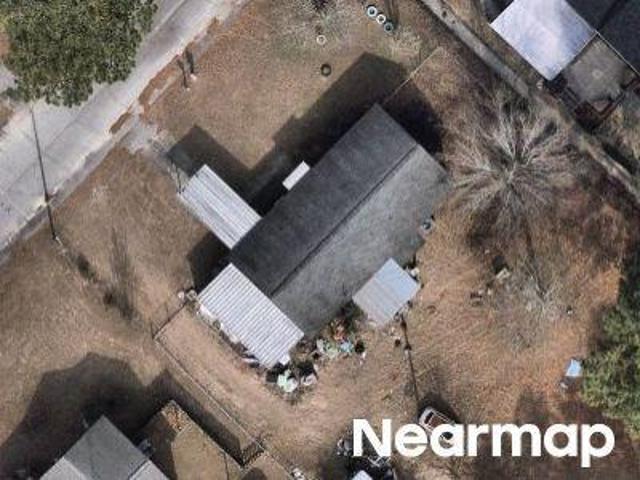
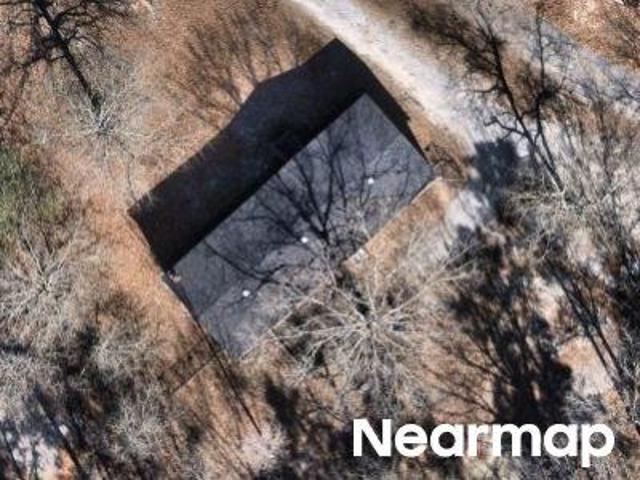
Shirway Rd
View photo
House · for sale
Request Details
Updated
Shirway Rd
Forest Acres city
· 1,313 sq.ft · 3 Bedrooms · 2 Baths · House
Forest Acres city · 1,313 sq.ft · 3 Bedrooms · 2 Baths · House
This home is in preforeclosure, which means the homeowner is in default (missed payments). Therefore, there could be an opportunity to strike a great deal with the owner and the bank
Request Details
Could you also be interested in
Jereme Bay Rd
View photo
House · for sale
Request Details
Updated
Jereme Bay Rd
Forest Acres city
· 2,142 sq.ft · 3 Bedrooms · 2 Baths · House
Forest Acres city · 2,142 sq.ft · 3 Bedrooms · 2 Baths · House
This home is in preforeclosure, which means the homeowner is in default (missed payments). Therefore, there could be an opportunity to strike a great deal with the owner and the bank
Request Details
Koon Ln
View photo
House · for sale
Request Details
Updated
Koon Ln
Forest Acres city
· 1,679 sq.ft · House
Forest Acres city · 1,679 sq.ft · House
This home is in preforeclosure, which means the homeowner is in default (missed payments). Therefore, there could be an opportunity to strike a great deal with the owner and the bank
Request Details
Oakcrest Rd
View photo
House · for sale
Request Details
Updated
Oakcrest Rd
Forest Acres city
· 1,765 sq.ft · 4 Bedrooms · 3 Baths · House
Forest Acres city · 1,765 sq.ft · 4 Bedrooms · 3 Baths · House
This home is in preforeclosure, which means the homeowner is in default (missed payments). Therefore, there could be an opportunity to strike a great deal with the owner and the bank
Request Details
Ardmore Rd
View photo
House · for sale
Request Details
Updated
Ardmore Rd
Forest Acres city
· 1,206 sq.ft · 3 Bedrooms · 1 Bath · House
Forest Acres city · 1,206 sq.ft · 3 Bedrooms · 1 Bath · House
This home is in preforeclosure, which means the homeowner is in default (missed payments). Therefore, there could be an opportunity to strike a great deal with the owner and the bank
Request Details
Watts Hill Rd
View photo
House · for sale
Request Details
Updated
Watts Hill Rd
Forest Acres city
· House
Forest Acres city · House
This home is in preforeclosure, which means the homeowner is in default (missed payments). Therefore, there could be an opportunity to strike a great deal with the owner and the bank
Request Details
Mcdonald Ave
View photo
House · for sale
Request Details
Updated
Mcdonald Ave
Forest Acres city
· 1,044 sq.ft · 3 Bedrooms · 1 Bath · House
Forest Acres city · 1,044 sq.ft · 3 Bedrooms · 1 Bath · House
This is a Real Estate-Owned (REO)/post-foreclosure home owned or managed by a bank. All offers are considered; however, the highest and best will most likely be accepted
Request Details
Wellbrook Rd
View photo
House · for sale
Request Details
Updated
Wellbrook Rd
Forest Acres city
· 1,399 sq.ft · 3 Bedrooms · 2 Baths · House
Forest Acres city · 1,399 sq.ft · 3 Bedrooms · 2 Baths · House
This home is in preforeclosure, which means the homeowner is in default (missed payments). Therefore, there could be an opportunity to strike a great deal with the owner and the bank
Request Details
Wellbrook Rd
View photo
House · for sale
Request Details
Updated
Wellbrook Rd
Forest Acres city
· 1,442 sq.ft · 3 Bedrooms · 2 Baths · House
Forest Acres city · 1,442 sq.ft · 3 Bedrooms · 2 Baths · House
This home is in preforeclosure, which means the homeowner is in default (missed payments). Therefore, there could be an opportunity to strike a great deal with the owner and the bank
Request Details
Isom Ln
View photo
House · for sale
Request Details
Updated
Isom Ln
Forest Acres city
· 1,572 sq.ft · 3 Bedrooms · 2 Baths · House
Forest Acres city · 1,572 sq.ft · 3 Bedrooms · 2 Baths · House
This home is in preforeclosure, which means the homeowner is in default (missed payments). Therefore, there could be an opportunity to strike a great deal with the owner and the bank
Request Details
Railgate Loop
View photo
House · for sale
Request Details
Updated
Railgate Loop
Forest Acres city
· House
Forest Acres city · House
This is a Real Estate-Owned (REO)/post-foreclosure home owned or managed by a bank. All offers are considered; however, the highest and best will most likely be accepted
Request Details
Lillie St
View photo
House · for sale
Request Details
Updated
Lillie St
Forest Acres city
· 1,270 sq.ft · 3 Bedrooms · 1 Bath · House
Forest Acres city · 1,270 sq.ft · 3 Bedrooms · 1 Bath · House
This home is in preforeclosure, which means the homeowner is in default (missed payments). Therefore, there could be an opportunity to strike a great deal with the owner and the bank
Request Details
2114 Woodfield Drive
View photo
House · for sale
USD 239,900
USD 154/sq.ft
2114 Woodfield Drive
Forest Acres city
· 1,550 sq.ft · 3 Bedrooms · 1 Bath · House
· Garden · Gym · Deck · Parking · Equipped kitchen
Forest Acres city · 1,550 sq.ft · 3 Bedrooms · 1 Bath · House · Garden · Gym · Deck · Parking · Equipped kitchen
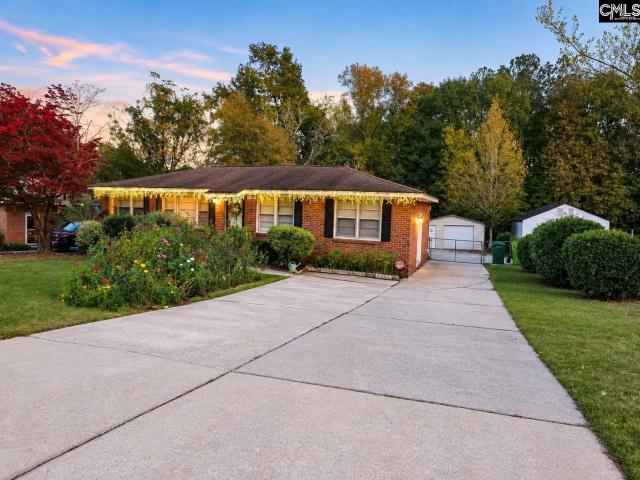
Welcome home to 2114 Woodfield Dr, an all-brick ranch style home with no HOA! This 3-bedroom 1 bath home sits on 0.33 acres of beautiful and mature landscaping. The concrete paved driveway extends into the backyard and connects to the 600 square foot detached spacious garage which has electricity and additional storage space. The backyard is huge, fenced in, and ready for you to create your own private oasis. Inside the home features mid-century and warm modern characteristics that you won't find in new construction. Warm refinished original hardwood floors, new updated electrical system, new duct work, new paint, new toilet and sink in the bathroom, and the large bonus room has been updated to new sheet rock walls and can be used as a 4th bedroom, entertainment room, or possibly a home gym set up. Brand new appliances such as the stainless-steel refrigerator, stove, dishwasher, and the washer and dryer are all included. The deck in the backyard can be converted into a 2nd full bathroo
USD 239,900
188 Condor Route
View photo
House · for sale
USD 225,000
USD 121/sq.ft
188 Condor Route
Forest Acres city
· 1,851 sq.ft · 4 Bedrooms · 2 Baths · House
· Garden · Office room · Fireplace · Equipped kitchen
Forest Acres city · 1,851 sq.ft · 4 Bedrooms · 2 Baths · House · Garden · Office room · Fireplace · Equipped kitchen
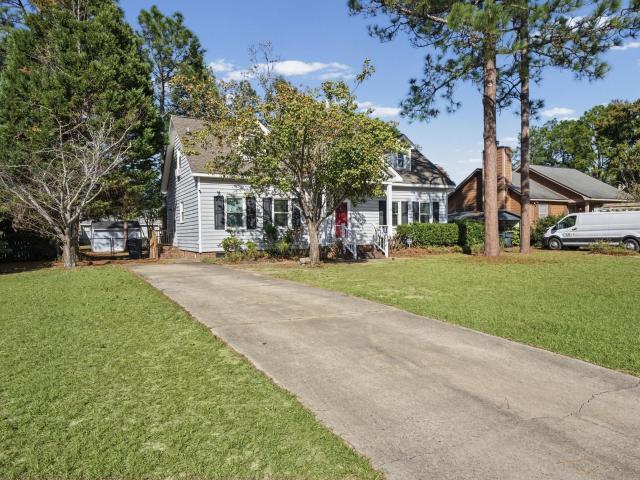
Welcome to 188 Condor Route in Lexington! This 4 bedroom, 2 bath home offers 1,856 square feet of living space, a versatile two story floor plan, a 0.24 acre lot and NO HOA! Recent improvements include a roof installed in 2024, a new water heater in 2026, plumbing updates, fresh paint, and completed restoration work in the kitchen and laundry room. The main level features two bedrooms, including the primary bedroom with direct access to a shared full bath that is also accessible from the hallway for guests and the secondary bedroom. The living area features hardwood flooring and a cozy wood burning fireplace, while the eat in kitchen offers a bay window, pantry, tiled backsplash, painted cabinetry and luxury vinyl plank flooring. Upstairs, you'll find two additional bedrooms and a full bath, providing flexibility for guests, a home office or additional living needs. Step outside to enjoy a covered front porch, fenced backyard and three storage sheds. The refrigerator, microwave, washer
USD 225,000
350 Tartan Road
View photo
House · for sale
USD 225,400
USD 136/sq.ft
350 Tartan Road
Forest Acres city
· 1,647 sq.ft · 3 Bedrooms · 2 Baths · House
· Parking
Forest Acres city · 1,647 sq.ft · 3 Bedrooms · 2 Baths · House · Parking
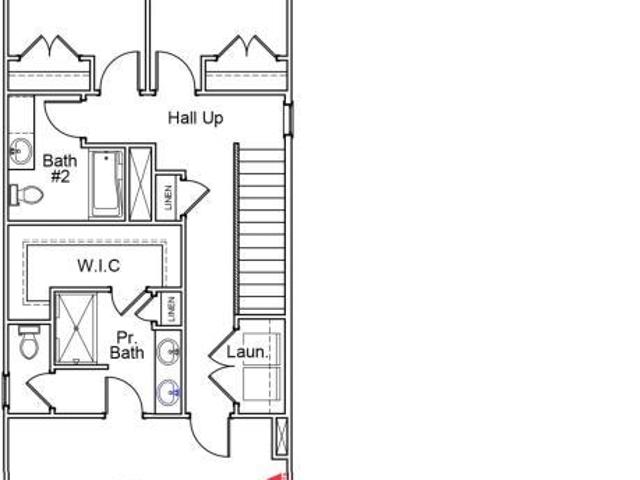
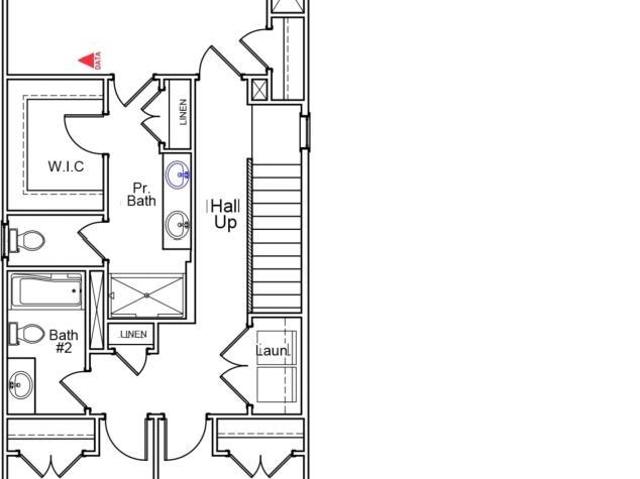
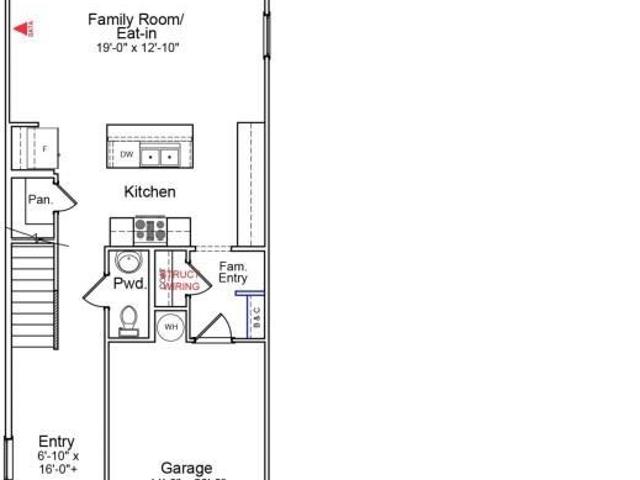
Up to $15,000 in closing cost with our partner lender Silverton Mortgage and MGC Law or $11,500 toward options. The Douglas plan is a two-story, three-bedroom, two-and-one-half-bathroom home that combines style and comfort. Enter through the front door into a spacious open-concept great room, eat-in area, A convenient powder room is tucked away off the garage entry. Upstairs, the primary suite offers a generous walk-in closet and a private bathroom complete with a five-foot fiberglass shower, water closet, and linen closet. The laundry closet is conveniently located just outside the primary suite, with the secondary bedrooms down the hall. Come tour this home today in our beautiful Laurinton Farms community! Disclaimer: CMLS has not reviewed and, therefore, does not endorse vendors who may appear in listings
USD 225,400
229 Laurinton Farms Drive
View photo
House · for sale
USD 254,030
USD 140/sq.ft
229 Laurinton Farms Drive
Forest Acres city
· 1,808 sq.ft · 3 Bedrooms · 2 Baths · House
· Equipped kitchen
Forest Acres city · 1,808 sq.ft · 3 Bedrooms · 2 Baths · House · Equipped kitchen
Up to $15,000 in closing cost with our partner lender Silverton Mortgage and MGC Law or $11,500 toward options. The Highland is a three bedroom, two and one half bathroom home features an open living area, a modern kitchen that features our classic white cabinets with our Dallas White granite counter tops. The primary suite includes an ensuite bathroom with a walk-in fiberglass shower and walk-in closet, while three additional bedrooms share a full bathroom and beautiful loft space upstairs. This home blends functionality with comfort, offering both private and shared spaces for modern living. It's a must see, schedule your tour today! Disclaimer: CMLS has not reviewed and, therefore, does not endorse vendors who may appear in listings
USD 254,030
6751 Formosa Drive
View photo
House · for sale
USD 230,000
USD 199/sq.ft
6751 Formosa Drive
Forest Acres city
· 1,152 sq.ft · 3 Bedrooms · 1 Bath · House
· Garden
Forest Acres city · 1,152 sq.ft · 3 Bedrooms · 1 Bath · House · Garden
Welcome to your beautifully updated home in the highly sought-after Arcadia Lakes community! This tastefully updated 3-bedroom, 3-bathroom home with the perfect blend of timeless charm and modern comfort in one of Columbia's most desirable neighborhoods. From the moment you arrive, you'll appreciate the spacious front yard, inviting curb apxpeal, and the peaceful setting that makes Arcadia Lakes such a special place to call home. Inside, you'll find thoughtfully updated living spaces designed for both everyday living and entertaining. The functional floor plan provides generous room to spread out. Step outside to enjoy the expansive backyardperfect for weekend barbecues, pets to play, gardening, or simply relaxing in your own private outdoor retreat. With both a large front and back yard, this property has the space that's becoming increasingly hard to find. Conveniently located just minutes from Fort Jackson, Downtown Columbia, USC, shopping, dining, and major interstates, you'll enjo
USD 230,000
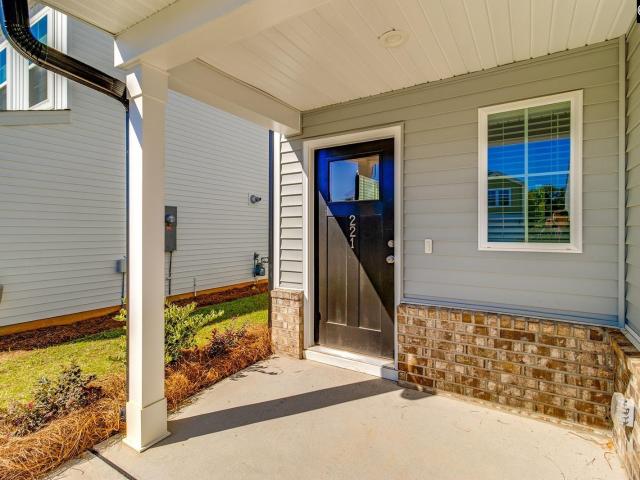
221 Laurinton Farms Drive
View photo
House · for sale
USD 245,000
USD 151/sq.ft
Updated
221 Laurinton Farms Drive
Forest Acres city
· 1,615 sq.ft · 3 Bedrooms · 2 Baths · House
· Equipped kitchen
Forest Acres city · 1,615 sq.ft · 3 Bedrooms · 2 Baths · House · Equipped kitchen
Up to $15,000 in closing cost with our partner lender Silverton Mortgage and MGC Law or $11,500 toward options. The Dawson is a charming open-concept floor plan that is perfect for entertaining or enjoying cozy family nights at home. The kitchen features modern appliances, ample counter space, and a convenient breakfast bar. It is beautifully finished with stone gray cabinets, Caledonia granite countertops, and Oyster Oak LVP flooring that flows throughout the first floor. The primary suite offers a private retreat, complete with a large walk-in closet and an en-suite bathroom featuring dual vanities and a 5-foot walk-in shower. Two additional bedrooms share a full bathroom, and a spacious laundry room completes this thoughtfully designed home. Come experience the charm of Laurinton Farms and discover a community designed for comfortable, modern living. Disclaimer: CMLS has not reviewed and, therefore, does not endorse vendors who may appear in listings
USD 245,000
230 Laurinton Farms Drive
View photo
House · for sale
USD 252,930
USD 156/sq.ft
Updated
230 Laurinton Farms Drive
Forest Acres city
· 1,615 sq.ft · 3 Bedrooms · 2 Baths · House
· Equipped kitchen
Forest Acres city · 1,615 sq.ft · 3 Bedrooms · 2 Baths · House · Equipped kitchen
Up to $15,000 in closing cost with our partner lender Silverton Mortgage and MGC Law or $11,500 toward options. The Dawson is a charming open-concept floor plan that is perfect for entertaining or enjoying cozy family nights at home. The kitchen features modern appliances, ample counter space, and a convenient breakfast bar. It is beautifully finished with stone gray cabinets, Miami Vena quartz countertops, and Driftwood LVP flooring that flows throughout the first floor. The primary suite offers a private retreat, complete with a large walk-in closet and an en-suite bathroom featuring dual vanities and a separate shower and tub. Two additional bedrooms share a full bathroom, and a spacious laundry room completes this thoughtfully designed home. Come experience the charm of Laurinton Farms and discover a community designed for comfortable, modern living. Disclaimer: CMLS has not reviewed and, therefore, does not endorse vendors who may appear in listings
USD 252,930
328 Tartan Road
View photo
House · for sale
USD 235,000
USD 142/sq.ft
328 Tartan Road
Forest Acres city
· 1,647 sq.ft · 3 Bedrooms · 2 Baths · House
· Fireplace · Parking
Forest Acres city · 1,647 sq.ft · 3 Bedrooms · 2 Baths · House · Fireplace · Parking
Fridge and blind included + up to $10,000 in closing cost with our partner lender Silverton Mortgage and MGC Law! The Douglas floorplan is a two-story, three-bedroom, two-and-one-half-bathroom home that beautifully combines modern design with everyday comfort. Step through the front door into a bright, open-concept great room, eat-in area, and beautiful electric fireplace! A convenient powder room is tucked away just off the garage entry. Upstairs, the primary suite offers a spacious walk-in closet and a private bathroom, water closet, and linen closet. The laundry room is conveniently located just outside the primary suite, with the secondary bedrooms down the hall. Disclaimer: CMLS has not reviewed and, therefore, does not endorse vendors who may appear in listings
USD 235,000
7930 Dartmore Lane
View photo
House · for sale
USD 214,900
USD 132/sq.ft
7930 Dartmore Lane
Forest Acres city
· 1,625 sq.ft · 3 Bedrooms · 2 Baths · House
· Equipped kitchen
Forest Acres city · 1,625 sq.ft · 3 Bedrooms · 2 Baths · House · Equipped kitchen
Welcome Home! Move in ready home with many updates to include new roof in 2026, updated bathrooms and kitchen, updated plumbing, HVAC installed in 2024. Convenient to shopping, USC, downtown and more! Disclaimer: CMLS has not reviewed and, therefore, does not endorse vendors who may appear in listings
USD 214,900
262 Howitzer Circle
View photo
House · for sale
USD 379,900
USD 192/sq.ft
262 Howitzer Circle
Forest Acres city
· 1,970 sq.ft · 3 Bedrooms · 2 Baths · House
· Office room · Equipped kitchen · Parking
Forest Acres city · 1,970 sq.ft · 3 Bedrooms · 2 Baths · House · Office room · Equipped kitchen · Parking
Custom Craftsmanship, Exceptional Details, and Nearly an Acre of Privacy! This beautifully designed, custom-built home by a respected local builder offers quality craftsmanship, thoughtful finishes, and a spacious floor plan designed for comfortable everyday living. Situated on an expansive. 94-acre lot with NO HOA, this property offers privacy, flexibility, and the added benefit of private well and septic systems, eliminating monthly water and sewer bills. Step inside to discover designer-selected colors and finishes that create a warm and inviting atmosphere. The versatile front flex room is ideal for a home office, formal dining room, or sitting area. This thoughtfully designed one-story home features 3 bedrooms, 2 full bathrooms, and a finished room over the garage, perfect for a bonus room, media room, or additional living space. The beautiful kitchen features granite countertops, a coordinating tile backsplash, and stylish finishes, while durable LVP flooring adds both elegance a
USD 379,900
6703 Lake Arcadia Lane
View photo
House · for sale
USD 1,095,000
USD 375/sq.ft
6703 Lake Arcadia Lane
Forest Acres city
· 2,917 sq.ft · 4 Bedrooms · 3 Baths · House
· Garden · Office room · Equipped kitchen
Forest Acres city · 2,917 sq.ft · 4 Bedrooms · 3 Baths · House · Garden · Office room · Equipped kitchen
Welcome to Arcadia Bluff, an exclusive new section of Arcadia Lakes featuring six custom homes by Lady Street Builders along the shores of Cary Lake. Situated on just over an acre, this stunning new construction offers more than 2,800 square feet of thoughtfully designed living space, blending modern elegance with timeless craftsmanship. Soaring ceilings, hardwood floors, and an open-concept layout create an inviting atmosphere, while the chef's kitchen features a large island, Bosch appliances, and a walk-in pantry. The main-level primary suite showcases serene lake views and a spa-inspired bath, complemented by a private guest suite, dedicated office, and additional flex space. Upstairs, two bedrooms, a full bath, and a spacious bonus room provide plenty of versatility. Enjoy peaceful lake views from the covered back porch and a private backyard setting just minutes from local amenities. Experience the best of lakefront living in Arcadia Bluff! Disclaimer: CMLS has not reviewed and,
USD 1,095,000
127 Toucan Way
View photo
House · for sale
USD 199,000
USD 194/sq.ft
127 Toucan Way
Forest Acres city
· 1,023 sq.ft · 3 Bedrooms · 2 Baths · House
· Garden · Deck · Fireplace · Equipped kitchen
Forest Acres city · 1,023 sq.ft · 3 Bedrooms · 2 Baths · House · Garden · Deck · Fireplace · Equipped kitchen
127 Toucan Way is a one-story Lexington home set on a generous, level lot. The kitchen is finished with stainless steel appliances and ample cabinet and counter space for everyday meal preparation, opening to the adjacent living and dining areas. A fireplace anchors the main living area, adding warmth and definition to the gathering space. The bedrooms include a walk-in closet for organized storage, and full bathrooms provide vanities with a combined tub and shower and a separate walk-in shower for daily routines. Outdoors, a rear deck and a fenced backyard extend the usable living space with room for recreation. Clean interior finishes complete this well-maintained residence with practical amenities throughout every room. Included 100-Day Home Warranty with buyer activation Disclaimer: CMLS has not reviewed and, therefore, does not endorse vendors who may appear in listings
USD 199,000
8220 Hunt Club Road
View photo
House · for sale
USD 200,000
USD 116/sq.ft
8220 Hunt Club Road
Forest Acres city
· 1,711 sq.ft · 4 Bedrooms · 2 Baths · House
· Garden · Office room · Deck · Equipped kitchen · Parking
Forest Acres city · 1,711 sq.ft · 4 Bedrooms · 2 Baths · House · Garden · Office room · Deck · Equipped kitchen · Parking
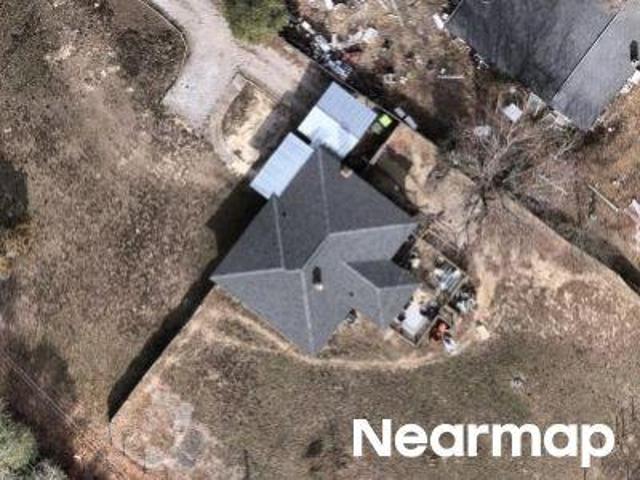
Renovated in 2026, this 4 bedroom home features new windows, new stainless-steel kitchen appliances, a new water heater, fresh interior paint, and beautifully refinished hardwood floors. The HVAC system and ductwork were replaced around 2023, providing added peace of mind. Inside, the flexible floor plan includes a spacious living and dining room combination, along with an additional family room for extra living space. The kitchen offers a functional layout with brand-new appliances, making meal preparation both easy and enjoyable. The traditional ranch-style layout includes three bedrooms and two full bathrooms on one side of the home, while the converted garage provides a versatile fourth bedroom that can also serve as a home office, playroom, or guest suite. Outside, you'll find a large, fully fenced backyard complete with a new deck, a spacious storage shed, and plenty of room to relax, entertain, or play. Combining modern updates, flexible living spaces, privacy, and a prime North
USD 200,000
323 Tartan Road
View photo
House · for sale
USD 240,070
USD 145/sq.ft
323 Tartan Road
Forest Acres city
· 1,647 sq.ft · 3 Bedrooms · 2 Baths · House
· Equipped kitchen · Parking
Forest Acres city · 1,647 sq.ft · 3 Bedrooms · 2 Baths · House · Equipped kitchen · Parking
Up to $15,000 in closing cost with our partner lender Silverton Mortgage and MGC Law or $11,500 toward options. This Dillon floor plan, is a two-story, three-bedroom, two-and-one-half-bathroom home that blends modern design with everyday comfort. Step through the front door into a bright, open-concept great room, eat-in area, and kitchen featuring modern stone gray cabinets, Luna Pearl granite countertops, and a electric stove ideal for both cooking and entertaining. A convenient powder room is tucked away just off the garage entry. Upstairs, the primary suite includes a spacious walk-in closet and a private bathroom complete with a water closet, and linen closet. The laundry closet is conveniently located just outside the primary suite, with the secondary bedrooms down the hall. Come tour this home today in our beautiful Laurinton Farms community! Disclaimer: CMLS has not reviewed and, therefore, does not endorse vendors who may appear in listings
USD 240,070
320 Tartan Road
View photo
House · for sale
USD 245,000
USD 149/sq.ft
320 Tartan Road
Forest Acres city
· 1,636 sq.ft · 3 Bedrooms · 2 Baths · House
· Equipped kitchen · Parking
Forest Acres city · 1,636 sq.ft · 3 Bedrooms · 2 Baths · House · Equipped kitchen · Parking
Fridge and blind included + up to $10,000 in closing cost with our partner lender Silverton Mortgage and MGC Law! This Dillon floorplan, is a two-story, three-bedroom, two-and-one-half-bathroom home that blends modern design with everyday comfort. Step through the front door into a bright, open-concept great room, eat-in area, and kitchen featuring crisp white cabinets, beautiful Luna Pearl countertops, and a gas stove ideal for both cooking and entertaining. A convenient powder room is tucked away just off the garage entry. Upstairs, the primary suite includes a spacious walk-in closet and a private bathroom complete with a tile shower, water closet, and linen closet. The laundry closet is conveniently located just outside the primary suite, with the secondary bedrooms down the hall. An alternate second-floor layout is available, offering a second primary suite in place of the secondary bedrooms. Enjoy the outdoors year-round on the inviting covered porch, perfect for relaxing or ente
USD 245,000

Get email alerts

Don't miss out: be the first to know about new properties

The alert was correctly created

On subscribing you accept the conditions of use and the privacy policy
Alert
Receive new ads in your inbox
Save this search
Receive alerts for new listings

We'll send you an email when we have new properties for: "Properties for sale in Forest Acres city"

The alert was correctly created

Deaswood
Rockbridge, Forest Acres city Columbia CCD Richland County South Carolina
Get email alerts and be the first to see new listings
Required field
On subscribing I accept the terms of the privacy policy
Perfect! You'll soon start receiving new listings via email
Alert
Receive an email when we have new ads for Properties for sale in Forest Acres city
Save this search
Filters

Bedrooms

Size (sq.ft)

sq.ft
sq.ft

Price

USD
USD

Property type

Bathrooms

Clear all filters
Receive notifications when new entries are published.