289 properties for sale in Forest Greens

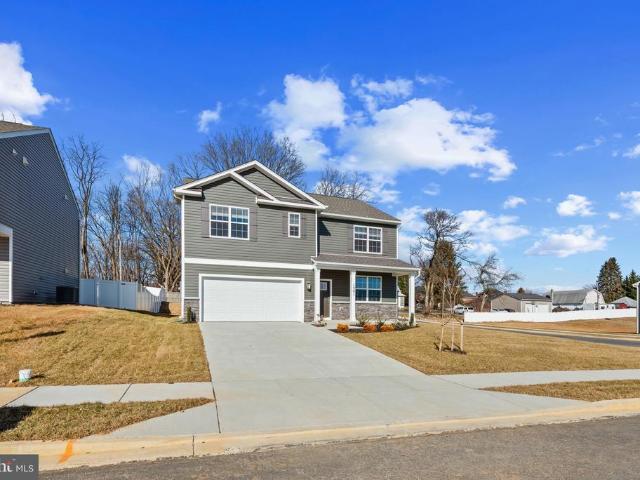
508 Millar Court
View photo
Townhouse · for sale
USD 425,000
USD 168/sq.ft
508 Millar Court
Forest Greens
· 2,519 sq.ft · 3 Bedrooms · 2 Baths · Townhouse
· Fireplace · Equipped kitchen · Parking
Forest Greens · 2,519 sq.ft · 3 Bedrooms · 2 Baths · Townhouse · Fireplace · Equipped kitchen · Parking
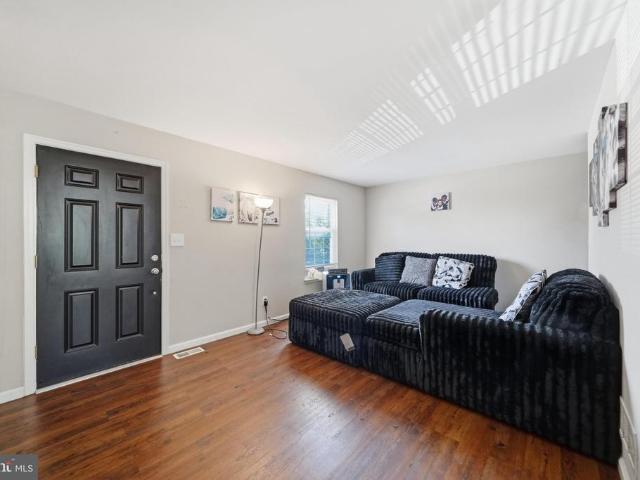
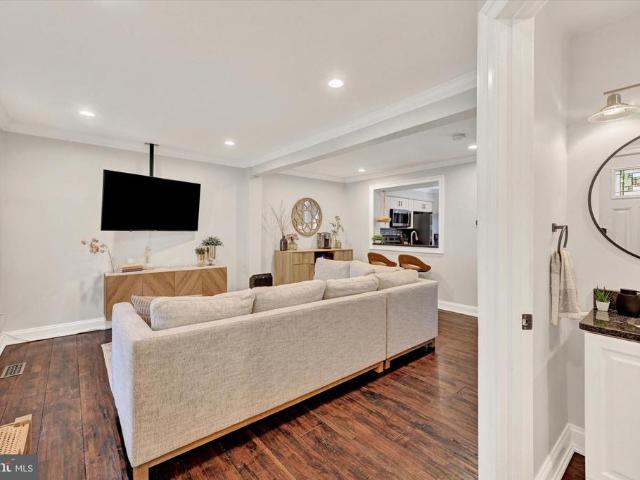
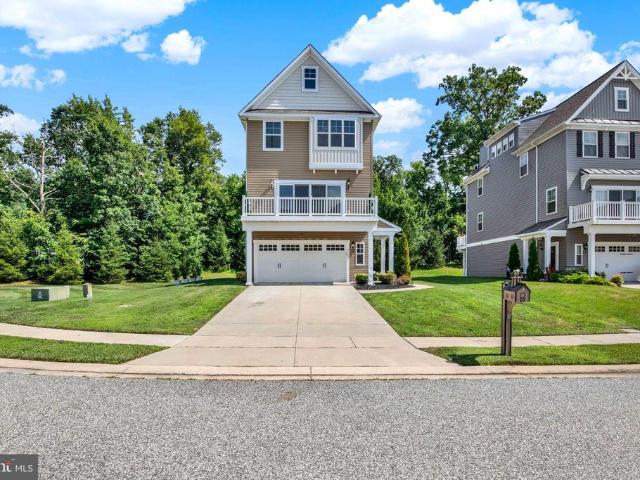
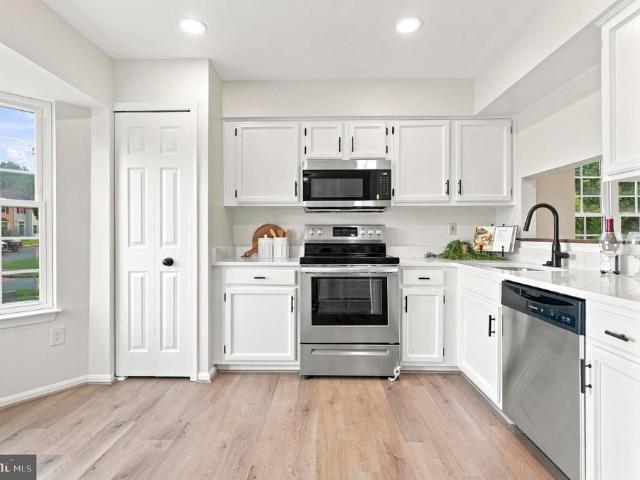
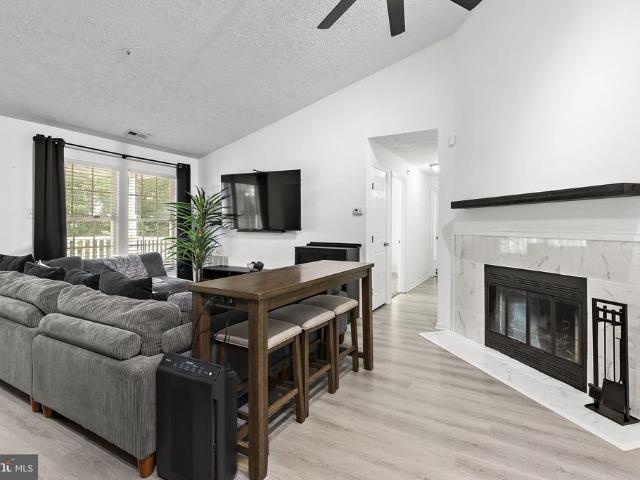
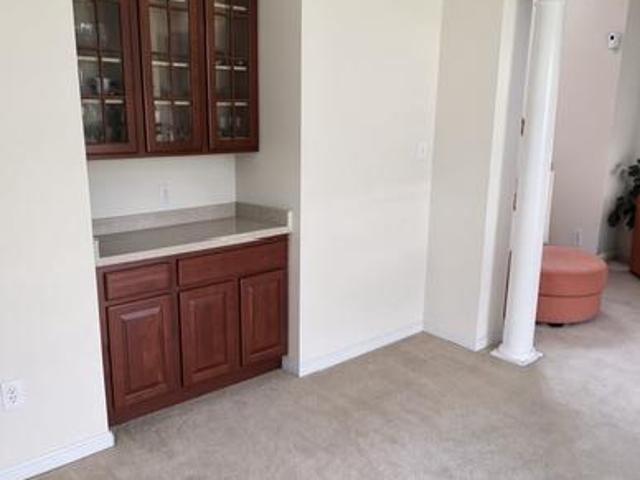
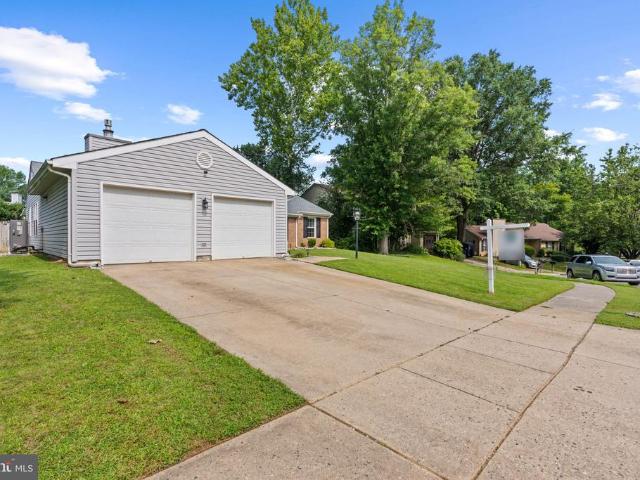
Welcome to this pristine, 3-level townhome in desirable Beechtree Estates/Beech Creek! Boasting 3 bedrooms, 2.5 baths, and a 2-car garage, this home seamlessly blends classic elegance with sleek modern upgrades. Step inside to glowing hardwood floors and a light-filled, two-story living room centered around a cozy gas fireplace. The open-concept floor plan flows effortlessly into a fully updated gourmet kitchen that is a true chefs delight featuring quartz countertops, a generous center island with seating, stainless steel appliances, double electric wall ovens, and a spacious pantry. Upstairs, the expansive owners suite serves as a private retreat, complete with a custom walk-in closet and a spa-like full bath. Two additional bedrooms, a second full bath, and a convenient upper-level laundry room complete the top level. The fully finished lower level offers versatile space for entertaining or a home media room, plus a rough-in for a future bathroom (currently being used as a salon roo
USD 425,000
773 Burgh Westra Way
View photo
Townhouse · for sale
USD 379,900
USD 162/sq.ft
773 Burgh Westra Way
Forest Greens
· 2,336 sq.ft · 3 Bedrooms · 2 Baths · Townhouse
· Patio · Office room · Deck · Equipped kitchen
Forest Greens · 2,336 sq.ft · 3 Bedrooms · 2 Baths · Townhouse · Patio · Office room · Deck · Equipped kitchen
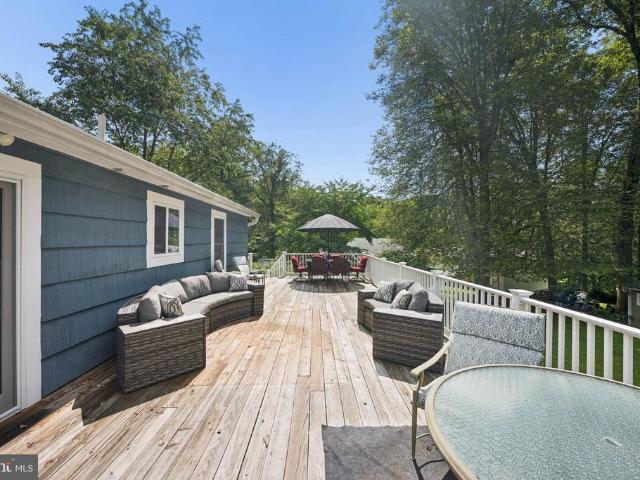
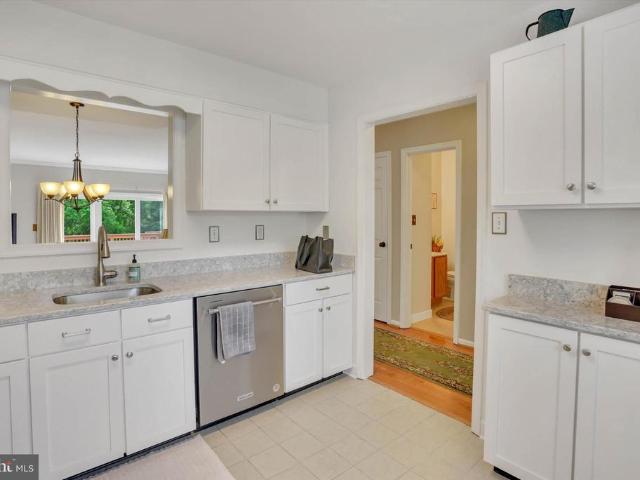
With the new price improvement, this is an opportunity you won't want to miss! Schedule your private tour today and come see everything this beautiful home has to offer. Move-in-ready home featuring spacious living areas, modern updates, and a desirable community setting. This home combines comfort, style, and functionality in a wonderful community setting! Beautifully maintained and move-in ready, it features an updated kitchen with quartz countertops, upgraded cabinetry, new carpet/hardwood floors, and and fresh paint throughout. Upstairs, you'll find a spacious primary suite featuring a walk-in closet and a private en-suite bath with a soaking tub and separate shower. Two additional generously sized bedrooms complete the upper level, offering comfortable space for family, guests, or a home office. Enjoy peaceful wooded views from the deck and a finished walk-out lower level opening to a private patio perfect for relaxing or entertaining. Major updates include a new roof (2020), cust
USD 379,900
3600 Marpat Drive
View photo
Townhouse · for sale
USD 280,000
USD 208/sq.ft
3600 Marpat Drive
Forest Greens
· 1,345 sq.ft · 3 Bedrooms · 1 Bath · Townhouse
· Patio · Garden · Equipped kitchen
Forest Greens · 1,345 sq.ft · 3 Bedrooms · 1 Bath · Townhouse · Patio · Garden · Equipped kitchen
Welcome to this spacious 3-bedroom, 1.5-bath end-unit townhome offering a comfortable layout, updated kitchen, and plenty of outdoor space! The main level features an open living and dining area with attractive flooring and abundant natural light. The kitchen is a standout with rich wood cabinetry, stainless steel appliances, updated countertops and backsplash, plus a generous peninsula providing additional prep and gathering space. Upstairs you'll find three bedrooms and a full bath, while the additional half bath adds everyday convenience. The home also offers additional lower-level space with walk-out access to the backyard. Outside, enjoy a brick patio and a spacious, tree-lined yardperfect for relaxing, entertaining, or enjoying the outdoors. Even more updates are on the way! The home features a brand-new HVAC system, and once the current tenants move out on October 31st, the owner plans to replace the carpet and complete fresh interior painting touchup, giving the home a refreshe
USD 280,000
737 Shallow Ridge Court
View photo
Townhouse · for sale
USD 369,900
USD 160/sq.ft
737 Shallow Ridge Court
Forest Greens
· 2,303 sq.ft · 3 Bedrooms · 3 Baths · Townhouse
· Deck · Equipped kitchen · Cellar
Forest Greens · 2,303 sq.ft · 3 Bedrooms · 3 Baths · Townhouse · Deck · Equipped kitchen · Cellar
PRICE REDUCTION makes this the best deal in Winters Run Home has been fully remodelled with a new roof, new kitchen, finished basemet with full bath, new appliances, new water heater, new hardwood floors, new carpet plus much more! You will fall in love with this beuatiful home, now priced the same as recently sold NON-updated houses The home includes a large three-level bump out which provides extra living space on all floors and features 3.5 bathrooms, 3 bedrooms, and a fully finished basement. As you walk into the home you are greeted by brand new hardwood floors throughout the main level. The home welcomes you with a large, light filled living room. The newly renovated kitchen features gleaming quartz countertops, a prep island, new craftsman cabinets, and beautiful stainless appliances. Exit the sunroom to a large deck for outdoor living space. Upstairs you will find a wonderful primary suite with a large sitting area and huge walk-in closet. The brand new primary bath includes a
USD 369,900
4835 Seven Trails Circle
View photo
House · for sale
USD 400,000
USD 173/sq.ft
4835 Seven Trails Circle
Forest Greens
· 2,303 sq.ft · 4 Bedrooms · 2 Baths · House
· Patio · Garden · Parking · Fireplace · Equipped kitchen
Forest Greens · 2,303 sq.ft · 4 Bedrooms · 2 Baths · House · Patio · Garden · Parking · Fireplace · Equipped kitchen
Welcome to this 4 bedroom, 2.5 bath single family home with a two car garage located in the seven Trails neighborhood of Aberdeen. Pull into the two car garage or park in the driveway and take the walkway to the small covered front porch and front door. Entering brings you into a foyer with high ceilings and wood flooring throughout the main floor. To the left is the garage entry followed by a large coat closet. Further down the main hallway there is a formal dining room to the left and the main living room straight ahead. The living room has a gas fireplace and is open concept to the casual dining area and kitchen. There is tile flooring throughout the casual dining area and kitchen and the kitchen circles back into the formal dining room. Sliders off of the casual dining area open out onto a stamped concrete patio that overlooks the private rear yard. The kitchen has plenty of cabinetry and counter space, and has a walk in pantry and comes with all appliances except for a refrigerato
USD 400,000
1915 Park Beach Drive
View photo
House · for sale
USD 550,000
USD 448/sq.ft
1915 Park Beach Drive
Forest Greens
· 1,227 sq.ft · 2 Bedrooms · 1 Bath · House
· Parking · Equipped kitchen
Forest Greens · 1,227 sq.ft · 2 Bedrooms · 1 Bath · House · Parking · Equipped kitchen
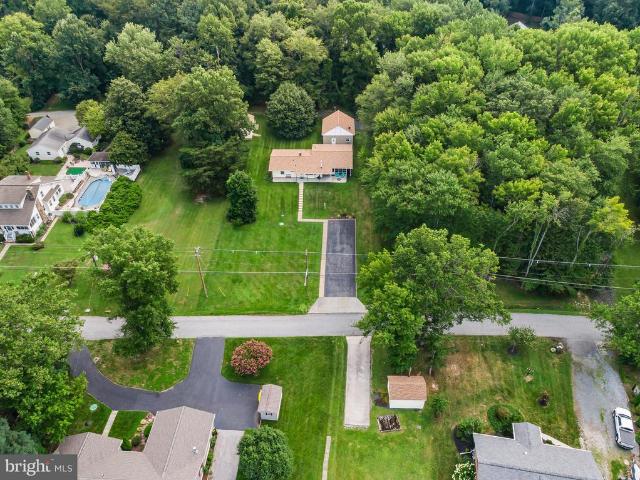
Two parcels just a block from the Bush River. Sale price includes a meticulously maintained turnkey rancher, and additional lot/wooded buffer for added privacy. 1915 Park Beach, offers a meticulously maintained 2 bedroom, 1 bath rancher with two detached garages. The inviting home has been thoughtfully updated with luxury vinyl flooring throughout, upgraded countertops, a stainless-steel refrigerator, and refreshed backsplash details in the kitchen and bathroom. Enjoy expansive water views from nearly every (Andersen) window and from your spacious screened-in porch designed for effortless indoor/outdoor living. Spacious parking pad in the front of the home plus private rear access to the two car garage (24'x28') with heat and electric. Additional 1 car garage with electric. Roof just three years young and hot water heater replaced in'22. Privacy is provided by the bordering 10,000 SF lot of non-buildable land protected by the Harford County Land Trust. Offer price includes 2 parcels, t
USD 550,000
3177 Hidden Ridge Terrace
View photo
Townhouse · for sale
USD 339,000
USD 199/sq.ft
3177 Hidden Ridge Terrace
Forest Greens
· 1,701 sq.ft · 2 Bedrooms · 2 Baths · Townhouse
· Terrace · Equipped kitchen
Forest Greens · 1,701 sq.ft · 2 Bedrooms · 2 Baths · Townhouse · Terrace · Equipped kitchen
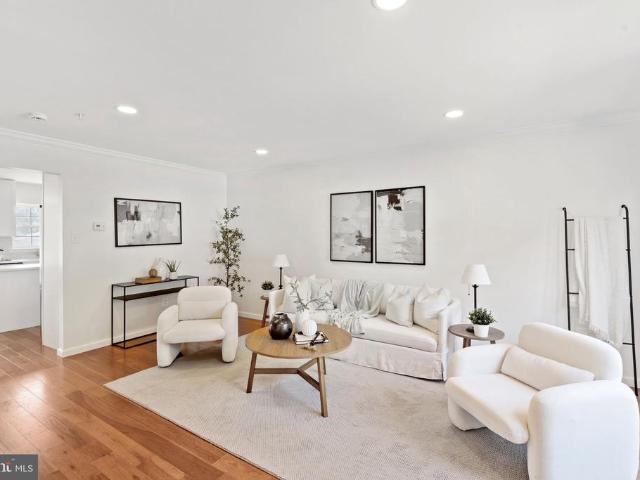
Welcome to this beautifully updated home, where thoughtful improvements, beautiful finishes, and exceptional attention to detail come together throughout. The main level features hardwood flooring throughout and welcomes you with an inviting front living room showcasing intricate crown molding, recessed lighting, and abundant natural light. The adjoining dining area flows effortlessly into the updated kitchen, creating a warm and connected space for everyday living and entertaining. The kitchen features white cabinetry, stainless steel appliances, a center island, pantry, recessed lighting, crown molding, and a convenient eat-in/breakfast area. A peek-through window provides an open connection to the living and dining areas, while the main level powder room adds convenience. Upstairs, the hardwood flooring continues throughout, along with beautiful architectural details and custom touches. Intricate built-ins line the hallway, adding character and functional storage. The primary bedroo
USD 339,000
645 Heathland Trl
View photo
Townhouse · for sale
USD 355,000
USD 177/sq.ft
645 Heathland Trl
Forest Greens
· 2,002 sq.ft · 3 Bedrooms · 2 Baths · Townhouse
· Deck · Equipped kitchen
Forest Greens · 2,002 sq.ft · 3 Bedrooms · 2 Baths · Townhouse · Deck · Equipped kitchen
Welcome to 645 Heathland Trail, a spacious end-of-group Craftsman-style townhome in Beechtree Estates offering 3 bedrooms, 2 full baths, 2 half baths and over 2,000 square feet of finished living space across three levels. Step inside to a home that has just been freshly painted throughout, giving the entire interior a bright, clean and move-in-ready feel. The open-concept main level is designed for both everyday living and entertaining, with generous living and dining areas that flow into the eat-in kitchen. The kitchen features upgraded countertops, a center island, pantry, recessed lighting and stainless steel appliances, along with plenty of space for casual dining. A sliding glass door provides easy access to the rear deck, extending your living space outdoors. Upstairs you'll find the primary bedroom with a private bath and walk-in closet, along with two additional bedrooms and another full bath. The convenience of upper-level laundry means no carrying baskets up and down the sta
USD 355,000
2103 Gablers Shore Court
View photo
House · for sale
USD 542,500
USD 221/sq.ft
2103 Gablers Shore Court
Forest Greens
· 2,454 sq.ft · 3 Bedrooms · 2 Baths · House
· Deck · Equipped kitchen
Forest Greens · 2,454 sq.ft · 3 Bedrooms · 2 Baths · House · Deck · Equipped kitchen
Experience the best of waterfront living in Gablers Shore, Harford County's premier waterfront community boasting its own marina with deeded boat slips. Enjoy direct access to the scenic Bush River, perfect for boating trips to the Bush River Yacht Club or Flying Point Marina and more, where you can delight in live music, dinner, and drinks. Or, enjoy taking in the incredible sunset views from the community waterfront pavilion or fire pit! This beautiful home is ideally situated at the end of a quiet cul-de-sac, backing onto natural space for added privacy and tranquility. The main level offers an inviting open-concept design that seamlessly combines the kitchen, living, and dining areas, complemented by a convenient powder room. Relax or entertain on both the front and rear decks, featuring peaceful views of either the lush trees or the lively marina. Upstairs, youll find three spacious bedrooms and two full bathrooms. The primary suite is a true retreat with cathedral ceilings, a lux
USD 542,500
3201 Arbor Hill Court
View photo
Townhouse · for sale
USD 330,000
USD 158/sq.ft
3201 Arbor Hill Court
Forest Greens
· 2,077 sq.ft · 4 Bedrooms · 2 Baths · Townhouse
· Deck · Fireplace · Equipped kitchen
Forest Greens · 2,077 sq.ft · 4 Bedrooms · 2 Baths · Townhouse · Deck · Fireplace · Equipped kitchen
Welcome home to this spacious end-of-group townhome offering three finished levels, abundant natural light, thoughtful updates, and a fantastic location. The main level is filled with sunlight thanks to the front and side bay windows and features brand-new vinyl plank flooring, fresh paint, and an open, comfortable flow between the kitchen, dining, and living spaces. The refreshed kitchen offers freshly painted cabinetry with new hardware, quartz countertops, stainless steel appliances including a new refrigerator, microwave, and dishwasher, plus voice-controlled color-changing LED lighting. The adjoining dining area is finished with a new chandelier, while the inviting living room features a cozy fireplace, additional smart lighting, and direct access to the rear deck. Upstairs, the spacious primary bedroom features multiple closets and a beautifully remodeled ensuite bath highlighted by a custom-designed stone shower. The hall bathroom has also been fully remodeled, while new carpeti
USD 330,000
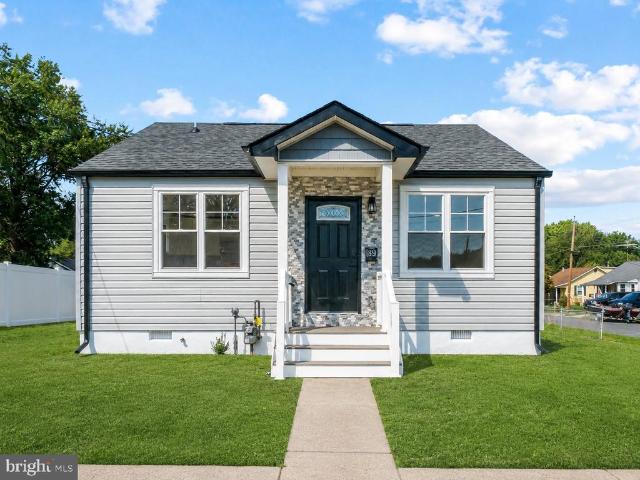
89 Norman Avenue
View photo
House · for sale
USD 374,900
USD 151/sq.ft
89 Norman Avenue
Forest Greens
· 2,476 sq.ft · 3 Bedrooms · 2 Baths · House
· Patio · Garden · Deck · Equipped kitchen · Parking
Forest Greens · 2,476 sq.ft · 3 Bedrooms · 2 Baths · House · Patio · Garden · Deck · Equipped kitchen · Parking
Fully renovated rancher in Aberdeen offering 3 bedrooms, 2 full baths, and two finished levels of stylish living space. Renovated in 2026, this home features a bright, open layout with fresh modern finishes, updated flooring, recessed lighting, and a clean neutral design throughout. The main level offers comfortable everyday living with a seamless flow between the living area and renovated kitchen. The kitchen features white cabinetry, stainless steel appliances, upgraded countertops, tile backsplash, modern hardware, and generous prep and storage space. All three bedrooms are located on the main level, along with two beautifully updated full baths featuring modern tile, upgraded vanities, and fresh fixtures. The fully finished lower level expands the home with additional living space, offering flexibility for recreation, work, hobbies, or storage. Exterior highlights include a refreshed exterior, driveway parking, rear deck, patio area, spacious fenced yard, and public water and sewer
USD 374,900
301 Irish Lane
View photo
House · for sale
USD 449,000
USD 297/sq.ft
301 Irish Lane
Forest Greens
· 1,507 sq.ft · 3 Bedrooms · 2 Baths · House
· Garden · Office room · Parking · Gym · Deck · Cellar
Forest Greens · 1,507 sq.ft · 3 Bedrooms · 2 Baths · House · Garden · Office room · Parking · Gym · Deck · Cellar
Nestled on 1.24 acres at the end of a quiet dead-end lane and adjoining farmland, this beautifully updated home offers privacy, peaceful surroundings, and plenty of space to enjoy the outdoors. Nearly everything has been updated, including the roof, siding, gutters, fascia, windows, major mechanical systems, recessed lighting throughout, HVAC, appliances, bathrooms, flooring, and so much more! Leased solar panels, at just $79.75/month, have 10 years left on the lease and will then be owned outright and they help significantly reduce monthly electric costs. The property also features a detached garage, carport, and a finished basement room that could easily serve as an additional bedroom, home office, gym, or flex space. Enjoy gorgeous sunsets from the rear deck, with the expansive lot extending all the way back to Perryman Yard Road. With some clearing of the existing overgrown brush, the property also offers the potential for an unpaved driveway connecting to Perryman Yard Road. A rar
USD 449,000
205 Burkwood Court # 205 2F
View photo
Condo · for sale
USD 270,000
205 Burkwood Court # 205 2F
Forest Greens
· 3 Bedrooms · 2 Baths · Condo
· Balcony · Equipped kitchen
Forest Greens · 3 Bedrooms · 2 Baths · Condo · Balcony · Equipped kitchen
Outstanding second-floor condo in the desirable Country Walk community, ideally located in the heart of Bel Air near shopping, dining, and everyday conveniences! This spacious home offers 3 bedrooms, 2 full bathrooms, a formal dining room, comfortable living room, well-appointed kitchen with breakfast area with lots of light, and a large laundry/storage room. Enjoy peaceful wooded views and added privacy from the outdoor balcony, which also includes an additional storage closet. Recent updates include the water heater, refrigerator, microwave, washer, and dryer. The oversized primary suite features an updated private bathroom, while two additional generously sized bedrooms share a full hall bathroom. Best of allthe water bill is included in the condo fee! Exceptionally clean, comfortable, and move-in ready. This is a must-see!
USD 270,000
334 Fullerton Place
View photo
Townhouse · for sale
USD 290,000
USD 147/sq.ft
334 Fullerton Place
Forest Greens
· 1,970 sq.ft · 3 Bedrooms · 1 Bath · Townhouse
· Garden · Deck
Forest Greens · 1,970 sq.ft · 3 Bedrooms · 1 Bath · Townhouse · Garden · Deck
Welcome to 334 Fullerton Place. This spacious 3-bedroom townhome offers a great opportunity for a buyer ready to add their own finishing touches and build equity along the way. With some fresh paint, carpet and cosmetic updates, theres plenty of potential to make this home your own. The entry level features is spacious with a dedicated dining area, large living room plus a half bath. Step from the dining area onto the newer deck overlooking a fully fenced backyard that backs to open space, a great setup for relaxing, entertaining or pets. Upstairs you'll find three bedrooms and a full bath. The fully finished lower level adds plenty of usable living space with a wet bar, half bath and slider to the backyard, plus a separate laundry and storage area. Several important exterior updates have already been completed, including a newer roof along with gutters and a new front door installed in 2023. This is a short sale being sold strictly as-is and is being handled by an experienced short sa
USD 290,000
1915 Park Beach Drive
View photo
House · for sale
USD 860,000
USD 700/sq.ft
1915 Park Beach Drive
Forest Greens
· 1,227 sq.ft · 2 Bedrooms · 1 Bath · House
· Parking · Equipped kitchen · Lift
Forest Greens · 1,227 sq.ft · 2 Bedrooms · 1 Bath · House · Parking · Equipped kitchen · Lift
Endless possibilities on the Bush River! This unique offering includes three parcelsa BUILDABLE WATERFRONT LOT with a private pier, a meticulously maintained turnkey rancher, and a wooded buffer for added privacy. Build your dream home! The buildable waterfront lot features an impressive 175' private pier with direct water access, two boat slips, a boat lift, electric, and water. Recent pier improvements include a new electrical box, updated wiring, and 30-amp service. The property hosts a large parking pad capable of accommodating a fifth-wheel RV plus a storage shed with electric. Unparalleled waterfront views. Situated directly across the street is 1915 Park Beach, offering a meticulously maintained 2 bedroom, 1 bath rancher with two detached garages. The inviting home has been thoughtfully updated with luxury vinyl flooring throughout, upgraded countertops, a stainless-steel refrigerator, and refreshed backsplash details in the kitchen and bathroom. Enjoy expansive water views from
USD 860,000
1309 L Clover Valley Way # 1309 L
View photo
Condo · for sale
USD 159,900
USD 145/sq.ft
1309 L Clover Valley Way # 1309 L
Forest Greens
· 1,098 sq.ft · 2 Bedrooms · 2 Baths · Condo
· Fireplace · Equipped kitchen
Forest Greens · 1,098 sq.ft · 2 Bedrooms · 2 Baths · Condo · Fireplace · Equipped kitchen
Welcome home to this beautifully updated 2 bedroom, 2 bathroom top-floor condo featuring stylish upgrades throughout! Highlights Include: Gorgeous quartz countertops Brand-new kitchen appliances Durable LVP flooring in the main living areas New carpet in both bedrooms Fresh paint throughout Cozy wood-burning fireplace Updated bathrooms Spacious primary suite with an en-suite bathroom and walk-in closet Convenient full-size in-unit washer & dryer HVAC and water heater replaced in 2021 for added peace of mind Ideally located near major commuter routes, shopping, restaurants, and everyday conveniences, making it easy to enjoy everything the area has to offer. Residents also enjoy access to a community pool and recreation facilities, providing the perfect place to relax and unwind. Don't miss your opportunity to own this move-in ready gem!
USD 159,900
3134 Freestone Court
View photo
Townhouse · for sale
USD 369,000
USD 194/sq.ft
3134 Freestone Court
Forest Greens
· 1,894 sq.ft · 4 Bedrooms · 3 Baths · Townhouse
· Garden · Deck · Equipped kitchen
Forest Greens · 1,894 sq.ft · 4 Bedrooms · 3 Baths · Townhouse · Garden · Deck · Equipped kitchen
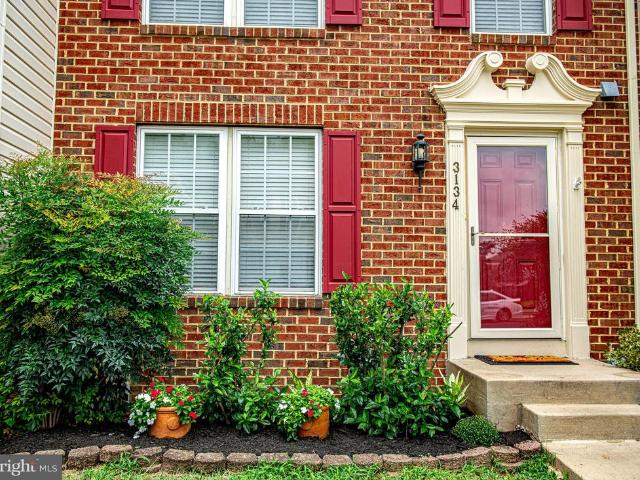
Welcome to 3134 Freestone Court, a spacious 4-bedroom, 3.5-bath home offering three finished levels, a fenced backyard and a peaceful wooded setting backing to Winters Run. Step inside to a bright, inviting main level featuring beautiful hardwood floors and an easy flow between the living, dining and kitchen spaces. The kitchen offers stainless steel appliances, generous cabinetry and plenty of room for everyday living and entertaining. Just beyond the dining area, step outside onto the expansive deck and enjoy one of this homes most special features a mature wooded backdrop where the sounds of nearby Winters Run create an unexpectedly peaceful retreat. Seasonal views of the water add to the setting when the leaves fall. Upstairs, youll find three bedrooms, including a spacious primary suite, along with additional full baths. The finished lower level adds an impressive amount of usable living space and includes a newly completed fourth bedroom, a full bathroom and exterior access. Outs
USD 369,000
627 Sequoia Drive
View photo
House · for sale
USD 309,900
USD 210/sq.ft
627 Sequoia Drive
Forest Greens
· 1,475 sq.ft · 4 Bedrooms · 1 Bath · House
· Garden · Office room · Equipped kitchen
Forest Greens · 1,475 sq.ft · 4 Bedrooms · 1 Bath · House · Garden · Office room · Equipped kitchen
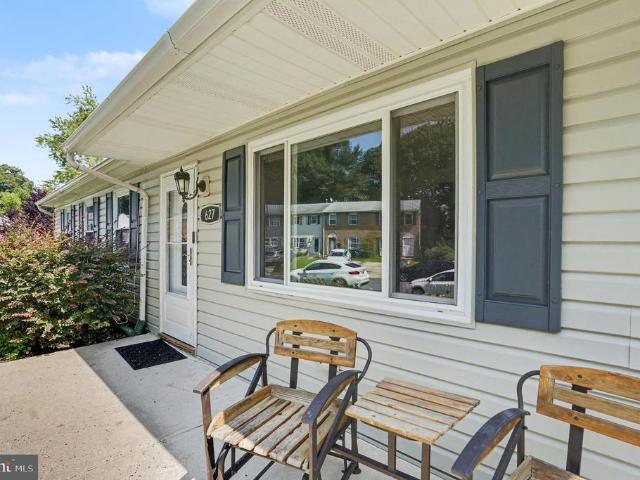
Dream big! Welcome home to 627 Sequoia dr. This tastefully redone 4 bedroom 1.5 bath rancher is nestled in the heart of Edgewood. This home features NEW LVP and engineered hardwood flooring throughout the home, NEW kitchen cabinets, NEW quartz countertops, NEW light fixtures, fresh paint throughout the house, an updated bathroom with new tile surround and flooring! Newer roof! Almost everything has already been done for you! The office/den can easily be used as a 5th bedroom! Large, fenced rear yard. No hoa! Add in the extremely commutable location minutes from shopping, restaurants, entertainment and major commuting routes. What more could you want?
USD 309,900
716 Turkana Circle
View photo
House · for sale
USD 545,000
USD 198/sq.ft
716 Turkana Circle
Forest Greens
· 2,745 sq.ft · 4 Bedrooms · 2 Baths · House
· Office room · Parking · Equipped kitchen · Cellar
Forest Greens · 2,745 sq.ft · 4 Bedrooms · 2 Baths · House · Office room · Parking · Equipped kitchen · Cellar
Welcome to this 4 bedroom, 2.5 bath, 3 story home with a two car garage in the new Eagles Rest neighborhood in Aberdeen, just seconds from the stadium, I-95 and tons of shopping/dining destinations, as well as minutes from APG. This home has a spacious open concept design, just built in 2016, everything is done with modern style mind. The main level hosts a bedroom/office, and formal dining room, access to the two car garage and then further into the home is the open concept kitchen, living room and bump-out sunroom. The kitchen features stainless steel appliances, granite countertops, granite island, and plenty of custom cabinetry and a pantry. Upstairs is a large owners suite with tray cielings, walk in closet, and a private bath double vanities and a walk in shower. There are two more bedrooms along with a full bathroom w/ tub shower combo and a beautiful, spacious loft area which can serve as a second living room. The full unfinished basement provides endless possibilities for cust
USD 545,000
809 Spikeresh Way
View photo
House · for sale
USD 519,990
USD 207/sq.ft
809 Spikeresh Way
Forest Greens
· 2,508 sq.ft · 5 Bedrooms · 3 Baths · House
· Garden · Equipped kitchen · Parking
Forest Greens · 2,508 sq.ft · 5 Bedrooms · 3 Baths · House · Garden · Equipped kitchen · Parking
Enjoy the Amazing Views, in the highly sought after community of Ridgely's Reserve features a Main Level Bedroom and a Loft Space on the 2nd Floor. The Hayden floor plan features 5 bedrooms, 3 bathrooms, a flex room, and a two-car garage. Past the foyer is the large, open concept living room that flows nicely into the eat-in kitchen that overlooks the casual dining area and a sliding glass door for easy access to the backyard. Offering an abundance of natural light, the welcoming kitchen comes with bright white cabinetry, a Quartz island with enough room for seating, an impressive walk-in corner pantry and stainless-steel appliances. Upstairs, the owners suite is the retreat you have been looking for! The spacious bedroom, ample walk-in closet and oversized owners bath with its luxurious shower are all must-see. The entire family will be able to have their own space with the four additional large bedrooms, a loft, and customizable flex space. The laundry room is centrally located upsta
USD 519,990
306 Guilford Court
View photo
Townhouse · for sale
USD 325,000
USD 215/sq.ft
306 Guilford Court
Forest Greens
· 1,507 sq.ft · 2 Bedrooms · 1 Bath · Townhouse
· Office room · Equipped kitchen · Cellar · Parking
Forest Greens · 1,507 sq.ft · 2 Bedrooms · 1 Bath · Townhouse · Office room · Equipped kitchen · Cellar · Parking
This charming 2 Bedroom Colonial townhouse with a well lit Ensuite loft in the desirable Bel Air South community offers a perfect blend of comfort and convenience. With 1,517 square feet of thoughtfully designed living space, this home features two spacious bedrooms and one and a half bathrooms, ideal for both relaxation and entertaining. Step inside to discover a cozy eat-in kitchen equipped with essential appliances, including a dishwasher, electric oven/range, refrigerator, and washer/dryer, making daily living a breeze. The fully finished basement provides additional space for a home office, play area, or entertainment zone, while the attic offers extra storage solutions. The community is a true highlight, featuring well-maintained common areas, perfect for outdoor fun. Enjoy the benefits of assigned parking with two spaces, ensuring convenience for you and your guests. Bel Air South is known for its welcoming atmosphere and proximity to local amenities. Residents appreciate easy a
USD 325,000
9 Porter Drive
View photo
House · for sale
USD 450,000
USD 198/sq.ft
9 Porter Drive
Forest Greens
· 2,271 sq.ft · 4 Bedrooms · 3 Baths · House
· Patio · Garden · Deck · Equipped kitchen · Parking · Security
Forest Greens · 2,271 sq.ft · 4 Bedrooms · 3 Baths · House · Patio · Garden · Deck · Equipped kitchen · Parking · Security
An Abingdon Rancher That Was Worth the Wait! Beautifully updated in 2024, this move-in-ready 4-bedroom, 3-full-bath rancher sits on. 78 acres backing to woods on a peaceful dead-end street. The main level features 3 spacious bedrooms, including a private primary suite, an updated kitchen with granite, stainless steel appliances, shaker cabinets and breakfast bar, plus a spacious living/dining area and convenient laundry/mudroom leading to the 2-car attached garage. The finished walkout lower level offers a recreation room, 4th bedroom, full bath, and workshop. Enjoy an expansive rear deck, concrete patio, covered front entry, welcoming front porch, large front and rear yards, and 2 shedsperfect for gardening, hobbies, storage, or entertaining. Conveniently located near commuter routes, shopping, restaurants, and parks. Stylish, spacious, private, and truly move-in readycome see why this one was worth the wait!
USD 450,000
1942 Perryman Road
View photo
House · for sale
USD 340,000
USD 138/sq.ft
1942 Perryman Road
Forest Greens
· 2,454 sq.ft · 3 Bedrooms · 2 Baths · House
· Equipped kitchen · Parking
Forest Greens · 2,454 sq.ft · 3 Bedrooms · 2 Baths · House · Equipped kitchen · Parking
Welcome to 1942 Perryman Road a well-maintained 3-bedroom, 2 full bath, 1 half bath contemporary detached home offering approximately 2,460 finished square feet across three levels in the Forest Greens community of Aberdeen. Built in 1994, this home features a functional and versatile layout designed for comfortable everyday living and flexible use of space. The main level offers an inviting flow between the living and dining areas, along with a well-appointed kitchen and two bedrooms served by a full bath. Upstairs, an additional bedroom and full bath create a private upper-level retreat. The fully finished lower level expands the living space with a heated recreation area with pellet stove, half bath, and walkout stairs ideal for entertaining, hobbies, or a secondary lounge. Situated on a manageable 0.16-acre lot, the property includes an asphalt driveway with plenty of space for parking multiple cars as well as space for 5th wheel and practical outdoor space with easy upkeep. Forest
USD 340,000
336 Ahern Drive
View photo
House · for sale
USD 510,000
USD 156/sq.ft
336 Ahern Drive
Forest Greens
· 3,261 sq.ft · 6 Bedrooms · 3 Baths · House
· Garden · Deck · Fireplace · Equipped kitchen
Forest Greens · 3,261 sq.ft · 6 Bedrooms · 3 Baths · House · Garden · Deck · Fireplace · Equipped kitchen
New Roof + Spacious, Well-maintained Property + Corner Lot + Private & Enclosed Outdoor Living = Excellent Value! Welcome Home to this lovely neighborhood where pride of home ownership is truly evident. Fall in Love with this bright and spacious 6-bedroom, 3.5-bath home that boasts fresh neutral paint that reflects the tranquil yet energizing sunlight throughout. The two-story foyer lends itself to an open floor plan that seamlessly connects the outside world to the comfortable living spaces within. The welcoming living and dining room with well-appointed butlers pantry nicely accent the timeless kitchen and its ample cabinets and seated island. The day room and large family room with fireplace make this entire space ideal for comfortable daily living as well as entertaining/ hosting gatherings of family and friends. Extend the gathering or weekend relaxation to the deck, level backyard, and private outdoor living space thats backed to lush, mature trees and is fully enclosed with a pr
USD 510,000
306 Aiken Terrace
View photo
House · for sale
USD 435,000
USD 259/sq.ft
306 Aiken Terrace
Forest Greens
· 1,679 sq.ft · 3 Bedrooms · 2 Baths · House
· Terrace · Fireplace · Equipped kitchen
Forest Greens · 1,679 sq.ft · 3 Bedrooms · 2 Baths · House · Terrace · Fireplace · Equipped kitchen
Open house saturday 8/15 12:00-2:00pm! Welcome to 306 Aiken Terrace, a beautifully renovated brick-front rancher nestled on a desirable, sought-after cul-de-sac in Abingdon. Offering 3 bedrooms (potential for 4th), 2 full tastefully renovated baths, and flexible space that could easily serve your needs, this move-in-ready home combines timeless curb appeal with extensive modern updates. The main level features a thoughtfully updated kitchen with granite countertops and a striking mosaic tile backsplash, opening to inviting living spaces highlighted by a brick-surround gas fireplace in the living room/play room/den. The spacious primary suite has been completely refreshed with a fully remodeled private custom bath. The hall bathroom has also been fully renovated with a new shower, tiled tub surround, vanity, and updated lighting. Major improvements provide peace of mind for years to come, including: New Roof (2026) and New HVAC furnace system with a high-efficiency 19 SEER outdoor unit
USD 435,000

Get email alerts

Don't miss out: be the first to know about new properties

The alert was correctly created

On subscribing you accept the conditions of use and the privacy policy
Alert
Receive new ads in your inbox
Save this search
Receive alerts for new listings

We'll send you an email when we have new properties for: "Properties for sale in Forest Greens"

The alert was correctly created

Philadelphia Station
Bush, District 1 Abingdon Harford County Maryland
Get email alerts and be the first to see new listings
Required field
On subscribing I accept the terms of the privacy policy
Perfect! You'll soon start receiving new listings via email
Alert
Receive an email when we have new ads for Properties for sale in Forest Greens
Save this search
Filters

Bedrooms

Size (sq.ft)

sq.ft
sq.ft

Price

USD
USD

Property type

Bathrooms

Clear all filters
Receive notifications when new entries are published.