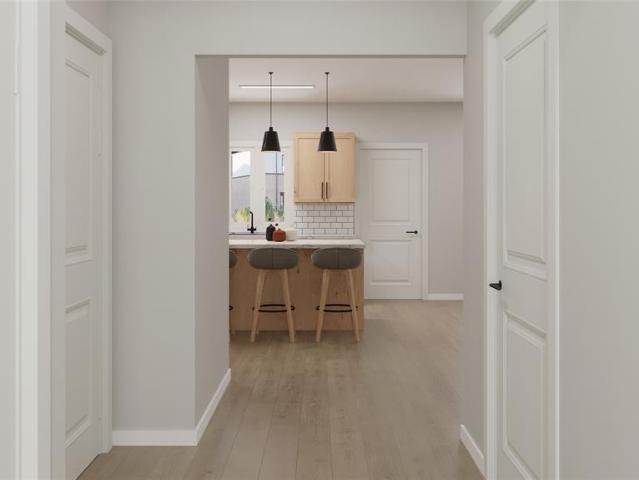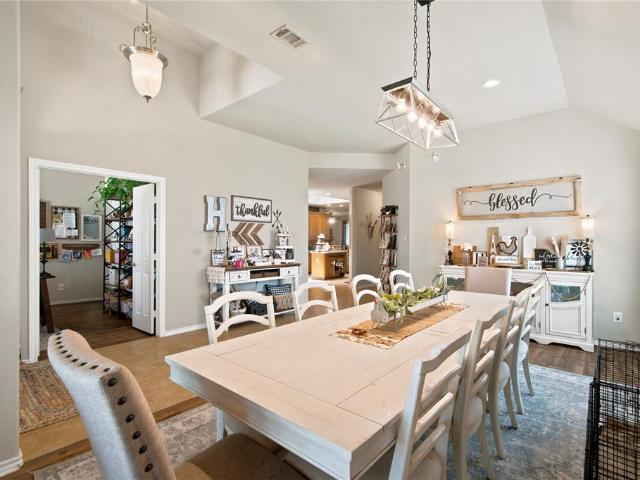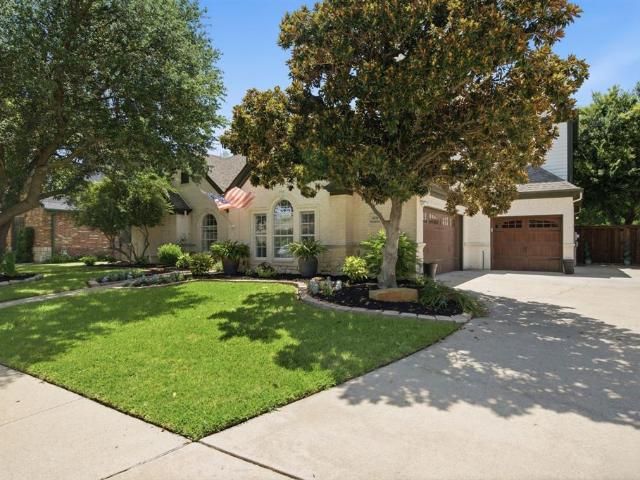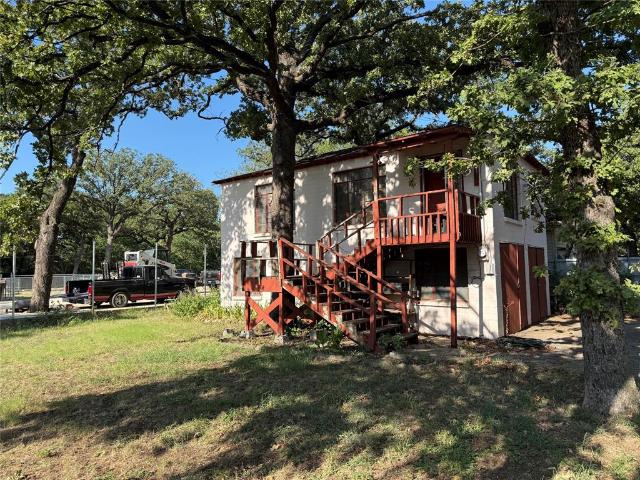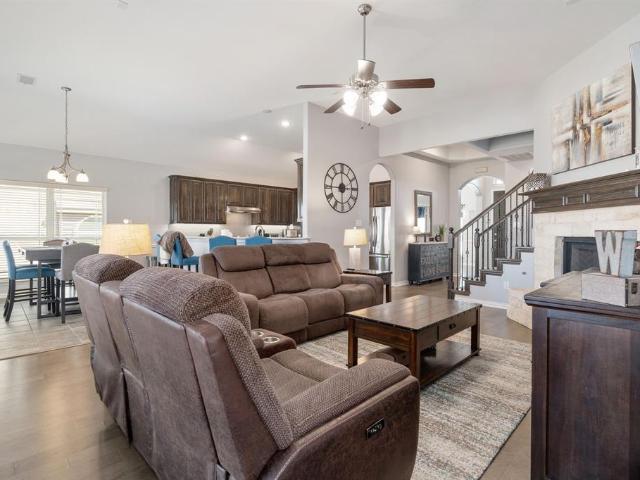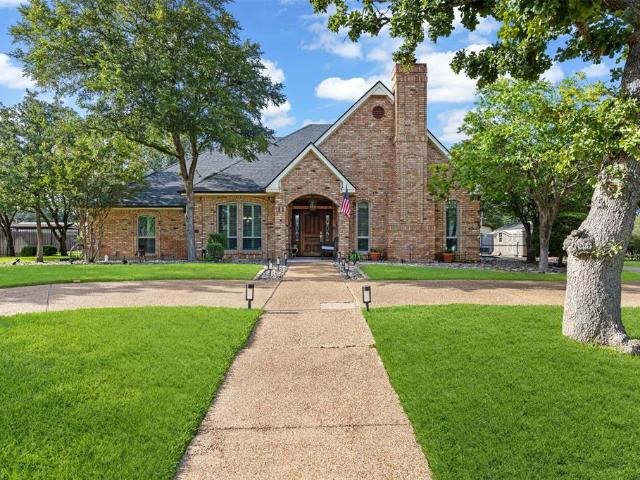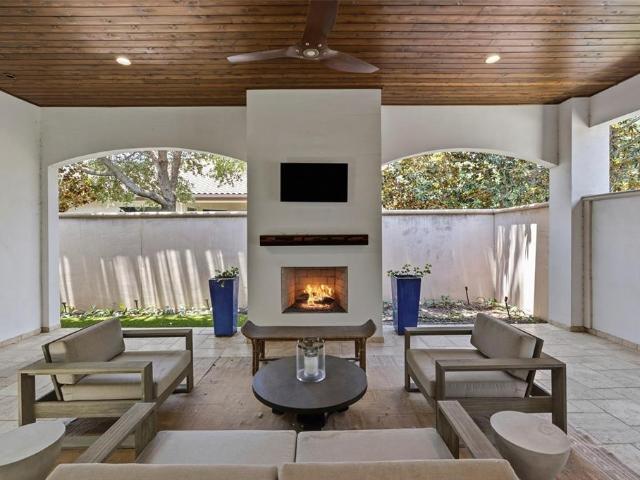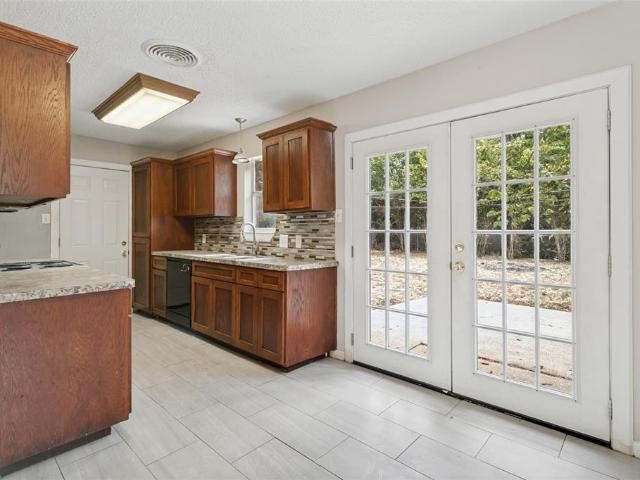
3,838 properties for sale in Forest Hill city

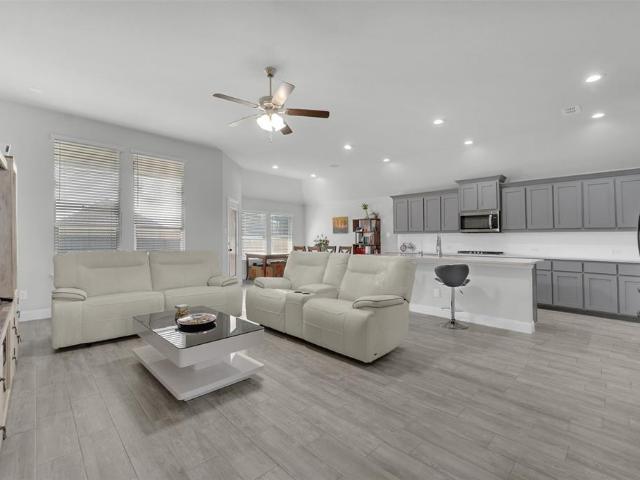
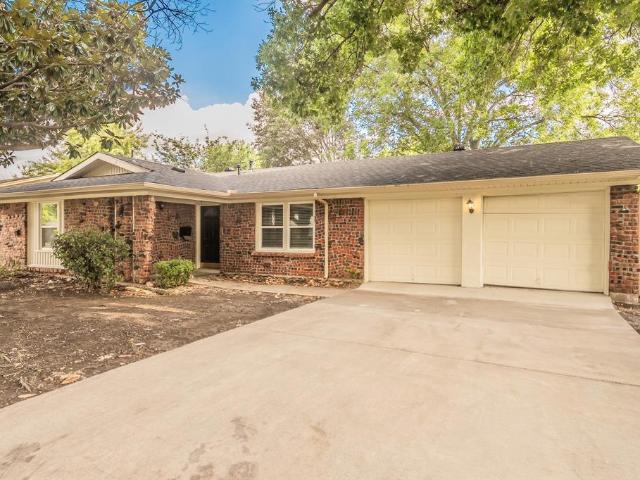
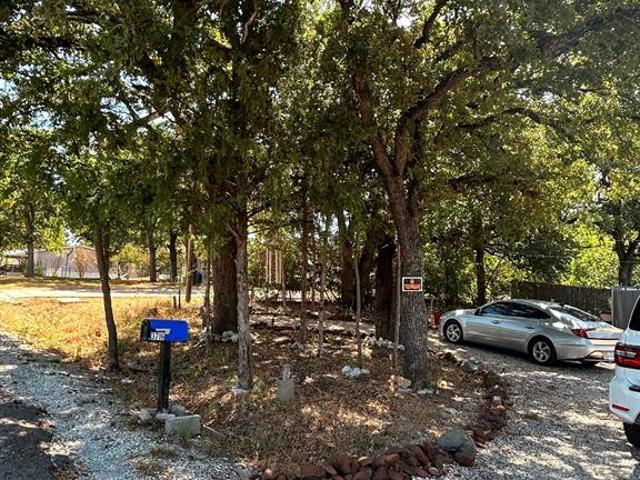
3716 Falconcrest Drive
View photo
House · for sale
USD 135,900
USD 87/sq.ft
3716 Falconcrest Drive
Forest Hill city
· 1,561 sq.ft · 3 Bedrooms · 2 Baths · House
· Garden
Forest Hill city · 1,561 sq.ft · 3 Bedrooms · 2 Baths · House · Garden
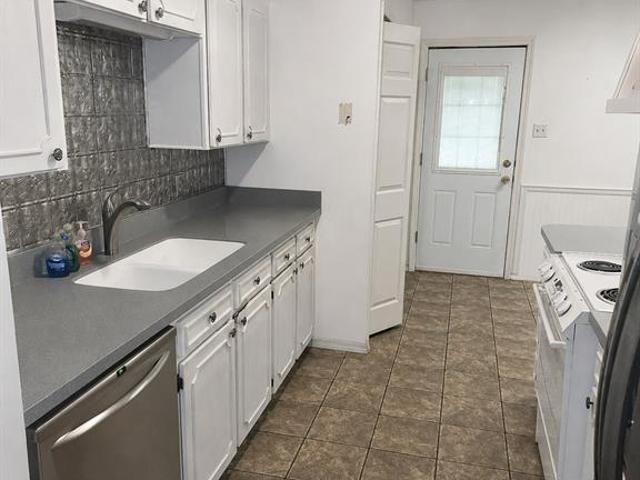
Priced way below market value. Really nice neighborhood, quiet. Shopping and major highways nearby. This could be a nice home but needs a complete redo. It will not pass FHA, VA or Conventional financing. Cash only. Please remember that some work on this nice home will be well worth it. Plenty of yard space for kids to play. All information is approximate and to be verified by Buyer and buyers' Agent. Priced well below market value
USD 135,900
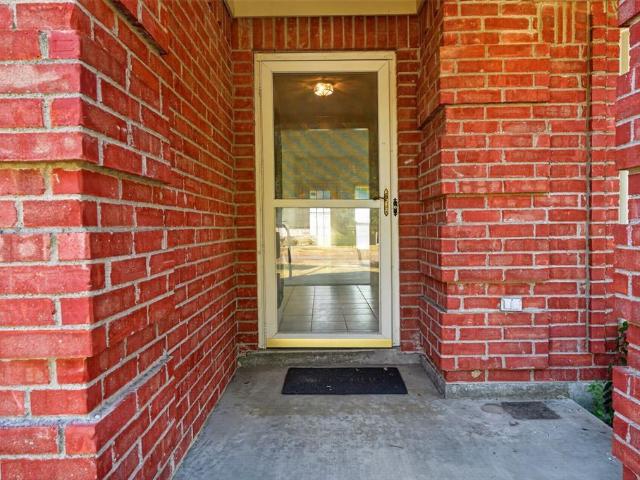
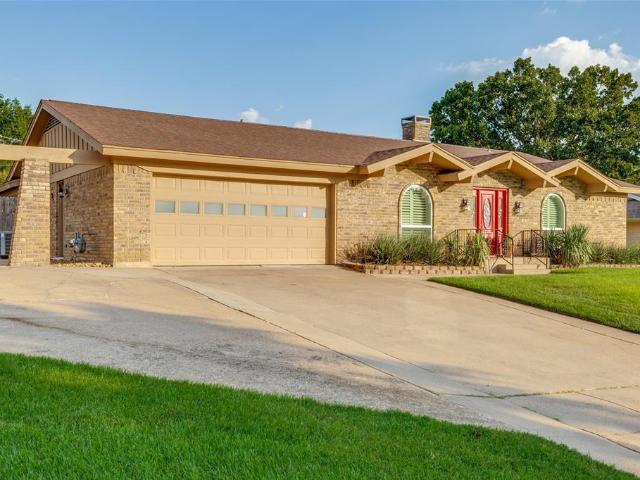
304 Edgehill Road
View photo
House · for sale
USD 299,000
USD 164/sq.ft
304 Edgehill Road
Forest Hill city
· 1,819 sq.ft · 3 Bedrooms · 2 Baths · House
· Garden · Fireplace
Forest Hill city · 1,819 sq.ft · 3 Bedrooms · 2 Baths · House · Garden · Fireplace
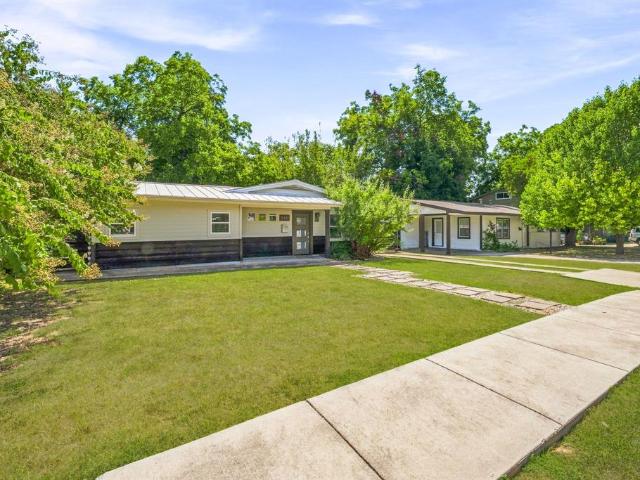
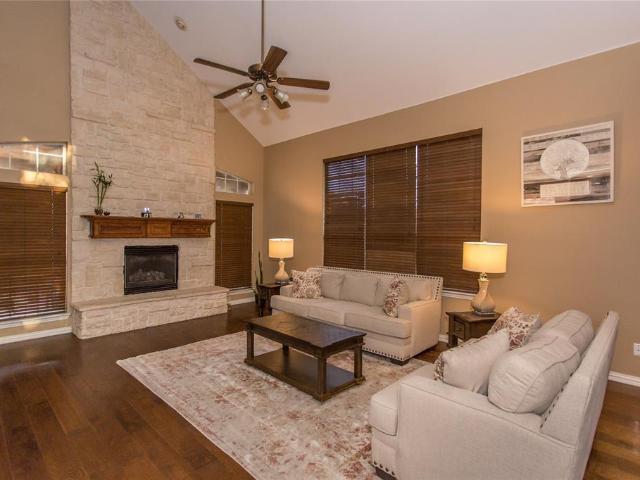
This home is located in the highly sought after established neighborhood of Mountain Valley. Great curb appeal with metal roof. Interior lot with nice front and back yards. The home features a separate dining area and large living with fireplace. Bedrooms offer split bedroom floorplan for privacy. Large backyard which features a permanent storage building and open space behind it. This home is ready for a new owner offering much space and great location
USD 299,000
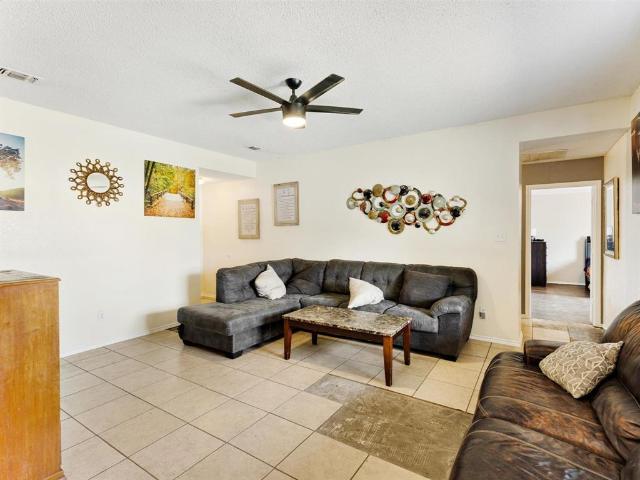
1340 Collett Sublett Road
View photo
House · for sale
USD 380,000
USD 211/sq.ft
1340 Collett Sublett Road
Forest Hill city
· 1,798 sq.ft · 3 Bedrooms · 2 Baths · House
Forest Hill city · 1,798 sq.ft · 3 Bedrooms · 2 Baths · House
Motivated Seller! Beautifully maintained home built in 2021, nestled in a peaceful and quiet neighborhood. This charming 3-bedroom, 2-bath residence has been meticulously cared for and offers a clean, almost-new feel throughout. Featuring an open-concept floor plan with soaring ceilings, the home provides a bright and welcoming atmosphere with spacious living areas, modern finishes, and a seamless flow designed for comfortable everyday living. Ideally located near shopping, dining, schools, and major highways, this move-in ready home offers both convenience and tranquility
USD 380,000
5616 Ammons Street
View photo
House · for sale
USD 254,900
USD 197/sq.ft
5616 Ammons Street
Forest Hill city
· 1,292 sq.ft · 3 Bedrooms · 2 Baths · House
· Patio · Garden · Office room · Equipped kitchen · Parking
Forest Hill city · 1,292 sq.ft · 3 Bedrooms · 2 Baths · House · Patio · Garden · Office room · Equipped kitchen · Parking
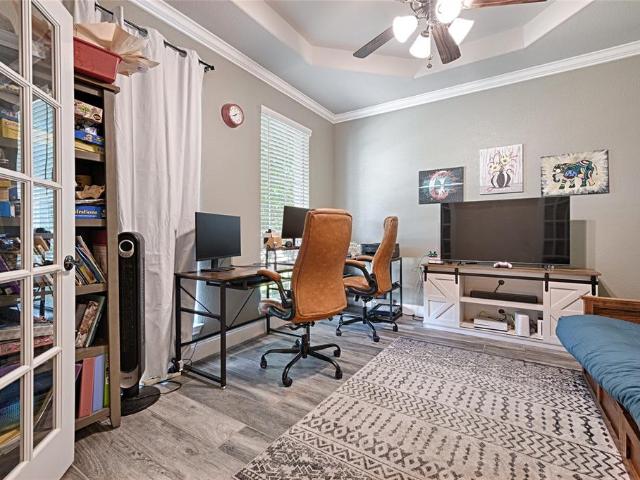
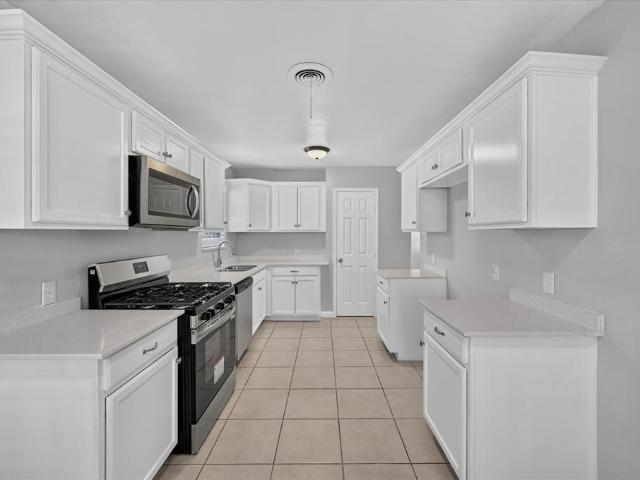
Don't miss this beautifully updated Fannie Mae HomePath home offering 3 bedrooms, 2 bathrooms, and a 2-car garage in an established neighborhood. Fresh interior finishes and a functional floor plan make this home move-in ready from day one. The spacious living area features luxury vinyl plank flooring and flows seamlessly into the dining room, creating an ideal space for entertaining. The updated galley kitchen offers granite countertops, subway tile backsplash, stainless steel appliances, abundant cabinetry, and generous counter space. A second living area provides flexible space for a family room, home office, or game room. The oversized primary suite offers plenty of room for large furniture and features an updated ensuite bath. Enjoy relaxing or entertaining year-round under the covered back patio overlooking the private backyard. Conveniently located near shopping, dining, parks, and major highways, this home combines comfort, space, and convenience. This is a Fannie Mae HomePath
USD 254,900
6316 Tosca Drive
View photo
House · for sale
USD 360,000
USD 177/sq.ft
6316 Tosca Drive
Forest Hill city
· 2,024 sq.ft · 3 Bedrooms · 2 Baths · House
· Equipped kitchen
Forest Hill city · 2,024 sq.ft · 3 Bedrooms · 2 Baths · House · Equipped kitchen
A rare gem nestled in an established neighborhood; this beautifully updated home offers a versatile floor plan with spacious living and exceptional outdoor amenities. It includes two spacious primary bedrooms and an additional bedroom, all of them with dual large walk-in closets. Inside, the home features a welcoming living area, a breakfast nook, and a formal dining space designed for both everyday comfort and entertainment. Beautiful plantation shutters accent the front arched windows. The kitchen includes a gas cooktop, breakfast bar, granite countertops, and slate flooring that extends through the kitchen and breakfast nook area. The stainless-steel refrigerator remains with the house. Additional interior features include a terrazzo entryway, updated flooring to include wood laminate flooring in the dining area, living room, and primary bedroom, and ceramic tile in the secondary primary suite and third bedroom. An enlarged laundry room and pantry again offer exceptional storage. A
USD 360,000
625 Linda Court
View photo
House · for sale
USD 240,000
USD 175/sq.ft
625 Linda Court
Forest Hill city
· 1,367 sq.ft · 4 Bedrooms · 2 Baths · House
· Office room · Equipped kitchen
Forest Hill city · 1,367 sq.ft · 4 Bedrooms · 2 Baths · House · Office room · Equipped kitchen
Seller is offering $2,000 towards buyer's closing cost! In addition, Take advantage of a rare opportunity to assume the seller’s existing 4.99% interest rate, subject to lender approval and qualification. With today’s higher interest rates, this could mean substantial savings for the qualified buyer! Located in a highly rated school district and a convenient location near Chisholm Trail and newly developed shopping, dining, and attractions, this home has so much to offer. The flexible floor plan features 4 bedrooms, 2 bathrooms, plus a flex room currently being used as a 5th bedroom. Recent improvements include a NEW ROOF, HVAC upgrades, exterior improvements, and kitchen updates featuring newer countertops and cabinets. Need additional space? The detached, insulated outbuilding with electricity offers endless possibilities for a workshop, office, hobby room, storage, or more
USD 240,000
101 Magnolia Lane
View photo
House · for sale
USD 649,900
USD 259/sq.ft
101 Magnolia Lane
Forest Hill city
· 2,508 sq.ft · 4 Bedrooms · 3 Baths · House
· Equipped kitchen
Forest Hill city · 2,508 sq.ft · 4 Bedrooms · 3 Baths · House · Equipped kitchen
Experience upscale living in the prestigious gated community of Magnolia West in Westworth Village. Perfectly situated just minutes from the renowned Shady Oaks Country Club, this stunning 4-bedroom, 3.5-bath home offers the ideal blend of luxury, comfort, and convenience. Magnolia West is known for its gated setting, proximity to Trinity Trails, and easy access to downtown Fort Worth, shopping, dining, and major highways. Inside, you'll find an open-concept floor plan with high-end finishes, spacious living areas, and a chef-inspired kitchen designed for both everyday living and entertaining. The luxurious primary suite provides a private retreat with a spa-like bath, while the additional bedrooms offer generous space for family or guests. Enjoy low-maintenance outdoor living and the security of a gated neighborhood in one of Westworth Village's most desirable communities
USD 649,900
337 Langley Avenue
View photo
House · for sale
USD 218,900
USD 205/sq.ft
337 Langley Avenue
Forest Hill city
· 1,066 sq.ft · 3 Bedrooms · 1 Bath · House
Forest Hill city · 1,066 sq.ft · 3 Bedrooms · 1 Bath · House
Welcome to 337 Langley Avenue in the heart of Everman! This charming 3-bedroom, 1.5-bath home offers comfortable single-story living on an oversized quarter-acre lot with plenty of room to relax, entertain, or create your dream outdoor space. Conveniently located just minutes from schools, parks, shopping, dining, and major highways, this home combines small-town charm with easy access to Fort Worth. Whether you're a first-time homebuyer, looking to downsize, or searching for a great investment opportunity, this property offers exceptional value and the chance to make it your own
USD 218,900
5881 Tracyne Drive
View photo
House · for sale
USD 420,000
USD 286/sq.ft
5881 Tracyne Drive
Forest Hill city
· 1,464 sq.ft · 3 Bedrooms · 2 Baths · House
· Fireplace · Equipped kitchen
Forest Hill city · 1,464 sq.ft · 3 Bedrooms · 2 Baths · House · Fireplace · Equipped kitchen
Fully furnished, income producing airbnb & vrbo offered turnkey in str friendly westworth village! This established short term rental offers a rare opportunity to purchase a proven Fort Worth area investment property complete with furnishings and a strong rental history. Currently operating with a 4.94 star Airbnb rating from 155 verified reviews and a perfect 10-10 VRBO rating with 135+ verified reviews. Offered fully furnished, partially furnished, or unfurnished, this versatile 3 bedroom, 2 bath property is ideal as a turnkey Airbnb, furnished rental, investment property, second home, or beautifully updated primary residence. Extensively renovated in 2019, the home blends modern farmhouse and contemporary design with designer finishes throughout. The open concept living space features wood beams, designer lighting, no carpet, and an electric fireplace. The chef's kitchen is a standout with quartz countertops, premium stainless steel appliances, gas range, abundant cabinetry, and a l
USD 420,000
301 W Mill Valley Drive
View photo
House · for sale
USD 750,000
USD 229/sq.ft
301 W Mill Valley Drive
Forest Hill city
· 3,272 sq.ft · 4 Bedrooms · 3 Baths · House
· Garden · Office room · Fireplace · Equipped kitchen
Forest Hill city · 3,272 sq.ft · 4 Bedrooms · 3 Baths · House · Garden · Office room · Fireplace · Equipped kitchen
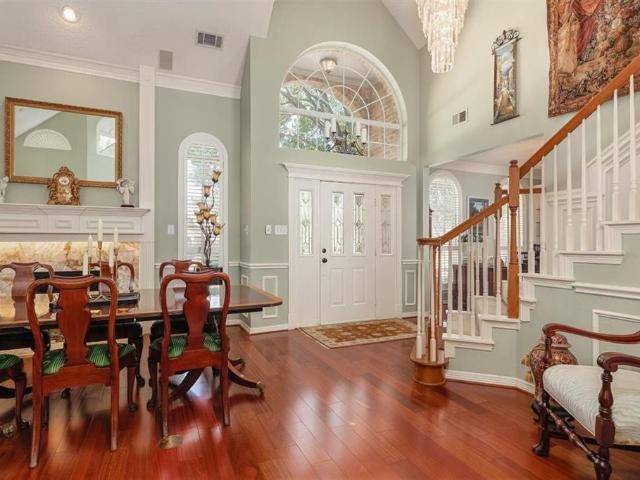
Original owner is parting with this Colleyville charmer with timeless elegance. This stately home is in beautiful condition with a circular drive, expansive front porch, and vast amounts of space for gracious living and entertaining. The quality is striking from the moment you walk in. The entryway is truly stunning, featuring a curved staircase and Brazilian cherry wood floors. Flanking the foyer is a spacious home office with plenty of built-ins and a beautiful formal dining room with a white onyx fireplace. Make yourself at home in the comfortable family room with built-ins, a cozy fireplace, and a tranquil view of the lush, landscaped backyard. Functional style describes the kitchen perfectly. It features an island, loads of cabinets and counter space, double ovens, as well as a walk-in pantry and veggie sink. The master suite is truly a retreat. Located at the rear of the home, it boasts plenty of room for a king-size bed, a comfy nook for seating, and a luxurious, spa-like bathro
USD 750,000
5712 Dunson Drive
View photo
House · for sale
USD 185,000
USD 146/sq.ft
5712 Dunson Drive
Forest Hill city
· 1,259 sq.ft · 3 Bedrooms · 2 Baths · House
· Parking
Forest Hill city · 1,259 sq.ft · 3 Bedrooms · 2 Baths · House · Parking
This home presents a great opportunity for an investor or buyer ready to take on a renovation. This three-bedroom, two-bath home has a two-car garage, a functional, popular floor plan, and plenty of potential to become a great home. The property needs a fairly complete rehab, including a new roof, and will not qualify for conventional financing in its current condition (primarily the roof). This home is in a convenient Haltom City location with easy access to Fort Worth and surrounding areas. Cash, hard-money, or renovation-loan offers only. Property is being sold as-is
USD 185,000
703 Country Club Drive
View photo
House · for sale
USD 475,000
USD 160/sq.ft
703 Country Club Drive
Forest Hill city
· 2,960 sq.ft · 4 Bedrooms · 2 Baths · House
· Patio · Fireplace · Equipped kitchen · Parking
Forest Hill city · 2,960 sq.ft · 4 Bedrooms · 2 Baths · House · Patio · Fireplace · Equipped kitchen · Parking
This spacious custom home in the Mountain Valley community offers nearly 3,000 square feet with 3 bedrooms, 2.5 baths, and a flexible bonus room that could easily be used as an office, game room, second living area, or additional bedroom. The kitchen features plenty of cabinetry, granite countertops, a large island, double ovens, and a cozy breakfast area. The oversized living room has a beautiful brick fireplace and plenty of space for gathering and entertaining. Out back, enjoy a peaceful patio overlooking the greenbelt with no neighbors directly behind you. With a spacious primary suite, oversized garage, RV hookup, great storage, and several major updates already completed, this home offers plenty of space and flexibility in a great Joshua location!
USD 475,000
6404 Lavano Drive
View photo
House · for sale
USD 285,000
USD 152/sq.ft
6404 Lavano Drive
Forest Hill city
· 1,873 sq.ft · 3 Bedrooms · 2 Baths · House
· Fireplace · Parking · Swimming pool
Forest Hill city · 1,873 sq.ft · 3 Bedrooms · 2 Baths · House · Fireplace · Parking · Swimming pool
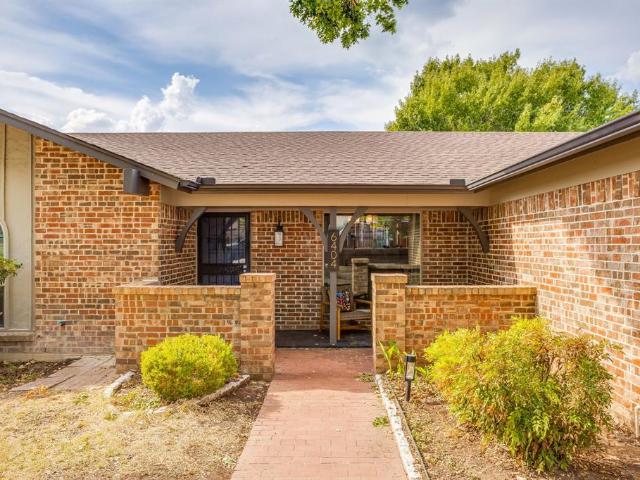
No showings until the Open House, Sunday Sept. 27 2-4, Welcome to 6404 Lavano Drive in Edgecliff Village! This two-owner, 3-bedroom, 2-bath home offers approximately 1,883 square feet, plus a sunroom that is not included in the listed square footage. You’ll also find a fireplace and an attached two-car garage. Outside, enjoy a 24-foot above-ground pool (sellers are willing to remove it if the buyer prefers). Improvements include a roof replaced in 2016, HVAC replaced in 2022, and replacement windows in the main house in 2020. Engineered hardwood flooring, vinyl flooring in two bedrooms, a remodeled secondary bathroom, updated lighting, and a pantry added in 2024 round out the home. Come see all it has to offer!
USD 285,000
6025 Kimberly Court
View photo
House · for sale
USD 259,000
USD 185/sq.ft
6025 Kimberly Court
Forest Hill city
· 1,399 sq.ft · 3 Bedrooms · 2 Baths · House
· Patio · Garden · Fireplace · Equipped kitchen
Forest Hill city · 1,399 sq.ft · 3 Bedrooms · 2 Baths · House · Patio · Garden · Fireplace · Equipped kitchen
Comfortable living and a convenient location come together in this charming home in Keller ISD with no HOA Step inside to a welcoming living area featuring a cozy brick fireplace and wood look flooring that continues into the dining area and kitchen Soft neutral colors and natural light create an inviting backdrop for your favorite furnishings The connected living and dining spaces make it easy to visit with guests or enjoy a relaxed evening at home The kitchen offers crisp white cabinetry with contrasting dark hardware and warm wood countertops A double basin sink and generous cabinet space add everyday practicality while the pass through keeps the kitchen connected to the living area The adjoining dining space features a large window overlooking the backyard and direct access to the covered patio The bathroom features a spacious vanity with dual sinks and storage below along with a tub and shower combination Decorative flooring adds a touch of personality to the space Outside the cov
USD 259,000
488 Lessie Circle
View photo
Townhouse · for sale
USD 494,570
USD 178/sq.ft
488 Lessie Circle
Forest Hill city
· 2,777 sq.ft · 3 Bedrooms · 2 Baths · Townhouse
· Garden · Office room · Fireplace · Equipped kitchen
Forest Hill city · 2,777 sq.ft · 3 Bedrooms · 2 Baths · Townhouse · Garden · Office room · Fireplace · Equipped kitchen
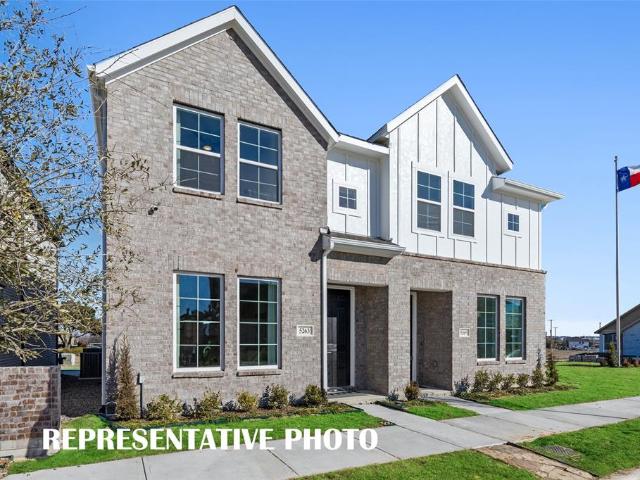
Get in while it's early. Pick out your interior style. There are 10 of these build unit styles to choice from. Contact the listing agent for more details regarding unit styles, floor plans, building timeframe, pricing and more. At Kennedale Oaks Townhomes you will experience modern comfort and effortless living. This thoughtfully designed home offers room to enjoy inside and outside. The units have 3 spacious bedrooms and a dedicated home office, 2.5 baths, walk in showers, all bedrooms upstairs for privacy, and there is ample storage throughout the home. The kitchen shines with quartz countertops, matching backsplashes, overhead cabinets, and included appliances—dishwasher, range, and microwave. Enjoy added conveniences like washer & dryer gas connections, a tankless hot water heater, mirror lighting, built-in fireplace and ceiling fans throughout. This ENERGY STAR–certified home features a smart security system, irrigation system, wood fenced backyard, and brick exterior options, wit
USD 494,570
8 Tallwood Lane
View photo
House · for sale
USD 374,999
USD 135/sq.ft
8 Tallwood Lane
Forest Hill city
· 2,777 sq.ft · 5 Bedrooms · 3 Baths · House
· Patio · Garden · Office room · Equipped kitchen
Forest Hill city · 2,777 sq.ft · 5 Bedrooms · 3 Baths · House · Patio · Garden · Office room · Equipped kitchen
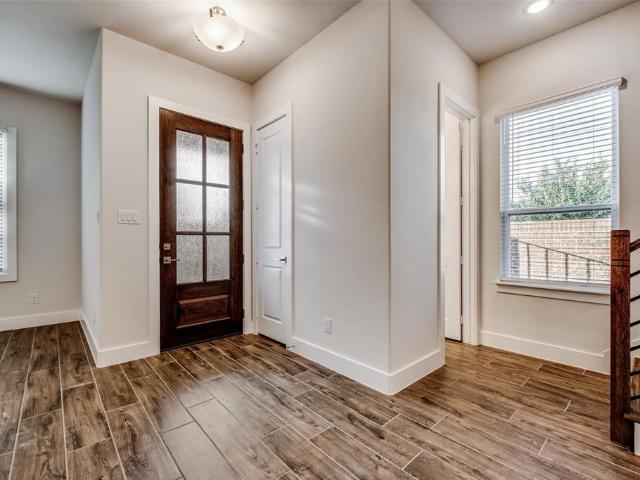
Welcome to a move in ready home designed to give you space, flexibility, and peace of mind. This beautifully updated 5 bedroom, 3 bathroom home offers a versatile floor plan with room for everyone, including a unique upstairs private bedroom with a full bath and walk in closet that can function as a second primary suite, guest suite, game room, or private retreat. The updated kitchen is the centerpiece of the home, featuring granite countertops, updated backsplash, skylight, spacious walk in pantry, KitchenAid dishwasher, updated faucet, and replaced garbage disposal. The generous primary suite offers a relaxing escape with dual sinks, garden tub, separate shower, and walk-in closet. Downstairs, the fifth bedroom provides excellent flexibility as a home office, study, nursery, or guest room. Fresh interior paint and new laminate flooring create a clean, modern feel throughout. Step outside to the covered back patio, an ideal spot for morning coffee, weekend gatherings, or relaxing even
USD 374,999
4114 Steeplechase Drive
View photo
House · for sale
USD 795,000
USD 215/sq.ft
4114 Steeplechase Drive
Forest Hill city
· 3,692 sq.ft · 4 Bedrooms · 2 Baths · House
· Patio · Garden · Office room · Parking · Deck · Balcony · Equipped kitchen · Swimming pool
Forest Hill city · 3,692 sq.ft · 4 Bedrooms · 2 Baths · House · Patio · Garden · Office room · Parking · Deck · Balcony · Equipped kitchen · Swimming pool
Beautifully UPDATED Single family residence in Colleyville, Texas! Situated on a beautifully landscaped lot shaded by mature trees, a serene wooded creek. The backyard comes with a splashing refreshing pool that offers privacy and room to relax, entertain, or create your dream outdoor oasis. Built for indoor-outdoor entertaining, the expansive spacious open floor plan offers great flow to the low maintenance backyard with covered patio and mature elaborate decking. Updated gourmet kitchen with designer finishes! The oversized master suite offers an updated spa-like bath retreat featuring a large walk-in closet with custom dressers. The private primary suite features direct patio access and adjacent room for an office, study, nursery or exercise room. Massive game room with wet bar*Upstairs Balcony. 3 Car Garage*Roof replaced'19*Pool Resurfaced. Award winning and coveted Grapevine Colleyville ISD school district. Conveniently located between Dallas and Fort Worth, minutes from the Dalla
USD 795,000
2939 Field Street
View photo
House · for sale
USD 198,500
USD 114/sq.ft
Updated
2939 Field Street
Forest Hill city
· 1,733 sq.ft · 4 Bedrooms · 3 Baths · House
· Parking
Forest Hill city · 1,733 sq.ft · 4 Bedrooms · 3 Baths · House · Parking
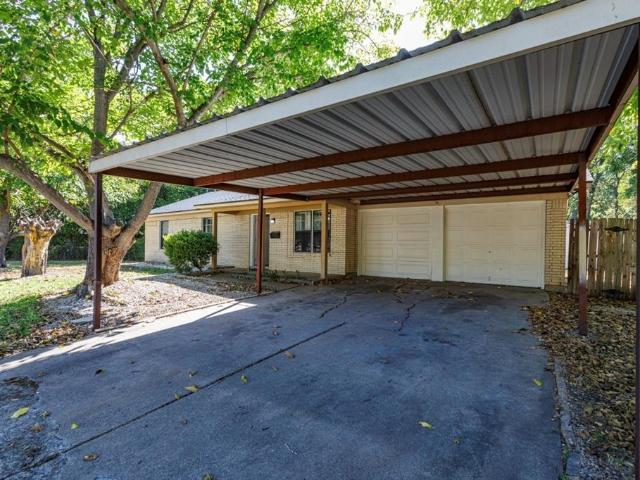
Investment Opportunity! 3 bedroom, 2 bath home with a 2 car carport plus a detached garage featuring a 1 bed 1 bath garage apartment upstairs. All on a spacious 0.43 acre lot in Haltom City. Priced well below market value, this property offers strong rental income potential and equity upside. The main house needs cosmetic updates and some repairs, making it an ideal fixer-upper or BRRRR candidate. The detached garage apartment provides additional income-producing potential. Perfect for a long-term rental, short-term rental, or multi-generational living. The apartment needs updating as well. Mid-century modern facade, oversized lot with room to expand or improve, and convenient Haltom City location near major freeways and employment centers. Great opportunity for investors seeking cash flow and long-term appreciation
USD 198,500
1053 Legacy Oaks
View photo
House · for sale
USD 520,000
USD 195/sq.ft
1053 Legacy Oaks
Forest Hill city
· 2,659 sq.ft · 4 Bedrooms · 2 Baths · House
· Patio · Garden · Office room · Fireplace · Equipped kitchen
Forest Hill city · 2,659 sq.ft · 4 Bedrooms · 2 Baths · House · Patio · Garden · Office room · Fireplace · Equipped kitchen
This beautiful 4-bedroom, 2.5-bathroom home offers a spacious, open-concept layout designed with your growing family in mind. The stunning kitchen seamlessly flows into the large living area, creating the perfect space for entertaining and everyday family life. The living room features high ceilings and a cozy fireplace that adds warmth and character to the space. A dedicated office, thoughtfully located away from the bedrooms, provides the ideal work-from-home space and could also serve as a guest room, playroom, or flex space. The spacious primary suite offers a relaxing retreat, complete with a private ensuite bathroom and a large walk-in closet. Step outside to enjoy the oversized backyard, featuring a beautiful covered patio that’s perfect for outdoor gatherings and relaxing. An additional storage building provides plenty of room for tools, equipment, or extra storage. This home truly offers the space, comfort, and versatility your family has been looking for!
USD 520,000
744 Windsor Drive
View photo
House · for sale
USD 224,900
USD 202/sq.ft
744 Windsor Drive
Forest Hill city
· 1,109 sq.ft · 3 Bedrooms · 2 Baths · House
· Patio · Parking
Forest Hill city · 1,109 sq.ft · 3 Bedrooms · 2 Baths · House · Patio · Parking
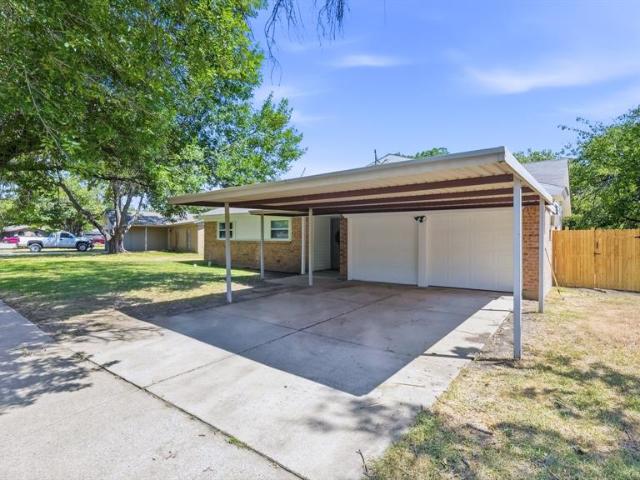
This is the one you have been waiting for! Welcome to this Fort Worth masterpiece. This property has it all, 3 bedrooms, 2 bathrooms, 2 Car Garage and a 2 car carport, sitting on a spacious 8,742 sqft lot. Step into your spectacular home and enjoy an open floor plan, with plenty of upgrades throughout the home that you are sure to fall in love with. Upgrades include, Fresh Paint Throughout, New Luxury Vinyl Plank in living areas and Hallways, New Carpet in all bedrooms, New Hardware Throughout, and much more. Step out back and enjoy a perfect place for your children and furry friends to play with just the right amount of shade provided by your covered patio. A brand new fence has been installed to help provide comfort and privacy for you and your family. Perfectly located, just minutes from I-20 and plenty of shopping and fun. This one will not last long, reach out to your favorite realtor and book your private showing today!
USD 224,900
5704 Windmere Lane
View photo
House · for sale
USD 470,000
USD 128/sq.ft
5704 Windmere Lane
Forest Hill city
· 3,649 sq.ft · 4 Bedrooms · 3 Baths · House
· Office room · Fireplace · Equipped kitchen · Parking
Forest Hill city · 3,649 sq.ft · 4 Bedrooms · 3 Baths · House · Office room · Fireplace · Equipped kitchen · Parking
Discover the space and versatility of this inviting home in Haltom City. Offering four bedrooms and three-and-a-half bathrooms, this residence provides a generous floor plan with room for both everyday living and entertaining. The main level features a comfortable primary suite along with spacious gathering areas and a kitchen designed for functionality, complete with ample storage and a large island. Upstairs, additional bedrooms are complemented by flexible bonus space that can be used as a game room, media area, home office, or whatever best fits your needs. Large windows bring natural light into the home, while architectural details throughout add warmth and character. The fireplace creates a welcoming focal point in the living area, and the three-car garage offers valuable space for vehicles, storage, or hobbies. Situated in the Fossil Ridge area and served by Birdville ISD, the home offers convenient access to major highways, shopping, dining, and entertainment throughout the gre
USD 470,000
3921 Dana Drive
View photo
House · for sale
USD 249,900
USD 252/sq.ft
New
3921 Dana Drive
Forest Hill city
· 990 sq.ft · 4 Bedrooms · 2 Baths · House
· Garden · Office room · Equipped kitchen
Forest Hill city · 990 sq.ft · 4 Bedrooms · 2 Baths · House · Garden · Office room · Equipped kitchen
Owner financing only! Four bedrooms, 2.5 baths, and a HUGE backyard make this inviting Haltom City home stand out! Inside, neutral colors, abundant natural light, and a combination of tile and wood-look flooring create a bright, welcoming feel. The kitchen features white cabinetry, sleek light-colored countertops, stainless steel appliances, a gas range, and an adjoining dining area. Bathrooms feature coordinating white vanities, framed mirrors, and tiled tub and shower surrounds. Four bedrooms offer flexibility for guest accommodations, a home office, or hobbies, while a dedicated laundry area adds everyday convenience. Step outside to an expansive fenced backyard with mature trees and plenty of room for entertaining, gardening, or creating your own outdoor retreat. Enjoy access to local recreation at Broadway Park and the Haltom City Recreation Center, along with shopping and dining throughout the surrounding area. Schedule your showing and explore this owner-financing opportunity!
USD 249,900
1705 Stags Leap Trail
View photo
House · for sale
USD 550,000
USD 162/sq.ft
1705 Stags Leap Trail
Forest Hill city
· 3,391 sq.ft · 4 Bedrooms · 3 Baths · House
· Patio · Office room · Equipped kitchen
Forest Hill city · 3,391 sq.ft · 4 Bedrooms · 3 Baths · House · Patio · Office room · Equipped kitchen
Welcome to this beautiful home nestled in the highly sought-after Vineyard subdivision! Thoughtfully designed with space, comfort, and entertaining in mind, this home offers a spacious primary suite plus two additional bedrooms on the main floor. The heart of the home features an inviting open floor plan filled with natural light. The gourmet kitchen is a chef’s delight, showcasing stainless steel appliances, a double oven, gas cooktop, and elegant granite countertops. A formal dining room and dedicated office provide added versatility and functionality. Upstairs, discover a private retreat featuring an additional bedroom and full bathroom, along with a game room and media room complete with a dry bar—perfect for entertaining guests, game nights, or cozy family movie nights. The spacious primary suite includes a comfortable sitting area, creating a relaxing private retreat. Step outside to the large covered patio, complete with a gas stub, ideal for outdoor gatherings and dining. Addit
USD 550,000
809 Shady Creek Drive
View photo
House · for sale
USD 620,000
USD 197/sq.ft
809 Shady Creek Drive
Forest Hill city
· 3,132 sq.ft · 4 Bedrooms · 3 Baths · House
· Garden · Parking · Equipped kitchen · Swimming pool
Forest Hill city · 3,132 sq.ft · 4 Bedrooms · 3 Baths · House · Garden · Parking · Equipped kitchen · Swimming pool
Beautiful Kennedale home just shy of. 5 acre situated a mile south of I-20, 287 and 820 is perfect for family living. Amazing 6 covered parking spaces! Step inside to discover a flexible and thoughtful designed layout that offers a split bedroom floor plan and three full baths. The master suite and other two oversized bedrooms are separate from the guest suite. The expansive interior provides a graceful mix of formal and casual living areas, offering the versatility needed for quiet family evenings at home or entertainment. The outside offers two large storage units (one with electricity), large backyard, beautiful landscaping, swimming pool, half-circle drive in front with gated driveway that also includes a 3-car carport in addition to the oversized three car garage. *major updates. *. Include: all pool equipment (2021), all windows (2022), roof (2025), HVAC systems (2025), and all kitchen appliances (2025) allowing the next owner to focus on enjoying the home instead of replacing ma
USD 620,000
414 Wyndham Crest
View photo
House · for sale
USD 1,750,000
USD 552/sq.ft
414 Wyndham Crest
Forest Hill city
· 3,165 sq.ft · 3 Bedrooms · 4 Baths · House
· Garden · Fireplace · Equipped kitchen · Parking
Forest Hill city · 3,165 sq.ft · 3 Bedrooms · 4 Baths · House · Garden · Fireplace · Equipped kitchen · Parking
Beautiful one-story Mediterranean home located in the gated community of Westworth Park. A peaceful courtyard with a fireplace and spacious covered outdoor living area welcomes you to the home. The light filled, open floor plan offers a comfortable flow between the living room, dining area, and kitchen. The kitchen features a generous butler's pantry and plenty of storage. The split-bedroom layout provides privacy, with en suite baths for every bedroom. A dedicated study with custom built-ins and a full bath can easily serve as a fourth bedroom. Additional highlights include an oversized three-car garage and a low-maintenance yard, making this home ideal for easy everyday living
USD 1,750,000
321 Christie Avenue
View photo
House · for sale
USD 194,900
USD 186/sq.ft
321 Christie Avenue
Forest Hill city
· 1,044 sq.ft · 3 Bedrooms · 1 Bath · House
· Garden · Parking · Equipped kitchen
Forest Hill city · 1,044 sq.ft · 3 Bedrooms · 1 Bath · House · Garden · Parking · Equipped kitchen
Welcome to this 3-bedroom, 1.5-bathroom, 2 car garage home located in Everman ISD. This property boasts an open living room, eat in dining with kitchen that features nice updates. Both bathrooms offer newer installed vanities and tilework. Large backyard! With some sprucing, this property will be the perfect place to call home. Property being sold AS-IS! Come by and see for yourself
USD 194,900
3713 Shady Lane
View photo
House · for sale
USD 249,900
USD 138/sq.ft
3713 Shady Lane
Forest Hill city
· 1,798 sq.ft · 3 Bedrooms · 2 Baths · House
· Garden · Equipped kitchen
Forest Hill city · 1,798 sq.ft · 3 Bedrooms · 2 Baths · House · Garden · Equipped kitchen
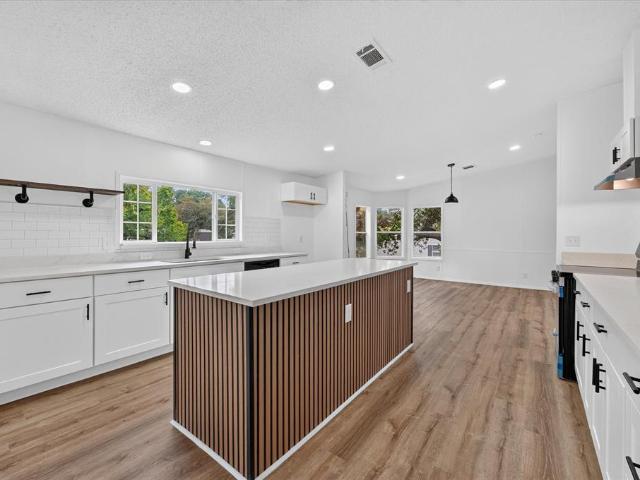
Fully renovated, move-in ready, half-acre lot, and minutes from burleson*. Welcome to 3713 Shady Ln where modern updates meet the space, privacy, and charm of country living! Completely renovated from top to bottom, this beautifully refreshed 3-bedroom, 2-bath home is truly move-in ready and offers approximately 1,800 square feet of comfortable living space on nearly half an acre. Step inside and you'll immediately appreciate the fresh, modern feel and thoughtfully designed layout. The spacious open-concept living area creates an inviting gathering space and flows seamlessly into the updated kitchen, making everyday living and entertaining effortless. The kitchen offers plenty of cabinetry, workspace, and room for everyone to gather. The split-bedroom floor plan provides privacy for the spacious primary suite, which features a beautifully updated en-suite bath, generous closet space, garden tub, dual vanities, and separate tile shower. The secondary bedrooms are nicely sized and offer
USD 249,900
3504 Katrine Street
View photo
House · for sale
USD 199,900
USD 170/sq.ft
3504 Katrine Street
Forest Hill city
· 1,173 sq.ft · 3 Bedrooms · 1 Bath · House
· Garden
Forest Hill city · 1,173 sq.ft · 3 Bedrooms · 1 Bath · House · Garden
Move-in ready with plenty of opportunity, this 3-bedroom, 1-bath home offers a functional layout with comfortable living and dining spaces. The home is livable as-is while offering room for future updates and improvements, making it an appealing option for buyers who want to personalize over time or investors seeking value-add potential. Outside, enjoy a larger backyard with plenty of space for outdoor living, gardening, or recreation, plus two storage sheds for tools, equipment, and additional storage. Conveniently located near shopping, dining, schools, and major roadways with easy access throughout the Fort Worth area. A great opportunity to enjoy now and improve over time
USD 199,900
5213 Bonnie Wayne Street
View photo
House · for sale
USD 219,000
USD 175/sq.ft
5213 Bonnie Wayne Street
Forest Hill city
· 1,249 sq.ft · 3 Bedrooms · 1 Bath · House
· Patio · Garden · Fireplace · Equipped kitchen
Forest Hill city · 1,249 sq.ft · 3 Bedrooms · 1 Bath · House · Patio · Garden · Fireplace · Equipped kitchen
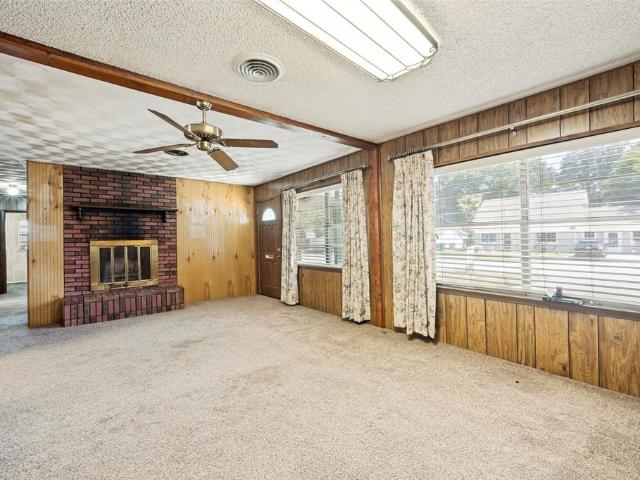
Lovingly maintained by the same owner for decades, pride of ownership is evident throughout this well-cared-for 3-bedroom, 1.5-bath home. The property offers important updates while leaving room for the next owner to personalize the cosmetic finishes to suit their own style. Recent improvements include a beautifully remodeled walk-in shower completed in October 2025 and a water heater replaced approximately two to three years ago. The spacious living room features a classic brick fireplace and abundant natural light, while the kitchen offers wood cabinetry, stainless steel appliances, and generous storage. Outside, a covered patio overlooks the large, fenced backyard. An impressive detached workshop with electricity and plumbing provides flexible space for hobbies, projects, storage, or a creative workspace. An additional storage shed offers even more functionality. Conveniently located in an established Haltom City neighborhood in Birdville ISD near O. H. Stowe Elementary School, shop
USD 219,000
5310 Springlake Parkway
View photo
Townhouse · for sale
USD 241,990
USD 224/sq.ft
5310 Springlake Parkway
Forest Hill city
· 1,076 sq.ft · 2 Bedrooms · 2 Baths · Townhouse
· Equipped kitchen
Forest Hill city · 1,076 sq.ft · 2 Bedrooms · 2 Baths · Townhouse · Equipped kitchen
Cb jeni homes amelia floor plan. This 2 bedroom, 2 full bath townhome features a full-size bedroom with an ensuite bath, perfect for guests or as a home workspace, and a laundry area that accommodates a full-size washer and dryer. The 2nd floor offers a bright and cheerful setting that’s perfect for entertaining. The beautiful kitchen, with quartz countertops, spacious cabinets and designer hardware, opens to the living area. The primary bedroom will allow for a queen or king size bed and has 2 separate closets. The primary bathroom has an oversized shower, ceramic tile flooring and shower walls, and a double sink vanity. Available in OCTOBER 2026!
USD 241,990

Get email alerts

Don't miss out: be the first to know about new properties

The alert was correctly created

On subscribing you accept the conditions of use and the privacy policy
Alert
Receive new ads in your inbox
Save this search
Receive alerts for new listings

We'll send you an email when we have new properties for: "Properties for sale in Forest Hill city"

The alert was correctly created

Fort Worth city
Richland Hills city
Get email alerts and be the first to see new listings
Required field
On subscribing I accept the terms of the privacy policy
Perfect! You'll soon start receiving new listings via email
Alert
Receive an email when we have new ads for Properties for sale in Forest Hill city
Save this search
Filters

Bedrooms

Size (sq.ft)

sq.ft
sq.ft

Price

USD
USD

Property type

Bathrooms

Clear all filters
Receive notifications when new entries are published.