884 properties for sale in Forest Pawtuckett

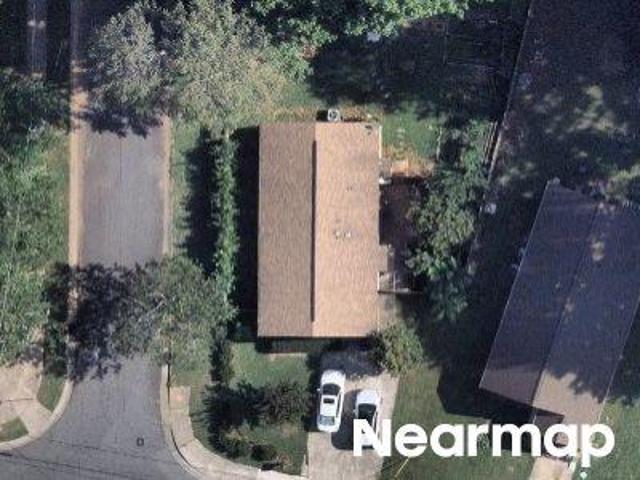
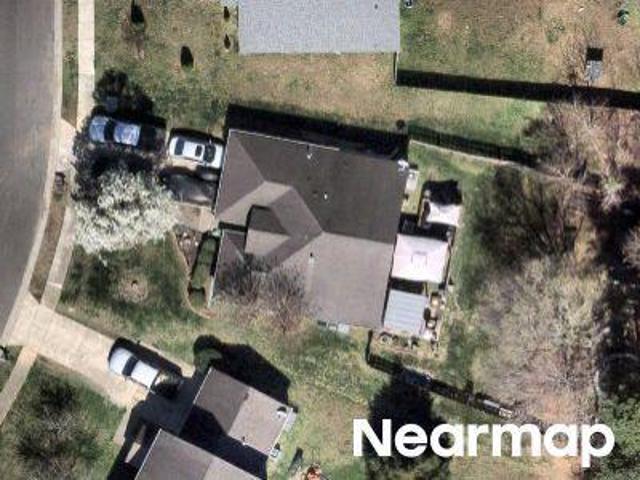
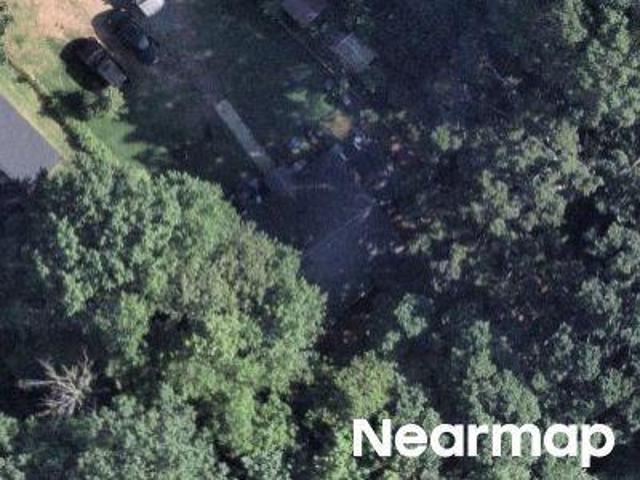
Reid Ave
View photo
House · for sale
Request Details
Updated
Reid Ave
Forest Pawtuckett
· House
Forest Pawtuckett · House
This is a Real Estate-Owned (REO)/post-foreclosure home owned or managed by a bank. All offers are considered; however, the highest and best will most likely be accepted
Request Details
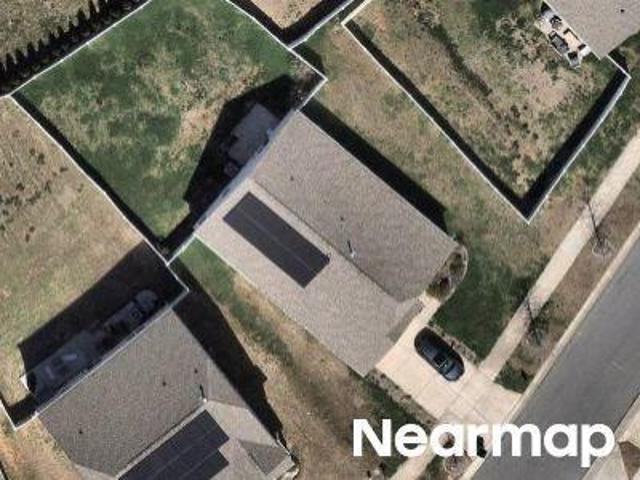
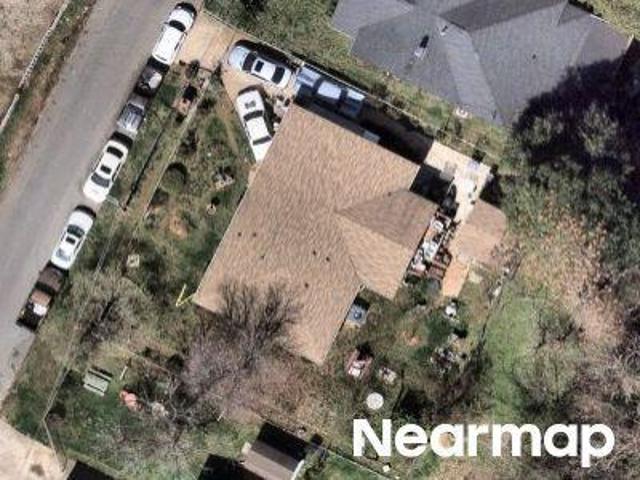
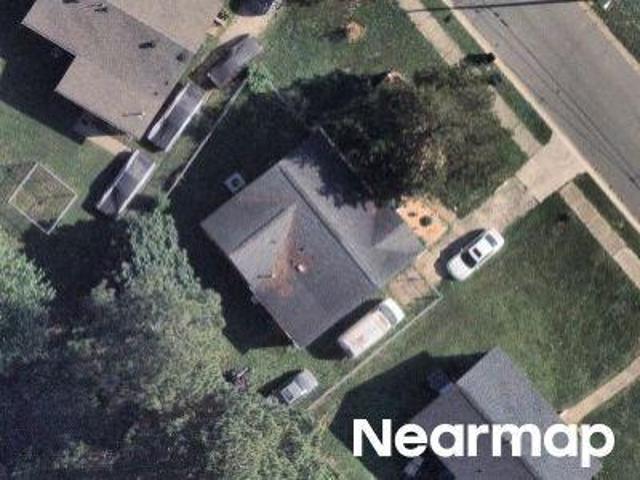
Craddock Ave
View photo
House · for sale
Request Details
Updated
Craddock Ave
Forest Pawtuckett
· 1,227 sq.ft · 4 Bedrooms · 2 Baths · House
Forest Pawtuckett · 1,227 sq.ft · 4 Bedrooms · 2 Baths · House
This home is in preforeclosure, which means the homeowner is in default (missed payments). Therefore, there could be an opportunity to strike a great deal with the owner and the bank
Request Details
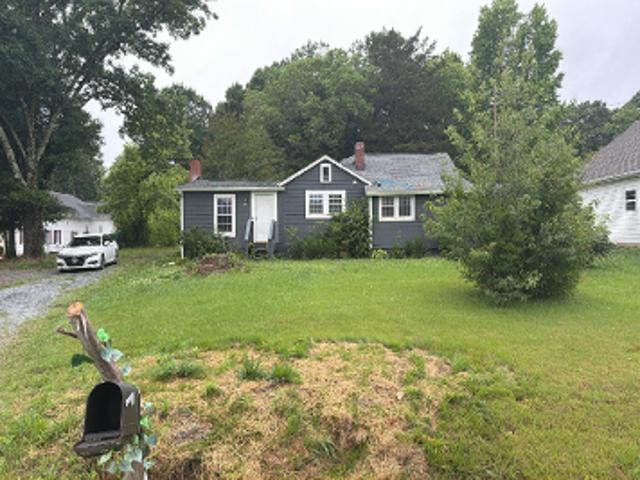
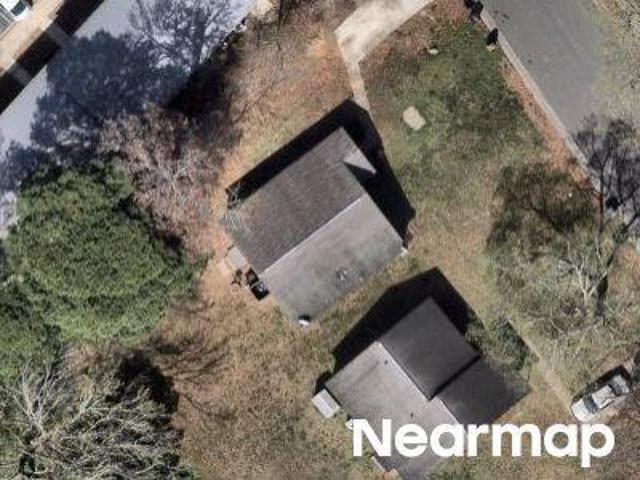
Pennyroyal Way
View photo
House · for sale
Request Details
Updated
Pennyroyal Way
Forest Pawtuckett
· House
Forest Pawtuckett · House
This is a Real Estate-Owned (REO)/post-foreclosure home owned or managed by a bank. All offers are considered; however, the highest and best will most likely be accepted
Request Details
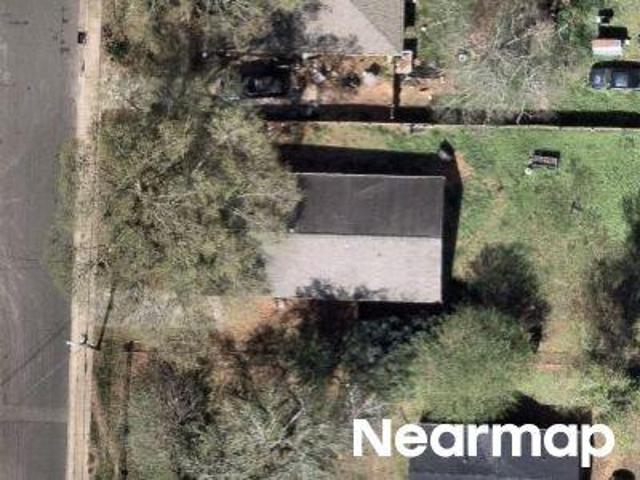
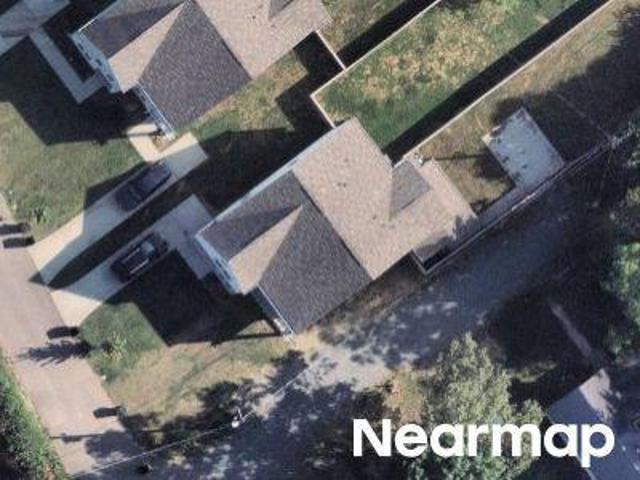
Melynda Rd
View photo
House · for sale
Request Details
Updated
Melynda Rd
Forest Pawtuckett
· 1,550 sq.ft · 3 Bedrooms · 2 Baths · House
Forest Pawtuckett · 1,550 sq.ft · 3 Bedrooms · 2 Baths · House
This is a Real Estate-Owned (REO)/post-foreclosure home owned or managed by a bank. All offers are considered; however, the highest and best will most likely be accepted
Request Details
Mayfair Ave
View photo
House · for sale
Request Details
Updated
Mayfair Ave
Forest Pawtuckett
· 1,313 sq.ft · 4 Bedrooms · 2 Baths · House
Forest Pawtuckett · 1,313 sq.ft · 4 Bedrooms · 2 Baths · House
This home is in preforeclosure, which means the homeowner is in default (missed payments). Therefore, there could be an opportunity to strike a great deal with the owner and the bank
Request Details
Streator Ct
View photo
House · for sale
Request Details
Updated
Streator Ct
Forest Pawtuckett
· 1,647 sq.ft · 3 Bedrooms · 2 Baths · House
Forest Pawtuckett · 1,647 sq.ft · 3 Bedrooms · 2 Baths · House
This home is in preforeclosure, which means the homeowner is in default (missed payments). Therefore, there could be an opportunity to strike a great deal with the owner and the bank
Request Details
Opal St
View photo
House · for sale
Request Details
Updated
Opal St
Forest Pawtuckett
· 1,518 sq.ft · 3 Bedrooms · 2 Baths · House
Forest Pawtuckett · 1,518 sq.ft · 3 Bedrooms · 2 Baths · House
This is a Real Estate-Owned (REO)/post-foreclosure home owned or managed by a bank. All offers are considered; however, the highest and best will most likely be accepted
Request Details
Kentucky Ave
View photo
House · for sale
Request Details
Updated
Kentucky Ave
Forest Pawtuckett
· 1,023 sq.ft · 3 Bedrooms · 1 Bath · House
Forest Pawtuckett · 1,023 sq.ft · 3 Bedrooms · 1 Bath · House
This home is in preforeclosure, which means the homeowner is in default (missed payments). Therefore, there could be an opportunity to strike a great deal with the owner and the bank
Request Details
Hoskins Avenue Dr
View photo
Townhouse · for sale
Request Details
Updated
Hoskins Avenue Dr
Forest Pawtuckett
· 1,453 sq.ft · 3 Bedrooms · 2 Baths · Townhouse
Forest Pawtuckett · 1,453 sq.ft · 3 Bedrooms · 2 Baths · Townhouse
This home is in preforeclosure, which means the homeowner is in default (missed payments). Therefore, there could be an opportunity to strike a great deal with the owner and the bank
Request Details
Cantwell St
View photo
House · for sale
Request Details
Updated
Cantwell St
Forest Pawtuckett
· 1,087 sq.ft · 2 Bedrooms · 1 Bath · House
Forest Pawtuckett · 1,087 sq.ft · 2 Bedrooms · 1 Bath · House
This home is in preforeclosure, which means the homeowner is in default (missed payments). Therefore, there could be an opportunity to strike a great deal with the owner and the bank
Request Details
Ridgeley Dr
View photo
House · for sale
Request Details
Updated
Ridgeley Dr
Forest Pawtuckett
· 1,119 sq.ft · 2 Bedrooms · 1 Bath · House
Forest Pawtuckett · 1,119 sq.ft · 2 Bedrooms · 1 Bath · House
This home is in preforeclosure, which means the homeowner is in default (missed payments). Therefore, there could be an opportunity to strike a great deal with the owner and the bank
Request Details
3 bedroom, NC NC 02808 102770979
View photo
House · for sale
USD 609,000
3 bedroom, NC NC 02808 102770979
Forest Pawtuckett
· 3 Bedrooms · 3 Baths · House
Forest Pawtuckett · 3 Bedrooms · 3 Baths · House
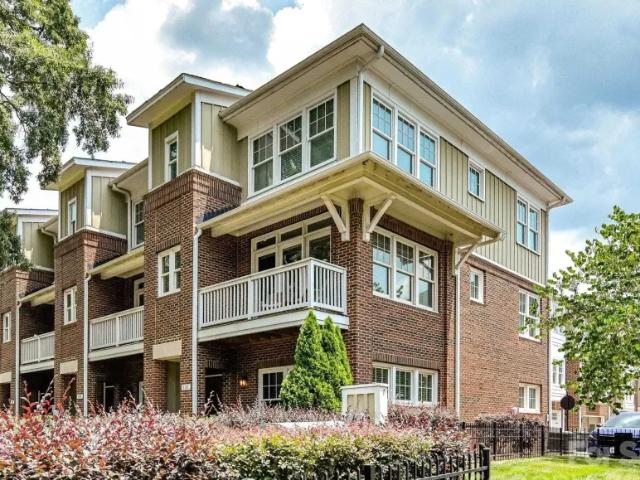
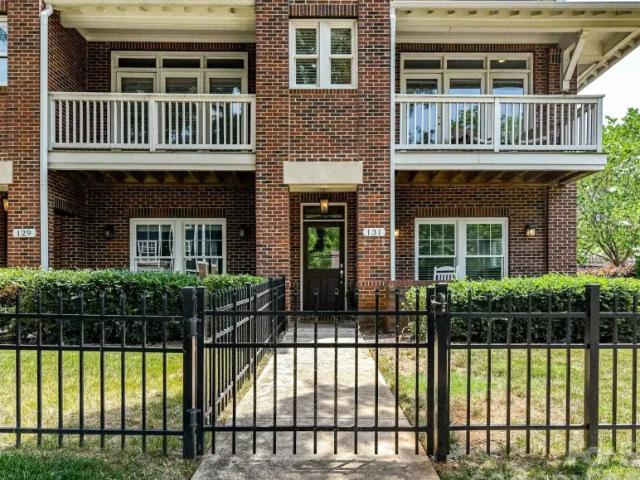
End-unit 3-bedroom, 3.5-bathroom townhome in the vibrant Wesley Heights neighborhood! Perfectly situated in one of Wesley Heights most convenient locations, this home blends neighborhood charm with moReference: 43329 HJV1197461Key Features Ref: 43329-HJV1197461
USD 609,000
house with 3 bedroom, NC NC DS102770979
View photo
House · for sale
USD 609,000
house with 3 bedroom, NC NC DS102770979
Forest Pawtuckett
· 3 Bedrooms · 3 Baths · House
Forest Pawtuckett · 3 Bedrooms · 3 Baths · House
End-unit 3-bedroom, 3.5-bathroom townhome in the vibrant Wesley Heights neighborhood! Perfectly situated in one of Wesley Heights most convenient locations, this home blends neighborhood charm with moReference: 43329 HJV1197461Key Features Ref: 43329-HJV1197461
USD 609,000
house with 3 bedroom, NC NC ES102770979
View photo
House · for sale
USD 609,000
house with 3 bedroom, NC NC ES102770979
Forest Pawtuckett
· 3 Bedrooms · House
Forest Pawtuckett · 3 Bedrooms · House
End-unit 3-bedroom, 3.5-bathroom townhome in the vibrant Wesley Heights neighborhood! Perfectly situated in one of Wesley Heights most convenient locations, this home blends neighborhood charm with moReference: 43329 HJV1197461Key Features Ref: 43329-HJV1197461
USD 609,000
1604 Patton Avenue
View photo
House · for sale
USD 419,900
USD 333/sq.ft
1604 Patton Avenue
Forest Pawtuckett
· 1,259 sq.ft · 3 Bedrooms · 1 Bath · House
· Patio · Garden · Parking · Equipped kitchen · Swimming pool
Forest Pawtuckett · 1,259 sq.ft · 3 Bedrooms · 1 Bath · House · Patio · Garden · Parking · Equipped kitchen · Swimming pool
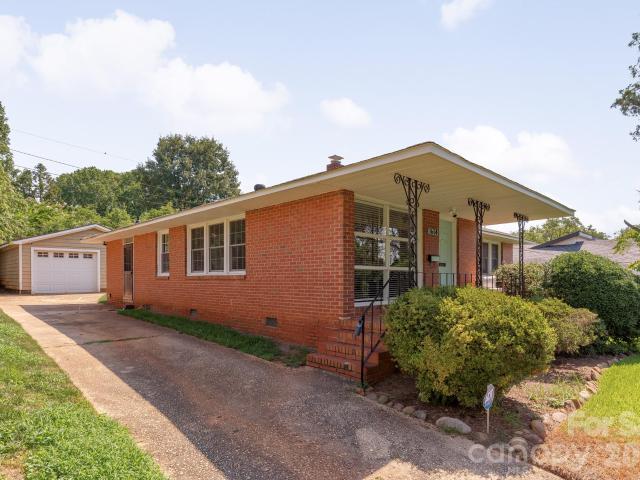
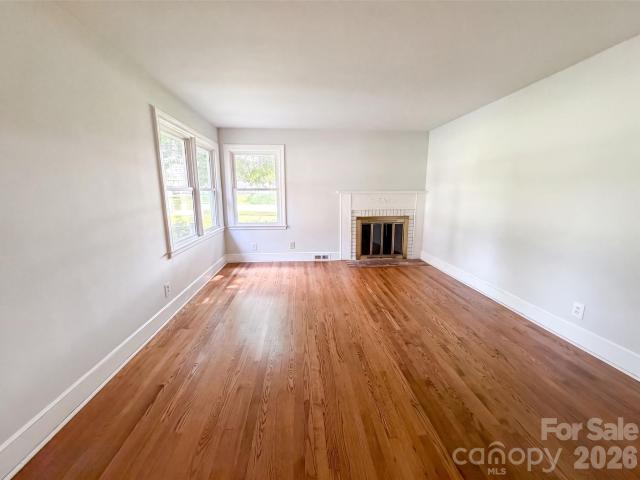
Mid-Century Simplicity and Character Create a Welcoming Warmth in this Classic McCrorey Heights Brick Ranch. McCrorey Heights is one of the most special and historic neighborhoods in Charlotte and is a recognized Charlotte Historic District. This Home is in Wonderful Condition for Those that Are Ready for a Classic MCM Ranch, but Don't Want to Upgrade All of the Systems. The Large Yard is Terraced Above the Street and features a usable backyard that is awaiting a Patio or Pool. A Detached Garage w/ Workshop Area Adds Useful Space; Rare when Living This Close to Uptown Charlotte. Massive Living Room Gleams with Oak Hardwoods, Lots of Windows and Space for Everyone to Be Together. Refreshed Kitchen w/ Newer Oven Range and Refrigerator is Spacious and Functional. Cute Dining Area Adjacent to Kitchen w/ a Large Pantry. Unique 1 1/2 Bathroom Arrangement Provides Usefulness and Flexibility for Your Household. Great Bedrooms w/ Hardwood Floors and Ceiling Fans. 1604 Patton Avenue is an Excell
USD 419,900
1200 Little Rock Road
View photo
House · for sale
USD 255,000
USD 188/sq.ft
1200 Little Rock Road
Forest Pawtuckett
· 1,356 sq.ft · 3 Bedrooms · 2 Baths · House
· Deck · Fireplace
Forest Pawtuckett · 1,356 sq.ft · 3 Bedrooms · 2 Baths · House · Deck · Fireplace
Explore 1200 Little Rock Rd, a residence arranged for everyday comfort and practical living, featuring a thoughtful layout that enhances daily functionality. The interior provides a cozy fireplace, which serves as a warm central point for relaxation. An exterior deck extends the usable area, providing a versatile space for outdoor activities. A perfect balance of indoor warmth and exterior appeal awaits. Included 100-Day Home Warranty with buyer activation
USD 255,000
2612 Roslyn Avenue
View photo
House · for sale
USD 412,500
USD 450/sq.ft
New
2612 Roslyn Avenue
Forest Pawtuckett
· 915 sq.ft · 2 Bedrooms · 1 Bath · House
· Garden · Equipped kitchen · Parking
Forest Pawtuckett · 915 sq.ft · 2 Bedrooms · 1 Bath · House · Garden · Equipped kitchen · Parking
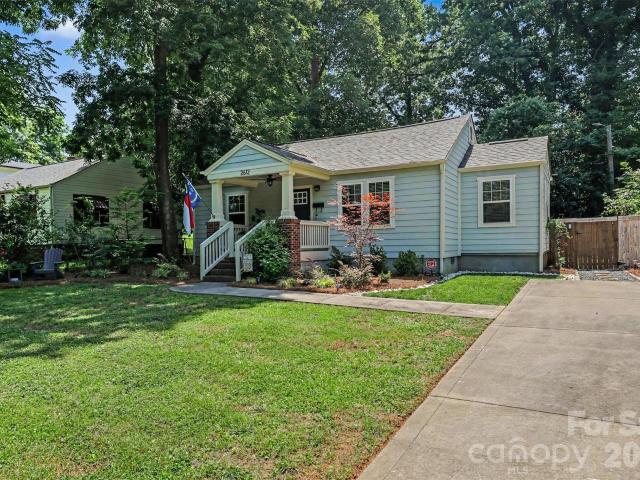
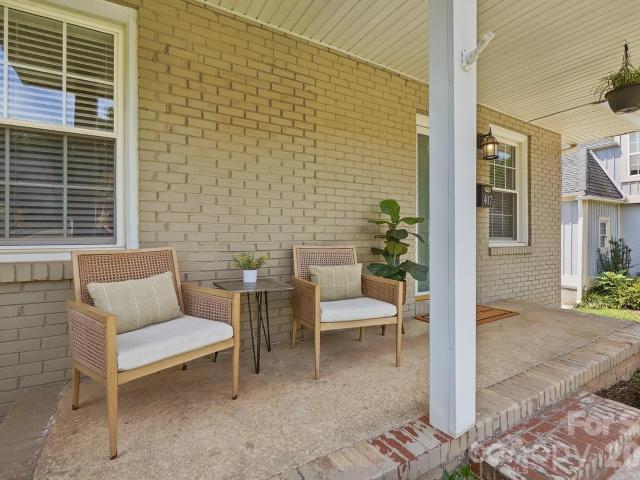
Honey! Stop the car! This house has 100% financing with NO income limits! From the moment you step onto the inviting covered front porch, you'll feel right at home. Inside, you'll find gorgeous original hardwood floors, an open and welcoming floor plan, and a renovated kitchen featuring stainless steel appliances, neutral cabinetry, and a dedicated laundry area. The big-ticket items have already been taken care of, including fiber cement siding, a brand new architectural shingle roof, and energy-efficient insulated windows, allowing you to simply move in and enjoy. Step outside and you'll discover a fully fenced backyard that's ready for cookouts, pets, gardening, or relaxing with friends after work. Off-street parking for two vehicles is an added bonus that's hard to come by in this area. What really makes this home special is the lifestyle. You're just minutes from Uptown Charlotte and within walking distance of the future Savona Mill Food Hall and Stewart Creek Greenway. Grab dinner
USD 412,500
108 S Gregg St, Charlotte, NC 28208 | MLS #4392
View photo
House · for sale
USD 1,309,000
USD 320/sq.ft
108 S Gregg St, Charlotte, NC 28208 | MLS #4392
Forest Pawtuckett
· 4,080 sq.ft · 6 Bedrooms · 6 Baths · House
· Parking
Forest Pawtuckett · 4,080 sq.ft · 6 Bedrooms · 6 Baths · House · Parking
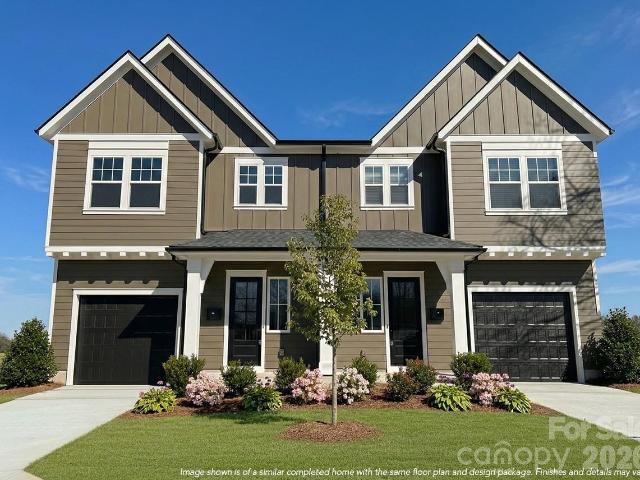
Positioned in the rapidly growing Smallwood neighborhood just outside Uptown Charlotte, this newly constructed full duplex at 108 and 112 S Gregg Street offers an exceptional, rare opportunity to own the entire building. Built by Vista Homes—a trusted local builder with more than 13 years of experience in the Charlotte market—this property reflects quality craftsmanship and thoughtful planning throughout. Whether you are looking to live in one side and rent the other, accommodate multi-generational living, or add a premier turnkey asset to your portfolio, this whole-building purchase delivers unmatched flexibility and strong long-term appreciation. The Layout & Dual-Income Potential The building consists of two distinct, mirrored units designed to live like sophisticated single-family homes. In total, the entire building offers: 6 Spacious Bedrooms | 4 Full Baths | 2 Powder Rooms (3 BR u002F 2.5 BA per unit) 2 Private 1-Car Garages (1 per unit) Prime Urban Location: Just minutes from t
USD 1,309,000
724 Grandin Road
View photo
House · for sale
USD 1,200,000
USD 435/sq.ft
724 Grandin Road
Forest Pawtuckett
· 2,756 sq.ft · 4 Bedrooms · 3 Baths · House
· Garden · Office room · Fireplace
Forest Pawtuckett · 2,756 sq.ft · 4 Bedrooms · 3 Baths · House · Garden · Office room · Fireplace
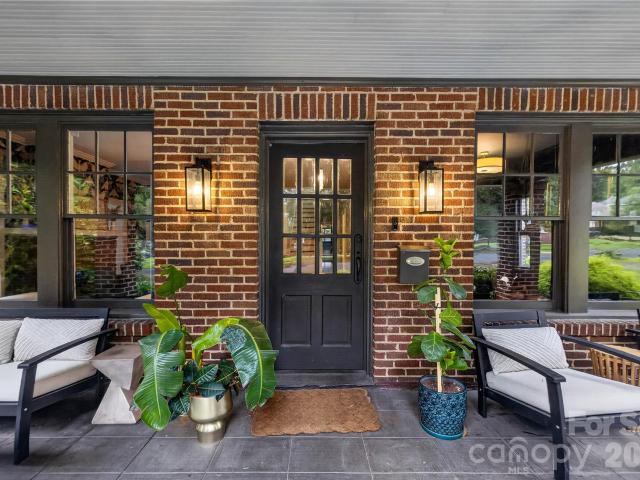
Perfectly positioned in beautiful Historic Wesley Heights, this timeless full-brick home offers the ideal blend of historic charm, modern updates, and an unbeatable walkable lifestyle. Start your mornings on the inviting covered front porch, then enjoy being just a short walk from Uptown, Bank of America Stadium, local breweries, restaurants, and greenways. Inside, you’ll find spacious living areas accented by three fireplaces, beautiful architectural details, and a functional, open floor plan designed for today’s lifestyle. The main level features a private guest suite with an en suite bathroom—ideal for visitors or multigenerational living—as well as a dedicated home office perfect for remote work. Upstairs, the primary suite is a true retreat featuring a newly renovated spa-inspired en suite bathroom. Additional bedrooms offer generous space and flexibility for family or guests. Step outside to a fully fenced backyard designed for entertaining, complete with a fire pit, storage shed
USD 1,200,000
417 Woodvale Place
View photo
House · for sale
USD 575,000
USD 336/sq.ft
417 Woodvale Place
Forest Pawtuckett
· 1,711 sq.ft · 4 Bedrooms · 2 Baths · House
· Garden · Deck · Equipped kitchen
Forest Pawtuckett · 1,711 sq.ft · 4 Bedrooms · 2 Baths · House · Garden · Deck · Equipped kitchen
Welcome to this beautifully remodeled home in the heart of Seversville, one of Charlotte's most vibrant and rapidly growing neighborhoods. Just minutes from Uptown, this location offers exceptional convenience with the Green Line light rail station just around the corner and easy access to the Stewart Creek Greenway, making commuting and enjoying the city's best amenities effortless. Inside, you'll find a thoughtfully updated living space with four bedrooms and the ease of one-level living! The spacious kitchen is designed to impress, featuring quartz countertops, a gas range, abundant cabinetry, and an open layout perfect for everyday living and entertaining. Modern finishes throughout create a warm, inviting atmosphere while preserving the home's character. Step outside to enjoy the expansive Trex deck overlooking the fully fenced backyard, offering plenty of privacy for relaxing, entertaining, or letting pets play. Combining stylish updates, functional living space, and an unbeatabl
USD 575,000
5971 Old Plank Road # 32
View photo
Townhouse · for sale
USD 255,925
USD 210/sq.ft
5971 Old Plank Road # 32
Forest Pawtuckett
· 1,216 sq.ft · 2 Bedrooms · 2 Baths · Townhouse
· Equipped kitchen
Forest Pawtuckett · 1,216 sq.ft · 2 Bedrooms · 2 Baths · Townhouse · Equipped kitchen
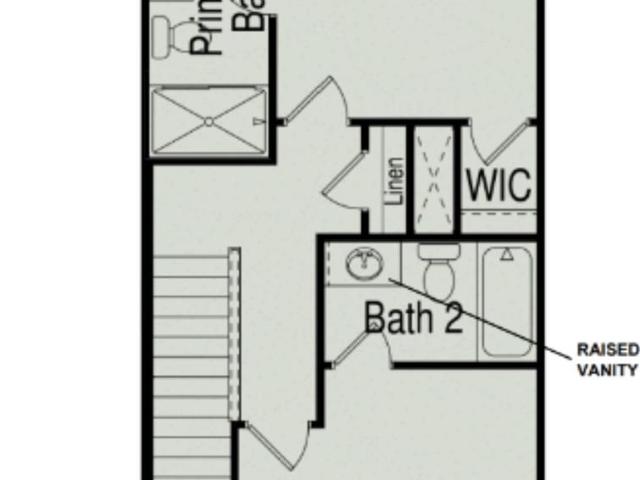
Explore The Dawson Floorplan at Dawson Landing—Only about 12 Minutes from Uptown Charlotte! This beautifully designed, low-maintenance townhome offers 1,227 sq ft of modern living across two spacious levels, featuring 2 bedrooms and 2.5 bathrooms. The open-concept main floor includes a sleek kitchen outfitted with modern cabinetry, granite countertops, a kitchen peninsula, stainless steel appliances, and a pantry for extra storage. The kitchen seamlessly connects to the dining area and generous family room—perfect for everyday living and entertaining. Durable vinyl plank flooring extends throughout the entire first floor. Upstairs, the private primary suite features a walk-in closet and a luxurious bathroom with quartz countertops and a walk-in shower. The secondary bedroom also has a full bathroom and a spacious walk-in closet. Located in Dawson Landing—a charming community with 178 home sites—each house has a unique style, adding to their appeal. We also offer end units that offer ex
USD 255,925
1135 Kokomo Ln, Charlotte, NC 28206 | MLS #4377
View photo
Townhouse · for sale
USD 434,000
USD 270/sq.ft
1135 Kokomo Ln, Charlotte, NC 28206 | MLS #4377
Forest Pawtuckett
· 1,604 sq.ft · 3 Bedrooms · 4 Baths · Townhouse
· Office room · Deck · Equipped kitchen · Parking
Forest Pawtuckett · 1,604 sq.ft · 3 Bedrooms · 4 Baths · Townhouse · Office room · Deck · Equipped kitchen · Parking
Iron Creek is the perfect blend of urban convenience and neighborhood charm. Located just minutes from Optimist Hall, less than a mile from the AvidXchange music factory, and only 2 miles from BOA Stadium. Community surrounded by mature trees and a 16 acre public park. Iron Creek is a luxury townhome community with an exquisite selection of four-story townhome designs featuring rooftop terraces and 2-car garages. This Dunhill floorplan showcases versatile living spaces designed with your city lifestyle in mind. The main living area is highlighted by a spacious great room, casual dining area, a well-crafted kitchen with access to the outdoor, rear deck, and a powder room for your guests. On the third level, the primary suite is enhanced by a large walk-in closet and a lavish private bath featuring dual vanities and a luxe shower with a bench seat. Adjacent, the guest bedroom features an en-suite bath and roomy closet. The fourth floor has another bedroom perfect for an office with great
USD 434,000
1160 Harland Street
View photo
House · for sale
USD 375,000
USD 217/sq.ft
1160 Harland Street
Forest Pawtuckett
· 1,722 sq.ft · 3 Bedrooms · 2 Baths · House
· Garden · Equipped kitchen · Parking
Forest Pawtuckett · 1,722 sq.ft · 3 Bedrooms · 2 Baths · House · Garden · Equipped kitchen · Parking
Almost new and Move-In ready. Welcome home to this energy-efficient, two-story residence in the highly desirable Belterra community. Located in an established neighborhood, allowing you to enjoy the benefits of newer construction without the ongoing construction noise, traffic, and inconvenience that often come with growing communities. Ideally situated just minutes from shopping, dining, schools, and entertainment, Belterra offers convenient access to Uptown Charlotte, Northlake Mall, Mount Holly, the U. S. National Whitewater Center, and Charlotte Douglas International Airport. Inside, you'll find a bright and spacious open floor plan featuring a large living area, versatile loft, attached two-car garage, and a generous primary suite designed for comfort and relaxation. The backyard provides the perfect setting for outdoor gatherings, relaxing evenings, and enjoying warm Carolina weather. The well-appointed kitchen is the heart of the home, complete with a large center island, ample
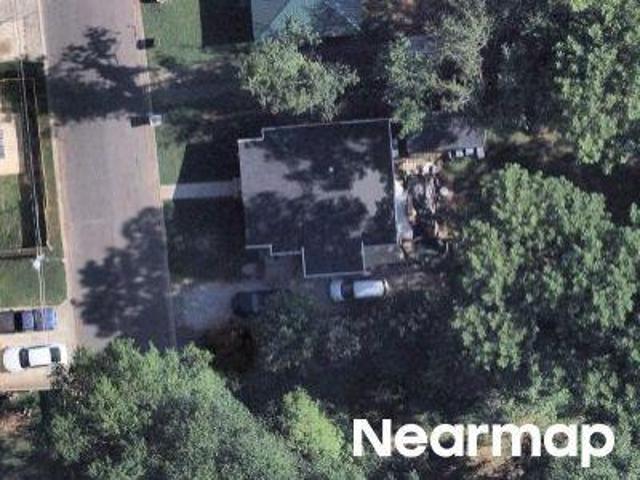
USD 375,000
801 Davenport Street
View photo
House · for sale
USD 550,000
USD 274/sq.ft
801 Davenport Street
Forest Pawtuckett
· 2,002 sq.ft · 5 Bedrooms · 3 Baths · House
· Office room · Equipped kitchen
Forest Pawtuckett · 2,002 sq.ft · 5 Bedrooms · 3 Baths · House · Office room · Equipped kitchen
Unbeatable Opportunity! Only 3.8 miles from Uptown Charlotte! Don't miss this beautifully remodeled 5 bedroom & 3 Full Baths 2,000 SF home in the highly sought-after Enderly Park area, where revitalization is booming with surrounding renovated homes and impressive new construction. Tucked away on a quiet cul-de-sac with NO HOA, this move-in-ready home offers the perfect blend of modern luxury, privacy, and convenience. Updated with high-end finishes, the open-concept floor plan features a spacious living room, dining area, and designer kitchen, creating an ideal space for everyday living and entertaining. The main level includes 3 bedrooms and 2 full bathrooms. The finished lower level provides exceptional flexibility with 2 additional bedrooms, a full bathroom, a large family/recreation room, laundry area, and an oversized workshop. With both interior and private exterior access, the lower level is perfect for guests, multigenerational living, a home office, or additional living space
USD 550,000
6007 Old Plank Road # 29
View photo
Townhouse · for sale
USD 254,335
USD 209/sq.ft
6007 Old Plank Road # 29
Forest Pawtuckett
· 1,216 sq.ft · 2 Bedrooms · 2 Baths · Townhouse
· Equipped kitchen
Forest Pawtuckett · 1,216 sq.ft · 2 Bedrooms · 2 Baths · Townhouse · Equipped kitchen
Explore The Dawson Floorplan at Dawson Landing—Only about 12 Minutes from Uptown Charlotte! This beautifully designed, low-maintenance townhome offers 1,227 sq ft of modern living across two spacious levels, featuring 2 bedrooms and 2.5 bathrooms. The open-concept main floor includes a sleek kitchen outfitted with modern cabinetry, granite countertops, a kitchen peninsula, stainless steel appliances, and a pantry for extra storage. The kitchen seamlessly connects to the dining area and generous family room—perfect for everyday living and entertaining. Durable vinyl plank flooring extends throughout the entire first floor. Upstairs, the private primary suite features a walk-in closet and a luxurious bathroom with quartz countertops and a walk-in shower. The secondary bedroom also has a full bathroom and a spacious walk-in closet. Located in Dawson Landing—a charming community with 178 home sites—each house has a unique style, adding to their appeal. We also offer end units that offer ex
USD 254,335

Get email alerts

Don't miss out: be the first to know about new properties

The alert was correctly created

On subscribing you accept the conditions of use and the privacy policy
Alert
Receive new ads in your inbox
Save this search
Receive alerts for new listings

We'll send you an email when we have new properties for: "Properties for sale in Forest Pawtuckett"

The alert was correctly created

McCrorey Heights
Biddleville
Get email alerts and be the first to see new listings
Required field
On subscribing I accept the terms of the privacy policy
Perfect! You'll soon start receiving new listings via email
Alert
Receive an email when we have new ads for Properties for sale in Forest Pawtuckett
Save this search
Filters

Bedrooms

Size (sq.ft)

sq.ft
sq.ft

Price

USD
USD

Property type

Bathrooms

Clear all filters
Receive notifications when new entries are published.