1,150 properties for sale in Forest West

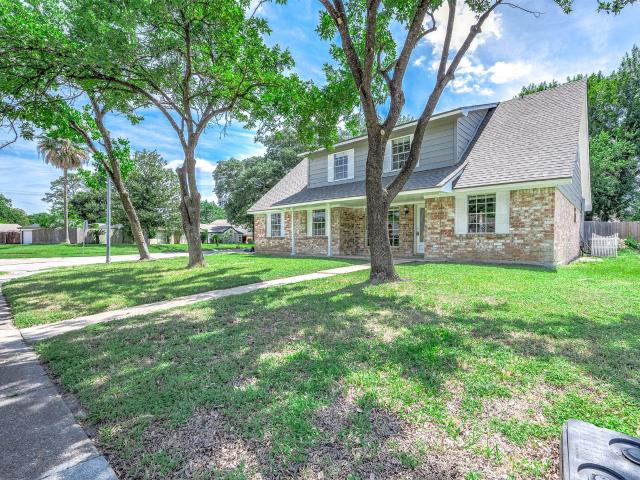
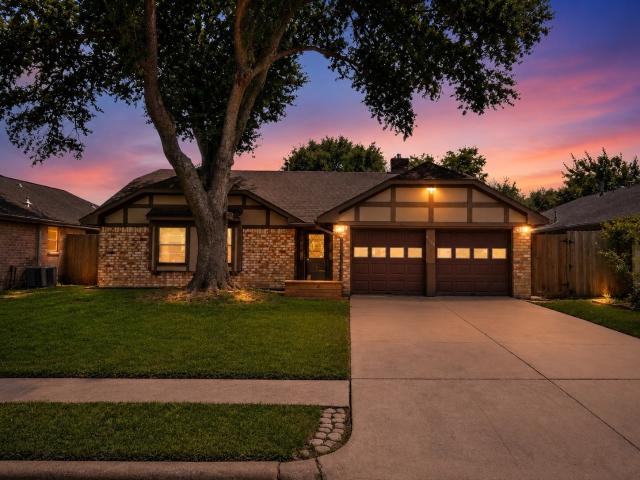
7627 Inwood Grove Lane
View photo
House · for sale
USD 345,000
USD 196/sq.ft
7627 Inwood Grove Lane
Forest West
· 1,755 sq.ft · 4 Bedrooms · 2 Baths · House
· Patio · Garden · Equipped kitchen · Swimming pool
Forest West · 1,755 sq.ft · 4 Bedrooms · 2 Baths · House · Patio · Garden · Equipped kitchen · Swimming pool
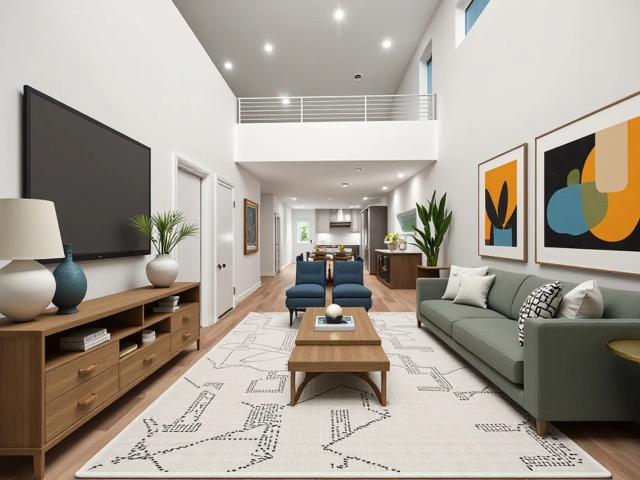
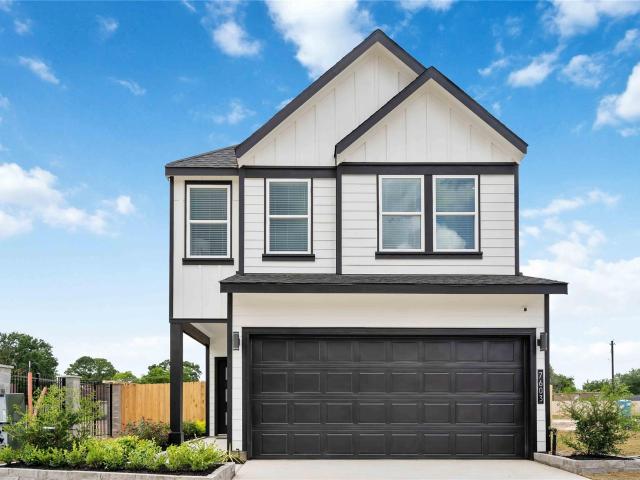
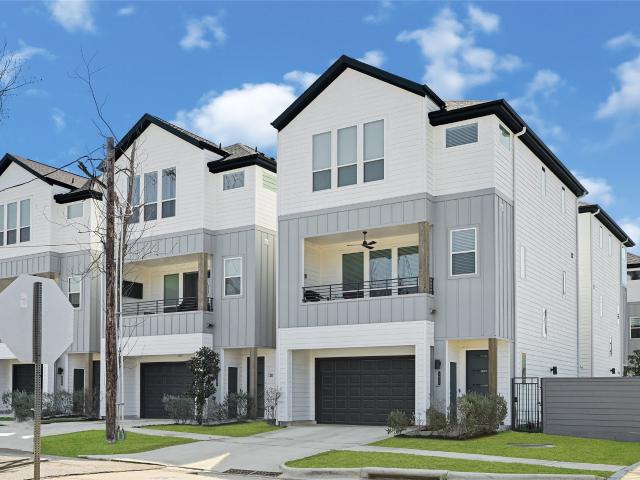
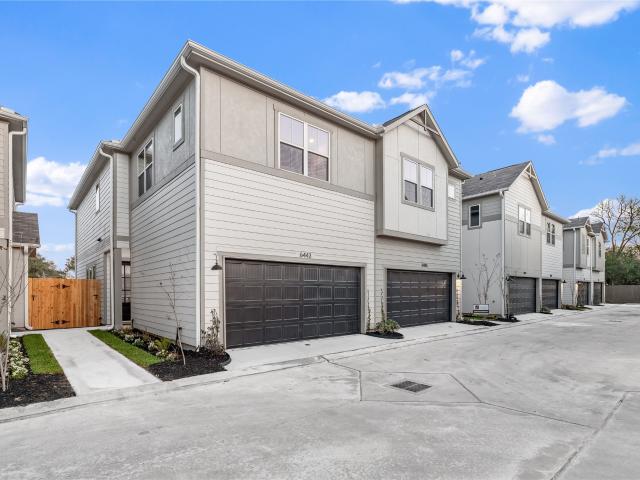
Located in the gated ALAIA Crossing community, 7627 Inwood Grove Lane offers a functional ESTORIL I floor plan with 4 bedrooms and 2.5 baths. The main level features an open living and dining layout, a modern kitchen with pantry and contemporary cabinetry, a guest half bath, and a covered patio that opens to a private backyard. Upstairs includes a primary suite with walk-in closet and spa-style bath, two secondary bedrooms with walk-ins, a full bath, and a dedicated laundry room. Community amenities include a pool, jogging trail, pet park, clubhouse, and green space, with convenient access to Beltway 8, Hwy 290, I-45, Downtown, the Galleria, the Medical Center, and IAH. This is a new construction home with estimated completion Fall 2026
USD 345,000
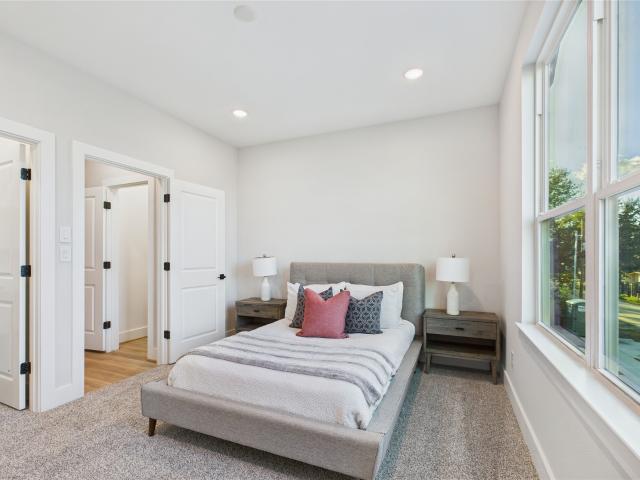
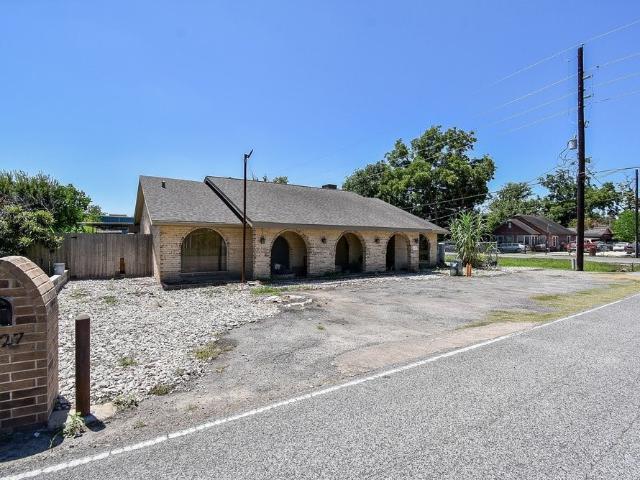
6535 6 Rena St, Houston, TX 77092 | MLS #12041
View photo
House · for sale
USD 584,900
USD 199/sq.ft
6535 6 Rena St, Houston, TX 77092 | MLS #12041
Forest West
· 2,939 sq.ft · 3 Bedrooms · 2 Baths · House
· Equipped kitchen
Forest West · 2,939 sq.ft · 3 Bedrooms · 2 Baths · House · Equipped kitchen
To be built This offering allows buyers to purchase the entire duplex structure, creating an opportunity for investors or owner occupants looking to live in one unit while leasing the other. Set directly across from green space in an established Oak Forest pocket, Park at Pinemont offers something rare this close in. Positioned toward the back of deed restricted neighborhood, the community feels calm and removed from the main flow of traffic. Each residence features first floor living with Swiss engineered hardwood, expansive living areas, and modern kitchens with quartz islands. Upstairs, primary suites include oversized bathrooms with double sinks, extended vanity space, and a freestanding tub with separate shower. Multiple interior finish packages allow buyers to select style that fits rather than one size fits all approach. Private fenced backyards provide manageable outdoor space, minutes from everyday essentials with access to 290 and 610. Open houses every weekend from 12-6!
USD 584,900
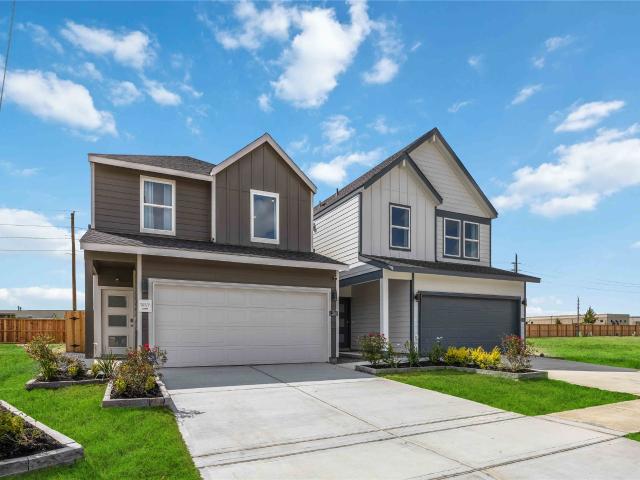
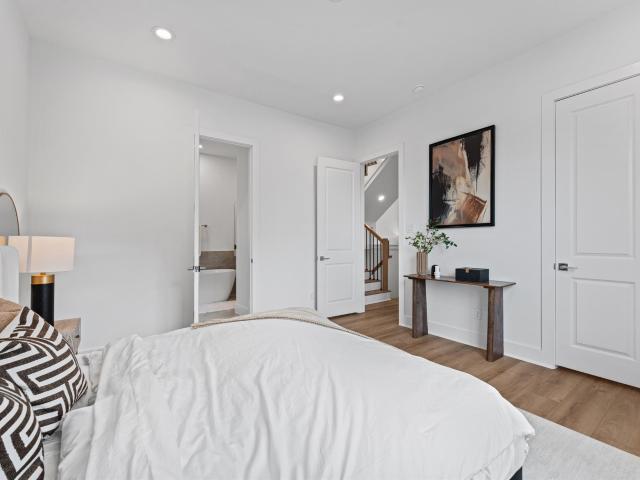
5038 Autumn Forest Drive
View photo
House · for sale
USD 260,000
USD 170/sq.ft
5038 Autumn Forest Drive
Forest West
· 1,528 sq.ft · 3 Bedrooms · 2 Baths · House
· Garden · Deck · Equipped kitchen
Forest West · 1,528 sq.ft · 3 Bedrooms · 2 Baths · House · Garden · Deck · Equipped kitchen
A lovely new offering in desirable Candlelight Oaks Village! This single-story residence boasts 3 bedrooms and 2 baths. The airy living and dining areas feature high ceilings and ample natural light. The well-appointed kitchen is perfect for cooking and hosting. A renovated Primary Bedroom and Bathroom showcase a spacious shower and granite countertops. Step outside to a charming backyard with a sizable deck for outdoor dining. Recent updates include the Roof, Double Paned Replacement Windows and Fresh Paint. Conveniently located just 15 miles from Bush Intercontinental Airport and 13 miles from Downtown Houston. Easy access to 610 and 290, and close to H-E-B, Garden Oaks, and The Heights
USD 260,000
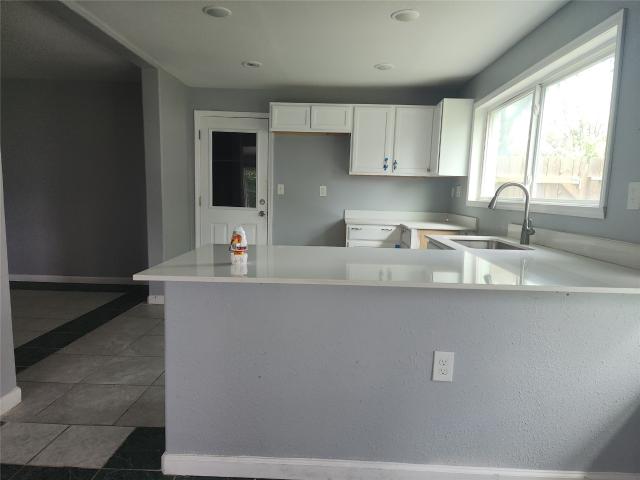
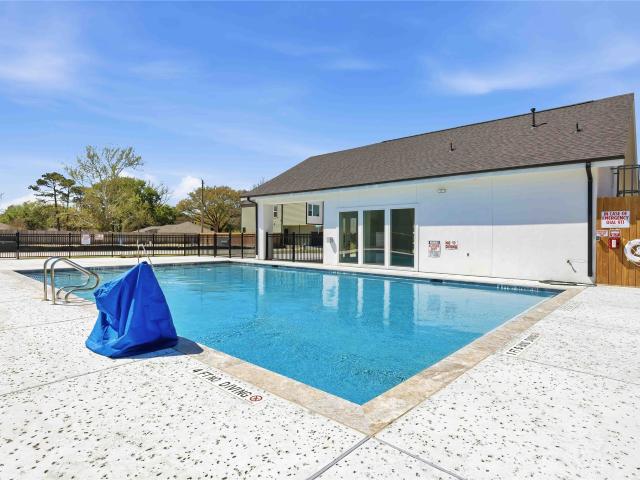
5506 Cheshire Lane
View photo
House · for sale
USD 335,000
USD 241/sq.ft
5506 Cheshire Lane
Forest West
· 1,389 sq.ft · 3 Bedrooms · 1 Bath · House
· Patio · Garden · Parking
Forest West · 1,389 sq.ft · 3 Bedrooms · 1 Bath · House · Patio · Garden · Parking
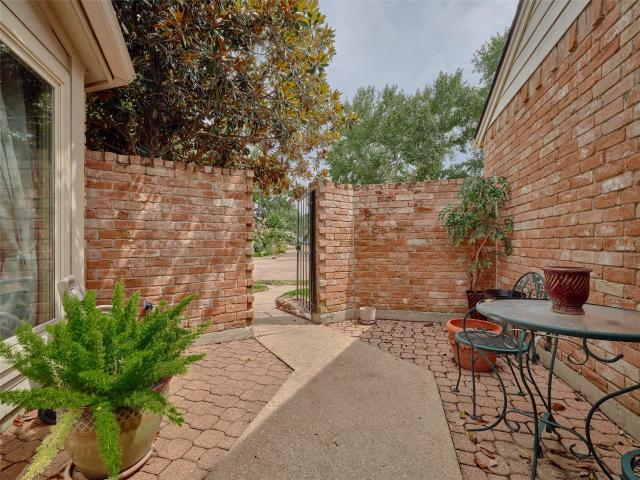
For the discerning buyer! This meticulously maintained brick home is on a friendly street in the heart of Oak Forest. It offers a beautiful fenced-in backyard with a spacious covered back patio for outdoor entertainment. Your big-ticket items have been covered. New roof (2024), new water heater (2023), new Bosch dishwasher (2024), under the slab plumbing with a 5-year encompassing warranty (2024), Frigidaire refrigerator (2023), New electrical breaker panel, service wires, and meter (2022), whole house RE-PIPE with PEX (2021), Foundation repair w/ lifetime warranty. The house is wired for AT&T fiber. Never flooded! All windows are double-pane, including the sliding glass door. The two-car garage and carport offer plenty of parking options. Conveniently located near Downtown and the Galleria area. Don't miss this opportunity to have peace of mind in the years to come!
USD 335,000
4840 Pinemont Drive
View photo
House · for sale
USD 399,990
USD 204/sq.ft
4840 Pinemont Drive
Forest West
· 1,959 sq.ft · 3 Bedrooms · 3 Baths · House
· Equipped kitchen
Forest West · 1,959 sq.ft · 3 Bedrooms · 3 Baths · House · Equipped kitchen
Welcome to The Reserve at Oak Forest. A unique community built by the award winning builder CitySide Homes. This exclusive, gated community offers a collection of meticulously crafted homes featuring lavish finishes, from stunning flooring to gourmet kitchens equipped with premium Samsung appliances. Each residence showcases unparalleled attention to detail, combining modern elegance with timeless design. Beyond the exceptional homes, you'll enjoy the vibrant lifestyle that Oak Forest offers—tree-lined streets, proximity to parks, and a thriving local scene. Experience the perfect blend of a Cityside Home and convenience in this beautiful neighborhood. Tour our Model Home today
USD 399,990
5519 Arncliffe Drive
View photo
House · for sale
USD 335,000
USD 139/sq.ft
5519 Arncliffe Drive
Forest West
· 2,400 sq.ft · 3 Bedrooms · 2 Baths · House
· Garden · Equipped kitchen
Forest West · 2,400 sq.ft · 3 Bedrooms · 2 Baths · House · Garden · Equipped kitchen
Spacious 2,400+ Sq Ft One-Story in Inwood Forest — Light-Filled & Move-In Ready! This impressive 3-bedroom, 2-bath one-story home in the desirable Inwood Forest community offers over 2,400 sq ft of comfortable single-level living in a quiet neighborhood — a rare find at this size! The spacious living room creates a warm and inviting atmosphere perfect for everyday relaxation and entertaining. The great kitchen is flooded with natural light, making cooking and gathering a genuine pleasure throughout the day. Single-level living means effortless everyday functionality with no stairs — a layout that works beautifully for families, down-sizers, and everyone in between. Step outside to a great backyard offering wonderful outdoor space for entertaining, play, or simply unwinding in your own private setting. Conveniently close to area amenities, shopping, and dining. Over 2,400 sq ft, one level, and move-in ready — this Inwood Forest gem is a fantastic find!
USD 335,000
9014 Landwood Drive
View photo
House · for sale
USD 235,000
USD 139/sq.ft
9014 Landwood Drive
Forest West
· 1,690 sq.ft · 4 Bedrooms · 2 Baths · House
· Patio · Garden · Equipped kitchen
Forest West · 1,690 sq.ft · 4 Bedrooms · 2 Baths · House · Patio · Garden · Equipped kitchen
Welcome to this remodeled 2-story home 4 beds 2 baths that comes with MANY new items & UPGRADES. 1 Bedroom down and 3 Bedroom up for an ideal configuration. The home features new interior paint, New vinyl floor in common areas and new carpet in all bedrooms. Living room is roomy, kitchen was fully Remodeled with Granite countertop and modern backsplash, NEW sink and faucet, NEW SS Appliances, New modern light fixtures, New ceiling fans. The primary bedroom is spacious. Primary Bathroom feature NEW granite countertops, modern lighting and plumbing fixtures, walk-in closet! The other full bath also has NEW granite countertop. The exterior features a good size backyard with patio space, trimmed mature tree for outdoor gathering. Unbeatable area in the Northwest Houston inside the city Limit. Schedule for private showing today
USD 235,000
5027 Golden Forest Dr, Unit C, Houston, TX 77091 | MLS #8917
View photo
House · for sale
USD 364,900
USD 195/sq.ft
5027 Golden Forest Dr, Unit C, Houston, TX 77091 | MLS #8917
Forest West
· 1,862 sq.ft · 3 Bedrooms · 4 Baths · House
· Garden · Office room · Equipped kitchen · Parking
Forest West · 1,862 sq.ft · 3 Bedrooms · 4 Baths · House · Garden · Office room · Equipped kitchen · Parking
(Last home left) The final opportunity to own in this sought-after Northwest Houston community. Designed for effortless modern living, this 2-story home features a gated entry, 3 bedrooms, 3.5 baths, and a functional layout that offers total flexibility—whether you need a dedicated home office, room for guests, or extra space to spread out. Entertaining is effortless here. The chef-ready kitchen features durable quartz countertops and Frigidaire appliances—complete with a gas range featuring built-in Air Fry technology—flowing seamlessly into open-concept living spaces. Step outside to your private backyard, perfect for weekend BBQs, relaxing after a long day, or letting pets run around. Complete with a private driveway, attached 2-car garage, smart home capabilities, and low-maintenance construction, this turn-key home is built for pure convenience. Act fast before the last unit is claimed!
USD 364,900
7819 Stone Orchard Drive
View photo
House · for sale
USD 354,990
USD 176/sq.ft
7819 Stone Orchard Drive
Forest West
· 2,013 sq.ft · 4 Bedrooms · 2 Baths · House
Forest West · 2,013 sq.ft · 4 Bedrooms · 2 Baths · House
Pinehaven is a thoughtfully designed new home community offering elegant two-story residences in a gated setting. Featuring spacious 3. And 4-bedroom floor plans, Pinehaven homes are crafted to accommodate modern lifestyles with flexible living areas, open-concept designs, and room to grow. Located within the highly regarded Cy-Fair ISD, Pinehaven provides families with access to top-rated schools while maintaining the comfort and convenience of suburban living. Homeowners will also benefit from a low tax rate, making Pinehaven an exceptional value without compromising on quality or location. With its blend of privacy, functionality, and everyday convenience, Pinehaven is the perfect place to settle into a home that feels both refined and welcoming
USD 354,990
7819 Martin Wood Lane
View photo
House · for sale
USD 198,625
USD 132/sq.ft
7819 Martin Wood Lane
Forest West
· 1,496 sq.ft · 3 Bedrooms · 2 Baths · House
· Parking
Forest West · 1,496 sq.ft · 3 Bedrooms · 2 Baths · House · Parking
This property offers an excellent opportunity for its next owner. With three bedrooms and two bathrooms, it can suit a range of needs, whether you are a first-time homebuyer or seeking an investment property. Spacious family room with a vaulted ceiling. Open floor plan that supports comfortable flow and functionality. Two car garage offers parking and additional storage. The property is being sold AS IS, and the seller will not make repairs. This gives the new owner the opportunity to build equity and customize the home to fit their preferences. If you are looking for a starter home or your next investment property, contact your representative today to schedule a viewing
USD 198,625
6107 Autumn Arbor Drive
View photo
House · for sale
USD 284,900
USD 187/sq.ft
6107 Autumn Arbor Drive
Forest West
· 1,518 sq.ft · 3 Bedrooms · 2 Baths · House
· Fireplace · Parking
Forest West · 1,518 sq.ft · 3 Bedrooms · 2 Baths · House · Fireplace · Parking
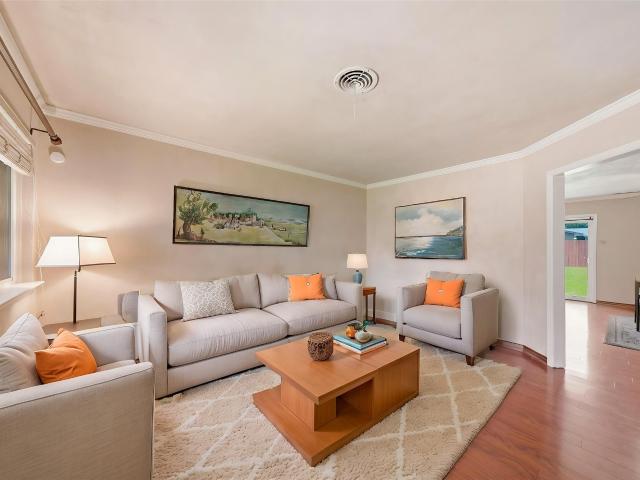
Great opportunity in the desirable Forest West neighborhood! This 3-bedroom, 2-bath brick home offers approximately 1,526 square feet, vaulted ceilings, exposed beams, a brick fireplace and an attached two-car garage. Priced with cosmetic updates in mind, it’s ready for a homeowner, investor or renovation-minded buyer to add their personal touch. Schedule your appointment today
USD 284,900
5627 Spindle Drive
View photo
House · for sale
USD 995,000
USD 450/sq.ft
5627 Spindle Drive
Forest West
· 2,207 sq.ft · 3 Bedrooms · 3 Baths · House
· Office room
Forest West · 2,207 sq.ft · 3 Bedrooms · 3 Baths · House · Office room
Unrestricted CORNER Lot with Endless Possibilities! Unlock the full potential of this unrestricted CORNER property, 3 bedroom and 2 flex rooms, office/study space, 3 bathrooms and lot more ideal for a wide range of uses including residential, or mixed-use development. Whether you're looking for your primary home, home office or pursue a multi-use investment, this location offers limitless opportunities to suit your vision. Perfect for homeowners, entrepreneurs, and investors alike, this rare find provides exceptional flexibility and visibility. Take advantage of the strategic location and versatile zoning to bring your project to life. Prime location minutes away from Hwy 249, Hwy 290, Beltway 8, easy access to Mayor Highways, shopping centers, commercial and residential on surrounding areas. Low taxes & no hoa. (Please look at the photos for more descriptions)
USD 995,000
5354 Waleska, Houston, TX 77091 | MLS #55622
View photo
House · for sale
USD 349,900
USD 219/sq.ft
5354 Waleska, Houston, TX 77091 | MLS #55622
Forest West
· 1,593 sq.ft · 3 Bedrooms · 4 Baths · House
· Garden · Terrace · Equipped kitchen · Swimming pool
Forest West · 1,593 sq.ft · 3 Bedrooms · 4 Baths · House · Garden · Terrace · Equipped kitchen · Swimming pool
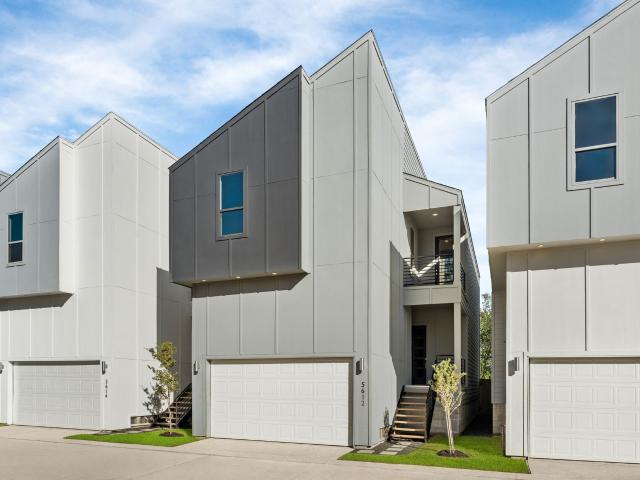
Welcome to Creekmont Terraces a new residential 22 unit development in the heart of Houston. This thoughtfully crafted residence by Greyden Building Group offers three spacious bedrooms and three and a half baths, each bedroom featuring its own private en-suite for ultimate comfort and privacy. The heart of the home is the second-floor open-concept living space, where natural light pours in and seamless flow creates the perfect setting for entertaining and everyday living. The modern layout effortlessly connects the living, dining, and kitchen areas, creating an elevated yet inviting atmosphere. Step outside to enjoy a generously sized 27x17 backyard — a rare find that offers endless possibilities for outdoor entertaining, pets, or even a future pool. Take in the views from the third-floor terrace, an ideal retreat for morning coffee, sunset gatherings, or relaxing under the stars
USD 349,900
7615 Inwood Hills Lane
View photo
House · for sale
USD 269,990
USD 190/sq.ft
7615 Inwood Hills Lane
Forest West
· 1,421 sq.ft · 3 Bedrooms · 2 Baths · House
· Equipped kitchen · Parking
Forest West · 1,421 sq.ft · 3 Bedrooms · 2 Baths · House · Equipped kitchen · Parking
Welcome to the Dove floor plan, where modern design meets exceptional functionality. This two-story home offers an open-concept layout perfect for families and entertaining. The first floor boasts a spacious family room seamlessly connected to the dining area and a well-appointed kitchen. The kitchen features beautiful quartz countertops, a large center island, ample cabinetry, and a walk-in pantry for added storage. The powder room on the main level adds convenience for guests. The second floor is designed with comfort in mind, offering a primary bedroom suite complete with a large walk-in closet and a beautiful bathroom featuring dual sinks and a walk-in shower. Two additional bedrooms on this floor share a full bathroom, while a versatile utility room adds convenience. A bonus storage closet and optional features allow homeowners to customize the space to fit their lifestyle. This home plan includes a 2-car garage, front porch, and ample storage space throughout
USD 269,990
6809 Troya Lane
View photo
House · for sale
USD 459,000
USD 156/sq.ft
6809 Troya Lane
Forest West
· 2,939 sq.ft · 4 Bedrooms · 3 Baths · House
· Garden · Office room · Equipped kitchen
Forest West · 2,939 sq.ft · 4 Bedrooms · 3 Baths · House · Garden · Office room · Equipped kitchen
Welcome to this modern home in a gated community just minutes from downtown Houston. Featuring open-concept living, high ceilings, and an abundance of natural light, this 4-bedroom, 3.5-bath home includes a flexible bonus space perfect for a home office or game room. The kitchen is outfitted with quartz countertops, stainless steel appliances, a large island, and ample cabinet storage. The spacious primary suite includes an oversized shower, freestanding tub, and a generous walk-in closet. What sets this home apart are the elevated tile selections, custom closets in both the primary bedroom and laundry room, and a rare climate-controlled attic with exceptional storage space. Energy-efficient features, smart home tech, and a fully fenced backyard with access to a paved walking trail and lake views round out this exceptional offering. Conveniently located with easy access to major freeways, shopping, and dining
USD 459,000
6324 Sapphire Ocean Drive
View photo
House · for sale
USD 349,290
USD 205/sq.ft
6324 Sapphire Ocean Drive
Forest West
· 1,701 sq.ft · 3 Bedrooms · 2 Baths · House
· Equipped kitchen
Forest West · 1,701 sq.ft · 3 Bedrooms · 2 Baths · House · Equipped kitchen
Brand new, energy-efficient home available by Oct 2026! Essence package. Simplify your morning breakfast at the Caden's large curved kitchen island and dining area. White cabinets with white quartz countertops and aloe backsplash, brown tone EVP flooring with multi-tone carpet. Cole Creek Crossing offers modern, low-maintenance City Series homes near Highway 290, minutes from shopping, dining, and The Heights’ vibrant entertainment. Energy-efficient designs and smart layouts support a connected, lock-and-leave lifestyle. Each of our homes is built with innovative, energy-efficient features designed to help you enjoy more savings, better health, real comfort and peace of mind
USD 349,290
8715 Victoria Forest Drive
View photo
House · for sale
USD 315,000
USD 195/sq.ft
8715 Victoria Forest Drive
Forest West
· 1,615 sq.ft · 4 Bedrooms · 2 Baths · House
· Patio · Office room · Fireplace · Equipped kitchen
Forest West · 1,615 sq.ft · 4 Bedrooms · 2 Baths · House · Patio · Office room · Fireplace · Equipped kitchen
Beautiful new construction home offering 4 bedrooms, 2 bathrooms, a formal dining room, and a versatile flex room that can be used as a home office, playroom, or additional living space. The spacious kitchen opens to the main living area featuring a cozy fireplace and stylish accent wall, creating a warm and inviting atmosphere. Enjoy ceiling fans in every room, durable vinyl flooring throughout with no carpet, and a covered patio perfect for outdoor relaxation and entertaining. Buyers will have the opportunity to work with the builder after going under contract to select approved finishes and customize certain features to fit their style. Estimated completion in approximately 6 months. Don't miss this opportunity to make this beautiful new home your own!
USD 315,000
7609 Inwood Hls Ln, Houston, TX 77088 | MLS #21009
View photo
House · for sale
USD 289,990
USD 183/sq.ft
7609 Inwood Hls Ln, Houston, TX 77088 | MLS #21009
Forest West
· 1,582 sq.ft · 3 Bedrooms · 3 Baths · House
· Patio · Equipped kitchen · Parking
Forest West · 1,582 sq.ft · 3 Bedrooms · 3 Baths · House · Patio · Equipped kitchen · Parking
Discover the Cedar floor plan by D. R. Horton, a thoughtfully designed two-story home perfect for modern living. The first floor welcomes you with an inviting foyer leading into a spacious family room that flows effortlessly into the open dining area and kitchen. The kitchen is designed for convenience and style, featuring beautiful quartz countertops, a large center island, ample counter space, a walk-in pantry, and direct access to the powder room. Whether you're hosting gatherings or enjoying family meals, this layout enhances connectivity and ease of movement. Step outside to the covered patio, ideal for relaxing and entertaining, with an optional rear porch configuration to suit your outdoor living preferences. The 2-car garage and extra storage space complete the first floor, offering functionality for busy families
USD 289,990
5714 Nina Lee Ln, Houston, TX 77092 | MLS #21875
View photo
House · for sale
USD 415,000
USD 233/sq.ft
5714 Nina Lee Ln, Houston, TX 77092 | MLS #21875
Forest West
· 1,776 sq.ft · 4 Bedrooms · 3 Baths · House
· Garden
Forest West · 1,776 sq.ft · 4 Bedrooms · 3 Baths · House · Garden
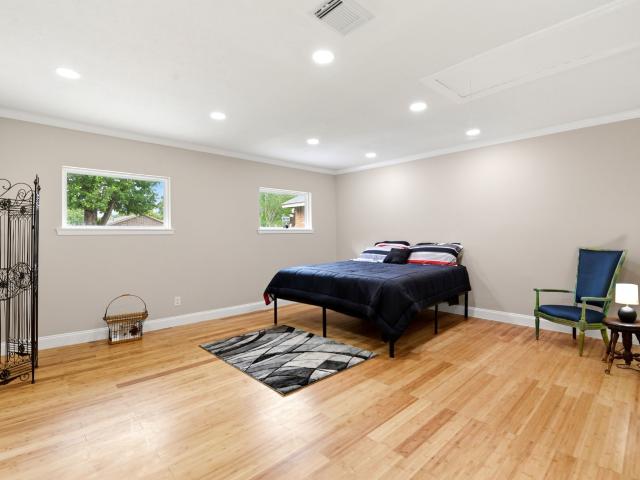
Nestled in the heart of sought-after Oak Forest, this beautifully renovated and expanded home offers 3–4 bedrooms and 3 full bathrooms, blending timeless character with meaningful modern updates. Original hardwood floors add warmth and charm, while bamboo flooring enhances the expanded living spaces with a fresh, contemporary touch. Major improvements include all-new plumbing and electrical systems, along with an HVAC system that remains under warranty for added peace of mind. The inviting outdoor living area is perfect for entertaining, relaxing, or enjoying Houston evenings year-round. Conveniently located near popular dining, shopping, parks, and major commuter routes, this home delivers comfort, style, and location in one exceptional package. Bonus: Seller is including 1 year of FREE yard maintenance!
USD 415,000
7710 Green Lawn Drive
View photo
House · for sale
USD 230,000
USD 154/sq.ft
7710 Green Lawn Drive
Forest West
· 1,485 sq.ft · 3 Bedrooms · 2 Baths · House
· Patio · Garden · Deck · Fireplace · Equipped kitchen · Swimming pool
Forest West · 1,485 sq.ft · 3 Bedrooms · 2 Baths · House · Patio · Garden · Deck · Fireplace · Equipped kitchen · Swimming pool
Lovely single-story patio home in Inwood Forest featuring a sparkling pool, a covered deck in the backyard, plenty of patio space for outdoor entertaining, a private front porch, generator, and no back neighbor for added privacy! Plumbing replaced with copper piping throughout. Inside, you'll find all tile and wood-type flooring throughout, neutral paint, a wall of windows along the entry hallway leading to the spacious living are with a vaulted ceiling, brick fireplace, formal dining area, multiple points of access to the backyard, and a bright kitchen with a large island, wood-look countertops, double ovens, ample cabinet storage, and an additional wet bar with glass front cabinets! The primary suite includes dual sinks, a walk-in shower, dual closets, and convenient access to the living areas. This home is located in close proximity to Hwy 290, Hwy 249, I-610, The Heights, Memorial Park, The Galleria, and more downtown!
USD 230,000
5609 Savyon Dr, Houston, TX 77091 | MLS #39578
View photo
House · for sale
USD 359,900
USD 168/sq.ft
5609 Savyon Dr, Houston, TX 77091 | MLS #39578
Forest West
· 2,142 sq.ft · 3 Bedrooms · 3 Baths · House
· Garden · Equipped kitchen · Parking
Forest West · 2,142 sq.ft · 3 Bedrooms · 3 Baths · House · Garden · Equipped kitchen · Parking
Welcome to Green Oaks Estates nestled in the vibrant and growing Acres Homes neighborhood. Offering unmatched convenience with quick access to major freeways making inner-city living effortless. Enjoy nearby attractions like Winzor Park, Garden Oaks, and Oak Forest, all within reach. The thoughtfully designed first floor features an open-concept living and kitchen area, perfect for hosting and creating cherished memories. The modern kitchen is equipped with a large island, generous counter space, and stainless steel appliances. The spa-inspired bathroom offers a standalone tub, a separate walk-in shower, dual sinks, and walk-in closet for ultimate comfort. The pet-friendly community includes guest parking and has never experienced flooding, ensuring peace of mind. Your perfect home awaits! Home to be complete end of early 2026. Ask about preferred lender for additional buyer savings!
USD 359,900
7407 Lumber Jack Drive
View photo
House · for sale
USD 25,300,000
USD 16,322/sq.ft
7407 Lumber Jack Drive
Forest West
· 1,550 sq.ft · 3 Bedrooms · 2 Baths · House
· Patio · Garden · Equipped kitchen · Air conditioning
Forest West · 1,550 sq.ft · 3 Bedrooms · 2 Baths · House · Patio · Garden · Equipped kitchen · Air conditioning
Welcome home! This beautifully reimagined 3-bedroom, 2-bath home showcases stylish updates and thoughtful renovations throughout. The open-concept layout centers around a stunning kitchen featuring new cabinetry, quartz countertops, stainless steel appliances, open shelving, and a spacious island overlooking the living area. Luxury vinyl plank flooring, recessed lighting, fresh interior and exterior paint, remodeled bathrooms, and energy-efficient double-pane windows create a bright, modern feel. Major updates include a new roof, upgraded 200-amp electrical panel, new PEX plumbing, and a recently serviced A/C system. Step outside to a large, fully fenced backyard with a concrete patio, perfect for relaxing or entertaining. Conveniently located near Ermel Elementary, shopping, dining, Beltway 8, Highway 290, and Highway 249
USD 25,300,000
4843 Broom St, Houston, TX 77092 | MLS #98462
View photo
House · for sale
USD 365,000
USD 172/sq.ft
4843 Broom St, Houston, TX 77092 | MLS #98462
Forest West
· 2,120 sq.ft · 3 Bedrooms · 4 Baths · House
· Patio · Office room · Equipped kitchen
Forest West · 2,120 sq.ft · 3 Bedrooms · 4 Baths · House · Patio · Office room · Equipped kitchen
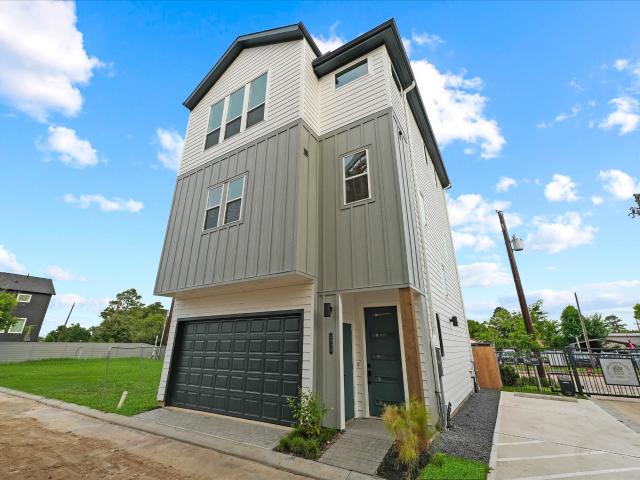
Modern design, flexible living, and a layout that simply works. This three-story home offers 3 bedrooms, 3.5 baths, a dedicated office or flex space, and an open second-floor living area that connects the kitchen, dining room, and living room. The kitchen features stainless steel appliances, ample storage, and a large island made for gathering. The third-floor primary suite includes a walk-in closet and a spacious bath with a soaking tub, walk-in shower, and built-in bench. A covered patio adds outdoor living space, while the refrigerator, washer, and dryer are included. Conveniently located near major highways, shopping, and dining in Northwest Houston
USD 365,000
7827 Stone Orchard Drive
View photo
House · for sale
USD 329,990
USD 208/sq.ft
7827 Stone Orchard Drive
Forest West
· 1,582 sq.ft · 3 Bedrooms · 2 Baths · House
· Garden · Equipped kitchen · Parking
Forest West · 1,582 sq.ft · 3 Bedrooms · 2 Baths · House · Garden · Equipped kitchen · Parking
Welcome to the Iris floor plan, a stunning two-story home offering 1,586 square feet of thoughtfully designed living space, complete with a spacious two-car garage. As you enter, you're greeted by the open-concept dining and kitchen area, where the kitchen features a large island that provides additional seating and storage, making it the heart of the home. The living room is located just off the kitchen, offering plenty of natural light with three large windows that look out to the backyard. Upstairs, the Iris floor plan provides ample living space with a spacious game room, ideal for family fun or additional entertainment. To the left of the game room is the primary bedroom, featuring two large windows that allow plenty of natural light. The attached primary bathroom includes a dual-sink vanity and a standing shower, offering both style and functionality. A generous walk-in closet is conveniently located just off the primary bathroom for extra storage space
USD 329,990
8714 Parkcrest Forest Drive
View photo
House · for sale
USD 259,500
USD 153/sq.ft
8714 Parkcrest Forest Drive
Forest West
· 1,690 sq.ft · 3 Bedrooms · 2 Baths · House
· Fireplace · Equipped kitchen
Forest West · 1,690 sq.ft · 3 Bedrooms · 2 Baths · House · Fireplace · Equipped kitchen
Welcome home where timeless design meets modern luxury in this impeccably remodeled 3 bedroom residence. Every detail has been thoughtfully reimagined, creating a home that is as sophisticated as it is functional. At the heart of the home, a stunning chef-inspired kitchen showcases custom soft close cabinetry, elegant quartz countertops, a designer tile backsplash and stainless appliances. Seamlessly flowing into the spacious living and dining areas, this open-concept layout is perfect for both everyday living and effortless entertaining. The dramatic soaring ceilings create an incredible sense of space, while the fireplace serves as a striking focal point, adding warmth and ambiance to the main living area. Windows from the living area overlook the outdoors, creating the perfect blend of natural light throughout. The luxurious primary suite is a true retreat, featuring generous dual walk-in closets a walk in shower and designer finishes. You are sure to fall in love with this HOME!
USD 259,500

Get email alerts

Don't miss out: be the first to know about new properties

The alert was correctly created

On subscribing you accept the conditions of use and the privacy policy
Alert
Receive new ads in your inbox
Save this search
Receive alerts for new listings

We'll send you an email when we have new properties for: "Properties for sale in Forest West"

The alert was correctly created

Eureka Junction
Post Oak Lane Townhomes
Get email alerts and be the first to see new listings
Required field
On subscribing I accept the terms of the privacy policy
Perfect! You'll soon start receiving new listings via email
Alert
Receive an email when we have new ads for Properties for sale in Forest West
Save this search
Filters

Bedrooms

Size (sq.ft)

sq.ft
sq.ft

Price

USD
USD

Property type

Bathrooms

Clear all filters
Receive notifications when new entries are published.