1,389 properties for sale in Forks

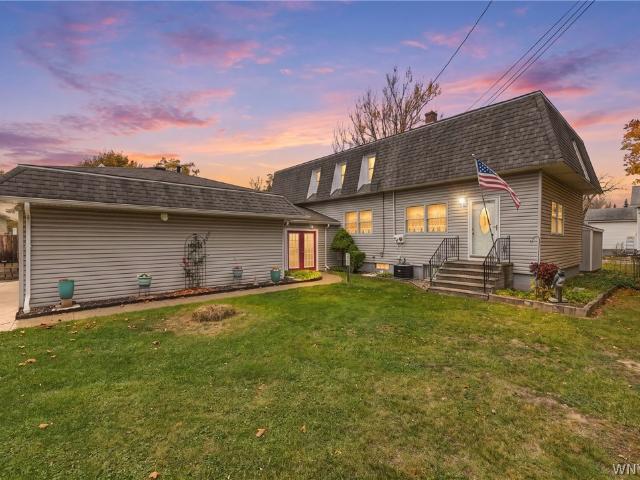
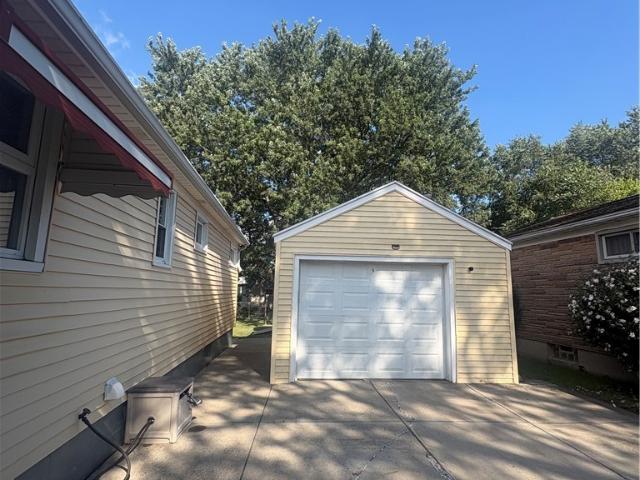
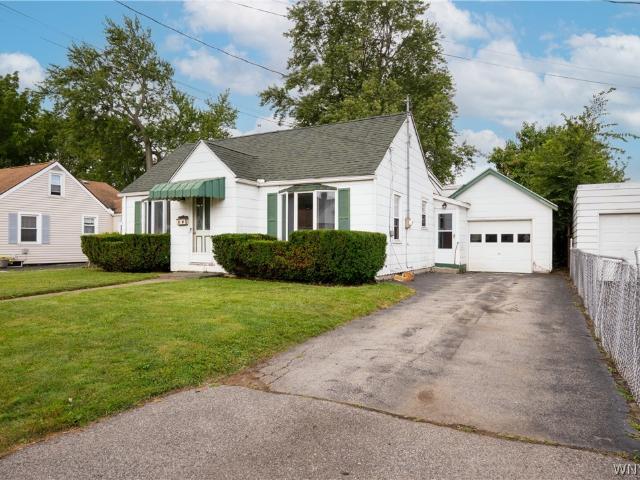
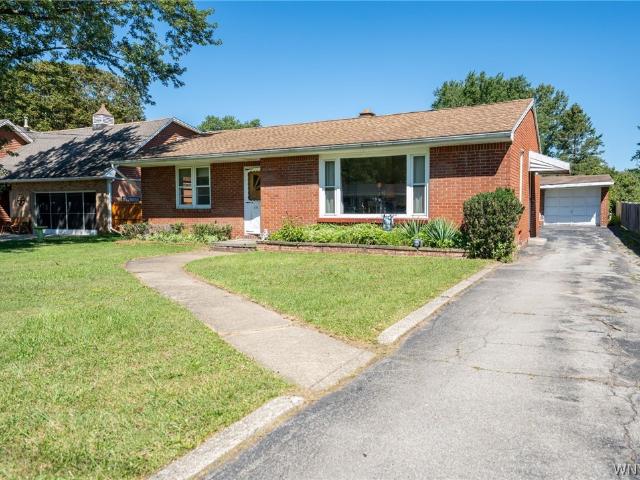
130 Rowley Road
View photo
House · for sale
USD 174,900
USD 157/sq.ft
130 Rowley Road
Forks
· 1,109 sq.ft · 2 Bedrooms · 1 Bath · House
· Garden · Equipped kitchen
Forks · 1,109 sq.ft · 2 Bedrooms · 1 Bath · House · Garden · Equipped kitchen
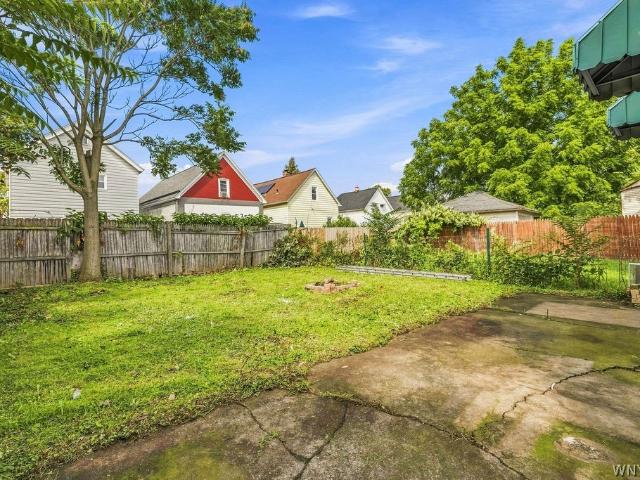
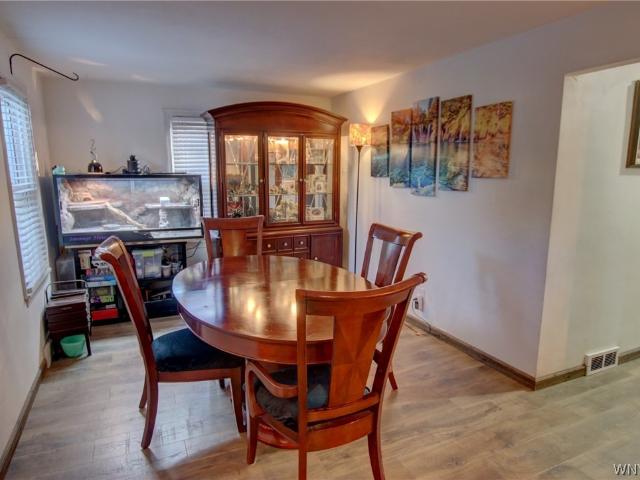
Welcome to 130 Rowley Road! This charming 2-bedroom brick ranch is located in a desirable area and offers comfortable one-level living. The spacious living room provides plenty of room to relax, while the eat-in kitchen is perfect for everyday meals. Enjoy the large, park-like backyard—ideal for outdoor entertaining and recreation. Updates include the furnace, hot water tank and roof. Additional features include some replacement windows and glass block windows. Don't miss this wonderful opportunity! Open House Sunday 11 AM-1 PM
USD 174,900
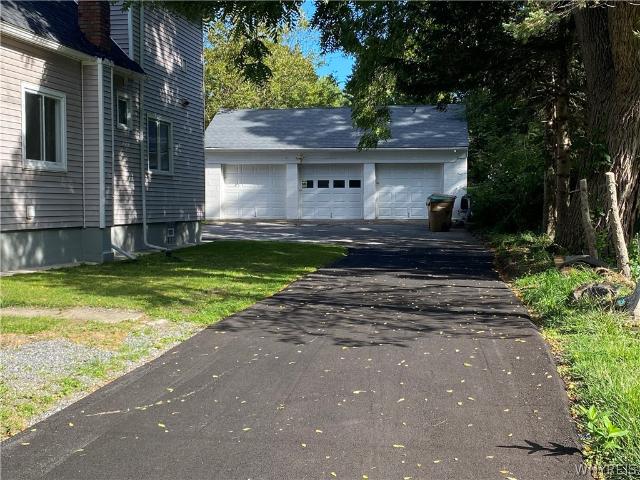
86 Bellevue Avenue
View photo
House · for sale
USD 229,700
USD 155/sq.ft
86 Bellevue Avenue
Forks
· 1,475 sq.ft · 3 Bedrooms · 2 Baths · House
· Parking · Equipped kitchen
Forks · 1,475 sq.ft · 3 Bedrooms · 2 Baths · House · Parking · Equipped kitchen
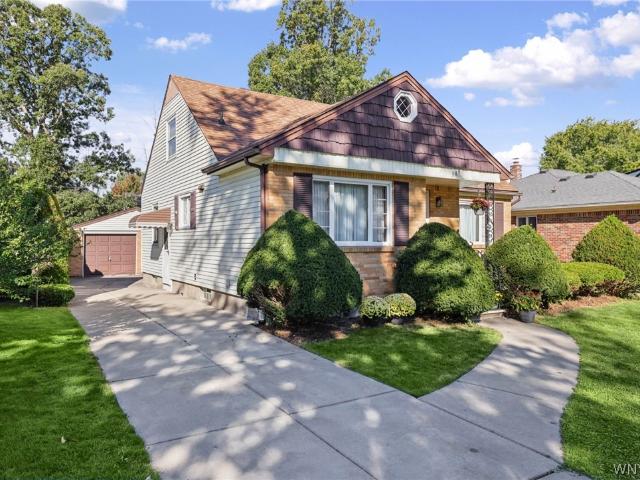
Nicely maintained 3 bedrooms/ 2 full bathroom home w/ maintenance free vinyl exterior! No neighbors across the street! What a location! So close to Stiglmeier Park which is a park that has about 257 acres w/ over 10 miles of trails, including the Losson Trail (4.5 miles), Reinstein Nature Preserve, Hawthorn Hollow, Cayuga Creek, and other scenic routes, playgrounds, picnic shelters, and a Krasner Center with trail maps. Comes w/ a 3 CAR GARAGE such a nice bonus feature for car lovers and hobby enthusiasts! Covered front porch with rod iron railings nice for hanging flowers and plants and wrap around resealed blacktop driveway! Living room w/ lots of natural sunlight! Formal dining room perfect for gatherings! Living room and formal dining room just freshly repainted to neutral color! Large EAT IN kitchen w/lots of cabinets, has a Lazy Susan cabinet, updated stainless steel sink, updated vinyl flooring, comes w/ BRAND NEW GAS STOVE, refrigerator and range hood in as-is condition. Full b
USD 229,700
309 Bernhardt Drive
View photo
House · for sale
USD 359,900
USD 200/sq.ft
309 Bernhardt Drive
Forks
· 1,798 sq.ft · 4 Bedrooms · 1 Bath · House
· Garden · Equipped kitchen · Parking · Cellar
Forks · 1,798 sq.ft · 4 Bedrooms · 1 Bath · House · Garden · Equipped kitchen · Parking · Cellar
Welcome to 309 Bernhardt Drive in Amherst’s Snyder neighborhood! This 4-bedroom, 1.5-bath Cape Cod offers approximately 1,802 square feet with a flexible layout for everyday living. The living room connects to a formal dining room, while the eat-in kitchen offers space for casual meals. Two bedrooms and a full bathroom are on the first floor, with two additional bedrooms and a half bathroom upstairs. The full, partially finished basement provides room for recreation, hobbies, and storage. Outside, enjoy a partially fenced backyard with space for gardening and outdoor gatherings, along with a covered sitting area adjoining the detached one-car garage. A concrete driveway provides additional off-street parking. Located within the Amherst Central School District, this home combines indoor space and outdoor amenities
USD 359,900
334 Dwyer Street
View photo
House · for sale
USD 249,900
USD 290/sq.ft
334 Dwyer Street
Forks
· 861 sq.ft · 3 Bedrooms · 1 Bath · House
· Garden · Deck · Equipped kitchen · Parking · Air conditioning · Cellar
Forks · 861 sq.ft · 3 Bedrooms · 1 Bath · House · Garden · Deck · Equipped kitchen · Parking · Air conditioning · Cellar
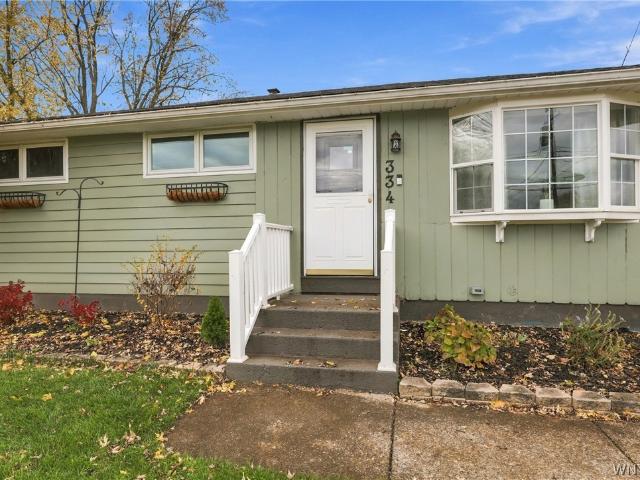
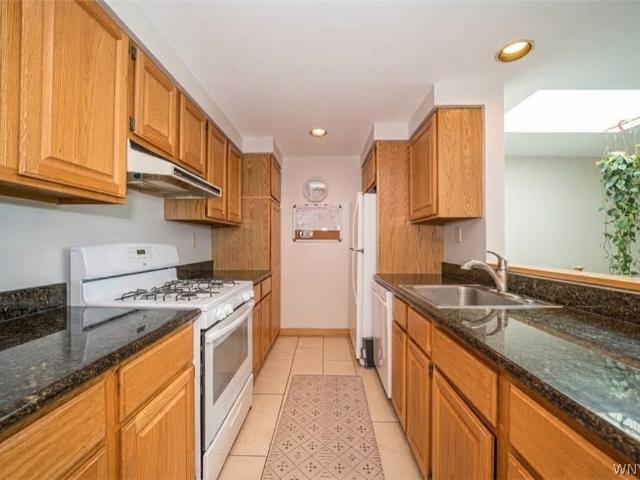
Welcome to 334 Dwyer Street! This charming 3-bedroom, 1-bath ranch offers comfortable single-floor living with modern updates and plenty of space to enjoy inside and out! Step inside to find a bright and inviting living room featuring a beautiful bay window that fills the space with natural light. The updated eat-in kitchen boasts granite countertops, a convenient pantry, included appliances, and sliding glass doors leading to the backyard. Beautiful flooring and carpeting add to the home's move-in-ready appeal. The full bathroom features a modern design with a tiled shower, and the mostly finished basement provides additional living space/square footage along with plenty of storage. A pull-down attic offers even more storage options! Outside, enjoy a spacious, fully fenced backyard, a covered deck perfect for entertaining or relaxing, and a detached two-car garage. Additional highlights include central air conditioning and a convenient location near parks, shopping, dining, and everyd
USD 249,900
56 Gordon Avenue
View photo
House · for sale
USD 250,000
USD 203/sq.ft
56 Gordon Avenue
Forks
· 1,227 sq.ft · 3 Bedrooms · 1 Bath · House
· Parking
Forks · 1,227 sq.ft · 3 Bedrooms · 1 Bath · House · Parking
Ready, set, go! ' Welcome 56 Gordon located in West Seneca! This cape cod has 3br, 1 bath and detached garage. This property offers excellent convenience with close proximity to shopping, dining and beautiful parks. The first floor features an inviting layout. A solid opportunity for first-time buyers or those looking to downsize
USD 250,000
442 Burroughs Drive
View photo
Townhouse · for sale
USD 299,999
USD 193/sq.ft
442 Burroughs Drive
Forks
· 1,550 sq.ft · 2 Bedrooms · 1 Bath · Townhouse
· Patio · Garden · Office room · Balcony · Equipped kitchen · Parking · Air conditioning
Forks · 1,550 sq.ft · 2 Bedrooms · 1 Bath · Townhouse · Patio · Garden · Office room · Balcony · Equipped kitchen · Parking · Air conditioning
This classic, all-brick, 2-story townhouse offers 1,554 square feet of well-maintained living space in a quiet, desirable neighborhood within the sought-after Amherst school district, with No HOA. The main level features a spacious family room/bonus room ideal for a home office or media room, a convenient half-bathroom, and a dedicated laundry area complete with a washer and dryer. Upstairs, you will find an inviting living room, an adjacent dining room, and a kitchen equipped with a brand-new gas stove and dishwasher (both August 2026). The second floor also hosts a full bathroom, and 2 bedrooms, including a private balcony off of the primary bedroom—the perfect spot to relax with your morning coffee. Outdoors, enjoy a fenced in backyard patio for dining and an attached 1-car garage with extra storage. Other updates include a new roof, furnace, and central A/C unit, all installed in 2021. Truly move-in ready!
USD 299,999
262 Willett Street
View photo
House · for sale
USD 149,900
USD 112/sq.ft
262 Willett Street
Forks
· 1,335 sq.ft · 3 Bedrooms · 1 Bath · House
· Equipped kitchen
Forks · 1,335 sq.ft · 3 Bedrooms · 1 Bath · House · Equipped kitchen
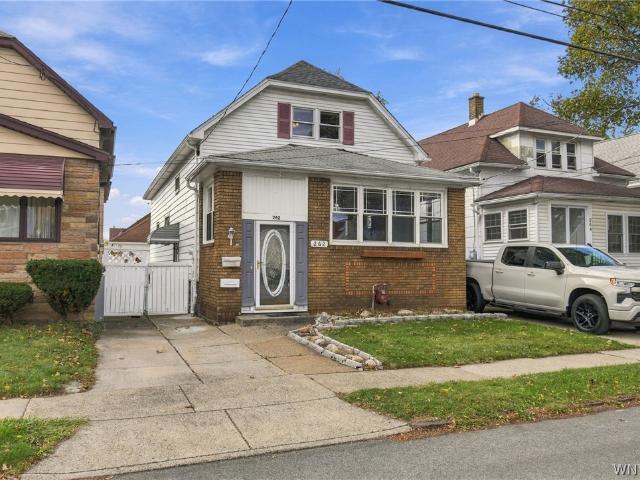
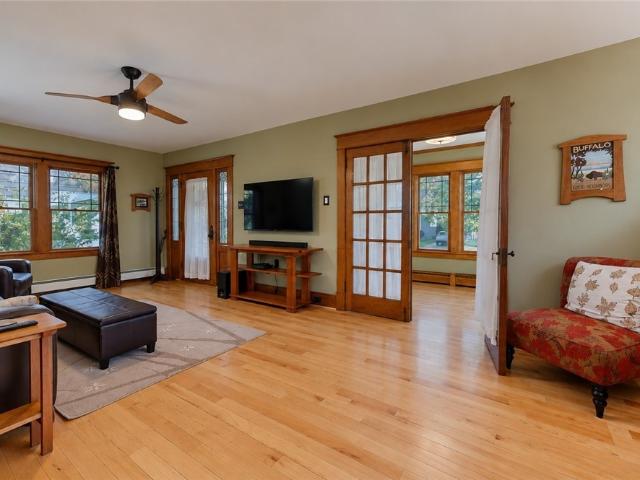
Welcome to 262 Willett Street; a charming Kaisertown home loaded with original character, important updates and tremendous potential! This classic home offers a functional floor plan with beautiful original woodwork, spacious living areas and plenty of opportunity to make it your own. As you enter, a welcoming living room (with hardwoods underneath carpeting) showcases the timeless charm of natural wood trim and classic architectural details. Spacious dining room offers a wonderful setting for meals and entertaining family and friends. Functional kitchen with plenty of opportunity for customization. Convenient first floor bedroom and full bath offer flexibility for a variety of living arrangements. Upstairs, additional bedrooms provide comfortable accommodations with plenty of space and versatility. Replacement vinyl windows throughout offer improved efficiency while major updates including a new roof, furnace and updated electrical provide peace of mind. Heading outside, a beautiful c
USD 149,900
335 Washington Hwy
View photo
House · for sale
USD 470,000
USD 231/sq.ft
335 Washington Hwy
Forks
· 2,034 sq.ft · 4 Bedrooms · 2 Baths · House
· Deck · Fireplace · Equipped kitchen
Forks · 2,034 sq.ft · 4 Bedrooms · 2 Baths · House · Deck · Fireplace · Equipped kitchen
Open Houses. Saturday, 10/24 from 11 to 1 & Sunday, 10/25 from 1 to 3! Showings premiere on Thursday, 10/22 with offers to be reviewed on Wednesday, 10/28 after 1 pm. Situated in the heart of Snyder and within the Smallwood Elementary/Amherst School District, this beautifully remodeled Craftsman style home is truly move in ready. The many features & updates for the first floor include spacious living room with gas fireplace flanked by glass doored cabinets, French doors lead to bright sunroom/den, formal dining room with built-in storage, totally remodeled fully equipped kitchen (2022) with loads of cabinets (even for spices) & countertop space (Quartz), & stainless steel appliances, 2 bedrooms down (one currently being used as a den with door to deck), first floor bathroom totally remodeled (2019) with heated floor, & hardwoods throughout the first floor installed in 2019. The upstairs boasts a huge primary suite with private bathroom (2025) with heated flooring, and 2 closets (one a
USD 470,000
4865 Main Street
View photo
House · for sale
USD 1,200,000
USD 513/sq.ft
4865 Main Street
Forks
· 2,336 sq.ft · 3 Bedrooms · 3 Baths · House
· Equipped kitchen
Forks · 2,336 sq.ft · 3 Bedrooms · 3 Baths · House · Equipped kitchen
Distinctive Character. Beautifully Updated. Exceptional Opportunity. Classic architectural charm meets thoughtfully renovated interiors at this distinctive three unit property on Main Street in Amherst. Set on a generous lot with convenient access, this exquisitely updated home offers an appealing combination of style, versatility and location. Its striking exterior, inviting covered porch and landscaped grounds create a memorable first impression. Inside, rich wood accents, decorative ceilings and carefully selected finishes bring warmth and personality to living spaces. Updated kitchens feature attractive cabinetry, stainless steel appliances and ample work spaces, while renovated bathrooms showcase custom tilework and glass enclosed showers. Large windows welcome natural light, highlighting the homes fresh, cohesive design. Comprehensively updated in appearance, finishes and mechanical systems the property pairs its original character with modern comfort. A spacious lawn, mature tre
USD 1,200,000
222 S Ogden Street
View photo
House · for sale
USD 259,900
USD 188/sq.ft
222 S Ogden Street
Forks
· 1,378 sq.ft · 3 Bedrooms · 1 Bath · House
· Garden · Parking · Fireplace · Equipped kitchen · Air conditioning · Swimming pool
Forks · 1,378 sq.ft · 3 Bedrooms · 1 Bath · House · Garden · Parking · Fireplace · Equipped kitchen · Air conditioning · Swimming pool
Welcome to your new home, a classic brick Cape Cod offering incredible value and amenities that are hard to match at this price point. Set on an impressive 90-foot-wide, fully fenced double lot, this 3-bedroom home offers a backyard that truly sets it apart, with an above-ground pool and plenty of room to entertain, garden, play, or simply enjoy having some space of your own. A two-car detached garage and oversized concrete driveway provide exceptional parking and storage. Inside, you’ll find a comfortable, functional layout with updated luxury vinyl flooring throughout much of the home, tile in the kitchen and first-floor bath, a gas insert fireplace, and a first-floor bedroom. Many of the big-ticket items have already been addressed, including a tear-off roof and furnace/central air in 2017 and hot water tank in 2024. Conveniently located near shopping, restaurants, everyday amenities, and the I-90 and I-190. With a double lot, pool, garage, generous parking, and important updates al
USD 259,900
481 Darwin Drive
View photo
House · for sale
USD 295,000
USD 166/sq.ft
481 Darwin Drive
Forks
· 1,776 sq.ft · 3 Bedrooms · 1 Bath · House
· Garden · Office room · Parking · Cellar
Forks · 1,776 sq.ft · 3 Bedrooms · 1 Bath · House · Garden · Office room · Parking · Cellar
Welcome to 481 Darwin Drive! This charming, move-in-ready 3-bedroom, 1.5-bath split-level is tucked away on a quiet street in a desirable Cheektowaga/Snyder location. The home offers spacious living areas, generously sized bedrooms, hardwood floors, updated windows, and a bright Florida sunroom with vaulted ceilings and skylights—featuring new tile flooring added in 2021. The renovated basement provides additional finished living space, perfect for a family room, rec room, home office, or entertaining. Major updates include a new roof (2021), updated windows, concrete driveway, and custom front door. Additional highlights include 3-zone heating, accessible attic storage, an attached garage, and a private backyard. Conveniently located near shopping, dining, and everyday amenities, this well-maintained home is ready for its next owner!
USD 295,000
172 Washington Highway
View photo
House · for sale
USD 395,000
USD 191/sq.ft
172 Washington Highway
Forks
· 2,067 sq.ft · 4 Bedrooms · 1 Bath · House
· Deck · Fireplace · Equipped kitchen
Forks · 2,067 sq.ft · 4 Bedrooms · 1 Bath · House · Deck · Fireplace · Equipped kitchen
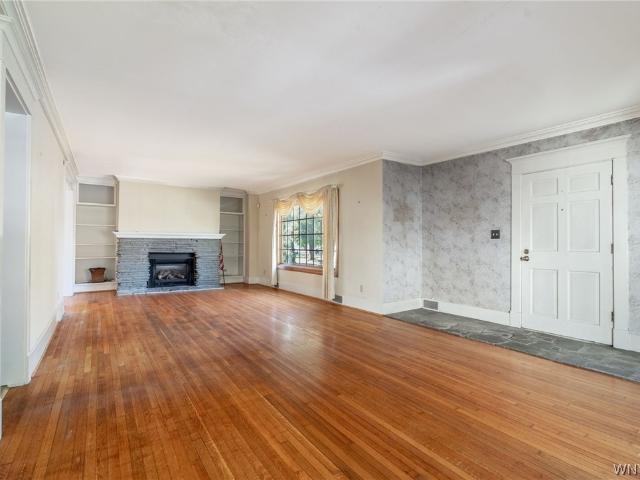
This charming residence offers an abundance of space and features that make it a true hidden gem. As you step through the front door, you'll be greeted by a spacious oversized living room, complete with a cozy gas fireplace and built-in bookshelves—perfect for relaxing or entertaining guests. The elegant dining room boasts custom wainscoting, adding a touch of sophistication to your dining experience. The large family room is a highlight of the home, featuring a gas stove and sliding doors that lead to your covered deck, creating an ideal space for indoor-outdoor living. A convenient half bathroom is also located on this level for guests. The kitchen is designed to maximize functionality and style, equipped with a cooktop, built-in oven, and an island that provides additional prep space. Enjoy the ease of a stainless steel dishwasher and a garbage disposal, The Primary bedroom suite features two skylights With four closets for all of your storage. Step outside to discover a serene rear
USD 395,000
5 N Burbank Drive
View photo
House · for sale
USD 399,900
USD 233/sq.ft
5 N Burbank Drive
Forks
· 1,711 sq.ft · 4 Bedrooms · 1 Bath · House
· Garden · Equipped kitchen · Parking
Forks · 1,711 sq.ft · 4 Bedrooms · 1 Bath · House · Garden · Equipped kitchen · Parking
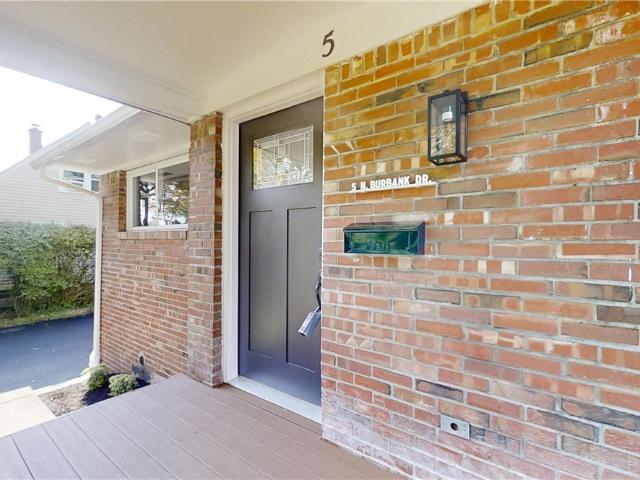
Stunning contemporary home with an open concept and cathedral ceilings in the sought-after Snyder neighborhood! This 4-bedroom, 1.5-bath home has been transformed with so many updates completed just this past spring and summer! The spacious open living room overlooks a large family room, and the updated kitchen features brand-new appliances, a beautiful tile backsplash, quartz countertops and sleek hardwood floors. The kitchen leads right into the formal dining room, and you will love the new hardwood floors that run throughout the entire home! Entering through the large two-car garage reveals a huge mudroom, a brand-new half bath, and a rare first-floor bedroom. Upstairs, you’ll find three generous bedrooms and a fully updated bath with ceramic tile flooring, double sinks with carrera marble countertops, and a custom tile shower. Other updates include all new windows and doors, new front porch and new landscaping including sod in the front yard. This home offers move-in luxury at an a
USD 399,900
327 Westmoreland Road
View photo
House · for sale
USD 499,900
USD 290/sq.ft
327 Westmoreland Road
Forks
· 1,722 sq.ft · 3 Bedrooms · 1 Bath · House
· Garden · Equipped kitchen
Forks · 1,722 sq.ft · 3 Bedrooms · 1 Bath · House · Garden · Equipped kitchen
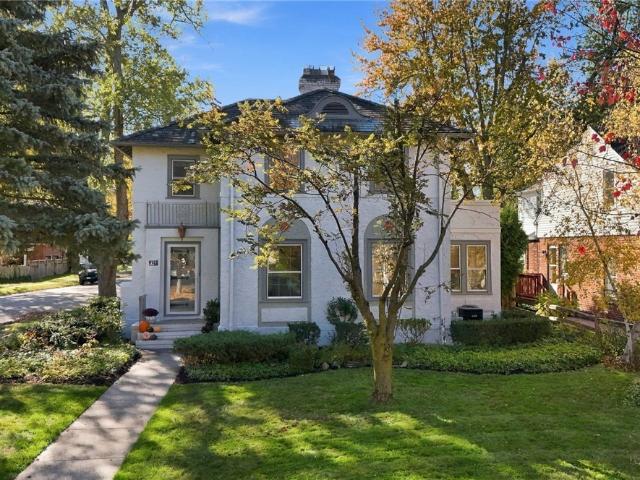
Welcome to 327 Westmoreland where timeless character meets modern comfort in one of Snyder’s most sought-after neighborhoods. Crowned by an enduring slate roof, framed by mature trees and established greenery, this storybook Colonial highlights the craftsmanship, character, and quiet presence that newer construction can only imitate. This recently completed custom renovation showcases stunning natural woodwork and refinished hardwood floors throughout first and second floors. The first floor features a spacious living rm with built-in bookcase, wbfpc and custom mantel flows beautifully in the dining room lined with large windows that fill the space with natural light and opens to the sunroom with French doors and direct access to the back yard. A complete remodeled chef’s kitchen with custom white cabinetry, spacious island, quartz countertops, prof grade ss appliances. The 2nd floor provides the perfect balance of comfort and functionality, featuring three sunlit generously proportion
USD 499,900
320 Bennett Road
View photo
House · for sale
USD 314,999
USD 167/sq.ft
320 Bennett Road
Forks
· 1,884 sq.ft · 4 Bedrooms · 3 Baths · House
· Equipped kitchen · Air conditioning · Cellar
Forks · 1,884 sq.ft · 4 Bedrooms · 3 Baths · House · Equipped kitchen · Air conditioning · Cellar
Don't walk run to 320 Bennett Rd. This well-maintained two-unit property offers far more than the typical duplex: a bonus basement guest suite with a full bathroom and large window gives you a third living space, ideal for extended family, guests, or added rental flexibility. A heated entryway welcomes you into the home and into the lower unit, with custom built-in cabinets and soft-close cabinetry in the kitchen, as well as breakfast bar, dishwasher, stove, trash compactor and fridge. 3 bedrooms, including a large primary bedroom, with custom closet storage right off an open concept living/dining area. A three-season sunroom (added an 2000yr) extends the living space, and brand new central A/C keeps things comfortable all summer. The upper unit has a living room, formal dining room, and an extra large primary bedroom with walk-in closet. Attic/house fan help keep this unit cool in the summer. Outside, the triple wide concrete & blacktop driveway is 30ft wide, with a bonus shed for sto
USD 314,999
639 Harlem Road
View photo
House · for sale
USD 199,900
USD 208/sq.ft
639 Harlem Road
Forks
· 958 sq.ft · 3 Bedrooms · 2 Baths · House
· Parking · Cellar
Forks · 958 sq.ft · 3 Bedrooms · 2 Baths · House · Parking · Cellar
Care, well maintained, loved and cared for, documented, family home for 70 years. Partially finished basement with full bathroom. Perfect for that extra space to decompress or entertain, amazing attention to upholding the original integrity, double concrete driveway leads to the detached garage, shed with electric, appliances are negotiable, Harlem just freshly paved with new curb and apron, conveniently / logistically located and situated close to amenities, take comfort in knowing that this lovely home has been lovingly maintained through the same family. The adjacent vacant lot accompanies the sale, if you choose to put an addition on the house or build an additional outbuilding. The road work is almost done, feel free to park on the shoulder of the rd, the lawn or school! Open houses Saturday, 11-1 & Sunday 1-3
USD 199,900
266 Fenton Street
View photo
House · for sale
USD 204,900
USD 122/sq.ft
266 Fenton Street
Forks
· 1,668 sq.ft · 4 Bedrooms · 2 Baths · House
· Equipped kitchen
Forks · 1,668 sq.ft · 4 Bedrooms · 2 Baths · House · Equipped kitchen
Welcome to this beautifully updated and completely remodeled 4-bedroom, 2-full-bath home, where modern finishes meet the peace of mind of extensive upgrades throughout. Nearly everything has been refreshed, including a brand-new roof, new HVAC system, updated electrical, and new plumbing. Step inside to find luxury vinyl plank flooring flowing throughout the home and a bright, modern kitchen featuring new cabinetry, stylish finishes, and brand-new appliances. Both full bathrooms have been beautifully renovated with custom tile-work and contemporary fixtures. With four spacious bedrooms, two stunning bathrooms, and major mechanical updates already completed, this move-in-ready home offers the perfect combination of style, comfort, and low-maintenance living. All that's left to do is move in and enjoy! Square footage updated by an appraiser
USD 204,900
54 Barnsdale Avenue
View photo
House · for sale
USD 144,900
USD 156/sq.ft
54 Barnsdale Avenue
Forks
· 926 sq.ft · 2 Bedrooms · 1 Bath · House
· Garden · Deck · Equipped kitchen · Parking · Air conditioning · Cellar
Forks · 926 sq.ft · 2 Bedrooms · 1 Bath · House · Garden · Deck · Equipped kitchen · Parking · Air conditioning · Cellar
Welcome to 54 Barnsdale. Ideally nestled in the highly sought-after West Seneca community, this charming ranch offers the perfect opportunity to make it your own. This two bedroom one full bath home features a spacious living room, cozy family room, and an eat-in kitchen with first-floor laundry offering convenient and comfortable one-floor living. The standout feature is the impressive 26-foot primary bedroom which provides an abundance of space along with two large closets. Off the family room you step outside to the covered rear deck overlooking the fully fenced backyard perfect for relaxing, entertaining, or enjoying the outdoors. Additional highlights include central air, New Berber carpeting that has been installed in the living room both bedrooms, hallway and the front entranceway adding a fresh updated look. The home has a full basement offering endless possibilities for storage, a workshop, or future finished living space, and an attached 1.5-car garage for added convenience.
USD 144,900
28 Barnsdale Avenue
View photo
House · for sale
USD 209,900
USD 139/sq.ft
28 Barnsdale Avenue
Forks
· 1,507 sq.ft · 3 Bedrooms · 2 Baths · House
· Garden · Equipped kitchen · Cellar
Forks · 1,507 sq.ft · 3 Bedrooms · 2 Baths · House · Garden · Equipped kitchen · Cellar
Welcome to 28 Barnesdale a Charming Cape in the Heart of West Seneca West Seneca Schools. Cute, inviting, and full of possibilities. This 3-bedroom Cape offers a functional layout, recent updates, and plenty of room to make it your own. The first floor features a bedroom, an updated full bathroom, and a spacious living room with sliding glass doors leading to a fully fenced backyard—perfect for relaxing, entertaining, or enjoying the outdoors. The home's layout offers a natural flow from the front entryway through the dining room and kitchen, circling back to the living room. Upstairs, you'll find two additional bedrooms, including a generously sized bedroom with a rough-in for a bathroom, offering exciting potential for future customization. The full basement is exceptionally spacious, with a separate area for utilities and endless possibilities for storage, hobbies, recreation, or additional usable space. Recent updates include: New flooring, New hot water tank, Updated full bathroom
USD 209,900
Nassau Ct
View photo
House · for sale
Request Details
New
Nassau Ct
Forks
· 1,711 sq.ft · 3 Bedrooms · 1 Bath · House
Forks · 1,711 sq.ft · 3 Bedrooms · 1 Bath · House
This home is in preforeclosure, which means the homeowner is in default (missed payments). Therefore, there could be an opportunity to strike a great deal with the owner and the bank
Request Details
Longnecker St
View photo
House · for sale
Request Details
New
Longnecker St
Forks
· 1,227 sq.ft · 4 Bedrooms · 1 Bath · House
Forks · 1,227 sq.ft · 4 Bedrooms · 1 Bath · House
This is a Real Estate-Owned (REO)/post-foreclosure home owned or managed by a bank. All offers are considered; however, the highest and best will most likely be accepted
Request Details
Oxford Ave
View photo
House · for sale
Request Details
New
Oxford Ave
Forks
· 2,185 sq.ft · 4 Bedrooms · 2 Baths · House
Forks · 2,185 sq.ft · 4 Bedrooms · 2 Baths · House
This is a Real Estate-Owned (REO)/post-foreclosure home owned or managed by a bank. All offers are considered; however, the highest and best will most likely be accepted
Request Details
Woodside Ave
View photo
House · for sale
Request Details
New
Woodside Ave
Forks
· 1,109 sq.ft · 3 Bedrooms · 1 Bath · House
Forks · 1,109 sq.ft · 3 Bedrooms · 1 Bath · House
This home is in preforeclosure, which means the homeowner is in default (missed payments). Therefore, there could be an opportunity to strike a great deal with the owner and the bank
Request Details
Marilla St
View photo
House · for sale
Request Details
New
Marilla St
Forks
· 872 sq.ft · 3 Bedrooms · 1 Bath · House
Forks · 872 sq.ft · 3 Bedrooms · 1 Bath · House
This home is in preforeclosure, which means the homeowner is in default (missed payments). Therefore, there could be an opportunity to strike a great deal with the owner and the bank
Request Details
N Seine Dr
View photo
House · for sale
Request Details
Updated
N Seine Dr
Forks
· 1,421 sq.ft · 2 Bedrooms · 2 Baths · House
Forks · 1,421 sq.ft · 2 Bedrooms · 2 Baths · House
This home is in preforeclosure, which means the homeowner is in default (missed payments). Therefore, there could be an opportunity to strike a great deal with the owner and the bank
Request Details
E End Ave
View photo
House · for sale
USD 64,900
USD 109/sq.ft
Updated
E End Ave
Forks
· 592 sq.ft · 2 Bedrooms · 1 Bath · House
Forks · 592 sq.ft · 2 Bedrooms · 1 Bath · House
This is a Real Estate-Owned (REO)/post-foreclosure home owned or managed by a bank. All offers are considered; however, the highest and best will most likely be accepted
USD 64,900
Danbury Dr
View photo
House · for sale
Request Details
Updated
Danbury Dr
Forks
· 1,292 sq.ft · 4 Bedrooms · 1 Bath · House
Forks · 1,292 sq.ft · 4 Bedrooms · 1 Bath · House
This home is in preforeclosure, which means the homeowner is in default (missed payments). Therefore, there could be an opportunity to strike a great deal with the owner and the bank
Request Details
Danbury Dr
View photo
House · for sale
Request Details
Updated
Danbury Dr
Forks
· 1,292 sq.ft · 4 Bedrooms · 1 Bath · House
Forks · 1,292 sq.ft · 4 Bedrooms · 1 Bath · House
This home is in preforeclosure, which means the homeowner is in default (missed payments). Therefore, there could be an opportunity to strike a great deal with the owner and the bank
Request Details
Princeton Ct
View photo
House · for sale
Request Details
Updated
Princeton Ct
Forks
· 1,055 sq.ft · 3 Bedrooms · 1 Bath · House
Forks · 1,055 sq.ft · 3 Bedrooms · 1 Bath · House
This home is in preforeclosure, which means the homeowner is in default (missed payments). Therefore, there could be an opportunity to strike a great deal with the owner and the bank
Request Details
Phyllis Ave
View photo
House · for sale
Request Details
Updated
Phyllis Ave
Forks
· 1,098 sq.ft · 3 Bedrooms · 1 Bath · House
Forks · 1,098 sq.ft · 3 Bedrooms · 1 Bath · House
This home is in preforeclosure, which means the homeowner is in default (missed payments). Therefore, there could be an opportunity to strike a great deal with the owner and the bank
Request Details

Get email alerts

Don't miss out: be the first to know about new properties

The alert was correctly created

On subscribing you accept the conditions of use and the privacy policy
Alert
Receive new ads in your inbox
Save this search
Receive alerts for new listings

We'll send you an email when we have new properties for: "Properties for sale in Forks"

The alert was correctly created

Kenfield, Buffalo city Erie County New York
Schiller Park, Buffalo city Erie County New York
Get email alerts and be the first to see new listings
Required field
On subscribing I accept the terms of the privacy policy
Perfect! You'll soon start receiving new listings via email
Alert
Receive an email when we have new ads for Properties for sale in Forks
Save this search
Filters

Bedrooms

Size (sq.ft)

sq.ft
sq.ft

Price

USD
USD

Property type

Bathrooms

Clear all filters
Receive notifications when new entries are published.