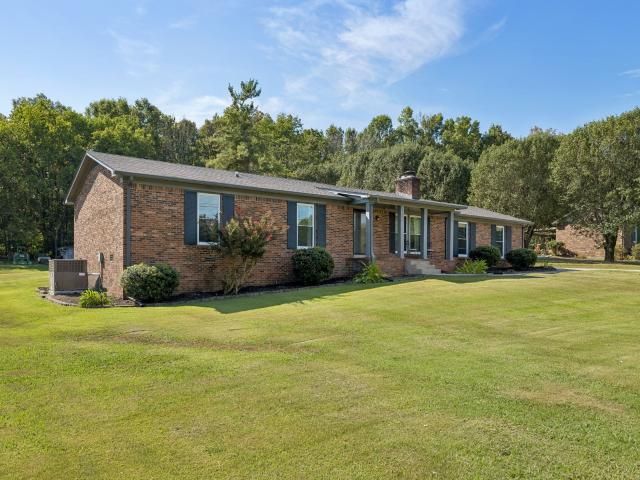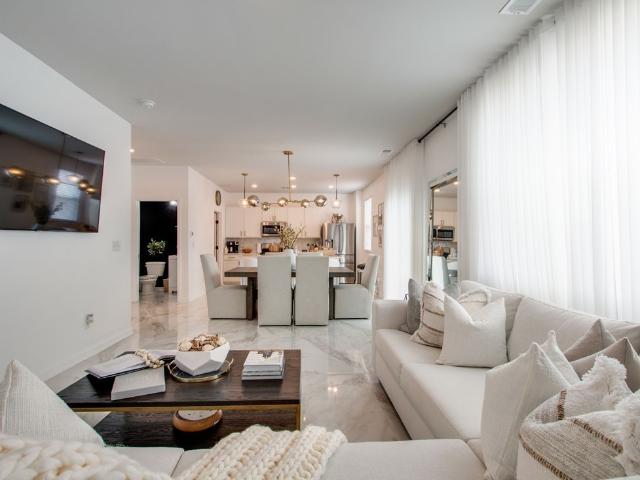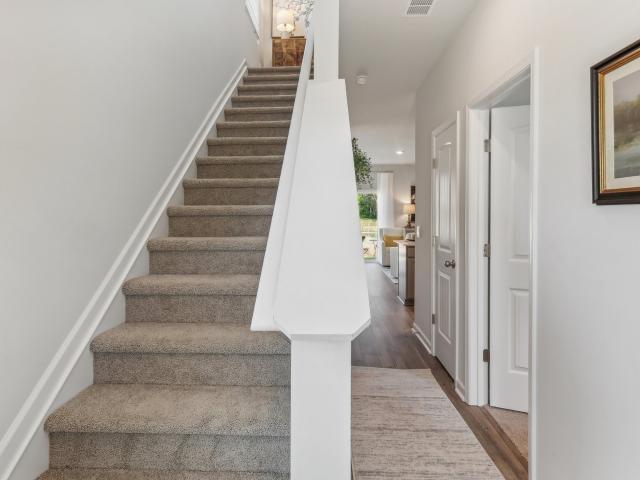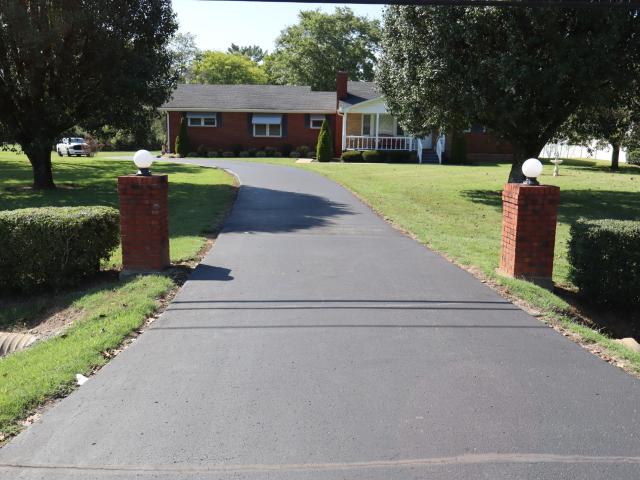
372 properties for sale in Forktown

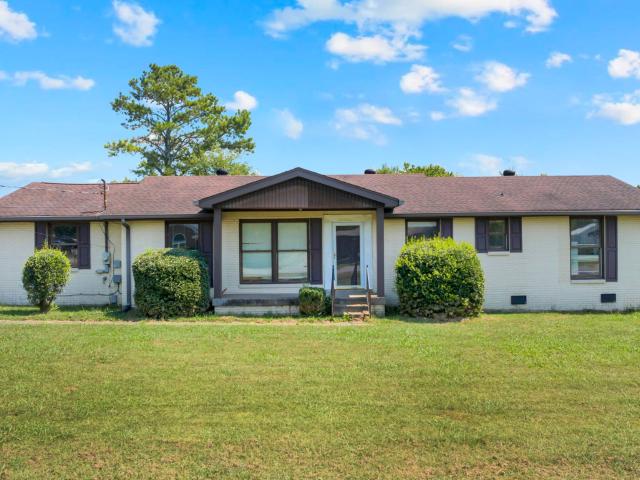
801 Paddington Way
View photo
Townhouse · for sale
USD 379,990
USD 254/sq.ft
801 Paddington Way
Forktown
· 1,496 sq.ft · 3 Bedrooms · 2 Baths · Townhouse
· Garden · Equipped kitchen
Forktown · 1,496 sq.ft · 3 Bedrooms · 2 Baths · Townhouse · Garden · Equipped kitchen
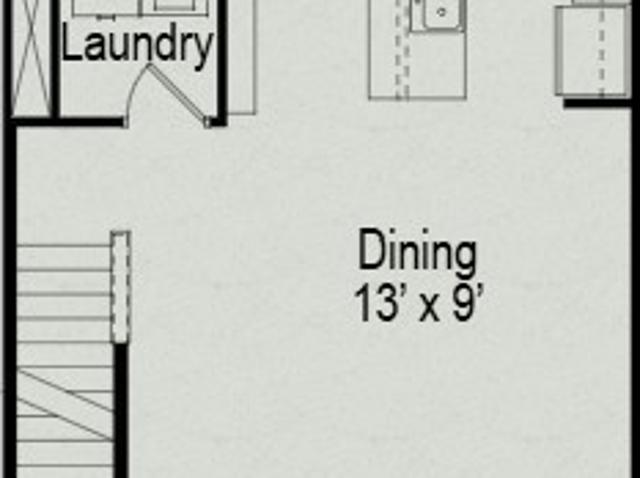
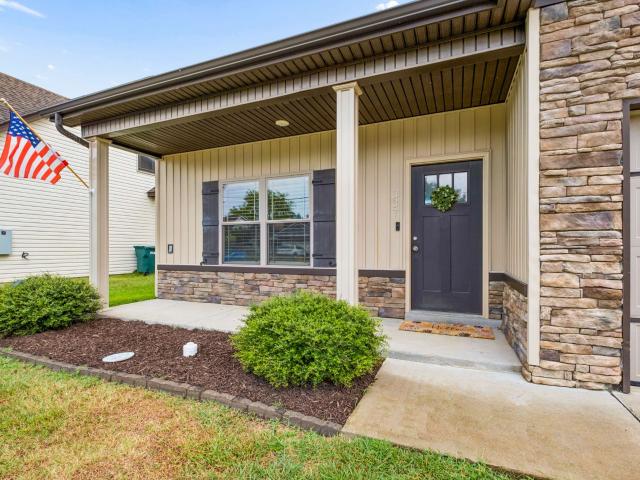
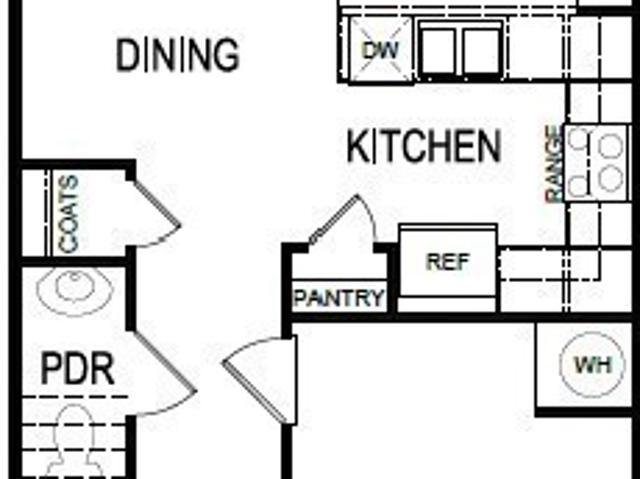
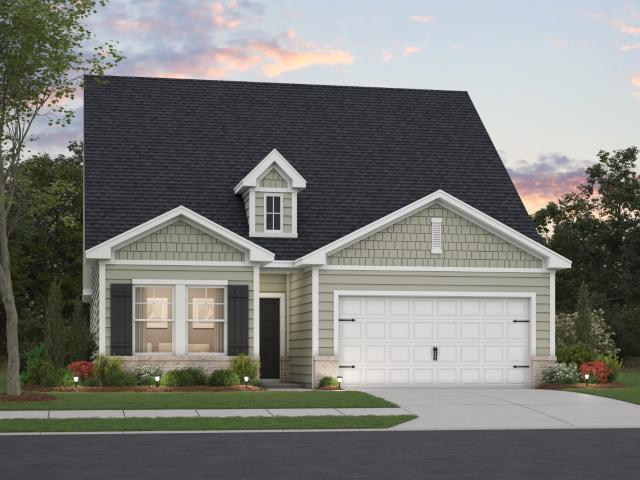
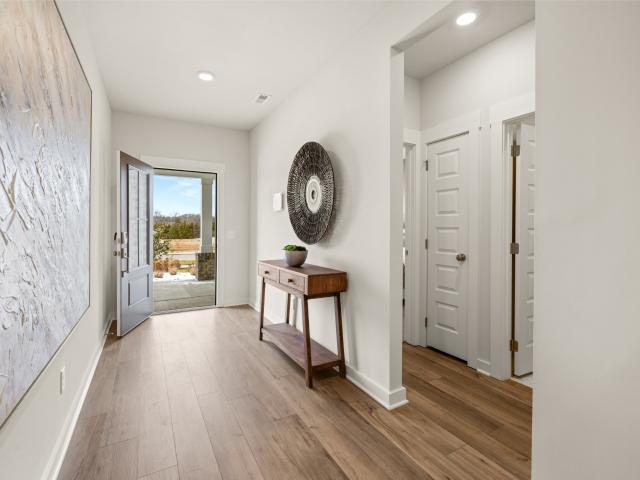
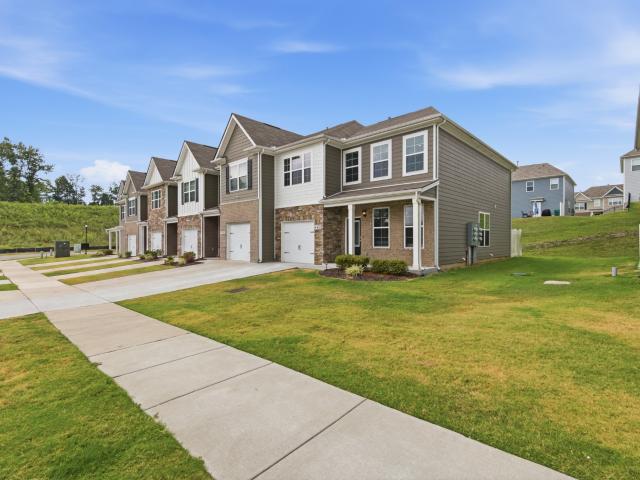
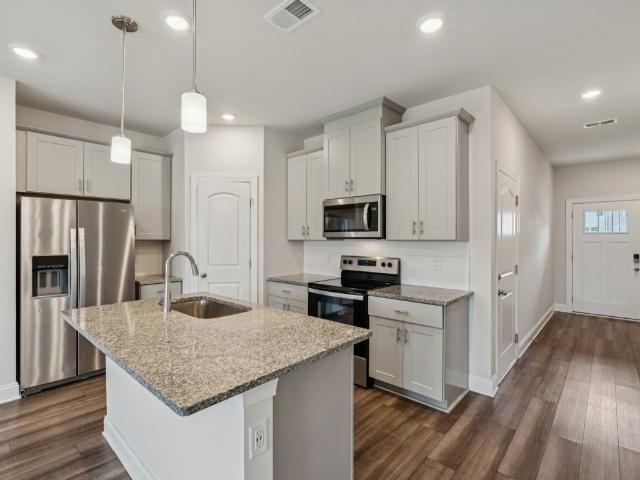
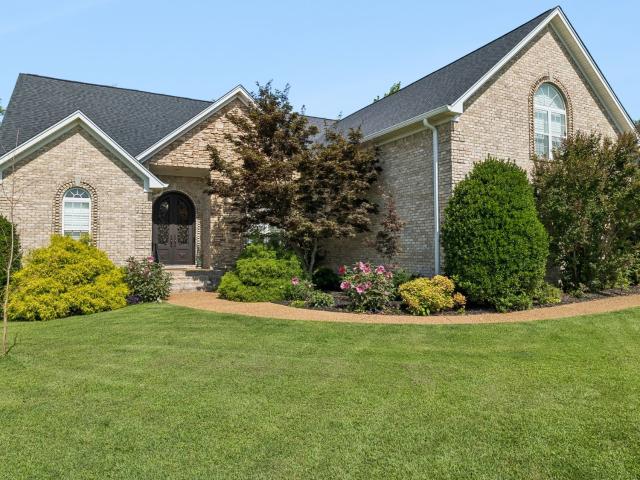
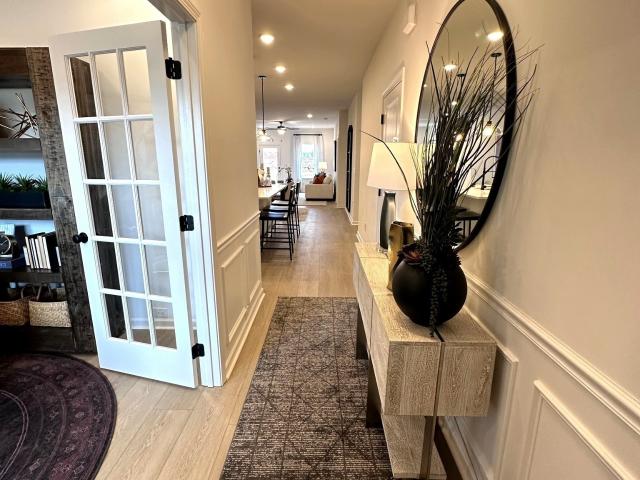
The Peachtree at Stratford Station. *Photos shown are of the model home. Same floor plan in the community. This home will feature the same layout but with a different exterior and interior color scheme. *. This 3-bedroom, 2-bath design greets you with a covered front porch that leads to an open layout with a front flex room and centrally located island kitchen. The spacious family room has direct access to the rear yard, which you can also enjoy through views from the luxurious owner's suite. Deep walk-in closets, a hall bath, and a laundry room serve secondary bedrooms. Estimated completion date of November 2026. Incentives options are available through seller’s preferred lender. Special offer restrictions and details apply. Contact the onsite agent for details
USD 379,990
150 Barton Village Boulevard
View photo
Townhouse · for sale
USD 375,990
USD 191/sq.ft
150 Barton Village Boulevard
Forktown
· 1,959 sq.ft · 4 Bedrooms · 3 Baths · Townhouse
· Equipped kitchen · Parking
Forktown · 1,959 sq.ft · 4 Bedrooms · 3 Baths · Townhouse · Equipped kitchen · Parking
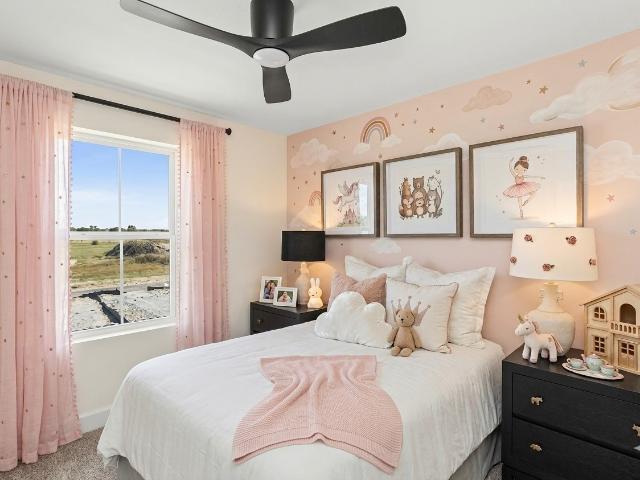
ASK ABOUT 10K closing cost incentive! The best deal in barton village! Live and play! Brand new community! The Crossings at Barton Village by Richmond American Homes, where upgraded finishes come standard with every townhome! Enjoy effortless living in this beautifully designed 4 Bed / 3.5 Bath'Kimberly' townhouse that features 9' ceilings throughout with 8' DOORS and an open concept layout that feels both spacious and inviting. Cook and entertain in the modern kitchen with white cabinetry, quartz countertops, stainless steel appliances, and a LARGE island that flows seamlessly into the living and dining areas. The Primary Bathroom includes double sinks with quartz countertops and a tile shower. 2-car garage is included with this townhome, perfect for additional parking and storage. Lot 11
USD 375,990
202 Rosanna Dr
View photo
Townhouse · for sale
USD 304,990
USD 164/sq.ft
202 Rosanna Dr
Forktown
· 1,851 sq.ft · 4 Bedrooms · 3 Baths · Townhouse
· Office room · Parking · Equipped kitchen
Forktown · 1,851 sq.ft · 4 Bedrooms · 3 Baths · Townhouse · Office room · Parking · Equipped kitchen
The Richmond by Smith Douglas Homes at Sweetbriar Place. This lovely townhome ticks all the boxes with a 2 car garage and a junior suite on the main level. Perfect for in-laws or a home office! The second level offers an open floorplan with a light filled family room, dining and modern kitchen featuring 36' soft close cabinets, quartz counters, stainless steel appliances and tile backsplash! You'll find a spacious, airy Primary suite and two additional bedrooms on the top level! Builder offering flex cash when utilizing preferred lender!
USD 304,990
1500 Ashgrove Pl
View photo
House · for sale
USD 365,000
USD 193/sq.ft
Updated
1500 Ashgrove Pl
Forktown
· 1,884 sq.ft · 3 Bedrooms · 2 Baths · House
· Office room · Equipped kitchen · Swimming pool
Forktown · 1,884 sq.ft · 3 Bedrooms · 2 Baths · House · Office room · Equipped kitchen · Swimming pool
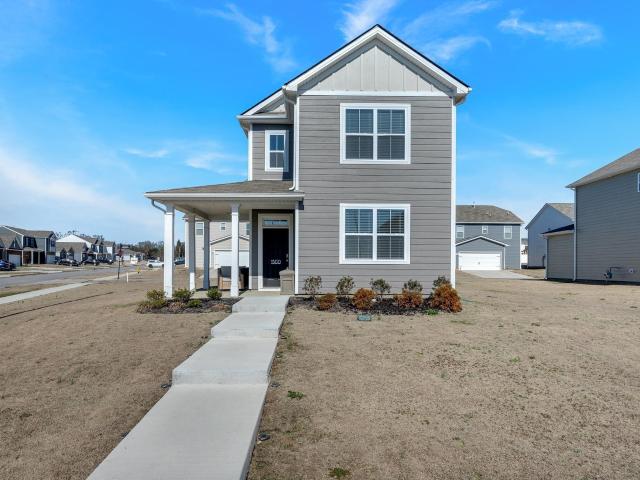
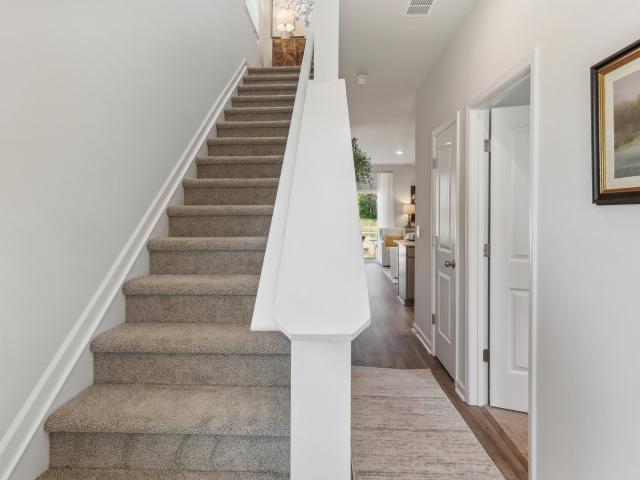
Welcome to 1500 Ashgrove Place! This beautifully maintained 3 bedroom, 2.5-bath home offers an inviting open-concept floor plan with modern finishes and thoughtful details throughout. Situated on a desirable corner lot, the home features an oversized covered front porch, spacious living and dining areas, and a well-appointed kitchen complete with granite countertops, a large island, ample cabinetry, and stainless-steel appliances. The smart-home package adds convenience and modern functionality, while generous closet space provides excellent storage. Upstairs, the private primary suite offers a serene retreat with a beautifully appointed en-suite bath featuring a dedicated water closet. Additional bedrooms provide exceptional flexibility, a home office, or personalized living spaces. Enjoy the community's resort-style amenities, including a swimming pool, playground, and scenic walking trails. Conveniently located near I-40, shopping, dining, and Downtown Lebanon, with easy access towa
USD 365,000
759 Ashbrook Drive
View photo
Townhouse · for sale
USD 274,990
USD 202/sq.ft
759 Ashbrook Drive
Forktown
· 1,356 sq.ft · 3 Bedrooms · 2 Baths · Townhouse
· Office room · Equipped kitchen
Forktown · 1,356 sq.ft · 3 Bedrooms · 2 Baths · Townhouse · Office room · Equipped kitchen
Refrigerator, washer, dryer, & blinds included for a limited time! Rates as low as 4.99% and up to $7500 towards closing costs with our preferred Lender. Enjoy a walkable community with convenient access to the rec center, park and grocery. Truly close to everything you need! Discover the Franklin plan at Campbell Place, where modern design meets everyday functionality. With 4 unique exterior options, these townhomes offer standout curb appeal. The Franklin is one of our most popular and trusted floorplans, known for its quality and value. This 3-bedroom, 2.5-bath layout is designed for comfort. Upon entry, you’ll find a stylish L-shaped kitchen with a center island that opens to the dining and living areas. Perfect for entertaining and everyday living. A downstairs bedroom offers flexible use as a home office or guest suite. Upstairs, the spacious primary suite features a private bath with double vanity and a separate linen closet. A third bedroom and additional full bath complete the
USD 274,990
813 Tanager Pl
View photo
House · for sale
USD 415,000
USD 239/sq.ft
813 Tanager Pl
Forktown
· 1,733 sq.ft · 3 Bedrooms · 2 Baths · House
· Garden · Fireplace · Equipped kitchen
Forktown · 1,733 sq.ft · 3 Bedrooms · 2 Baths · House · Garden · Fireplace · Equipped kitchen
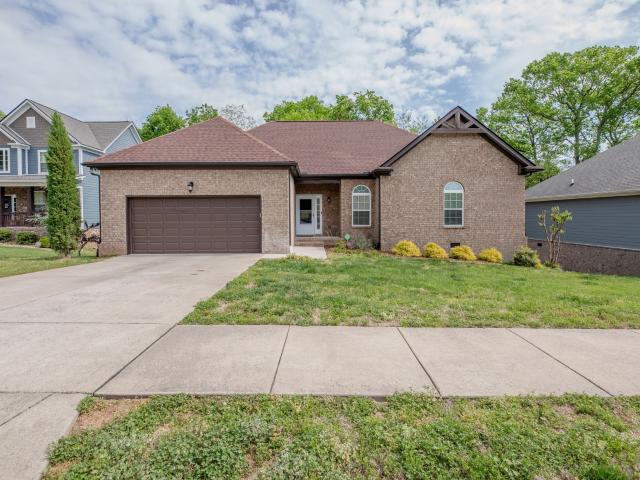
Motivated seller. Welcome to 813 Tanager Place, a single-level, low maintenance ranch home, with a wooded backdrop. Seated in a quiet cul de sac in a well connected neighborhood with walk paths. The HOA has confirmed a community pool and dog park are planned in the next 2 years. Offering up to 1% towards buyer’s closing costs by using Seller’s preferred lender. Enter from the front door to the open floor plan, featuring hardwood floors and a cozy gas fireplace beneath an elegant tray ceiling, perfect for quiet evenings in or entertaining. The kitchen offers granite countertops, stainless steel appliances, and hardwood cabinets with generous cabinet space, connected to the pantry and utility room. The expansive primary suite has double vanities, a garden tub with a large, frosted picture window feature, and his & her walk-in closets. The lot slopes to the rear to open up your view to the wooded backdrop from the raised, covered back porch — ideal for morning coffee or a quiet evening ou
USD 415,000
4394 Hickory Ridge Rd
View photo
House · for sale
USD 1,649,900
USD 413/sq.ft
4394 Hickory Ridge Rd
Forktown
· 3,993 sq.ft · 4 Bedrooms · 3 Baths · House
Forktown · 3,993 sq.ft · 4 Bedrooms · 3 Baths · House
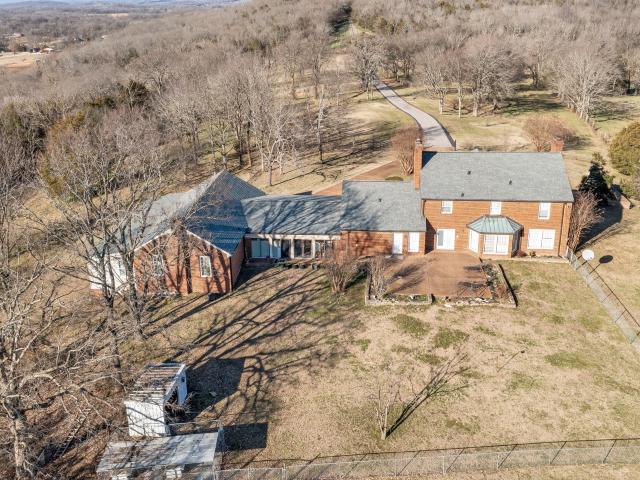
Truly a must see property with spectacular views! Home offers a lot of possibilities as well as the land! Being sold “as-is”. If you have a client wanting a fantastic estate and also possible other buildings on the property come look at this! Please serious inquiries only as listing agent is related to seller and must be present for showings
USD 1,649,900
337 Providence Dr
View photo
House · for sale
USD 399,000
USD 233/sq.ft
337 Providence Dr
Forktown
· 1,711 sq.ft · 5 Bedrooms · 2 Baths · House
· Garden · Parking
Forktown · 1,711 sq.ft · 5 Bedrooms · 2 Baths · House · Garden · Parking
Welcome home to 337 Providence Drive! 5 Bedrooms for under $400,000 and is the only model in the community! Minutes from endless shopping and Lebanon High School, this home features granite countertops new fixtures and faucets, built in shelving in closets and an upgraded back fence. There is a 30am outlet installed in the garage that could support a camper and since there is no HOA you can park it here as well! Shelving units are built into the closets upstairs and the primary bedroom suite is down. Enjoy all of this one owner home in the heart of Lebanon! A flat yard and a front porch makes this 5 bedroom home enjoyable inside and out!
USD 399,000
708 N Greenwood Ext
View photo
House · for sale
USD 184,900
USD 142/sq.ft
708 N Greenwood Ext
Forktown
· 1,302 sq.ft · 3 Bedrooms · 1 Bath · House
· Garden · Equipped kitchen · Parking
Forktown · 1,302 sq.ft · 3 Bedrooms · 1 Bath · House · Garden · Equipped kitchen · Parking
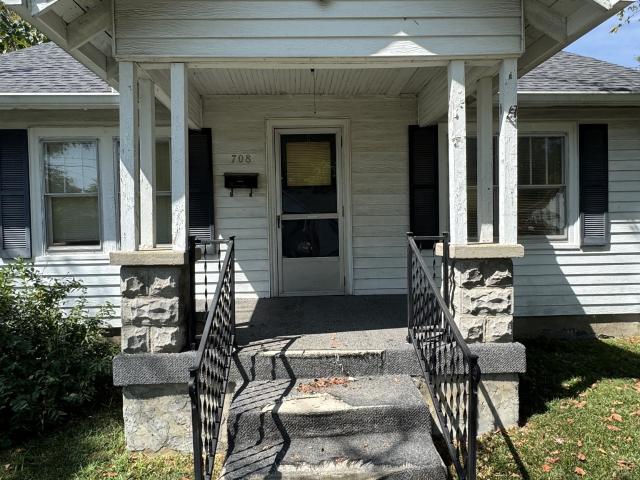
Priced to reflect its current condition and offer an opportunity for someone ready to put in the work! This 3-bedroom, 1-bath home offers an excellent opportunity for an investor, renovator, or buyer looking for a property they can make their own. The home features an eat-in kitchen, three bedrooms, and a functional layout with plenty of potential. The property also includes two small storage buildings, a carport, and a fenced backyard, providing additional storage and outdoor space. Located in an established Lebanon neighborhood with mature surroundings and convenient access to local amenities, this property offers the opportunity to create value in an established area. The home requires significant cleaning, repairs, and updating and is being offered in its current as-is condition. Bring your vision and transform this property into a great home or investment opportunity. With the right improvements, there is plenty of potential to add value. New Roof and Gutters August 2021
USD 184,900
124 Greenlawn Dr
View photo
House · for sale
USD 695,000
USD 208/sq.ft
124 Greenlawn Dr
Forktown
· 3,337 sq.ft · 4 Bedrooms · 2 Baths · House
· Equipped kitchen · Cellar
Forktown · 3,337 sq.ft · 4 Bedrooms · 2 Baths · House · Equipped kitchen · Cellar
Unique site-built house on historic Lebanon Street built in 1936. This Tudor-inspired home showcases the timeless craftsmanship & architectural character that new construction simply can't match. Located less than a mile from Lebanon's Historic Town Square, it features original hand-laid brickwork, steep gables & a welcoming arched entry that reflects its classic design. Inside the main level offers a spacious den, kitchen, dining room, sitting room & primary suite with a full bath. Upstairs you'll find 3 additional bedrooms & a second full bath while the full basement provides abundant storage or future possibilities. Adding to the home's rich history, the original hardwood oak floors were installed by the family's lumberyard and extend throughout the house
USD 695,000
2239 Harlequin Point
View photo
Townhouse · for sale
USD 297,990
USD 211/sq.ft
2239 Harlequin Point
Forktown
· 1,410 sq.ft · 3 Bedrooms · 2 Baths · Townhouse
· Parking
Forktown · 1,410 sq.ft · 3 Bedrooms · 2 Baths · Townhouse · Parking
Location. Value. Convenience. Your new home is waiting at addison park! Looking for a new home in a convenient location without sacrificing the features you want? Addison Park puts you in the heart of it all—between Mt. Juliet and Lebanon, just 1 mile from I-40 and with easy access to I-840. Nashville International Airport is approximately 20 minutes away, while downtown Nashville is approximately 30 minutes away. The PEARSON offers an inviting open-concept design with 3 bedrooms, 2.5 baths and a 1-car garage, providing the space and functionality you need for everyday living and entertaining. You’ll love the features: Quartz countertops. White or gray cabinetry. Stainless steel appliances. Laminate flooring throughout the downstairs. Smart Home package included. Open-concept main level. 3 bedrooms and 2.5 baths And the value continues beyond your front door. Addison Park will feature pickleball courts and a playground, giving you convenient options to enjoy the outdoors and your commu
USD 297,990
1895 Cainsville Rd
View photo
House · for sale
USD 665,000
USD 269/sq.ft
1895 Cainsville Rd
Forktown
· 2,465 sq.ft · 4 Bedrooms · 2 Baths · House
· Office room · Gym · Equipped kitchen
Forktown · 2,465 sq.ft · 4 Bedrooms · 2 Baths · House · Office room · Gym · Equipped kitchen
Welcome to 1895 Cainsville Road, where everyday living feels like a private retreat while in town. Situated on almost 3 beautiful acres, this exceptional property offers the perfect blend of comfort, entertaining, and room to grow. The heart of the home features an inviting open-concept design with a spacious living room, eat-in kitchen, oversized island, dedicated office, tiled laundry room, and convenient half bath. The primary suite is designed for relaxation, boasting a spa-inspired bathroom with a massive walk-in shower featuring dual shower heads, a freestanding soaking tub, double vanity, and a large walk-in closet. Upstairs, you'll find a huge bonus room complete with its own split-unit HVAC system, creating the perfect space for a media room, game room, gym, or additional living area. There's even a built-in'Harry Potter' dog house tucked beneath the stairs that adds a fun and unique touch. Step outside and discover what truly makes this property unforgettable. Installed in Ja
USD 665,000
216 Conger Dr
View photo
House · for sale
USD 472,990
USD 197/sq.ft
216 Conger Dr
Forktown
· 2,400 sq.ft · 4 Bedrooms · 4 Baths · House
· Equipped kitchen
Forktown · 2,400 sq.ft · 4 Bedrooms · 4 Baths · House · Equipped kitchen
Welcome to Barton's Mill by M/I Homes, located in Lebanon, just minutes from Jones Brummett Elementary and less than 5 miles from I-40. Barton's Mill showcases a striking upscale aesthetic with an all-white exterior accented by bold black trim and designer details, creating timeless curb appeal. Designed for both everyday living and entertaining, the Fieldstone plan features an open-concept layout with a spacious kitchen, large island, dining area, and inviting family room. The main-level primary suite offers a private retreat, while two additional first-floor bedrooms provide flexibility for family or guests. Upstairs, a generous game room and private fourth bedroom with full bath create the perfect space for visitors, hobbies, or movie nights. An optional junior suite with loft adds even more versatility, offering additional living space to fit your lifestyle. Thoughtful design and versatile living spaces make the Fieldstone a home that grows with you
USD 472,990
612 Woodall Ridge Dr
View photo
Townhouse · for sale
USD 295,000
USD 206/sq.ft
612 Woodall Ridge Dr
Forktown
· 1,432 sq.ft · 3 Bedrooms · 2 Baths · Townhouse
· Garden · Parking · Equipped kitchen
Forktown · 1,432 sq.ft · 3 Bedrooms · 2 Baths · Townhouse · Garden · Parking · Equipped kitchen
The end unit townhouse with private backyard you've been searching for! This PRISTINE unit with 1 Car Garage is immaculate and features a spacious open floorplan that's filled with natural light and luxury vinyl plank flooring throughout the main level. Spacious kitchen includes white cabinets, large island, and stainless steel appliances. Washer and Dryer remain! Primary Bedroom features ensuite with double vanity and walk in closet. Covered back porch is private and perfect for entertaining. Incredible location just minutes from I-40 with easy access to BNA Airport and Downtown Nashville. HOA fee includes grounds maintenance, exterior insurance—including the roof—and trash pickup. This community is located just across Highway 109 from the popular East Nashville Beer Works and The Trailer Park, offering food and fun for all ages! This home is a must see!
USD 295,000
411 Colgate Ave
View photo
House · for sale
USD 399,000
USD 197/sq.ft
411 Colgate Ave
Forktown
· 2,024 sq.ft · 3 Bedrooms · 1 Bath · House
· Garden · Parking · Deck · Equipped kitchen · Air conditioning · Heating
Forktown · 2,024 sq.ft · 3 Bedrooms · 1 Bath · House · Garden · Parking · Deck · Equipped kitchen · Air conditioning · Heating
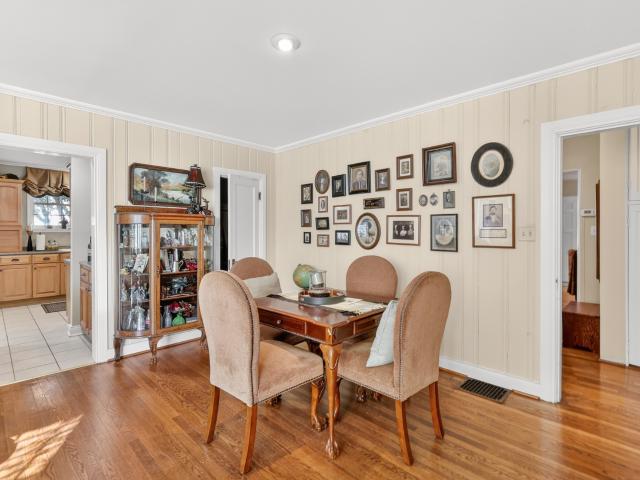
All brick, all one level, on nearly half an acre with a detached garage, a 2 car carport and room to park the RV. Inside, 2,033 square feet is split into three real living spaces: a wood paneled family room that runs 26 feet under a vaulted beamed ceiling with built in shelving, a separate formal living room, and a dining room that seats everybody. The kitchen is the hub at 14 by 15 with a wall of cabinetry, a center island, a breakfast bar and a pantry. Hardwood runs through the living areas and bedrooms. The primary bedroom measures nearly 16 feet and has its own private half bath. The second bedroom is oversized at 14 by 17. The full bath carries bead board wainscot, a wide white vanity and a tub shower. Out back, a full length covered deck spans the rear of the house and opens to a big level yard. City water and sewer, central heat and air, no HOA, no steps. Minutes to the Lebanon square, US 70 and I 40. Assumable financing available to qualified buyers. This home has a ton of pote
USD 399,000
927 Laurel Drive
View photo
House · for sale
USD 510,490
USD 178/sq.ft
927 Laurel Drive
Forktown
· 2,852 sq.ft · 5 Bedrooms · 4 Baths · House
· Garden · Fireplace · Equipped kitchen · Parking
Forktown · 2,852 sq.ft · 5 Bedrooms · 4 Baths · House · Garden · Fireplace · Equipped kitchen · Parking
Discover the new Hawthorne plan featuring an oversized 3-car garage in the new neighborhood, The Oaks, with spacious yards! The Hawthorne features brick and hardiboard exterior with covered front porch, a covered rear porch, the primary suite and guest suite downstairs, a covered rear porch, an open concept kitchen with lots of cabinets and countertop space and a huge island with 42' shaker style cabinetry, quartz tops, tile backsplash, double ovens, gas cooking with vented hood, and stainless steel kitchen appliances. Luxurious primary suite includes oversized walk-in ceramic tile shower with built-in bench seat, tile floor, executive height cabinets, and quartz top. Beautiful LVP flooring throughout the main living areas and on the stair treads, durable LVT flooring in secondary baths and laundry. Elegant features throughout! Tankless water heater, Ring doorbell, Schlage keyless entry, Honeywell WIFI thermostat, gas fireplace, drop zone to keep everything neat and organized, 2' faux
USD 510,490
1541 Horn Springs Rd
View photo
House · for sale
USD 599,999
USD 224/sq.ft
1541 Horn Springs Rd
Forktown
· 2,669 sq.ft · 4 Bedrooms · 2 Baths · House
· Garden · Deck · Fireplace · Equipped kitchen · Cellar
Forktown · 2,669 sq.ft · 4 Bedrooms · 2 Baths · House · Garden · Deck · Fireplace · Equipped kitchen · Cellar
This charming all-brick home combines comfortable main-level living with spacious entertaining areas, a partially finished basement (w/ golf simulator! )& a backyard made for relaxing. The welcoming foyer opens to a sitting room with custom built-ins and a bar, making it a great space for conversations and entertaining. Main living areas feature tall, vaulted ceilings, real hardwood floors and fresh paint. The large open concept living room has a gas fireplace, vaulted ceiling and plenty of room for entertaining. Kitchen offers granite countertops, an electric cooktop, built-in oven, and a refrigerator replaced in 2025. Double doors lead from kitchen/living space to the back deck letting in tons of natural light and making it easy to enjoy both the indoor and outdoor living spaces. All bedrooms are located on the main level in a split-bedroom floor plan, providing both privacy and convenience. The spacious primary suite includes a sitting area and a beautiful en-suite bath with a sitti
USD 599,999
731 Bartons Creek Rd
View photo
Townhouse · for sale
USD 399,990
USD 204/sq.ft
731 Bartons Creek Rd
Forktown
· 1,959 sq.ft · 4 Bedrooms · 3 Baths · Townhouse
· Equipped kitchen · Parking
Forktown · 1,959 sq.ft · 4 Bedrooms · 3 Baths · Townhouse · Equipped kitchen · Parking
Brand new! LIVE & PLAY at The Crossings at Barton Village by Richmond American Homes — where elevated finishes come standard and with our affiliated lender, we make owning your dream home easier than ever! Step into this stylish 4 Bed / 3.5 Bath “Kimberly” townhome featuring soaring 9’ ceilings, 8’ doors, and an open-concept design that feels both modern and inviting. The kitchen is a real treat, showcasing white cabinetry, quartz countertops, stainless steel appliances, and a spacious island that connects seamlessly to the dining and living areas — ideal for gathering with friends or family. Upstairs, the Primary Suite charms with double sinks, quartz countertops, and a beautifully tiled shower. A 2-car garage adds both convenience and extra storage
USD 399,990
460 Waterfowl Way
View photo
Townhouse · for sale
USD 369,990
USD 192/sq.ft
460 Waterfowl Way
Forktown
· 1,927 sq.ft · 4 Bedrooms · 3 Baths · Townhouse
· Office room
Forktown · 1,927 sq.ft · 4 Bedrooms · 3 Baths · Townhouse · Office room
Spacious, stylish, and designed to live much larger than you might expect, this 4-bedroom, 3-bath townhome offers the perfect blend of comfort, convenience, and community. The open and functional layout features stainless steel appliances, including refrigerator, a gas stove, and a main-level bedroom with a full bath—perfect for guests, a home office, or easy one-level living. Upstairs, the oversized primary suite offers a generous sitting area, creating a private retreat with plenty of room to relax. Step outside and enjoy resort-style community amenities and sidewalks, all within a growing community that's conveniently located near the airport, shopping, dining, and entertainment. Walmart is also coming nearby, adding even more everyday convenience. And for those who enjoy local nightlife and entertainment, a Nashville brewery is within walking distance. With its spacious layout, thoughtful features, fantastic amenities, and convenient location, this is one you don't want to miss. Co
USD 369,990
1730 Tahoma Dr
View photo
Townhouse · for sale
USD 289,999
USD 182/sq.ft
1730 Tahoma Dr
Forktown
· 1,593 sq.ft · 3 Bedrooms · 2 Baths · Townhouse
· Office room · Equipped kitchen · Parking
Forktown · 1,593 sq.ft · 3 Bedrooms · 2 Baths · Townhouse · Office room · Equipped kitchen · Parking
Reduced $5,000! Don’t miss your chance to tour this beautiful townhome at its new, improved price! Welcome home! This move-in-ready townhome includes a washer, dryer, and refrigerator. Entertain family and friends in the spacious second-story loft—perfect for game nights, a home office, or a flexible living space. The open-concept main level features a large kitchen island overlooking the great room and dining area, making it ideal for everyday living and entertaining. You’ll love the stylish finishes throughout, including white cabinetry, Bengal White granite countertops, EVP flooring, and plush carpet. Located in the highly sought-after West End Station community, this designer-curated townhome also offers a 1-car garage, community pool, dog park, and a prime Lebanon location just minutes from downtown shopping, dining, and the Music City Star commuter train for convenient access to downtown Nashville. Now $5,000 less—don’t miss this opportunity! Come see why this could be your next
USD 289,999
402 Five Oaks Blvd
View photo
House · for sale
USD 799,900
USD 215/sq.ft
402 Five Oaks Blvd
Forktown
· 3,714 sq.ft · 3 Bedrooms · 3 Baths · House
· Garden · Equipped kitchen
Forktown · 3,714 sq.ft · 3 Bedrooms · 3 Baths · House · Garden · Equipped kitchen
You’ll fall in love with this impeccably maintained, move-in ready custom built home…quality craftsmanship, and an ideal open floor plan in one of Lebanon’s most desirable golf communities. Grand 9' brass entry doors welcome you into an elegant foyer. Impeccable hardwood floors throughout this home featuring three huge bedrooms all on the main level plus an entire suite on the upper level that features a full bath, huge walk-in closet and a wet bar. The kitchen is one of the largest you’ll find complete with granite counters, double ovens, an island and huge dining space. Tankless water heater, water softener, roof, gutter and HVAC have all been recently replaced. Fenced rear yard and entire yard is irrigated. Convenient location provides quick access to shopping, dining, health care and major commuter routes…Golf Club membership is available but optional. Schedule a tour and you'll discover the secrets we haven't advertised!
USD 799,900
1566 Cedarbrooke Ln
View photo
House · for sale
USD 374,999
USD 180/sq.ft
1566 Cedarbrooke Ln
Forktown
· 2,077 sq.ft · 2 Bedrooms · 3 Baths · House
· Office room · Equipped kitchen · Swimming pool
Forktown · 2,077 sq.ft · 2 Bedrooms · 3 Baths · House · Office room · Equipped kitchen · Swimming pool
Maintenance free living in the heart of Lebanon? This beautifully maintained cottage in Stonebridge offers comfortable, move-in-ready living. The main level features two bedrooms and two full baths, including a spacious owner’s suite, while the oversized upstairs bonus room includes its own full bath and walk-in closet for flexible living space like a playroom, 3rd bedroom or home office. Enjoy a beautiful kitchen with stylish finishes, and plenty of storage, plus a private courtyard and inviting front porch. With lawn care, landscaping, and exterior maintenance covered by the HOA, you can spend less time on upkeep and more time enjoying home and community. Stonebridge offers a clubhouse, fitness center, pools, splash pad, playground, walking trails, and more. Easy living, beautiful surroundings, and a community where you can feel at home. *. 100% financing available for approved buyers. Get a 1% Credit toward rate buydown / closing costs when using preferred lender Chris Tucker (615)
USD 374,999
118 Village Cir
View photo
Townhouse · for sale
USD 545,000
USD 184/sq.ft
118 Village Cir
Forktown
· 2,960 sq.ft · 3 Bedrooms · 2 Baths · Townhouse
· Garden · Equipped kitchen
Forktown · 2,960 sq.ft · 3 Bedrooms · 2 Baths · Townhouse · Garden · Equipped kitchen
Beautiful condo in gorgeous Five Oaks. This upscaled, custom home features 3 bedrooms, 2.5 baths and spacious living area. Screened back porch provides a relaxing oasis in your own backyard. Expertly designed kitchen and custom tile work in primary bedroom make this home complete
USD 545,000
109 Waters Hill Cir
View photo
House · for sale
USD 709,900
USD 262/sq.ft
109 Waters Hill Cir
Forktown
· 2,702 sq.ft · 4 Bedrooms · 3 Baths · House
· Garden
Forktown · 2,702 sq.ft · 4 Bedrooms · 3 Baths · House · Garden
Gated Community, All brick beautiful home built by Tim Tomlinson, only 28 homes in the neighborhood, If you are looking for a small private neighborhood on the west side of Lebanon this is it. 4 bedrooms, 3 bath, large bonus room, three bedrooms located on the main level, read sand and finish hard wood flooring, LARGE master closet, beautiful covered back porch to unwind in the afternoons and watch a game or enjoy watching your children in the large private fenced back yard, convenient access to I 40 and a 25 minute commute to Nashville
USD 709,900
234 W Gay St
View photo
House · for sale
USD 629,900
USD 207/sq.ft
234 W Gay St
Forktown
· 3,035 sq.ft · 4 Bedrooms · 2 Baths · House
Forktown · 3,035 sq.ft · 4 Bedrooms · 2 Baths · House
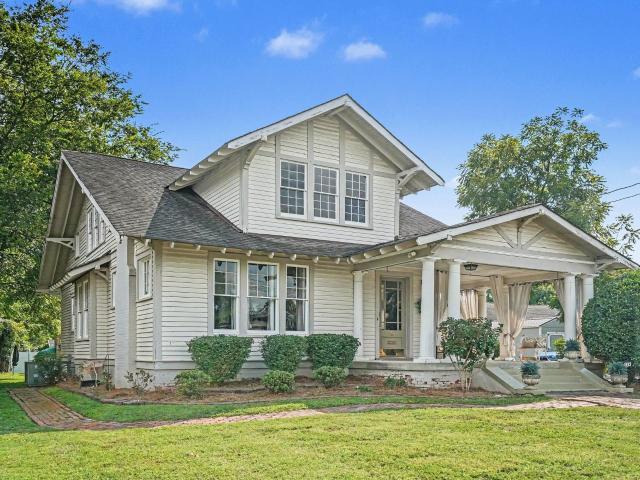
You don’t want to miss this charming bungalow nestled in the heart of Lebanon! Ideally located within walking distance to the historic Lebanon Square and Cumberland University, this 4-bedroom, 2.5-bath home offers character, convenience, and exciting investment potential. Situated within the Lebanon Historic District and also within Cumberland University’s overlay district, this property offers a unique opportunity for those looking to enjoy downtown living or explore its potential as an investment. The property is zoned CXU, meaning it can be used for commercial as well. Set on a quaint quarter-acre lot, the home offers a welcoming setting with plenty of charm and character. Enjoy being close to local restaurants, shops, university events, and everything downtown Lebanon has to offer. Appliances and swingset are negotiable. Whether you're looking for a charming home in a walkable location or an investment opportunity in one of Lebanon's most desirable areas, this one is worth a look!
USD 629,900
1510 Ashgrove Pl
View photo
House · for sale
USD 414,900
USD 211/sq.ft
1510 Ashgrove Pl
Forktown
· 1,959 sq.ft · 4 Bedrooms · 2 Baths · House
· Equipped kitchen · Swimming pool
Forktown · 1,959 sq.ft · 4 Bedrooms · 2 Baths · House · Equipped kitchen · Swimming pool
Welcome to this beautifully appointed, move-in-ready 4-bedroom, 2.5-bath home, thoughtfully designed with comfort, style, and modern convenience in mind. The open-concept layout creates an inviting flow between the spacious kitchen, living, and dining areas, making everyday living and entertaining effortless. The kitchen and bathrooms feature granite countertops, while generously sized rooms and elegant finishes throughout provide a warm touch and a sophisticated feel. A smart home package adds an extra layer of convenience to this already well-appointed home. Enjoy a low HOA fee with access to resort-style amenities, including a pool, playground, and scenic walking trails. Ideally located just 10 minutes from I-40 and Downtown Lebanon, with shopping and restaurants nearby, and approximately 25 minutes to BNA. USDA eligible. A beautiful home in a desirable community with the space, amenities, and convenience today’s buyers are looking for
USD 414,900
110 Moss Glen Rd
View photo
House · for sale
USD 435,000
USD 255/sq.ft
110 Moss Glen Rd
Forktown
· 1,701 sq.ft · 3 Bedrooms · 2 Baths · House
· Fireplace · Parking
Forktown · 1,701 sq.ft · 3 Bedrooms · 2 Baths · House · Fireplace · Parking
Welcome home to 110 Moss Glen Rd! This charming single-story brick home sits on a beautiful, sprawling 1.03-acre lot offering peace and privacy in a quiet neighborhood. Featuring 3 bedrooms and 2 full bathrooms, the functional layout offers a warm living space complete with a cozy fireplace, abundant natural light, and an attached garage. Enjoy mature greenery, expansive lawn space for outdoor gatherings, and peaceful country living while remaining just minutes from downtown conveniences and the interstate. A fantastic opportunity to own a peaceful slice of Wilson County—schedule your tour today!
USD 435,000
1635 Feather Road
View photo
House · for sale
USD 409,990
USD 188/sq.ft
1635 Feather Road
Forktown
· 2,174 sq.ft · 4 Bedrooms · 2 Baths · House
· Patio · Equipped kitchen · Swimming pool
Forktown · 2,174 sq.ft · 4 Bedrooms · 2 Baths · House · Patio · Equipped kitchen · Swimming pool
Penwell. 4 bedrooms, 2.5 bath, 2175 sq. Ft. Flex space for office. Open-concept layout connects the kitchen, living, and dining areas, perfect for everyday life or entertaining. The kitchen includes shaker-style cabinets, silestone countertops, stainless steel appliances, and a large island that overlooks the living space. Sliding glass doors off the kitchen lead to a cozy outdoor patio. Upstairs, the primary suite features a walk-in closet, double vanity, private toilet area, and a separate linen closet for extra storage. 2 additional bedrooms and another full bath complete the second level. Woodbridge Glen is a quiet beauty with rolling hills and lots of green space. Conveniently located 1 mi from I-40, halfway between both Mt. Juliet and Lebanon. The neighborhood features a beautiful pool, 2 spacious dog parks, playground, and a trail to the natural duck pond and pavilion. Amazing interest rates and incentives! Call today to schedule your visit! 477
USD 409,990
757 Ashbrook Drive
View photo
Townhouse · for sale
USD 259,990
USD 193/sq.ft
757 Ashbrook Drive
Forktown
· 1,345 sq.ft · 3 Bedrooms · 2 Baths · Townhouse
· Office room · Equipped kitchen
Forktown · 1,345 sq.ft · 3 Bedrooms · 2 Baths · Townhouse · Office room · Equipped kitchen
Refrigerator, washer, dryer, & blinds included for a limited time! Rates as low as 4.99% and up to $7500 towards closing costs with our preferred Lender. Enjoy a walkable community with convenient access to the rec center, park and grocery. Truly close to everything you need! Discover the Franklin plan at Campbell Place, where modern design meets everyday functionality. With 4 unique exterior options, these townhomes offer standout curb appeal. The Franklin is one of our most popular and trusted floorplans, known for its quality and value. This 3-bedroom, 2.5-bath layout is designed for comfort. Upon entry, you’ll find a stylish L-shaped kitchen with a center island that opens to the dining and living areas. Perfect for entertaining and everyday living. A downstairs bedroom offers flexible use as a home office or guest suite. Upstairs, the spacious primary suite features a private bath with double vanity and a separate linen closet. A third bedroom and additional full bath complete the
USD 259,990
3922 Hunters Point Pike
View photo
House · for sale
USD 429,900
USD 246/sq.ft
3922 Hunters Point Pike
Forktown
· 1,744 sq.ft · 3 Bedrooms · 1 Bath · House
· Garden · Parking
Forktown · 1,744 sq.ft · 3 Bedrooms · 1 Bath · House · Garden · Parking
Showings to begin on Monday Sept. 21. Very well kept and maintained home. Yard is meticulously maintained and very well landscaped. Both the sides of yards and the back are fenced. Paved driveway leading to detached garage / workshop with electric. One car attached garage also. Heavily treed lot with lots of good shade. Nice gazebo in back yard to relax in. Inside is very clean and well cared for. Sun room / Florida room with all windows is a great place to drink your morning coffee also would make a great plant and flower room. Inside pics coming soon
USD 429,900

Get email alerts

Don't miss out: be the first to know about new properties

The alert was correctly created

On subscribing you accept the conditions of use and the privacy policy
Alert
Receive new ads in your inbox
Save this search
Receive alerts for new listings

We'll send you an email when we have new properties for: "Properties for sale in Forktown"

The alert was correctly created

Beckwith, District 25 Wilson County Tennessee
Martha, Lebanon city District 23 Wilson County Tennessee
Get email alerts and be the first to see new listings
Required field
On subscribing I accept the terms of the privacy policy
Perfect! You'll soon start receiving new listings via email
Alert
Receive an email when we have new ads for Properties for sale in Forktown
Save this search
Filters

Bedrooms

Size (sq.ft)

sq.ft
sq.ft

Price

USD
USD

Property type

Bathrooms

Clear all filters
Receive notifications when new entries are published.