622 properties for sale in Forkwood

4246 Karenwood Circle
View photo
House · for sale
USD 626,085
USD 203/sq.ft
New
4246 Karenwood Circle
Forkwood
· 3,078 sq.ft · 5 Bedrooms · 4 Baths · House
· Office room
Forkwood · 3,078 sq.ft · 5 Bedrooms · 4 Baths · House · Office room
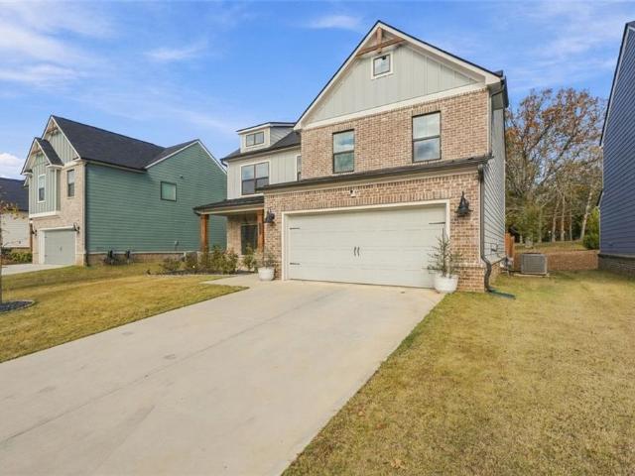
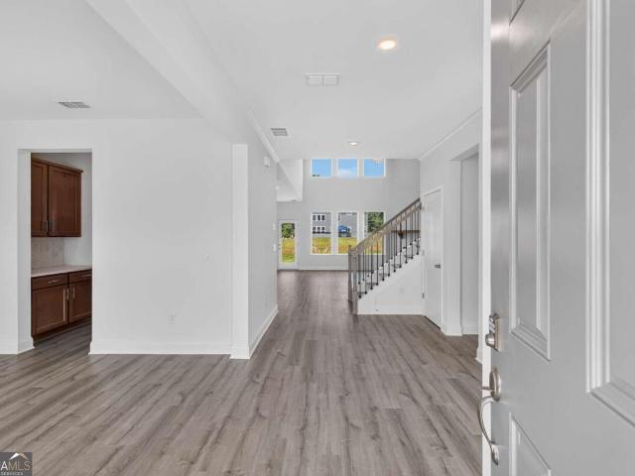
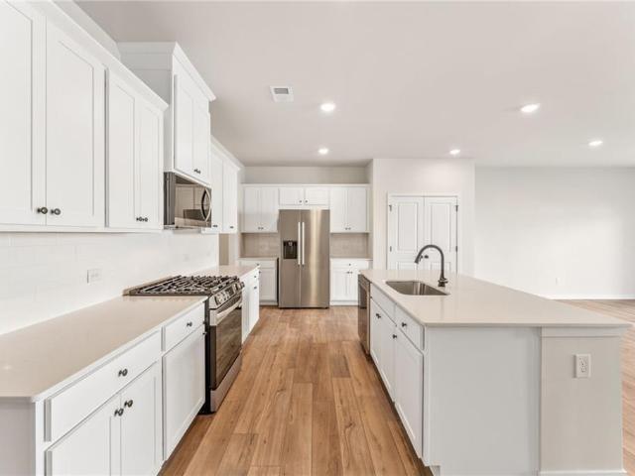
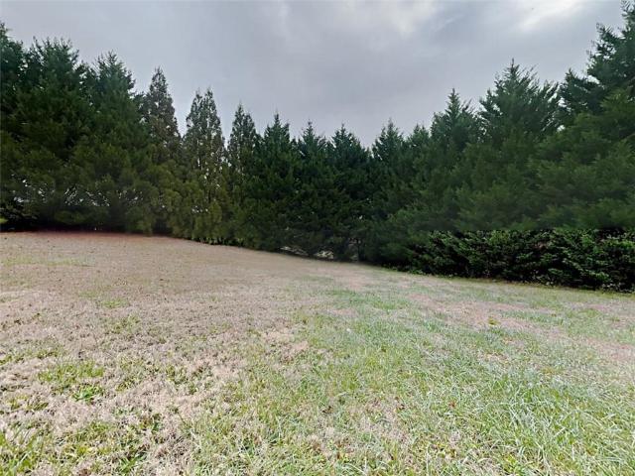
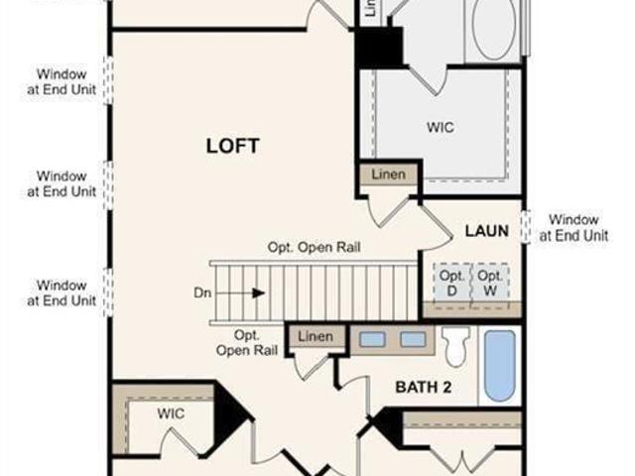
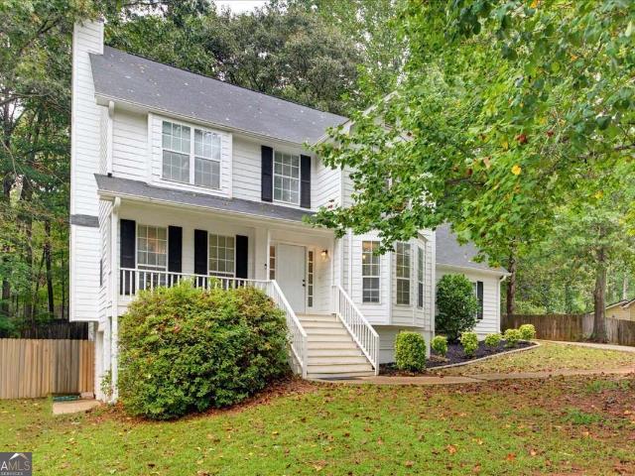
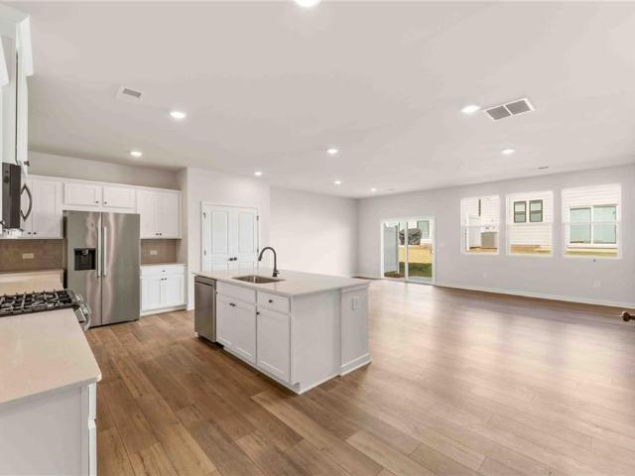
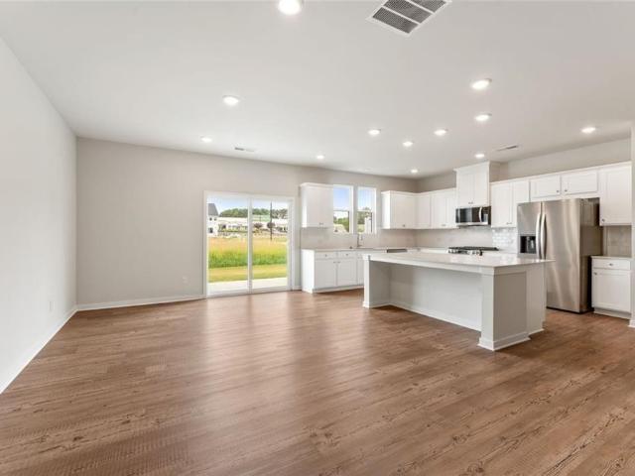
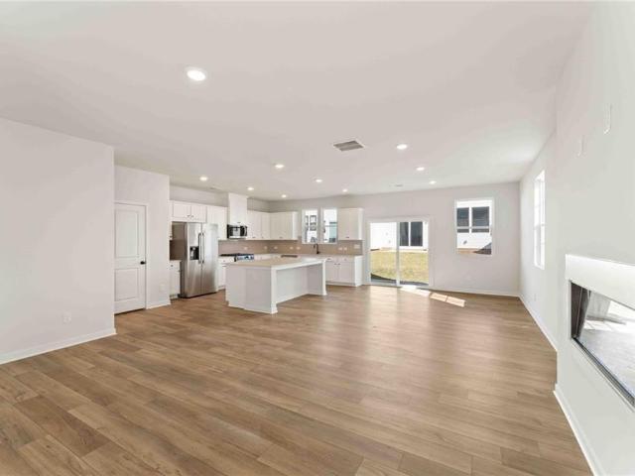
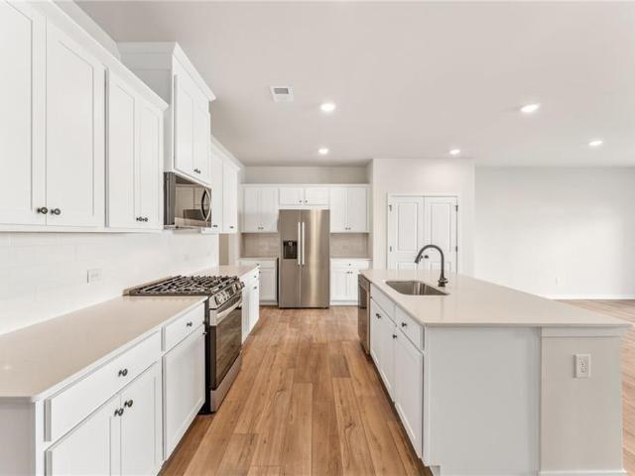
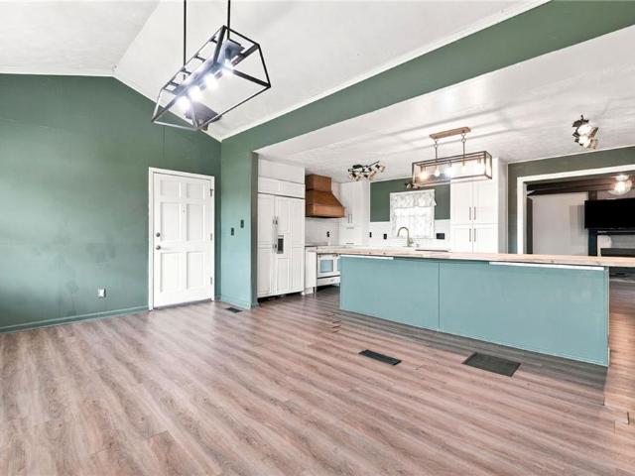
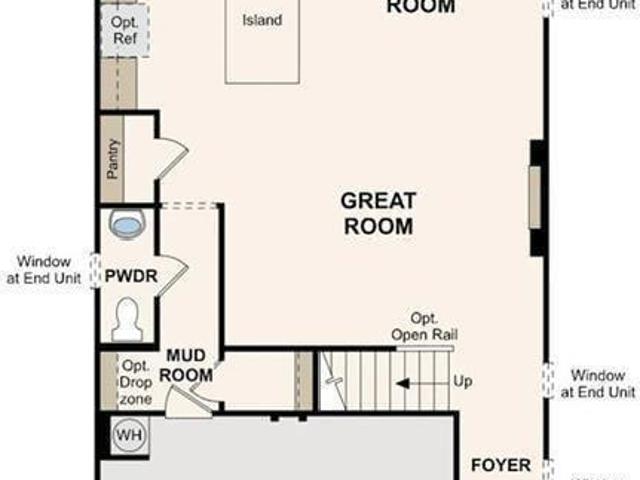
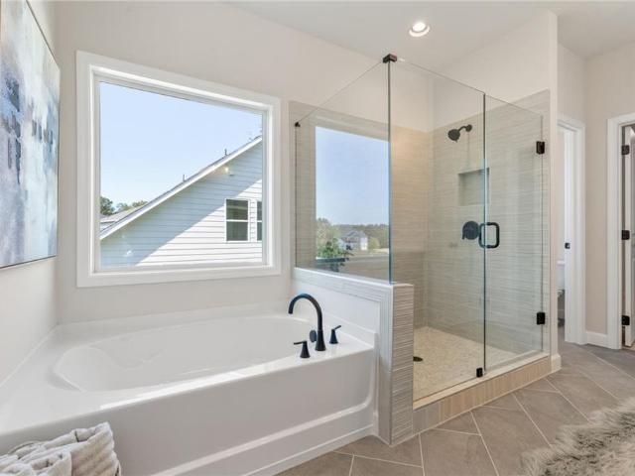
Traton Homes, Abney Elevation H! INCENTIVES TO BUILD: $20,000 toward design center upgrades + $7,500 in seller-paid closing costs + up to an additional 2% of the loan amount toward closing costs from participating preferred lenders! Discover an exceptional opportunity to personalize your brand-new home on Lot 13, one of the most desirable and private homesites in Linden Grove! The Abney is a beautifully designed five-bedroom, four-bath home offering approximately 3,079 square feet of thoughtfully planned living space, with an anticipated completion in April/May 2027. Featuring the same floor plan and striking Elevation H as our professionally designed model home, this residence offers an inviting combination of elegance, functionality, and flexibility. A welcoming foyer introduces the main level, where 10-foot ceilings and 8-foot doors create a spacious atmosphere. A private study provides an ideal home office, while a main-level guest bedroom and full bathroom offer comfort for visito
USD 626,085
117 Mayfield Court
View photo
House · for sale
USD 329,000
USD 159/sq.ft
New
117 Mayfield Court
Forkwood
· 2,067 sq.ft · 3 Bedrooms · 3 Baths · House
· Garden · Deck · Fireplace · Equipped kitchen
Forkwood · 2,067 sq.ft · 3 Bedrooms · 3 Baths · House · Garden · Deck · Fireplace · Equipped kitchen
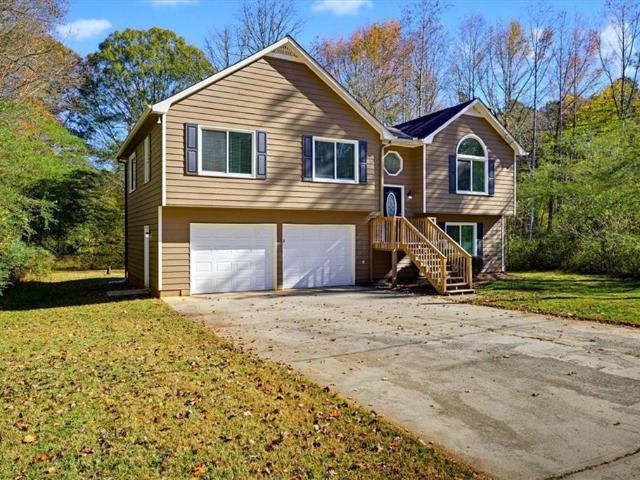
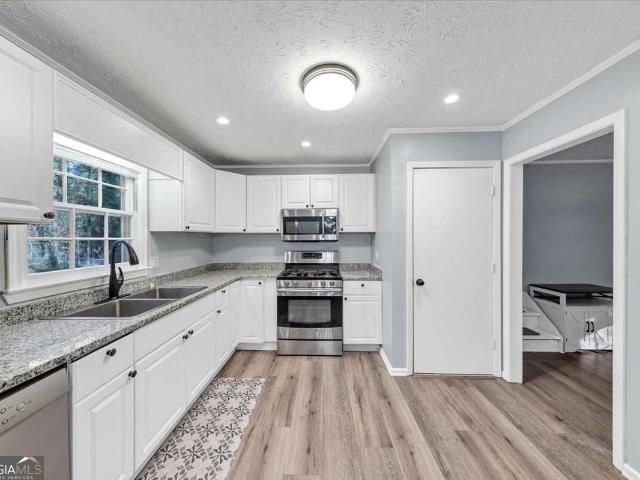
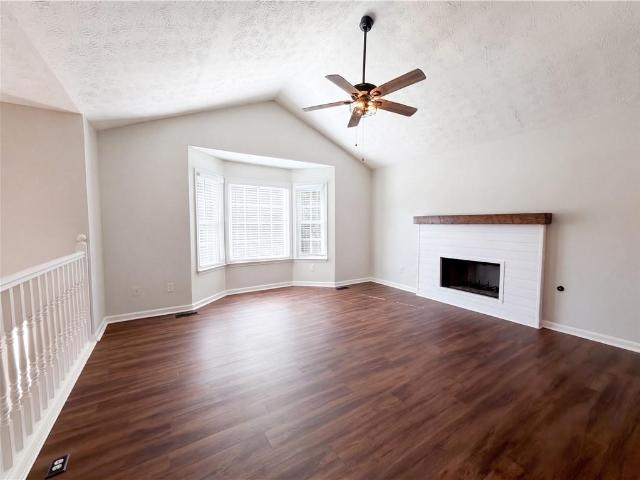
Incredible buyer incentives: $5,000 mortgage concession. Opendoor Home Loans will contribute up to $5,000 towards a permanent interest rate buy-down if you finance with Opendoor Home Loans LLC. 117 Mayfield Ct is a split-level Hiram home with over 2,000 sq ft of living space across its main and lower levels. A raised rear deck connects to the yard, while the vaulted living room has a fireplace and bay window. The kitchen has an eating area, and the home also has a separate dining room. The primary bedroom has a tray ceiling and an adjoining bathroom with a tub. On the lower level, two recreation rooms and a full bathroom provide additional living areas. Included 100-Day Home Warranty. One or more photo(s) was virtually staged
USD 329,000
3133 Dowsing Lane
View photo
House · for sale
USD 440,000
USD 202/sq.ft
New
3133 Dowsing Lane
Forkwood
· 2,174 sq.ft · 4 Bedrooms · 2 Baths · House
· Garden
Forkwood · 2,174 sq.ft · 4 Bedrooms · 2 Baths · House · Garden
Welcome home to Old Lost Mountain Estates! This nearly-new 2024 Kerley Family Homes resale offers the perfect blend of modern construction, thoughtful upgrades, and an exceptional location. Conveniently situated near the East-West Connector with easy access to Atlanta and North Atlanta, this charming community provides the tranquility of suburban living while keeping shopping, dining, and major highways just minutes away. Step outside and discover a backyard designed for both relaxation and gardening enthusiasts. The fully fenced yard features a privacy fence that has been professionally stained for enhanced durability and curb appeal. Sellers have invested significant time and resources into creating an impressive gardening retreat, including raised garden beds spanning the length of the backyard, connected by a beautiful paver walkway. A greenhouse, perfectly positioned within the garden area, will remain with the property, offering endless opportunities to grow vegetables, flowers,
USD 440,000
3354 Clay Road
View photo
House · for sale
USD 250,000
USD 114/sq.ft
New
3354 Clay Road
Forkwood
· 2,185 sq.ft · 5 Bedrooms · 2 Baths · House
· Equipped kitchen
Forkwood · 2,185 sq.ft · 5 Bedrooms · 2 Baths · House · Equipped kitchen
Welcome Home to 3354 Clay Road! This beautiful ranch home has been thoughtfully updated, offering a welcoming feel with an abundance of natural light flowing through the many windows. The open floorplan creates an inviting flow between the living spaces, perfect for everyday living and entertaining. The spacious kitchen offers ample cabinet storage and plenty of room to gather, while the generously sized bedrooms and bathrooms provide comfort and functionality throughout. Conveniently located in Austell, you'll enjoy easy access to shopping, dining, parks, and major roadways, making commuting and everyday errands a breeze. Enjoy nearby outdoor recreation at Sweetwater Park and the Silver Comet Trail, along with entertainment and attractions throughout the surrounding area. With its thoughtful updates, comfortable layout, and convenient location, this home is ready to welcome its new owners!
USD 250,000
121 Willow Bend Road
View photo
House · for sale
USD 545,000
121 Willow Bend Road
Forkwood
· 4 Bedrooms · 3 Baths · House
· Parking · Cellar
Forkwood · 4 Bedrooms · 3 Baths · House · Parking · Cellar
Move in ready! Discover the beautiful Glynn floor plan, a 2-story, single-family home offering 4 bedrooms, 3.5 baths, and a 2-car garage, on a basement! Perfectly situated in the heart of Hiram, GA. This beautifully designed, brand-new construction offers a spacious and modern layout ideal for comfortable living and entertaining. Step inside and be greeted by a dramatic two-story great room filled with natural light, creating a bright and inviting atmosphere. The thoughtfully designed floor plan features a master suite on the main level, offering convenience and privacy, while the open-concept living spaces flow seamlessly for everyday living. With spacious lots and the ability to personalize your home, from selecting your floor plan to choosing design finishes and your preferred lot, this is a rare opportunity to truly make your dream home a reality. Located near popular local attractions, shopping, dining, and excellent schools, this community offers both comfort and convenience in o
USD 545,000
174 Powder Creek Way
View photo
House · for sale
USD 315,000
USD 160/sq.ft
New
174 Powder Creek Way
Forkwood
· 1,959 sq.ft · 3 Bedrooms · 2 Baths · House
Forkwood · 1,959 sq.ft · 3 Bedrooms · 2 Baths · House
Discover this inviting property at 174 Powder Creek Way in Dallas, GA! Situated in a peaceful residential setting, this home offers a comfortable atmosphere with convenient access to nearby shopping, dining, schools, and everyday essentials. Enjoy the charm of the neighborhood while staying close to local conveniences. Don't miss the opportunity to make this property your next home. Schedule your showing today!
USD 315,000
22 Oak Circle
View photo
House · for sale
USD 277,900
USD 166/sq.ft
22 Oak Circle
Forkwood
· 1,668 sq.ft · 3 Bedrooms · 2 Baths · House
· Office room · Fireplace · Equipped kitchen · Parking
Forkwood · 1,668 sq.ft · 3 Bedrooms · 2 Baths · House · Office room · Fireplace · Equipped kitchen · Parking
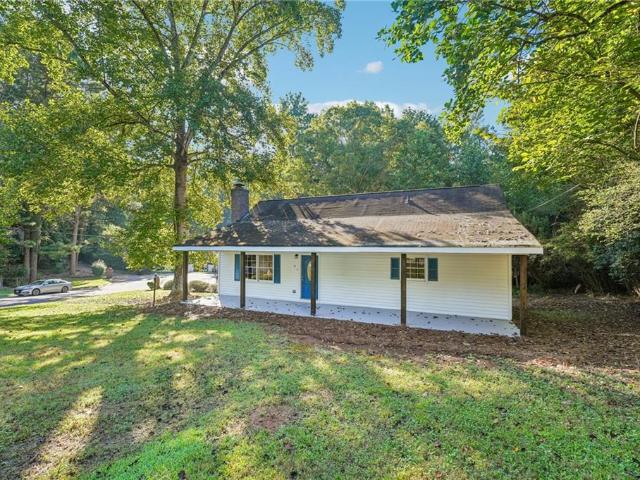
Move-in ready with a detached two-car garage! Welcome to 22 Oak Circle, an updated 3-bedroom, 2-bath home offering flexible living space, a large, wooded lot and features that are increasingly difficult to find at this price. A full-length covered front porch creates an inviting first impression and provides plenty of room to relax outdoors. Inside, fresh neutral paint and updated flooring give the home a bright, clean feel. The spacious living room is centered around a classic stone fireplace, while the adjoining kitchen and breakfast area offer white cabinetry, butcher-block countertops, subway tile backsplash and plenty of room for everyday meals. Two generously sized bedrooms and a refreshed full bathroom are located on the main level. Upstairs, the private primary suite includes an oversized bedroom, full bath and an additional flex space that would work well as a home office, dressing area, reading nook or extra storage. Outside, enjoy a peaceful setting with mature trees, a side
USD 277,900
57 Park Village Bend
View photo
House · for sale
USD 429,990
USD 242/sq.ft
New
57 Park Village Bend
Forkwood
· 1,776 sq.ft · 3 Bedrooms · 2 Baths · House
· Patio · Equipped kitchen · Parking
Forkwood · 1,776 sq.ft · 3 Bedrooms · 2 Baths · House · Patio · Equipped kitchen · Parking
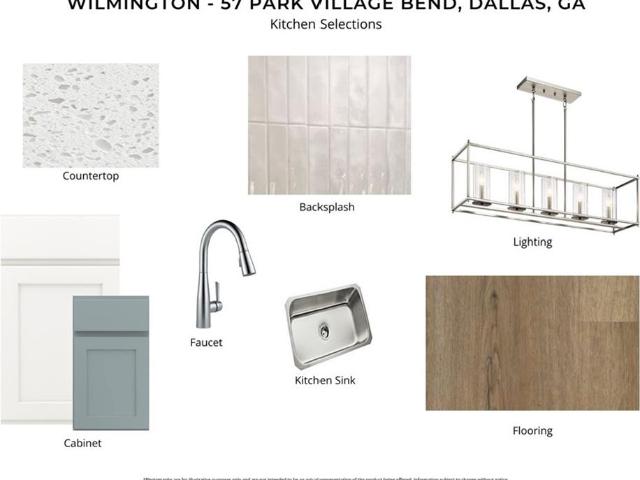
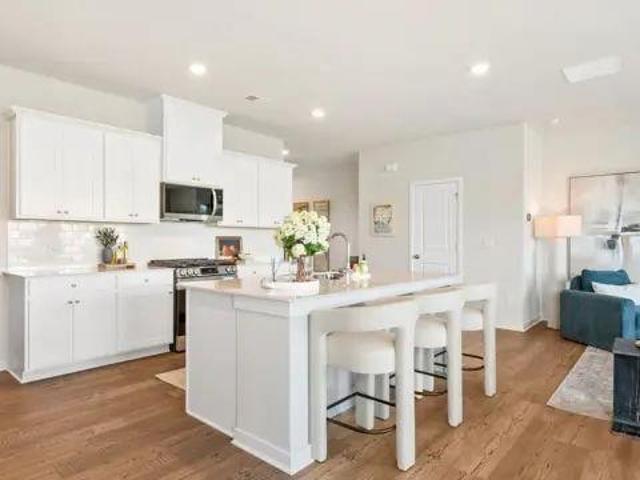
New construction by Fischer Homes in the beautiful Easton Park community, featuring the stunning Wilmington design. This unique plan offers 3 bedrooms and 2 full baths. The expansive family room is the perfect gathering space. Spacious open kitchen with a large island and walk-in pantry connects to the morning room, that walks out to the patio. The owner's suite features a spacious private bath and walk-in closet. The spacious 2-bay garage completes this exceptional home
USD 429,990
203 Mt Laurel Drive
View photo
House · for sale
USD 329,900
USD 151/sq.ft
New
203 Mt Laurel Drive
Forkwood
· 2,174 sq.ft · 3 Bedrooms · 2 Baths · House
· Fireplace · Equipped kitchen
Forkwood · 2,174 sq.ft · 3 Bedrooms · 2 Baths · House · Fireplace · Equipped kitchen
Welcome to 203 Laurel Mount Drive, where modern updates, inviting spaces, and effortless one-level living come together! This beautifully maintained 3-bedroom, 2-bath ranch home offers an open, light-filled floor plan with soaring vaulted ceilings, fresh interior paint, upgraded luxury vinyl plank flooring throughout the main living areas, and plush new carpeting in all three bedrooms. As you enter, discover a versatile, separate den that offers endless possibilities—an ideal home office, playroom, creative studio, or additional sitting area. The spacious family room features a cozy gas fireplace and flows into the dining area and a welcoming kitchen complete with stainless steel appliances, abundant cabinetry, a convenient island, pantry, and cheerful and sunny breakfast area The generously oversized primary suite provides a relaxing retreat, featuring a spacious walk-in closet and private bathroom with dual vanities, a separate shower, and a whirlpool tub. Step outside to enjoy a lev
USD 329,900
1368 Farmers SW LOT 34
View photo
Townhouse · for sale
USD 396,110
USD 177/sq.ft
New
1368 Farmers SW LOT 34
Forkwood
· 2,228 sq.ft · 3 Bedrooms · 2 Baths · Townhouse
· Office room · Fireplace · Equipped kitchen
Forkwood · 2,228 sq.ft · 3 Bedrooms · 2 Baths · Townhouse · Office room · Fireplace · Equipped kitchen
Welcome Home to The Aster at Magnolia Square! Introducing The Aster, one of two amazing two-story townhome floorplans in the charming new community of Magnolia Square. This brand-new 3-bedroom, 2.5-bath home offers 2,234 square feet of thoughtfully designed living space. The open main level features a kitchen with pantry, dining room, convenient mudroom, and a spacious great room with a cozy fireplace, perfect for entertaining or relaxing at home. Upstairs, a huge loft provides endless flexibility for a media room, play area, or home office. You'll also find convenient laundry, roomy secondary bedrooms, plenty of storage, and a large primary suite with a private bath and walk-in closet. Stylish, functional, and full of space, The Aster is ready to welcome you home. Schedule your tour today!
USD 396,110
1376 Farmers SW LOT 36
View photo
Townhouse · for sale
USD 398,810
USD 178/sq.ft
New
1376 Farmers SW LOT 36
Forkwood
· 2,228 sq.ft · 3 Bedrooms · 2 Baths · Townhouse
· Office room · Fireplace · Equipped kitchen
Forkwood · 2,228 sq.ft · 3 Bedrooms · 2 Baths · Townhouse · Office room · Fireplace · Equipped kitchen
Welcome Home to The Aster at Magnolia Square! Introducing The Aster, one of two amazing two-story townhome floorplans in the charming new community of Magnolia Square. This brand-new 3-bedroom, 2.5-bath home offers 2,234 square feet of thoughtfully designed living space. The open main level features a kitchen with pantry, dining room, convenient mudroom, and a spacious great room with a cozy fireplace, perfect for entertaining or relaxing at home. Upstairs, a huge loft provides endless flexibility for a media room, play area, or home office. You'll also find convenient laundry, roomy secondary bedrooms, plenty of storage, and a large primary suite with a private bath and walk-in closet. Stylish, functional, and full of space, The Aster is ready to welcome you home. Schedule your tour today!
USD 398,810
343 Bent Creek Drive
View photo
House · for sale
USD 360,000
USD 222/sq.ft
New
343 Bent Creek Drive
Forkwood
· 1,615 sq.ft · 4 Bedrooms · 2 Baths · House
· Garden · Office room · Deck · Equipped kitchen
Forkwood · 1,615 sq.ft · 4 Bedrooms · 2 Baths · House · Garden · Office room · Deck · Equipped kitchen
Discover the space, comfort, and convenience you've been looking for at 343 Bent Creek Drive in Dallas! Situated on a spacious lot in the established Bentcreek community, this inviting four-bedroom, two-bath home offers a functional layout with room to relax, gather, and entertain. The open-concept living and dining areas create an easy flow, while the eat-in kitchen features stone countertops and a view into the family room. A split-bedroom floor plan provides added flexibility, and the bonus room offers versatility for a home office, recreation space, or additional living area. Step outside to enjoy the deck and generous backyard space. Conveniently located near White Oak Park, local dining, and everyday shopping, with easy access to the Dallas retail corridor along Highway 278. Enjoy nearby outdoor recreation, shopping, and dining while staying connected to the surrounding Paulding County area. Make this Dallas home your next opportunity!
USD 360,000
1372 Farmers SW LOT 35
View photo
Townhouse · for sale
USD 394,110
USD 178/sq.ft
New
1372 Farmers SW LOT 35
Forkwood
· 2,207 sq.ft · 3 Bedrooms · 2 Baths · Townhouse
· Fireplace · Equipped kitchen
Forkwood · 2,207 sq.ft · 3 Bedrooms · 2 Baths · Townhouse · Fireplace · Equipped kitchen
Introducing the Bradford at Magnolia Square, one of our two amazing Two-Story Townhome floorplans in this charming new community. The Bradford is 2,214 square feet, 3BR and 2.5 Bath new home. On the Main Level, the open layout includes a Kitchen with Pantry, Dining Room, Mudroom, and Great Room with Optional Fireplace. The Second Level offers convenient Laundry, spacious Secondary Bedrooms, and Large Primary Suite and with Private Bath and Walk-In Closet
USD 394,110
1380 Farmers SW LOT 37
View photo
Townhouse · for sale
USD 405,110
USD 183/sq.ft
New
1380 Farmers SW LOT 37
Forkwood
· 2,207 sq.ft · 3 Bedrooms · 2 Baths · Townhouse
· Fireplace · Equipped kitchen
Forkwood · 2,207 sq.ft · 3 Bedrooms · 2 Baths · Townhouse · Fireplace · Equipped kitchen
Introducing the Bradford at Magnolia Square, one of our two amazing Two-Story Townhome floorplans in this charming new community. The Bradford is 2,214 square feet, 3BR and 2.5 Bath new home. On the Main Level, the open layout includes a Kitchen with Pantry, Dining Room, Mudroom, and Great Room with Optional Fireplace. The Second Level offers convenient Laundry, spacious Secondary Bedrooms, and Large Primary Suite and with Private Bath and Walk-In Closet
USD 405,110
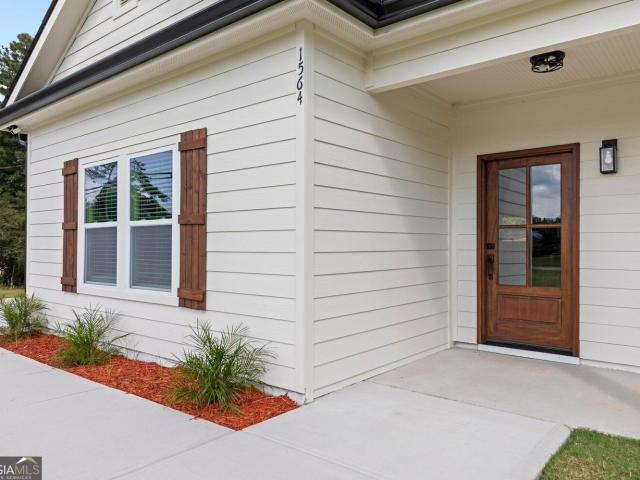
1564 McIntosh Road
View photo
House · for sale
USD 360,000
USD 163/sq.ft
New
1564 McIntosh Road
Forkwood
· 2,196 sq.ft · 3 Bedrooms · 2 Baths · House
· Fireplace · Equipped kitchen
Forkwood · 2,196 sq.ft · 3 Bedrooms · 2 Baths · House · Fireplace · Equipped kitchen
1564 McIntosh Road in Douglasville, Georgia, presents a refined opportunity to own a 2,200-square-foot residential bungalow. Completed in 2026, this new construction residence represents a sophisticated approach to modern living, blending timeless architectural charm with the precision of contemporary build standards. The heart of the home is an open-concept kitchen designed for both culinary efficiency and social engagement. It is equipped with professional-grade stainless steel appliances and durable stone counters, centered around a functional island that seamlessly flows into the living area. This layout ensures that the kitchen remains the central hub for daily life and hosting. The living room is anchored by a fireplace, serving as the focal point of the home. This space is intentionally crafted to provide a comfortable environment for relaxation, maintaining a clean and cohesive aesthetic that integrates effortlessly with the kitchen. The sleeping quarters provide private, well-
USD 360,000
273 Bridge Station Drive
View photo
House · for sale
USD 498,000
USD 169/sq.ft
New
273 Bridge Station Drive
Forkwood
· 2,939 sq.ft · 3 Bedrooms · 3 Baths · House
· Garden · Fireplace · Equipped kitchen · Parking · Cellar
Forkwood · 2,939 sq.ft · 3 Bedrooms · 3 Baths · House · Garden · Fireplace · Equipped kitchen · Parking · Cellar
Move in ready! This is a home you can move straight into. Owned and cared for with real attention, it shows the kind of upkeep buyers rarely find at this price: clean, current, and ready for its next owner with nothing on your to-do list. The split-level design lives larger than it looks, with an oversized side-entry garage, a vaulted living room anchored by a gas-starter fireplace, and a formal dining room paired with an eat-in kitchen that has an island, pantry, wine rack and extra cabinetry. The owner's suite delivers a spa-style bath and walk-in closet, two more bedrooms and baths sit on the opposite wing, and the finished basement adds a bonus room with full bath that works as a fourth bedroom or in-law suite. A sunroom opens to the level, wooded backyard on nearly half an acre in Emerald Pointe
USD 498,000
4440 Wood Hollow Court
View photo
House · for sale
USD 289,900
USD 207/sq.ft
New
4440 Wood Hollow Court
Forkwood
· 1,399 sq.ft · 3 Bedrooms · 2 Baths · House
· Garden · Equipped kitchen
Forkwood · 1,399 sq.ft · 3 Bedrooms · 2 Baths · House · Garden · Equipped kitchen
Welcome home to this beautifully updated 3-bedroom, 2-bath home with NO HOA! Featuring a durable metal roof, a spacious open floor plan, fresh interior paint, all-new luxury vinyl plank (LVP) flooring, and beautiful granite countertops. The kitchen features stainless steel appliances and opens to the main living area, creating an inviting space perfect for everyday living and entertaining. Step outside to a huge, fully fenced backyard offering endless possibilities! Perfect for car enthusiasts, outdoor projects, entertaining, or simply enjoying your own private space. Freshly installed sod in the front yard adds to the home's curb appeal. With modern updates, a spacious layout, and an incredible backyard, this home is a must-see! Schedule your showing today!
USD 289,900
3192 Bellingham Way
View photo
House · for sale
USD 409,900
USD 203/sq.ft
New
3192 Bellingham Way
Forkwood
· 2,013 sq.ft · 4 Bedrooms · 2 Baths · House
Forkwood · 2,013 sq.ft · 4 Bedrooms · 2 Baths · House
Back on market, no fault of sellers. A must see must show upgrades galore. Space, versality and opportunity. Discover the perfect balance of fresh updates, generous living space, and everyday comfort in this beautifully renovated 4-bedroom, 2.5-bath, two story home is located in Riley Estate subdivision in Lithia Springs Ga
USD 409,900
184 Darby's Crossing Court
View photo
Townhouse · for sale
USD 264,999
USD 198/sq.ft
184 Darby's Crossing Court
Forkwood
· 1,335 sq.ft · 2 Bedrooms · 2 Baths · Townhouse
· Patio · Office room · Equipped kitchen · Parking
Forkwood · 1,335 sq.ft · 2 Bedrooms · 2 Baths · Townhouse · Patio · Office room · Equipped kitchen · Parking
Two primary suites, zero lawn care-beautifully renovated & ready for you! This beautifully renovated end-unit townhome near the desirable Cobb/Paulding line offers the perfect combination of style, convenience, and low-maintenance living! Featuring a primary suite on EACH level, this versatile floor plan is ideal for those who prefer main-level living, want privacy for guests or family, or need separate space for a roommate. Step inside to discover over 1,300 sq ft of beautifully updated space featuring NEW granite countertops, freshly painted cabinetry, luxury LVP flooring, updated lighting, and new plumbing fixtures. Plus, enjoy peace of mind with a new roof, new gutters, and new water heater! The bright, open-concept design is perfect for entertaining, while the spacious upstairs loft offers endless possibilities as a home office, media room, playroom, or potential third bedroom. Enjoy the convenience of a one-car garage with direct kitchen entry and a peaceful rear patio overlookin
USD 264,999
61 Deering Drive
View photo
House · for sale
USD 274,900
USD 178/sq.ft
New
61 Deering Drive
Forkwood
· 1,539 sq.ft · 3 Bedrooms · 2 Baths · House
· Garden · Deck · Equipped kitchen · Parking · Swimming pool
Forkwood · 1,539 sq.ft · 3 Bedrooms · 2 Baths · House · Garden · Deck · Equipped kitchen · Parking · Swimming pool
The stepless ranch you've been looking for! This one-story home in Sweetwater Glen sits in Paulding County with a Douglasville mailing address and no HOA. It offers 3 bedrooms, 2 baths. A covered front porch opens into a vaulted family room that flows to the dining area, with LVP flooring through the main living spaces. The galley kitchen includes white cabinets, a tile backsplash, gas range, dishwasher, and a window at the sink. The primary bedroom has a private bath; two more bedrooms and a second full bath are on the other side of the home. A converted garage adds a large bonus room with its own exterior door, a flexible space for a second living area, guest space, or office. Out back is a large wood deck, an above-ground pool and a treed yard. HVAC replaced approx. 3 years ago; septic lines approx. 2 years ago
USD 274,900
1036 McDuffie Circle
View photo
House · for sale
USD 420,000
USD 135/sq.ft
New
1036 McDuffie Circle
Forkwood
· 3,111 sq.ft · 5 Bedrooms · 4 Baths · House
· Fireplace · Equipped kitchen
Forkwood · 3,111 sq.ft · 5 Bedrooms · 4 Baths · House · Fireplace · Equipped kitchen
Your Douglasville Dream Home Awaits You! Just in time for the Holidays! Settle in before the holidays & and the New Year in this gorgeous, move in ready, 5-bedroom, 4-full-bath home on a quiet cul-de-sac lot! Entire home has just been freshly painted throughout, with brand new flooring & carpet throughout! Home is in excellent condition and ready for the new owners! The kitchen features granite countertops and stainless appliances, that will include the refrigerator. Entertaining will be easy with separate living and dining rooms, plus an oversized family room with a stone fireplace for cozy winter snuggling. Coffered ceilings in the family room and dining room add an exquisite look. The oversized master suite is a true retreat, with a huge, raised sitting area that can be used as an office or a theater. The master bath contains a garden-style tub, a spa shower, and a huge walk-in closet! Location is conveniently close to the interstate, with great Douglas County schools and everyday a
USD 420,000
203 Mt Laurel Drive
View photo
House · for sale
USD 329,900
USD 185/sq.ft
New
203 Mt Laurel Drive
Forkwood
· 1,776 sq.ft · 3 Bedrooms · 2 Baths · House
· Fireplace · Equipped kitchen
Forkwood · 1,776 sq.ft · 3 Bedrooms · 2 Baths · House · Fireplace · Equipped kitchen
Welcome to 203 Laurel Mount Drive, where modern updates, inviting spaces, and effortless one-level living come together! This beautifully maintained 3-bedroom, 2-bath ranch home offers an open, light-filled floor plan with soaring vaulted ceilings, fresh interior paint, upgraded luxury vinyl plank flooring throughout the main living areas, and plush new carpeting in all three bedrooms. As you enter, discover a versatile, separate den that offers endless possibilities-an ideal home office, playroom, creative studio, or additional sitting area. The spacious family room features a cozy gas fireplace and flows into the dining area and a welcoming kitchen complete with stainless steel appliances, abundant cabinetry, a convenient island, pantry, and cheerful and sunny breakfast area The generously oversized primary suite provides a relaxing retreat, featuring a spacious walk-in closet and private bathroom with dual vanities, a separate shower, and a whirlpool tub. Step outside to enjoy a lev
USD 329,900
288 Olde Mill Pointe
View photo
House · for sale
USD 324,900
USD 191/sq.ft
288 Olde Mill Pointe
Forkwood
· 1,701 sq.ft · 3 Bedrooms · 2 Baths · House
· Garden · Deck · Fireplace · Equipped kitchen · Parking · Cellar
Forkwood · 1,701 sq.ft · 3 Bedrooms · 2 Baths · House · Garden · Deck · Fireplace · Equipped kitchen · Parking · Cellar
There's something about a Cape Cod that just feels like home, and this one brings the space to match. Set on a cul-de-sac with a covered front porch, the home opens into a spacious living area centered around a fireplace, creating an easy place to gather and unwind. The kitchen offers stainless steel appliances, plenty of cabinetry, and an adjoining dining area that keeps everything connected whether you're hosting friends or settling in for a quiet night at home. The primary suite gives you room to spread out with its own sitting area, walk-in closet, and bath featuring a separate tub and shower. Downstairs, the partial basement with a boat door provides valuable extra space for storage, hobbies, a workshop, or whatever fits your needs. Outside, the large, fenced backyard and deck offer plenty of room for grilling, entertaining, pets, or simply enjoying the outdoors. With a two-car garage, generous lot, and a layout that offers both gathering spaces and room to retreat, this home has
USD 324,900
1344 Farmers SW LOT 28
View photo
Townhouse · for sale
USD 399,110
USD 179/sq.ft
New
1344 Farmers SW LOT 28
Forkwood
· 2,228 sq.ft · 3 Bedrooms · 2 Baths · Townhouse
· Office room · Fireplace · Equipped kitchen
Forkwood · 2,228 sq.ft · 3 Bedrooms · 2 Baths · Townhouse · Office room · Fireplace · Equipped kitchen
Ust minutes away from the silver comet trail, hurt park, mable house amphitheatre, truist park, and kennesaw state university! Welcome Home to The Aster at Magnolia Square! Introducing The Aster, one of two amazing two-story townhome floorplans in the charming new community of Magnolia Square. This brand-new 3-bedroom, 2.5-bath home offers 2,234 square feet of thoughtfully designed living space. The open main level features a kitchen with pantry, dining room, convenient mudroom, and a spacious great room with a cozy fireplace, perfect for entertaining or relaxing at home. Upstairs, a huge loft provides endless flexibility for a media room, play area, or home office. You’ll also find convenient laundry, roomy secondary bedrooms, plenty of storage, and a large primary suite with a private bath and walk-in closet. Stylish, functional, and full of space, The Aster is ready to welcome you home. Schedule your tour today!
USD 399,110
81 Fox Drive
View photo
House · for sale
USD 290,000
New
81 Fox Drive
Forkwood
· 3 Bedrooms · 2 Baths · House
· Garden · Equipped kitchen · Parking
Forkwood · 3 Bedrooms · 2 Baths · House · Garden · Equipped kitchen · Parking
Move-in ready! Beautifully Updated 3BR/2BA Split-Level Home in Sought-After East Paulding! Welcome home to 81 Fox Drive in Dallas! This beautifully updated, move-in-ready 3-bedroom, 2-bathroom split-level home offers the perfect combination of modern updates, comfort, and convenience in a prime East Paulding location, just one minute from the West Cobb line! Featuring a spacious two-car garage and luxury vinyl plank flooring throughout, this home is ready for its next owner to enjoy. The stylishly updated kitchen features granite countertops (NEW 2025), stainless steel appliances, a stainless steel sink, and updated cabinet hardware, creating a welcoming space for everyday living and entertaining. Both bathrooms have been tastefully remodeled, while updated lighting, ceiling fans, interior doors, and hardware add a fresh, cohesive feel throughout. The fenced backyard offers plenty of room for outdoor enjoyment, playtime, or pets. Even better, the big-ticket improvements have already be
USD 290,000
1352 Farmers SW LOT 30
View photo
Townhouse · for sale
USD 394,310
USD 178/sq.ft
New
1352 Farmers SW LOT 30
Forkwood
· 2,207 sq.ft · 3 Bedrooms · 2 Baths · Townhouse
· Garden · Fireplace · Equipped kitchen
Forkwood · 2,207 sq.ft · 3 Bedrooms · 2 Baths · Townhouse · Garden · Fireplace · Equipped kitchen
The largest townhome in the area! Access to the silver comet trail! Minutes away from ksu & truist park! Access to the cita academy through osborn hs! Introducing the Bradford at Magnolia Square, one of our two amazing Two-Story Townhome floorplans in this charming new community. The Bradford is 2,214 square feet, 3BR and 2.5 Baths. On the Main Level, the open layout includes a Kitchen with Pantry, Dining Room, Mud Area, and Great Room with linear Fireplace. These beautiful white brick townhomes are loaded with upgrades like Smart Home Technology, LG smart appliances, tile showers, dual sinks, garden tubs, White cabinets with crown & hardware, Quartz counters, linear fireplace, hardwood stairs, open metal rails and LVP on main. The Second Level offers convenient Laundry, spacious Secondary Bedrooms, HUGE LOFT and Large Primary Suite with Private Bath and Walk-In Closet. The community is walkable to an amazing International Farmers Market and Hurt Park featuring tennis & basketball cour
USD 394,310
1348 Farmers SW LOT 29
View photo
Townhouse · for sale
USD 394,110
USD 178/sq.ft
New
1348 Farmers SW LOT 29
Forkwood
· 2,207 sq.ft · 3 Bedrooms · 2 Baths · Townhouse
· Garden · Fireplace · Equipped kitchen
Forkwood · 2,207 sq.ft · 3 Bedrooms · 2 Baths · Townhouse · Garden · Fireplace · Equipped kitchen
The largest townhome in the area! Access to the silver comet trail! Minutes away from ksu & truist park! Access to the cita academy through osborn hs! Introducing the Bradford at Magnolia Square, one of our two amazing Two-Story Townhome floorplans in this charming new community. The Bradford is 2,214 square feet, 3BR and 2.5 Baths. On the Main Level, the open layout includes a Kitchen with Pantry, Dining Room, Mud Area, and Great Room with linear Fireplace. These beautiful white brick townhomes are loaded with upgrades like Smart Home Technology, LG smart appliances, tile showers, dual sinks, garden tubs, White cabinets with crown & hardware, Quartz counters, linear fireplace, hardwood stairs, open metal rails and LVP on main. The Second Level offers convenient Laundry, spacious Secondary Bedrooms, HUGE LOFT and Large Primary Suite with Private Bath and Walk-In Closet. The community is walkable to an amazing International Farmers Market and Hurt Park featuring tennis & basketball cour
USD 394,110
1356 Farmers SW LOT 31
View photo
Townhouse · for sale
USD 411,610
USD 184/sq.ft
New
1356 Farmers SW LOT 31
Forkwood
· 2,228 sq.ft · 3 Bedrooms · 2 Baths · Townhouse
· Office room · Fireplace · Equipped kitchen
Forkwood · 2,228 sq.ft · 3 Bedrooms · 2 Baths · Townhouse · Office room · Fireplace · Equipped kitchen
Just minutes away from the silver comet trail, hurt park, mable house amphitheatre, truist park, and kennesaw state university! Welcome Home to The Aster at Magnolia Square! Introducing The Aster, one of two amazing two-story townhome floorplans in the charming new community of Magnolia Square. This brand-new 3-bedroom, 2.5-bath home offers 2,234 square feet of thoughtfully designed living space. The open main level features a kitchen with pantry, dining room, convenient mudroom, and a spacious great room with a cozy fireplace, perfect for entertaining or relaxing at home. Upstairs, a huge loft provides endless flexibility for a media room, play area, or home office. You’ll also find convenient laundry, roomy secondary bedrooms, plenty of storage, and a large primary suite with a private bath and walk-in closet. Stylish, functional, and full of space, The Aster is ready to welcome you home. Schedule your tour today!
USD 411,610
553 Mount Taber Church Road
View photo
House · for sale
USD 294,000
USD 131/sq.ft
553 Mount Taber Church Road
Forkwood
· 2,239 sq.ft · 5 Bedrooms · 2 Baths · House
· Equipped kitchen
Forkwood · 2,239 sq.ft · 5 Bedrooms · 2 Baths · House · Equipped kitchen
Welcome home to 553 Mount Tabor Church Rd! This beautifully partially updated 5-bedroom, 2-bath ranch offers over 2,200 sq. Ft. of comfortable living in a prime East Paulding location. Some renovation projects have been completed but some still need finishing so bring your tools and finish this home exactly like you’ve always dreamed. Step inside to an inviting open floor plan which is perfect for both everyday living and entertaining. The living room features vaulted ceilings creating an open airy feel and exposed wooden beams add rustic comfort to the large family room. The heart of the home is the large, updated kitchen featuring abundant cabinetry, upgraded appliances, stunning marble countertops, copper farmhouse double sink and vent hood range, and a massive island with a butcher block countertop and barstool seating. Home cooks will love the extra-large sub-zero refrigerator and the stainless steel Verona Prestige double-oven range with glass cooktop. It's the ideal spot for fam
USD 294,000
1340 Farmers SW LOT 27
View photo
Townhouse · for sale
USD 406,810
USD 184/sq.ft
New
1340 Farmers SW LOT 27
Forkwood
· 2,207 sq.ft · 3 Bedrooms · 2 Baths · Townhouse
· Fireplace · Equipped kitchen
Forkwood · 2,207 sq.ft · 3 Bedrooms · 2 Baths · Townhouse · Fireplace · Equipped kitchen
Introducing the Bradford at Magnolia Square, one of our two amazing Two-Story Townhome floorplans in this charming new community. The Bradford is 2,214 square feet, 3BR and 2.5 Bath new home. On the Main Level, the open layout includes a Kitchen with Pantry, Dining Room, Mudroom, and Great Room with Optional Fireplace. The Second Level offers convenient Laundry, spacious Secondary Bedrooms, and Large Primary Suite and with Private Bath and Walk-In Closet
USD 406,810

Get email alerts

Don't miss out: be the first to know about new properties

The alert was correctly created

On subscribing you accept the conditions of use and the privacy policy
Alert
Receive new ads in your inbox
Save this search
Receive alerts for new listings

We'll send you an email when we have new properties for: "Properties for sale in Forkwood"

The alert was correctly created

Indian Lake, Hiram city Hiram CCD Paulding County Georgia
Echo Ridge, Hiram city Hiram CCD Paulding County Georgia
Get email alerts and be the first to see new listings
Required field
On subscribing I accept the terms of the privacy policy
Perfect! You'll soon start receiving new listings via email
Alert
Receive an email when we have new ads for Properties for sale in Forkwood
Save this search
Filters

Bedrooms

Size (sq.ft)

sq.ft
sq.ft

Price

USD
USD

Property type

Bathrooms

Clear all filters
Receive notifications when new entries are published.