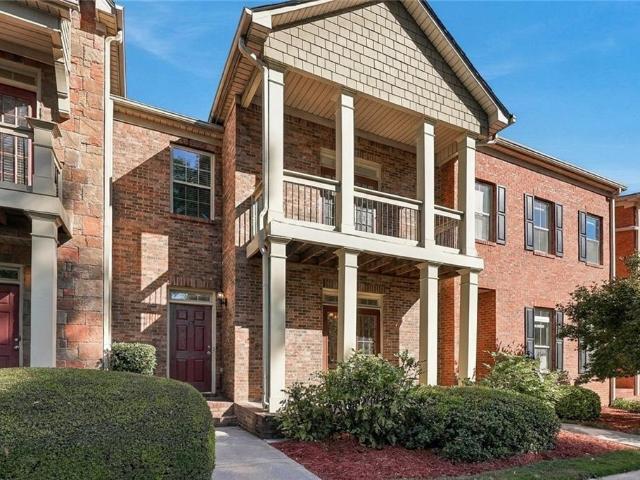
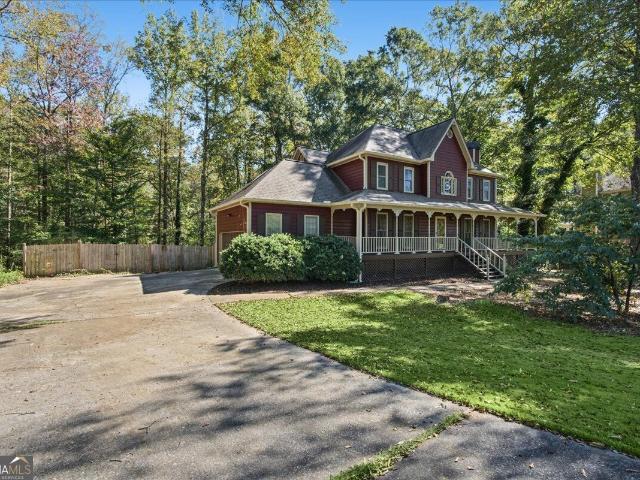
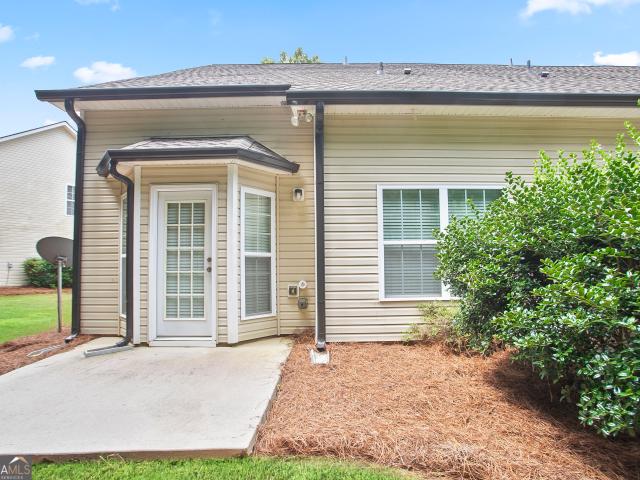
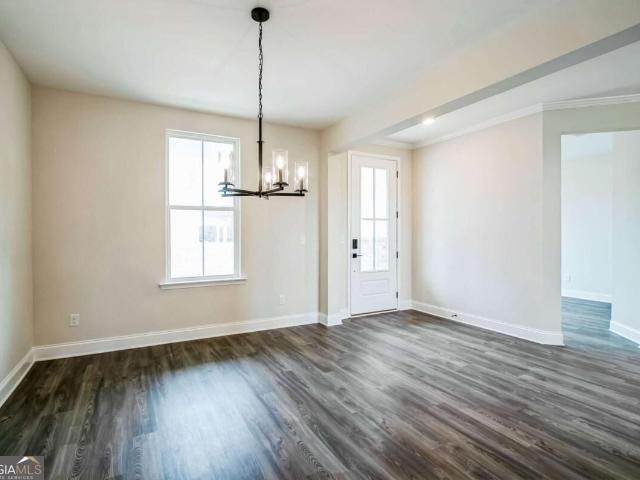
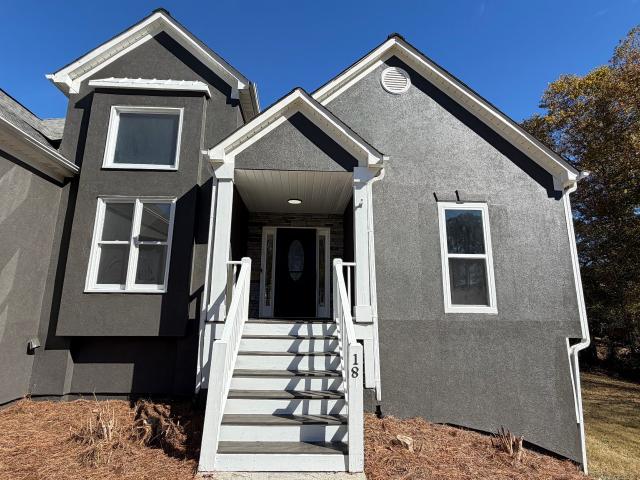
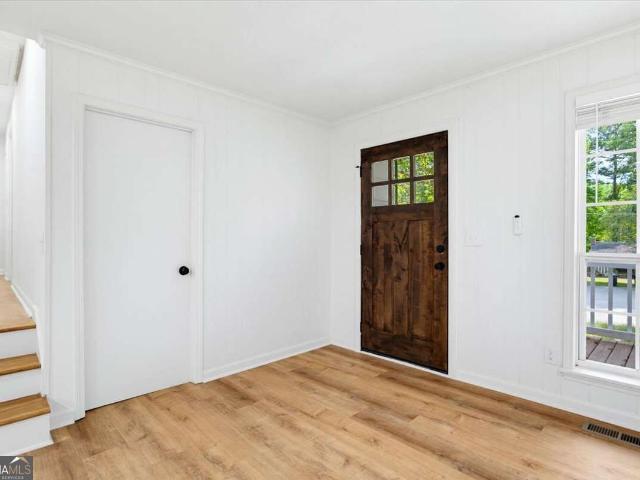
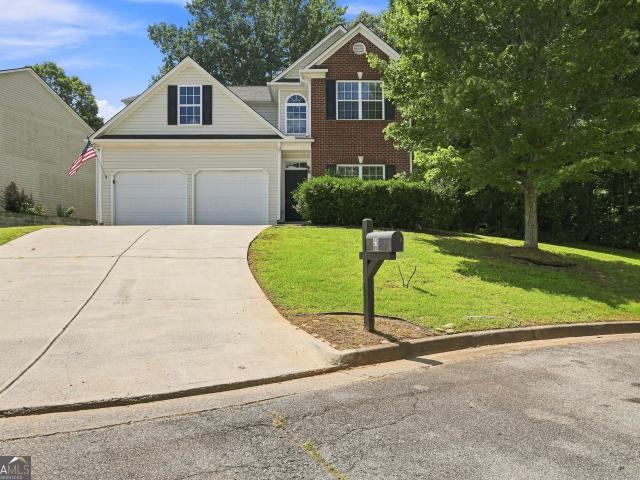
612 houses for sale in Forkwood

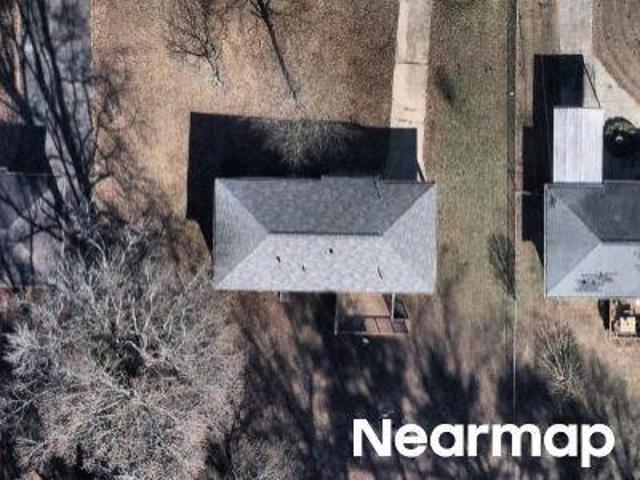
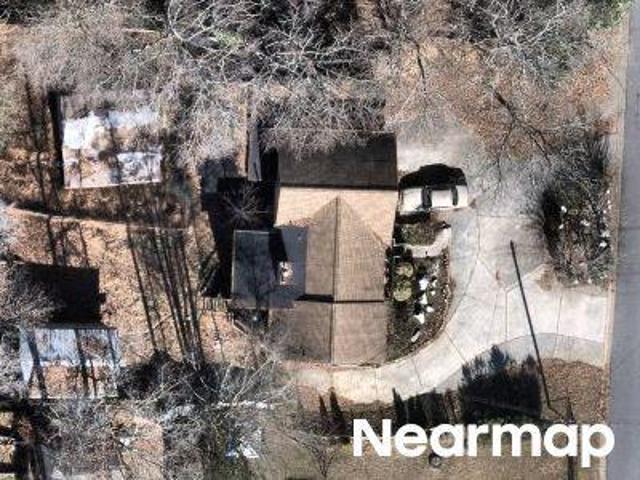
Maroney Mill Rd
View photo
House · for sale
Request Details
Updated
Maroney Mill Rd
Forkwood
· House
Forkwood · House
This is a Real Estate-Owned (REO)/post-foreclosure home owned or managed by a bank. All offers are considered; however, the highest and best will most likely be accepted
Request Details
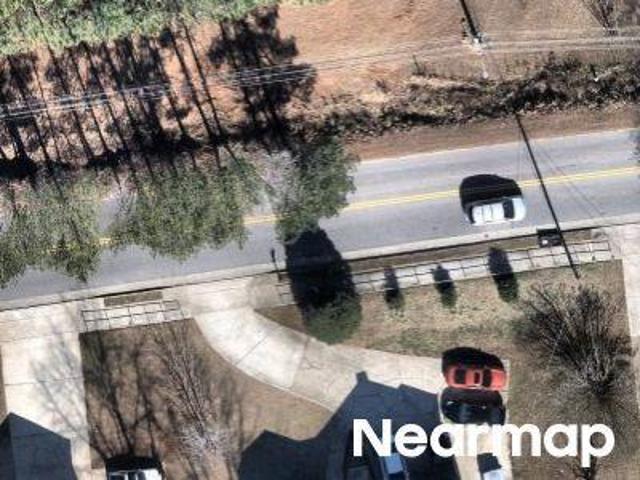
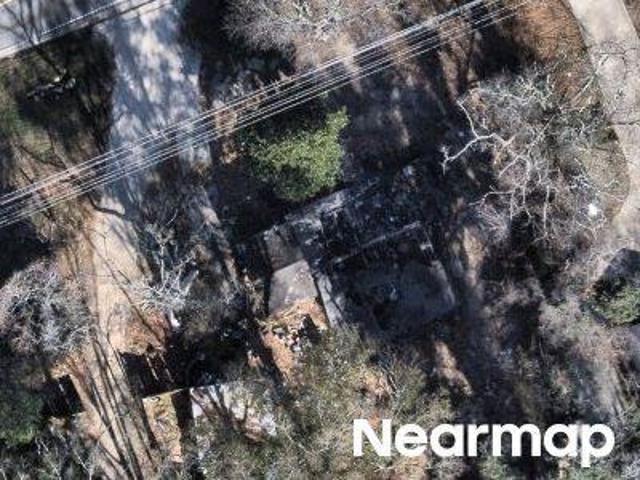
Pirkle Rd
View photo
House · for sale
Request Details
Updated
Pirkle Rd
Forkwood
· House
Forkwood · House
This is a Real Estate-Owned (REO)/post-foreclosure home owned or managed by a bank. All offers are considered; however, the highest and best will most likely be accepted
Request Details
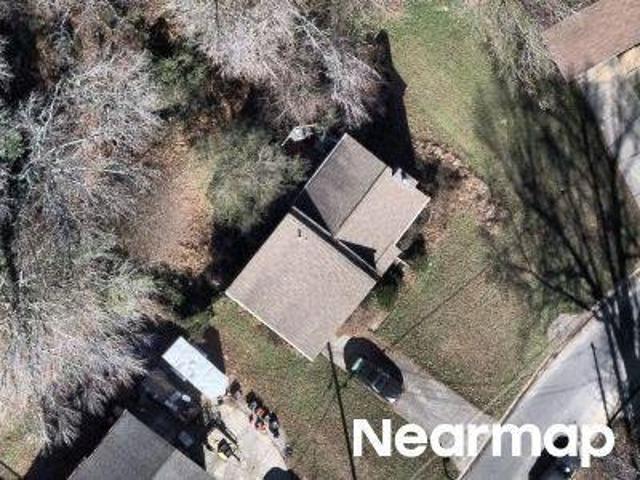
Ash St SW
View photo
House · for sale
Request Details
Updated
Ash St SW
Forkwood
· 3 Bedrooms · 1 Bath · House
Forkwood · 3 Bedrooms · 1 Bath · House
This is a Real Estate-Owned (REO)/post-foreclosure home owned or managed by a bank. All offers are considered; however, the highest and best will most likely be accepted
Request Details
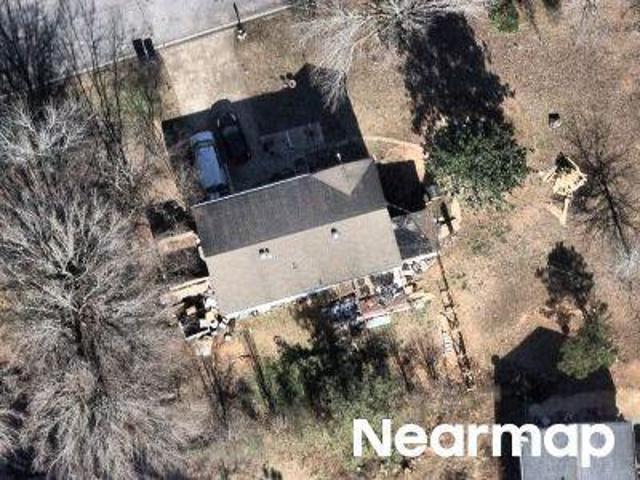
Malone Rd
View photo
House · for sale
Request Details
Updated
Malone Rd
Forkwood
· House
Forkwood · House
This is a Real Estate-Owned (REO)/post-foreclosure home owned or managed by a bank. All offers are considered; however, the highest and best will most likely be accepted
Request Details
Tucson Way
View photo
House · for sale
Request Details
Updated
Tucson Way
Forkwood
· 1,776 sq.ft · 3 Bedrooms · 2 Baths · House
Forkwood · 1,776 sq.ft · 3 Bedrooms · 2 Baths · House
This is a Real Estate-Owned (REO)/post-foreclosure home owned or managed by a bank. All offers are considered; however, the highest and best will most likely be accepted
Request Details
Mark Turner Rd
View photo
House · for sale
Request Details
Updated
Mark Turner Rd
Forkwood
· House
Forkwood · House
This is a Real Estate-Owned (REO)/post-foreclosure home owned or managed by a bank. All offers are considered; however, the highest and best will most likely be accepted
Request Details
Horseshoe Creek Dr SW
View photo
House · for sale
Request Details
Updated
Horseshoe Creek Dr SW
Forkwood
· 1,410 sq.ft · 3 Bedrooms · 2 Baths · House
Forkwood · 1,410 sq.ft · 3 Bedrooms · 2 Baths · House
This is a Real Estate-Owned (REO)/post-foreclosure home owned or managed by a bank. All offers are considered; however, the highest and best will most likely be accepted
Request Details
Melanie Dr
View photo
House · for sale
Request Details
Updated
Melanie Dr
Forkwood
· 1,184 sq.ft · 3 Bedrooms · 2 Baths · House
Forkwood · 1,184 sq.ft · 3 Bedrooms · 2 Baths · House
This is a Real Estate-Owned (REO)/post-foreclosure home owned or managed by a bank. All offers are considered; however, the highest and best will most likely be accepted
Request Details
Oak Leaf Ct SW
View photo
House · for sale
Request Details
Updated
Oak Leaf Ct SW
Forkwood
· 2,368 sq.ft · 3 Bedrooms · 2 Baths · House
Forkwood · 2,368 sq.ft · 3 Bedrooms · 2 Baths · House
This is a Real Estate-Owned (REO)/post-foreclosure home owned or managed by a bank. All offers are considered; however, the highest and best will most likely be accepted
Request Details
Veterans Memorial Hwy
View photo
House · for sale
Request Details
Updated
Veterans Memorial Hwy
Forkwood
· House
Forkwood · House
This is a Real Estate-Owned (REO)/post-foreclosure home owned or managed by a bank. All offers are considered; however, the highest and best will most likely be accepted
Request Details
W Kellogg Cir
View photo
House · for sale
Request Details
Updated
W Kellogg Cir
Forkwood
· 2,971 sq.ft · 3 Bedrooms · 2 Baths · House
Forkwood · 2,971 sq.ft · 3 Bedrooms · 2 Baths · House
This is a Real Estate-Owned (REO)/post-foreclosure home owned or managed by a bank. All offers are considered; however, the highest and best will most likely be accepted
Request Details
Cave Springs Rd
View photo
House · for sale
Request Details
Updated
Cave Springs Rd
Forkwood
· House
Forkwood · House
This is a Real Estate-Owned (REO)/post-foreclosure home owned or managed by a bank. All offers are considered; however, the highest and best will most likely be accepted
Request Details
Pine Valley Rd, Hiram, Home For Sale
View photo
House · for sale
USD 399,000
USD 171/sq.ft
Pine Valley Rd, Hiram, Home For Sale
Forkwood
· 2,325 sq.ft · 3 Bedrooms · 3 Baths · House
· Swimming pool · Equipped kitchen
Forkwood · 2,325 sq.ft · 3 Bedrooms · 3 Baths · House · Swimming pool · Equipped kitchen
2334sf Single Family Residence in Hiram, close to Everything! This home is a unique build, perfect In-Law set up, its like 2 houses in 1! Its an oversized, sunken Master on Main, deep walk in closet, large Master Bath with shower and a 2 person Jacuzzi tub. Open kitchen design, overlooks the living room, double ovens, lots of cabinets and pantry space. Large laundry room that could double as a sewing room with a half bath close by. The top floor can be accessed inside via the staircase or from its own dedicated outside stairs. The top floor has 2 oversized bedrooms that share a Full Bath, deep closets, separate laundry room, 2nd floor HVAC, TV/Theater room and a kitchenette. All this on 2 flat, mostly cleared acres. Home is solid and only recently vacated, needs TLC and updates. Enter through rear door, Supra on rear door
USD 399,000
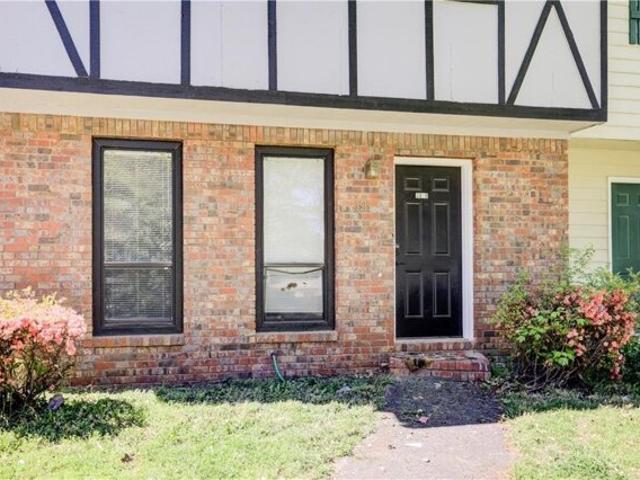
Home For Sale In Powder Springs, Georgia
View photo
House · for sale
USD 219,000
USD 166/sq.ft
Home For Sale In Powder Springs, Georgia
Forkwood
· 1,313 sq.ft · 3 Bedrooms · 3 Baths · House
· Patio · Fireplace · Equipped kitchen
Forkwood · 1,313 sq.ft · 3 Bedrooms · 3 Baths · House · Patio · Fireplace · Equipped kitchen
Excellent investment opportunity, with upside potential! The current tenant pays below market rent. This 3 bedroom 2.5 bath townhome is located in the Whispering Glen Neighborhood near downtown Powder Springs, Silver Comet Trial, the East-West Connector, shopping and Hopkins Park. The eat-in kitchen features a ton of storage, gas range, and plenty of countertop space. The laundry room is also conveniently located on the main level. The family room offers a cozy fireplace. Upstairs you will find the primary bedroom with a walk-in closet and a full bath with tub/shower combo. There are 2 additional bedrooms upstairs and a full bath. The home has its own driveway, privacy fence, and back patio ideal for grilling and enjoying time outside with family and friends. Storage room outside for additional space. New interior paint 2023 and exterior paint 2022. Cobb County schools. No HOA or rental restrictions
USD 219,000
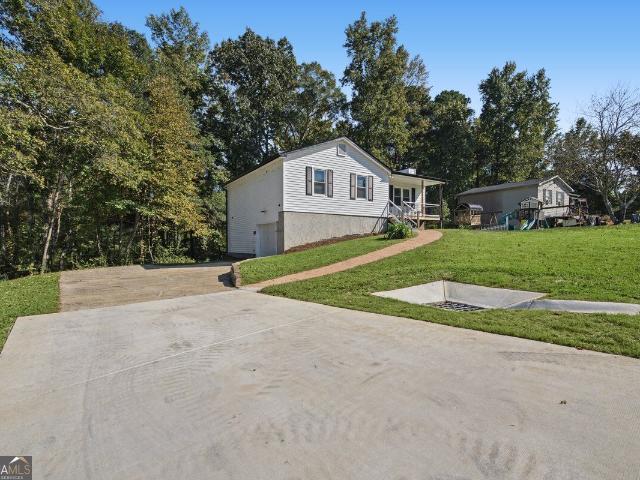
640 Valerie Circle
View photo
House · for sale
USD 319,900
USD 176/sq.ft
Updated
640 Valerie Circle
Forkwood
· 1,808 sq.ft · 4 Bedrooms · 2 Baths · House
· Office room · Fireplace · Equipped kitchen · Cellar
Forkwood · 1,808 sq.ft · 4 Bedrooms · 2 Baths · House · Office room · Fireplace · Equipped kitchen · Cellar
New price. 319,900! Remodeled, move-in ready & priced below recent appraised value! Looking for a beautifully updated home with space, privacy, and convenience? Welcome to 640 Valerie Circle in Hiram, GA! Situated on a spacious 1.02-acre lot with NO HOA, this remodeled 4-bedroom, 2-bathroom home offers modern updates, flexible living spaces, and plenty of room to enjoy the outdoors! Step inside to discover an inviting living area featuring a cozy fireplace, luxury vinyl plank flooring, and a comfortable flow into the dining and kitchen areas. The updated kitchen showcases stylish gray cabinetry, granite countertops, stainless steel appliances, and a brand-new microwave. The main level features three bedrooms and two full bathrooms, while the finished basement offers an additional bedroom and versatile living space-ideal for a home office, recreation room, guest area, or hobby space. Additional bonus/storage areas provide even more functionality. Outside, enjoy a covered front porch, re
USD 319,900
4421 George David Way
View photo
Townhouse · for sale
USD 315,000
USD 123/sq.ft
New
4421 George David Way
Forkwood
· 2,551 sq.ft · 4 Bedrooms · 3 Baths · Townhouse
· Equipped kitchen
Forkwood · 2,551 sq.ft · 4 Bedrooms · 3 Baths · Townhouse · Equipped kitchen
Welcome to Park Place, in the heart of downtown Powder Springs! This spacious three-story townhome features 4 bedrooms and 3.5 bathrooms, offering a desirable split-bedroom layout with flexibility and privacy. Freshly painted throughout with brand-new carpet, this home is ready for its next owner to move in and enjoy. Hardwood floors on the main level add warmth and character, while the open-concept kitchen overlooks the family room, creating a welcoming space for everyday living and entertaining. A separate dining room filled with natural light provides the perfect setting for meals and gatherings. Unwind in the spacious primary suite or step out onto the covered porch just off the family room for a relaxing retreat. Nestled in a small townhome community, this home offers convenient access to downtown shopping, local restaurants, parks, and trails. Enjoy the perfect combination of comfort, space, and low-maintenance living in a fantastic Powder Springs location!
USD 315,000
263 Cotton Mill Drive
View photo
House · for sale
USD 399,999
USD 194/sq.ft
263 Cotton Mill Drive
Forkwood
· 2,056 sq.ft · 3 Bedrooms · 2 Baths · House
· Garden · Deck · Parking · Cellar
Forkwood · 2,056 sq.ft · 3 Bedrooms · 2 Baths · House · Garden · Deck · Parking · Cellar
Home sits on a 3 acre lot with a creek and no hoa! Welcome home to this beautiful 3-bedroom, 2.5-bath home with a spacious bonus room. Nestled in a quiet, desirable neighborhood in a fantastic location, this move-in-ready home offers the perfect combination of comfort, privacy, and peaceful surroundings. The spacious owner's suite features a sitting area, dual vanities, a large tub, separate walk-in shower, and generous walk-in closet. The unfinished basement offers incredible potential with a large workshop area and a third garage, ideal for additional storage, hobbies, or future expansion. Recent updates include a newer roof, fresh interior and exterior paint, like-new flooring, and HVAC and furnace units approximately 3 years old. Step outside onto the back deck overlooking a beautiful wooded backyard, where deer, squirrels, and other wildlife are frequent visitors. A charming creek winds along the back portion of the property, with the acreage extending beyond the creek into the wo
USD 399,999
184 Darby's Crossing Court
View photo
Townhouse · for sale
USD 264,500
USD 198/sq.ft
Updated
184 Darby's Crossing Court
Forkwood
· 1,335 sq.ft · 2 Bedrooms · 2 Baths · Townhouse
· Patio · Office room · Equipped kitchen · Parking
Forkwood · 1,335 sq.ft · 2 Bedrooms · 2 Baths · Townhouse · Patio · Office room · Equipped kitchen · Parking
Two primary suites, zero lawn care-beautifully renovated & ready for you! This beautifully renovated end-unit townhome near the desirable Cobb/Paulding line offers the perfect combination of style, convenience, and low-maintenance living! Featuring a primary suite on EACH level, this versatile floor plan is ideal for those who prefer main-level living, want privacy for guests or family, or need separate space for a roommate. Step inside to discover over 1,300 sq ft of beautifully updated space featuring NEW granite countertops, freshly painted cabinetry, luxury LVP flooring, updated lighting, and new plumbing fixtures. Plus, enjoy peace of mind with a new roof, new gutters, and new water heater! The bright, open-concept design is perfect for entertaining, while the spacious upstairs loft offers endless possibilities as a home office, media room, playroom, or potential third bedroom. Enjoy the convenience of a one-car garage with direct kitchen entry and a peaceful rear patio overlookin
USD 264,500
215 Willow Bend Road
View photo
House · for sale
USD 600,000
New
215 Willow Bend Road
Forkwood
· 5 Bedrooms · 3 Baths · House
· Equipped kitchen
Forkwood · 5 Bedrooms · 3 Baths · House · Equipped kitchen
Welcome to 215 Willow Bend Road, set within Pickens Bluff in Hiram, GA. This 3,282 square foot home delivers an open-concept design built for how families actually live, with 5 generously sized bedrooms and 3.5 bathrooms. Home built with every quality detail Co from the chef-inspired kitchen and stainless appliances to the spa-inspired primary bath. Every home comes with a 10-year structural warranty and is Energy Star certified. With spacious lots and the ability to personalize your home, from selecting your floor plan to choosing design finishes and your preferred lot, this is a rare opportunity to truly make your dream home a reality. Located near popular local attractions, shopping, dining, and excellent schools, this community offers both comfort and convenience in one of HiramCOs most desirable areas. DonCOt miss your chance to build a home youCOll love for years to come!
USD 600,000
3705 Gardenwick Road
View photo
Townhouse · for sale
USD 360,000
USD 179/sq.ft
New
3705 Gardenwick Road
Forkwood
· 2,002 sq.ft · 3 Bedrooms · 2 Baths · Townhouse
· Office room · Swimming pool
Forkwood · 2,002 sq.ft · 3 Bedrooms · 2 Baths · Townhouse · Office room · Swimming pool
Welcome home to this stunning, beautifully maintained 3-bedroom, 2.5-bath townhome nestled in a pristine, sought-after community! Built in 2022, this exceptional home offers the perfect blend of modern elegance, comfort, and convenience. Step inside and be captivated by the bright, open, and spacious floor plan, complemented by luxurious finishes and gorgeous mahogany hardwood floors that add warmth and sophistication throughout. The thoughtfully designed layout provides inviting living spaces perfect for both everyday living and entertaining. A generously sized loft offers endless possibilities—create the perfect home office, additional family room, media space, or relaxing retreat. Every detail makes this home feel welcoming, stylish, and effortlessly functional. Enjoy resort-style community amenities, including a sparkling swimming pool, playground, and clubhouse—perfect for relaxation, recreation, and connecting with neighbors. Ideally situated just minutes from shopping, restauran
USD 360,000
6127 Riddle Court
View photo
House · for sale
USD 354,000
USD 159/sq.ft
New
6127 Riddle Court
Forkwood
· 2,217 sq.ft · 3 Bedrooms · 2 Baths · House
· Balcony · Fireplace
Forkwood · 2,217 sq.ft · 3 Bedrooms · 2 Baths · House · Balcony · Fireplace
Owner occupied. Schedule all showings through Showtime. Minimum 1-hour notice required. Please call the listing agent with any questions and do not disturb the owner. One-owner Douglas County beauty tucked away in a cul-de-sac! Featuring a stunning 2-story foyer, rich 42-inch cabinetry, hand-scraped hardwoods, coffered dining room, spacious primary retreat with sitting room and private balcony, and thoughtful owner upgrades throughout. Welcome home to this beautifully maintained, one-owner gem tucked away in a desirable Douglas County cul-de-sac! Built just 10 years ago, this beautifully cared-for home combines timeless elegance with comfortable everyday living and thoughtful improvements made by the original owner. Step inside to a majestic two-story foyer with dramatic ceilings, elegant architectural details, signature arched room entries, and beautiful dark hardwood flooring. The open-concept main level is warm and inviting, featuring a spacious family room with a cozy fireplace tha
USD 354,000
51 Chantilly Way
View photo
House · for sale
USD 299,000
USD 222/sq.ft
51 Chantilly Way
Forkwood
· 1,345 sq.ft · 3 Bedrooms · 2 Baths · House
· Fireplace · Equipped kitchen · Parking · Cellar
Forkwood · 1,345 sq.ft · 3 Bedrooms · 2 Baths · House · Fireplace · Equipped kitchen · Parking · Cellar
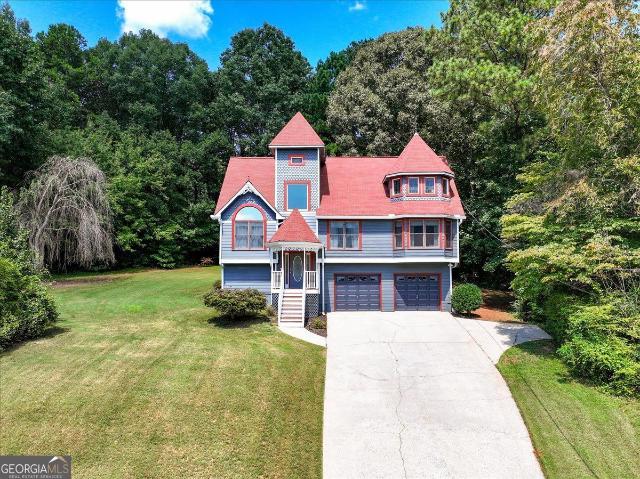
Beautiful 3 bedroom Victorian home on a cul-de-sac in Savannah Lace neighborhood. Close to Wellstar Paulding Hospital and Silver Comet Trail. Home features new flooring throughout and paint. Family room open to kitchen and dining area. The living room features a fireplace, creating a focal point for relaxation and social gatherings. The property includes well-appointed bathrooms. One bathroom offers a jetted bathtub, a double vanity, and a walk-in shower, enhancing the daily routine with both comfort and convenience. A built-in garage provides practical utility. Basement has room to finish for office or bedroom. Basement is stubbed for bathroom
USD 299,000
3517 Flowering Springs
View photo
House · for sale
USD 360,000
USD 181/sq.ft
New
3517 Flowering Springs
Forkwood
· 1,981 sq.ft · 2 Bedrooms · 2 Baths · House
· Patio · Fireplace · Equipped kitchen
Forkwood · 1,981 sq.ft · 2 Bedrooms · 2 Baths · House · Patio · Fireplace · Equipped kitchen
Tucked away on a quiet little street is 3517 Flowering Springs Dr. This rare gem is located in the back of the neighborhood of this precious Active Adult community of Silver Springs Village in Powder Springs. This beautiful Ranch home features 2 spacious bedrooms and 2 full baths. From the moment you enter the home through the rocking chair front porch you feel right at home! Upon entry, there is an office with glass French doors to your right. (that could easily be used as a 3rd bedroom! )and a spacious Secondary guest bedroom is to your left and a full bath. The generous Family room is vaulted and features a gas fireplace with glass doors, has plenty of natural lighting and is open to the Kitchen and Dining area. The Kitchen has real wood stained cabinetry, granite countertops, a walk in pantry, and a large breakfast island with a sink and room for several barstools. The kitchen island and sink faces the glass doors leading out to the private courtyard patio. Perfect for growing your
USD 360,000
92 Fox Drive
View photo
House · for sale
USD 189,900
USD 140/sq.ft
Updated
92 Fox Drive
Forkwood
· 1,356 sq.ft · 3 Bedrooms · 2 Baths · House
Forkwood · 1,356 sq.ft · 3 Bedrooms · 2 Baths · House
Not for rent. For sale only. Welcome to this split-level home full of potential, ready for a little TLC and a forever family to make it their own. Featuring three spacious bedrooms and two full bathrooms, this property offers a functional layout and solid bones — the perfect canvas for your renovation vision. Nestled outside of an HOA community, you’ll enjoy the freedom to personalize and update without restrictions. Conveniently located near Costco, Walmart, and other local shopping and dining, this home combines accessibility with opportunity. Priced to move, this property is ideal for investors, DIY enthusiasts, or anyone looking to create their dream home in a great location. With a bit of care and creativity, this house can truly shine again
USD 189,900
2844 Buchanan Place
View photo
Townhouse · for sale
USD 384,990
USD 196/sq.ft
New
2844 Buchanan Place
Forkwood
· 1,959 sq.ft · 3 Bedrooms · 2 Baths · Townhouse
· Office room · Equipped kitchen · Parking
Forkwood · 1,959 sq.ft · 3 Bedrooms · 2 Baths · Townhouse · Office room · Equipped kitchen · Parking
Love where you live! Discover The MOVE-IN READY Dupree on homesite 66 at Croftside by Stanley Martin Homes. This stylish new-construction home offers 3 bedrooms, 2 full bathrooms, and 2 half bathrooms. It's 2,145 square feet of thoughtfully designed living space in Powder Springs, GA. Ideally located at the intersection of Barrett Parkway and Macedonia Road, Croftside combines convenience, modern design, and the low-maintenance lifestyle today’s buyers are looking for. From the front door or garage entry, you’re welcomed by a bright, light-filled flex space that can easily serve as a home office, playroom, or second living area. A convenient half bath and coat closet complete the main level. Head upstairs to discover a spacious, open-concept floor plan designed for both everyday living and entertaining. The beautifully appointed kitchen features white quartz countertops, a large island, GE Profile stainless steel appliances, 42-inch upper cabinets, and a pantry. The dedicated dining ar
USD 384,990
8325/8 Chicago Avenue
View photo
House · for sale
USD 489,900
New
8325/8 Chicago Avenue
Forkwood
· House
Forkwood · House
If you're looking for an exceptional investment opportunity, this is the one! This income-producing property offers three rental units on a single parcel, making it an ideal addition to any investor's portfolio. Situated on one parcel with two separate dwellings, 8325 Chicago Avenue is a duplex with two spacious 3-bedroom, 2-bath units, each currently leased for $1,500 per month, providing immediate rental income. 8327 Chicago Avenue is a separate 4-bedroom, 2-bath single-family residence located at the rear of the property, offering additional income potential or the option for owner occupancy. Conveniently located within walking distance of Downtown Douglasville, this property is just minutes from Arbor Place Mall's major retailers, restaurants, entertainment, and everyday conveniences. Douglasville is one of Metro Atlanta's fastest-growing communities, located approximately 23 miles west of Downtown Atlanta, offering strong rental demand and easy access to I-20. Whether you're an ex
USD 489,900
154 Camden Woods Drive
View photo
House · for sale
USD 3,900,000
New
154 Camden Woods Drive
Forkwood
· 4 Bedrooms · 3 Baths · House
· Garden · Office room · Deck · Fireplace · Equipped kitchen · Parking
Forkwood · 4 Bedrooms · 3 Baths · House · Garden · Office room · Deck · Fireplace · Equipped kitchen · Parking
Welcome to this spacious 4-bedroom, 3-bath home in the Camden Woods community! This well-maintained home offers a functional floor plan with plenty of room for everyday living and entertaining. The inviting two-story foyer leads into a bright family room with vaulted ceilings, a fireplace, and abundant natural light. The kitchen features granite countertops, stainless steel appliances, a breakfast bar, and a view of the family room. The main-level primary suite offers a walk-in closet, double vanities, a soaking tub, and a separate shower. Upstairs, you'll find additional bedrooms and flexible space perfect for a home office, playroom, or guest area. Enjoy the spacious backyard, deck, and two-car garage. Conveniently located near shopping, dining, schools, and major roadways. Schedule your showing today!
USD 3,900,000
18 Camden Knoll
View photo
House · for sale
USD 334,900
USD 214/sq.ft
New
18 Camden Knoll
Forkwood
· 1,561 sq.ft · 3 Bedrooms · 2 Baths · House
· Office room · Fireplace · Equipped kitchen · Parking · Cellar
Forkwood · 1,561 sq.ft · 3 Bedrooms · 2 Baths · House · Office room · Fireplace · Equipped kitchen · Parking · Cellar
Welcome to this stunningly renovated home in the desirable Camden Woods subdivision! Situated on a spacious, nearly half-acre corner lot, this move-in-ready home offers an inviting open floor plan with vaulted ceilings, a cozy fireplace in the living room, hardwood floors, new LVP flooring, new carpet, fresh interior paint, and updated lighting throughout. The refreshed kitchen features updated cabinetry, granite countertops, and an adjacent formal dining room that can easily serve as a flex space. The spacious primary suite offers a walk-in closet and an updated bath with a separate soaking tub and shower. Two additional bedrooms provide comfortable space for guests or a home office. The expansive unfinished basement offers incredible potential with two partially finished rooms, including a bonus room and a potential fourth bedroom. With abundant storage, an additional garage door, and plenty of room for future expansion, the possibilities are endless! The true showstopper is the back
USD 334,900
784 Hardy Way
View photo
House · for sale
USD 279,900
USD 203/sq.ft
784 Hardy Way
Forkwood
· 1,378 sq.ft · 3 Bedrooms · 2 Baths · House
· Parking · Equipped kitchen · Cellar
Forkwood · 1,378 sq.ft · 3 Bedrooms · 2 Baths · House · Parking · Equipped kitchen · Cellar
Beautifully renovated 3-bedroom, 2-bathroom home situated on a spacious 0.46-acre lot in Hiram! This move-in-ready property has been thoughtfully updated throughout, offering modern finishes and peace of mind with major systems and key features already taken care of. The renovation includes a new roof, new HVAC system, new flooring, fresh interior paint, new kitchen cabinets, new bathroom vanities, and new countertops in both the kitchen and bathrooms. The home also features new appliances, plumbing fixtures, and light fixtures, giving the entire property a fresh, updated feel. With approximately 1,382 square feet, the home offers a comfortable and functional layout with plenty of room to live and entertain. The unfinished basement offers a 1 car garage with extra storage room. Located in Hiram with convenient access to shopping, dining, schools, parks, and major roadways, this is an excellent opportunity for a buyer looking for a renovated home with a generous lot
USD 279,900
25 Trayton Way
View photo
House · for sale
USD 299,900
USD 110/sq.ft
New
25 Trayton Way
Forkwood
· 2,702 sq.ft · 4 Bedrooms · 2 Baths · House
· Equipped kitchen
Forkwood · 2,702 sq.ft · 4 Bedrooms · 2 Baths · House · Equipped kitchen
Lovely four-bedroom, two-and-a-half-bath home situated on a quiet cul-de-sac. This well-maintained property offers convenient access to Paulding County Hospital, major retailers, dining, and all the shopping Hiram has to offer. Inside, you'll find a private living room, a separate dining room, and a spacious family room featuring a cozy fireplace-perfect for gatherings. The kitchen provides abundant cabinet space along with a bright breakfast area. This charming home delivers comfort, convenience, and room to grow. Don't miss this opportunity-properties like this don't stay on the market for long
USD 299,900

Get email alerts

Don't miss out: be the first to know about new properties

The alert was correctly created

On subscribing you accept the conditions of use and the privacy policy
Alert
Receive new ads in your inbox
Save this search
Receive alerts for new listings

We'll send you an email when we have new properties for: "Houses for sale in Forkwood"

The alert was correctly created

Indian Lake, Hiram city Hiram CCD Paulding County Georgia
Echo Ridge, Hiram city Hiram CCD Paulding County Georgia
Get email alerts and be the first to see new listings
Required field
On subscribing I accept the terms of the privacy policy
Perfect! You'll soon start receiving new listings via email
Alert
Receive an email when we have new ads for Houses for sale in Forkwood
Save this search
Filters

Bedrooms

Size (sq.ft)

sq.ft
sq.ft

Price

USD
USD

Property type

Bathrooms

Clear all filters
Receive notifications when new entries are published.