29 houses for sale in Forrest Ridge Estates

State Route 702 E
View photo
House · for sale
Request Details
Updated
State Route 702 E
Forrest Ridge Estates
· 3 Bedrooms · 2 Baths · House
Forrest Ridge Estates · 3 Bedrooms · 2 Baths · House
This home is in preforeclosure, which means the homeowner is in default (missed payments). Therefore, there could be an opportunity to strike a great deal with the owner and the bank
Request Details
Allison Ave W
View photo
House · for sale
Request Details
Updated
Allison Ave W
Forrest Ridge Estates
· 2,207 sq.ft · 4 Bedrooms · 2 Baths · House
Forrest Ridge Estates · 2,207 sq.ft · 4 Bedrooms · 2 Baths · House
This home is in preforeclosure, which means the homeowner is in default (missed payments). Therefore, there could be an opportunity to strike a great deal with the owner and the bank
Request Details
Jensen Rd E
View photo
House · for sale
Request Details
Updated
Jensen Rd E
Forrest Ridge Estates
· 1,496 sq.ft · 4 Bedrooms · 1 Bath · House
Forrest Ridge Estates · 1,496 sq.ft · 4 Bedrooms · 1 Bath · House
This home is in preforeclosure, which means the homeowner is in default (missed payments). Therefore, there could be an opportunity to strike a great deal with the owner and the bank
Request Details
163 Mountain Crest Lane
View photo
House · for sale
USD 849,900
USD 283/sq.ft
New
163 Mountain Crest Lane
Forrest Ridge Estates
· 3,003 sq.ft · 3 Bedrooms · 3 Baths · House
· Patio · Office room · Fireplace · Equipped kitchen · Parking
Forrest Ridge Estates · 3,003 sq.ft · 3 Bedrooms · 3 Baths · House · Patio · Office room · Fireplace · Equipped kitchen · Parking
Where sophisticated design meets extraordinary technology! Set on a landscaped half-acre with stunning foothill views, this luxury rambler features soaring ceilings, a striking fireplace, & custom built-ins. A chef’s kitchen with quartz counters, oversized island & walk-in pantry. The main-level primary suite offers patio access & a spa-inspired bath. Three bedrooms, a dedicated office, & upper bonus room provide flexibility for work & play. Exceptional tech truly sets this home apart. 10 Gbps fiber internet, separate dark fiber to downtown Seattle, mesh Wi-Fi network, smart lighting & motorized blinds. A whole-house generator with dedicated propane supply offers peace of mind. Entertain on the covered patio with cozy stone fireplace & outdoor kitchen with Blackstone griddle & Traeger smoker. Oversized 3-car garage with overhead storage offers exceptional functionality, while nearby Swanson Airport adds a unique convenience for aviation enthusiasts. Furnishings negotiable!
USD 849,900
140 Baumgartner Place N
View photo
House · for sale
USD 495,000
USD 410/sq.ft
140 Baumgartner Place N
Forrest Ridge Estates
· 1,206 sq.ft · 3 Bedrooms · 2 Baths · House
· Patio · Garden · Swimming pool · Parking
Forrest Ridge Estates · 1,206 sq.ft · 3 Bedrooms · 2 Baths · House · Patio · Garden · Swimming pool · Parking
Enjoy the best of small-town living in this inviting 1,206 sq ft rambler in Eatonville! Offering 3 bedrooms and 2 baths, this home features vaulted ceilings, a ceiling fan, and a cozy pellet stove. Recent updates include a NEW ROOF and NEW HEAT PUMP for added peace of mind. The appliances stay, making this home move-in ready! Outside, you'll appreciate the RV parking plus plenty of room for your boat and recreational toys. Relax on the covered patio, unwind in the hot tub, or enjoy the garden area and fire pit. A storage shed provides extra space for all your outdoor essentials. Conveniently located within walking distance to town and close to schools, hiking trails, and outdoor recreation, with the beauty and adventure of Mt. Rainier just a short drive away. Whether you're looking for comfortable everyday living or a home base for your outdoor adventures, this Eatonville rambler is full of possibilities!
USD 495,000
227 Skyler Way
View photo
House · for sale
USD 535,900
USD 231/sq.ft
227 Skyler Way
Forrest Ridge Estates
· 2,314 sq.ft · 3 Bedrooms · 2 Baths · House
· Office room · Fireplace · Equipped kitchen
Forrest Ridge Estates · 2,314 sq.ft · 3 Bedrooms · 2 Baths · House · Office room · Fireplace · Equipped kitchen
Beautifully updated and move-in ready, this spacious home features fresh paint, new flooring, and new appliances throughout. The functional floor plan offers 3 bedrooms plus a versatile loft upstairs, along with a dedicated den/office, formal living room, dining room, and comfortable family room on the main level. The kitchen includes an eating area and opens to the inviting living spaces, highlighted by a cozy fireplace. Retreat to the generous primary suite featuring elegant double-door entry, a walk-in closet, and a luxurious 5-piece ensuite bath. With ample space for living, working, and entertaining, this well-maintained home is ready for its next owner. Come see this amazing Home today
USD 535,900
322 Pennsylvania Avenue N
View photo
House · for sale
USD 499,000
USD 253/sq.ft
322 Pennsylvania Avenue N
Forrest Ridge Estates
· 1,970 sq.ft · 3 Bedrooms · 1 Bath · House
· Garden · Office room · Fireplace · Equipped kitchen · Parking
Forrest Ridge Estates · 1,970 sq.ft · 3 Bedrooms · 1 Bath · House · Garden · Office room · Fireplace · Equipped kitchen · Parking
Exceptional single-level living in charming Eatonville, blocks from schools, businesses, shopping, dining & small-town culture. Mere minutes to countless outdoor activities & breathtaking beauty of Mt. Rainier National Park. Expansive picture windows flood open-concept living & dining spaces with natural light (oh the sunrises! ), anchored by cozy, gas fireplace while picturesque mountain vistas can be savored from every room across the front of the home, the porch & the front yard. New LVP flows seamlessly throughout the living/dining/bedrooms. Functional kitchen, built to stand the test of time, offers generous oak cabinetry, ceramic top range, new LG fridge. Adjacent oversized utility/mud room complete w/ GE Profile washer/dryer combo, utility sink, walk-in storage closet, 1/2 bath, backyard, garage & bonus room. Opportunity abounds w/ over-garage bonus room, easily adaptable to any lifestyle: dedicated home office, hobby room, studio all in addition to self-contained workshop off t
USD 499,000
37110 Eatonville Cutoff Road E
View photo
House · for sale
USD 1,250,000
USD 319/sq.ft
37110 Eatonville Cutoff Road E
Forrest Ridge Estates
· 3,918 sq.ft · 4 Bedrooms · 2 Baths · House
· Office room · Parking · Equipped kitchen
Forrest Ridge Estates · 3,918 sq.ft · 4 Bedrooms · 2 Baths · House · Office room · Parking · Equipped kitchen
This incredible 11 acre property with 2 homes is now available! Multigenerational living, or rental income. As you enter the 4 bedroom log home, you are greeted by wide plank wood floors, a large family room with wood burning stove and rock hearth, the generous newly updated kitchen is complete with a butcher block island and loads of cupboard and counterspace. Kitchen is open to living/dining room. The guest bath has been updated, and the 3 main floor bedrooms are spacious. The entire loft is dedicated to a primary bedroom with private updated bath. This home has new Anderson windows, upgraded well and filtration system, new roof, new hot-water heater, new flooring, and more! There is a detached garage with an office space, and a huge shop with covered RV storage. A mechanics dream! Take a short stroll next door and you will find a 2 bedroom 2 bath rambler with a detached 2 car garage. Loads of updates! New flooring, heating/cooling, updated bathrooms/kitchen and appliances, new paint
USD 1,250,000
36510 Mountain Highway E
View photo
House · for sale
USD 975,000
USD 135/sq.ft
36510 Mountain Highway E
Forrest Ridge Estates
· 7,212 sq.ft · 3 Bedrooms · 3 Baths · House
· Sauna · Swimming pool · Balcony · Fireplace · Equipped kitchen · Parking
Forrest Ridge Estates · 7,212 sq.ft · 3 Bedrooms · 3 Baths · House · Sauna · Swimming pool · Balcony · Fireplace · Equipped kitchen · Parking
A Rare Opportunity to Own an Extraordinary Private Estate with Breathtaking Mt. Rainier Views! Set against an incredible backdrop, this custom multi-level residence formerly part of the Tanwax Golf Course, offers a remarkable combination of privacy, recreation, and modern living. Originally built in 1964 and extensively renovated in 2020 this impressive estate showcases a brand-new roof, a newly constructed three-car garage, and exceptional amenities designed for both entertaining and everyday enjoyment. A secure double-gated entrance opens to a grand circular driveway, creating an impressive arrival. Inside discover a beautifully updated open-concept kitchen and living area, multiple fireplaces, and thoughtfully designed living spaces. Three bedrooms include a spacious primary suite featuring a private en-suite bath, walk-in closet, and balcony. The entertainment possibilities are truly endless, with an expansive indoor swimming pool, sauna, and hot tub, plus an outdoor sports court.
USD 975,000
3471 th Avenue Ct E
View photo
House · for sale
USD 475,000
USD 269/sq.ft
3471 th Avenue Ct E
Forrest Ridge Estates
· 1,765 sq.ft · 3 Bedrooms · 2 Baths · House
· Garden · Equipped kitchen · Parking
Forrest Ridge Estates · 1,765 sq.ft · 3 Bedrooms · 2 Baths · House · Garden · Equipped kitchen · Parking
Country living with room to grow, just 20 minutes to JBLM East Gate! This fully fenced 1.2 acre property has been thoughtfully updated with a brand new roof, fresh exterior paint, new plumbing throughout, newer vinyl windows, and new flooring in several rooms. Inside you’ll find 4 bedrooms (septic designed for 3) and 2 baths, with both a living room and family room, vaulted ceilings, and refreshed spaces throughout. The kitchen is a standout with a generous peninsula and plenty of cabinet space, and all appliances are included. The primary bath has been beautifully upgraded. Step outside and the possibilities are endless. Enjoy your own sustainable mini farm with hoop house, garden beds, chicken coop, goat run and mature plum, peach, apple, and cherry trees. A covered porch made for summer BBQs overlooks the many garden spaces and room to play. There’s an insulated storage shed or hobby room, a separate enclosed dog run, RV parking, and plenty of open space to spread out. Move in ready
USD 475,000
163 Mountain Crest Lane
View photo
House · for sale
USD 899,900
USD 299/sq.ft
163 Mountain Crest Lane
Forrest Ridge Estates
· 3,003 sq.ft · 3 Bedrooms · 3 Baths · House
· Patio · Office room · Fireplace · Equipped kitchen · Parking
Forrest Ridge Estates · 3,003 sq.ft · 3 Bedrooms · 3 Baths · House · Patio · Office room · Fireplace · Equipped kitchen · Parking
Where sophisticated design meets extraordinary technology! Set on a landscaped half-acre with stunning foothill views, this luxury rambler features soaring ceilings, a striking fireplace, & custom built-ins. A chef’s kitchen with quartz counters, oversized island & walk-in pantry. The main-level primary suite offers patio access & a spa-inspired bath. Three bedrooms, a dedicated office, & upper bonus room provide flexibility for work & play. Exceptional tech truly sets this home apart. 10 Gbps fiber internet, separate dark fiber to downtown Seattle, mesh Wi-Fi network, smart lighting & motorized blinds. A whole-house generator with dedicated propane supply offers peace of mind. Entertain on the covered patio with cozy stone fireplace & outdoor kitchen with Blackstone griddle & Traeger smoker. Oversized 3-car garage with overhead storage offers exceptional functionality, while nearby Swanson Airport adds a unique convenience for aviation enthusiasts. Furnishings negotiable!
USD 899,900
9216 nd Street E
View photo
House · for sale
USD 599,950
USD 348/sq.ft
9216 nd Street E
Forrest Ridge Estates
· 1,722 sq.ft · 3 Bedrooms · 2 Baths · House
· Garden · Deck
Forrest Ridge Estates · 1,722 sq.ft · 3 Bedrooms · 2 Baths · House · Garden · Deck
Nestled on 5.5 acres in Eatonville by Clear Lake, is this incredible property with endless opportunity. Offering the beginnings of a quieter and slower lifestyle—and plenty of room to make it your own. Upper and lower pastures, a barn, and mature fruit trees set the scene for tending animals, growing a garden, or bringing a small farm vision to life. The large back deck overlooks the lower pasture and territorial views, giving you a place to settle in after a day spent working the land. The title-eliminated manufactured main home is ready for its next chapter, while a separate shop structure adds space for projects and possibilities. A concrete slab from a previous manufactured home, with utilities still in place, offers potential to explore a second dwelling, subject to county approval and verification of utilities. Bring your vision and a willingness to put in the work. Time to roll up your sleeves—There is plenty here to build upon, with the space to make each improvement your own,
USD 599,950
3611 th Avenue Ct E
View photo
House · for sale
USD 485,000
USD 321/sq.ft
3611 th Avenue Ct E
Forrest Ridge Estates
· 1,507 sq.ft · 3 Bedrooms · 2 Baths · House
· Garden · Office room
Forrest Ridge Estates · 1,507 sq.ft · 3 Bedrooms · 2 Baths · House · Garden · Office room
Prime opportunity just minutes to JBLM, Graham and Yelm. This thoughtfully updated home sits on a full, useable acre and offers 3+ bedrooms, 2 bathrooms, and 1,500 square feet of comfortable living space. Natural light flows through the main living areas, highlighting the fresh updates and creating an easy sense of calm. The primary suite features a spa-like bathroom with heated floors and a deep soaking tub, perfect for unwinding at the end of the day. A versatile bonus room off the main living area provides flexible space for a home office, creativity room, or 4th bedroom. Outside, the expansive fenced yard invites daily enjoyment with room to gather, play, and explore. A playset, chicken coop, and dedicated storage/shop already stand ready, making the property feel settled and functional from the first visit. The large lot offers privacy while remaining convenient to local amenities. Priced at $485,000, this property presents a rare blend of updated comfort and outdoor space in a si
USD 485,000
33405 Benbow Drive E
View photo
House · for sale
USD 555,000
USD 343/sq.ft
33405 Benbow Drive E
Forrest Ridge Estates
· 1,615 sq.ft · 2 Bedrooms · 2 Baths · House
· Garden · Parking · Deck · Fireplace · Equipped kitchen · Air conditioning · Cellar
Forrest Ridge Estates · 1,615 sq.ft · 2 Bedrooms · 2 Baths · House · Garden · Parking · Deck · Fireplace · Equipped kitchen · Air conditioning · Cellar
Nature called. THIS is home! Wake each morning to peaceful views of Tanwax Lake where eagles soar overhead and everything moves a little slower. Towering fir trees rise above this 1624 sq ft home featuring picture windows overlooking gated Trex deck adorned with dreamy wisteria and flat front lawn. Your private community lake access lot is just a 100 yard walk down quiet Benbow Drive. French doors welcome you to your updated kitchen with granite counters, clean cabinets, SS appliances, and custom lighting. Main floor is warm and inviting with vaulted tongue and groove ceilings, open beams, propane fireplace, and 2 bedrooms with 1.75 baths and mini splits for heating and AC. Upstairs you'll find a spacious loft looking over the back entry and an additional bonus room with beautiful lake view. New wall to wall carpet, large closet space, and loads of potential for built in bunks, book nooks, or a cozy retreat! Basement level holds a single car garage with attached tinker shop. Detached 1
USD 555,000
167 Tamarack Court N
View photo
House · for sale
USD 612,000
USD 229/sq.ft
167 Tamarack Court N
Forrest Ridge Estates
· 2,669 sq.ft · 4 Bedrooms · 2 Baths · House
· Garden · Office room · Fireplace · Equipped kitchen · Parking
Forrest Ridge Estates · 2,669 sq.ft · 4 Bedrooms · 2 Baths · House · Garden · Office room · Fireplace · Equipped kitchen · Parking
Stunning mt. rainier views! First time on the market! Welcome to this beautiful custom-built home in the charming town of Eatonville! Built in 2002, this 2,678 sqft home offers 4 spacious bdrms, 2.5 baths, office/den, and a versatile bonus room! Thoughtfully designed with a fantastic floor plan, this home showcases quality craftsmanship throughout, including gorgeous REAL WHITE OAK HARDWOOD FLOORS and CUSTOM-BUILT OAK CABINETRY, adding timeless beauty, warmth, and character. The spacious primary suite features a cozy fireplace, creating a warm and inviting retreat. Enjoy peace of mind with a NEW furnace and heat pump installed just one year ago, plus a propane hot water tank and propane backup heat. ALL APPLIANCES STAY, including a refrigerator and dishwasher that are less than a year old! Situated on a generous, fully fenced, quarter-acre-plus corner lot in a quiet neighborhood, this property offers plenty of room to enjoy the outdoors with garden space, RV parking, and a spacious 3-c
USD 612,000
50214 E Mountain Highway E
View photo
House · for sale
USD 649,999
USD 422/sq.ft
50214 E Mountain Highway E
Forrest Ridge Estates
· 1,539 sq.ft · 3 Bedrooms · 2 Baths · House
· Garden · Equipped kitchen · Parking
Forrest Ridge Estates · 1,539 sq.ft · 3 Bedrooms · 2 Baths · House · Garden · Equipped kitchen · Parking
Main home with adu footsteps to alder lake – your pacific northwest getaway! ?Imagine living just footsteps from beautiful Alder Lake, where outdoor adventures await! Spend your days paddleboarding, kayaking, swimming, or exploring nearby hiking trails. Enjoy the beauty of the Pacific Northwest with Mount Rainier National Park just a scenic drive away. This beautifully updated property offers a spacious main home with primary bedroom, bathroom and walk in closet on the main floor, kitchen has a walk in pantry and island for entertaining, living room and bonus room on main floor. A separate 1 bedroom ADU that has a full size kitchen, walk in closet, with washer and dryer closet, mature landscaping with fruit trees, and a backyard fire pit perfect for relaxing after a day at the lake. Situated on nearly half an acre with plenty of parking, this property offers the perfect combination of comfort, recreation, and natural beauty. Live where others come to vacation! Great multigenerational p
USD 649,999
39304 Ski Park Road E
View photo
House · for sale
USD 284,950
USD 275/sq.ft
39304 Ski Park Road E
Forrest Ridge Estates
· 1,033 sq.ft · 2 Bedrooms · 1 Bath · House
· Patio · Garden · Deck · Cellar
Forrest Ridge Estates · 1,033 sq.ft · 2 Bedrooms · 1 Bath · House · Patio · Garden · Deck · Cellar
Have you ever imagined owning a home on a lake? A gathering place for BBQ’s, swimming or boating from your own shoreline. Lazy afternoons in a hammock, a competitive game of cornhole or evenings around a campfire. Peaceful moments drinking coffee in the early morning hours on the deck or deep conversations with friends into the starry nights. This could be your life, this could be your opportunity to make this dream your reality. Bring your imagination and elbow grease to turn this diamond in the rough cabin into your dream space. This cabin features 1044sq ft of living space, it can potentially sleep six people or more with a private bedroom and an upper loft area. It has two entertaining decks, a covered patio area, a lower basement level room to store water toys, kayaks, tubes, and lakefront snacks & beverages. There is 56 ft of flat waterfront area for a firepit and yard games. This property is priced to sell quickly, by next summer you could be living the lakefront life
USD 284,950
3472 th Avenue E
View photo
House · for sale
USD 650,000
USD 249/sq.ft
3472 th Avenue E
Forrest Ridge Estates
· 2,605 sq.ft · 4 Bedrooms · 2 Baths · House
· Office room · Parking · Deck · Fireplace · Equipped kitchen · Cellar
Forrest Ridge Estates · 2,605 sq.ft · 4 Bedrooms · 2 Baths · House · Office room · Parking · Deck · Fireplace · Equipped kitchen · Cellar
Rarely does a property like this come along! Two homes, a massive 40x52 shop, multiple outbldgs on 5.12 acres create an incredible opportunity for multi-generational living, rental income, hobbies, animals, or simply room to spread out—all with no HOA! Charming main home offers 2,204 sq ft with living rm, family rm w/propane fireplace, kitchen w/eating space, bdrm and ¾ bath on the main level and an upstairs primary suite. A large unfinished basement provides abundant storage, workshop potential and even the perfect space for a wine cellar. Relax on the porch swing or entertain on the expansive deck with gazebo. Detached garage and carport include a small office and large upstairs bonus rm. The detached 1,000 sq ft additional dwelling features a living room, kitchen w/eating space, bdrm and ¾ bath on the main w/an upstairs primary bdrm, covered front porch and carport—ideal for guests, multigenerational living, or rental income. An impressive 40x52 shop has 220 power and plenty of room
USD 650,000
312 Antonie Avenue N
View photo
House · for sale
USD 625,000
USD 265/sq.ft
312 Antonie Avenue N
Forrest Ridge Estates
· 2,357 sq.ft · 3 Bedrooms · 2 Baths · House
· Garden · Balcony · Fireplace · Equipped kitchen
Forrest Ridge Estates · 2,357 sq.ft · 3 Bedrooms · 2 Baths · House · Garden · Balcony · Fireplace · Equipped kitchen
Tucked away on over half an acre, this one of a kind home offers an incredible setting with beautifully established grounds and space to enjoy both indoors and out. Surrounded by mature landscaping, the property features abundant garden space, fruit trees, a tranquil water feature, sports court and a covered outdoor kitchen creating a backyard that truly feels like your own private retreat. The home’s warm cedar siding carries inside, where you’ll find a spacious family room anchored by a wood burning fireplace, along with a sunroom filled with natural light and views of beautiful Mount Rainier and the surrounding landscape. The generously sized kitchen offers an abundance of cabinetry and storage, expansive counter space, double ovens and plenty of room for gathering and everyday living. Upstairs you’ll find three bedrooms, including a primary with a generous sized walk in closet its own private balcony overlooking the stunning backyard and sports court. An additional bonus room offer
USD 625,000
110 Alder Street E
View photo
House · for sale
USD 385,000
USD 368/sq.ft
110 Alder Street E
Forrest Ridge Estates
· 1,044 sq.ft · 3 Bedrooms · 1 Bath · House
Forrest Ridge Estates · 1,044 sq.ft · 3 Bedrooms · 1 Bath · House
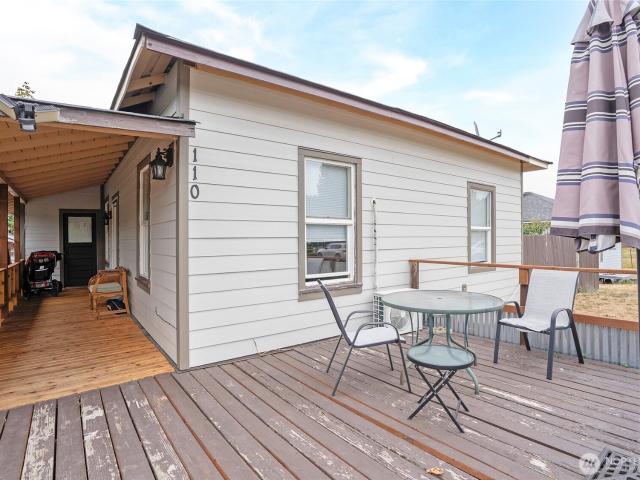
Eatonville Rambler in a Fantastic Location! Just minutes from downtown Eatonville and directly across the street from a park and skate park, this inviting 3-bedroom, 1-bath home offers comfort, convenience, and an easy lifestyle. Enjoy being within walking distance to schools, stores, and everyday amenities, plus a beautiful mountain view. Recent improvements include new HardiePlank siding (2025), structural leveling (2022), interior paint (2026), a roof replaced in 2022, and the front porch boards replaced 2025. The efficient layout makes great use of the space, making this home an excellent opportunity for a first-time buyer, downsizer, anyone looking for a move-in-ready home in a convenient location. Enjoy the outdoors with a newly rebuilt front porch, while having the park, picnic area, play area, and skate park right across the street!
USD 385,000
921 Erin Lane W
View photo
House · for sale
USD 524,999
USD 231/sq.ft
921 Erin Lane W
Forrest Ridge Estates
· 2,271 sq.ft · 6 Bedrooms · 3 Baths · House
· Garden · Office room · Deck · Fireplace
Forrest Ridge Estates · 2,271 sq.ft · 6 Bedrooms · 3 Baths · House · Garden · Office room · Deck · Fireplace
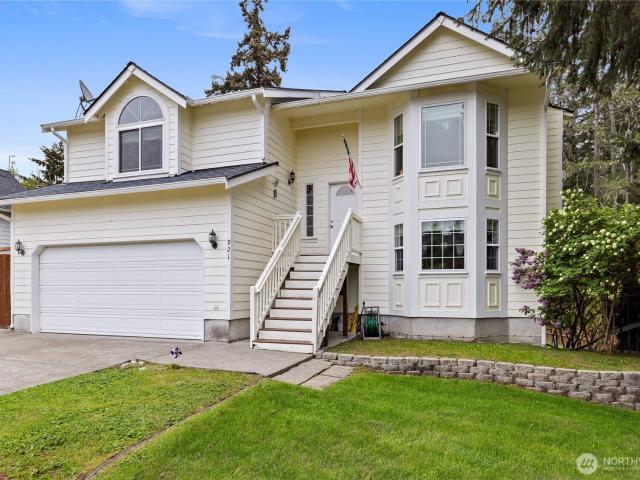
5 bedrooms. Multiple living areas. Mt. Rainier views. Eatonville. 5-bedroom home offering living space with two separate living areas, a large office or potential 6th bedroom, and Mt. Rainier and territorial views from elevated outdoor spaces. Thoughtfully designed layout provides options for multi-generational living, guest accommodations, work-from-home needs, or additional recreation space. Main living areas feature abundant natural light and access to an extended cedar deck with a sliding door, seamless indoor-outdoor flow for entertaining and enjoyment. Outdoor features include a fire pit area, garden beds, mature fruit trees, and a fenced yard, providing usable and functional exterior space. Exterior updates, paint, and roof. Interior updates include a wood-burning stove and a gas fireplace, plus a heat pump providing efficient heating and summer air conditioning. The lower level includes its own separate entrance and accessible living quarters designed for ease of use and flexib
USD 524,999
254 Skylar Way
View photo
House · for sale
USD 489,900
USD 344/sq.ft
254 Skylar Way
Forrest Ridge Estates
· 1,421 sq.ft · 3 Bedrooms · 2 Baths · House
· Cellar
Forrest Ridge Estates · 1,421 sq.ft · 3 Bedrooms · 2 Baths · House · Cellar
Huge price improvement-this stunning Eatonville newly built custom view home on a large private lot! Discover the perfect blend of modern craftsmanship and Pacific Northwest beauty in this custom-built one-story 3 bedroom plus den-office home with fully finished daylight basement. Featuring an incredible Mount Rainier view, the thoughtfully designed residence offers an open-concept floor plan, abundant natural light, contemporary finishes, and quality construction throughout. Enjoy outdoor living year-round from the welcoming covered front porch with Mt Rainier view or relax on the spacious covered back porch overlooking a peaceful, wooded setting. Large windows capture the surrounding scenery and create a seamless connection to the outdoors. Nestled in a serene setting with convenient access to local amenities and outdoor recreation, this exceptional home offers the ideal balance of comfort, privacy, and natural beauty. Experience the best of Eatonville living in a brand-new home with
USD 489,900
40424 Ski Park Road E
View photo
House · for sale
USD 300,000
USD 409/sq.ft
40424 Ski Park Road E
Forrest Ridge Estates
· 732 sq.ft · 1 Bedroom · 1 Bath · House
· Deck
Forrest Ridge Estates · 732 sq.ft · 1 Bedroom · 1 Bath · House · Deck
Escape to your own cozy cabin on Ohop Lake! Featuring new luxury plank flooring on main floor. Enjoy composition deck with breathtaking lake views, this charming retreat is perfect for water skiing, fishing, or simply relaxing during sunsets. Follow the long wood stairs down to your composition dock, all yours to enjoy. Whether it's summer fun or winter, this lakeside gem offers endless outdoor adventures and peaceful living. (AI-generated staged photos designed to show you the potential of your cabin)
USD 300,000
429 Cessna Court E
View photo
House · for sale
USD 950,000
USD 263/sq.ft
429 Cessna Court E
Forrest Ridge Estates
· 3,606 sq.ft · 3 Bedrooms · 2 Baths · House
· Patio · Fireplace · Equipped kitchen
Forrest Ridge Estates · 3,606 sq.ft · 3 Bedrooms · 2 Baths · House · Patio · Fireplace · Equipped kitchen
Discover a rare combination of luxury, space and aviation access in this exquisitely appointed custom home on a private taxiway to Swanson Airfield. Built w/exceptional attention to detail, this nearly new residence welcomes you w/high ceilings, abundant windows & natural light throughout. Beautifully designed featuring a living room w/gas fireplace, enormous family room w/second fireplace, spectacular kitchen w/generous island, bar seating, walk-in pantry, stainless appliances, double ovens & soft-close cabinetry. The dining room opens to a covered patio, while the spacious primary suite also offers patio access, a 5-piece bath, separate water closet & walk-in closet. Two add'l bdrms, ¾ bath, den, half bath and an oversized utility rm w/abundant storage & folding counters complete the main level. Upstairs the expansive bonus room offers endless possibilities; game room, hobby space or private retreat/guest/mother-in-law suite with room for a bed, sofa, TV, dining area, mini fridge and
USD 950,000
40420 Ski Park Rd E
View photo
House · for sale
USD 599,000
USD 266/sq.ft
40420 Ski Park Rd E
Forrest Ridge Estates
· 2,250 sq.ft · 3 Bedrooms · 2 Baths · House
· Patio · Deck · Equipped kitchen
Forrest Ridge Estates · 2,250 sq.ft · 3 Bedrooms · 2 Baths · House · Patio · Deck · Equipped kitchen
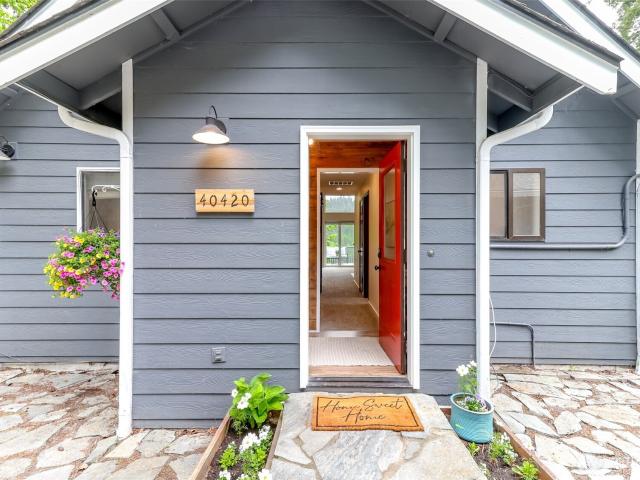
Price adjustment! Now $25,200 BELOW assessed value! Experience the ultimate lake lifestyle in this beautifully updated 2253 sq ft home perfectly positioned above the shore of Ohop Lake! Designed to maximize its stunning natural surroundings, this 3 bed 2 bath residence offers a blend of comfort and the charm of the PNW. Enjoy direct access to the water with private steps leading down to your own personal boathouse and dock. The loft bedroom makes waking up to lake views feel like a retreat. Mornings start with a view worth slowing down for. The lower level features a rare opportunity for a dual living opportunity including a second kitchen, full bath, bedroom, living space and walk out patio, an ideal MIL set up, guest retreat or? Tastefully updated bathrooms, kitchen with stainless steel appliances and granite countertops with island. Relax on the full length deck perfect for morning coffee or sunset dinners overlooking the lake. It's the perfect space for entertaining and time spent
USD 599,000
12311 Holtz Road E
View photo
House · for sale
USD 699,000
USD 269/sq.ft
12311 Holtz Road E
Forrest Ridge Estates
· 2,594 sq.ft · 3 Bedrooms · 3 Baths · House
· Office room · Gym · Equipped kitchen
Forrest Ridge Estates · 2,594 sq.ft · 3 Bedrooms · 3 Baths · House · Office room · Gym · Equipped kitchen
Private 5-acre retreat with room to grow! Tucked away at the end of a secluded dead-end road, this spacious 3-bedroom, 3-bath home offers privacy, flexibility, and endless possibilities! Fresh interior and exterior paint, new carpet, and abundant natural light make this home inviting and move-in ready. The kitchen features over $20,000 in premium ShelfGenie custom cabinet and pantry organization systems. The main level offers all three bedrooms, two full bathrooms, a sitting room, and a dedicated office. The lower level features a third full bathroom and two spacious bonus rooms, ideal for guests, hobbies, a home gym, additional office space, or multigenerational living. The possibilities extend beyond the home! An impressive 85’ x 30’ x 15’ storage shelter provides exceptional space for RVs, vehicles, equipment, and recreational toys. PLUS, over an acre of additional land beyond the white storage shelter offers exciting potential to be cleared and transformed into more usable outdoor
USD 699,000
3311 th Avenue E
View photo
House · for sale
USD 1,150,000
USD 485/sq.ft
3311 th Avenue E
Forrest Ridge Estates
· 2,368 sq.ft · 2 Bedrooms · 2 Baths · House
Forrest Ridge Estates · 2,368 sq.ft · 2 Bedrooms · 2 Baths · House
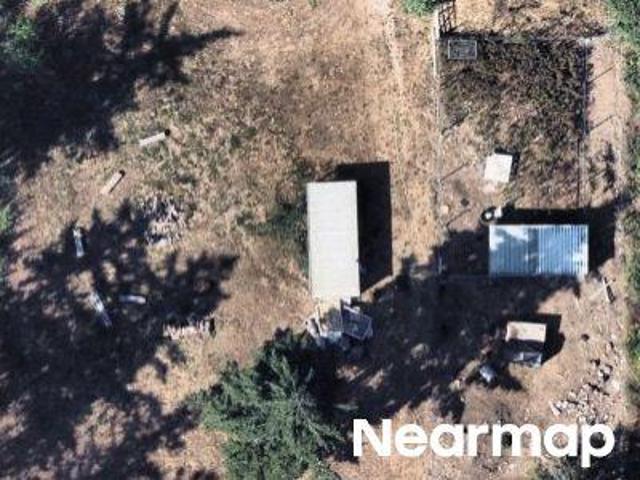
Discover an exceptional equestrian estate in the Eatonville countryside, offering 20 level acres, striking Mt. Rainier views, and rare development potential. The gated property includes a distinctive 2-bedroom, 2-bath barndominium-style home with 2,370 sqft, vaulted ceilings, gas appliances, mini-split heating and cooling, and a permanent propane generator. Designed for serious horse care, the property features a 6-stall barn with room for a seventh stall, automatic water troughs, five outdoor sand runs, eight pastures, large paddocks, a round pen, and a professional sand arena with drainage and sprinklers. A heated wash station, storage tent, dog run, fully fenced grounds, productive hay fields, and a natural spring-fed pond add function and character. Four RV electrical hookups provide even more flexibility. The possibilities extend well beyond the existing improvements. The current residence may have potential for future ADU use if a new primary home is built, subject to Pierce Coun
USD 1,150,000
2510 Cascade Drive E
View photo
House · for sale
USD 1,124,950
USD 270/sq.ft
2510 Cascade Drive E
Forrest Ridge Estates
· 4,166 sq.ft · 3 Bedrooms · 3 Baths · House
· Office room · Fireplace · Equipped kitchen · Air conditioning
Forrest Ridge Estates · 4,166 sq.ft · 3 Bedrooms · 3 Baths · House · Office room · Fireplace · Equipped kitchen · Air conditioning
Live above it all in Kinsman Court, a gated community featuring luxurious estates and unmatched panoramic views of Mt. Rainier, the Olympics, and the Cascades. This 4,500+ sq ft home on nearly 10 acres offers 3 bedrooms plus an office (potential 4th), 3.75 baths, and a main-floor primary suite designed as a private retreat with a fireplace, jetted tub, steam shower, and stunning mountain vistas. The chef’s kitchen is appointed with granite slab counters, high-end built-in appliances, custom panel-ready finishes that seamlessly conceal appliances for a refined, cohesive look, and radiant-heated travertine flooring. Thoughtfully designed for comfort and entertaining, the home also features a theater room, dual laundry on main and lower levels, A/C, remote blinds, and a built-in vacuum system. The secondary bedrooms are thoughtfully designed as junior suites, each featuring walk-in closets and private attached bathrooms, offering comfort and privacy for guests or multi-generational living
USD 1,124,950
50001 th Ave E
View photo
House · for sale
USD 405,000
USD 259/sq.ft
50001 th Ave E
Forrest Ridge Estates
· 1,561 sq.ft · 2 Bedrooms · 2 Baths · House
· Garden · Parking
Forrest Ridge Estates · 1,561 sq.ft · 2 Bedrooms · 2 Baths · House · Garden · Parking
Welcome home to this charming, well-maintained manufactured home nestled on a spacious 0.72-acre lot at the end of a quiet dead-end street. Enjoy the privacy and peaceful setting while still being just minutes from the heart of downtown Eatonville, where you’ll find local shops, restaurants, and everyday conveniences. The fully fenced front yard offers plenty of space for pets, play, or gardening, while the RV parking provides room for all your toys. Relax around the fire pit on cool evenings or take advantage of the storage shed for your outdoor equipment. Whether you’re looking for your first home, downsizing, or simply seeking a little more space and tranquility, this property offers the perfect blend of comfort, privacy, and convenience
USD 405,000

More homes near this area

97th Avenue Ct E
View photo
House · for sale
Request Details
Updated
97th Avenue Ct E
Forrest Ridge Estates
· 603 sq.ft · 4 Bedrooms · 2 Baths · House
Forrest Ridge Estates · 603 sq.ft · 4 Bedrooms · 2 Baths · House
This home is in preforeclosure, which means the homeowner is in default (missed payments). Therefore, there could be an opportunity to strike a great deal with the owner and the bank
Request Details

Get email alerts

Don't miss out: be the first to know about new properties

The alert was correctly created

On subscribing you accept the conditions of use and the privacy policy
Alert
Receive new ads in your inbox
Save this search
Receive alerts for new listings

We'll send you an email when we have new properties for: "Houses for sale in Forrest Ridge Estates"

The alert was correctly created

Allison, Clover Creek Tacoma CCD Pierce County Washington
Cobblestone, South Hill Graham-Thrift CCD Pierce County Washington
Get email alerts and be the first to see new listings
Required field
On subscribing I accept the terms of the privacy policy
Perfect! You'll soon start receiving new listings via email
Alert
Receive an email when we have new ads for Houses for sale in Forrest Ridge Estates
Save this search
Filters

Bedrooms

Size (sq.ft)

sq.ft
sq.ft

Price

USD
USD

Property type

Bathrooms

Clear all filters
Receive notifications when new entries are published.