876 houses for sale in Forrester Woods

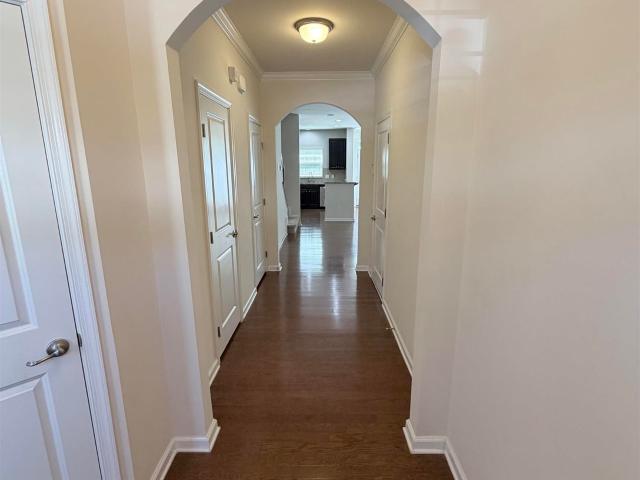
117 Royal Oak Road
View photo
House · for sale
USD 550,000
USD 235/sq.ft
117 Royal Oak Road
Forrester Woods
· 2,336 sq.ft · 4 Bedrooms · 3 Baths · House
· Patio · Garden · Equipped kitchen
Forrester Woods · 2,336 sq.ft · 4 Bedrooms · 3 Baths · House · Patio · Garden · Equipped kitchen
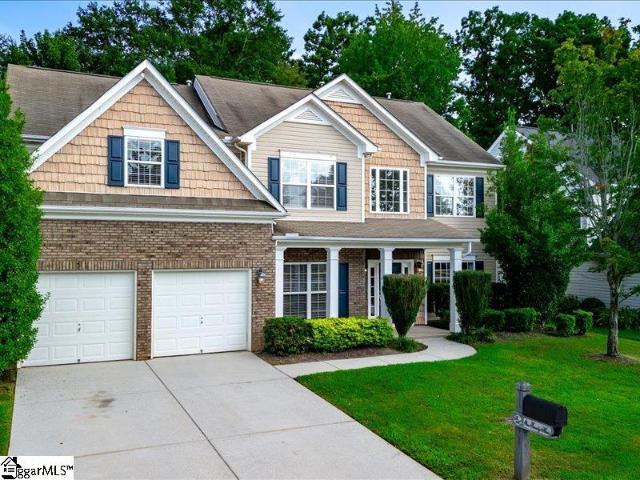
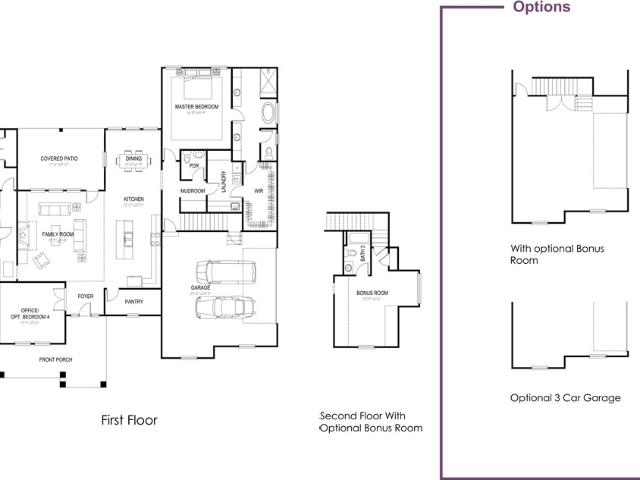
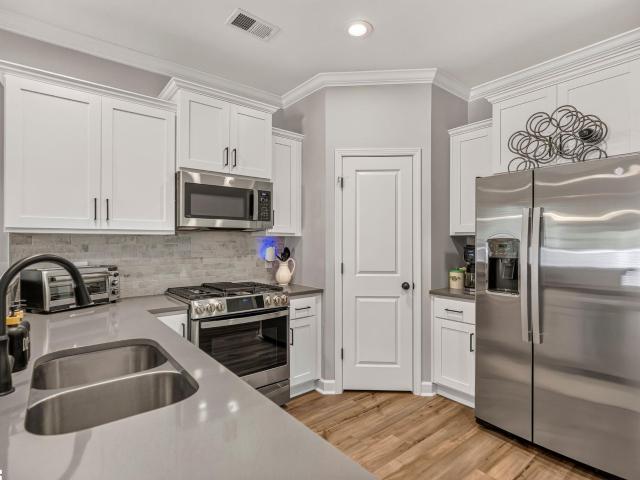
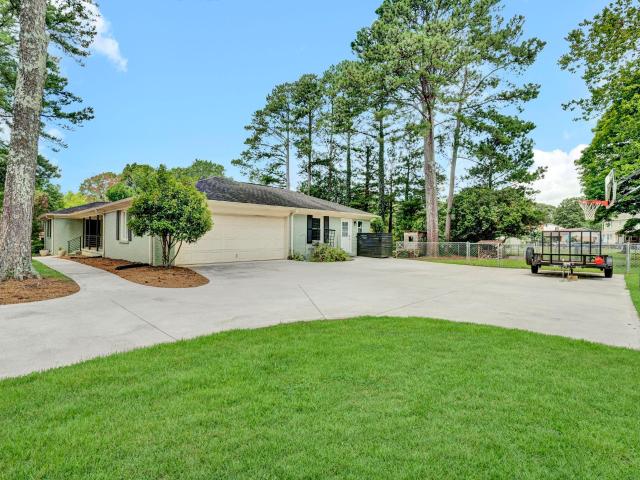
Single Level Living with 4 beds and 3 baths in the highly desirable Forrester Woods community. Approximately 2,300 square feet of comfortable living space on a half-acre beautiful, treed lot. Living in Forrester Woods means enjoying one of Greenville's friendly established neighborhoods, known for its mature trees, great community amenities, and convenient to shopping, dining, schools, and local entertainment. Residents have access to the community pool, club house, playground, and soon to be completed new pickle ball courts. This well maintained home has had the Kitchen, Living Rm, Dining Rm, Pantry, & Laundry recently remodeled, updated, and improved the openness and traffic flow of the rooms. The open plan works well for entertaining, family time, and everyday living. Sit on the front porch and visit with the neighbors walking by or enjoy a more private setting in the fully fenced back yard on your huge back patio that is nearly 29 feet long and 11 feet wide. Finished Bonus Room in
USD 550,000
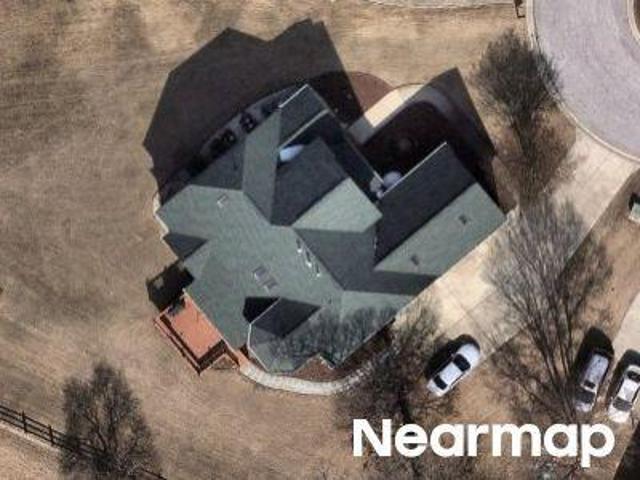
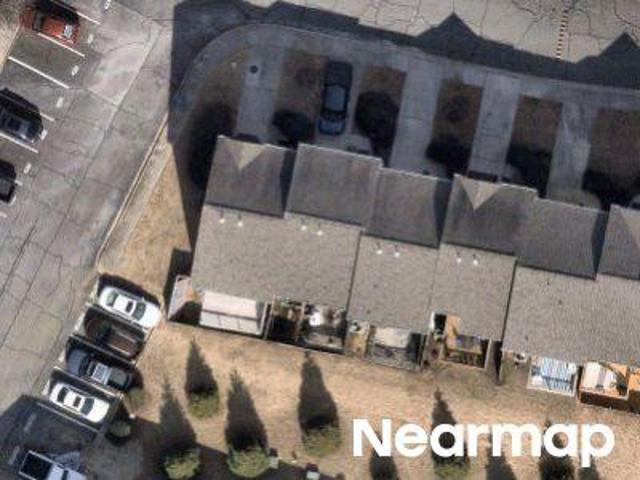
White Hawk Ct
View photo
House · for sale
Request Details
Updated
White Hawk Ct
Forrester Woods
· 3,574 sq.ft · 4 Bedrooms · 3 Baths · House
Forrester Woods · 3,574 sq.ft · 4 Bedrooms · 3 Baths · House
This home is in preforeclosure, which means the homeowner is in default (missed payments). Therefore, there could be an opportunity to strike a great deal with the owner and the bank
Request Details
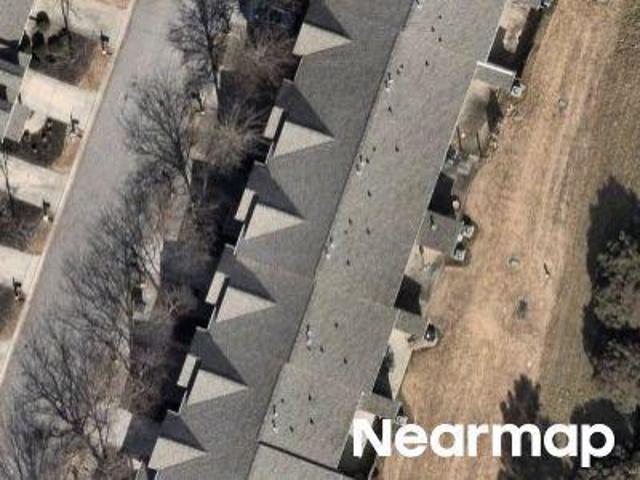
Canewood Pl
View photo
House · for sale
Request Details
Updated
Canewood Pl
Forrester Woods
· 2,185 sq.ft · 4 Bedrooms · 3 Baths · House
Forrester Woods · 2,185 sq.ft · 4 Bedrooms · 3 Baths · House
This home is in preforeclosure, which means the homeowner is in default (missed payments). Therefore, there could be an opportunity to strike a great deal with the owner and the bank
Request Details
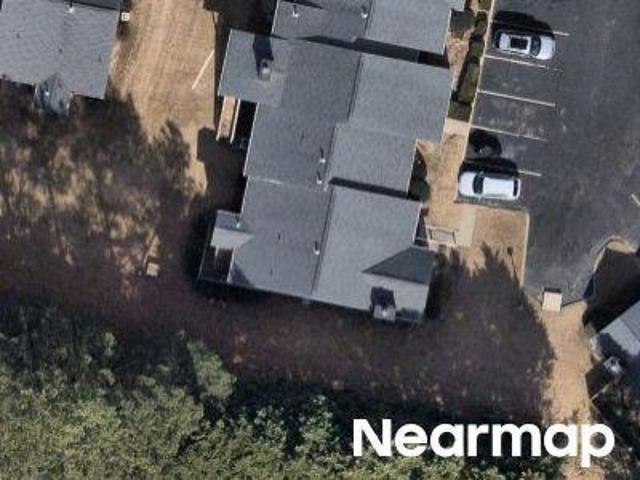
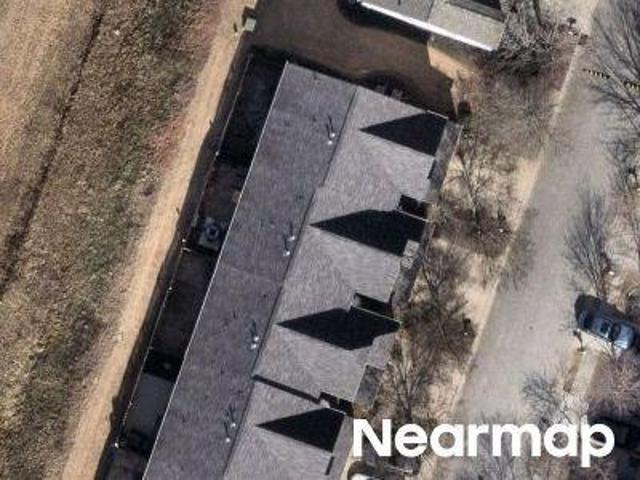
Woodbark Ct
View photo
House · for sale
Request Details
Updated
Woodbark Ct
Forrester Woods
· 1,367 sq.ft · 2 Bedrooms · 2 Baths · House
Forrester Woods · 1,367 sq.ft · 2 Bedrooms · 2 Baths · House
This home is in preforeclosure, which means the homeowner is in default (missed payments). Therefore, there could be an opportunity to strike a great deal with the owner and the bank
Request Details
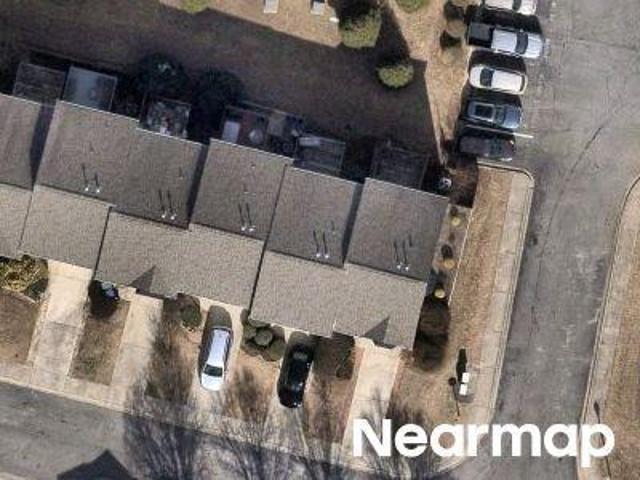
Woodbark Ct
View photo
Townhouse · for sale
Request Details
New
Woodbark Ct
Forrester Woods
· Townhouse
Forrester Woods · Townhouse
This home is in preforeclosure, which means the homeowner is in default (missed payments). Therefore, there could be an opportunity to strike a great deal with the owner and the bank
Request Details
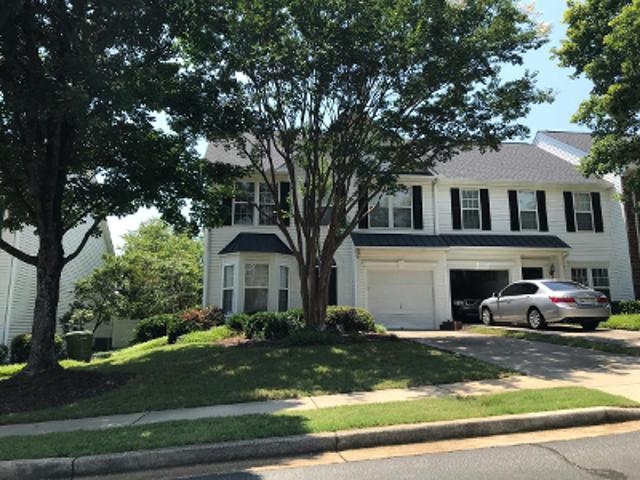
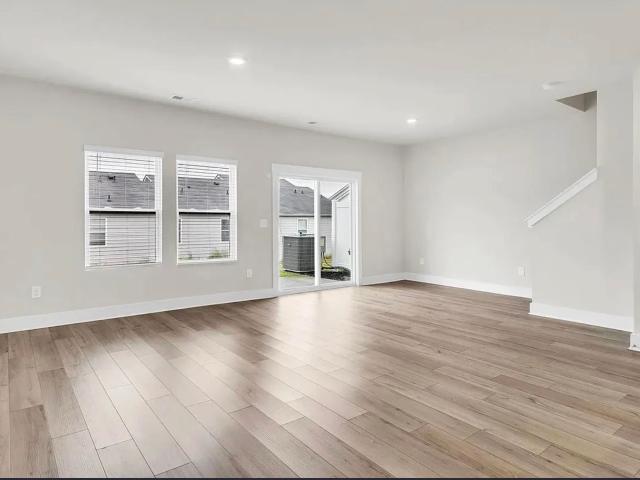
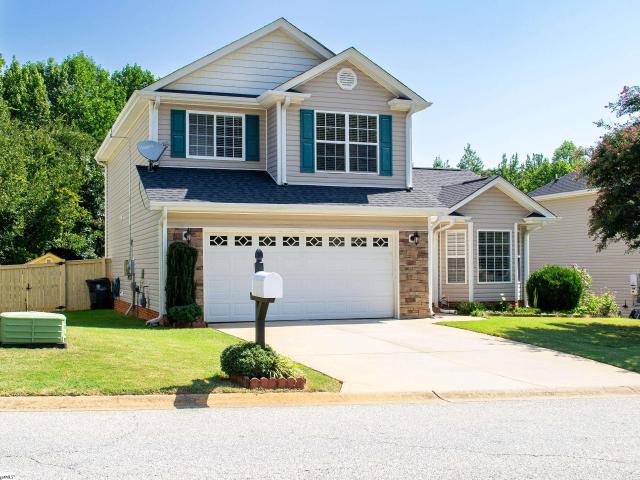
109 Ted Drive
View photo
Townhouse · for sale
USD 295,000
USD 182/sq.ft
109 Ted Drive
Forrester Woods
· 1,615 sq.ft · 3 Bedrooms · 2 Baths · Townhouse
Forrester Woods · 1,615 sq.ft · 3 Bedrooms · 2 Baths · Townhouse
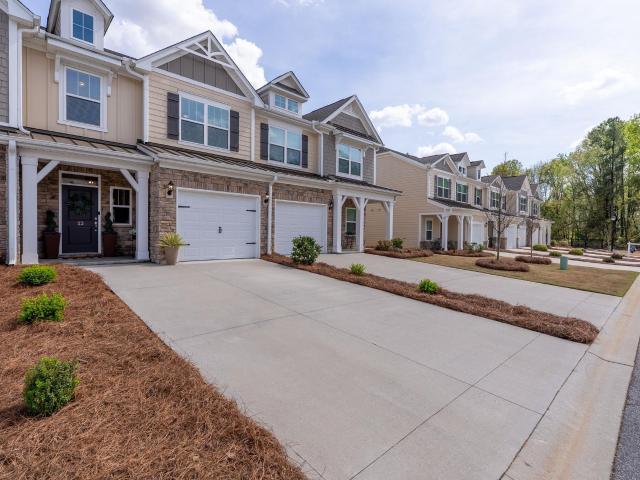
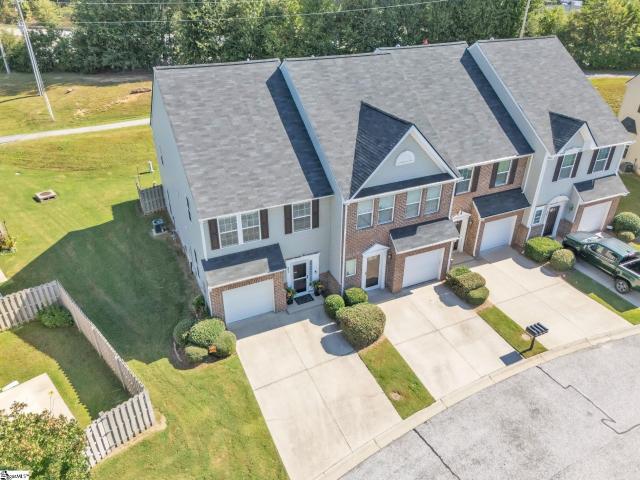
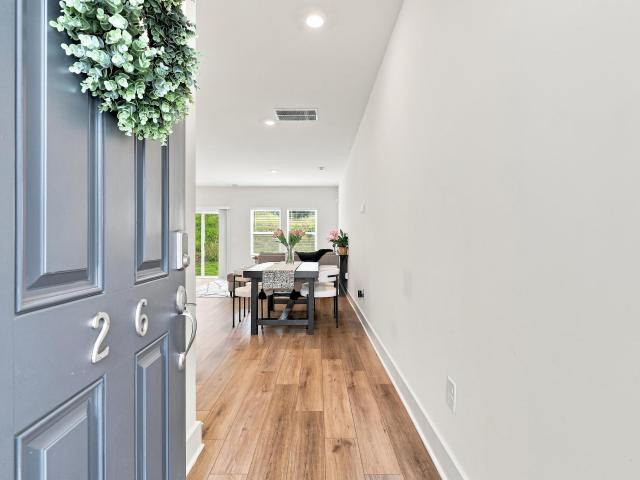
Welcome to 109 Ted Drive in the heart of Mauldin, South Carolina. Built in 2022, this beautifully maintained home offers the perfect blend of modern construction, energy efficiency, and low-maintenance living. Featuring contemporary finishes, an open and functional layout, and thoughtfully designed living spaces, this home is move-in ready and ideal for today's lifestyle. Buyers will appreciate the peace of mind that comes with newer construction, including a 2022 roof and approximately four-year-old HVAC system. Energy-conscious features such as a tankless water heater and energy-efficient windows help enhance comfort while reducing utility costs. The home's modern design creates an inviting atmosphere for both everyday living and entertaining. Conveniently located in desirable Mauldin, residents enjoy quick access to shopping, dining, parks, schools, and major commuter routes connecting to Greenville and surrounding Upstate destinations. Whether you're a first-time buyer, downsizing,
USD 295,000
416 Woodbark Court
View photo
Townhouse · for sale
USD 269,900
USD 134/sq.ft
416 Woodbark Court
Forrester Woods
· 2,002 sq.ft · 3 Bedrooms · 2 Baths · Townhouse
· Deck · Fireplace · Equipped kitchen
Forrester Woods · 2,002 sq.ft · 3 Bedrooms · 2 Baths · Townhouse · Deck · Fireplace · Equipped kitchen
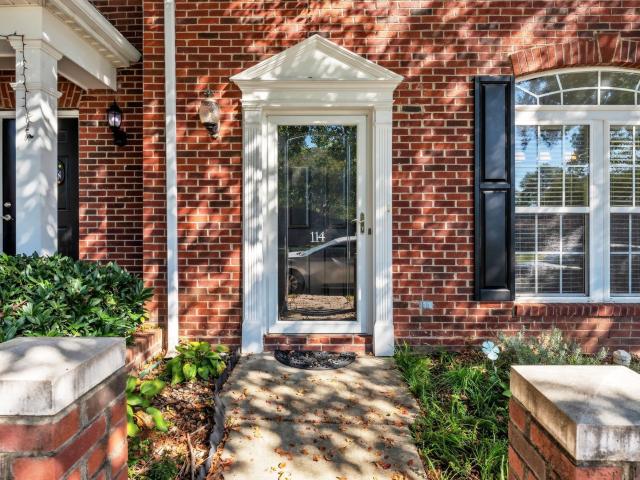
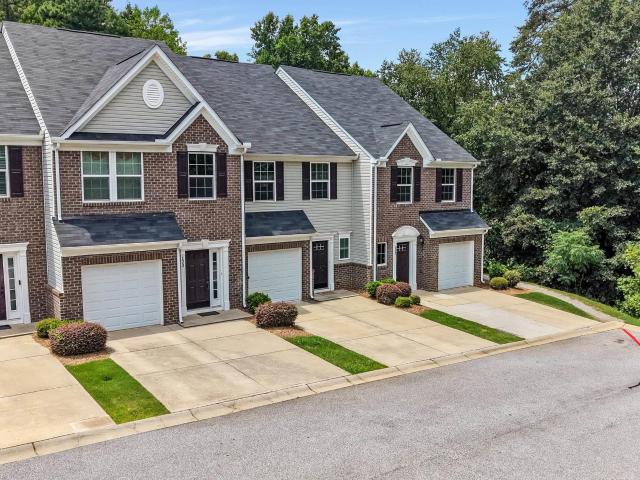
This charming 3-bedroom, 2.5-bath tri-level townhome offers a bright, open layout with a cozy fireplace anchoring the living room and easy access to a private deck overlooking the wooded surroundings. The functional kitchen features warm wood cabinetry, black appliances, and ample counter space, flowing conveniently into the dining and living areas. Upstairs, the primary suite provides a comfortable retreat with an en-suite bath, while additional bedrooms offer plenty of space and natural light. A classic brick-front exterior and low-maintenance community setting round out this well-located townhome — a great opportunity for buyers seeking easy living in a convenient location
USD 269,900
50 Tyrian Drive
View photo
House · for sale
USD 530,000
USD 201/sq.ft
50 Tyrian Drive
Forrester Woods
· 2,626 sq.ft · 4 Bedrooms · 2 Baths · House
· Patio · Garden · Office room · Balcony · Equipped kitchen
Forrester Woods · 2,626 sq.ft · 4 Bedrooms · 2 Baths · House · Patio · Garden · Office room · Balcony · Equipped kitchen
Welcome to 50 Tyrian Drive, a beautifully maintained Craftsman-style home in the sought-after Indigo Pointe community. Offering 4 bedrooms, 2.5 bathrooms, and over 2,600 square feet, this home features a bright open floor plan with 9-foot ceilings, luxury finishes, and abundant natural light throughout. The spacious kitchen showcases quartz countertops, a large walk-in pantry, gas cooking, and seamless flow into the living and dining areas, making it ideal for everyday living and entertaining. A dedicated main-level office provides the perfect work-from-home space, while the sunroom offers a relaxing retreat overlooking the backyard. Upstairs, the spacious primary suite features a sitting area, multiple walk-in closets, dual vanities, a garden tub, and a separate shower. Three additional bedrooms and a second-floor laundry room add convenience for family and guests. Enjoy outdoor living from the covered front porch, upper-level balcony, or private backyard patio. Residents of Indigo Po
USD 530,000
23 Alkanet Way
View photo
Townhouse · for sale
USD 327,500
USD 202/sq.ft
23 Alkanet Way
Forrester Woods
· 1,615 sq.ft · 3 Bedrooms · 2 Baths · Townhouse
· Patio · Balcony · Equipped kitchen
Forrester Woods · 1,615 sq.ft · 3 Bedrooms · 2 Baths · Townhouse · Patio · Balcony · Equipped kitchen
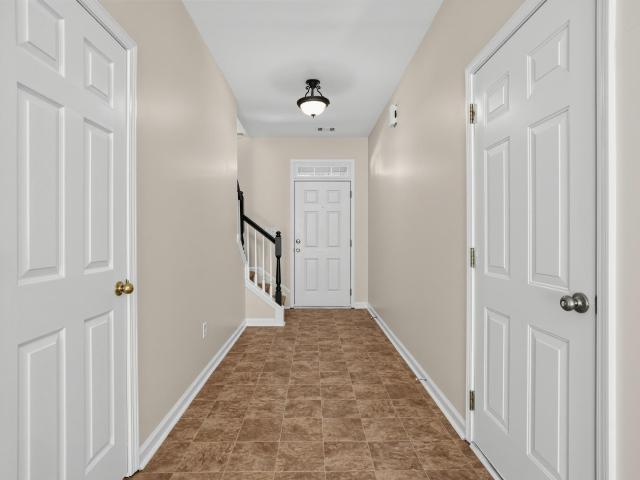
This immaculate town home combines elegance and low-maintenance living all into one. It is conveniently located within 5 minutes of Woodruff Road shops and restaurants as well as being minutes to all of the charm and lifestyle that downtown Greenville has to offer. This home features hardwood stairs, LVP flooring on main level and hallway on second level, upgraded craftsman style trim and designer lighting. Quartz kitchen countertops, under-cabinet lighting, stainless steel appliances and gas stove/oven complete this well-appointed kitchen. From the living room, walk out onto your covered 17 ft x 6 ft covered patio perfect for outdoor entertaining and with a 4 ft x 5 ft storage shed to the side. Retreat to the master suite and step out onto your 21 ft x 5 ft covered balcony which is perfect for relaxing or having morning coffee. The master bath has a large walk-in tile shower and tile flooring which leads to the spacious walk-in closet. Come see this beautifully staged well appointed h
USD 327,500
3 Firnstone Court
View photo
House · for sale
USD 649,000
USD 192/sq.ft
3 Firnstone Court
Forrester Woods
· 3,380 sq.ft · 4 Bedrooms · 3 Baths · House
· Garden · Office room · Fireplace · Equipped kitchen
Forrester Woods · 3,380 sq.ft · 4 Bedrooms · 3 Baths · House · Garden · Office room · Fireplace · Equipped kitchen
Welcome to 3 Firnstone Court, a custom-built LS Homes Craftsman in Plantation Greene, one of Greenville, SC's most sought-after gated communities. This 3,387 sq ft home offers 4 bedrooms, 3 full baths, and a fenced, level lot with in-ground irrigation. Inside, enjoy engineered hardwood floors, plantation shutters throughout, and an open floor plan. The living room stuns with gorgeous coffered ceilings, custom built-ins, and a double-sided fireplace that also warms the huge screened back porch — perfect for outdoor fires year-round. The chef's kitchen features custom-finished cabinets, granite countertops, a gas cooktop, wall oven, wine cooler, and a stunning copper sink, opening to a breakfast room and adjoining sunroom. All appliances included. A main-level bedroom with full bath is ideal for guests or a home office. Upstairs, the oversized primary suite impresses with a tiled shower with dual shower heads and bench, garden tub, and a recently renovated walk-in closet with custom buil
USD 649,000
127 Emerywood Lane
View photo
Townhouse · for sale
USD 245,000
USD 156/sq.ft
127 Emerywood Lane
Forrester Woods
· 1,561 sq.ft · 3 Bedrooms · 2 Baths · Townhouse
· Equipped kitchen
Forrester Woods · 1,561 sq.ft · 3 Bedrooms · 2 Baths · Townhouse · Equipped kitchen
Hard to find end unit townhome offering extra light, privacy, and a layout that simply works for everyday living. This two story home features 3 bedrooms and 2.5 bathrooms with an open main level designed for both comfortable living and easy entertaining. Hardwood floors run throughout the main level where the living room, dining area, and kitchen connect naturally to create a bright and inviting space, with windows along the side and back bringing in abundant natural light. The kitchen features granite countertops, stainless steel appliances, and plenty of cabinet space along with an island that opens to the main living space, making it easy to stay connected whether you are hosting or just going about your day. A convenient half bath is also located on the main level for guests. Upstairs you will find all three bedrooms along with a dedicated laundry room that adds everyday convenience. The primary suite is generously sized with a trey ceiling, a large walk in closet, and an en suite
USD 245,000
603 Betony Way
View photo
House · for sale
USD 579,900
USD 223/sq.ft
603 Betony Way
Forrester Woods
· 2,594 sq.ft · 3 Bedrooms · 2 Baths · House
· Garden · Office room · Equipped kitchen
Forrester Woods · 2,594 sq.ft · 3 Bedrooms · 2 Baths · House · Garden · Office room · Equipped kitchen
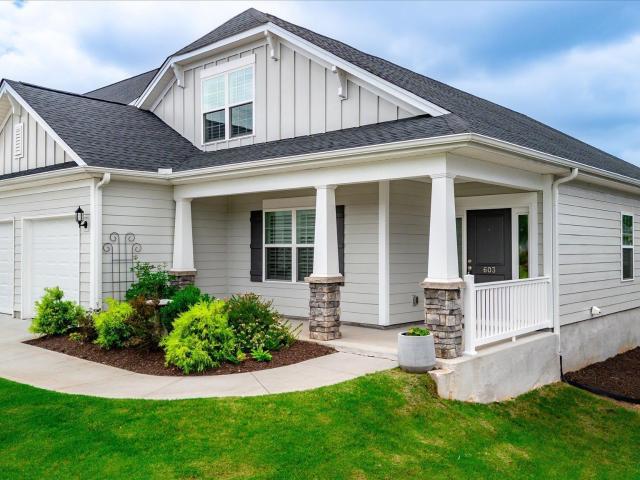
Welcome to 603 Betony Way, a beautifully maintained home that has been kept like new and offers exceptional comfort, style, and functionality. This thoughtfully designed floor plan features a spacious primary suite on the main level, along with a dedicated office. Perfect for working from home or creating a quiet flex space. The main level also offers an inviting living area and a well-appointed gourmet kitchen featuring amazing organizational drawers, a super upgrade added by the seller that provides exceptional storage and convenience. Upstairs, you'll find two additional bedrooms, a spacious loft, and a full bathroom, offering plenty of room for family, guests, or flexible living arrangements. Both bedrooms feature walk-in closets, providing excellent storage and functionality. The primary bathroom is a true retreat with two separate vanities, a beautiful shower, and a very large walk-in closet. Step outside to enjoy the large, fully fenced backyard, offering plenty of space for ent
USD 579,900
503 Canewood Place
View photo
Townhouse · for sale
USD 220,000
USD 137/sq.ft
503 Canewood Place
Forrester Woods
· 1,604 sq.ft · 3 Bedrooms · 2 Baths · Townhouse
· Patio · Parking · Deck · Equipped kitchen
Forrester Woods · 1,604 sq.ft · 3 Bedrooms · 2 Baths · Townhouse · Patio · Parking · Deck · Equipped kitchen
Welcome to 503 Canewood Place in Carlton Place. A unique opportunity for an established community and an incredibly convenient location. The home is located on Butler Road next to Mauldin High School and Interstate 385, convenient to everything! As you enter, you have a main level bedroom or office with a full bath and walk-in closet, a large laundry room, private access to the lower patio area that is fully fenced, and the one car garage. Up the staircase, you will find the main living spaces featuring a large living room, updated kitchen, breakfast area, a half bath, and new patio doors leading to the upper level deck. On the third floor, you will find two oversized bedrooms and full bathroom. Many updates featuring: all new windows and doors with lifetime warranty, new HVAC 2019, roof 2017, new insulated garage door 2020, water heater 2018, new granite counters, new light fixtures and ceiling fans throughout, and new LVP flooring on first and second levels. Amazing location with ton
USD 220,000
113 Tyrian Drive
View photo
House · for sale
USD 685,000
USD 169/sq.ft
Updated
113 Tyrian Drive
Forrester Woods
· 4,047 sq.ft · 5 Bedrooms · 4 Baths · House
· Garden · Equipped kitchen
Forrester Woods · 4,047 sq.ft · 5 Bedrooms · 4 Baths · House · Garden · Equipped kitchen
Welcome home to 113 Tyrian Dr! This beautiful, only three-year-old home offers the ease of newer construction with thoughtful upgrades already completed for you. The homeowners have gone above and beyond builder-grade finishes, adding features that enhance comfort, convenience, and everyday living. Outside, you'll find a widened driveway, screened back porch, privacy-fenced backyard, fresh sod in both the front and back yards, and a storm door at the front entry. The home is also equipped with a plug and gas line ready for a full. Home generator. Families will love the added ninja course in the backyard, creating a fun and unique space for kids to play. Inside, the care and attention to detail continue. The primary bathroom has been remodeled to include a relaxing soaking tub, and the interior has been freshly painted with premium paints. Lighting has been upgraded throughout the home, ceiling fans have been added, and the kitchen features under-cabinet lighting for both function and s
USD 685,000
423 Christiane Way
View photo
Townhouse · for sale
USD 229,000
USD 146/sq.ft
423 Christiane Way
Forrester Woods
· 1,561 sq.ft · 3 Bedrooms · 2 Baths · Townhouse
· Equipped kitchen
Forrester Woods · 1,561 sq.ft · 3 Bedrooms · 2 Baths · Townhouse · Equipped kitchen
Welcome to 423 Christiane Way, where comfort, convenience, and thoughtful features come together in a highly desirable Greenville location. Qualified buyers may have the opportunity to assume the existing ASSUMABLE VA loan at an exceptional 2.625% interest rate! This home offers an open floor plan that creates an inviting flow between the living, dining, and kitchen areas, making it ideal for both everyday living and entertaining. Conveniently located near Highway 385, you'll enjoy easy access to shopping, dining, downtown Greenville, and everything the Upstate has to offer. The spacious layout provides flexibility for a variety of lifestyles, while the well-appointed living spaces offer a warm and welcoming atmosphere. Outside, pet owners will love the dedicated dog park area and convenient doggy door, allowing pets easy access to their own outdoor space. Don't miss your chance to own a home that combines location, functionality, and a unique financing opportunity in one attractive pa
USD 229,000
417 Canewood Place
View photo
Townhouse · for sale
USD 228,100
USD 119/sq.ft
417 Canewood Place
Forrester Woods
· 1,916 sq.ft · 3 Bedrooms · 2 Baths · Townhouse
· Patio · Office room · Deck · Equipped kitchen
Forrester Woods · 1,916 sq.ft · 3 Bedrooms · 2 Baths · Townhouse · Patio · Office room · Deck · Equipped kitchen
Better than new! Great location & one of the lowest hoas in the area! Welcome to this beautifully maintained 3-story townhome offering the perfect blend of convenience and style. With over 1900sf, this home features 3 bedrooms, 2 full baths, and 2 half baths, there’s plenty of room to spread out or to host guests. The lower level offers a spacious bedroom with bamboo flooring and a half bath, or a peaceful home office. The choice is yours! Just outside is the secluded, shaded fenced-in patio. The main level showcases a bright white kitchen complete with butcher block countertops, a stunning backsplash, and a full suite of high-end appliances including a double oven and refrigerator! The adjacent sitting area is the perfect spot to ease into the day with coffee, or step outside and greet the morning from the second private outdoor deck. This home already features upgraded bamboo flooring and has been freshly painted a neutral designer color throughout. Truly better than brand-new! Upsta
USD 228,100
300 Canewood Place
View photo
Townhouse · for sale
USD 199,900
USD 104/sq.ft
300 Canewood Place
Forrester Woods
· 1,916 sq.ft · 2 Bedrooms · 1 Bath · Townhouse
· Patio · Office room · Gym · Deck · Equipped kitchen · Parking
Forrester Woods · 1,916 sq.ft · 2 Bedrooms · 1 Bath · Townhouse · Patio · Office room · Gym · Deck · Equipped kitchen · Parking
Location, Location, Location! This beautifully situated three-story end-unit townhome enjoys one of the most desirable locations in the community—nestled at the end of the street for added privacy and minimal traffic. Outdoor enthusiasts will love having the Swamp Rabbit Trail just outside the neighborhood. From there, simply cross the I-385 pedestrian bridge for easy access to Bridgeway Station, located less than a mile away, where you'll find restaurants, shopping, entertainment, and community events all year long. The thoughtfully designed floor plan offers plenty of space and flexibility. The first level features a one-car garage, a versatile bonus room perfect for a home office, gym, or media room, a laundry room, additional storage, and access to the private rear patio. The main living level is bright and open, featuring a spacious living room, dining area, a kitchen with a breakfast area, a convenient powder room, and access to the rear deck—ideal for relaxing or entertaining. U
USD 199,900
3 Parkhaven Way
View photo
House · for sale
USD 650,000
USD 206/sq.ft
3 Parkhaven Way
Forrester Woods
· 3,154 sq.ft · 4 Bedrooms · 3 Baths · House
· Fireplace · Equipped kitchen
Forrester Woods · 3,154 sq.ft · 4 Bedrooms · 3 Baths · House · Fireplace · Equipped kitchen
Prepare to fall in love with this spectacular, upgrade-loaded luxury home located at 3 Parkhaven Way in the highly sought-after, gated community of Plantation Greene. Meticulously maintained, this property offers an unparalleled lifestyle with major big-ticket peace of mind, including both HVAC systems completely replaced within the past five years. From the moment you step inside, you are greeted by a gorgeous open floor plan that effortlessly guides you from the living room—complete with elegant plantation shutters—through a convenient butler's pantry, and into a bright kitchen and dining room anchored by a cozy, dual-sided stacked stone fireplace. On the other side of the fireplace sits the dramatic great room, which serves as the heart of the home with its phenomenal two-story stacked stone hearth, a stunning wall of windows, and double skylights. Overlooking this impressive space is a versatile second-story loft accented by wrought iron spindles and a beautiful hardwood staircase,
USD 650,000
463 Christiane Way
View photo
Townhouse · for sale
USD 239,000
USD 153/sq.ft
463 Christiane Way
Forrester Woods
· 1,561 sq.ft · 3 Bedrooms · 2 Baths · Townhouse
· Equipped kitchen · Parking
Forrester Woods · 1,561 sq.ft · 3 Bedrooms · 2 Baths · Townhouse · Equipped kitchen · Parking
Welcome to 463 Christiane Way, Where you don’t have to sacrifice space for convenience! Located just off Woodruff Rd. And I-85/I-385, you will enjoy both the spacious open floor plan and oversized primary bedroom, without sacrificing location. Well-equipped with an attached garage, smooth floors throughout the main level, and a large, open kitchen. Enter from the front door or from the garage. You will immediately notice the wide hallway and wood flooring throughout the main level. Don’t miss the understairs storage perfect for books & music, a kid’s play escape, or room just for the furry family. The half bath is convenient, private, and features a beautiful pedestal sink. As you pass the downstairs bath, the floorplan opens up to reveal the perfect great room for the entire family to relax together. Most townhomes sacrifice space in the kitchen or living room, but not here! This townhome features a well-appointed kitchen complete with stainless steel appliances, bar, granite countert
USD 239,000
150 Awendaw Way
View photo
Townhouse · for sale
USD 228,000
USD 146/sq.ft
150 Awendaw Way
Forrester Woods
· 1,561 sq.ft · 3 Bedrooms · 2 Baths · Townhouse
· Patio · Equipped kitchen
Forrester Woods · 1,561 sq.ft · 3 Bedrooms · 2 Baths · Townhouse · Patio · Equipped kitchen
Move-in ready and ideally located, this 3-bedroom, 2.5-bath townhome in the Townes at Cardinal Creek offers the perfect blend of comfort and convenience. With approximately 1,566 square feet, the home features an open-concept main level, spacious living areas, and a functional kitchen designed for everyday living. The kitchen features ample cabinetry and comes equipped with modern appliances, while the main level provides a seamless flow to a private patio—ideal for relaxing or grilling. Upstairs, all three bedrooms offer privacy, including a comfortable primary suite with an en-suite bath. Conveniently located just minutes from Woodruff Road shopping, entertainment, dining, great schools and major highways, this home combines low-maintenance living with a prime location in the Greenville/Mauldin area. Schedule your showing today!
USD 228,000
359 Nettle Lane
View photo
Townhouse · for sale
USD 360,000
USD 207/sq.ft
359 Nettle Lane
Forrester Woods
· 1,733 sq.ft · 3 Bedrooms · 2 Baths · Townhouse
· Patio · Garden · Fireplace · Equipped kitchen
Forrester Woods · 1,733 sq.ft · 3 Bedrooms · 2 Baths · Townhouse · Patio · Garden · Fireplace · Equipped kitchen
This beautifully appointed end-unit townhome is situated in a sought-after community with convenient access to shopping, dining, the Swamp Rabbit Trail and major interstates. From the hardboard siding and stone exterior to the thoughtfully designed floor plan with main-level primary suite, this home is a step above the rest. The open concept main level is filled with natural light and thoughtful upgrades, including crown molding in the first-floor common areas and upgraded luxury vinyl flooring. The kitchen is sure to impress with white cabinetry, gleaming quartz countertops, a stylish tile backsplash, and an upgraded gas range. In the living room, a cozy fireplace creates the perfect gathering spot. A main-level primary suite offers convenience and comfort, featuring vaulted ceilings and a luxurious ensuite bath with a spacious shower and quartz countertops. Step outside to the covered patio and enjoy the fenced-in yard backing to mature trees, creating a private and peaceful outdoor
USD 360,000
432 Woodbark Court
View photo
Townhouse · for sale
USD 275,000
USD 157/sq.ft
432 Woodbark Court
Forrester Woods
· 1,744 sq.ft · 3 Bedrooms · 2 Baths · Townhouse
· Patio · Parking · Fireplace · Equipped kitchen · Swimming pool
Forrester Woods · 1,744 sq.ft · 3 Bedrooms · 2 Baths · Townhouse · Patio · Parking · Fireplace · Equipped kitchen · Swimming pool
Beautiful 3-bedroom, 2 full bath and 1 half bath end-unit townhome with rare 2-car garage — a standout feature in the neighborhood where most offer only a single car garage. Enjoy an open kitchen and living area centered around a cozy gas fireplace, plus abundant natural light throughout thanks to the desirable end-unit location. Step outside to a private back patio overlooking peaceful woods for added privacy and relaxation. Community amenities include a refreshing pool perfect for hot South Carolina summers. Conveniently located with quick access to downtown Greenville via I-385, shopping, dining, and the popular BridgeWay Station
USD 275,000
12 Weston Brook Way
View photo
House · for sale
USD 500,000
USD 222/sq.ft
12 Weston Brook Way
Forrester Woods
· 2,250 sq.ft · 3 Bedrooms · 3 Baths · House
· Fireplace · Equipped kitchen
Forrester Woods · 2,250 sq.ft · 3 Bedrooms · 3 Baths · House · Fireplace · Equipped kitchen
Welcome to 12 Weston Brook Way, nestled away on a cul-de-sac street in the lovely gated community of Plantation Greene! This timeless craftsman-style home has a wonderful front porch, mature landscaping, hardboard siding (with fresh paint), dormers, and stacked stone accents. Inside you’ll find an impressive two-story foyer that gives way to a formal dining room with classic columns, wainscoting, and trey ceiling. The main living area has a soaring vaulted ceiling, gas log fireplace with molding, and a surround of windows. The cascading staircase is an architectural delight, providing thoughtful beauty to the everyday function. The nearby kitchen has a massive island, granite countertops, stainless steel appliances, tile backsplash, recessed lighting, and plenty of cabinetry. The kitchen is convenient to the main living, dining, and breakfast nook, perfect for both everyday living or hosting. On the main floor, the primary suite is tucked away nicely from the rest of the floor plan, ma
USD 500,000
100 Auburn Top Lane
View photo
Townhouse · for sale
USD 239,900
USD 167/sq.ft
100 Auburn Top Lane
Forrester Woods
· 1,432 sq.ft · 2 Bedrooms · 2 Baths · Townhouse
· Office room · Equipped kitchen
Forrester Woods · 1,432 sq.ft · 2 Bedrooms · 2 Baths · Townhouse · Office room · Equipped kitchen
Discover comfortable, low-maintenance living in this light-filled, two-bedroom, two-and-a-half-bath MOVE IN READY end-unit townhome conveniently located near BridgeWay Station (within walking access via pedestrian bridge), I-385, Mauldin, and Simpsonville. 100 Auburn Top Lane offers a desirable end-unit position providing additional windows and abundant natural light, while 9-foot smooth ceilings, decorative moldings, bay-window accents, and luxury vinyl plank flooring add style and character throughout the main level. Designed for everyday comfort and entertaining, the spacious great room offers plenty of room to gather with guests or relax at home. The formal dining room, enhanced by a bay window, provides flexible space for dining, a home office, sitting room, or hobby area. The eat-in kitchen features granite countertops, abundant cabinetry, a center island, stainless steel appliances, and space for casual meals. A built-in intercom and music system adds convenience and enjoyment a
USD 239,900
200 Forrester Creek Way
View photo
House · for sale
USD 439,000
USD 179/sq.ft
200 Forrester Creek Way
Forrester Woods
· 2,443 sq.ft · 4 Bedrooms · 3 Baths · House
· Garden · Office room · Equipped kitchen · Parking
Forrester Woods · 2,443 sq.ft · 4 Bedrooms · 3 Baths · House · Garden · Office room · Equipped kitchen · Parking
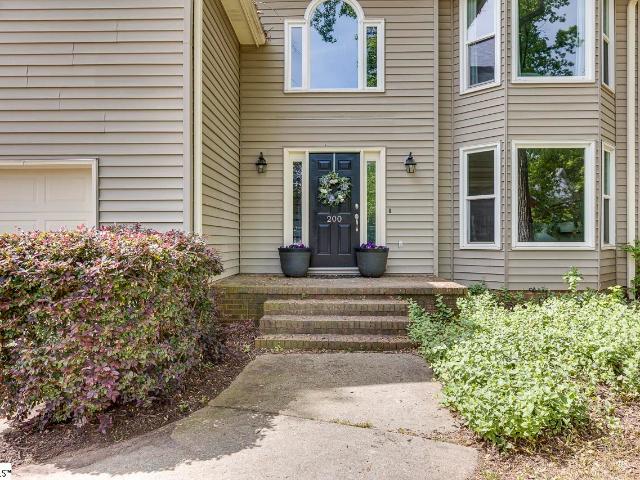
Welcome to this exceptional 4-bedroom, 3.5-bathroom home, perfectly situated on a spacious cul-de-sac lot in the highly desirable Forrester Creek community. Step inside to discover a thoughtfully designed floor plan filled with natural light. The home features an elegant formal living and dining room, ideal for entertaining, while the functional kitchen offers plenty of potential for your personal touches and updates. The second-level primary suite is a private retreat, complete with a large walk-in shower, double vanity, and generous walk-in closet. Three additional bedrooms provide flexibility for family, guests, or a home office. Outside, enjoy an expansive backyard perfect for entertaining, gardening, or simply relaxing in a peaceful and private setting. Additional highlights include a two-car garage and a prime location with convenient access to Greenville’s best shopping, dining, and major transportation routes. Combining timeless charm, comfortable living spaces, and an unbeatab
USD 439,000

Get email alerts

Don't miss out: be the first to know about new properties

The alert was correctly created

On subscribing you accept the conditions of use and the privacy policy
Alert
Receive new ads in your inbox
Save this search
Receive alerts for new listings

We'll send you an email when we have new properties for: "Houses for sale in Forrester Woods"

The alert was correctly created

Forrester Creek
Woodwinds, Mauldin city Greenville CCD Greenville County South Carolina
Get email alerts and be the first to see new listings
Required field
On subscribing I accept the terms of the privacy policy
Perfect! You'll soon start receiving new listings via email
Alert
Receive an email when we have new ads for Houses for sale in Forrester Woods
Save this search
Filters

Bedrooms

Size (sq.ft)

sq.ft
sq.ft

Price

USD
USD

Property type

Bathrooms

Clear all filters
Receive notifications when new entries are published.