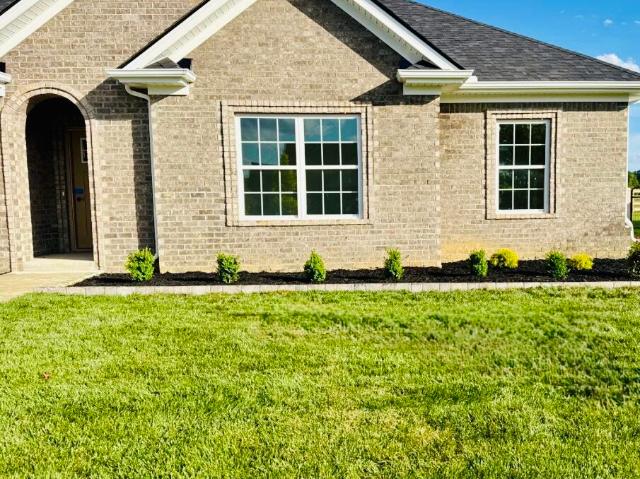
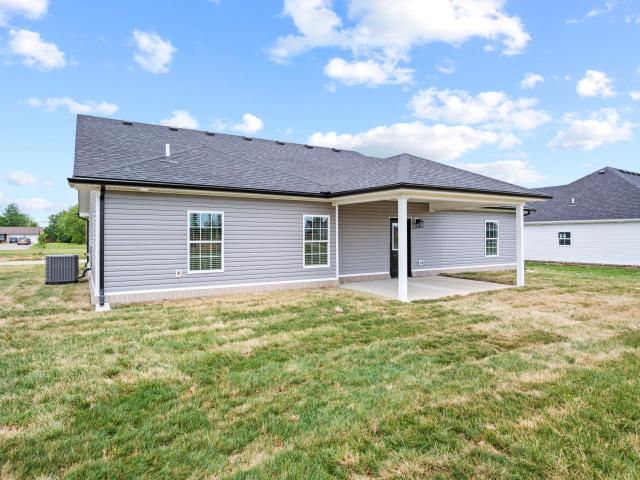
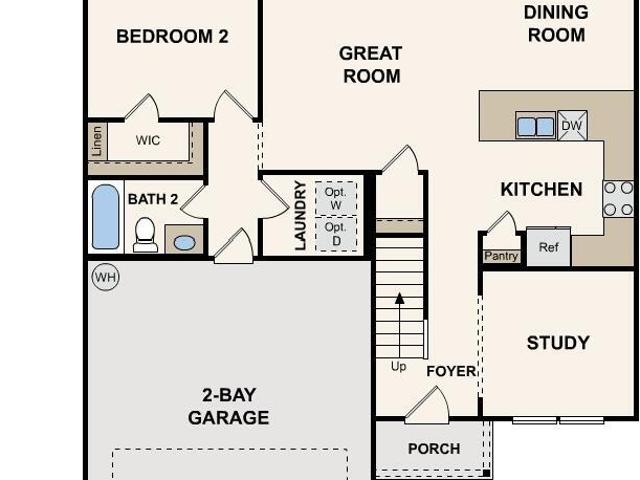
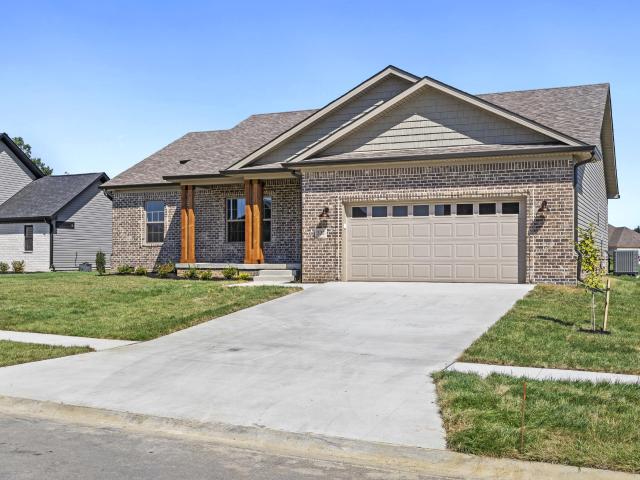
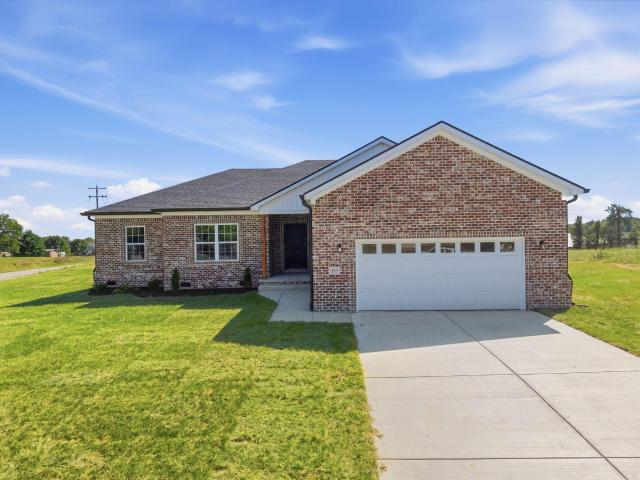
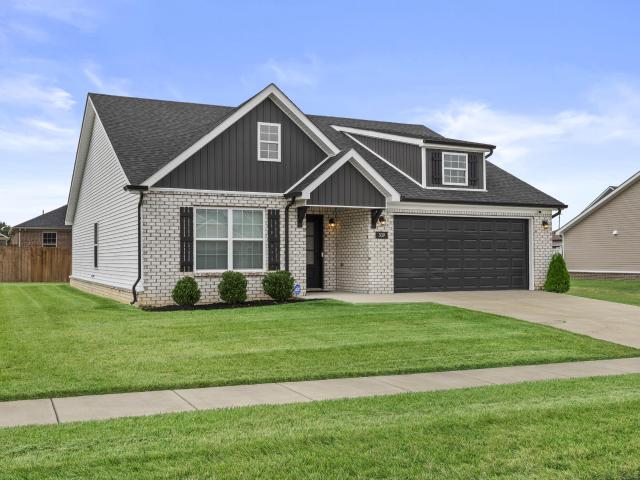
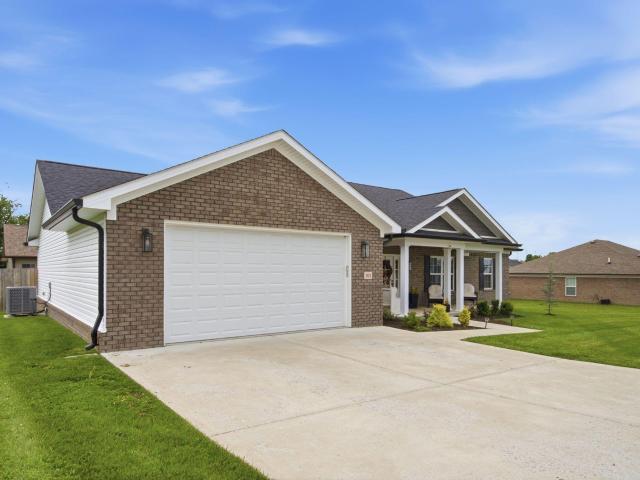
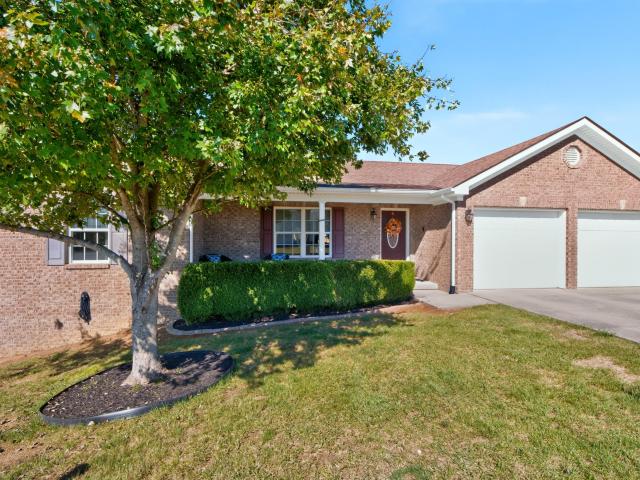
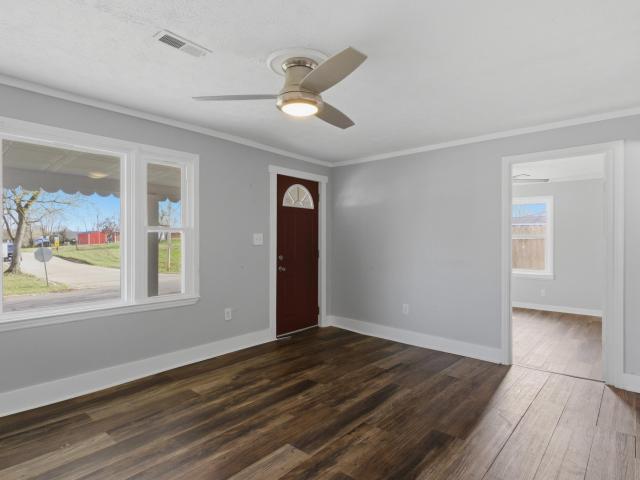
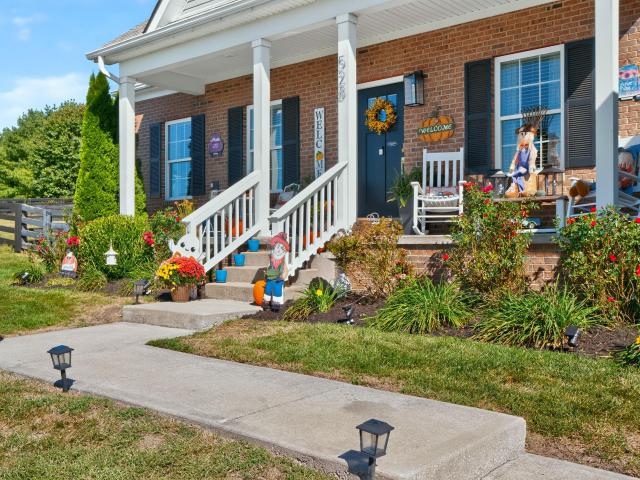
244 houses for sale in Fort Estill Junction

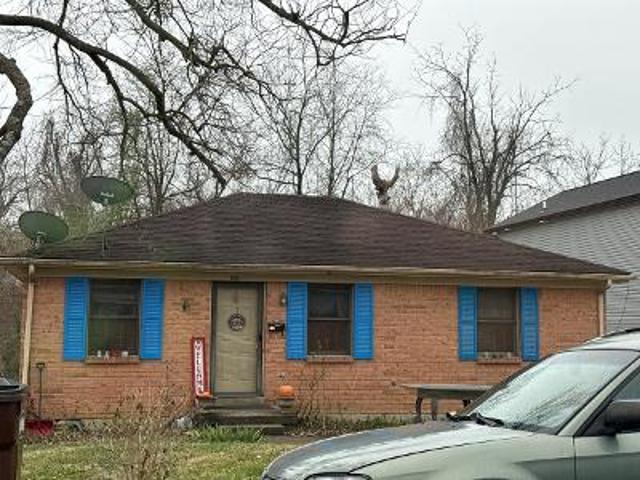
Crocket Ct
View photo
House · for sale
Request Details
New
Crocket Ct
Fort Estill Junction
· House
Fort Estill Junction · House
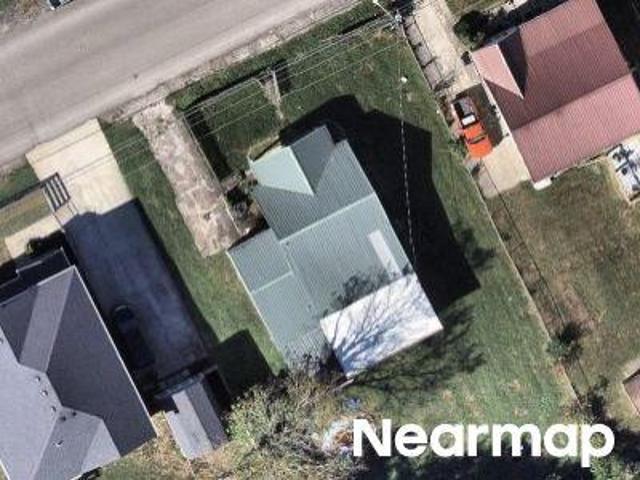
This home is in preforeclosure, which means the homeowner is in default (missed payments). Therefore, there could be an opportunity to strike a great deal with the owner and the bank
Request Details
341 Mohegan Trail
View photo
House · for sale
USD 376,900
USD 207/sq.ft
341 Mohegan Trail
Fort Estill Junction
· 1,819 sq.ft · 4 Bedrooms · 2 Baths · House
· Patio · Fireplace
Fort Estill Junction · 1,819 sq.ft · 4 Bedrooms · 2 Baths · House · Patio · Fireplace
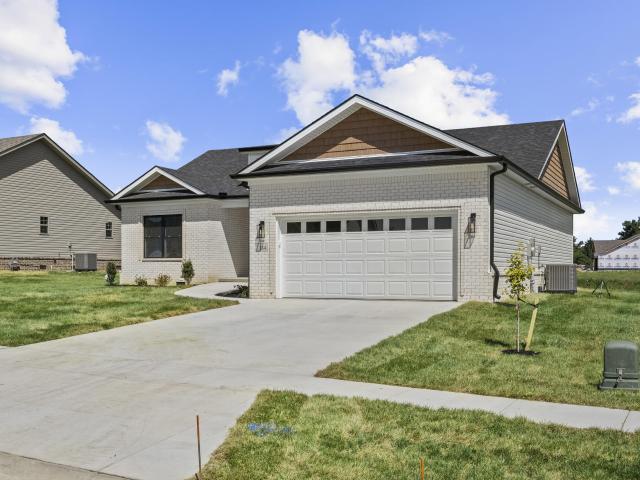
Be in your new home by Summertime! Where modern meets timeless, this beautiful NEW CONSTRUCTION home is a MUST SEE! This open layout ranch is designed with LVP flooring throughout, gorgeous cabinetry, stone fireplace, coffered ceilings, walk in pantry and so much more! Spend time outdoors enjoying your covered back patio space. Don't miss your chance to own a home in this up & coming neighborhood that combines country living only miles from town. Schedule your personal tour today!
USD 376,900
607 Comanche Drive
View photo
House · for sale
USD 319,000
USD 198/sq.ft
607 Comanche Drive
Fort Estill Junction
· 1,604 sq.ft · 3 Bedrooms · 2 Baths · House
· Patio
Fort Estill Junction · 1,604 sq.ft · 3 Bedrooms · 2 Baths · House · Patio
Welcome home to Firebrook! This beautiful new construction home offers over 1,600 square feet of stylish, low-maintenance living with modern finishes throughout. Featuring 3 bedrooms and 2 full baths, this thoughtfully designed home includes quartz countertops, durable LVP and LVT flooring, and a spacious tiled shower in the primary bath. The separate utility/laundry room and built in pantry both add everyday convenience, while the covered back patio provides the perfect space to relax or entertain. Enjoy contemporary comfort and easy living in this desirable community
USD 319,000
349 Mohegan Trail
View photo
House · for sale
USD 309,990
USD 142/sq.ft
349 Mohegan Trail
Fort Estill Junction
· 2,174 sq.ft · 5 Bedrooms · 3 Baths · House
· Equipped kitchen · Parking
Fort Estill Junction · 2,174 sq.ft · 5 Bedrooms · 3 Baths · House · Equipped kitchen · Parking
Prepare to be impressed by this BEAUTIFUL NEW 2-story Home in the Firebrook Community! The elegant Gardner Plan boasts a flex space and a guest suite with a walk-in closet on the main floor. The Kitchen features gorgeous cabinets, quartz countertops, and stainless-steel appliances (Including Range, microwave, and Dishwasher). All other bedrooms are on the 2nd floor. The oversized primary suite has a private bath, dual vanity sinks, and a walk-in closet. This desirable plan also comes complete with a 2-car garage
USD 309,990
332 Mohegan Trail
View photo
House · for sale
USD 339,900
USD 206/sq.ft
332 Mohegan Trail
Fort Estill Junction
· 1,647 sq.ft · 3 Bedrooms · 2 Baths · House
· Garden · Equipped kitchen
Fort Estill Junction · 1,647 sq.ft · 3 Bedrooms · 2 Baths · House · Garden · Equipped kitchen
Welcome to 332 Mohegan Trail in the desirable Firebrook Subdivision! This beautifully crafted new construction home offers 3 bedrooms, 2 full bathrooms, and a thoughtfully designed open-concept layout perfect for modern living. The heart of the home is the stylish modern kitchen, featuring stainless steel appliances, quality finishes, and a functional design that opens seamlessly to the living and dining areas—making it ideal for entertaining or everyday life. Beautiful finishes throughout the home create a warm, upscale feel from the moment you walk in. Step outside to enjoy the covered back porch, the perfect place to relax while overlooking the flat 0.21-acre yard, offering plenty of room for outdoor gatherings, pets, or play. Located with easy access in and out of the neighborhood, this home provides convenience while still enjoying the charm and community feel of Firebrook. Just minutes from shopping, dining, schools, and I-75, this move-in-ready home combines quality construction
USD 339,900
108 Choctaw Trail
View photo
House · for sale
USD 309,900
USD 219/sq.ft
108 Choctaw Trail
Fort Estill Junction
· 1,410 sq.ft · 3 Bedrooms · 2 Baths · House
· Equipped kitchen
Fort Estill Junction · 1,410 sq.ft · 3 Bedrooms · 2 Baths · House · Equipped kitchen
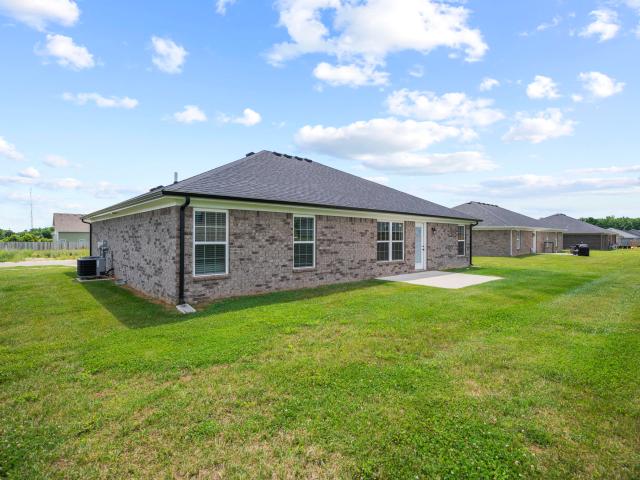
Brand new construction in Firebrook! This inviting 3-bedroom, 2-bath ranch offers easy one-level living with a bright, open-concept design. The kitchen flows seamlessly into the living and dining areas, creating a comfortable space for everyday living and entertaining. The primary suite features a private bath with a fully tiled shower, while two additional bedrooms provide flexibility for family, guests, or a home office. Thoughtful finishes and brand-new construction mean you can move in and enjoy without the projects and maintenance that come with an older home. Located in the established Firebrook neighborhood, with convenient access to shopping, dining, schools, and everything Richmond has to offer. A great opportunity to own a brand new home in a desirable community!
USD 309,900
1657 Brassfield Road
View photo
House · for sale
USD 275,000
USD 183/sq.ft
1657 Brassfield Road
Fort Estill Junction
· 1,496 sq.ft · 3 Bedrooms · 2 Baths · House
· Garden · Deck · Equipped kitchen
Fort Estill Junction · 1,496 sq.ft · 3 Bedrooms · 2 Baths · House · Garden · Deck · Equipped kitchen
Welcome to this charming ranch-style property offering 3 bedrooms and 2 full bathrooms. Once inside you will find the primary suite and living room with vaulted ceilings. The kitchen and primary bedroom both showcasing tray ceilings. Recent updates include a beautifully renovated second bathroom and durable laminate flooring installed throughout the home (2023). A new 16x16 deck was added to the back of the home to expand outdoor living (2023). You can enjoy the natural beauty of the outdoors with a backyard that offers scenic views as it backs up to a farm. The property features both wild and domesticated blackberry bushes—perfect for seasonal picking right in your own yard. This home blends comfort, updates, and a serene setting—don't miss your opportunity to make it yours!
USD 275,000
297 White Station Road
View photo
House · for sale
USD 599,999
USD 285/sq.ft
297 White Station Road
Fort Estill Junction
· 2,099 sq.ft · 3 Bedrooms · 2 Baths · House
· Patio · Deck · Equipped kitchen · Parking
Fort Estill Junction · 2,099 sq.ft · 3 Bedrooms · 2 Baths · House · Patio · Deck · Equipped kitchen · Parking
Welcome to 297 White Station Road! This charming ranch style home boasts 10.68 acres to be enjoyed from the front patio or back deck. The property provides a pond and creek flaunting plenty of potential for outdoor recreation. There is a 690 sqft. Garage and an outside storage building situated on this level, gorgeous rural lot and the location is prime. Fixated between Richmond and Berea with convenient access to both towns. Beginning in the foyer, the open floor plan includes a full kitchen of Bosch stainless steel appliances, granite countertops, and cherry cabinets. Hardwood floors, parquet, and tile throughout. The dining and living room conveniently adjoin the kitchen where there is a large utility room with ample storage! The large, first-level primary suite offers double closets and a sitting area
USD 599,999
121 Candy Apple Lane
View photo
House · for sale
USD 299,900
USD 212/sq.ft
121 Candy Apple Lane
Fort Estill Junction
· 1,410 sq.ft · 3 Bedrooms · 2 Baths · House
· Equipped kitchen
Fort Estill Junction · 1,410 sq.ft · 3 Bedrooms · 2 Baths · House · Equipped kitchen
Move-in ready ranch in Fair Vista Landing! Built in 2023, this 1,415 sq. Ft. home offers 3 bedrooms, 2 full baths, and a desirable split-bedroom floor plan with an open-concept living, dining, and kitchen area. Low-maintenance LVT and LVP flooring runs throughout the home. The kitchen features granite countertops, stainless steel appliances, backsplash, a built-in pantry, and 42-inch wall cabinets for plenty of storage. The primary suite includes a walk-in closet and walk-in shower. Enjoy easy one-level living in a newer home conveniently located just off Highway 52 with easy access to both Richmond and Irvine. Move-in ready and ready for its next owner—schedule your showing today!
USD 299,900
353 Mohegan Trail
View photo
House · for sale
USD 365,000
USD 206/sq.ft
New
353 Mohegan Trail
Fort Estill Junction
· 1,765 sq.ft · 4 Bedrooms · 2 Baths · House
· Office room · Equipped kitchen
Fort Estill Junction · 1,765 sq.ft · 4 Bedrooms · 2 Baths · House · Office room · Equipped kitchen
Welcome to 353 Mohegan Trail, a beautiful new-construction home offering modern finishes, a functional layout, and the opportunity to enjoy the benefits of a brand-new home in a desirable Richmond location. Featuring 4 bedrooms and 2 full bathrooms, this 1,772 sq. Ft. home offers comfortable living with an open-concept design that makes everyday living and entertaining easy. The kitchen is thoughtfully designed with contemporary finishes and flows seamlessly into the dining and living areas. Spacious bedrooms provide plenty of room for family, guests, or a home office, while the primary suite offers a private retreat. Situated on a 0.45-acre lot, the property offers a nice balance of outdoor space and easy maintenance while remaining conveniently located to Richmond's shopping, dining, schools, and other amenities. With new construction, modern finishes, and the peace of mind that comes with everything being brand new, this home is ready for its first owner to make it their own
USD 365,000
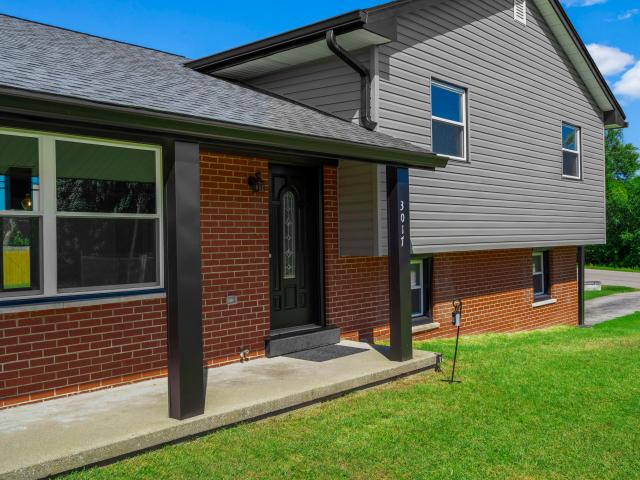
3017 Old Kentucky Hwy 52
View photo
House · for sale
USD 307,000
USD 144/sq.ft
3017 Old Kentucky Hwy 52
Fort Estill Junction
· 2,131 sq.ft · 3 Bedrooms · 1 Bath · House
· Fireplace · Equipped kitchen · Cellar
Fort Estill Junction · 2,131 sq.ft · 3 Bedrooms · 1 Bath · House · Fireplace · Equipped kitchen · Cellar
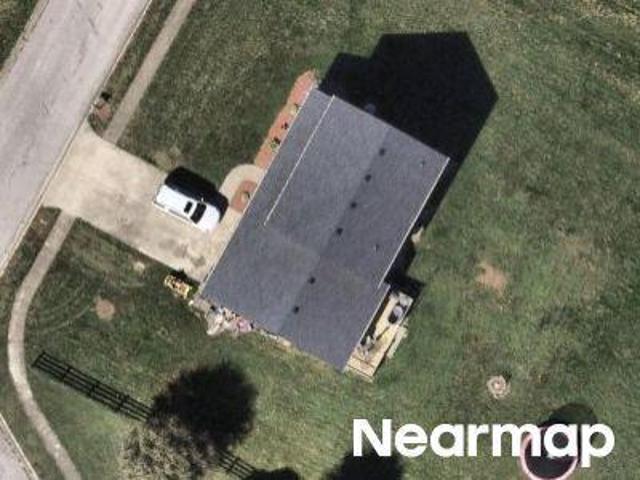
Welcome to this beautifully updated Craftsman-style home offering timeless character, modern improvements, and 2,135 sq. Ft. of functional living space. Featuring 3 bedrooms, 1 full bath, 1 half bath, two fireplaces, a dining area, and a finished walk-out basement, this home blends charm and convenience throughout. Recent updates include a roof approximately 3 years old, new siding, fascia, gutters, exterior lighting, insulated double-hung windows with tilt-in top and bottom sashes, a new 40-gallon water heater, updated plumbing fixtures, new shower door, new outlets and switches, new lighting and ceiling fans, and freshly painted interiors. The kitchen offers all-new stainless steel appliances, solid-surface countertops with integrated sinks, and updated waterproof LVP flooring throughout. The main living area features new ventless gas logs, while the basement includes a new ventless Buck stove, adding warmth and comfort to both levels. The heat and air system has been inspected, serv
USD 307,000
309 Pageant Drive
View photo
House · for sale
USD 305,000
USD 214/sq.ft
309 Pageant Drive
Fort Estill Junction
· 1,421 sq.ft · 3 Bedrooms · 2 Baths · House
· Fireplace · Equipped kitchen
Fort Estill Junction · 1,421 sq.ft · 3 Bedrooms · 2 Baths · House · Fireplace · Equipped kitchen
Newer modern home conveniently located in Madison County. The 3 BR, 2 BA ranch features an open-concept design and many custom features throughout. The large living room boasts beautiful beams, a fireplace, and built-in shelves. The kitchen features beautiful shaker-style cabinetry, granite countertops, and a tile backsplash & stainless appliances. This home is completely turnkey and has been meticulously maintained. Check it out and schedule your showing today!
USD 305,000
301 Pageant Drive
View photo
House · for sale
USD 379,900
USD 190/sq.ft
301 Pageant Drive
Fort Estill Junction
· 1,991 sq.ft · 3 Bedrooms · 2 Baths · House
· Patio · Garden · Equipped kitchen
Fort Estill Junction · 1,991 sq.ft · 3 Bedrooms · 2 Baths · House · Patio · Garden · Equipped kitchen
Welcome home to this beautiful all-brick ranch offering 3 bedrooms, 2 full baths, and a thoughtfully designed open-concept layout perfect for everyday living and entertaining. The spacious kitchen features granite countertops, stainless steel appliances, and seamless flow into the living and dining areas. Retreat to the private primary suite, complete with a luxurious bath featuring double vanities, a soaking tub, and a tiled walk-in. Shower. A spacious utility room provides added convenience and storage. Step outside and enjoy the covered front porch or unwind on the covered back patio overlooking the privacy-fenced backyard—ideal for relaxing, entertaining, or letting pets play safely. Conveniently located just 10 minutes from shopping, dining, and local amenities, and only 6 miles from Eastern Kentucky University, this home offers the perfect combination of comfort, style, and location. Don't miss your opportunity to make this move-in-ready home yours!
USD 379,900
1639 Speedwell Road
View photo
House · for sale
USD 849,000
USD 212/sq.ft
1639 Speedwell Road
Fort Estill Junction
· 4,004 sq.ft · 6 Bedrooms · 3 Baths · House
· Garden · Equipped kitchen · Swimming pool · Cellar
Fort Estill Junction · 4,004 sq.ft · 6 Bedrooms · 3 Baths · House · Garden · Equipped kitchen · Swimming pool · Cellar
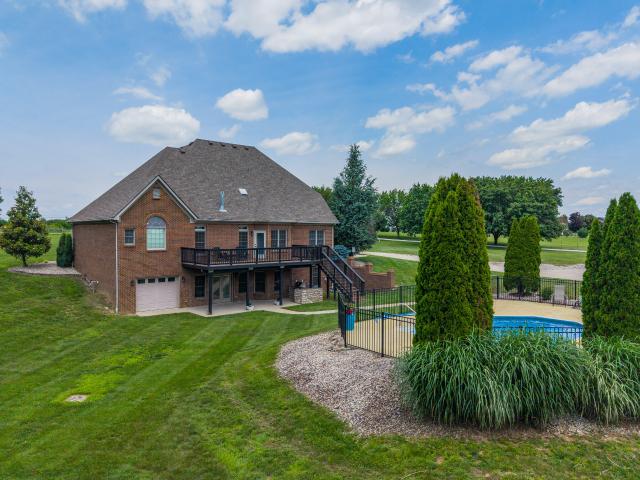
Welcome to your own private retreat on 5.03 beautiful acres in Madison County! This impressive 6-bedroom, 3.5-bath home offers the perfect combination of space, comfort, and versatility for today's lifestyle. This well-appointed home features a desirable main-floor primary suite, spacious living areas, and room for everyone. The walkout basement includes a complete separate living quarters with its own kitchen complete with stainless steel appliances, living room, laundry room, full bath, one bedroom, and two additional bonus rooms—ideal for multi-generational living, guests, or extended family. Step outside and enjoy your own private backyard oasis, featuring a stunning heated in-ground pool that's perfect for relaxing or entertaining throughout the warmer months. As the seasons change, gather around the beautiful stone fire pit or unwind on the charming pergola swing, creating a cozy retreat that blends rustic warmth with inviting outdoor living year-round. Car enthusiasts, hobbyists
USD 849,000
341 Pageant Drive
View photo
House · for sale
USD 309,000
USD 193/sq.ft
341 Pageant Drive
Fort Estill Junction
· 1,593 sq.ft · 3 Bedrooms · 2 Baths · House
· Equipped kitchen
Fort Estill Junction · 1,593 sq.ft · 3 Bedrooms · 2 Baths · House · Equipped kitchen
Fair Vista Landing, split floorplan design with bonus dining formal living space. All brick one level 3 bedrooms and 2 bathrooms ranch. Low maintenance LVT & LVP throughout. Granite countertops, built in pantry, 42 inch wall cabinets, backsplash, and stainless appliances in the kitchen. Walk in shower and closet in the master suite. Owner/Agent property
USD 309,000
334 Mohegan Trail
View photo
House · for sale
USD 328,000
USD 222/sq.ft
334 Mohegan Trail
Fort Estill Junction
· 1,475 sq.ft · 3 Bedrooms · 2 Baths · House
· Equipped kitchen
Fort Estill Junction · 1,475 sq.ft · 3 Bedrooms · 2 Baths · House · Equipped kitchen
Welcome to 334 Mohegan Trail in the highly sought-after Firebrook Subdivision—where quality craftsmanship meets modern style. This beautiful new construction home offers 3 bedrooms, 2 full bathrooms, and an inviting open-concept floor plan designed for both comfortable everyday living and effortless entertaining. Step inside to discover a bright, spacious living area that flows seamlessly into the kitchen and dining space, highlighted by beautiful finishes throughout. The thoughtfully designed layout provides the perfect balance of style and functionality, creating a warm and welcoming place to call home. Enjoy your morning coffee or unwind in the evening on the covered back porch overlooking the level 0.21-acre lot, offering plenty of space for outdoor entertaining, pets, play, or gardening. Conveniently located just minutes from shopping, dining, I-75, and everything Richmond has to offer. Don't miss your opportunity to own this move-in-ready home in one of Richmond's fastest-growing
USD 328,000
Westover Ave
View photo
House · for sale
Request Details
Updated
Westover Ave
Fort Estill Junction
· 1,410 sq.ft · 2 Bedrooms · 2 Baths · House
Fort Estill Junction · 1,410 sq.ft · 2 Bedrooms · 2 Baths · House
This home is in preforeclosure, which means the homeowner is in default (missed payments). Therefore, there could be an opportunity to strike a great deal with the owner and the bank
Request Details
Race St
View photo
House · for sale
Request Details
Updated
Race St
Fort Estill Junction
· 1,098 sq.ft · 1 Bath · House
Fort Estill Junction · 1,098 sq.ft · 1 Bath · House
This home is in preforeclosure, which means the homeowner is in default (missed payments). Therefore, there could be an opportunity to strike a great deal with the owner and the bank
Request Details
Linden St
View photo
House · for sale
Request Details
Updated
Linden St
Fort Estill Junction
· House
Fort Estill Junction · House
This is a Real Estate-Owned (REO)/post-foreclosure home owned or managed by a bank. All offers are considered; however, the highest and best will most likely be accepted
Request Details
St
View photo
House · for sale
Request Details
Updated
St
Fort Estill Junction
· House
Fort Estill Junction · House
This is a Real Estate-Owned (REO)/post-foreclosure home owned or managed by a bank. All offers are considered; however, the highest and best will most likely be accepted
Request Details
Palm Hills Dr
View photo
House · for sale
Request Details
Updated
Palm Hills Dr
Fort Estill Junction
· House
Fort Estill Junction · House
This is a Real Estate-Owned (REO)/post-foreclosure home owned or managed by a bank. All offers are considered; however, the highest and best will most likely be accepted
Request Details
232 Banyan Boulevard
View photo
House · for sale
USD 329,900
USD 196/sq.ft
New
232 Banyan Boulevard
Fort Estill Junction
· 1,679 sq.ft · 3 Bedrooms · 3 Baths · House
· Garden · Parking · Deck · Equipped kitchen
Fort Estill Junction · 1,679 sq.ft · 3 Bedrooms · 3 Baths · House · Garden · Parking · Deck · Equipped kitchen
Welcome home to this beautiful 3-bedroom, 3-full-bath ranch-style home with 2 car attached garage offering comfortable living, an open layout, and plenty of space to entertain! The spacious living room flows seamlessly into the kitchen and dining area, creating a warm and welcoming atmosphere with gorgeous hardwood flooring. The kitchen offers full complement of black appliances, tile flooring and features a convenient island bar, perfect for meal prep, casual dining, and gathering with family and friends. Enjoy the outdoors from the deck, with easy access to the backyard and beautiful views of the pond. Whether you're hosting a gathering for family and friends, or unwinding after a long day, this outdoor space is sure to become a favorite retreat. The split bedroom plan is perfect for your privacy. The primary suite offers a walk-in closet, private bath with soaker tub, separate shower and double sinks for your comfort and convenience. Two additional bedrooms, laundry closet and full
USD 329,900
213 Irvine View Street
View photo
House · for sale
USD 195,500
USD 195/sq.ft
New
213 Irvine View Street
Fort Estill Junction
· 1,001 sq.ft · 3 Bedrooms · 2 Baths · House
· Garden
Fort Estill Junction · 1,001 sq.ft · 3 Bedrooms · 2 Baths · House · Garden
Seller is selling house as is. This house is approved for a short sale. Charming 3-bedroom, 2-bath home located in the heart of downtown Richmond, close to shopping, dining, and local amenities. This property features a spacious backyard, along with both a welcoming front porch and a relaxing back porch—perfect for enjoying the outdoors. The home includes an electric heating system, updated plumbing that is only one year old, and a roof installed in 2025. The property is being sold as-is, and inspections are welcome
USD 195,500
947 Cobble Drive
View photo
House · for sale
USD 339,000
USD 163/sq.ft
New
947 Cobble Drive
Fort Estill Junction
· 2,077 sq.ft · 4 Bedrooms · 2 Baths · House
· Patio · Garden · Office room · Fireplace · Equipped kitchen · Parking
Fort Estill Junction · 2,077 sq.ft · 4 Bedrooms · 2 Baths · House · Patio · Garden · Office room · Fireplace · Equipped kitchen · Parking
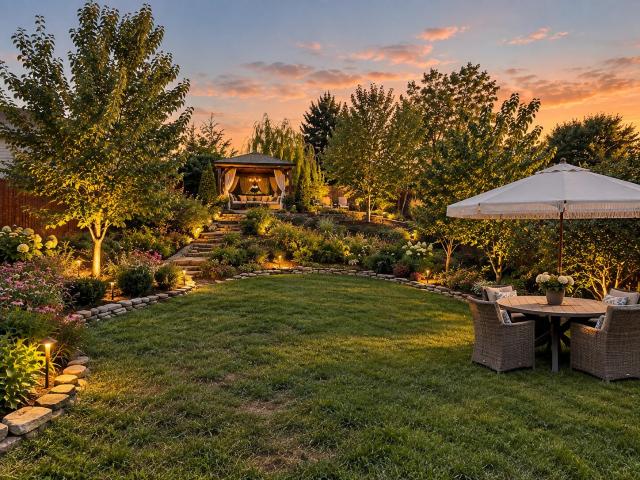
Welcome to 947 Cobble Dr. In the Fieldstone community! This inviting 4-bedroom, 2.5-bath home offers 2,078 sq. Ft. of living space, a two-car garage, and indoor and outdoor spaces designed for both everyday living and entertaining. Step inside to a warm, character-filled interior featuring hardwood flooring, spacious living areas, a fireplace, an eat-in/dining area, and a functional kitchen with abundant cabinetry and a center island. With four bedrooms, there's plenty of flexibility for family, guests, a home office, or hobby space. One of the highlights of this property is the outdoor living space. The large covered patio provides a wonderful place to relax or entertain and overlooks a beautifully landscaped backyard filled with mature trees, established garden beds and stone accents. Follow the landscaping into the yard and you'll find a gazebo and multiple areas to sit, gather, and enjoy the outdoors—creating a backyard that feels like your own private retreat. The home's location
USD 339,000
528 Blue Spruce Drive
View photo
House · for sale
USD 435,000
USD 194/sq.ft
New
528 Blue Spruce Drive
Fort Estill Junction
· 2,239 sq.ft · 4 Bedrooms · 3 Baths · House
· Patio · Garden · Office room · Deck · Equipped kitchen · Parking · Swimming pool
Fort Estill Junction · 2,239 sq.ft · 4 Bedrooms · 3 Baths · House · Patio · Garden · Office room · Deck · Equipped kitchen · Parking · Swimming pool
Welcome home! This inviting property is perfect for entertaining, relaxing, and enjoying everyday life. The home features an open-concept living room, dining area, and kitchen, creating a bright and comfortable gathering space. Large windows provide plenty of natural light, while updated granite countertops add a fresh touch to the kitchen. The spacious primary suite includes a private ensuite bath, his-and-hers closets, and direct access to the back patio. A bonus room above the garage currently serves as a pool and ping-pong game room but offers plenty of flexibility for a home office, playroom, media room, or additional living space. Step outside to a private, quiet, fully fenced backyard designed for entertaining. The back patio connects to a bi-level deck surrounding a 24-foot partially in-ground pool, with plenty of space for outdoor dining, grilling, and relaxing among the flowers and garden beds. A backyard storage shed provides additional storage. Patio furniture may also be a
USD 435,000
341 Palomino Drive
View photo
House · for sale
USD 290,000
USD 198/sq.ft
New
341 Palomino Drive
Fort Estill Junction
· 1,464 sq.ft · 3 Bedrooms · 2 Baths · House
· Garden · Equipped kitchen · Parking
Fort Estill Junction · 1,464 sq.ft · 3 Bedrooms · 2 Baths · House · Garden · Equipped kitchen · Parking
Located in the Brookline subdivision, 341 Palomino Drive offers one-story living with approximately 1,470 sqft, three bedrooms and two full bathrooms. Built in 2000, the home features a practical layout with a living room, kitchen with ample cabinetry and counter space, adjacent dining area, and primary suite with private full bathroom. The property includes an attached 2-car garage, approximately 0.27 acres, a level backyard and a backyard workshop/storage shed. Conveniently located less than 5 minutes from Richmond Centre and surrounding shopping, the developing Richmond Regional Sports Complex on Goggins Lane, and I-75
USD 290,000
3005 Spindle Pointe
View photo
House · for sale
USD 380,000
USD 224/sq.ft
New
3005 Spindle Pointe
Fort Estill Junction
· 1,690 sq.ft · 3 Bedrooms · 2 Baths · House
· Equipped kitchen
Fort Estill Junction · 1,690 sq.ft · 3 Bedrooms · 2 Baths · House · Equipped kitchen
2 year old, ranch style home in Magnolia Pointe! This home features 3 bedrooms, 2 full bathrooms & an open concept floor-plan. Kitchen/Dining/Great Room areas are open to one another. The Great Room features a soaring, vaulted ceiling. The kitchen has ample cabinetry, granite counters, stainless appliances, an island & a large pantry for food storage, small appliances, large food containers & whatever else you need to tuck away! The house has a split bedroom layout, so you will find the Primary Bedroom in the back corner of the home, away from the secondary bedrooms! The Primary Suite has trey ceilings in the bedroom, a spacious walk-in closet with an abundance of shelving & it's own private bathroom. The Primary Bath features a dual vanity, with granite counters & a large custom tile shower. The secondary bedrooms & other full bathroom are accessed from a different area of the home & located near the utility/mudroom area. Both secondary bedrooms are large in size & have nice closets,
USD 380,000
291 Stoney Creek Way
View photo
House · for sale
USD 284,900
USD 206/sq.ft
New
291 Stoney Creek Way
Fort Estill Junction
· 1,378 sq.ft · 3 Bedrooms · 2 Baths · House
· Deck · Equipped kitchen
Fort Estill Junction · 1,378 sq.ft · 3 Bedrooms · 2 Baths · House · Deck · Equipped kitchen
Welcome to the Leland Plan in desirable Stoney Creek Subdivision! This beautiful new construction ranch offers the perfect combination of style, comfort, and low-maintenance living. An inviting covered front porch welcomes you into a spacious, open floor plan featuring a beautiful kitchen with granite countertops, stainless steel appliances, and plenty of room for entertaining. The primary suite features a double vanity, walk-in shower, and generous walk-in closet with convenient direct access to the oversized laundry room. Enjoy relaxing or entertaining on the covered back deck overlooking a flat, usable lawn. Additional highlights include an energy-efficient dual-fuel HVAC system and tankless gas water heater. No HOA and no subdivision restrictions! Enjoy the convenience of one-level living in a great location. Don't miss your opportunity to own this beautiful new home in Stoney Creek!
USD 284,900
1397 Goggins Lane
View photo
House · for sale
USD 489,000
USD 151/sq.ft
New
1397 Goggins Lane
Fort Estill Junction
· 3,218 sq.ft · 4 Bedrooms · 2 Baths · House
Fort Estill Junction · 3,218 sq.ft · 4 Bedrooms · 2 Baths · House
Welcome to this beautifully maintained, custom-built ranch offering over 3,200 square feet of thoughtfully designed living space on a huge lot! This exceptional home features four large bedrooms and a well-designed floor plan with space for all your needs. From the moment you walk in, you'll appreciate the generous room sizes, quality construction, and attention to detail throughout. And the location is hard to beat close to shopping, dining, schools, and everyday conveniences, as well as the new regional sports complex
USD 489,000
121 Richwood Boulevard
View photo
House · for sale
USD 380,000
USD 192/sq.ft
121 Richwood Boulevard
Fort Estill Junction
· 1,970 sq.ft · 3 Bedrooms · 2 Baths · House
· Patio · Equipped kitchen · Swimming pool
Fort Estill Junction · 1,970 sq.ft · 3 Bedrooms · 2 Baths · House · Patio · Equipped kitchen · Swimming pool
Beautifully remodeled home in the heart of Richmond! Welcome home to this beautifully remodeled property, offering the perfect combination of modern updates, convenience, and outdoor living! From the moment you step inside, you'll appreciate the fresh, updated interior with new paint throughout, new lighting in many rooms, new refrigerator, updated kitchen with granite, new faucet and sink and real hardwood floors and numerous additional improvements that make this home truly move-in ready. Step outside to your own private retreat featuring a low maintenance, saltwater pool with a brand-new liner and a covered back patio designed for entertaining. Whether you're hosting friends and family, enjoying a quiet evening by the pool, or soaking up the KY sunshine, this outdoor space is made for making memories. This location is hard to beat-just one minute from shopping, dining, and everyday conveniences, putting everything you need right at your fingertips. Currently operating as a successfu
USD 380,000
View map Back to list

Get email alerts

Don't miss out: be the first to know about new properties

The alert was correctly created

On subscribing you accept the conditions of use and the privacy policy
Alert
Receive new ads in your inbox
Save this search
Receive alerts for new listings

We'll send you an email when we have new properties for: "Houses for sale in Fort Estill Junction"

The alert was correctly created

Arlington, Richmond city Richmond CCD Madison County Kentucky
Reeds Crossing
Get email alerts and be the first to see new listings
Required field
On subscribing I accept the terms of the privacy policy
Perfect! You'll soon start receiving new listings via email
Alert
Receive an email when we have new ads for Houses for sale in Fort Estill Junction
Save this search
Filters

Bedrooms

Size (sq.ft)

sq.ft
sq.ft

Price

USD
USD

Property type

Bathrooms

Clear all filters
Receive notifications when new entries are published.