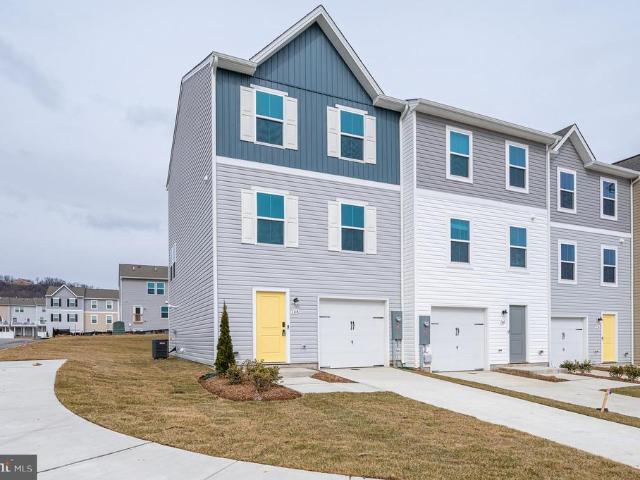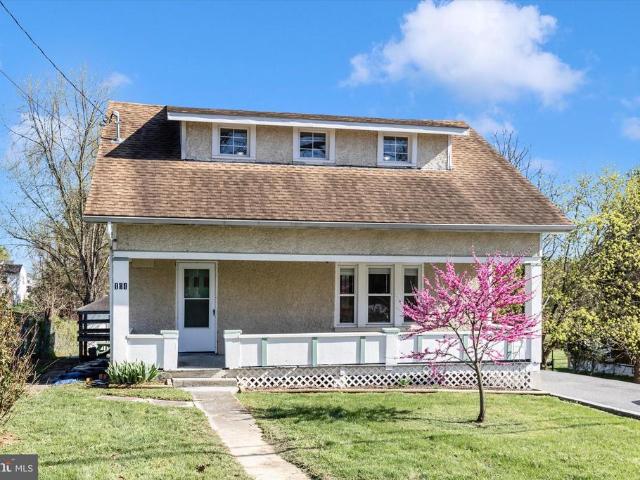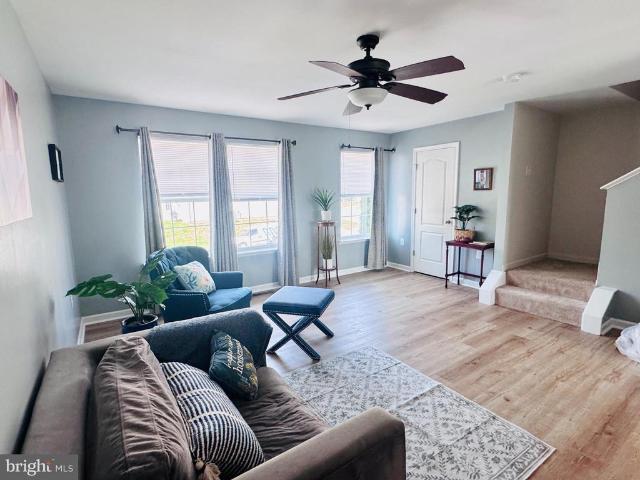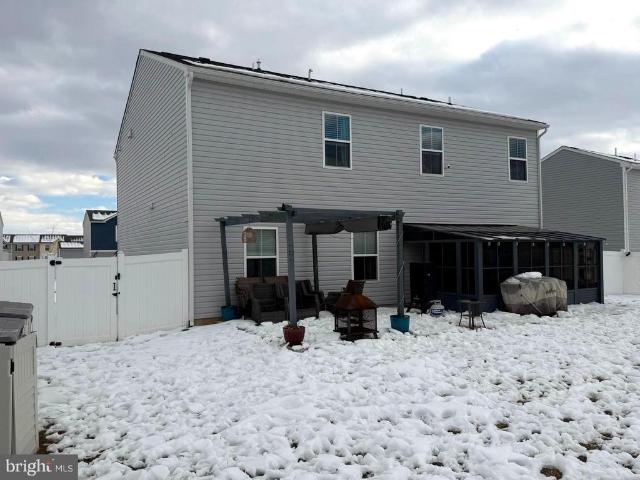
270 houses for sale in Fort Hill Farms

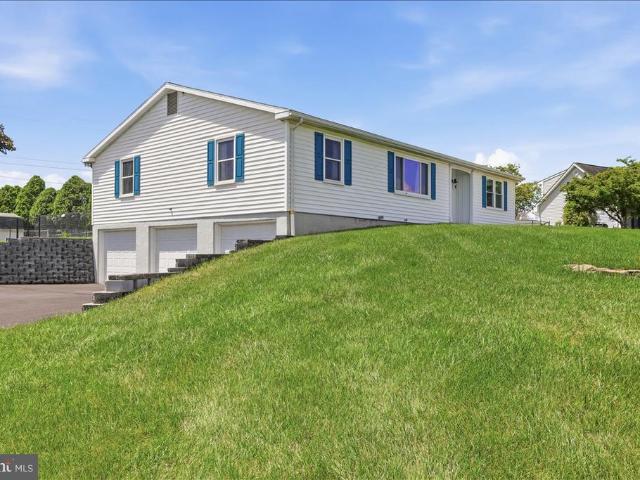
218 N Western Avenue
12 pictures
House · for sale
USD 275,000
USD 187/sq.ft
218 N Western Avenue
Fort Hill Farms
· 1,464 sq.ft · 2 Bedrooms · 2 Baths · House
· Office room · Equipped kitchen · Cellar
Fort Hill Farms · 1,464 sq.ft · 2 Bedrooms · 2 Baths · House · Office room · Equipped kitchen · Cellar
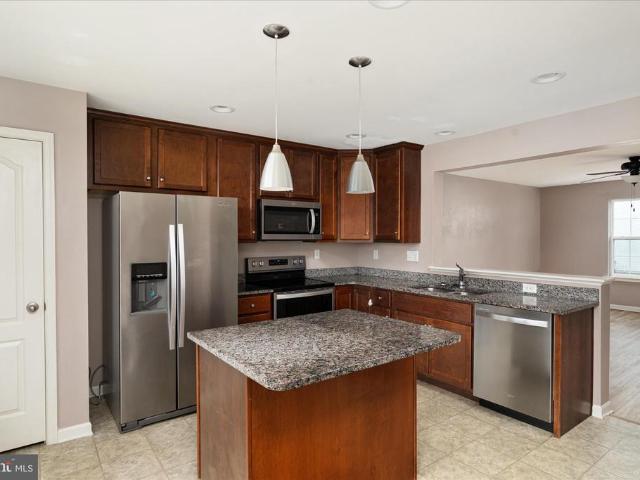
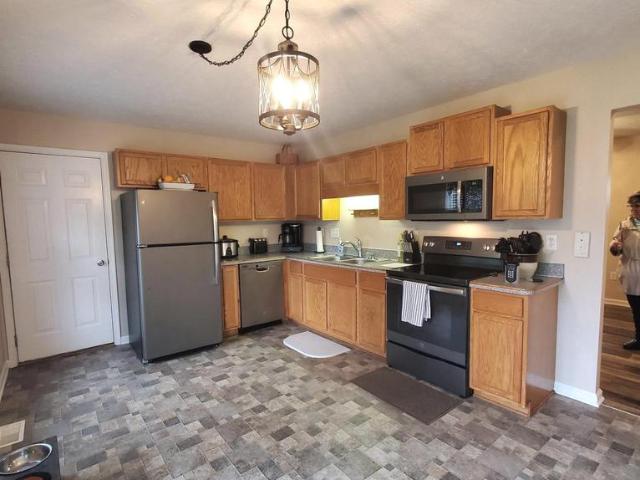
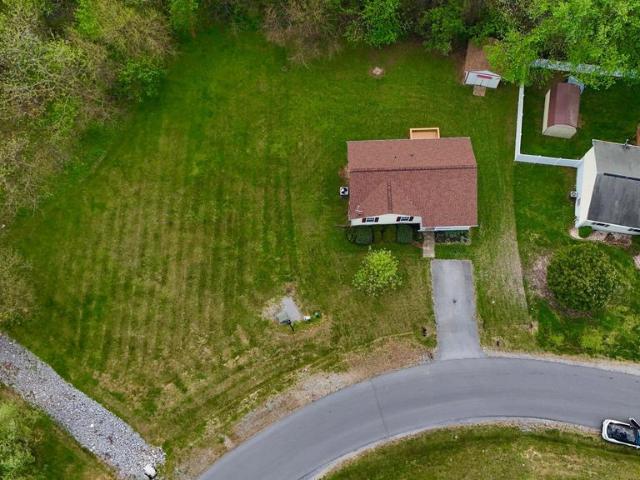
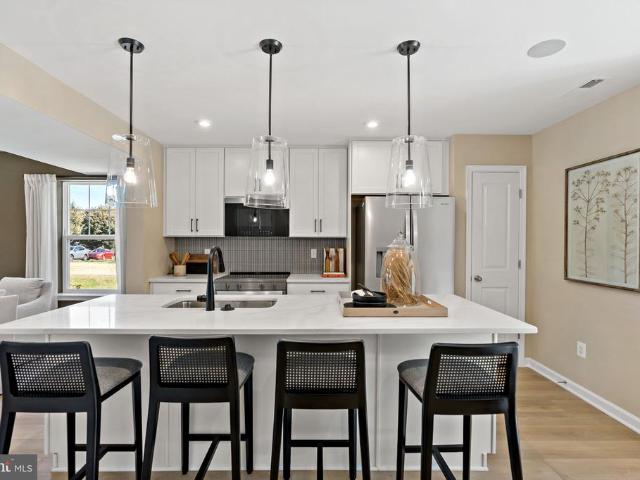
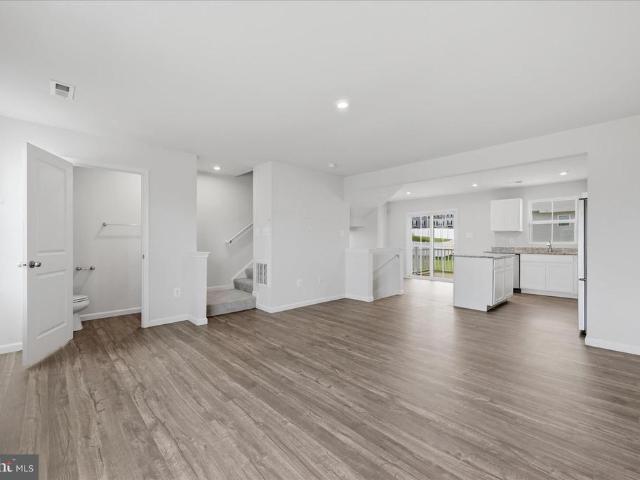
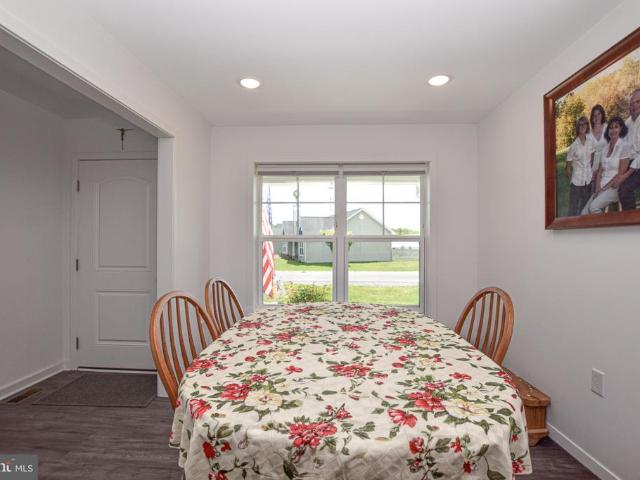
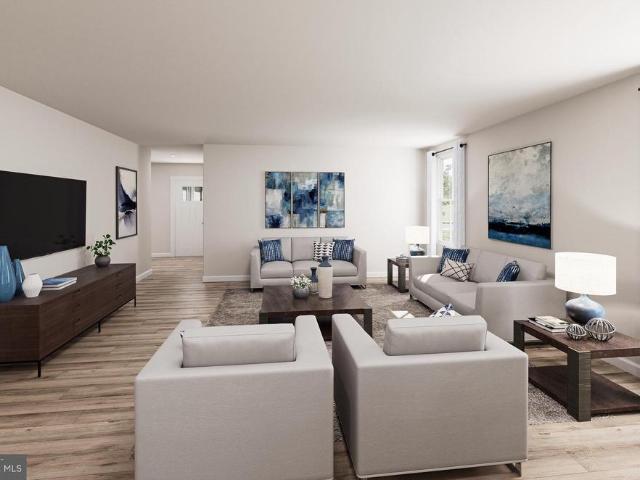
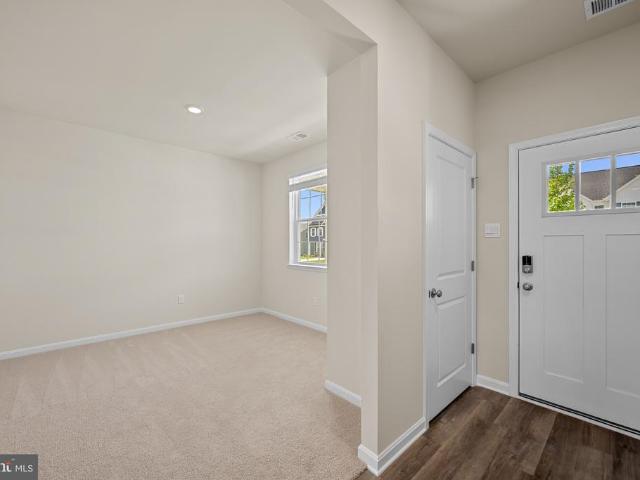
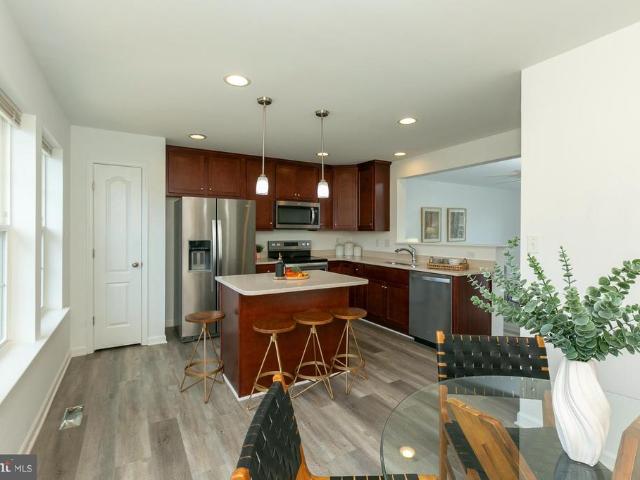
Multiple offers. HIGHEST AND BEST DUE BY MONDAY JUNE 8TH BY 2PM*Welcome Home to this charming and spacious home that has been beautifully updated and is move in ready! This home is everything you would want a charming home close to town to be. You are greeted with beaming hardwood floors and fresh paint! The large living room opens up seamlessly to the eat-in dining room. Perfect for family gatherings and large enough to make a flex space. The large and airy kitchen is completed with updated appliances, countertops, and flooring. The kitchen also includes generous table space! On the main level you will also find, a large full bathroom that jack and jills into the large downstairs bedroom complete with a walk-in closet, and the laundry room. The upstairs bedroom is massive! With bonus room for a home office, craft room or flex space. The full bathroom upstairs is fully remodeled and makes for added convenience. The unfinished basement is perfect for storage, exercise room, play area or
USD 275,000
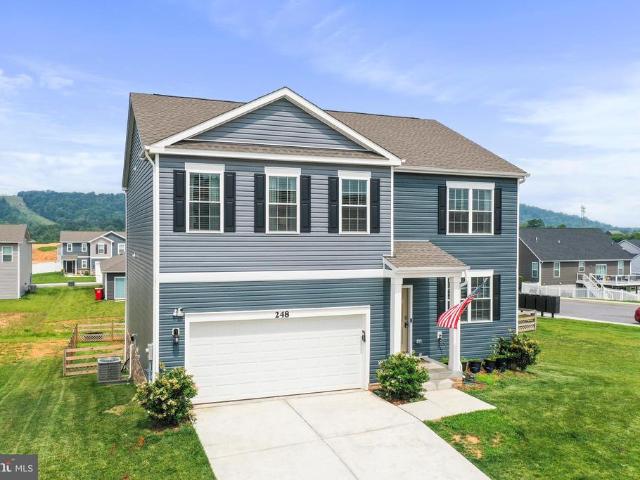
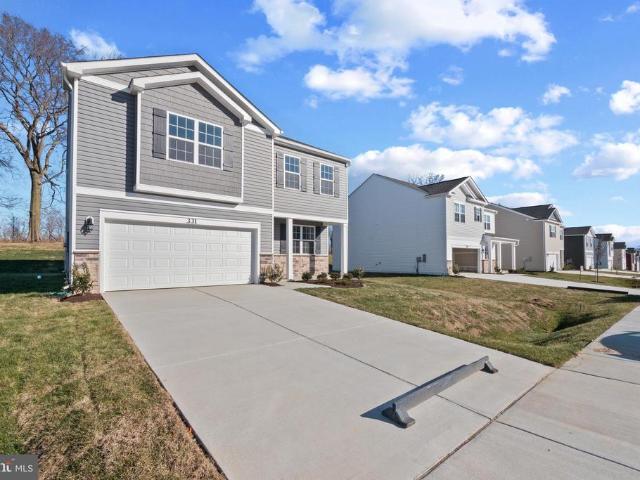
248 Aylesbury Lane
12 pictures
House · for sale
USD 425,000
USD 150/sq.ft
248 Aylesbury Lane
Fort Hill Farms
· 2,831 sq.ft · 5 Bedrooms · 3 Baths · House
· Equipped kitchen · Cellar
Fort Hill Farms · 2,831 sq.ft · 5 Bedrooms · 3 Baths · House · Equipped kitchen · Cellar
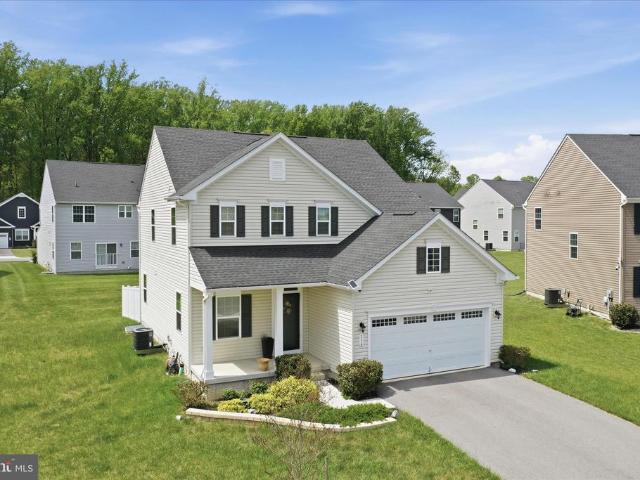
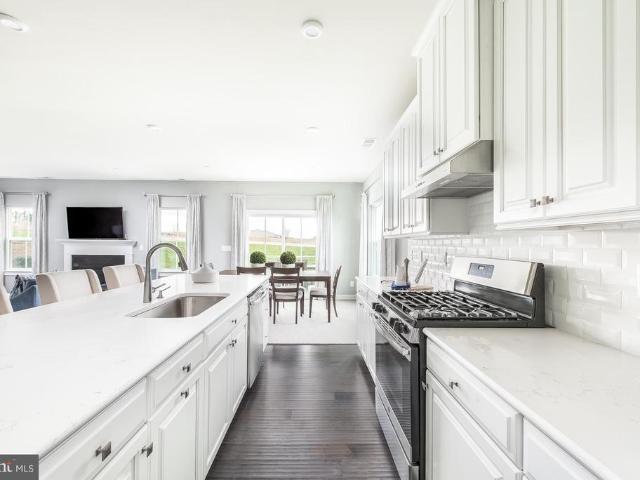
Come home to the quiet community of Red Hill which is one of the friendliest neighborhoods you'll ever visit. Stroll through the community and you'll be greeted by neighbors who are out enjoying the sunshine. One convenience of living in Red Hill is that there are multiple ways to access the neighborhood. It is also close to the local schools. You'll love the open floor plan on the main level. The kitchen features white cabinets with black handles, stainless steel appliances, granite countertops, an island with pendant lighting, gas cooking & a pantry. There is a bedroom & full bath on the main level. The primary suite features a walk-in closet, dual sinks & a commode enclosure. There are 3 additional bedrooms upstairs plus a loft & the laundry room. The partially finished basement offers a spacious recreation room, rough-in plumbing for a future bathroom, space for a future 6th bedroom & plenty of storage. The corner lot is nice because you only have a neighbor on one side. The backya
USD 425,000
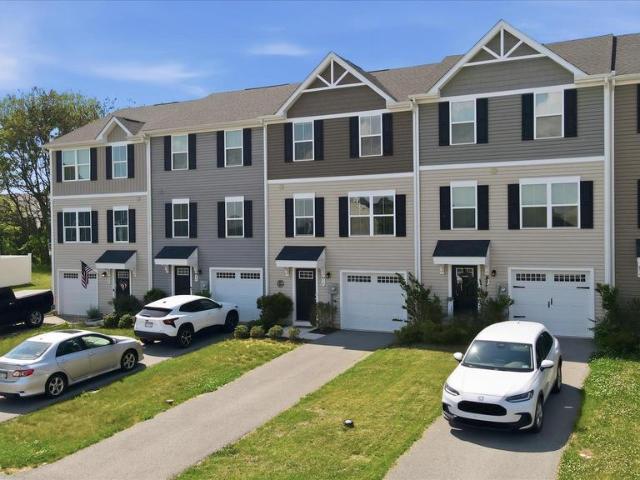
15 Sylvia Court
12 pictures
House · for sale
USD 372,500
USD 128/sq.ft
15 Sylvia Court
Fort Hill Farms
· 2,895 sq.ft · 3 Bedrooms · 3 Baths · House
· Patio · Garden · Equipped kitchen · Parking
Fort Hill Farms · 2,895 sq.ft · 3 Bedrooms · 3 Baths · House · Patio · Garden · Equipped kitchen · Parking
Meticulously maintained ranch-style home offering convenient main-level living with over 2,000 square feet of living space. The main level features 3 bedrooms, 2 full baths, a spacious kitchen, separate dining room, living room, den, sunroom, and mudroom. New windows and flooring have been installed throughout the main level, and all three full bathrooms have been tastefully updated. The sunroom opens to a large, fenced backyard featuring a gazebo patio area and a new storage shed, all situated on a spacious corner lot that includes a flag pole. The lower level includes a family room, full bathroom, and ample storage space with direct access to the oversized 3-car garage (34x27), complete with a dedicated project/work area and large workbench. Located in a well-established neighborhood with easy access to shopping and dining. Conveniently situated just 2.5 miles from the commuter train station
USD 372,500
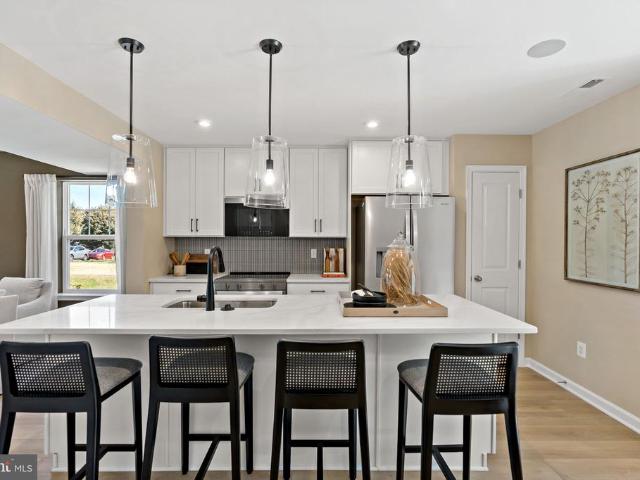
224 Anconas Boulevard
12 pictures
House · for sale
USD 359,990
USD 168/sq.ft
224 Anconas Boulevard
Fort Hill Farms
· 2,142 sq.ft · 4 Bedrooms · 2 Baths · House
· Garden · Office room · Equipped kitchen
Fort Hill Farms · 2,142 sq.ft · 4 Bedrooms · 2 Baths · House · Garden · Office room · Equipped kitchen
Beautiful 4-bedroom, 2.5-bath home situated on a desirable corner lot with spacious indoor and outdoor living! From the moment you walk through the front door, you are welcomed by a versatile flex room perfect for a home office, playroom, formal sitting area, or additional living space. Continue down the hall into the open-concept main living area featuring gorgeous granite countertops, stainless steel appliances, durable LVP flooring throughout the main living spaces, and plenty of room for both everyday living and entertaining. The spacious kitchen overlooks the living room and dining area, creating the perfect layout for gathering with family and friends. Upstairs, you will find four generously sized bedrooms, including a spacious owner's suite complete with a private en suite bathroom and large walk-in closet. A conveniently located second-floor laundry room adds everyday functionality and convenience. Outside, the corner lot provides additional yard space and added privacy to enjo
USD 359,990
76 Chincoteague Lane
12 pictures
Townhouse · for sale
USD 265,000
USD 185/sq.ft
76 Chincoteague Lane
Fort Hill Farms
· 1,432 sq.ft · 3 Bedrooms · 2 Baths · Townhouse
· Parking
Fort Hill Farms · 1,432 sq.ft · 3 Bedrooms · 2 Baths · Townhouse · Parking
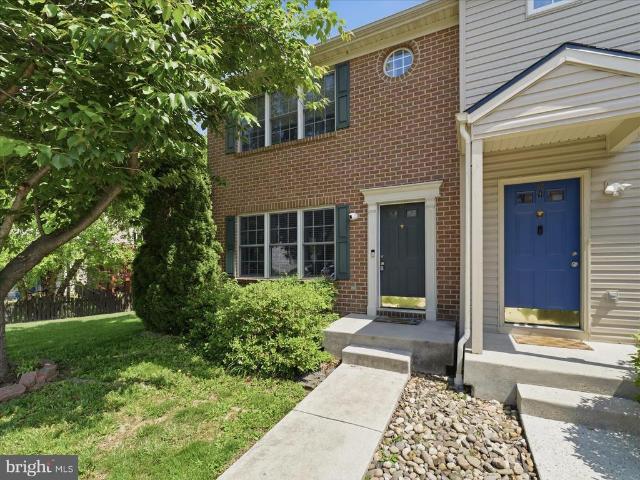
Welcome to this beautifully maintained 2021 townhome located in Martinsburg, WV, just minutes from the Maryland state line for an easy commuter friendly location. This spacious home features 3 bedrooms, 2 full bathrooms, 1 half bath, and an attached 1 car garage with additional driveway parking for 2 vehicles. The thoughtfully designed layout offers modern living with an open-concept main level, generous natural light, and comfortable living spaces throughout. Conveniently located near shopping, dining, and major commuter routes, this home combines style, functionality, and location all in one
USD 265,000
HOMESITE 73 Hopkins Court
12 pictures
Townhouse · for sale
USD 287,188
USD 197/sq.ft
HOMESITE 73 Hopkins Court
Fort Hill Farms
· 1,453 sq.ft · 3 Bedrooms · 2 Baths · Townhouse
· Equipped kitchen · Parking
Fort Hill Farms · 1,453 sq.ft · 3 Bedrooms · 2 Baths · Townhouse · Equipped kitchen · Parking
Offering up to $12,500 in closing cost assistance for primary residence with use of approved lender and title! *. Welcome to Homesite 73, a beautiful end-unit townhome ideally situated on the corner of Hopkins Court and Bosque Court, offering abundant natural light and outstanding curb appeal. This spacious 3-bedroom, 2.5-bath home features a 2-car-wide driveway with parking for up to 4 vehicles. Inside, you'll find stylish white cabinetry throughout the home, creating a bright and timeless feel. The kitchen is designed for both everyday living and entertaining, featuring a large 6-foot island, pantry with wooden shelving, stainless steel appliances, a premium French-door refrigerator, and elegant cabinet crown molding for an elevated finish. The morning room extension off the dining area provides additional living space on both levels, making the home feel even more open and spacious. Step outside to the rear of the home where you'll find an attached storage shed, perfect for keeping
USD 287,188
408 Rumbling Rock Road
12 pictures
Townhouse · for sale
USD 235,000
USD 143/sq.ft
408 Rumbling Rock Road
Fort Hill Farms
· 1,636 sq.ft · 3 Bedrooms · 2 Baths · Townhouse
· Garden · Equipped kitchen
Fort Hill Farms · 1,636 sq.ft · 3 Bedrooms · 2 Baths · Townhouse · Garden · Equipped kitchen
Excellent opportunity for a first-time buyer or investor looking to add personal touches and build equity. This 3-level townhome features 3 bedrooms and 2.5 baths. The main level features a kitchen with granite countertops, pantry, center island with pendant lighting, and a separate dining area. The light-filled family room and half bath complete the main level. Upstairs you'll find 3 bedrooms and 2 full baths, including a primary suite with dual vanities, soaking tub, and separate shower. Enjoy the fenced rear yard with space for pets, outdoor seating, or weekend gatherings. Excellent location in the Hedgesville School District
USD 235,000
116 Machias Circle
12 pictures
House · for sale
USD 453,000
USD 136/sq.ft
116 Machias Circle
Fort Hill Farms
· 3,315 sq.ft · 3 Bedrooms · 2 Baths · House
· Garden · Equipped kitchen · Cellar
Fort Hill Farms · 3,315 sq.ft · 3 Bedrooms · 2 Baths · House · Garden · Equipped kitchen · Cellar
Like new and move-in ready! This very well-maintained 2022 Colonial offers 3,320 sq ft living space, 3 bedrooms, 2.5 baths, and a flexible floor plan with space that could easily become a 4th bedroom by adding a wall see floor plan for details. The updated kitchen features granite countertops, stainless steel appliances, gas cooking, and beautiful white cabinetry, opening easily to the dining area and family room for comfortable everyday living. Luxury plank vinyl flooring welcomes you in the entry, hallway and kitchen with wall-to-wall carpet in the family room, bedrooms. And downstairs finished basement. Upstairs, youll find a spacious primary bedroom with an ensuite bath. The beautifully finished basement adds living space, while still leaving plenty of room for storage. Outdoors, the home features a well-maintained yard accented by a charming stone border. The backyard is enclosed with a privacy fence, creating asecluded space for relaxing or entertaining. All of this is set within
USD 453,000
64 Fiser Lane
12 pictures
Townhouse · for sale
USD 269,000
USD 121/sq.ft
64 Fiser Lane
Fort Hill Farms
· 2,217 sq.ft · 3 Bedrooms · 3 Baths · Townhouse
· Garden · Office room · Gym · Equipped kitchen · Cellar
Fort Hill Farms · 2,217 sq.ft · 3 Bedrooms · 3 Baths · Townhouse · Garden · Office room · Gym · Equipped kitchen · Cellar
Welcome to 64 Fiser Lane in the desirable Hammonds Mill community! This beautifully maintained end-unit townhome offers the perfect blend of space, comfort, and convenience. Featuring 3 bedrooms, 3.5 bathrooms, and over 2,700 total square feet, this home provides a flexible layout with room to spread out. The main level offers an inviting floor plan with abundant natural light, while the fully finished basement adds additional living space perfect for a recreation room, home office, guest space, or gym. Upstairs, the spacious primary suite is complemented by two additional bedrooms and full bath. Enjoy the added privacy of an end unit along with a fully fenced backyard ideal for entertaining, pets, or relaxing evenings outdoors. Major updates include a completely replaced heat pump system and outdoor unit in summer 2022, offering peace of mind for the next owner. The sellers have also upgraded the kitchen appliances, which will convey with the home. Conveniently located near I-81, shop
USD 269,000
118 Strada Drive W
12 pictures
House · for sale
USD 289,000
USD 268/sq.ft
118 Strada Drive W
Fort Hill Farms
· 1,076 sq.ft · 3 Bedrooms · 2 Baths · House
· Garden · Deck · Equipped kitchen · Parking
Fort Hill Farms · 1,076 sq.ft · 3 Bedrooms · 2 Baths · House · Garden · Deck · Equipped kitchen · Parking
Well maintained rancher. Move-in ready! Owner Relocating. This 3 Bedroom, 2 Bath home offers 2 x 6 Construction, Main Level Living, Covered Front Porch, Expanded Driveway for additonal Parking, New roof 2022 & Updated Heat Pump 2021. The current owner has just Freshly Painted the Interior, New Carpet in the Bedrooms, New Vinyl Plank Flooring in Livingroom & Hallway, updated vinyl flooring in the Kitchen & Baths, Recently repaced the front door & the sliding glass door in the KItchen. Water Treatment & All appliances convey. Fenced Rear Yard with Deck. Perfect for the Family, Entertaining, & Pets. Located approx 1 mile from I-81, convenient to Shopping, Hospitals, & Schools. Eligible for all Financing Programs. Va, usda, fha, conventionlal & cash. Easy to Show!
USD 289,000
110 Pacific Boulevard
12 pictures
House · for sale
USD 339,500
USD 161/sq.ft
110 Pacific Boulevard
Fort Hill Farms
· 2,099 sq.ft · 4 Bedrooms · 2 Baths · House
· Office room · Equipped kitchen · Cellar
Fort Hill Farms · 2,099 sq.ft · 4 Bedrooms · 2 Baths · House · Office room · Equipped kitchen · Cellar
Welcome to this beautifully maintained and thoughtfully updated 4-bedroom, 2.5-bath ranch-style home in Seneca Village. Offering over 2,000 finished square feet of living space, this home combines modern updates with comfortable, functional living. The heart of the home is the fully remodeled kitchen redesigned with an open-concept layout that seamlessly connects to the living room. Featuring a warm, inviting barn-style design with a charming sliding door, this space is perfect for both everyday living and entertaining. Fresh paint throughout gives the home a bright, clean feel, while the open layout enhances the sense of space and flow. The finished basement adds valuable additional living space, ideal for a recreation room, home office, or guest area, with flexibility to suit a variety of needs. Situated on a manageable lot with an asphalt driveway and located in a well-established community, this home offers both comfort and convenience just minutes from local amenities. Move-in rea
USD 339,500
HOMESITE 57 Bosque Court
12 pictures
Townhouse · for sale
USD 263,809
USD 204/sq.ft
HOMESITE 57 Bosque Court
Fort Hill Farms
· 1,292 sq.ft · 3 Bedrooms · 2 Baths · Townhouse
· Equipped kitchen
Fort Hill Farms · 1,292 sq.ft · 3 Bedrooms · 2 Baths · Townhouse · Equipped kitchen
Offering up to $12,500 in closing cost assistance for primary residence with use of approved lender and title. Fall in love with the perfect blend of style, comfort, and functionality in this beautifully designed interior-unit townhome. From the moment you arrive, the charming stone water table exterior creates eye-catching curb appeal and gives this home a warm, welcoming presence youll be proud to come home to every day. Step inside and discover an open-concept main floor designed for both everyday living and effortless entertaining. The spacious layout creates a seamless flow between the living room, kitchen, and dining room, making the entire home feel bright, connected, and inviting. Whether youre hosting or enjoying a quiet evening in, this space was made for making memories. The kitchen is truly the centerpiece of the home, featuring stunning white cabinetry that extends all the way to the ceiling for a clean, elevated look and extra storage space. Sleek silver finishes througho
USD 263,809
56 Norcross Court
12 pictures
Townhouse · for sale
USD 265,000
USD 170/sq.ft
56 Norcross Court
Fort Hill Farms
· 1,550 sq.ft · 3 Bedrooms · 2 Baths · Townhouse
· Garden · Deck · Equipped kitchen · Parking
Fort Hill Farms · 1,550 sq.ft · 3 Bedrooms · 2 Baths · Townhouse · Garden · Deck · Equipped kitchen · Parking
Like-new, fully finished 3-level townhome in the desirable Stonecrest community! This 3-bedroom, 2.5-bath home offers a spacious and functional layout. Enter through the foyer to a finished recreation room with walk-out access to a fully fenced rear yardperfect for relaxing or entertaining. The main level features durable LVP flooring, an open-concept design, and abundant natural light. Enjoy a large living room, convenient half bath, and an eat-in kitchen with granite countertops, stainless steel appliances, and a dining area that opens to a rear deck with stairs leading down to the yard. Upstairs, the primary suite includes a walk-in closet and private en suite bath. Two additional bedrooms share a full hall bath with tub/shower combo. Laundry is conveniently located on the bedroom level. Additional highlights include an attached 1-car garage and modern finishes throughout. Ideally located near major commuter route Interstate 81, offering easy access for daily travel. Move-in ready a
USD 265,000
95 Duluth Drive
12 pictures
House · for sale
USD 399,000
USD 190/sq.ft
95 Duluth Drive
Fort Hill Farms
· 2,099 sq.ft · 3 Bedrooms · 3 Baths · House
· Garden · Deck · Cellar
Fort Hill Farms · 2,099 sq.ft · 3 Bedrooms · 3 Baths · House · Garden · Deck · Cellar
Welcome to your dream home in Harvest Glen! This stunning property, built in 2023, beautifully combines comfort, style, and functionality. As you approach the home, you'll be welcomed by a meticulously manicured lawn that adds to its inviting curb appeal. Inside, you'll find an open floor plan that creates a seamless flow between rooms, making it perfect for entertaining family and friends. Step out onto the deck, ideal for barbecuing and enjoying relaxing evenings in your tranquil surroundings. Head upstairs to discover 3 bedrooms and two full baths, along with the added convenience of an upstairs laundry room. Then, make your way to the finished basement, where your creativity can flourish. This versatile space is perfect for a second hangout area. The basement also features outdoor access to your fully fenced backyard, complete with a cozy fire pit. This exceptional property won't last long! Schedule your showing today and see why this property is the perfect place to call home!
USD 399,000
1858 Arianna Court
12 pictures
House · for sale
USD 364,990
USD 211/sq.ft
1858 Arianna Court
Fort Hill Farms
· 1,722 sq.ft · 3 Bedrooms · 2 Baths · House
· Equipped kitchen · Parking · Cellar
Fort Hill Farms · 1,722 sq.ft · 3 Bedrooms · 2 Baths · House · Equipped kitchen · Parking · Cellar
The to-be-built Eden Cay single-family home, at Burwell in Martinsburg, makes main-level living easy. The open floor plan includes an impressive great room, ideal for entertaining, and a gourmet kitchen with walk-in pantry. The kitchen boasts designer cabinets, granite countertops, LVP flooring and stainless-steel appliances. Gather round the large island or dining table for memorable meals and entertaining. Your luxurious owners suite features double vanities and an extra wide walk-in closet. Convenience and ease make laundry days a breeze with the laundry room sitting just outside your owners suite. Two additional bedrooms and full bath are situated in the front of the home, providing extra privacy. Add a covered porch for extra outdoor living space. The 2-car garage Eden Cay is a cant miss. Note: Other homesites and floorplans available. Optional basements are available. Photos are representative only. Homesite premiums may apply. More photos to follow. Designed for convenience and
USD 364,990
380 Orpington Drive
View photo
House · for sale
USD 419,990
USD 144/sq.ft
380 Orpington Drive
Fort Hill Farms
· 2,906 sq.ft · 5 Bedrooms · 3 Baths · House
· Office room · Cellar
Fort Hill Farms · 2,906 sq.ft · 5 Bedrooms · 3 Baths · House · Office room · Cellar
Welcome to the highly sought-after Hayden model. Where space, style and scenic views come together beautifully! This stunning 5-bedroom, 3 full bath home offers incredible flexibility, including a main-level secondary bedroom perfect for guests or a home office. The open concept layout features durable and stylish LVP flooring throughout all main living areas, complimented by bright white cabinetry and elegant granite countertops in the kitchen-creating a clean modern feel that buyers love. Need extra space? You've got it. A versatile flex room on the main level adapts to your lifestyle, while the spacious upstairs loft provides the perfect spot for a media room, play area or additional lounge space. The partially finished basement adds even more potential, complete with plumbing rough-ins for a future bathroom. Ready for you to customize to your needs. Step outside to enjoy peaceful views as this home backs to beautiful farmland-offering privacy and a serene setting that's hard to fin
USD 419,990
94 Teakwood Drive
View photo
Townhouse · for sale
USD 264,900
USD 98/sq.ft
94 Teakwood Drive
Fort Hill Farms
· 2,691 sq.ft · 3 Bedrooms · 2 Baths · Townhouse
· Office room · Deck · Equipped kitchen · Cellar
Fort Hill Farms · 2,691 sq.ft · 3 Bedrooms · 2 Baths · Townhouse · Office room · Deck · Equipped kitchen · Cellar
Back on market to no fault of seller! Buyer financing fell through! Welcome to Convenient Living in this end unit townhouse nestled right on the edge of all the hustle and bustle of downtown. Located close to major roadways, shopping, schools, and more. Enter this townhome on the basement level which features a walk-out finished space, rough-in for a full bath, laundry closet, and space to grow. Meander up the stairs to the main living area that features a large eat-in kitchen with an island and room for a kitchen table. The bonus sunroom area offers lots of light for extra dining, office space, or a small sitting area with a sliding glass door to walk out onto a future deck. The family room provides plenty of space for a cozy night in. At the end of the day retreat up to the 3rd level to a large primary bedroom featuring a large bath with dual vanity, soaking tub, and walk-in shower, a walk-in closet, and a suite big enough for a large bed and a sitting area. 2 smaller bedrooms round
USD 264,900
715 Lot 35 Legume Dr
View photo
House · for sale
USD 610,999
USD 176/sq.ft
715 Lot 35 Legume Dr
Fort Hill Farms
· 3,466 sq.ft · 5 Bedrooms · 4 Baths · House
· Fireplace · Equipped kitchen · Parking
Fort Hill Farms · 3,466 sq.ft · 5 Bedrooms · 4 Baths · House · Fireplace · Equipped kitchen · Parking
This home is in for under construction and estimated to be completed in August 2026! Welcome to Estates of Tuscarora, a highly sought after community offering 1+ acre homesites within close proximity to commuter routes, shopping, parks, and Historic Downtown Martinsburg! The Canterbury 2-story colonial home located on a homesite #35 on 1.38 Acres. This 2-car garage, 5-bedroom, 4 bath home blends timeless Farmhouse interior design with modern convenience! Offering an open floor plan, this home is perfect for both comfortable living and entertaining. At the heart of the home is an inviting family room with a gas fireplace, seamlessly connected to the kitchen and casual dining area. The well-appointed gourmet kitchen features GE Profile Stainless Steel appliances with range, hood vent, built-in wall oven and microwave; complete with a spacious island with quartz countertops and a farmhouse sink. A finishing touch on the main level is a rare find an extra bedroom and full bath on the main
USD 610,999
164 Rabbit Road
12 pictures
Townhouse · for sale
USD 275,000
USD 166/sq.ft
164 Rabbit Road
Fort Hill Farms
· 1,647 sq.ft · 3 Bedrooms · 2 Baths · Townhouse
· Equipped kitchen
Fort Hill Farms · 1,647 sq.ft · 3 Bedrooms · 2 Baths · Townhouse · Equipped kitchen
Seller offering up to $5,000 toward buyers closing costs with acceptable offer. Welcome to 164 Rabbit Road located in Dillon Farm community of Hedgesville, WV! Built in 2023, this well-maintained townhome offers modern design, comfortable living space, and a prime location ideal for commuters with easy access to Route 9 and I-81. The main level features an open-concept layout that seamlessly connects the living, kitchen, and dining areas, creating the perfect space for both everyday living and entertaining. The kitchen serves as the centerpiece of the home, highlighted by an impressive 10-foot island, stainless steel appliances, built-in microwave, and dishwasher, making it easy to host gatherings or enjoy casual meals at home. Upstairs, the primary bedroom provides a private retreat complete with a walk-in closet and its own en-suite bath. Two additional bedrooms and a full hall bathroom are also located on the upper level, offering flexibility for family, guests, or additional worksp
USD 275,000
104 Potato Hill Street
12 pictures
House · for sale
USD 299,900
USD 217/sq.ft
104 Potato Hill Street
Fort Hill Farms
· 1,378 sq.ft · 3 Bedrooms · 1 Bath · House
· Equipped kitchen
Fort Hill Farms · 1,378 sq.ft · 3 Bedrooms · 1 Bath · House · Equipped kitchen
Welcome to 104 Potato Hill Street a 3-bedroom, 1.5-bath home set on a spacious homesite in the heart of Hedgesville, where thoughtful upgrades and a warm, inviting feel come together in a way that immediately feels like home. The main level opens into comfortable, well-connected living spaces centered around a wood stove that adds both character and a cozy focal point. Natural light moves easily through the home, highlighting updated fixtures and finishes that have been carefully selected and consistently maintained. The kitchen offers a functional layout with ample cabinetry and workspace, flowing naturally into the dining area and main living space for everyday ease. All three bedrooms are well-sized, including one featuring a custom Murphy dooran unexpected and memorable detail that adds both function and personality. A full bath serves the bedroom level, while the additional half bath adds convenience for guests and daily living. Outside, the property opens up to a generously sized
USD 299,900
334 Rumbling Rock Road
12 pictures
Townhouse · for sale
USD 249,900
USD 140/sq.ft
334 Rumbling Rock Road
Fort Hill Farms
· 1,776 sq.ft · 3 Bedrooms · 2 Baths · Townhouse
· Garden · Equipped kitchen · Parking
Fort Hill Farms · 1,776 sq.ft · 3 Bedrooms · 2 Baths · Townhouse · Garden · Equipped kitchen · Parking
Welcome home to this beautiful, thoughtfully styled townhome offering space, comfort, and modern convenience in a desirable Hedgesville location! Featuring newly installed durable lvp flooring, abundant natural light, and a seamless flow perfect for everyday living and entertaining. The spacious living room opens into a well-appointed kitchen complete with stainless steel appliances, ample cabinetry, a center island, and a stylish backsplashideal for both cooking and gathering. Enjoy meals in the sun-filled dining area, perfect for morning coffee or evening relaxation overlooking the backyard. Upstairs, youll find 3 bedrooms, including a serene primary suite with vaulted ceilings and plenty of natural light. The en-suite bath offers a double vanity, separate shower, and a soaking tub. Additional highlights include: Multiple bathrooms including a convenient 2nd-level powder room Attached garage and driveway parking Neutral paint tones throughout for a move-in ready feel Spacious seconda
USD 249,900
84 Preening Road
12 pictures
House · for sale
USD 385,000
USD 155/sq.ft
84 Preening Road
Fort Hill Farms
· 2,476 sq.ft · 5 Bedrooms · 3 Baths · House
· Garden · Parking · Equipped kitchen
Fort Hill Farms · 2,476 sq.ft · 5 Bedrooms · 3 Baths · House · Garden · Parking · Equipped kitchen
First time offered! This beautiful 5-bedroom home is perfectly located right in the heart of the highly desirable Dillon Farm community! Recently built in 2022, it features all of the modern design and conveniences you expect to see in a newer home! The property boasts a large, fenced back yard with a level landscape, perfect for outdoor gatherings or serene relaxation. Step inside to discover a thoughtfully designed interior featuring five spacious bedrooms and 3 nicely appointed bathrooms. The heart of the home is the gourmet kitchen, equipped with granite countertops and high-end appliances, including a built-in microwave, sleek modern refrigerator with icemaker, and a professional-grade stove, ensuring culinary excellence for the discerning chef. The convenience of a washer and dryer on the upper floor enhances everyday living, while the unique FIRST FLOOR BEDROOM provides options for all ages! The attached 2 car garage provides ample parking out of the weather, ensuring comfort an
USD 385,000
437 Rumbling Rock Road
12 pictures
Townhouse · for sale
USD 257,500
USD 120/sq.ft
437 Rumbling Rock Road
Fort Hill Farms
· 2,142 sq.ft · 3 Bedrooms · 2 Baths · Townhouse
· Garden · Equipped kitchen · Parking
Fort Hill Farms · 2,142 sq.ft · 3 Bedrooms · 2 Baths · Townhouse · Garden · Equipped kitchen · Parking
Stunning 3-bedroom, 2.5-bath townhouse offering style, comfort, and a prime location! This beautifully updated home features all new LVP flooring and carpet, along with fresh paint throughoutmaking it truly move-in ready. The spacious kitchen is a standout with a center island, granite countertops, and plenty of room for cooking and entertaining. The open layout flows seamlessly into the living and dining areas, perfect for everyday living. Upstairs, youll find three well-sized bedrooms, including a comfortable primary suite with a private bath. Step outside to a fully fenced backyard that backs to open spacenothing behind you for added privacy and peaceful views. Situated near the end of a cul-de-sac, this home offers extra parking and minimal through traffic. Conveniently located in a great commuter area, close to major routes, shopping, and diningthis one checks all the boxes!
USD 257,500
18 Scholarship Lane
2 pictures
Townhouse · for sale
USD 287,000
USD 140/sq.ft
18 Scholarship Lane
Fort Hill Farms
· 2,045 sq.ft · 4 Bedrooms · 3 Baths · Townhouse
· Patio · Garden · Deck · Equipped kitchen
Fort Hill Farms · 2,045 sq.ft · 4 Bedrooms · 3 Baths · Townhouse · Patio · Garden · Deck · Equipped kitchen
Welcome to this beautifully maintained end-unit townhome in desirable Berkeley Ridge offering space, versatility, and an unbeatable commuter location with quick access to I-81 and I-70. This unique 4-bedroom, 3.5-bath home features an inviting eat-in kitchen, a spacious living room with solid hardwood floors, and an abundance of natural light throughout. Designed with flexibility in mind, the home includes separate living quarters ideal for roommates, multigenerational living, guests, or larger families needing additional privacy and space. Step outside to your own private outdoor oasis complete with a deck, patio, fenced backyard, and storage sheds perfect for entertaining, relaxing, or enjoying summer evenings at home. Combining comfort, functionality, and convenience, this one-of-a-kind property offers the perfect blend of commuter-friendly living and everyday charm. Schedule your private showing today!
USD 287,000
46 Puebla Drive
12 pictures
House · for sale
USD 524,990
USD 132/sq.ft
46 Puebla Drive
Fort Hill Farms
· 3,972 sq.ft · 5 Bedrooms · 4 Baths · House
· Equipped kitchen · Cellar
Fort Hill Farms · 3,972 sq.ft · 5 Bedrooms · 4 Baths · House · Equipped kitchen · Cellar
May delivery! The LEHIGH at Burwell in Martinsburg is loaded with upgraded features and designed for modern living. Enjoy a bright, open layout with 9' ceilings and LVP flooring on the main level, a gourmet kitchen with quartz countertops, upgraded cabinets, tile backsplash, wall oven, black fixtures, and a large island, plus pendant lighting. A main-level bedroom and full bath, family entry with arrival center, and covered rear porch add everyday convenience. Upstairs features a loft, spacious secondary bedrooms, and a luxury owners suite with double vanities and a frameless Roman shower. The finished basement includes a full bath and wet bar rough-inperfect for entertaining. Extras include washer & dryer, upgraded lighting packages, LVP stair treads, floodlights, premium landscaping, and a fully sodded lawn. Located in an established community just 5 minutes to I-81 and 45 minutes to Frederick, MD. Photos are representative only
USD 524,990

Get email alerts

Don't miss out: be the first to know about new properties

The alert was correctly created

On subscribing you accept the conditions of use and the privacy policy
Alert
Receive new ads in your inbox
Save this search
Receive alerts for new listings

We'll send you an email when we have new properties for: "Houses for sale in Fort Hill Farms"

The alert was correctly created

Grubbs Corner
Bridle Creek, Tuscarora district Berkeley County West Virginia
Get email alerts and be the first to see new listings
Required field
On subscribing I accept the terms of the privacy policy
Perfect! You'll soon start receiving new listings via email
Alert
Receive an email when we have new ads for Houses for sale in Fort Hill Farms
Save this search
Filters

Bedrooms

Size (sq.ft)

sq.ft
sq.ft

Price

USD
USD

Property type

Bathrooms

Clear all filters
Receive notifications when new entries are published.