1,985 houses for sale in Fort Oglethorpe city

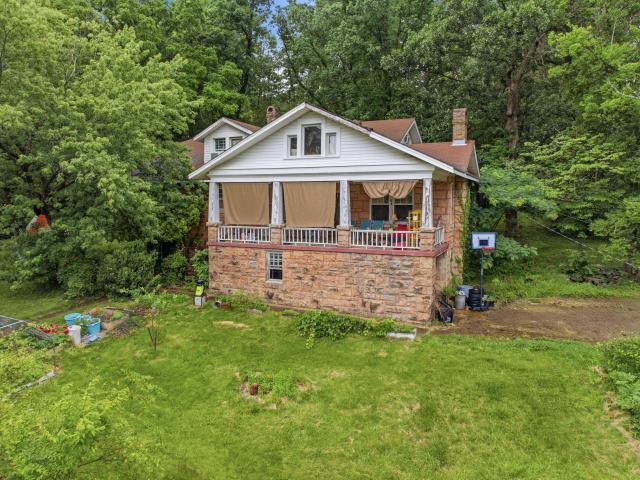
709 Signal Mountain Boulevard
View photo
House · for sale
USD 400,000
USD 108/sq.ft
709 Signal Mountain Boulevard
Fort Oglethorpe city
· 3,681 sq.ft · 7 Bedrooms · 3 Baths · House
Fort Oglethorpe city · 3,681 sq.ft · 7 Bedrooms · 3 Baths · House
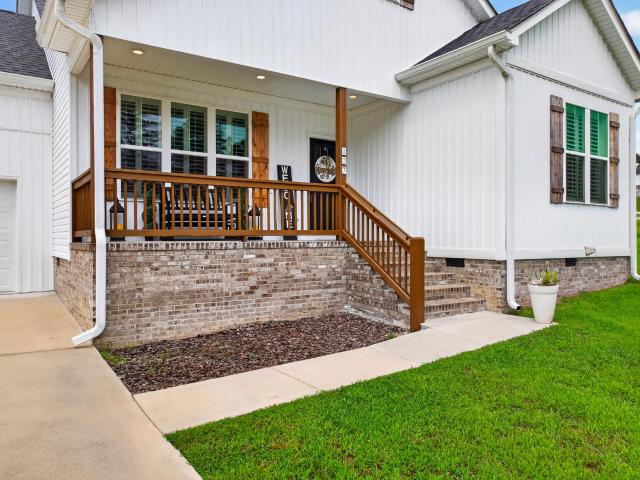
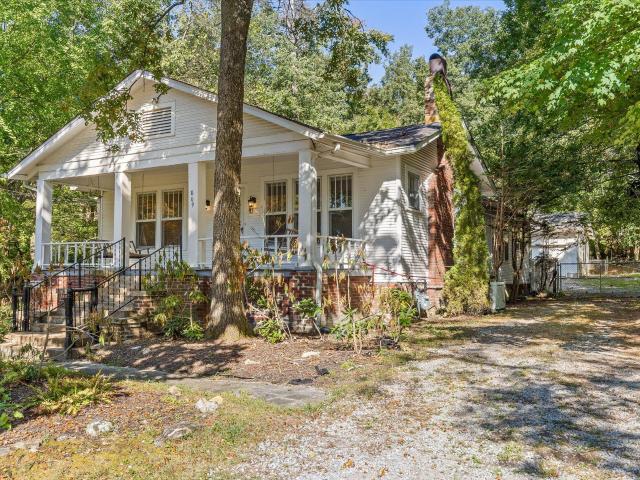
Full of history, character, and opportunity, this 1910 home offers the charm that so many buyers are searching for. Original hardwood floors, unique architectural details, and spacious rooms create a warm and inviting atmosphere throughout. With plenty of space and endless possibilities, this home is ready for someone to restore, update, and make it truly their own. Conveniently located near shopping, dining, and zoned for highly regarded local schools, this property is the perfect blend of timeless charm and future potential
USD 400,000
831 Fairmount Avenue
View photo
House · for sale
USD 425,000
USD 429/sq.ft
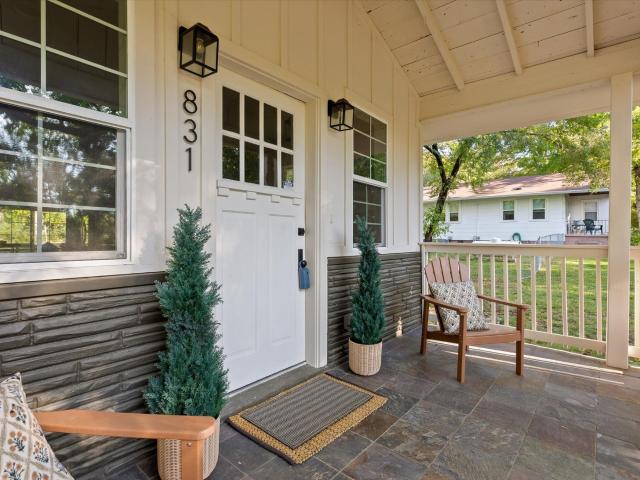
831 Fairmount Avenue
Fort Oglethorpe city
· 990 sq.ft · 2 Bedrooms · 2 Baths · House
· Garden · Deck · Fireplace · Equipped kitchen · Parking
Fort Oglethorpe city · 990 sq.ft · 2 Bedrooms · 2 Baths · House · Garden · Deck · Fireplace · Equipped kitchen · Parking
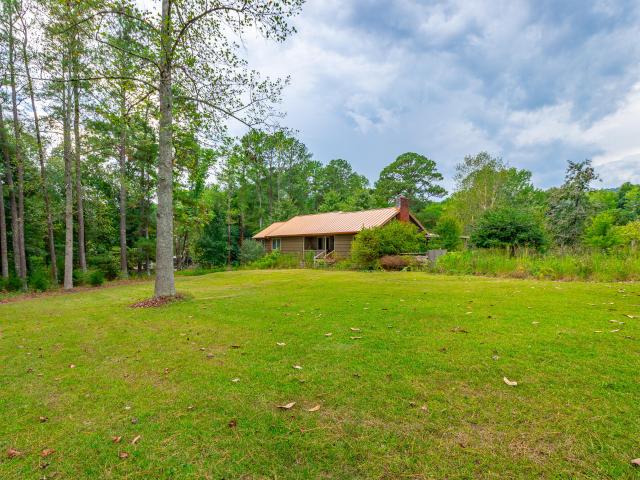
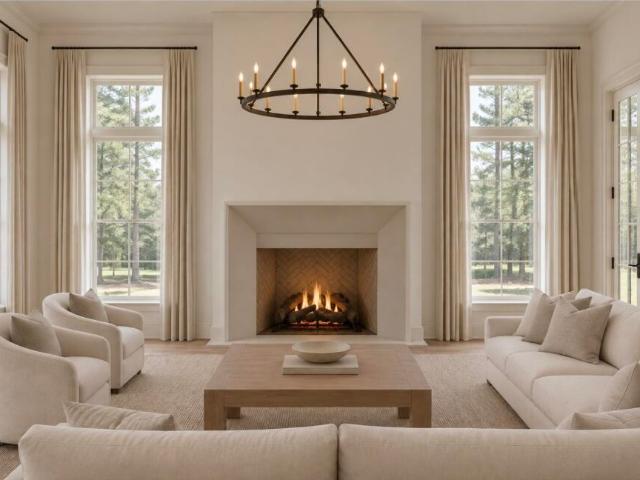
Step into the perfect blend of timeless charm and modern luxury in this stunning, fully renovated historic home! Imagine entertaining in your sparkling new kitchen, unwinding beside the inviting fireplace, or enjoying summer gatherings on a private deck overlooking your level yard. Sunlight floods the open living spaces, highlighting rich hardwood floors and modern recessed lighting. Sip morning coffee on the covered front porch and savor the serenity of Signal Mountain living-just minutes from scenic parks, top-rated schools, and the area's quaint, vibrant shops. Every detail has been thoughtfully updated, from sleek stainless steel appliances and energy-efficient windows to a brand new roof and durable fiber cement siding. The spacious two-car garage and modern heating and cooling system ensure comfort and convenience year-round. This is more than a house-it's a cozy, charming dream home!
USD 425,000
523 Bryant Road
View photo
House · for sale
USD 649,000
USD 237/sq.ft
523 Bryant Road
Fort Oglethorpe city
· 2,734 sq.ft · 3 Bedrooms · 2 Baths · House
· Office room · Fireplace · Equipped kitchen
Fort Oglethorpe city · 2,734 sq.ft · 3 Bedrooms · 2 Baths · House · Office room · Fireplace · Equipped kitchen
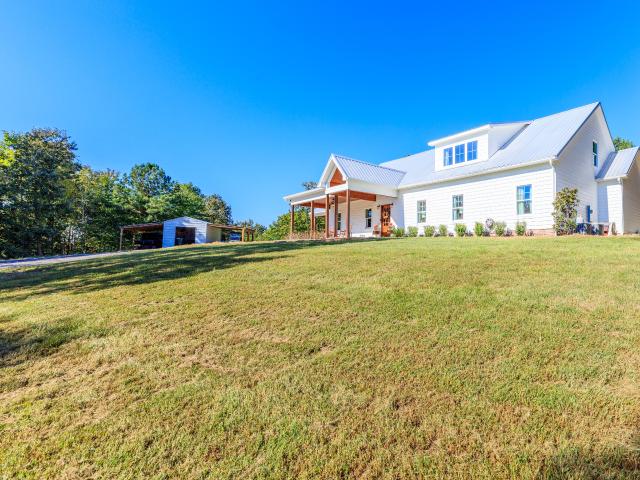
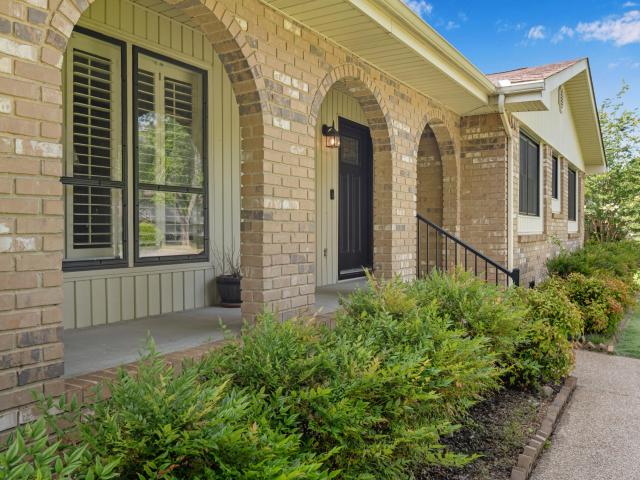
Come home to the kind of country living that's getting harder to find-5 private acres, scenic views, peaceful surroundings, and a home filled with warmth and rustic charm. The inviting rocking-chair front porch is made for slow mornings and quiet evenings, while inside, warm tongue-and-groove cathedral ceilings and a large brick fireplace give the open-concept kitchen and living area the character and comfort of a true country home. Built on a slab for easy, step-free entry, all bedrooms are conveniently located on the main level. The spacious primary suite offers a beautifully tiled shower, large walk-in closet with washer and dryer hookups right where you need them. Upstairs, a versatile flex room provides extra space for a home office, game room, guest area, or whatever fits your lifestyle. Spray foam insulation in the exterior walls and ceiling adds year-round energy efficiency and comfort. Out back, the relaxing covered porch is the perfect place for grilling with friends, gatheri
USD 649,000
321 Signal Mountain Boulevard
View photo
House · for sale
USD 925,000
USD 411/sq.ft
321 Signal Mountain Boulevard
Fort Oglethorpe city
· 2,250 sq.ft · 3 Bedrooms · 2 Baths · House
· Fireplace · Equipped kitchen
Fort Oglethorpe city · 2,250 sq.ft · 3 Bedrooms · 2 Baths · House · Fireplace · Equipped kitchen
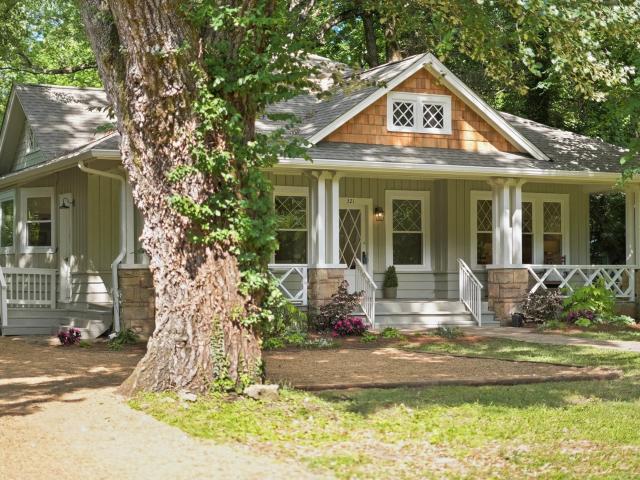
Experience the magic of Old Town in this beautifully reimagined Craftsman, where every detail whispers of timeless romance and modern comfort. More than a house, this is a storybook retreat crafted for those who appreciate both history and luxury. From the moment you arrive, you'll feel a sense of belonging-a warm invitation to embrace a new chapter in a setting that truly feels like home. Begin each morning with coffee on your enchanting front porch, as golden sunlight filters through the trees and dances across gleaming hardwood floors. Step inside to discover an open, airy layout that flows effortlessly through the home. The heart of the house is the gourmet kitchen-featuring a sparkling new design, custom kitchen island, state-of-the-art Z-line stainless steel appliances, a chef's 36-inch gas range, as well as a hidden walk-in pantry that keeps everything at your fingertips yet out of sight. Gather around the original brick fireplace for cozy evenings, or let natural light from ove
USD 925,000
Could you also be interested in
364 John Thompson Road
View photo
House · for sale
USD 375,000
USD 190/sq.ft
364 John Thompson Road
Fort Oglethorpe city
· 1,970 sq.ft · 3 Bedrooms · 2 Baths · House
· Garden · Parking
Fort Oglethorpe city · 1,970 sq.ft · 3 Bedrooms · 2 Baths · House · Garden · Parking
Welcome to a truly special property nestled at the foot of beautiful Lookout Mountain in Flintstone, Georgia! Situated on approximately 2.46 acres with picturesque mountain views, this beautifully updated 3-bedroom, 2-bath home offers a peaceful setting while remaining just minutes from Chattanooga, Tennessee, with convenient access to shopping, restaurants, entertainment, and everyday necessities. From the moment you arrive, the spectacular landscaping and thoughtfully designed outdoor spaces make an unforgettable first impression. The property features an impressive variety of established landscaping, a certified wildlife habitat, native plant garden, and a fenced vegetable garden. Creating a beautiful setting to enjoy throughout the seasons. The home's exterior features handsome stained cedar shakes, while a paved driveway provides convenient access around to the rear of the home and the two-car garage. Inside, you'll find generously sized rooms filled with natural light and numerou
USD 375,000
1605 Destiny Drive
View photo
Townhouse · for sale
USD 429,000
USD 207/sq.ft
1605 Destiny Drive
Fort Oglethorpe city
· 2,067 sq.ft · 3 Bedrooms · 2 Baths · Townhouse
· Patio · Office room · Equipped kitchen · Parking
Fort Oglethorpe city · 2,067 sq.ft · 3 Bedrooms · 2 Baths · Townhouse · Patio · Office room · Equipped kitchen · Parking
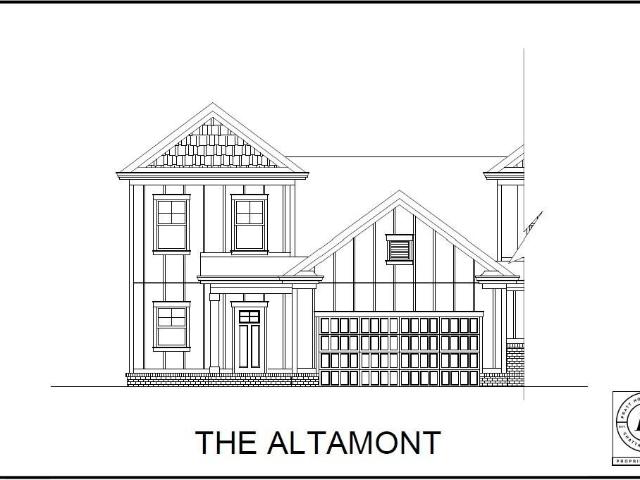
Designed with convenience and comfort in mind, the Altamont features a main-level primary suite complete with a tiled shower, bench seating, and generous closet space. The open concept layout connects the great room, kitchen, and dining area, with a large island and walk-in pantry adding both style and function. Step outside to the covered patio for effortless indoor-outdoor living. Upstairs, two bedrooms share a full bath and are joined by a versatile loft-perfect for a home office, media room, or play area. With quality finishes throughout and a two-car garage, the Altamont offers the ideal balance of space and thoughtful design. These 3-bedroom townhomes feature scenic mountain views and provide quick access to local parks, hiking and biking trails, the Tennessee River, and downtown Chattanooga's shopping, dining, and entertainment. Whether you prefer relaxing at home or exploring the great outdoors, Nestledown is ideal for homeowners seeking both convenience and a peaceful setting
USD 429,000
316 Arrow Drive
View photo
House · for sale
USD 600,000
USD 236/sq.ft
316 Arrow Drive
Fort Oglethorpe city
· 2,540 sq.ft · 4 Bedrooms · 2 Baths · House
· Office room · Fireplace · Equipped kitchen
Fort Oglethorpe city · 2,540 sq.ft · 4 Bedrooms · 2 Baths · House · Office room · Fireplace · Equipped kitchen
Welcome to this inviting 4-bedroom, 2.5 bath traditional home nestled in the established North Palisades neighborhood on the Front side of Signal Mountain! Offering timeless character, generous living space, & thoughtful updates, this home is ready to welcome its next owners. The main level features beautiful real hardwood floors, spacious living room w/ bay window that opens to the formal dining room, cozy den has a gas log fireplace and French doors, Eat-in kitchen w/ newer refrigerator and dishwasher, pantry and gas range with double oven, half bathroom off the inviting foyer, and laundry room w/ large closet. Upstairs features 4 bedrooms w/ the primary bedroom having an updated en-suite bathroom, customized walk-in closet w/ pull out drawers & addition closet. The full bathroom has double vanities & tiled shower. An unfinished walk out attic w/ @ 453 Sq Ft offers exciting possibilities for future expansion, whether you envision a potential 5th bedroom, bonus room, home office or fl
USD 600,000
204 Mathes Lane
View photo
House · for sale
USD 2,350,000
USD 428/sq.ft
204 Mathes Lane
Fort Oglethorpe city
· 5,490 sq.ft · 6 Bedrooms · 6 Baths · House
· Garden · Parking · Equipped kitchen · Lift · Cellar
Fort Oglethorpe city · 5,490 sq.ft · 6 Bedrooms · 6 Baths · House · Garden · Parking · Equipped kitchen · Lift · Cellar
Luxury new construction on the front of Signal Mountain. Located in the highly desirable Old Town Neighborhood. This home is minutes from the golf and country club and offers brow views and a cul de sac. The home is a 6 bedroom, 6 bath house that features 3 levels and includes an elevator. In the basement, there is a 3 car garage and mudroom. The main level includes the foyer, primary en-suite, powder bath, dining, living room, kitchen, refreshment center, pantry, laundry and secondary en-suite. On the 3rd level there are 4 additional bedrooms and baths and a bonus room. The modern amenities, timeless design, and location make this home a rare opportunity. Views of the Tennessee River can be seen out of the primary bedroom. This home is across the street from the brow. The lot is sloping in the front and offers a walk out back yard. (The home is currently under construction, buyer to verify square footage. Estimated completion within 65 days. The home is not yet completed. The pictures
USD 2,350,000
127 Bent Tree Road
View photo
House · for sale
USD 324,900
USD 220/sq.ft
127 Bent Tree Road
Fort Oglethorpe city
· 1,475 sq.ft · 3 Bedrooms · 2 Baths · House
· Garden · Deck · Equipped kitchen
Fort Oglethorpe city · 1,475 sq.ft · 3 Bedrooms · 2 Baths · House · Garden · Deck · Equipped kitchen
Beautifully Designed 3-Bedroom Home with Modern Finishes! This inviting 3-bedroom, 2-bath home offers a comfortable floor plan with stylish finishes throughout. The kitchen boasts elegant quartz countertops, while luxury vinyl plank flooring flows throughout the main living areas. The bedrooms feature comfortable carpeting. The spacious primary suite offers a relaxing retreat with a large walk-in shower in the ensuite bath. Step outside to the back deck overlooking the large backyard, providing the perfect setting for morning coffee, outdoor dining, grilling, or entertaining family and friends. With modern finishes, a functional layout, and wonderful outdoor space, this home is ready for you to make it your own! Don't miss out schedule a showing today!
USD 324,900
154 Valleybrook Circle
View photo
House · for sale
USD 369,000
USD 197/sq.ft
154 Valleybrook Circle
Fort Oglethorpe city
· 1,873 sq.ft · 3 Bedrooms · 2 Baths · House
· Garden
Fort Oglethorpe city · 1,873 sq.ft · 3 Bedrooms · 2 Baths · House · Garden
Welcome to 154 Valleybrook Circle. Enjoy single level living in this adorable brick rancher offering 3 bedrooms and 2 bathrooms just across the street from Valleybrook Golf & Country Club. This convenient Hixson location offers easy access to dining and grocery options, Chester Frost Park and downtown Chattanooga! Recent updates includes fresh interior paint, new lighting and a fully fenced backyard with a large privacy fence. It's a great combination of location, updates and everyday convenience! Give us a call today to schedule your private showing
USD 369,000
809 Fairmount Avenue
View photo
House · for sale
USD 599,000
USD 282/sq.ft
809 Fairmount Avenue
Fort Oglethorpe city
· 2,120 sq.ft · 4 Bedrooms · 3 Baths · House
· Garden · Parking
Fort Oglethorpe city · 2,120 sq.ft · 4 Bedrooms · 3 Baths · House · Garden · Parking
Historic charmer in Old Town, Signal Mountain! This gorgeous and well loved home is on the market for the first time in many years. It offers 4 bedrooms, 3 full baths, a large living room and dining room, a spacious covered front porch, a side screened porch, the cutest pass through pantry, a large detached two garage (a rare find! )AND the most thoughtfully landscaped and appointed yard that one can imagine. Hours and hours have been lovingly spent over the years cultivating the yard, which includes stepping stone trails, wooden bridges, various planting gardens, a gorgeous koi pond, and native plants that are too numerous to name. The outdoor enthusiast will literally never want to leave! Inside, this warm and inviting home offers beautiful hardwood floors, tall ceilings, graceful archways, period windows, custom shelving, and original hardware. The detached two car garage, accessed via the breezeway, is walled with cedar and offers a workspace as well. The astute buyer will apprecia
USD 599,000
1613 Destiny Drive
View photo
Townhouse · for sale
USD 420,000
USD 193/sq.ft
1613 Destiny Drive
Fort Oglethorpe city
· 2,174 sq.ft · 3 Bedrooms · 2 Baths · Townhouse
· Patio · Office room · Equipped kitchen
Fort Oglethorpe city · 2,174 sq.ft · 3 Bedrooms · 2 Baths · Townhouse · Patio · Office room · Equipped kitchen
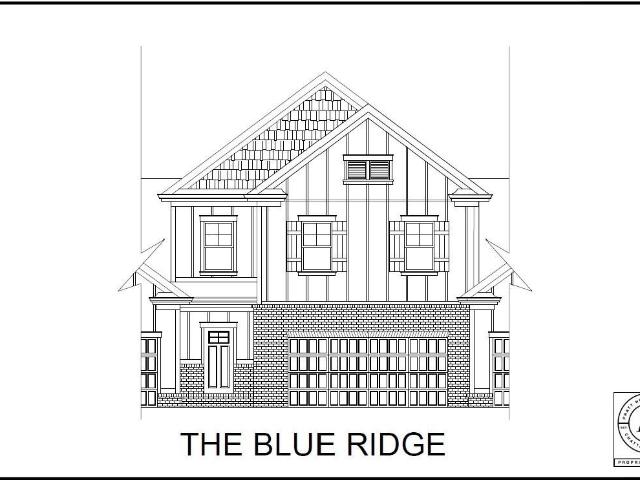
The Blue Ridge townhome delivers two stories of thoughtfully designed living. The main level features an open kitchen with a large island, granite countertops, and a walk-in pantry, all flowing into the great room and dining area with access to a covered patio. A mini office and half bath add extra convenience. Upstairs, the primary suite offers a tiled shower with bench seating and a spacious walk-in closet. Two additional bedrooms share a full bath, joined by a versatile loft ideal for a home office, playroom, or media space. HOA-maintained landscaping completes this care-free living plan. These 3-bedroom townhomes feature scenic mountain views and provide quick access to local parks, hiking and biking trails, the Tennessee River, and downtown Chattanooga's shopping, dining, and entertainment. Whether you prefer relaxing at home or exploring the great outdoors, Nestledown is ideal for homeowners seeking both convenience and a peaceful setting
USD 420,000
205 Inverness Drive
View photo
House · for sale
USD 550,000
USD 236/sq.ft
205 Inverness Drive
Fort Oglethorpe city
· 2,325 sq.ft · 4 Bedrooms · 3 Baths · House
· Garden · Equipped kitchen
Fort Oglethorpe city · 2,325 sq.ft · 4 Bedrooms · 3 Baths · House · Garden · Equipped kitchen
Cool houses are hard to find. Cool houses with an incredible floor plan, a big backyard, and a walkable location in the heart of Signal Mountain? Even harder. Welcome to 205 Inverness Drive, a home that brings together mid-century modern personality, exceptional livability, and the kind of location that makes you wonder why you'd ever want to live anywhere else. From the moment you step inside, there's something refreshingly different about this home. It has character without sacrificing comfort, style without sacrificing function, and a floor plan that feels like it was designed for the way people actually want to live. The open-concept kitchen, dining, and living areas create a natural gathering space, while the large, separate family room offers an entirely different place to relax, entertain, or spread out. It's the best of both worlds: connected spaces when you want to be together and plenty of room when you don't. Whether it's a house full of friends on a Saturday night, kids tak
USD 550,000
4205 Loftwood Drive
View photo
House · for sale
USD 2,690,000
USD 1,711/sq.ft
Updated
4205 Loftwood Drive
Fort Oglethorpe city
· 1,572 sq.ft · 3 Bedrooms · 3 Baths · House
· Patio · Office room · Terrace · Deck · Fireplace · Equipped kitchen · Parking
Fort Oglethorpe city · 1,572 sq.ft · 3 Bedrooms · 3 Baths · House · Patio · Office room · Terrace · Deck · Fireplace · Equipped kitchen · Parking
4205 Loftwood Dr, Cohutta, GA 30710 offers 3 bedrooms, 3.5 bathrooms, 3582 square feet and a finished terrace level that significantly expands how the home can be used. Situated on 1.65 acres in Highland Forest, the home features a main-level primary suite, two-story great room with stone fireplace, attached 2-car garage and more than $200,000 in recent upgrades, repairs and improvements. The updated kitchen includes granite countertops, a 7-foot island, tile backsplash and dining area overlooking the wooded property. The primary suite provides direct deck access, while two additional bedrooms, a full bath and reading loft are upstairs. A separate office provides dedicated work-from-home space. The finished terrace level adds a second full kitchen, laundry room, full bathroom, fireplace, large living area and two flex rooms. A private exterior entrance, covered patio and second driveway provide added flexibility for a secondary living space. Outside, the expansive deck overlooks the pr
USD 2,690,000
1008 Crown Point Road W
View photo
House · for sale
USD 780,000
USD 233/sq.ft
1008 Crown Point Road W
Fort Oglethorpe city
· 3,337 sq.ft · 6 Bedrooms · 4 Baths · House
· Equipped kitchen
Fort Oglethorpe city · 3,337 sq.ft · 6 Bedrooms · 4 Baths · House · Equipped kitchen
Space, flexibility, and a fantastic Signal Mountain location! This spacious 6-bedroom, 4-bath home offers a versatile layout with two primary suites, making it an excellent option for multigenerational living, growing families, or anyone who appreciates having extra room to spread out. The kitchen has been opened to the living room, creating a more connected living space, while the sunroom offers a bright spot to relax and enjoy the outdoors from the comfort of home. Original hardwood floors run throughout much of the home, adding warmth and character, while tile flooring in the kitchen, bathrooms, and sunroom provides durability in key living areas. The kitchen features updated countertops and matching appliances, and improvements over the years include remodeled bathrooms, a newer roof, and an updated downstairs primary bath. The main level features two bedrooms that share a full hallway bathroom, along with a primary suite with its own bathroom. Upstairs, you'll find two additional
USD 780,000
1000 Bryant Road
View photo
House · for sale
USD 982,500
USD 240/sq.ft
1000 Bryant Road
Fort Oglethorpe city
· 4,090 sq.ft · 6 Bedrooms · 4 Baths · House
· Fireplace · Equipped kitchen
Fort Oglethorpe city · 4,090 sq.ft · 6 Bedrooms · 4 Baths · House · Fireplace · Equipped kitchen
If you're thinking about building, stop and see this home! Set on 5 cleared acres in beautiful Cohutta, this newer 6-bedroom, 4.5-bath home offers the space, privacy, and country setting you've been searching for without the wait or hassle of building. With four bedrooms on the main level, two additional bedrooms upstairs, and a spacious upstairs gathering area, there is room for everyone. The inviting living room features a soaring vaulted ceiling and stunning stone fireplace. Designed for both everyday living and entertaining, the kitchen offers leathered granite countertops, a beautiful tile backsplash, bar-top seating, an eat-in dining area, and a large walk-in pantry with charming swinging doors. A separate formal dining room adds even more space for hosting family and friends. The main-level primary suite provides a peaceful retreat with a spacious bathroom featuring a beautifully tiled shower and soaking tub. The oversized walk-in closet includes a convenient folding table, whil
USD 982,500
414 Timberlinks Drive
View photo
House · for sale
USD 349,900
USD 416/sq.ft
414 Timberlinks Drive
Fort Oglethorpe city
· 840 sq.ft · 2 Bedrooms · 1 Bath · House
· Patio · Garden · Fireplace · Equipped kitchen · Parking
Fort Oglethorpe city · 840 sq.ft · 2 Bedrooms · 1 Bath · House · Patio · Garden · Fireplace · Equipped kitchen · Parking
Picture a slow Saturday on the covered front porch, coffee in hand, before you head out back to the huge barn and workshop to get the next project moving. This all-brick ranch sits on a large lot in the heart of Signal Mountain, in the desirable Signal Mountain school district. The level back yard stretches out behind the house, partly fenced and landscaped with a few shade trees, and the covered rear porch and patio are where the evenings land. The barn and workshop give tools, mowers and hobbies a home of their own, and between the circular drive and all that room out back, there's plenty of parking and storage for whatever you bring. Inside, everything lives on one level. The eat-in kitchen, with granite counters and a gas stove, is where the day starts and ends, and on cool nights the gas fireplace in the family room does the rest. Crown molding, ceiling fans and easy-care tile and luxury vinyl floors keep it comfortable, and the primary bedroom with its separate shower sits right
USD 349,900
4700 Loftwood Drive
View photo
House · for sale
USD 375,000
USD 85/sq.ft
4700 Loftwood Drive
Fort Oglethorpe city
· 4,381 sq.ft · 5 Bedrooms · 4 Baths · House
· Office room · Deck · Fireplace · Equipped kitchen · Parking · Cellar
Fort Oglethorpe city · 4,381 sq.ft · 5 Bedrooms · 4 Baths · House · Office room · Deck · Fireplace · Equipped kitchen · Parking · Cellar
4700 Loftwood Dr, Cohutta, GA 30710 is a large fixer-upper offering plenty of space for buyers ready to renovate and make it their own. With 5 bedrooms, 4 full baths, a finished walkout basement, and 1.53 acres in Highland Forest, this property offers a lot of house and plenty of potential for the price. The main level includes the primary suite, an additional bedroom and bath, living area, kitchen with island, and sunroom with fireplace. Upstairs are 2 bedrooms and a full bath. The basement adds another bedroom, full bath, den, kitchenette, and office. An attached garage and deck add even more functionality to this spacious renovation opportunity. The seller is unable to do any repairs
USD 375,000
1014 Signal Road
View photo
House · for sale
USD 389,000
USD 301/sq.ft
1014 Signal Road
Fort Oglethorpe city
· 1,292 sq.ft · 3 Bedrooms · 2 Baths · House
· Garden · Swimming pool
Fort Oglethorpe city · 1,292 sq.ft · 3 Bedrooms · 2 Baths · House · Garden · Swimming pool
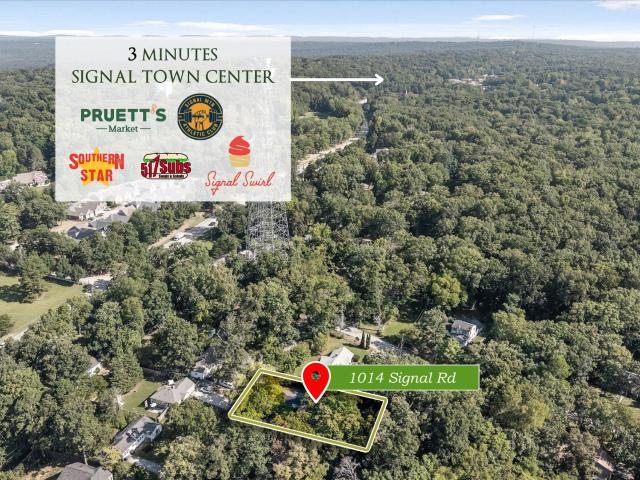
Rare opportunity in the heart of signal mountain. Charming 3-bedroom, 2-bath home in an exceptional LOCATION, easy 1-LEVEL LIVING, private backyard. 1014 Signal Road is a gem! Zoned for sought-after Thrasher Elementary and Signal Mountain Middle-High School. WALK to the town pool, tennis courts, town hall. 1 TURN from Signal Mountain Town Center, Pruett's Market, Signal Mountain Athletic Club, restaurants, shopping, and everyday conveniences. Inside, the functional 1-level layout features 3 bedrooms, 2 full bathrooms, including a private primary en-suite, and hardwood floors throughout. Step outside to the SCREENED-IN BACK PORCH, an ideal spot for morning coffee, dining, or relaxing while overlooking the huge backyard. Add a firepit or soccer goal here! Be off the mountain in 9 minutes. Be Downtown in only 15 minutes. An easy commute with access to Hwy 27, I-24, I-75, and beyond. Enjoy Signal Mountain's natural beauty, neighborhood walks, familiar faces, charming community events and l
USD 389,000
Champion Road
View photo
House · for sale
Request Details
New
Champion Road
Fort Oglethorpe city
· 861 sq.ft · 2 Bedrooms · 1 Bath · House
Fort Oglethorpe city · 861 sq.ft · 2 Bedrooms · 1 Bath · House
This is a Real Estate-Owned (REO)/post-foreclosure home owned or managed by a bank. All offers are considered; however, the highest and best will most likely be accepted
Request Details
Valley Breeze Trl # 2
View photo
House · for sale
Request Details
New
Valley Breeze Trl # 2
Fort Oglethorpe city
· 2 Baths · House
Fort Oglethorpe city · 2 Baths · House
This home is in preforeclosure, which means the homeowner is in default (missed payments). Therefore, there could be an opportunity to strike a great deal with the owner and the bank
Request Details
Chambers St
View photo
House · for sale
Request Details
New
Chambers St
Fort Oglethorpe city
· 872 sq.ft · 1 Bath · House
Fort Oglethorpe city · 872 sq.ft · 1 Bath · House
This home is in preforeclosure, which means the homeowner is in default (missed payments). Therefore, there could be an opportunity to strike a great deal with the owner and the bank
Request Details
Vittetoe Rd
View photo
House · for sale
Request Details
New
Vittetoe Rd
Fort Oglethorpe city
· 1,367 sq.ft · 2 Baths · House
Fort Oglethorpe city · 1,367 sq.ft · 2 Baths · House
This home is in preforeclosure, which means the homeowner is in default (missed payments). Therefore, there could be an opportunity to strike a great deal with the owner and the bank
Request Details
N Moore Rd
View photo
House · for sale
Request Details
New
N Moore Rd
Fort Oglethorpe city
· House
Fort Oglethorpe city · House
This home is in preforeclosure, which means the homeowner is in default (missed payments). Therefore, there could be an opportunity to strike a great deal with the owner and the bank
Request Details
Dogwood Dr
View photo
House · for sale
Request Details
New
Dogwood Dr
Fort Oglethorpe city
· House
Fort Oglethorpe city · House
This home is in preforeclosure, which means the homeowner is in default (missed payments). Therefore, there could be an opportunity to strike a great deal with the owner and the bank
Request Details
Robinwood Dr
View photo
House · for sale
Request Details
New
Robinwood Dr
Fort Oglethorpe city
· House
Fort Oglethorpe city · House
This is a Real Estate-Owned (REO)/post-foreclosure home owned or managed by a bank. All offers are considered; however, the highest and best will most likely be accepted
Request Details
Rocky River Rd
View photo
House · for sale
Request Details
New
Rocky River Rd
Fort Oglethorpe city
· House
Fort Oglethorpe city · House
This is a Real Estate-Owned (REO)/post-foreclosure home owned or managed by a bank. All offers are considered; however, the highest and best will most likely be accepted
Request Details
Collegeview Dr
View photo
House · for sale
Request Details
New
Collegeview Dr
Fort Oglethorpe city
· 2,422 sq.ft · House
Fort Oglethorpe city · 2,422 sq.ft · House
This home is in preforeclosure, which means the homeowner is in default (missed payments). Therefore, there could be an opportunity to strike a great deal with the owner and the bank
Request Details
Dustin Dr
View photo
House · for sale
Request Details
New
Dustin Dr
Fort Oglethorpe city
· 1,195 sq.ft · 2 Baths · House
Fort Oglethorpe city · 1,195 sq.ft · 2 Baths · House
This home is in preforeclosure, which means the homeowner is in default (missed payments). Therefore, there could be an opportunity to strike a great deal with the owner and the bank
Request Details
Nawaka Ave
View photo
House · for sale
Request Details
Updated
Nawaka Ave
Fort Oglethorpe city
· 1,076 sq.ft · 3 Bedrooms · 1 Bath · House
Fort Oglethorpe city · 1,076 sq.ft · 3 Bedrooms · 1 Bath · House
This is a Real Estate-Owned (REO)/post-foreclosure home owned or managed by a bank. All offers are considered; however, the highest and best will most likely be accepted
Request Details

Get email alerts

Don't miss out: be the first to know about new properties

The alert was correctly created

On subscribing you accept the conditions of use and the privacy policy
Alert
Receive new ads in your inbox
Save this search
Receive alerts for new listings

We'll send you an email when we have new properties for: "Houses for sale in Fort Oglethorpe city"

The alert was correctly created

Pinewood Estates, Fort Oglethorpe city Fort Oglethorpe-Lakeview CCD Catoosa County Georgia
Westside, Fort Oglethorpe city Fort Oglethorpe-Lakeview CCD Catoosa County Georgia
Get email alerts and be the first to see new listings
Required field
On subscribing I accept the terms of the privacy policy
Perfect! You'll soon start receiving new listings via email
Alert
Receive an email when we have new ads for Houses for sale in Fort Oglethorpe city
Save this search
Filters

Bedrooms

Size (sq.ft)

sq.ft
sq.ft

Price

USD
USD

Property type

Bathrooms

Clear all filters
Receive notifications when new entries are published.