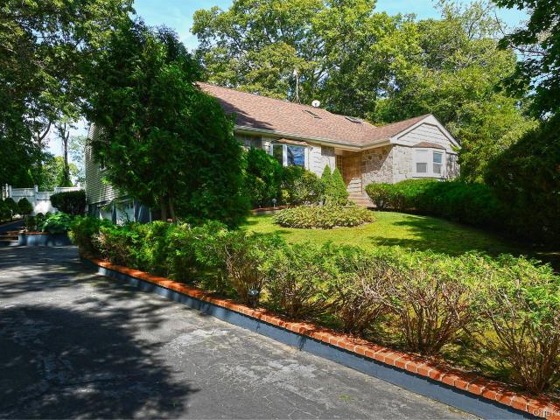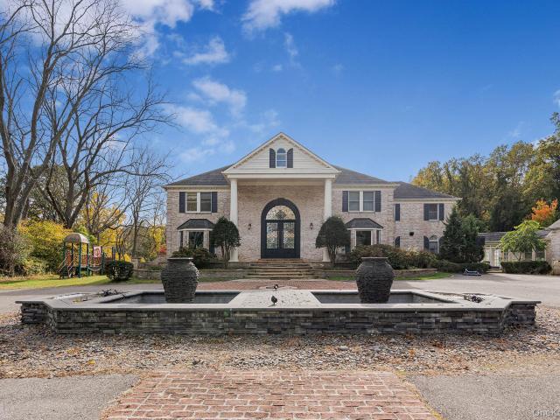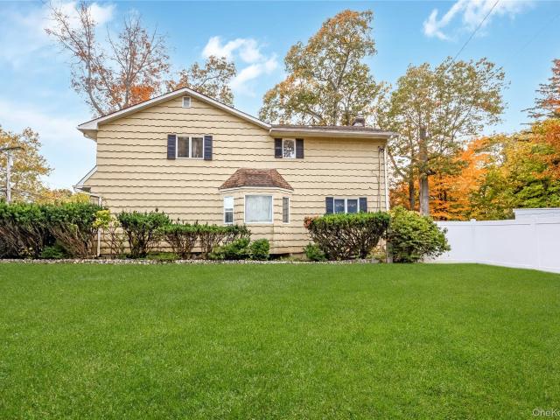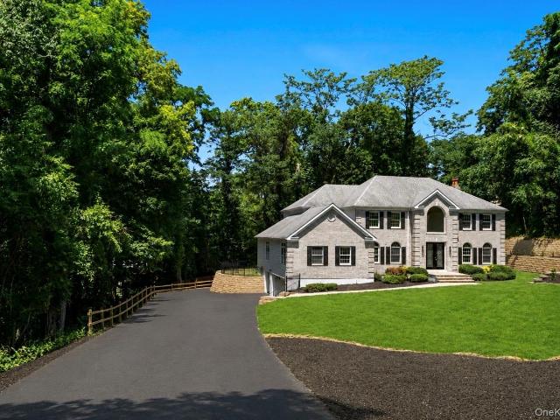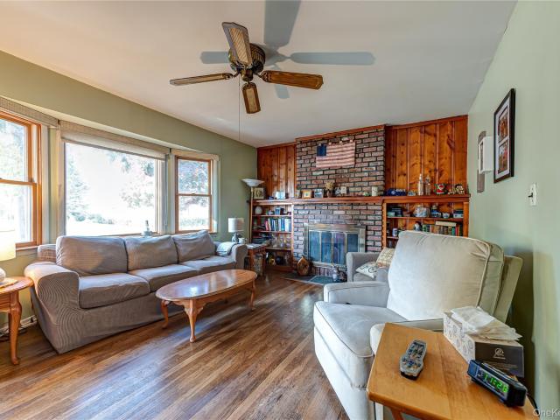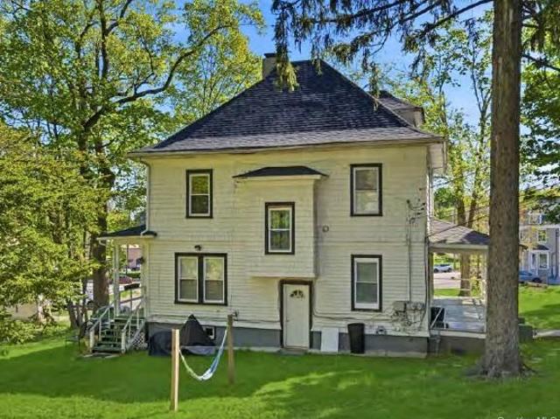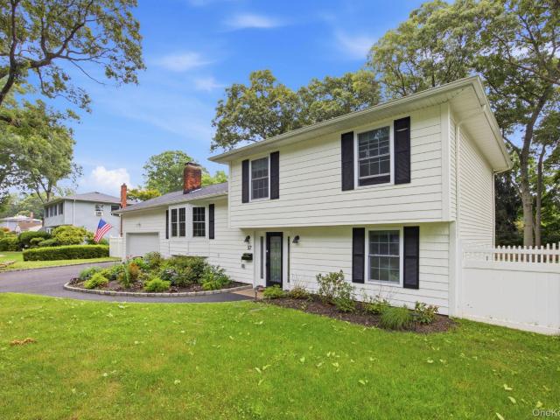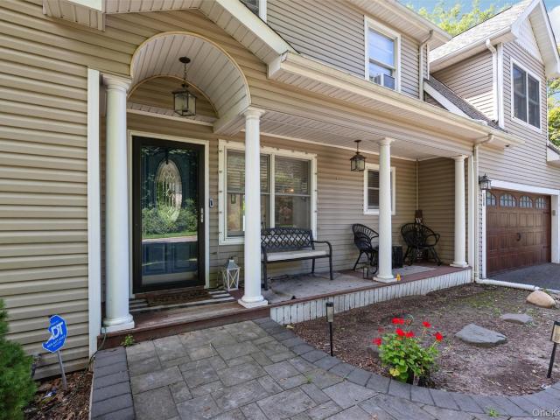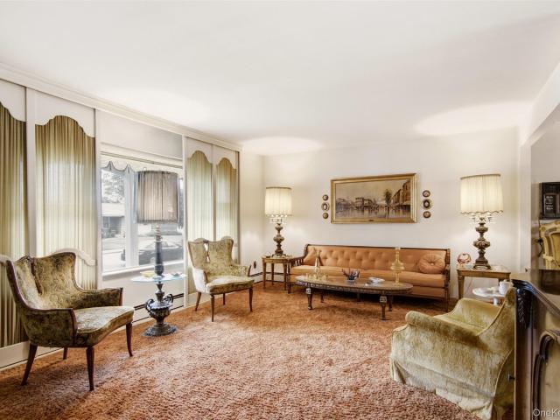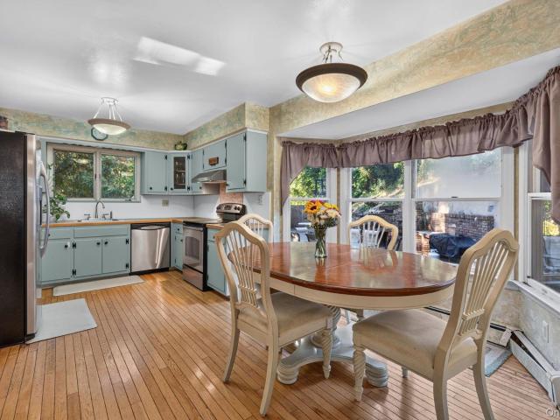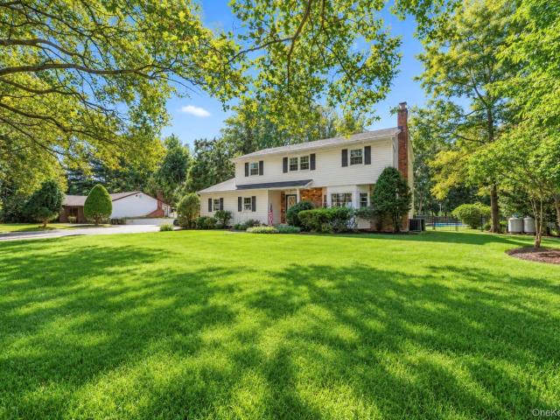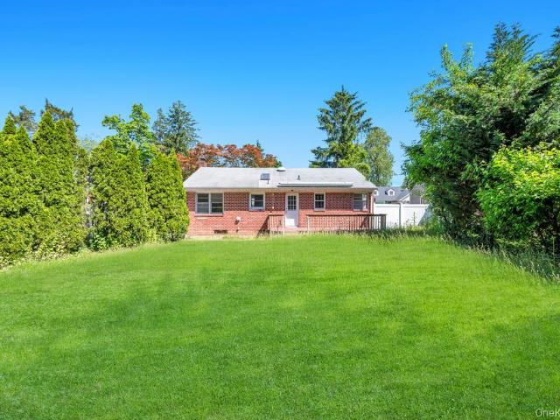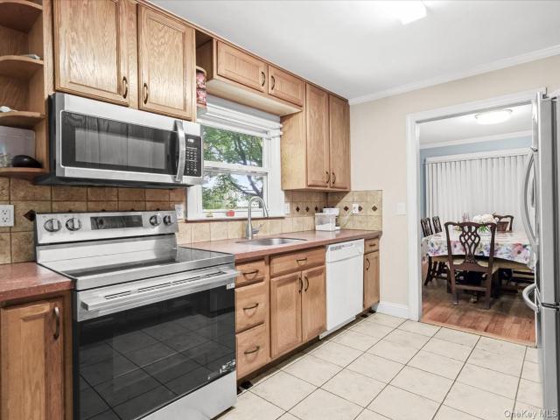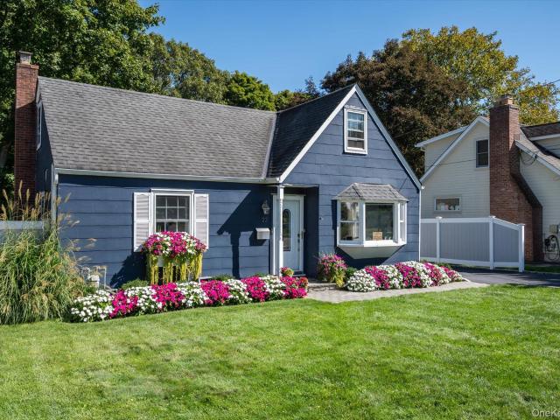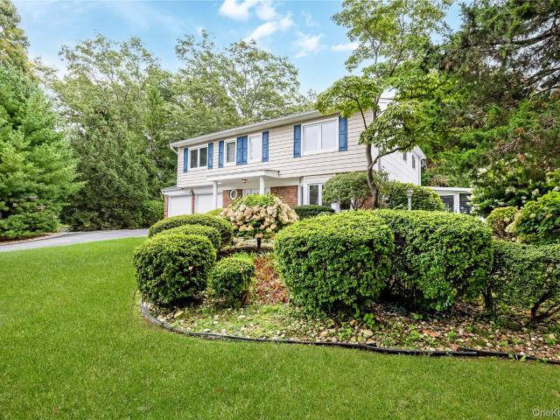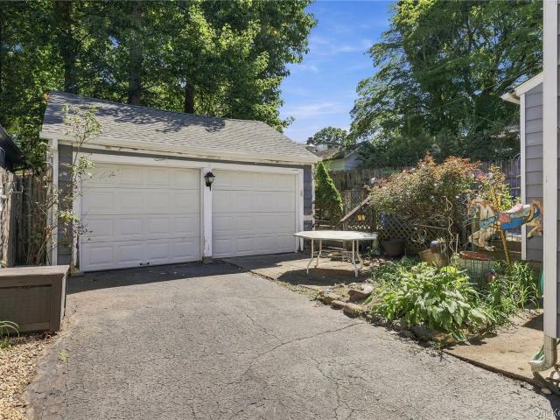
2,778 houses for sale in Fort Salonga

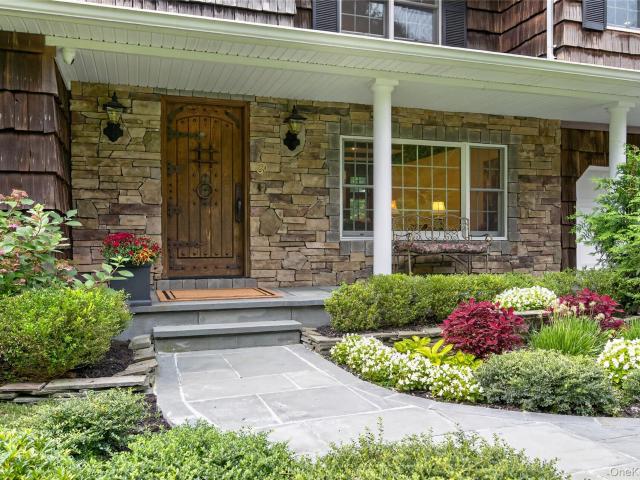
51 Wendover Drive
View photo
House · for sale
USD 2,495,000
51 Wendover Drive
Fort Salonga
· 5 Bedrooms · 5 Baths · House
· Fireplace
Fort Salonga · 5 Bedrooms · 5 Baths · House · Fireplace
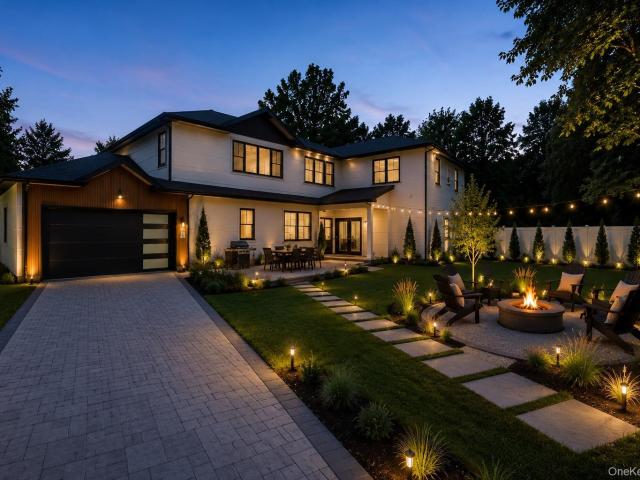
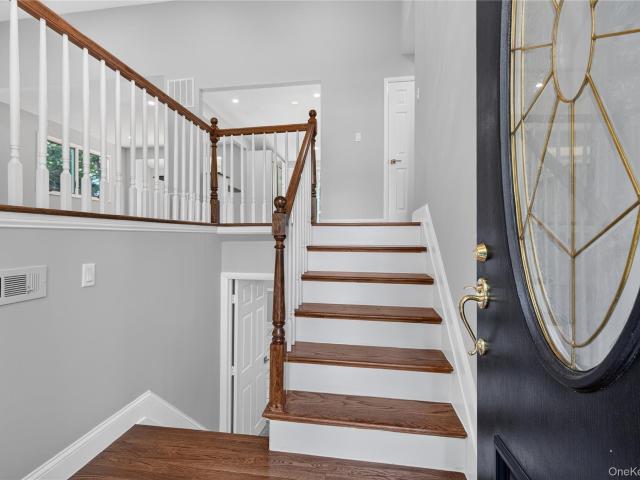
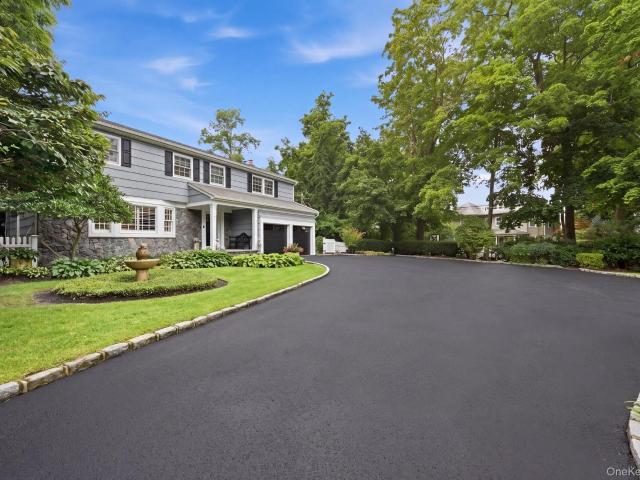
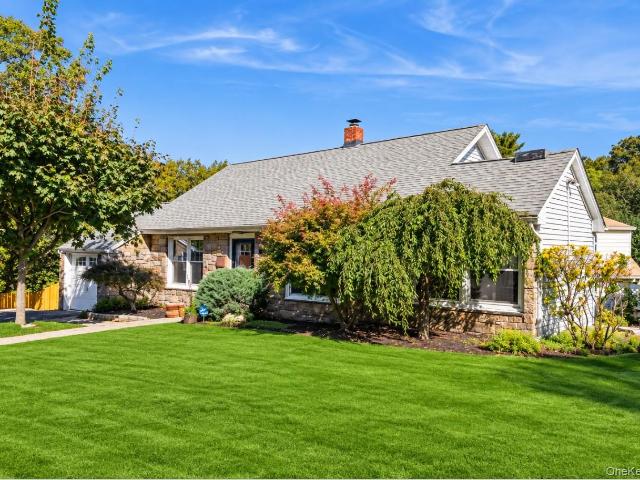
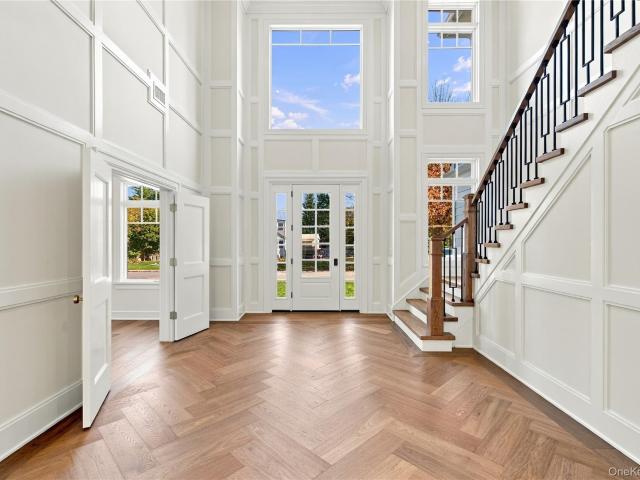
Sophisticated North Shore Living Experience the best of North Shore living in this exceptional newly constructed residence, ideally situated in a beach community in Huntington. Just moments from the village and with the water only moments away, this home offers a rare blend of refined luxury, coastal charm, and effortless everyday living. Set on approximately. 33 of beautifully level property, this thoughtfully designed home showcases high-end construction, timeless architectural detail, and exceptional craftsmanship throughout. Offering five beautifully appointed ensuite bedrooms, the residence is designed for both comfortable living and elegant entertaining. An inviting open floor plan is complemented by rich hardwood flooring, soaring 9-foot ceilings, custom millwork, detailed moldings, and sophisticated finishes at every turn. The impressive great room features a stunning coffered ceiling and gas fireplace, creating a warm yet elegant focal point. At the heart of the home, a chef's
USD 2,495,000
20 Old Town Lane
View photo
House · for sale
USD 1,099,999
USD 484/sq.ft
20 Old Town Lane
Fort Salonga
· 2,271 sq.ft · 3 Bedrooms · 2 Baths · House
· Patio · Fireplace · Equipped kitchen · Swimming pool
Fort Salonga · 2,271 sq.ft · 3 Bedrooms · 2 Baths · House · Patio · Fireplace · Equipped kitchen · Swimming pool
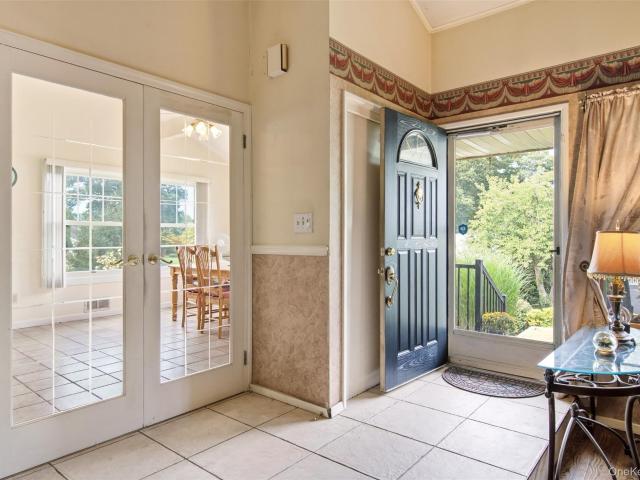
Motivated seller! Welcome to 20 Old Town Lane in Halesite. This Well Maintained 3 Bedroom, 3 Bathroom Home Was Designed For Comfortable Living And Effortless Entertaining. Enter Through The Front Door Where The Home Makes Its First Impression Overlooking The Step Down Living Room With, High Ceilings, Large Windows and Brick Fireplace. Walk Through The French Doors Into The Eat In Kitchen With Plenty Of Cabinetry, Ceramic Tile Floor And A Generous Dining Area. The Front Hallway Staircase Takes You To The Second Floor Where You Will Find The Primary Bedroom Suite With 2 Closets, Full Bathroom And Additional Dressing Room. Two Additional Bedrooms And Full Bathroom Are Located On The Second Floor. Continue to A Bonus Loft Area On The Third Level That Can Be Used for Anything That Fits Your Family Needs. Make Your Way Back Down To The Lower Level Where The Family Room With Wood Burning Fireplace, Built In Bookcase and Window Wall Overlooking Patio and Pool. On This Same Level You Have Offic
USD 1,099,999
4 Village Hill Drive
View photo
House · for sale
USD 1,188,000
USD 371/sq.ft
4 Village Hill Drive
Fort Salonga
· 3,197 sq.ft · 5 Bedrooms · 4 Baths · House
· Patio · Parking · Deck · Equipped kitchen · Swimming pool
Fort Salonga · 3,197 sq.ft · 5 Bedrooms · 4 Baths · House · Patio · Parking · Deck · Equipped kitchen · Swimming pool
Welcome to 4 Village Hill Drive, a stunning 5 bedroom, 4 full bath farm ranch located in the desirable Village on the Hill section of Dix Hills. Step into the vaulted ceiling entry and open floor plan with immaculate hardwood flooring throughout. This 3,200+ sq ft, sprawling home features a main floor primary suite with additional bedroom and 2 full baths on the main level. The inviting den is open into the oversized chefs kitchen with updated appliances and pantry. The spacious, formal living room with soaring ceiling and adjoining formal Dining room are perfect for gatherings. Upstairs are 3 additional bedrooms, an oversized bath and loft area for study or play. There's plenty of storage space upstairs with gleaming hardwood floors throughout. The 2 car garage entry leads into the lower level with even more living space with laundry and office areas. The over 1 acre property features a 22x45 in ground pool with decking and privacy fencing in addition to a paver patio for outdoor dini
USD 1,188,000
23 Fort Salonga Road
View photo
House · for sale
USD 3,375,000
USD 519/sq.ft
23 Fort Salonga Road
Fort Salonga
· 6,491 sq.ft · 7 Bedrooms · 7 Baths · House
· Office room · Fireplace · Equipped kitchen · Swimming pool
Fort Salonga · 6,491 sq.ft · 7 Bedrooms · 7 Baths · House · Office room · Fireplace · Equipped kitchen · Swimming pool
Nestled on 9.5 sprawling, private acres with serene pond frontage, this gated Centerport estate pairs resort-style living with architectural grandeur. Offering 6,500 square feet of updated luxury across 18 total rooms, the residence welcomes you with a dramatic grand entrance foyer that leads into a soaring two-story living room anchored by a stately fireplace. Designed for entertaining on any scale, the main level features a banquet-sized formal dining room, comfortable den, and a chef’s eat-in kitchen complete with premium appliances, an expansive center island, and an adjoining morning sitting room. A flexible bedroom/home office and powder room complete the first floor. Upstairs, retreat to the primary suite featuring a spa-like ensuite bath, accompanied by three additional well-appointed bedrooms and two full baths. The finished lower level adds flexible living space with an additional full bathroom. Step outside to your private retreat, complete with a swimming pool, generous pat
USD 3,375,000
7 Edgewood Avenue
View photo
House · for sale
USD 869,900
USD 279/sq.ft
7 Edgewood Avenue
Fort Salonga
· 3,111 sq.ft · 5 Bedrooms · 4 Baths · House
Fort Salonga · 3,111 sq.ft · 5 Bedrooms · 4 Baths · House
Huge Splanch in Convenient location. 4-5 Bedrooms 4 baths. Front and rear drives. Side road access. Close to Stores Schools and LIRR
USD 869,900
41 Cove Road
View photo
House · for sale
USD 1,799,999
USD 360/sq.ft
41 Cove Road
Fort Salonga
· 4,994 sq.ft · 5 Bedrooms · 4 Baths · House
· Parking · Fireplace · Equipped kitchen
Fort Salonga · 4,994 sq.ft · 5 Bedrooms · 4 Baths · House · Parking · Fireplace · Equipped kitchen
Motivated seller! *. Welcome to this magnificent brick-faced Post Modern masterpiece with a 3 car garage, perfectly situated on an exceptionally private 1 acre property just moments from Huntington Bay. This stunning residence has been thoughtfully and extensively renovated with high-end finishes and exceptional craftsmanship throughout, offering the perfect blend of elegance, comfort, and modern convenience. A grand entry foyer with a striking accent wall welcomes you into a home featuring custom coffered ceilings, gorgeous white oak flooring, and a beautiful floor-to-ceiling fireplace. The designer kitchen is a true showpiece, complete with a large center island, 48-inch Dacor range, 66-inch refrigerator, built-in Bosch dishwasher, wine cooler, and an exquisite custom butler’s pantry—perfect for entertaining. Offering 5 very spacious bedrooms and 4.5 beautifully appointed bathrooms, including a first-floor bedroom ideal for guests, multigenerational living, or any live-in situation.
USD 1,799,999
1130 Carlls Straight Path
View photo
House · for sale
USD 2,098,888
USD 373/sq.ft
1130 Carlls Straight Path
Fort Salonga
· 5,619 sq.ft · 5 Bedrooms · 6 Baths · House
· Equipped kitchen
Fort Salonga · 5,619 sq.ft · 5 Bedrooms · 6 Baths · House · Equipped kitchen
Experience a thoughtful approach to luxury living. A newly constructed residence offering approximately 5,625 square feet on a full private acre in Dix Hills. Designed with flexibility in mind, this 5-bedroom, 6 full and 1 half bath home adapts effortlessly to the way you live. The main level offers exceptional versatility with expansive entertaining spaces and a private suite designed to evolve with your lifestyle serving as a first-floor primary retreat, guest accommodations, multigenerational living, or a dedicated recreation, media, wellness, or lounge space depending on your needs. At the center of the home, the designer kitchen opens seamlessly into gathering spaces created for both everyday living and larger-scale entertaining. Each bedroom was intentionally designed with comfort and privacy in mind, offering its own dedicated bathroom access to create a true suite-style experience throughout the home. Upstairs, the primary retreat creates a spa-inspired setting with premium fin
USD 2,098,888
3 bedroom, Commack NY 11725 72691937
View photo
House · for sale
USD 599,000
3 bedroom, Commack NY 11725 72691937
Fort Salonga
· 3 Bedrooms · 1 Bath · House
· Garden · Parking · Cellar
Fort Salonga · 3 Bedrooms · 1 Bath · House · Garden · Parking · Cellar
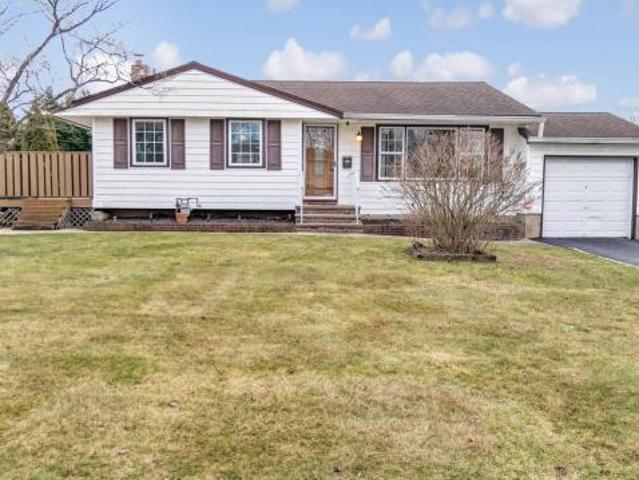
Single family Ranch on a quiet street with large driveway, attached one car garage, large fenced in backyard with storage shed, full basement with separate OSE. House is in very good condition but will need updating
USD 599,000
181 Browns Road
View photo
House · for sale
USD 879,900
USD 307/sq.ft
181 Browns Road
Fort Salonga
· 2,863 sq.ft · 4 Bedrooms · 3 Baths · House
· Fireplace · Equipped kitchen · Air conditioning
Fort Salonga · 2,863 sq.ft · 4 Bedrooms · 3 Baths · House · Fireplace · Equipped kitchen · Air conditioning
Welcome to this sprawling ranch featuring two spacious extensions and a flexible, inviting layout. The open floor plan provides a natural flow between living spaces. The kitchen features glass-paneled cabinetry, granite countertops, stainless steel appliances, a custom backsplash, ample cabinet and counter space, and a convenient breakfast bar. The spacious den is a wonderful gathering place, with vaulted ceilings, a French-style sliding glass door, and a stone fireplace with a high-efficiency insert that adds warmth and character. The adaptable layout includes a separate living area with a private outside entrance, currently used for multigenerational living. This versatile space offers options for extended family living or professional use. The home also features central air conditioning with a new air handler and outdoor condenser installed in 2023, along with roof restoration and Dutch lap vinyl siding replacement completed in 2022. There’s also a fully finished detached bonus room
USD 879,900
50 Lantern Street
View photo
House · for sale
USD 670,000
USD 451/sq.ft
50 Lantern Street
Fort Salonga
· 1,485 sq.ft · 3 Bedrooms · 2 Baths · House
· Garden · Equipped kitchen · Cellar
Fort Salonga · 1,485 sq.ft · 3 Bedrooms · 2 Baths · House · Garden · Equipped kitchen · Cellar
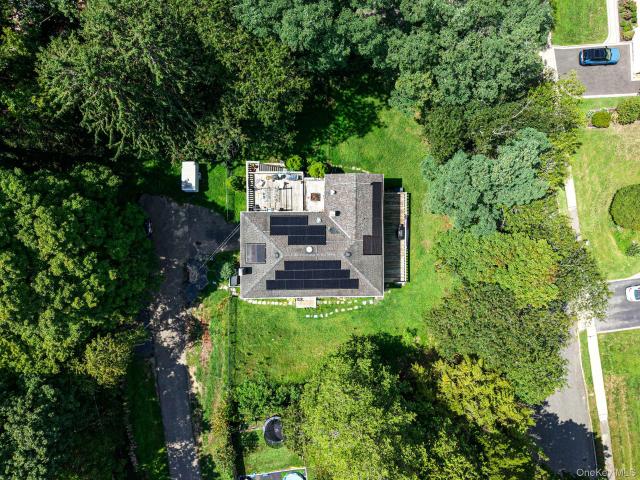
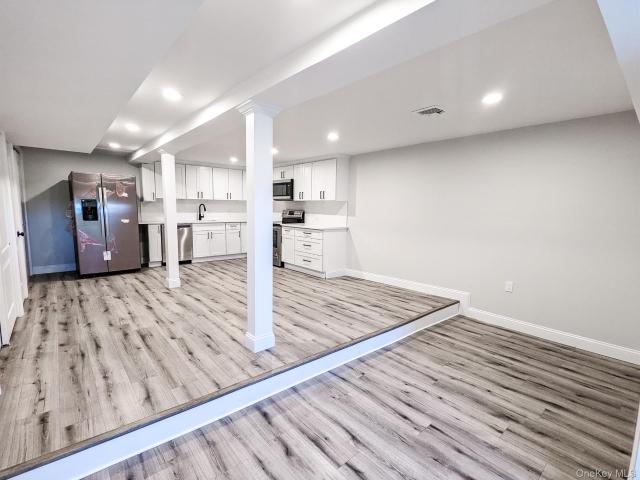
Welcome to 50 Lantern Street, Huntington where thoughtful updates and timeless design come together to create a home that is ready to be enjoyed on day one. From the moment you step inside, you will appreciate the inviting layout, bright and warmth that exudes throughout the home. The modern kitchen features custom cabinetry, updated stainless steel appliances and breakfast area. Ductless mini-splits for air conditioning, gas heat and cooking. Solar panels to lower electric costs. Three bedrooms total on the first floor and an office in the lower level plus storage. The bonus finished basement recreation room with bathroom and laundry gives you more space with a side entrance outside allows flexibility to fit a variety of lifestyles. The flat backyard offers plenty of space to entertain, relax and create your own outdoor retreat. The location provides easy access to major parkways, Huntington LIRR train station, Walt Whitman Shops and everything that makes Huntington such a desirable p
USD 670,000
38 Schiller Avenue
View photo
House · for sale
USD 650,000
USD 408/sq.ft
38 Schiller Avenue
Fort Salonga
· 1,593 sq.ft · 4 Bedrooms · 2 Baths · House
· Garden · Deck · Fireplace · Parking · Cellar
Fort Salonga · 1,593 sq.ft · 4 Bedrooms · 2 Baths · House · Garden · Deck · Fireplace · Parking · Cellar
Lovely Four Bedroom, Two Full Bath Cape Home with Living Room with Wood Burning Fireplace, Eat-in-Kitchen, One-Car Attached Garage, Full Unfinished Basement, Hardwood Floors, Andersen Thermopane Windows, 150-amp Electric, OSE, Low Line Septic, Two Zone Oil Hot Water Burnham Furnace with 275 Oil Tank in Basement, Cedar Shingle Siding, Architectural Roof, Bluestone Front Walkway, Fenced Rear Yard. No FHA Financing. Potential Mother/Daughter with Proper Permits. Rear Deck (No Permit). Being'SOLD AS IS'. K-2 @ Countrywood Primary
USD 650,000
17 Crescent Drive
View photo
House · for sale
USD 1,200,000
USD 667/sq.ft
17 Crescent Drive
Fort Salonga
· 1,798 sq.ft · 4 Bedrooms · 3 Baths · House
Fort Salonga · 1,798 sq.ft · 4 Bedrooms · 3 Baths · House
Located in the heart of Huntington Village, this two-family property sits on a generous 0.56-acre parcel and offers approximately 1,800 square feet of living space. The property features two residential units, each offering 2-bedrooms. The first-floor unit includes 2-full bathrooms, while the second-floor unit offers 1-full bathroom. Ideally situated in one of Long Island’s most vibrant downtown communities, the property provides convenient access to a diverse selection of international restaurants, locally owned specialty shops, boutique retailers, and neighborhood taverns. Nearby attractions include The Paramount, a premier concert venue hosting nationally recognized performers, and Heckscher Park, featuring recreational facilities, the Heckscher Museum of Art, and the annual Long Island Fall Festival. With its generous lot size, desirable location, and proximity to Huntington Village’s dining, shopping, and entertainment destinations, this property presents an attractive opportunity
USD 1,200,000
57 Brooksite Drive
View photo
House · for sale
USD 919,000
USD 463/sq.ft
57 Brooksite Drive
Fort Salonga
· 1,981 sq.ft · 4 Bedrooms · 3 Baths · House
· Fireplace · Equipped kitchen · Parking · Cellar
Fort Salonga · 1,981 sq.ft · 4 Bedrooms · 3 Baths · House · Fireplace · Equipped kitchen · Parking · Cellar
Listening to offers! When opportunity knocks the door must be opened. Welcome to 57 Brooksite Drive. A stunning single unit home in the heart of Smithtown NY sitting on nearly a half an acre of property. Renovated just over 1 year ago this home is being offered to the market at an amazing opportunity to be purchased as turn key as they come. Enjoy the state of the art renovations throughout the property including a finished basement, a first floor master bedroom, and an open concept dining room & kitchen. Spark up the fire and sit with the entire group as you enjoy the fully functional living room fireplace. Walk out your sliding door and gaze at your massive nearly half acre of land where you can host and entertain your friends. Got a project? Your attached garage gives you plenty of space to park your car and sustain your handyman fix. This property needs absolutely nothing except your willingness to enjoy it's perfection. This is a truly ICONIC home!
USD 919,000
136 Mills Pond Road
View photo
House · for sale
USD 49,900,000
USD 25,748/sq.ft
136 Mills Pond Road
Fort Salonga
· 1,938 sq.ft · 4 Bedrooms · 2 Baths · House
· Garden · Equipped kitchen · Cellar
Fort Salonga · 1,938 sq.ft · 4 Bedrooms · 2 Baths · House · Garden · Equipped kitchen · Cellar
Welcome Home to this cozy, beautifully updated 4-bedroom, 2.5 Baths Colonial in the desirable community of Saint James. Featuring a wonderful open floor plan, this home is designed for comfortable everyday living and effortless entertaining. The updated kitchen offers warm wood cabinetry, quartz countertops, stainless steel appliances, and plenty of space for cooking and gathering. Hardwood floors flow throughout the home, adding warmth and character. Laundry and half bath off kitchen. The spacious primary bedroom features a private en-suite bath with a walk-in shower and large walk-in closet. Three additional good-sized bedrooms and a full hall bath. The basement, accessible through bilco doors, offers excellent storage space. Outside, enjoy a large, fully fenced-in backyard, perfect for entertaining, relaxing, or enjoying outdoor activities. A wonderful combination of comfort, style, and functionality in a great location close to all amenities
USD 49,900,000
4 Smithtown Crescent
View photo
House · for sale
USD 649,990
4 Smithtown Crescent
Fort Salonga
· 4 Bedrooms · 1 Bath · House
· Garden · Swimming pool
Fort Salonga · 4 Bedrooms · 1 Bath · House · Garden · Swimming pool
Prime Location with Limitless Potential! ?Welcome to this spacious 4-bedroom home situated in a highly desirable neighborhood within the Smithtown Central School District. Offering a perfect canvas for your vision, this property boasts incredible potential for updates and customization. Key Highlights:? Spacious Layout: 4 generously sized bedrooms ready for your personal touch. Prime Location: Minutes from local shopping, dining, parks, and schools. Outdoor Space: An expansive, completely flat backyard—ideal for entertaining, play, or adding a pool. Bring your vision and make this home your own!
USD 649,990
320 Harrison Drive
View photo
House · for sale
USD 1,029,000
USD 355/sq.ft
320 Harrison Drive
Fort Salonga
· 2,895 sq.ft · 5 Bedrooms · 3 Baths · House
· Parking · Fireplace · Swimming pool · Cellar
Fort Salonga · 2,895 sq.ft · 5 Bedrooms · 3 Baths · House · Parking · Fireplace · Swimming pool · Cellar
Two Homes, One address, Private Beach Club access. No Flood Insurance! Welcome to 320 Harrison Drive, a rare Centerport property with 5 bedrooms and 3.5 baths, including a detached one bedroom cottage on the property, with outstanding income potential. The main home has 4 bedrooms and 2.5 baths. The primary suite includes an en-suite bath and walk-in closet. Inside you will find 2 fireplaces, an eat-in-kitchen with stainless steel appliances and 3 zones of heat. The cottage has its own boiler and oil tank for true independence. The quarter-acre lot includes an in-ground, gunite pool, a detached garage, and a full basement. Basement has potential for additional rooms with proper permits. As part of the renowned Huntington Beach Community Association, you will enjoy access to the largest private beach on the North Shore, with mooring rights (membership fee applies). Close to the water but outside the flood zone, so no flood insurance is required. Live in one and rent the other: a truly u
USD 1,029,000
284 Marlin Street
View photo
House · for sale
USD 1,100,000
USD 460/sq.ft
284 Marlin Street
Fort Salonga
· 2,390 sq.ft · 4 Bedrooms · 2 Baths · House
· Patio · Garden · Office room · Swimming pool · Fireplace · Equipped kitchen · Air conditioning · Cellar
Fort Salonga · 2,390 sq.ft · 4 Bedrooms · 2 Baths · House · Patio · Garden · Office room · Swimming pool · Fireplace · Equipped kitchen · Air conditioning · Cellar
Welcome to 284 Marlin Street in Dix Hills, a 4-bedroom, 2.5-bath Colonial set on a beautiful full acre in the Half Hollow Hills School District. With a comfortable layout and plenty of room to enjoy both inside and out, this home offers hardwood floors, generous living and dining areas, an eat-in kitchen with new appliances, central air, and a cozy fireplace. The finished basement adds even more flexibility, with space for a home office, recreation area, storage, or whatever best fits your needs. Outside is where this property really shines. The expansive, fully fenced backyard offers plenty of room to relax, entertain, and enjoy throughout the warmer months. A heated saltwater in-ground pool, hot tub, patio area, and outdoor bathroom create a great setup for summer days and evenings at home. The backyard also has its own dedicated electrical panel. The home also includes several thoughtful upgrades designed for everyday convenience, including a full-house water filtration system, a wh
USD 1,100,000
40 Fenwick Street
View photo
House · for sale
USD 625,000
USD 523/sq.ft
40 Fenwick Street
Fort Salonga
· 1,195 sq.ft · 3 Bedrooms · 1 Bath · House
· Fireplace · Equipped kitchen · Cellar
Fort Salonga · 1,195 sq.ft · 3 Bedrooms · 1 Bath · House · Fireplace · Equipped kitchen · Cellar
Introducing this beautifully updated Ranch-style home that perfectly combines classic charm with modern sophistication. Located in the highly desirable community of Greenlawn in Suffolk County, this home sits on a level 5,227 sq. Ft. lot with a seamless blend of indoor comfort and outdoor enjoyment. A bright, open-concept layout connects the formal dining room to a spacious living area adorned with gorgeous hardwood flooring and a classic fireplace. The sleek, fully renovated kitchen is equipped with modern cabinetry, a detailed tile backsplash, and high-end stainless steel appliances, including a dishwasher and refrigerator. This house has 3 comfortable bedrooms and a beautifully styled full bathroom featuring updated fixtures and a modern glass-enclosed shower. A massive, full basement provides immense flexibility. It features a large, clean, partially finished recreation or storage area alongside a dedicated utility zone equipped with a washer and dryer. Features an eye-catching sto
USD 625,000
23 Hren Avenue
View photo
House · for sale
USD 625,000
USD 547/sq.ft
23 Hren Avenue
Fort Salonga
· 1,141 sq.ft · 4 Bedrooms · 2 Baths · House
· Patio · Garden · Equipped kitchen · Parking · Cellar
Fort Salonga · 1,141 sq.ft · 4 Bedrooms · 2 Baths · House · Patio · Garden · Equipped kitchen · Parking · Cellar
Set on a beautifully landscaped 0.36-acre lot in Huntington, this classic single-level ranch offers character and space that are increasingly hard to find. Step inside to a living room crowned by exposed beamed ceilings, with rich hardwood floors that carry throughout. The kitchen leads to a formal dining room, and the three bedrooms, each with hardwood floors, share a generously sized full bath brightened by a skylight. Downstairs, a large full basement is a blank canvas for storage, recreation, or future finished living space. The converted garage functions as an in-law suite with its own kitchen, full bath, and living area. Flexible space for extended family or a private home office. Set on a corner lot, the property features a circular driveway with two entrances for easy in-and-out access, plus a private, level backyard framed by mature trees with a stone patio and fire-pit. All of this sits on a quiet residential street in the South Huntington School District, just minutes from R
USD 625,000
22 Crestfield Place
View photo
House · for sale
USD 799,000
USD 668/sq.ft
22 Crestfield Place
Fort Salonga
· 1,195 sq.ft · 3 Bedrooms · 2 Baths · House
· Equipped kitchen · Cellar
Fort Salonga · 1,195 sq.ft · 3 Bedrooms · 2 Baths · House · Equipped kitchen · Cellar
Charming Cape in Northport Village! Don’t miss this lovingly maintained and recently renovated 3-bedroom, 2-bath home, perfectly blending classic appeal with modern convenience. Turnkey and ready to go, this inviting home welcomes you with an open-concept layout where the living room flows seamlessly into the beautifully remodeled kitchen, featuring white shaker cabinetry, quartz countertops, subway tiled back splash, stainless steel appliances, marble flooring and recessed lighting. A formal dining room, full bath, and bedroom with sliding door to back porch complete the first floor. Upstairs, you’ll find two additional bedrooms and a full bath, offering comfortable living space and flexibility. The partially finished basement, complete with a separate entrance, provides a valuable recreational area along with plenty of additional storage possibilities. The owners have made a number of updates and improvements over the years providing peace of mind. Additional highlights include centr
USD 799,000
15 Melrose Lane
View photo
House · for sale
USD 899,999
USD 373/sq.ft
15 Melrose Lane
Fort Salonga
· 2,411 sq.ft · 4 Bedrooms · 2 Baths · House
· Patio · Garden · Fireplace · Equipped kitchen · Air conditioning · Swimming pool · Cellar
Fort Salonga · 2,411 sq.ft · 4 Bedrooms · 2 Baths · House · Patio · Garden · Fireplace · Equipped kitchen · Air conditioning · Swimming pool · Cellar
Welcome to this well-maintained 4/5-bedroom, 2.5-bathroom Splanch situated on a desirable 0.41-acre corner property at the end of a cul-de-sac. The spacious primary suite offers approximately 400 sq. Ft. and a full private bathroom. The renovated kitchen, updated in 2019, features a center island, GE Café stainless steel appliances, recessed lighting, and ample workspace. The den features a wood-burning fireplace and sliders leading to the patio, creating an inviting space for everyday living and entertaining. Enjoy the saltwater inground pool with updated liner and filter (2014), all within a fully fenced yard. Additional features include central air conditioning (2023), roof (2013), primary bathroom (2014), and oil tank (2024). The partial unfinished basement offers an outside entrance and additional storage or future-use potential. Ideally situated on a corner lot at the end of a cul-de-sac, this home offers generous living space and a wonderful outdoor setting. Additional lot inclu
USD 899,999
245 Buchanan Street
View photo
House · for sale
USD 649,000
245 Buchanan Street
Fort Salonga
· 3 Bedrooms · 2 Baths · House
· Parking · Deck · Fireplace · Equipped kitchen · Cellar
Fort Salonga · 3 Bedrooms · 2 Baths · House · Parking · Deck · Fireplace · Equipped kitchen · Cellar
Mid Block Colonial With Old World Charm, Entry Foyer Leading To A Large Living Room With Gas Burning Fireplace & Hardwood Floors, Large Sun Filled Dining Room, Eat In Kitchen Leading To A Custom Deck. 1st Floor Bedroom & Full Bath Complete This Level, 2nd Floor Features 2 Generous Bedrooms And A Large Renovated Bathroom. Full Basement With High Ceilings, 150 AMP Updated Electric, Boiler 10 Years, Gas Water Heater 10 Years, Large Long Driveway Leading To A 2 Car Garage
USD 649,000
4 Salt Hay Way
View photo
House · for sale
USD 1,395,000
4 Salt Hay Way
Fort Salonga
· 4 Bedrooms · 2 Baths · House
· Deck · Fireplace · Equipped kitchen · Parking · Air conditioning · Swimming pool · Cellar
Fort Salonga · 4 Bedrooms · 2 Baths · House · Deck · Fireplace · Equipped kitchen · Parking · Air conditioning · Swimming pool · Cellar
Set on one serene, private acre surrounded by beautifully landscaped grounds, this distinctive four-bedroom, two-and-a-half-bath residence blends warmth, character and craftsmanship with modern comfort and efficiency. Rich architectural details include hardwood floors, custom millwork, exposed beams and coffered ceilings. The expansive kitchen features custom cabinetry, granite countertops, a center island, professional-style appliances, propane gas cooking and radiant heated floors. The primary suite offers a sitting room, two walk-in closets and a spa-like bathroom. Significant upgrades include high-efficiency heat pump heating and central air, a hybrid heat-pump water heater, whole-house insulation, water filtration and air-purification systems, extensive LED lighting and a generator. A family room with brick fireplace, two-car garage and partially finished basement with a separate heating zone and ample storage complete the interior. Outside, enjoy an in-ground gunite pool, deck, b
USD 1,395,000
11 Penguin Lane
View photo
House · for sale
USD 898,000
USD 359/sq.ft
11 Penguin Lane
Fort Salonga
· 2,497 sq.ft · 4 Bedrooms · 3 Baths · House
· Parking · Deck · Equipped kitchen · Air conditioning
Fort Salonga · 2,497 sq.ft · 4 Bedrooms · 3 Baths · House · Parking · Deck · Equipped kitchen · Air conditioning
Beautiful renovated Hi-Ranch with oversized property. New kitchen with granite countertops and stainless steel appliances. LED lighting throughout entire house. Central air. Optional accessory apartment. Inground sprinkler system. 2 car garage. Oversize deck. 3 full bathrooms with a full bath in the master bedroom. 4 full bedrooms, living room and dining room. Call to see this house today!
USD 898,000
11 Prospect Road
View photo
House · for sale
USD 1,595,000
USD 842/sq.ft
11 Prospect Road
Fort Salonga
· 1,894 sq.ft · 3 Bedrooms · 2 Baths · House
· Deck · Fireplace · Equipped kitchen · Swimming pool
Fort Salonga · 1,894 sq.ft · 3 Bedrooms · 2 Baths · House · Deck · Fireplace · Equipped kitchen · Swimming pool
Private Mill Pond Waterfront with Pool, Dock & Water Views Set approximately 175 feet back from the street on a private, secluded parcel along desirable Mill Pond, this special Centerport residence offers an exceptional combination of water access, outdoor living, privacy and thoughtful improvements. With approximately 80 feet of pondfront, a private dock and beautiful water views, the property offers a rare waterfront setting within the Harborfields Central School District. The three-bedroom, 2.5-bath home features a beautifully renovated primary suite with a dramatic vaulted 12-foot ceiling, generous 7' x 8' walk-in closet/dressing room and private 16' x 16' deck overlooking Mill Pond. Hardwood flooring, crown molding, built-ins, ceiling fans and two wood-burning fireplaces add warmth and character throughout the home. The eat-in kitchen features an island, pantry, quartz countertops and a well-appointed appliance package, including a wine refrigerator. New quartz kitchen countertops
USD 1,595,000
18 Juniper Place
View photo
House · for sale
USD 799,000
18 Juniper Place
Fort Salonga
· 4 Bedrooms · 3 Baths · House
· Patio · Garden · Office room · Deck · Equipped kitchen · Cellar
Fort Salonga · 4 Bedrooms · 3 Baths · House · Patio · Garden · Office room · Deck · Equipped kitchen · Cellar
Welcome Home to this beautifully renovated and meticulously maintained 4 bedroom, 3 full-bath fieldstone Cape cod home in desirable Huntington! This immaculate property offers a spacious, versatile layout ideal for today’s lifestyle. One bedroom is currently used as a family room and can easily be restored by reinstalling a wall. The beautiful updated kitchen features Shaker-style cabinetry and a tremendous amount of storage, along with sliders leading directly to a lovely backyard patio perfect for outdoor dining and entertaining. The home also offers a dining room, living room, and spacious family room. The first floor includes a bedroom and full bath, providing great flexibility for guests, extended family, or a home office. Outside, enjoy a brand-new deck and brand new fully fenced beautiful backyard offering privacy and plenty of room to relax and entertain. The basement provides additional space and includes a separate designated laundry room. Set on a gorgeous corner property, t
USD 799,000
136 Woodhull Road
View photo
House · for sale
USD 1,099,000
136 Woodhull Road
Fort Salonga
· 5 Bedrooms · 3 Baths · House
· Garden · Equipped kitchen · Air conditioning · Swimming pool
Fort Salonga · 5 Bedrooms · 3 Baths · House · Garden · Equipped kitchen · Air conditioning · Swimming pool
Welcome to 136 Woodhull Road, an exceptional and private retreat in the heart of Huntington! This expansive 5-bedroom, 3-full-bath Hi-Ranch offers around 3,000 square feet of living space and is set on a beautiful and secluded half-acre property. Thoughtfully designed with a versatile layout, this home offers an incredible opportunity for multi-generational living, extended family, those seeking additional space, or even income potential. The generous living areas provide endless flexibility for both comfortable everyday living and effortless entertaining with many updates including a new kitchen, central A/C on second floor, and 4 new ductless split units on first floor. Enjoy the benefit of OWNED solar panels for LOW electric bills! Another highlight is the expansive private property, offering a rare opportunity to create your own backyard oasis. Whether you envision a resort-style pool, outdoor entertaining area, lush gardens, or a private sanctuary, the possibilities are truly endl
USD 1,099,000
13 Woodland Lane
View photo
House · for sale
USD 624,999
USD 523/sq.ft
13 Woodland Lane
Fort Salonga
· 1,195 sq.ft · 3 Bedrooms · 2 Baths · House
· Equipped kitchen
Fort Salonga · 1,195 sq.ft · 3 Bedrooms · 2 Baths · House · Equipped kitchen
Welcome to 13 Woodland Lane, a beautifully renovated 3-bedroom, 2-bath, offering modern finishes, spacious living areas, and just moments from the beach in Harborfields School District. The bright and inviting interior has been thoughtfully updated throughout, featuring wide-plank flooring, recessed lighting, fresh neutral finishes, and an open, contemporary feel. The spacious kitchen is a standout, showcasing crisp white shaker cabinetry, quartz countertops and backsplash, stainless steel appliances, and plenty of cabinet and counter space. Three generously sized bedrooms provide comfortable accommodations, while two beautifully renovated full bathrooms feature stylish tilework and modern fixtures. Large windows throughout the home bring in abundant natural light and take advantage of the surrounding scenery. An updated interior, whole-house privacy, three bedrooms, two full baths, moments to the beach, and a sought-after Harborfields location, 13 Woodland Lane offers an incredible op
USD 624,999
246 Lake Avenue S
View photo
House · for sale
USD 750,000
USD 336/sq.ft
246 Lake Avenue S
Fort Salonga
· 2,228 sq.ft · 5 Bedrooms · 2 Baths · House
· Garden · Deck · Fireplace · Parking · Swimming pool · Cellar
Fort Salonga · 2,228 sq.ft · 5 Bedrooms · 2 Baths · House · Garden · Deck · Fireplace · Parking · Swimming pool · Cellar
Welcome To 246 Lake Avenue South In Nesconset! This 5 Bedroom, 2.5 Bath Colonial Offers Approximately 2,230 Sq Ft Of Living Space On A 0.35-Acre Lot. Inside, You’ll Find A Welcoming Living Room, Formal Dining Room, And A Den With Fireplace And Sliding Doors That Open To The Back Deck Which Overlooks The In-Ground Pool And Spacious, Fenced Backyard, The Outdoor Setting Is Ideal For Summer Gatherings, Outdoor Dining, And Enjoying Time With Family And Friends. The Primary Bedroom Features An En Suite Bath, While The Finished Partial Basement Offers Additional Space To Suit Your Needs. A 2-Car Attached Garage Adds Convenience To This Home With Plenty Of Room To Make It Your Own. Virtual Tour Link
USD 750,000
17 Meahon Place
View photo
House · for sale
USD 1,189,000
17 Meahon Place
Fort Salonga
· 4 Bedrooms · 2 Baths · House
· Garden · Office room · Gym · Deck · Equipped kitchen
Fort Salonga · 4 Bedrooms · 2 Baths · House · Garden · Office room · Gym · Deck · Equipped kitchen
Tucked away on. 75 acres of lush, park-like grounds, this charming Centerport home offers a peaceful retreat surrounded by nature. Originally built in 1940, the home is filled with warmth, character, and an easygoing spirit that invites you to slow down and enjoy your surroundings. A welcoming foyer leads to a comfortable living room, with its soaring cathedral ceilings and wood-burning stove creating a cozy gathering space in every season. The dining room overlooks the rear property and leads to the eat-in kitchen with a breakfast nook. The sun-filled family room has detailed molding and access to the deck. A primary ensuite bedroom and powder room complete the main level. Downstairs, the lower level offers two/three additional bedrooms, a full bath, a flexible gym or home office with laundry, and a bonus room with endless possibilities. Outside is where this property truly shines. Beautiful specimen trees, established gardens, and thoughtfully cultivated plantings create a lush, natu
USD 1,189,000

Get email alerts

Don't miss out: be the first to know about new properties

The alert was correctly created

On subscribing you accept the conditions of use and the privacy policy
Alert
Receive new ads in your inbox
Save this search
Receive alerts for new listings

We'll send you an email when we have new properties for: "Houses for sale in Fort Salonga"

The alert was correctly created

Middleville, Fort Salonga Smithtown town Suffolk County New York
Crab Meadow
Get email alerts and be the first to see new listings
Required field
On subscribing I accept the terms of the privacy policy
Perfect! You'll soon start receiving new listings via email
Alert
Receive an email when we have new ads for Houses for sale in Fort Salonga
Save this search
Filters

Bedrooms

Size (sq.ft)

sq.ft
sq.ft

Price

USD
USD

Property type

Bathrooms

Clear all filters
Receive notifications when new entries are published.