908 properties for sale in Fort Smith city

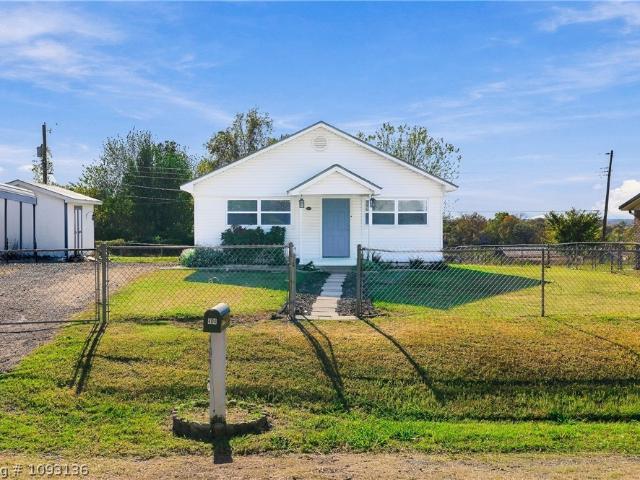
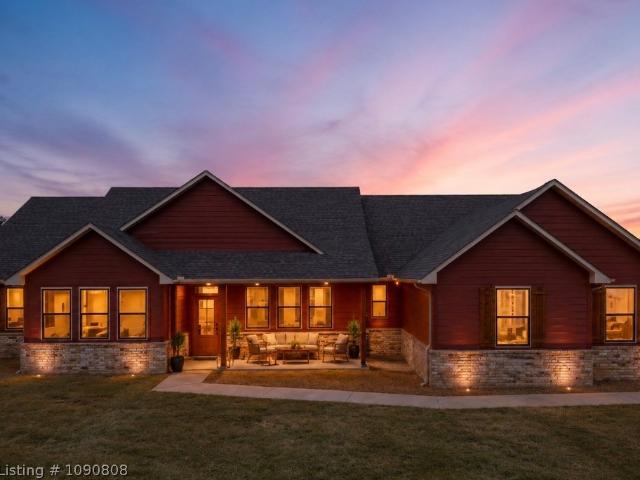
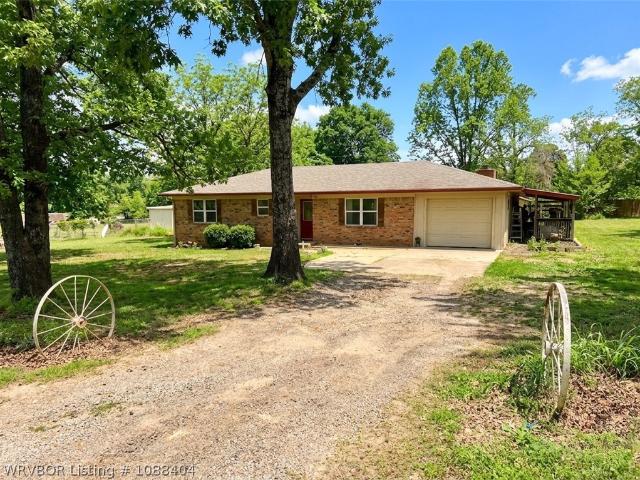
333 Powell Lane
View photo
House · for sale
USD 229,000
USD 121/sq.ft
333 Powell Lane
Fort Smith city
· 1,884 sq.ft · 4 Bedrooms · 2 Baths · House
· Patio · Garden · Office room · Parking · Fireplace · Equipped kitchen
Fort Smith city · 1,884 sq.ft · 4 Bedrooms · 2 Baths · House · Patio · Garden · Office room · Parking · Fireplace · Equipped kitchen
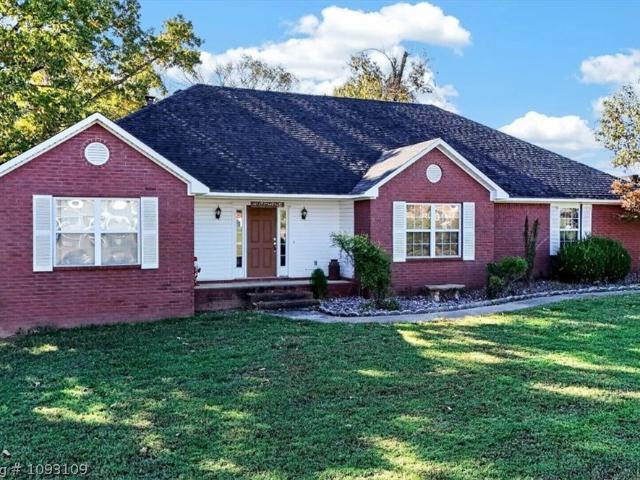
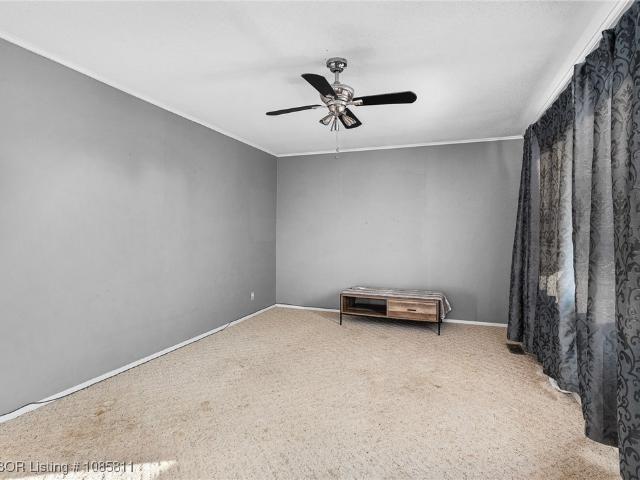
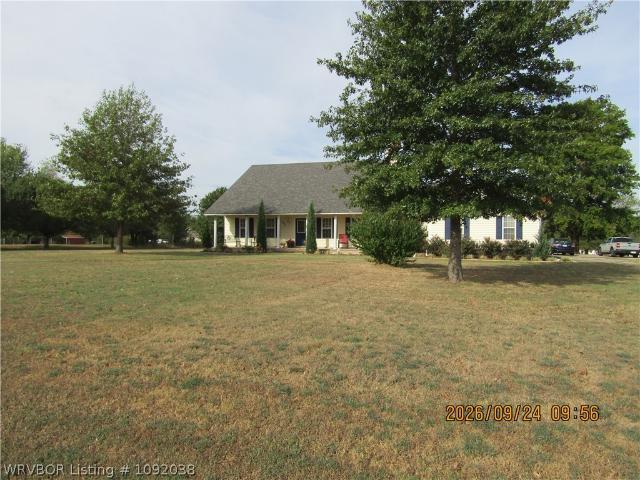
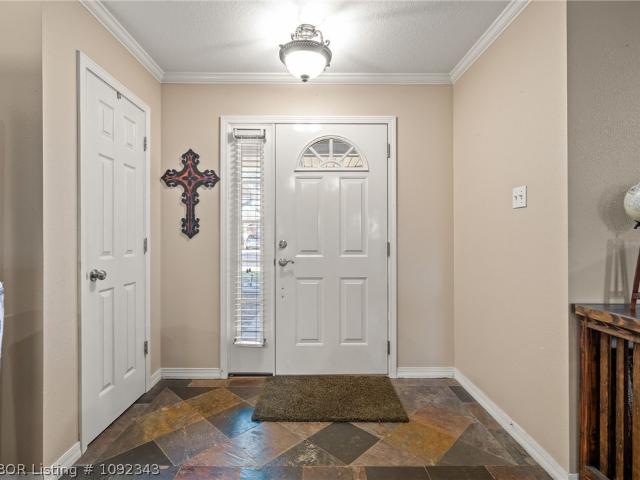
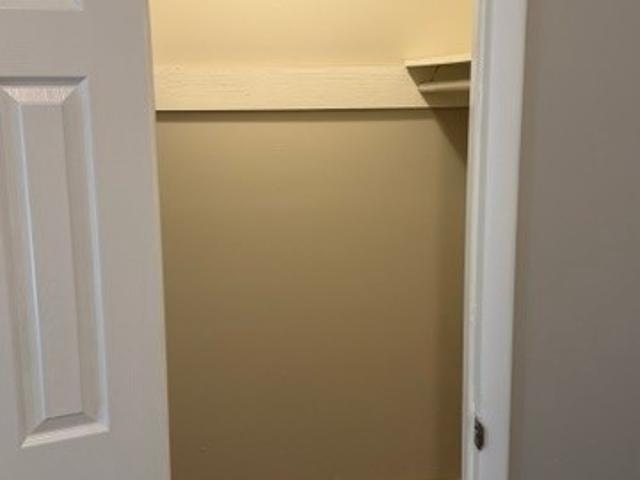
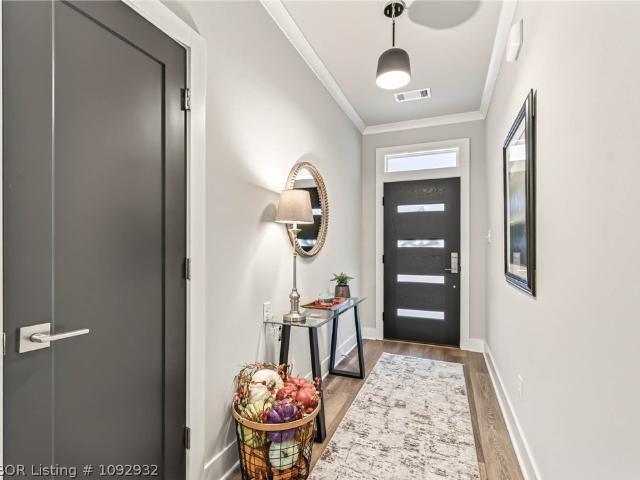
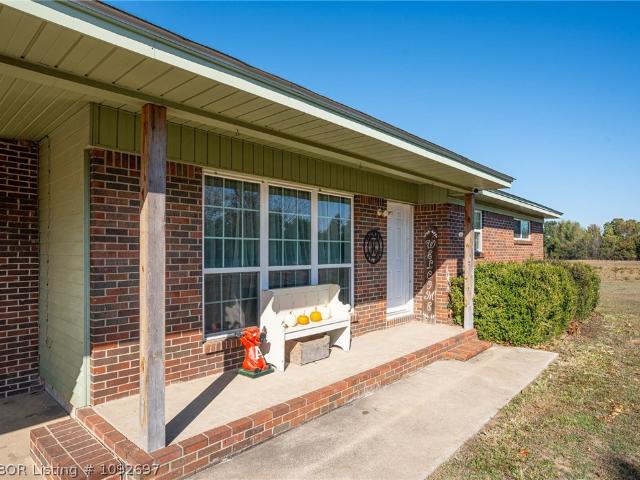
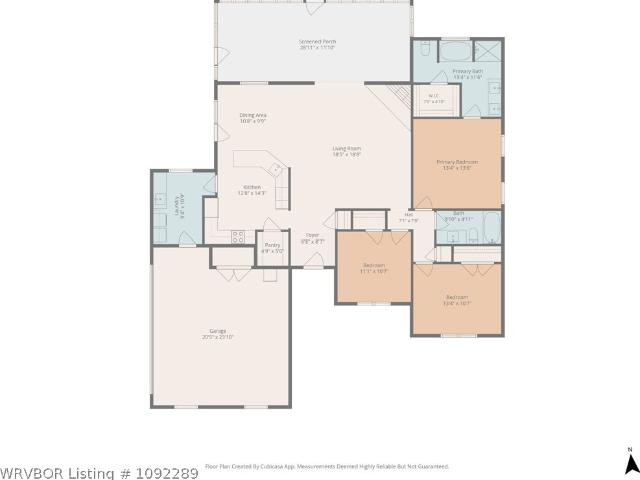
Back on the market at no fault to the seller! Welcome to this 4 Bedroom, 2 Bath, plus a bonus room/office. The 4th bedroom has a fireplace; walkout covered patio and a wow factor Walk In Closet! Complete with an attached 1 Car Garage and a Detached 2 Car Garage and 1 Car Carport plus an additional outbuilding. This one comes with Fresh Paint, New Flooring in the Flex Room and Back Bedroom, Fully updated in 2020. Tiled Showers, Granite Throughout, a Water Softener System, a Reverse Osmosis Water Filtration System in the Kitchen with its own tap! All while nestled on it own Half Acre Lot. Fully Fenced in Backyard! Close to Schools and your Local Grocery Store! Roof replaced in 2018, and Septic has been recently pumped and inspected!
USD 229,000
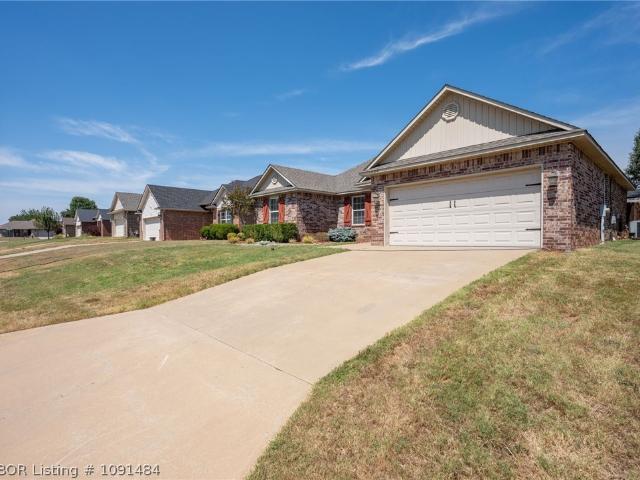
2005 Ivy Ridge Road
View photo
House · for sale
USD 309,000
USD 159/sq.ft
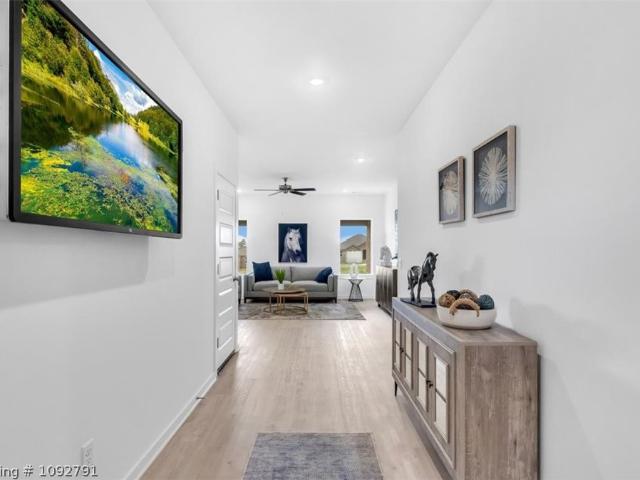
2005 Ivy Ridge Road
Fort Smith city
· 1,938 sq.ft · 4 Bedrooms · 2 Baths · House
· Equipped kitchen
Fort Smith city · 1,938 sq.ft · 4 Bedrooms · 2 Baths · House · Equipped kitchen
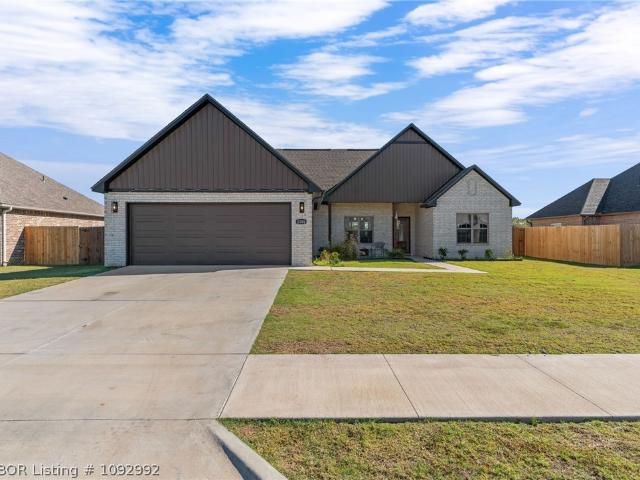
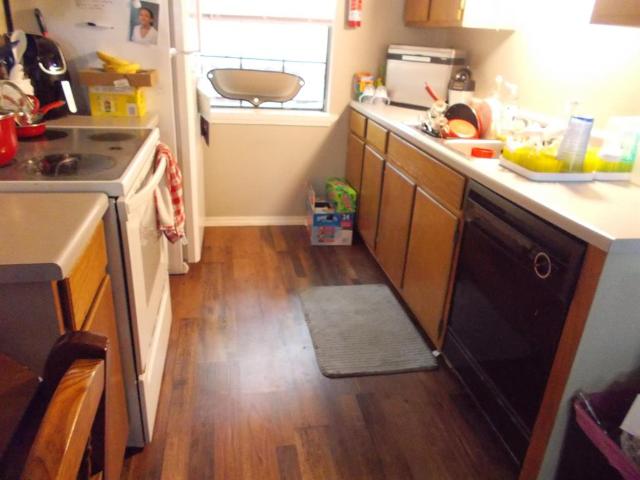
Discover more room to live, relax, and make memories in the Dean, a spacious one-story floor plan available in The Magnolias at the Ranch in Barling, Arkansas. With two attractive exterior elevations to choose from, this home pairs beautiful curb appeal with modern design and everyday functionality. Offering an impressive 1,946 square feet, 4 bedrooms, and 2 bathrooms, the Dean provides plenty of space to make your own. Its open-concept design brings the kitchen, dining area, and family room together, creating an inviting heart of the home that's perfect for everything from quiet evenings to lively gatherings. The kitchen is designed to shine with shaker-style cabinetry, quartz countertops, stainless steel appliances, and generous workspace. Whether you're preparing a weeknight meal or entertaining friends and family, the open layout keeps everyone connected. Luxury vinyl plank flooring extends throughout the home, offering both style and durability. When it's time to unwind, the priva
USD 309,000
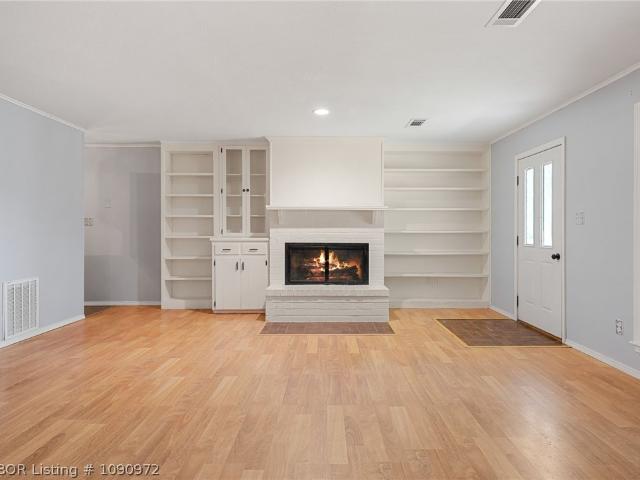
300 Beam Lane
View photo
House · for sale
USD 429,900
USD 225/sq.ft
300 Beam Lane
Fort Smith city
· 1,905 sq.ft · 3 Bedrooms · 2 Baths · House
Fort Smith city · 1,905 sq.ft · 3 Bedrooms · 2 Baths · House
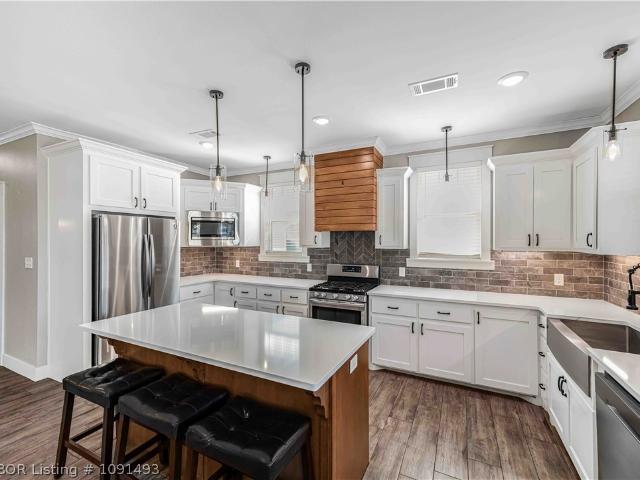
Situated on 1.98 acres, this 3-bedroom 2 bath home has been owned by the same family since day one and offers the perfect blend of comfort, space and versatility! This property also boasts a 30 X 50 shop with full living quarters, perfect for guests, extended family, a home-based business or additional living space! Enjoy the freedom of country living while being conveniently located near town. Nearly 2 acres and endless possibilities this property is a rare find!
USD 429,900
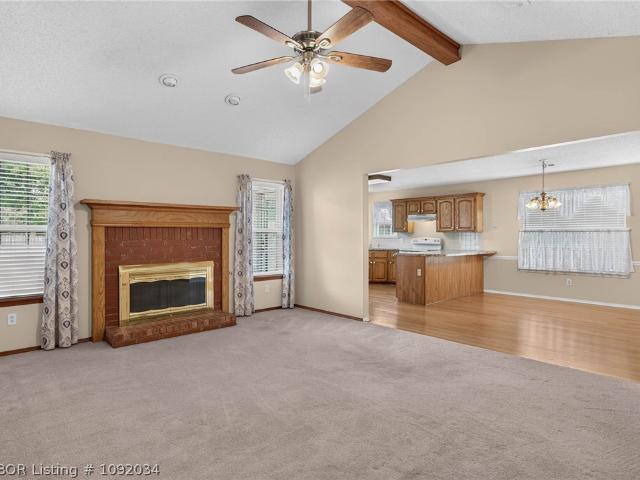
8003 Hill And Dale Drive
View photo
House · for sale
Request Details
8003 Hill And Dale Drive
Fort Smith city
· 1,098 sq.ft · 2 Bedrooms · 2 Baths · House
· Deck · Air conditioning · Heating · Equipped kitchen
Fort Smith city · 1,098 sq.ft · 2 Bedrooms · 2 Baths · House · Deck · Air conditioning · Heating · Equipped kitchen
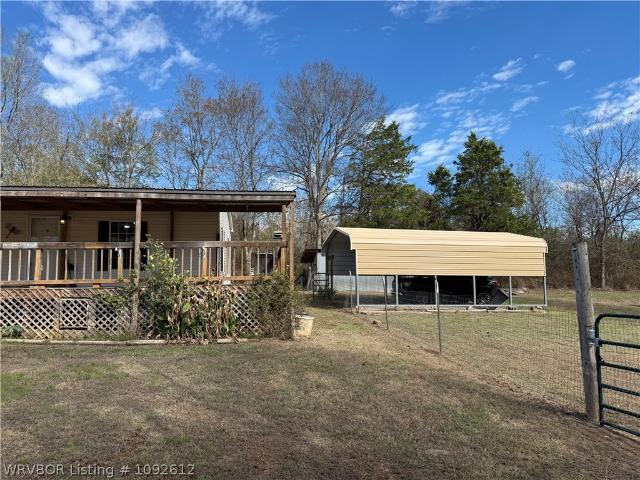
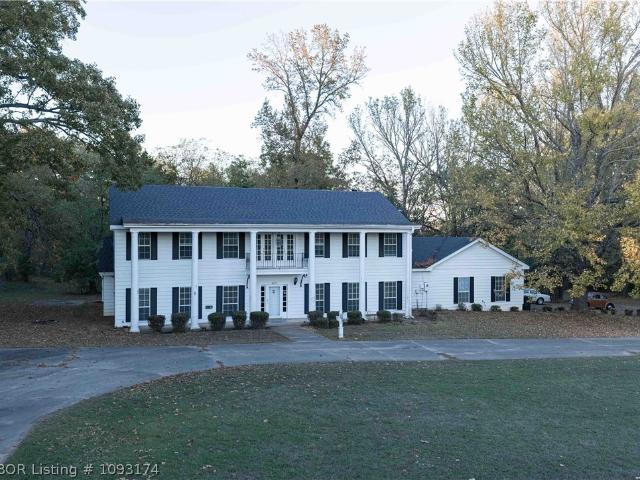
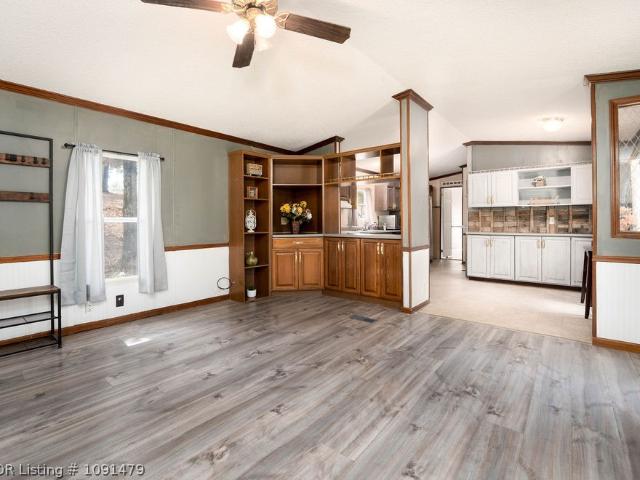
Auction 12/1/26 @ 11 am. Featuring approximately 1,196 square feet of living space, this 2-bedroom, 2-bathroom manufactured home sits on a spacious. 0.80-acre fenced lot. The home comes equipped with central heat and air, durable vinyl siding, and a large covered deck featuring ramp access. Several major updates over the last two years include a newer roof, carpet, and dishwasher, making this property a clean, updated, and low-maintenance place to call home
Request Details
4505 Park Road
View photo
House · for sale
USD 365,000
USD 137/sq.ft
4505 Park Road
Fort Smith city
· 2,648 sq.ft · 4 Bedrooms · 3 Baths · House
· Garden
Fort Smith city · 2,648 sq.ft · 4 Bedrooms · 3 Baths · House · Garden
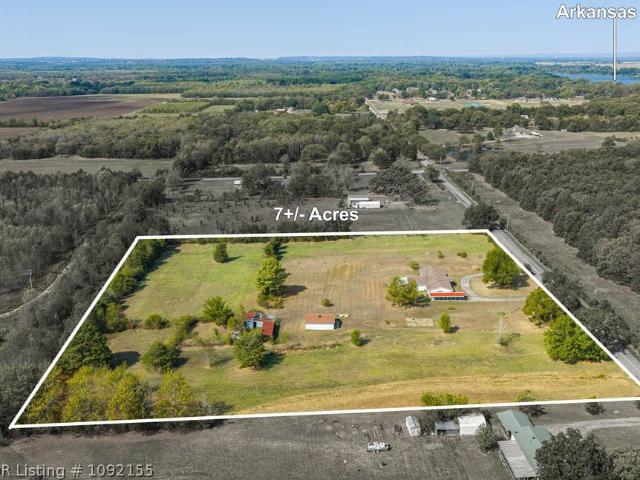
Welcome to your private rural retreat in Lavaca! Situated on nearly 7 sprawling acres, this beautiful property offers the ultimate canvas for your dream homestead, hobby farm, or tranquil country retreat. Enjoy the perfect balance of peaceful, wide-open living with the convenience of being just minutes from local schools, dining, and easy access to Fort Chaffee and Fort Smith. The expansive land and 25x30 shop provides unmatched privacy and freedom, giving you plenty of room to roam, build, plant, and expand without the constraints of tight subdivision living. With ample space for livestock, pastures, large gardens, greenhouses, custom workshops, or a barn, this acreage is completely ready for your self-sustaining vision. Surrounded by beautiful Arkansas landscapes, picturesque sunsets, and starry night skies, you can experience the quiet charm of Lavaca living while staying within a short drive to surrounding city amenities. The home offers a versatile floorplan with 2 primary bedroom
USD 365,000
1106 Partridge Place
View photo
House · for sale
USD 325,000
USD 198/sq.ft
1106 Partridge Place
Fort Smith city
· 1,636 sq.ft · 3 Bedrooms · 2 Baths · House
· Garden · Equipped kitchen
Fort Smith city · 1,636 sq.ft · 3 Bedrooms · 2 Baths · House · Garden · Equipped kitchen
Looking for a home that checks all the boxes? This 3-bedroom, 2-bath home in Springhill Estates has a lot to offer! Whether you're hosting friends or enjoying a quiet evening at home, the open living and kitchen area provides plenty of space to spread out. The kitchen features a large island with room for seating, while the split bedroom arrangement gives the primary suite its own space away from the additional bedrooms. You'll appreciate the walk-in closet, soaking tub, and handy mudroom area with built-in cubbies to help keep things organized. Out back, the privacy of a fully fenced yard adds even more room to enjoy. With nothing left to do but move in, this could be the home you've been waiting for! Call today to schedule your showing!
USD 325,000
502 Jessie Drive
View photo
House · for sale
USD 225,000
USD 129/sq.ft
502 Jessie Drive
Fort Smith city
· 1,744 sq.ft · 3 Bedrooms · 2 Baths · House
· Patio · Garden · Fireplace
Fort Smith city · 1,744 sq.ft · 3 Bedrooms · 2 Baths · House · Patio · Garden · Fireplace
This spacious home offers a large living room with gas log fireplace, three bedrooms, 2 baths and large pantry. Appliances remain including washer, dryer and refrigerator. Other amenities include sunroom, covered patio, privacy fenced yard and two storage buildings
USD 225,000
32702 Highway 22
View photo
House · for sale
USD 194,900
USD 100/sq.ft
32702 Highway 22
Fort Smith city
· 1,938 sq.ft · 3 Bedrooms · 2 Baths · House
· Garden · Equipped kitchen
Fort Smith city · 1,938 sq.ft · 3 Bedrooms · 2 Baths · House · Garden · Equipped kitchen
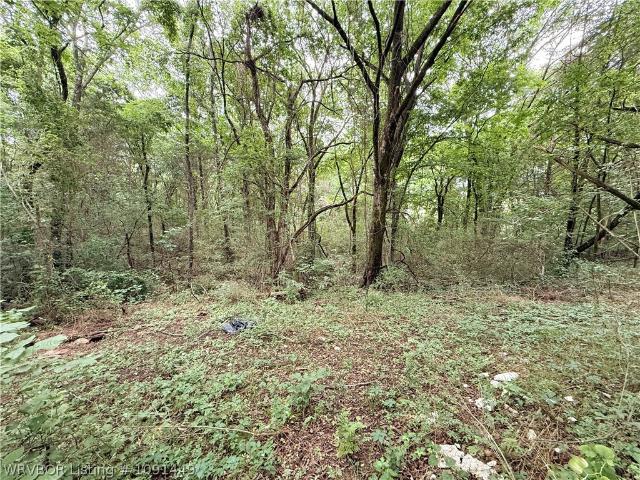
3 bedroom, 2 bath home located in Charleston on. 75 acres is ready for you to make it your own! This home features many updates including newer cabinets, quartz countertops and under cabinet lighting in the kitchen, newly remodeled master suite with double sinks and walk-in shower in the master bathroom. This home also features 2 living areas, a large fenced-in backyard, circle drive, storm shelter and a large 19’7”x20’ storage building with an attached 11’5”x19’4” workshop
USD 194,900
9306 Hwy 59
View photo
House · for sale
USD 17,000,000
USD 5,640/sq.ft
9306 Hwy 59
Fort Smith city
· 3,014 sq.ft · 2 Bedrooms · 1 Bath · House
Fort Smith city · 3,014 sq.ft · 2 Bedrooms · 1 Bath · House
Home located next to the community building and schools. Could be liveable with some work. Will not go traditional financing (FHA, RD). Could be a good investment given its prime location
USD 17,000,000
4032 Merlins Grove
View photo
House · for sale
USD 1,959,000
USD 515/sq.ft
4032 Merlins Grove
Fort Smith city
· 3,800 sq.ft · 4 Bedrooms · 3 Baths · House
· Parking · Fireplace · Equipped kitchen · Air conditioning · Heating
Fort Smith city · 3,800 sq.ft · 4 Bedrooms · 3 Baths · House · Parking · Fireplace · Equipped kitchen · Air conditioning · Heating
Welcome to this extraordinary 101-acre estate at 4032 Merlin's Grove-. A rate opportunity to own a stunning luxury home paired with a fully functional ranch and recreational land. This impressive 3800 sq ft home offers 4 bedrooms, 3.5 baths, and a thoughtfully custom designed layout featuring two primary suites, ideal for multi-generational living or guest accommodations. Inside, you will find a luxury kitchen with double ovens, double refrigerator/freezer units, walk in pantry, abundant workspaces, and quality finishes throughout. The soaring rock fireplace creates a warm focal point in the main living area, while oversized closets, a safe room and two central heat and air units add both comfort and peace of mind. Step outside and experience everything this remarkable property has to offer. The land is beautifully improved with pope fencing, a barn with stalls and tack area, arena space, detached 4 car garage plus a 2 car garage attached to the home. Two large, stocked ponds provide i
USD 1,959,000
403 N Gray Street
View photo
House · for sale
USD 535,000
USD 179/sq.ft
403 N Gray Street
Fort Smith city
· 2,982 sq.ft · 4 Bedrooms · 2 Baths · House
· Office room · Deck · Fireplace · Equipped kitchen · Swimming pool
Fort Smith city · 2,982 sq.ft · 4 Bedrooms · 2 Baths · House · Office room · Deck · Fireplace · Equipped kitchen · Swimming pool
One-owner custom-built home on 4 beautiful acres with 2,990 SF. Country living at it's best. Quite country home and a sure delight to own. Features 3 oversized bedrooms, 2.5 baths, plus a versatile flex room that could serve as a 4th bedroom, office, or hobby space. Spacious kitchen with oak cabinetry, quartz countertops and newer appliances. Two living areas, woodburning and electric fireplaces, walk-in closets, and a large primary suite. Enjoy the 18x30 above-ground pool, spacious deck, and screened-in sunroom overlooking the peaceful acreage
USD 535,000
405 W Pryor Avenue
View photo
House · for sale
USD 715,000
USD 265/sq.ft
405 W Pryor Avenue
Fort Smith city
· 2,691 sq.ft · 3 Bedrooms · 2 Baths · House
· Swimming pool · Fireplace · Equipped kitchen
Fort Smith city · 2,691 sq.ft · 3 Bedrooms · 2 Baths · House · Swimming pool · Fireplace · Equipped kitchen
Experience luxury country living at 405 W Pryor Ave in Pocola, Oklahoma, where a custom-designed two-story estate, extensive equine facilities, and nearly 22 acres create a property that is truly hard to find. A gated entrance welcomes you onto the property, followed by approximately 400 feet of concrete driveway lined with mature Bradford pear trees, creating an impressive approach to the home. The custom-designed 2,695 sq. Ft. residence features 3 bedrooms and 2.5 bathrooms, with thoughtfully planned living spaces and primary suites on both the main and upper levels. The downstairs primary suite offers the added convenience of direct exterior access, while the home’s spacious living room is highlighted by a dramatic vaulted ceiling with skylights and a fireplace. An enclosed sunroom with a hot tub adjoins the upstairs primary bedroom and offers beautiful views of the in-ground swimming pool and much of the surrounding acreage. A formal dining room and separate eat-in kitchen provide
USD 715,000
404 Loy Avenue
View photo
House · for sale
USD 129,900
USD 111/sq.ft
New
404 Loy Avenue
Fort Smith city
· 1,163 sq.ft · 2 Bedrooms · 1 Bath · House
· Garden · Office room · Equipped kitchen · Parking
Fort Smith city · 1,163 sq.ft · 2 Bedrooms · 1 Bath · House · Garden · Office room · Equipped kitchen · Parking
Welcome to this cozy, move-in-ready home featuring numerous updates throughout! This charming two-bedroom home offers an office, comfortable living room, inviting sunroom, laundry room, and spacious kitchen. Extensive improvements include a new roof in 2025, updated flooring, windows, siding, interior paint, ceiling fan, doors throughout, water heater, and appliances. Major upgrades also include updated plumbing, electrical rewiring, and new floor joists. Outside, enjoy a fenced backyard, convenient carport, and two storage buildings offering plenty of additional space. This home is ready for it's new owners!
USD 129,900
405 Chateau Street
View photo
Apartment · for sale
USD 425,000
USD 94/sq.ft
405 Chateau Street
Fort Smith city
· 4,489 sq.ft · Apartment
· Balcony
Fort Smith city · 4,489 sq.ft · Apartment · Balcony
405 Chateau Street, Barling AR 72923: 6-unit, 2-story multiplex located just SE of Ft Smith, AR. Red brick on four sides, with stairway access to the second level's 3 units, which have exterior siding and a shared covered balcony. Extra outside storage units for rent to the tenants. An attached private coin operated laundry is also provided as a benefit to the tenants. A small lake across the street is a pleasant view from the complex
USD 425,000
1910 Ebbing Loop
View photo
House · for sale
USD 340,000
USD 175/sq.ft
1910 Ebbing Loop
Fort Smith city
· 1,938 sq.ft · 3 Bedrooms · 2 Baths · House
· Garden · Equipped kitchen · Parking
Fort Smith city · 1,938 sq.ft · 3 Bedrooms · 2 Baths · House · Garden · Equipped kitchen · Parking
Charming cottage style home in the Cottages on Strozier Lane! This 3 bedroom, 2.5 bathroom home offers 1,938 square feet of move in ready living space, beautiful curb appeal, and a welcoming wrap around front porch. A portion of the porch is screened in, providing a great space to relax and enjoy the outdoors. The primary suite and half bath are conveniently located downstairs, while upstairs features two additional bedrooms and a full bathroom. The kitchen features granite countertops and a spacious pantry with a wine/drink refrigerator and built in outlets, providing convenient storage for small appliances and keeping countertops clear. The exterior features Hardie plank siding, a brand new roof, an iron fenced side yard, a common lawn area, and additional neighborhood parking. Conveniently located just 1 mile from ARCOM and Heritage Village, with Chaffee Crossing, shopping, dining, medical facilities, and major roadways just minutes away. A wonderful blend of charm, functionality, a
USD 340,000
408 K Street
View photo
House · for sale
USD 475,000
USD 96/sq.ft
New
408 K Street
Fort Smith city
· 4,908 sq.ft · 5 Bedrooms · 4 Baths · House
· Office room
Fort Smith city · 4,908 sq.ft · 5 Bedrooms · 4 Baths · House · Office room
The subject property is an impressive, spacious five-bedroom, four-bathroom residence offering an abundance of living space and distinctive architectural features. Upon entry, the home welcomes visitors with a beautiful, grand foyer highlighted by an elegant spiral-style staircase, creating an attractive focal point and a sense of openness. The interior features a thoughtfully arranged floor plan offering multiple areas for both everyday living and entertaining, including a dedicated office, formal dining room, and a sunroom providing additional flexible living space. The formal dining area is particularly accommodating, with ample room for an exceptionally large dining table capable of seating approximately 16 guests, making it well suited for gatherings and entertaining. The home's generous bedroom and bathroom count, combined with its multiple living and gathering areas, provide versatility and functionality beyond that typically found in more conventional residential properties. Ov
USD 475,000
6138 New Hope Road
View photo
House · for sale
USD 529,900
USD 221/sq.ft
6138 New Hope Road
Fort Smith city
· 2,390 sq.ft · 4 Bedrooms · 2 Baths · House
· Fireplace · Equipped kitchen
Fort Smith city · 2,390 sq.ft · 4 Bedrooms · 2 Baths · House · Fireplace · Equipped kitchen
Welcome home to 6138 New Hope Road, where peaceful country living meets modern luxury. This beautiful new construction by Jones Home Builders offers 4 bedrooms, 2 full baths, and 1 half bath on 3.3 scenic acres in the highly desirable Greenwood School District, just minutes from Fort Smith. From the moment you arrive, you'll appreciate the timeless brick exterior accented with cedar shutters and cedar posts, creating warm farmhouse-inspired curb appeal. Inside, soaring ceilings, rich wood accents, and a stunning gas fireplace create an inviting living space designed for both everyday living and entertaining. The chef's kitchen is the heart of the home, featuring a large center island, gas range, under-cabinet lighting, beautiful copper patina light fixtures, abundant workspace, and an open-concept layout. The spacious primary suite provides a private retreat with a spa-inspired bath offering a soaking tub, oversized walk-in shower, dual-sink vanity, private water closet, and an oversiz
USD 529,900
8811 Sebastian Court
View photo
House · for sale
USD 240,000
USD 142/sq.ft
8811 Sebastian Court
Fort Smith city
· 1,679 sq.ft · 3 Bedrooms · 2 Baths · House
· Balcony · Equipped kitchen
Fort Smith city · 1,679 sq.ft · 3 Bedrooms · 2 Baths · House · Balcony · Equipped kitchen
Welcome to this 2-story home at Sebastian Lake. The home offers 3 bedrooms and 2 full baths, living room, dining area, pantry, and a balcony to relax. The sellers have completed several updates with this one. A few updates include vinyl plank flooring throughout, windows, kitchen, paint, bathroom, bedroom and insulation was added in the attic. Lake and Mountain views. There is a yearly Hoa fee for Lake and Park access. Agent does not measure the home square footage; it is an estimate only
USD 240,000
1808 Fairbanks Drive
View photo
House · for sale
USD 228,000
USD 159/sq.ft
1808 Fairbanks Drive
Fort Smith city
· 1,432 sq.ft · 3 Bedrooms · 2 Baths · House
· Parking
Fort Smith city · 1,432 sq.ft · 3 Bedrooms · 2 Baths · House · Parking
Welcome to this well-maintained three-bedroom, two-bathroom home in the desirable Glacier Bay subdivision. The home features a spacious primary suite with crown molding, a double-sink vanity, and a walk-in closet. A two-car garage with additional storage provides added convenience. Located near the restaurants and amenities of Chaffee Crossing, this home offers comfortable living in a convenient neighborhood setting. Move-in ready and waiting for its next owner!
USD 228,000
1100 W Main Street
View photo
House · for sale
USD 189,900
USD 96/sq.ft
Updated
1100 W Main Street
Fort Smith city
· 1,959 sq.ft · 3 Bedrooms · 2 Baths · House
· Patio · Garden · Office room · Fireplace · Equipped kitchen · Swimming pool
Fort Smith city · 1,959 sq.ft · 3 Bedrooms · 2 Baths · House · Patio · Garden · Office room · Fireplace · Equipped kitchen · Swimming pool
Beautiful move-in-ready home offering nearly 2,000 square feet and sitting on a large, almost 3/4-acre lot! Inside, you’ll find 3 bedrooms plus a bonus room that would make the perfect home office, playroom, or flex space. The huge open floor plan has been freshly painted throughout in 2026 and features a wood-burning fireplace complete with built-ins, a spacious dining area, and plenty of room for family and friends. The gorgeous kitchen offers newer cabinets, stainless steel appliances, beautiful granite countertops, and tons of prep and counter space. The primary suite features new carpet, a nice walk-in closet, and a private bath, while the additional bedrooms are clean, spacious, and move-in ready. Outside, there's a nice covered back patio overlooking the huge backyard—perfect for watching the kids and pets play, entertaining friends, or just enjoying a quiet evening. There’s plenty of room for a pool, swing set, trampoline, garden, or whatever you have in mind! A barn and additi
USD 189,900
600 Tiffany Drive
View photo
House · for sale
USD 219,000
USD 148/sq.ft
600 Tiffany Drive
Fort Smith city
· 1,475 sq.ft · 3 Bedrooms · 2 Baths · House
· Swimming pool · Fireplace · Equipped kitchen · Parking
Fort Smith city · 1,475 sq.ft · 3 Bedrooms · 2 Baths · House · Swimming pool · Fireplace · Equipped kitchen · Parking
Very well-maintained home situated on an oversized lot with a spacious, functional layout. The open-concept living area features true wood flooring, a vaulted ceiling and wood-burning fireplace. The kitchen offers plenty of cabinetry, a pantry and Bosch dishwasher and opens to a generous dining area and living room. The traditional bedroom layout includes a convenient linen closet and shared hall bath, while the primary suite features dual closets, dual sinks, a walk-in shower and Jacuzzi tub. Flooring throughout includes true wood, ceramic tile and recently cleaned carpet. Additional features include a 2-car garage with pull-down attic access, a new roof in 2025, water heater replaced in 2020 and HVAC replaced in 2015. The oversized lot extends beyond the wood privacy fence to the green utility boxes located within the easement, offering more property than initially meets the eye. A well-cared-for home with comfortable living spaces, a great lot and important updates already completed
USD 219,000
2405 L Street
View photo
House · for sale
USD 262,500
USD 158/sq.ft
2405 L Street
Fort Smith city
· 1,658 sq.ft · 3 Bedrooms · 2 Baths · House
· Patio · Garden · Equipped kitchen
Fort Smith city · 1,658 sq.ft · 3 Bedrooms · 2 Baths · House · Patio · Garden · Equipped kitchen
Welcome to 2405 L Street in Barling, where comfortable living, thoughtful updates, and a few unexpected extras come together! This 3-bedroom, 2-bath brick home offers 1,666 square feet with a spacious living room featuring cathedral ceilings, built-ins, and a wood-burning stove that adds warmth and character. The kitchen is complete with granite countertops, stainless steel appliances, and a pantry, with an adjoining dining area perfect for everyday meals or gathering with friends and family. Updated vinyl windows with sound-canceling technology add to the home's comfort, while the primary bathroom features a walk-in shower. Just outside, the covered patio overlooks a fenced backyard featuring a Cal Spas SwimPro swim spa, offering a wonderful place to exercise or unwind without leaving home. For those needing space for hobbies, projects, or storage, the detached workshop is heated and cooled for year-round use. Major improvements have already been completed, including new roofs on both
USD 262,500
1006 Pattie Lane
View photo
House · for sale
USD 162,000
USD 139/sq.ft
1006 Pattie Lane
Fort Smith city
· 1,163 sq.ft · 3 Bedrooms · 1 Bath · House
· Air conditioning
Fort Smith city · 1,163 sq.ft · 3 Bedrooms · 1 Bath · House · Air conditioning
Great starter home in barling! This recently updated 3-bedroom, 1.5-bath home features new windows, roof, gas water heater, A/C unit, flooring, gas stove and refrigerator. Don't miss out! Schedule your showing today!
USD 162,000
1414 12th Circle
View photo
House · for sale
USD 2,500,000
USD 1,612/sq.ft
1414 12th Circle
Fort Smith city
· 1,550 sq.ft · 4 Bedrooms · 2 Baths · House
· Garden · Fireplace · Swimming pool
Fort Smith city · 1,550 sq.ft · 4 Bedrooms · 2 Baths · House · Garden · Fireplace · Swimming pool
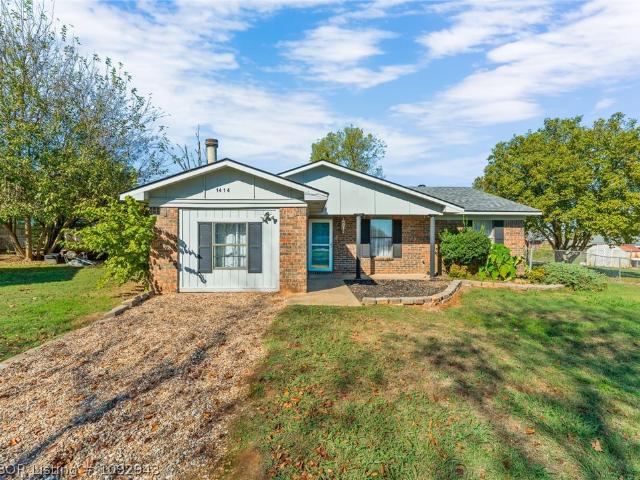
Looking for extra space and outdoor amenities, This 4-bedroom, 2-bath home sits on a. 59-acre lot and offers several features worth seeing! Enjoy the fenced backyard with an in-ground swimming pool, along with a detached guest house (approximately 12’ x 17’) that offers additional flexibility for guests, hobbies, or workspace. A separate building/workshop provides space for equipment and storage. Inside, the home features fresh paint and a wood-burning fireplace in a secondary bedroom. A new roof was installed in September 2026, and the home is total electric. Conveniently located just minutes from the AREC, MARS, ArcBest, and shopping this property offers a combination of space, outdoor amenities, and added versatility. Come see the possibilities!
USD 2,500,000
113 Ruth Drive
View photo
House · for sale
USD 240,000
USD 103/sq.ft
113 Ruth Drive
Fort Smith city
· 2,325 sq.ft · 4 Bedrooms · 2 Baths · House
· Patio · Garden · Office room · Fireplace · Parking
Fort Smith city · 2,325 sq.ft · 4 Bedrooms · 2 Baths · House · Patio · Garden · Office room · Fireplace · Parking
This beautifully updated 4-bedroom, 2-bath brick home offers approximately 2,332 square feet of stylish, move-in-ready living space. From the moment you step inside, you'll appreciate the chic, inviting updates, including fresh interior paint, luxury vinyl plank flooring throughout, updated lighting, modern ceiling fans, and a newer roof, giving you both peace of mind and contemporary style. The spacious family room serves as the heart of the home, anchored by a beautiful brick fireplace that creates a warm and inviting space for relaxing or entertaining. The home's flexible floor plan includes a converted garage that can easily serve as a fourth bedroom, second living area, game room, or home office, providing options to fit your lifestyle. Step outside to enjoy the fenced backyard, offering plenty of space for pets, play, or simply relax outdoors. The expansive enclosed patio provides even more potential and could easily be heated and cooled to create additional living space, whether
USD 240,000
410 H Street
View photo
House · for sale
USD 225,000
USD 105/sq.ft
410 H Street
Fort Smith city
· 2,131 sq.ft · 3 Bedrooms · 3 Baths · House
Fort Smith city · 2,131 sq.ft · 3 Bedrooms · 3 Baths · House
Beautifully Remodeled Home with Dual Primary Suites! Welcome to this charming, recently remodeled home offering 3 bedrooms and 3 full bathrooms, including two spacious primary suites—perfect for multi-generational living, guests, or added privacy. From the moment you arrive, you’ll love the unique approach to the home as you cross a charming bridge leading to the front door, giving the property a storybook feel and welcoming curb appeal. Inside, the home has been thoughtfully updated throughout, providing a fresh, move-in-ready space you can immediately enjoy. The exterior features durable vinyl siding and a long-lasting metal roof, offering both style and low-maintenance living. Situated on a convenient corner lot with quick access to town, this property combines comfort, character, and practicality in one great location
USD 225,000
2813 Turtle Creek Drive
View photo
House · for sale
USD 325,000
USD 211/sq.ft
2813 Turtle Creek Drive
Fort Smith city
· 1,539 sq.ft · 3 Bedrooms · 2 Baths · House
· Equipped kitchen · Parking
Fort Smith city · 1,539 sq.ft · 3 Bedrooms · 2 Baths · House · Equipped kitchen · Parking
This gorgeous custom-built, single-owner home is exceptionally clean, well maintained, and packed with extras! It boasts open spaces, abundant in natural light, and a smart layout with no wasted space. The galley kitchen features stunning cabinetry with multiple custom drawers, a nice pantry, chef's gas cooktop, stainless steel appliances, and quartz countertops. The spacious primary suite offers a walk-in shower, a radiant wall heater, and a generous walk-in closet. Fantastic storage throughout the house including built in storage in the guest bath. Outside, enjoy beautiful landscaping around the property, convenient water spigots for easy watering—including one in the insulated garage—and extra exterior electrical outlets!
USD 325,000
602 E George Avenue
View photo
House · for sale
USD 119,900
USD 99/sq.ft
602 E George Avenue
Fort Smith city
· 1,206 sq.ft · 3 Bedrooms · 2 Baths · House
· Deck · Equipped kitchen
Fort Smith city · 1,206 sq.ft · 3 Bedrooms · 2 Baths · House · Deck · Equipped kitchen
Move-in-ready 3 bedroom, 2 bath mobile home situated on 3 wooded acres offering privacy and a peaceful country setting. This home features a spacious living room, eat-in kitchen, and a split bedroom layout for added comfort. The large primary bedroom provides plenty of space to unwind. Outside, enjoy a circle drive, storage building, and a large relaxing deck overlooking the wooded property—perfect for morning coffee or evening gatherings. A great opportunity for quiet living with room to spread out
USD 119,900
5505 Highway 96
View photo
House · for sale
USD 179,000
USD 158/sq.ft
5505 Highway 96
Fort Smith city
· 1,130 sq.ft · 3 Bedrooms · 2 Baths · House
· Garden · Fireplace
Fort Smith city · 1,130 sq.ft · 3 Bedrooms · 2 Baths · House · Garden · Fireplace
Need a shop, room to spread out, and a little more peace and quiet? You’ll find all three here. Just a short drive from Fort Smith, this Lavaca property gives you the quiet of country living while keeping town within easy reach. Set on more than 2 acres outside the city limits, it features a large workshop with electricity, heat and air, plus two additional buildings for storage, hobbies, or whatever you’ve been wanting room to do. An old well is built into the shop, and the ADT security system and exterior cameras stay. The move-in-ready home offers 3 bedrooms, 2 baths, and a wood-burning fireplace. Gather in the fenced yard, then unwind on the covered back porch, where the TV conveys. Appliances stay, and the home has a new roof from July and a water heater replaced in 2021. Come see how good it feels to have space for your projects—and a peaceful place to come home to
USD 179,000
2006 Devyn Drive
View photo
House · for sale
USD 250,000
USD 145/sq.ft
2006 Devyn Drive
Fort Smith city
· 1,722 sq.ft · 3 Bedrooms · 2 Baths · House
· Garden · Equipped kitchen · Parking · Swimming pool
Fort Smith city · 1,722 sq.ft · 3 Bedrooms · 2 Baths · House · Garden · Equipped kitchen · Parking · Swimming pool
Welcome to this 3-bedroom, 2-bath home on a corner lot in Lavaca! The open living and dining areas flow into a kitchen with granite countertops, a breakfast bar and walk-in pantry. The primary suite features a walk-in closet and private bath with double sinks, a separate tub, and recently updated shower. A spacious enclosed sunroom with its own heating unit offers a comfortable place to relax. Outside, enjoy a large fenced backyard with an in-ground gunite chlorine pool and plenty of room for outdoor activities. A dedicated laundry room and attached garage complete the home. Schedule your showing today!
USD 250,000

Get email alerts

Don't miss out: be the first to know about new properties

The alert was correctly created

On subscribing you accept the conditions of use and the privacy policy
Alert
Receive new ads in your inbox
Save this search
Receive alerts for new listings

We'll send you an email when we have new properties for: "Properties for sale in Fort Smith city"

The alert was correctly created

Massard
South Fort Smith
Get email alerts and be the first to see new listings
Required field
On subscribing I accept the terms of the privacy policy
Perfect! You'll soon start receiving new listings via email
Alert
Receive an email when we have new ads for Properties for sale in Fort Smith city
Save this search
Filters

Bedrooms

Size (sq.ft)

sq.ft
sq.ft

Price

USD
USD

Property type

Bathrooms

Clear all filters
Receive notifications when new entries are published.