166 houses for sale in Fort Story

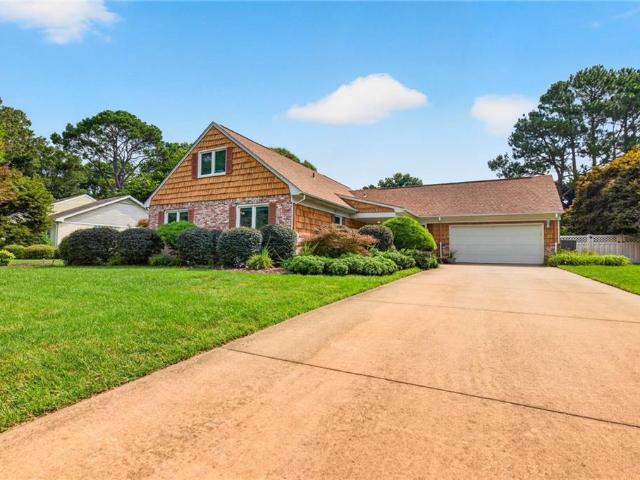
1356 Baycliff DR
View photo
House · for sale
USD 875,000
USD 322/sq.ft
1356 Baycliff DR
Fort Story
· 2,713 sq.ft · 4 Bedrooms · 3 Baths · House
· Patio · Garden · Swimming pool
Fort Story · 2,713 sq.ft · 4 Bedrooms · 3 Baths · House · Patio · Garden · Swimming pool
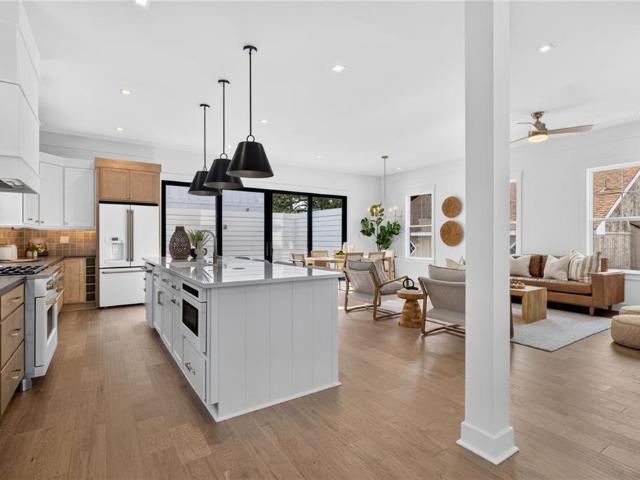
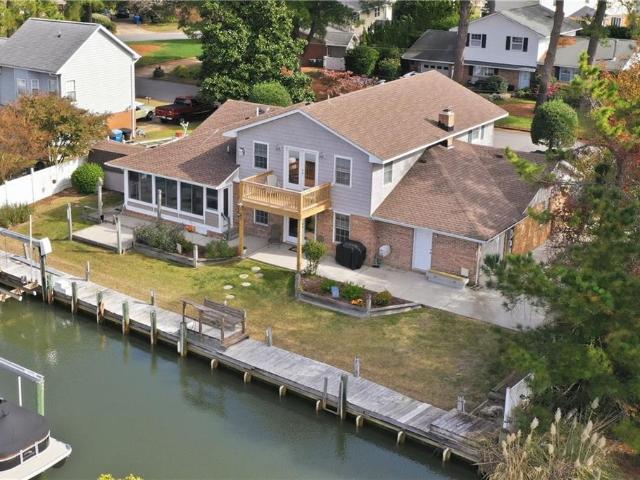
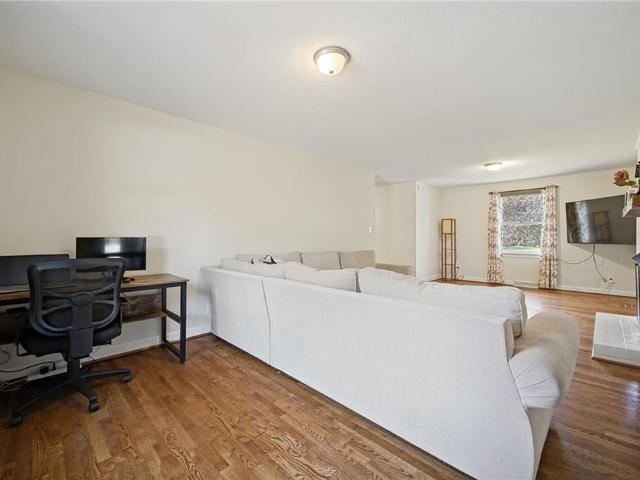
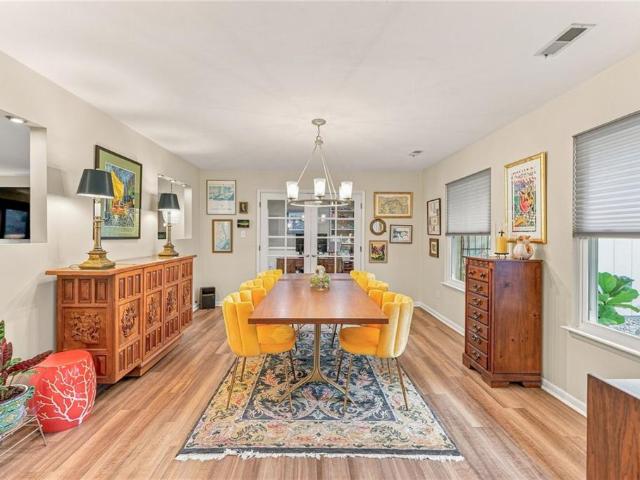
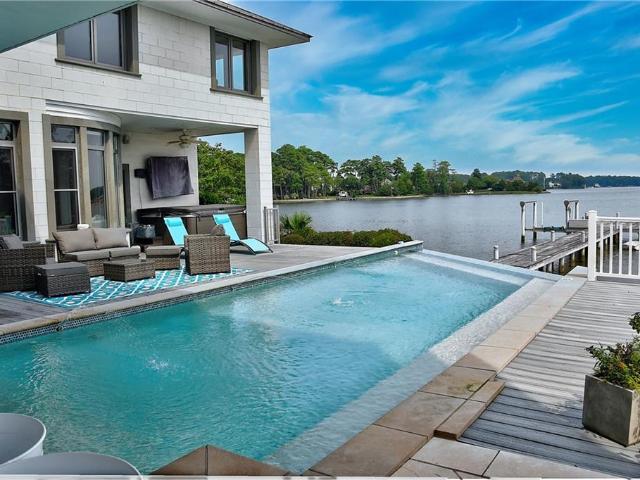
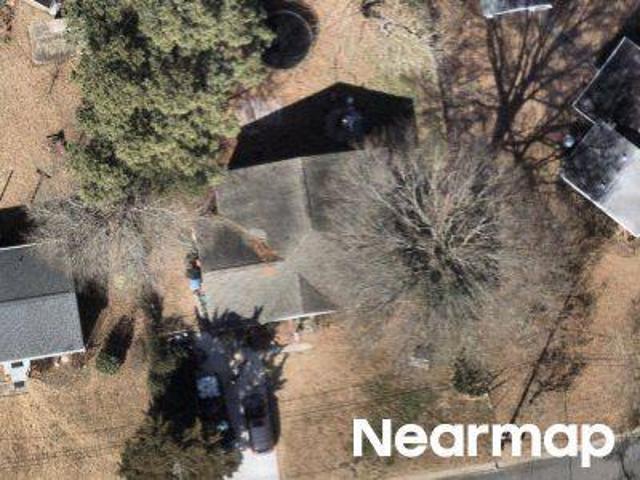
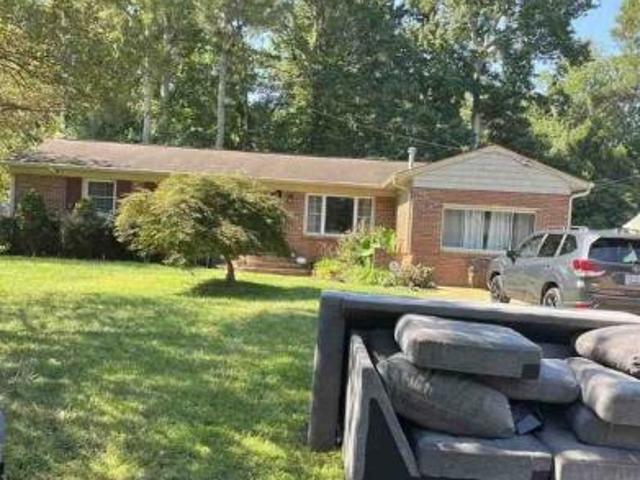
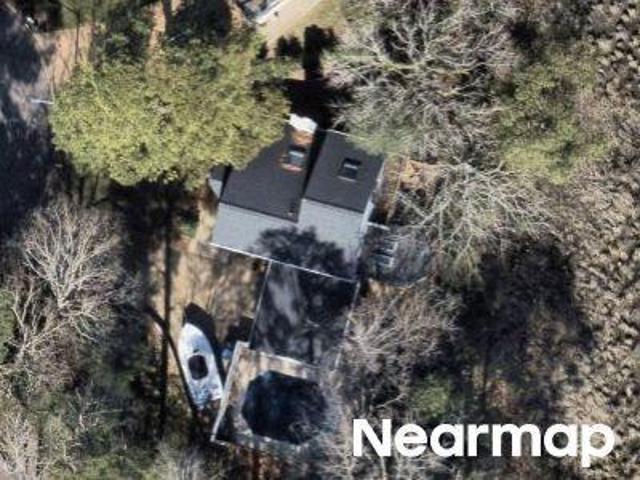
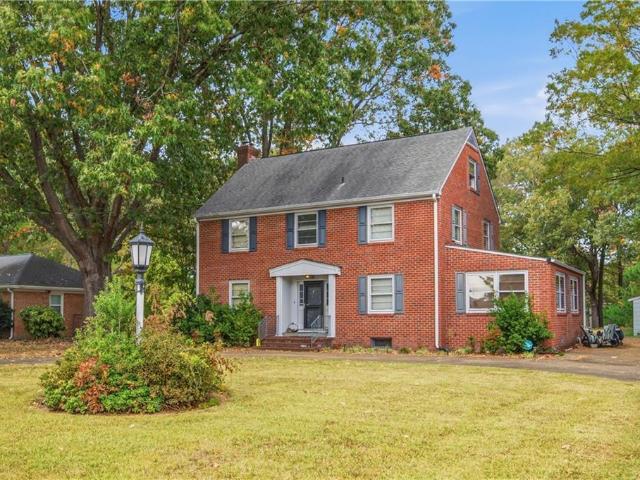
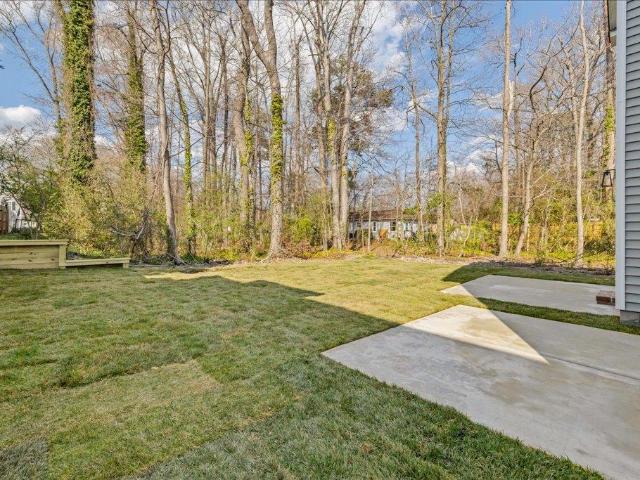
Welcome to Baycliff! This beautifully maintained 4-bedroom home offers exceptional indoor and outdoor living, plus a rare financing opportunity, the seller’s existing VA loan may be assumable, subject to lender/VA approval, at an interest rate of approximately 3.125%. The spacious 1st floor primary suite features an ensuite bath and abundant closet space, with 3 additional bedrooms upstairs. 2 generous living areas offer plenty of room to spread out. Outside, enjoy a private backyard oasis with an inground pool, newer vinyl liner, water feature, stamped concrete patio, fully fenced yard and separate spa house with hot tub. Updates include a 2025 water heater, 2018 HVAC, 2016 roof and 2018 windows. Baycliff residents have the option to join the neighborhood pool and enjoy access to the community boat launch and active civic league, all in the heart of Great Neck!
USD 875,000
2082 Tazewell RD
View photo
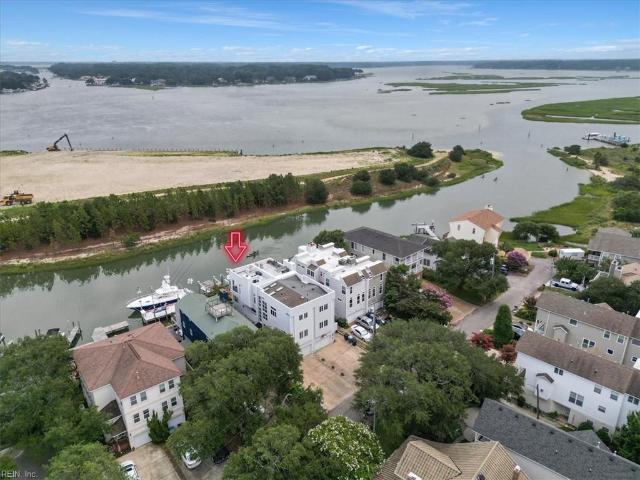
Townhouse · for sale
USD 1,195,000
USD 478/sq.ft
2082 Tazewell RD
Fort Story
· 2,497 sq.ft · 4 Bedrooms · 3 Baths · Townhouse
· Terrace · Balcony · Equipped kitchen · Parking · Lift
Fort Story · 2,497 sq.ft · 4 Bedrooms · 3 Baths · Townhouse · Terrace · Balcony · Equipped kitchen · Parking · Lift
Experience an exceptional waterfront lifestyle where luxury, comfort, and adventure converge. This updated, bright and airy, modern no-fee condo offers four bedrooms, three-and-a-half baths, elevator, attached garage, and extensive built-in storage. The light-filled top floor showcases panoramic water views and seamless indoor-outdoor living, anchored by a chef’s kitchen and living room that opens to an expansive waterfront balcony ideal for sunrise coffee, sunset cocktails, and entertaining. A custom aluminum spiral staircase leads to a rooftop terrace with bar and sweeping water and city views. A private dock and boat lift provide deep-water access for boating, fishing, paddleboarding, and direct Chesapeake Bay and ocean excursions. Ideally located near the Lesner Bridge, premier waterfront dining, Bayville Golf Club, and top-rated schools, this is a rare year-round waterfront retreat designed for effortless coastal living and a stress free lifestyle. This property is a must see!
USD 1,195,000
2318 Red Tide RD # B
View photo
Townhouse · for sale
USD 1,240,000
USD 458/sq.ft
2318 Red Tide RD # B
Fort Story
· 2,702 sq.ft · 3 Bedrooms · 3 Baths · Townhouse
· Garden · Deck · Equipped kitchen · Lift · Parking
Fort Story · 2,702 sq.ft · 3 Bedrooms · 3 Baths · Townhouse · Garden · Deck · Equipped kitchen · Lift · Parking
Move in ready new construction home in the heart of Shore Drive. Located less than 400 feet from nearest public beach access. This custom home was specially designed to maximize outdoor living and provide ample parking and storage. With 16' wall of glass, leading from open concept living and kitchen space to a large outdoor deck. This plan also includes a guest suite on the first floor with private entrance. The 3 stop elevator provides seamless access to all living levels. Private backyard for entertaining. With easy access to the Bay and all the shopping and dining Shore Drive has to offer, this home has it all
USD 1,240,000
2229 Admiral CIR
View photo
House · for sale
USD 1,075,000
USD 405/sq.ft
2229 Admiral CIR
Fort Story
· 2,648 sq.ft · 4 Bedrooms · 3 Baths · House
· Balcony · Fireplace · Equipped kitchen · Parking · Lift
Fort Story · 2,648 sq.ft · 4 Bedrooms · 3 Baths · House · Balcony · Fireplace · Equipped kitchen · Parking · Lift
Enjoy coastal living with 100 feet of canal frontage and a boat lift in sought-after Cape Henry Shores! This versatile home offers a new roof, updated kitchen and baths, and a second-floor primary suite with a new balcony overlooking the canal. Two additional bedrooms and a full bath upstairs, plus a first-floor office/optional fourth bedroom, provide a flexible floor plan. Formal living and dining rooms, spacious double family room with gas fireplace and Murphy bed, and a sunroom with heated tile floors offer plenty of room to relax or entertain. The kitchen features granite countertops, an island, breakfast bar and newer appliances. Additional full and half baths downstairs. Attached garage plus a separate garage ideal for motorcycles, golf cart or workshop. Enjoy the active civic league, nearby beach and beautiful sunsets!
USD 1,075,000
1418 Shoveller AVE
View photo
House · for sale
USD 380,000
USD 224/sq.ft
1418 Shoveller AVE
Fort Story
· 1,690 sq.ft · 3 Bedrooms · 1 Bath · House
· Garden · Fireplace · Equipped kitchen
Fort Story · 1,690 sq.ft · 3 Bedrooms · 1 Bath · House · Garden · Fireplace · Equipped kitchen
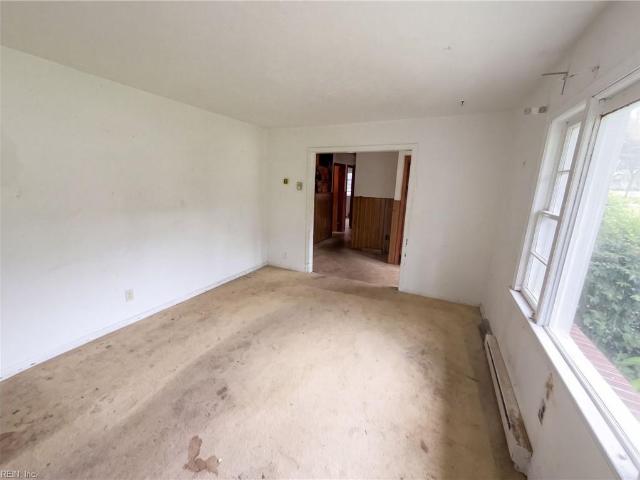
1418 Shoveller Ave is a Virginia Beach home being sold as-is with 1,696 square feet of living area. The interior requires repairs, including unfinished kitchen cabinetry, exposed wall sections, worn flooring and an incomplete bathroom vanity. Living and dining spaces are separate, and one additional room has paneled walls and a fireplace. Additional rooms have windows and closet openings, and the bathroom has a toilet and shower enclosure alongside the unfinished vanity area. A front lawn and rear yard surround the home
USD 380,000
1660 Will O Wisp DR
View photo
House · for sale
USD 750,000
USD 295/sq.ft
1660 Will O Wisp DR
Fort Story
· 2,540 sq.ft · 3 Bedrooms · 2 Baths · House
· Parking · Equipped kitchen
Fort Story · 2,540 sq.ft · 3 Bedrooms · 2 Baths · House · Parking · Equipped kitchen
Space, style, and flexibility come together in this spacious Virginia Beach ranch situated on a generous. 46-acre lot! With 3 bedrooms, 2.5 baths, and 2,550 square feet, there's room to spread out and enjoy one-level living. The beautifully appointed kitchen is designed for those who love to cook and entertain, offering quartz countertops, a gas cooktop, double ovens, and a large walk-in pantry. Outside, mature landscaping adds privacy and charm, while the detached garage with electricity is ideal for a workshop, studio, hobby area, or additional storage. The 30 foot city easement along the rear of the property provides even more open space for recreation and outdoor enjoyment. Conveniently situated near shopping, restaurants, schools, and major routes, the home offers the space you've been looking for in a convenient Virginia Beach location
USD 750,000
2272 Tanglewood TRL
View photo
House · for sale
USD 749,000
USD 306/sq.ft
2272 Tanglewood TRL
Fort Story
· 2,443 sq.ft · 4 Bedrooms · 2 Baths · House
· Deck · Fireplace
Fort Story · 2,443 sq.ft · 4 Bedrooms · 2 Baths · House · Deck · Fireplace
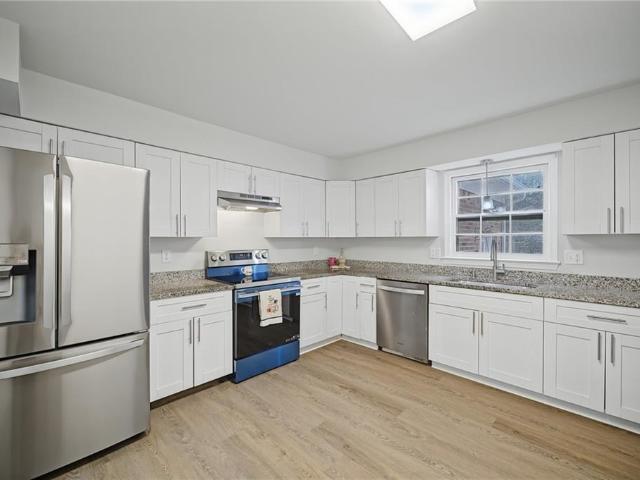
Welcome to this immaculate ranch in the heart of Great Neck, featuring a stunning open floor plan and recent upgrades including LVP flooring, stainless steel appliances (range, refrigerator), Range Hood, washer/dryer, tankless gas water heater (2018), Carrier 22 SEER HVAC (2018), and Anderson sliding doors. The Great Room impresses with a wood-burning fireplace with gorgeous granite surround, and a stylish wet bar with Shiplap detail. Upgraded fixtures add a modern touch throughout the home. Fabulous outdoor entertaining area on the private back deck. Enjoy the convenience of being just moments from the neighborhood park, area restaurants, and top-rated local schools. Call for more info and make this beautiful home your own. If buyer uses preferred lender, lender will contribute 1% of loan amount towards buyer's closing expenses up to $5,000
USD 749,000
1801 Eden WAY
View photo
House · for sale
USD 4,000,000
USD 415/sq.ft
1801 Eden WAY
Fort Story
· 9,634 sq.ft · 6 Bedrooms · 5 Baths · House
· Swimming pool · Deck · Equipped kitchen
Fort Story · 9,634 sq.ft · 6 Bedrooms · 5 Baths · House · Swimming pool · Deck · Equipped kitchen
Indulge in luxury living with this breathtaking waterfront property! Sophistication meets serenity in this 6-bedroom, 7-bath home nestled along the water with gorgeous views. The kitchen is a culinary masterpiece with quartz countertops, imported marble, Brazilian hardwood floors, 5 refrigerators, 2 freezers and a 6 top gas grill. Stunning premium upgrades include a whole-house water filter, primary jetted hot tub, imported windows w/custom window treatments. Primary bedroom has exquisite views of the morning sunrise. Outdoor adventures include a spacious dock, an infinity pool, a built in gas grill, your own pickleball court, and a large Trex composite deck that is perfect for entertaining! Located in a highly desired neighborhood! Come see this waterfront property today! The property was last appraised at $5,600,000 and presents an exceptional investment opportunity. Investor special!
USD 4,000,000
1820 Ashley DR
View photo
House · for sale
USD 699,000
USD 351/sq.ft
1820 Ashley DR
Fort Story
· 1,991 sq.ft · 3 Bedrooms · 2 Baths · House
· Fireplace
Fort Story · 1,991 sq.ft · 3 Bedrooms · 2 Baths · House · Fireplace
Great opportunity to make this all-brick 3-bedroom ranch your own in desirable Alanton. Situated on a beautiful, treed lot just under half an acre, with several valuable improvements, including architectural shingles, seamless 6-inch gutters 2023, a geothermal water-to-air HVAC system installed in September 2025, and a new discharge well completed in 2023, all new duct work installed in 2026. The interior features, a spacious living room with a charming brick fireplace, hardwood floors, a separate office great for working from home, and plenty of potential for your personal updates and design touches. Enjoy the peaceful setting and exceptional location while creating the home you've always envisioned
USD 699,000
1013 Chumley RD
View photo
House · for sale
USD 1,795,000
USD 388/sq.ft
1013 Chumley RD
Fort Story
· 4,618 sq.ft · 6 Bedrooms · 4 Baths · House
· Office room · Gym · Equipped kitchen · Swimming pool
Fort Story · 4,618 sq.ft · 6 Bedrooms · 4 Baths · House · Office room · Gym · Equipped kitchen · Swimming pool
Beautiful renovation/addition in 2022, this 6-bedroom, 4.5-bath home offers exceptional space and style on an incredible street in sought-after Bay Colony. The open floor plan features a huge updated kitchen, with shaker style cabinets, quartz, beautifully renovated baths, and recently refinished true hardwood floors throughout. A spacious first-floor primary suite offers privacy and convenience, while the huge playroom provides flexible space for a media room, home gym, office, or additional living area. Outside, enjoy the inground pool and inviting covered front porch. Great for relaxing or entertaining. Move-in ready and thoughtfully updated, this is a rare opportunity in one of Virginia Beach’s most desirable neighborhoods
USD 1,795,000
1121 Windsor RD
View photo
House · for sale
USD 2,599,818
USD 627/sq.ft
1121 Windsor RD
Fort Story
· 4,144 sq.ft · 7 Bedrooms · 4 Baths · House
· Office room · Parking · Swimming pool
Fort Story · 4,144 sq.ft · 7 Bedrooms · 4 Baths · House · Office room · Parking · Swimming pool
Welcome to this brand-new custom traditional home in Bay Colony, offering more than 4,100 square feet of thoughtfully designed living space. The open floor plan features seven bedrooms and four-and-a-half baths, including a spacious first-floor primary suite and a luxurious custom primary suite upstairs. The second-floor suite features a wet room with a separate tub and two spacious walk-in closets. Enjoy generously sized rooms, walk-in closets, nine-foot ceilings, a two-car garage, and full attic storage. The flexible layout can also be configured as a five-bedroom home with a media room and office. Set on more than half an acre, the property offers plenty of room for a pool and pool house. Schedule your showing today!
USD 2,599,818
210 81st ST # B
View photo
House · for sale
USD 1,674,818
USD 656/sq.ft
210 81st ST # B
Fort Story
· 2,551 sq.ft · 4 Bedrooms · 3 Baths · House
· Garden · Fireplace · Equipped kitchen · Parking
Fort Story · 2,551 sq.ft · 4 Bedrooms · 3 Baths · House · Garden · Fireplace · Equipped kitchen · Parking
Enjoy the privacy of this single-family residence on the North End, close to the park. A landscaped yard, privacy fencing, and inviting porches create welcoming outdoor spaces. Inside, the custom kitchen features quartz countertops, a full-height backsplash, high-end appliances including a gas range, and a spacious pantry. The open floor plan connects the kitchen and great room, centered around a gas fireplace. The first-floor primary suite includes a custom walk-in closet and a bath with custom tile and a shower with a frameless enclosure. Additional bedrooms and baths offer ample space and comfort for residents and guests. Hardwood flooring and oak stair treads add warmth, while designer lighting brings a refined touch. Nine-foot ceilings enhance the light, airy feel of the open living spaces. Additional features include two-zone heating and cooling, a tankless gas water heater, James Hardie siding, metal roof accents, and a two-car garage
USD 1,674,818
Haven Rd
View photo
House · for sale
Request Details
Updated
Haven Rd
Fort Story
· 1,270 sq.ft · 3 Bedrooms · 2 Baths · House
Fort Story · 1,270 sq.ft · 3 Bedrooms · 2 Baths · House
This home is in preforeclosure, which means the homeowner is in default (missed payments). Therefore, there could be an opportunity to strike a great deal with the owner and the bank
Request Details
Reagan Ave
View photo
House · for sale
Request Details
Updated
Reagan Ave
Fort Story
· 1,313 sq.ft · 2 Bedrooms · 2 Baths · House
Fort Story · 1,313 sq.ft · 2 Bedrooms · 2 Baths · House
This home is in preforeclosure, which means the homeowner is in default (missed payments). Therefore, there could be an opportunity to strike a great deal with the owner and the bank
Request Details
Delco Rd
View photo
House · for sale
Request Details
Updated
Delco Rd
Fort Story
· 893 sq.ft · 3 Bedrooms · 1 Bath · House
Fort Story · 893 sq.ft · 3 Bedrooms · 1 Bath · House
This home is in preforeclosure, which means the homeowner is in default (missed payments). Therefore, there could be an opportunity to strike a great deal with the owner and the bank
Request Details
Mayview Pl
View photo
House · for sale
Request Details
Updated
Mayview Pl
Fort Story
· 1,335 sq.ft · 4 Bedrooms · 2 Baths · House
Fort Story · 1,335 sq.ft · 4 Bedrooms · 2 Baths · House
This home is in preforeclosure, which means the homeowner is in default (missed payments). Therefore, there could be an opportunity to strike a great deal with the owner and the bank
Request Details
Malen Rd
View photo
House · for sale
Request Details
Updated
Malen Rd
Fort Story
· 2,034 sq.ft · 3 Bedrooms · 2 Baths · House
Fort Story · 2,034 sq.ft · 3 Bedrooms · 2 Baths · House
This home is in preforeclosure, which means the homeowner is in default (missed payments). Therefore, there could be an opportunity to strike a great deal with the owner and the bank
Request Details
Wolfsnare Rd
View photo
House · for sale
Request Details
Updated
Wolfsnare Rd
Fort Story
· 2,357 sq.ft · 4 Bedrooms · 2 Baths · House
Fort Story · 2,357 sq.ft · 4 Bedrooms · 2 Baths · House
This home is in preforeclosure, which means the homeowner is in default (missed payments). Therefore, there could be an opportunity to strike a great deal with the owner and the bank
Request Details
2132 Wolfsnare RD
View photo
House · for sale
USD 599,000
USD 206/sq.ft
New
2132 Wolfsnare RD
Fort Story
· 2,906 sq.ft · 4 Bedrooms · 2 Baths · House
· Office room · Parking · Fireplace · Cellar
Fort Story · 2,906 sq.ft · 4 Bedrooms · 2 Baths · House · Office room · Parking · Fireplace · Cellar
A true diamond in the rough with great bones, a great location, and great potential! One-family home for 54 years! Great for investor or HGTV-inspired homeowner. Complete the basic cosmetics, live within and create your own vision. Huge rooms! LR w/fireplace, formal dining room + large family room. Full, 1060 sqft basement with a playroom history, not included in living square footage. Converted attic can be additional bedroom or craft room/office. Hardwood under carpet, buyer to confirm. 832 sqft, 2-story detached garage/workshop with 1/2 bath and power. PLUS: 1 car, 396 sqft detached garage! Beautiful 1.12-acre homesite with antique trees, backs to city-owned marshland. Horseshoe driveway + additional parking. Please note: Home to be sold strictly as-is, seller to make no repairs. Priced below 10/9/26 appraisal of $654k. Popular schools, central location, mere minutes to the beach or bay!
USD 599,000
456 Hill Meadow DR
View photo
Townhouse · for sale
USD 270,000
USD 225/sq.ft
New
456 Hill Meadow DR
Fort Story
· 1,195 sq.ft · 3 Bedrooms · 1 Bath · Townhouse
· Garden · Fireplace · Equipped kitchen
Fort Story · 1,195 sq.ft · 3 Bedrooms · 1 Bath · Townhouse · Garden · Fireplace · Equipped kitchen
Hilltop living without the Hilltop price tag! This refreshed townhouse feels modern, clean, bright and ready for move-in. New flooring throughout, fresh paint, all new windows, light fixtures, granite countertops in kitchen & bathrooms plus new vanities. Kitchen also includes stainless steel appliances, new sink, faucet & disposal. There's a dining room + a living room w/ fireplace. 3 Bedrooms upstairs & an updated full bathroom. Spacious backyard w/ privacy fence & storage shed. 2 Car driveway. Enjoy the freedom of owning your own home without the added expense of condo fees. Hilltop offers restaurants, shopping, entertainment. You'll be down the street from the oceanfront and around the corner from interstate access. This one is definitely worth a look!
USD 270,000
602 13th ST
View photo
House · for sale
USD 899,000
USD 356/sq.ft
New
602 13th ST
Fort Story
· 2,519 sq.ft · 4 Bedrooms · 3 Baths · House
· Equipped kitchen
Fort Story · 2,519 sq.ft · 4 Bedrooms · 3 Baths · House · Equipped kitchen
New construction in the Beach Borough! Here's your chance to choose your own finishes and create the dream home you've always wanted. Thoughtfully designed, spacious kitchen with prep island and open-concept living area allow for entertaining. Two bedrooms, including primary, and laundry room on the second floor. Third floor includes shared full bath and two more bedrooms. Expected finish date on or around March 2027. Base price includes ceramic tile and LVP. Additional custom finishes and upgraded options are available at an additional cost through the builder's design center. Get your golf cart ready. Let the adventures begin!
USD 899,000
1417 Brant RD
View photo
House · for sale
USD 629,900
USD 342/sq.ft
New
1417 Brant RD
Fort Story
· 1,841 sq.ft · 3 Bedrooms · 2 Baths · House
Fort Story · 1,841 sq.ft · 3 Bedrooms · 2 Baths · House
Welcome to 1417 Brant Road, where coastal Virginia Beach living meets everyday comfort in the heart of the highly desirable Salt Marsh community. Enjoy a lifestyle just minutes from the Oceanfront, Rudee Inlet, local restaurants, shopping, and everything Virginia Beach has to offer. With convenient access to a dog park, nature trail, and pickleball courts, plus the Oceanfront strip just a bike ride away, this location makes it easy to embrace the best of coastal living. This inviting home offers comfortable living spaces with plenty of opportunity to make it your own. Whether you're entertaining friends, enjoying the nearby outdoor amenities, or biking to the beach for a day in the sun, there's something to love about life here. A fantastic opportunity to own in one of Virginia Beach's sought-after coastal neighborhoods and experience the Salt Marsh lifestyle year-round
USD 629,900
148 Pinewood Road
View photo
House · for sale
USD 549,999
USD 164/sq.ft
148 Pinewood Road
Fort Story
· 3,348 sq.ft · 3 Bedrooms · 2 Baths · House
· Equipped kitchen · Cellar
Fort Story · 3,348 sq.ft · 3 Bedrooms · 2 Baths · House · Equipped kitchen · Cellar
Looking for a ranch-style floor plan? The Arlington at Kennington should be at the top of your list! This thoughtfully designed home features an open great room, dining area, and kitchen, creating a welcoming space for everyday living and entertaining. Two bedrooms share a full bath, while a separate primary suite offers a private bath and walk-in closet. Enjoy the convenience of single-level living with a mudroom, dedicated laundry room with optional cabinets and sink, spacious kitchen island, and built-in pantry. Personalize your home with available options such as gourmet kitchen features, a deluxe primary bath, a finished basement, and more. From flooring to lighting, choose the finishes and features that reflect your style and bring your vision of home to life. Photos are from the builder’s library and do not depict the actual home. Images may show optional features and upgrades
USD 549,999
1824 Durham W
View photo
Townhouse · for sale
USD 360,000
USD 237/sq.ft
1824 Durham W
Fort Story
· 1,518 sq.ft · 3 Bedrooms · 2 Baths · Townhouse
· Patio · Garden · Equipped kitchen
Fort Story · 1,518 sq.ft · 3 Bedrooms · 2 Baths · Townhouse · Patio · Garden · Equipped kitchen
Welcome home to this charming 3-bedroom, 2.5-bath townhouse tucked away on a cul-de-sac in the desirable Hilltop area of Virginia Beach! Located in a NO-FEE community, this inviting home offers a wonderful combination of comfort, convenience, and thoughtful updates. Natural light fills the home, while bamboo flooring flows throughout the downstairs living area. The kitchen features beautiful quartz countertops and overlooks a private, fenced backyard that is truly a delightful retreat. Enjoy relaxing on the stamped concrete patio, surrounded by mature trees and shrubs, with a handy storage shed completing this peaceful outdoor space. Upstairs, the primary bedroom offers an ensuite bath with an updated shower, and new carpet adds a fresh touch to the stairs and second-floor living areas. Storage is plentiful, with additional space tucked beneath the stairs, under the kitchen counter, and in the floored attic, which features pull-down stairs and lighting. A new double driveway, added in
USD 360,000
437 Garcia DR
View photo
House · for sale
USD 333,000
USD 185/sq.ft
437 Garcia DR
Fort Story
· 1,798 sq.ft · 4 Bedrooms · 2 Baths · House
· Garden · Equipped kitchen
Fort Story · 1,798 sq.ft · 4 Bedrooms · 2 Baths · House · Garden · Equipped kitchen
Completely renovated and truly move-in ready! Step inside to fresh, modern finishes throughout, including brand-new LVP flooring, new carpet, and fresh paint that gives the entire home a bright, polished feel. The beautifully updated kitchen is the heart of the home, featuring new cabinetry, stylish finishes, and stainless steel appliances. Comfortable living spaces offer plenty of room to spread out and make it your own. Step outside to a backyard made for entertaining, complete with its own tucked-away secret garden. A charming little escape that makes this property feel extra special. A cozy front porch adds even more character and the perfect spot for morning coffee or winding down at the end of the day. With the updates already completed, you can skip the projects and start enjoying your new home from day one. Fresh, stylish, turnkey, and full of charm. This one is ready to welcome you home!
USD 333,000
1006 Coastaway DR
View photo
Townhouse · for sale
USD 277,000
USD 270/sq.ft
1006 Coastaway DR
Fort Story
· 1,023 sq.ft · 3 Bedrooms · 1 Bath · Townhouse
· Garden · Parking
Fort Story · 1,023 sq.ft · 3 Bedrooms · 1 Bath · Townhouse · Garden · Parking
Looking for a home close to the beach, shopping, and everything Virginia Beach has to offer? Welcome to 1006 Coastaway Drive! Conveniently located in the Seabridge Square neighborhood, this 3-bedroom, 1.5-bath townhome offers 1,030 square feet of living space with a functional two-story layout. Inside, you'll find comfortable, open living areas, three bedrooms, and plenty of potential to make the space your own. Outside, enjoy a fenced backyard, driveway parking, and a convenient location near shopping, dining, and the Virginia Beach Oceanfront. This home is a great opportunity for first-time buyers, those looking to downsize, or investors. Come see all the potential this Virginia Beach home has to offer!
USD 277,000
903 12th ST
View photo
Townhouse · for sale
Request Details
903 12th ST
Fort Story
· 1,948 sq.ft · 3 Bedrooms · 2 Baths · Townhouse
· Equipped kitchen
Fort Story · 1,948 sq.ft · 3 Bedrooms · 2 Baths · Townhouse · Equipped kitchen
Only 1 left! Builder is offering $25,000 in flex cash when the buyer closes before the end of the year! The Sawyer on 12th St is a charming residence owned in Fee simple ownership less than a mile from the beach on a dead-end road minimizing traffic. It boasts 3 bedrooms and 3 bathrooms within a comfortable 1850 square feet of living space. The heart of the home lies in the seamless integration of the living and kitchen areas, creating a harmonious flow great for both daily living and entertaining. Upstairs, you'll discover three bedrooms, including the serene owner's suite, along with a well-appointed laundry room and a full bathroom. Nestled at the back of the home for added privacy, the owner's suite offers a tranquil retreat, complete with a double vanity, a tile shower, and a linen closet, providing both comfort and convenience. Start living the beach life close to the Vibe District, Surf Park, Dome, and boardwalk!
Request Details
715 Sir Walter CIR
View photo
Townhouse · for sale
USD 3,800,000
USD 1,730/sq.ft
715 Sir Walter CIR
Fort Story
· 2,196 sq.ft · 3 Bedrooms · 2 Baths · Townhouse
· Fireplace · Equipped kitchen · Parking
Fort Story · 2,196 sq.ft · 3 Bedrooms · 2 Baths · Townhouse · Fireplace · Equipped kitchen · Parking
Hurry! Renovated Brick Twinhome with Oversized Attached Garage is Move-In Ready. No hoa/poa fee! NEW roof (2026) with transferrable warranty & NEW flooring (LVP & carpet) throughout. Highlights include an eat-in kitchen with NEW Stainless-Steel appliances, cozy wood-burning fireplace (conveys'as-is'), primary BR ensuite with walk-in closet & tiled shower. Don't miss the screened-in back porch! Plenty of storage space including spacious closets, build-in shelving, attic & storage shed. Washer & Dryer (conveys'as-is'). Convenient access to interstates, military bases, shopping, dining, entertainment & more. Hurry! Go See Your NEW Home TODAY!
USD 3,800,000
708 Downing LN
View photo
House · for sale
USD 625,000
USD 329/sq.ft
708 Downing LN
Fort Story
· 1,894 sq.ft · 3 Bedrooms · 2 Baths · House
· Garden · Deck · Fireplace · Equipped kitchen · Parking
Fort Story · 1,894 sq.ft · 3 Bedrooms · 2 Baths · House · Garden · Deck · Fireplace · Equipped kitchen · Parking
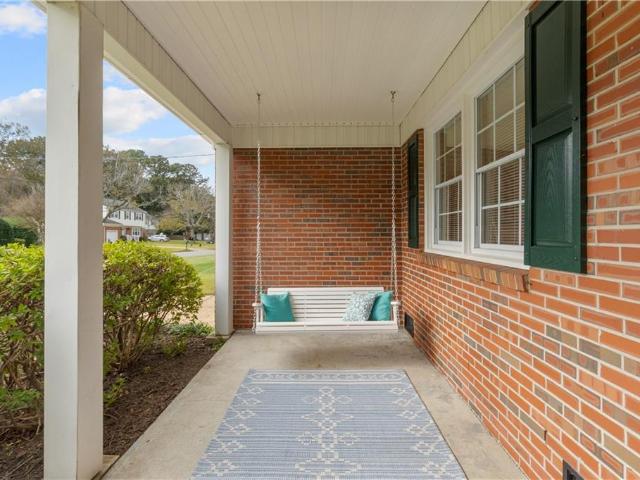
Come fall in love with this charming two-story home tucked away on a quiet cul-de-sac in popular Kings Grant! The large backyard and oversized deck are perfect for impromptu soccer games, grilling out with friends or simply enjoying a summer evening at home. Out front, the welcoming porch with its new swing beckons you to sit, relax and enjoy your morning coffee or a glass of wine at the end of the day. Inside, the functional floor plan offers a spacious living room with a cozy fireplace and a formal dining room. The large eat-in kitchen that’s perfect for sharing meals, doing homework or gathering around the table for game night features a new dishwasher, refrigerator, and cooktop, plus a wall oven. The laundry room provides extra storage cabinets, while the pristine garage may have you thinking twice about ever parking a car in there! Genuine hardwood floors run throughout most of the home, including upstairs, and all three bathrooms have been beautifully remodeled. The primary bedro
USD 625,000
4533 James CT
View photo
House · for sale
USD 525,000
USD 267/sq.ft
4533 James CT
Fort Story
· 1,959 sq.ft · 4 Bedrooms · 2 Baths · House
Fort Story · 1,959 sq.ft · 4 Bedrooms · 2 Baths · House
Welcome to this four-bedroom, two-full-bath ranch-style home in the heart of Virginia Beach! Enjoy single-level living and a fantastic location just a short bike ride from the Chesapeake Bay. Conveniently located near Little Creek Military Base, Norfolk International Airport, major interstates, shopping, dining, and entertainment. Whether you're commuting, heading to the beach, or enjoying everything Hampton Roads has to offer, this central location makes getting around easy. Don't miss this opportunity to make this Virginia Beach home your own!
USD 525,000

Get email alerts

Don't miss out: be the first to know about new properties

The alert was correctly created

On subscribing you accept the conditions of use and the privacy policy
Alert
Receive new ads in your inbox
Save this search
Receive alerts for new listings

We'll send you an email when we have new properties for: "Houses for sale in Fort Story"

The alert was correctly created

Wolfsnare Plantation
Trantwood Shores
Get email alerts and be the first to see new listings
Required field
On subscribing I accept the terms of the privacy policy
Perfect! You'll soon start receiving new listings via email
Alert
Receive an email when we have new ads for Houses for sale in Fort Story
Save this search
Filters

Bedrooms

Size (sq.ft)

sq.ft
sq.ft

Price

USD
USD

Property type

Bathrooms

Clear all filters
Receive notifications when new entries are published.