354 houses for sale in Fort Washington Estates

10913 Mariner Drive
View photo
House · for sale
USD 7,990,000
USD 2,073/sq.ft
10913 Mariner Drive
Fort Washington Estates
· 3,853 sq.ft · 4 Bedrooms · 3 Baths · House
· Deck · Fireplace · Equipped kitchen
Fort Washington Estates · 3,853 sq.ft · 4 Bedrooms · 3 Baths · House · Deck · Fireplace · Equipped kitchen
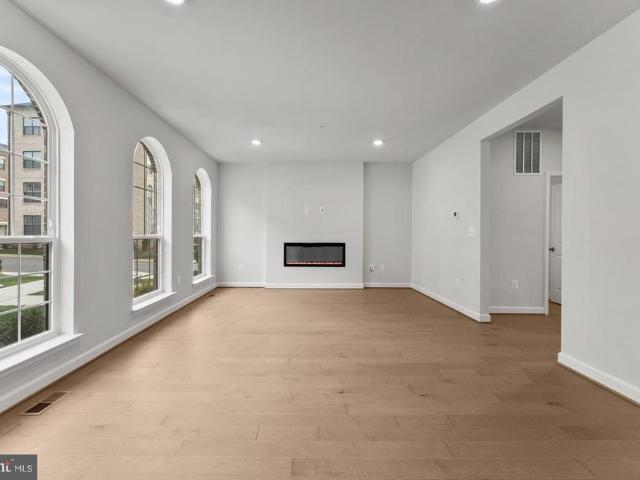
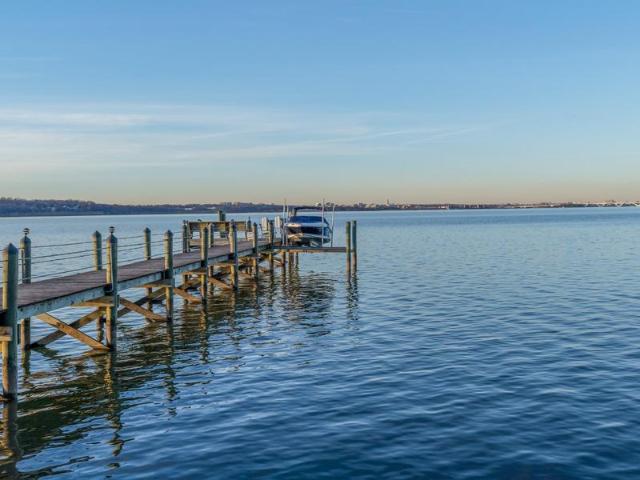
Experience breathtaking Potomac River views, spectacular sunsets, and the ultimate waterfront lifestyle at this exceptional riverfront retreat. Set along a deep-water channel, this 3,860-square-foot home offers expansive water views from nearly every room, creating a seamless connection to the river and the outdoors. Thoughtfully updated and beautifully maintained, the home features a new seawall (2024), new roof, windows, HVAC system, gutters, appliances, washer and dryer, updated lighting, and electric fireplace (all 2026), along with fresh paint throughout. The spacious great room is designed to capture the views, with floor-to-ceiling windows, an inviting fireplace, and direct access to the expansive deck. The gourmet kitchen features quartz countertops, a large island, new appliances, and a breakfast area with direct access to the deck and hot tubperfect for morning coffee, sunset cocktails, or effortless entertaining. The flexible bedroom layout includes two primary suites, two a
USD 7,990,000
2915 E Side Drive
View photo
House · for sale
USD 480,000
USD 446/sq.ft
2915 E Side Drive
Fort Washington Estates
· 1,076 sq.ft · 4 Bedrooms · 2 Baths · House
· Parking
Fort Washington Estates · 1,076 sq.ft · 4 Bedrooms · 2 Baths · House · Parking
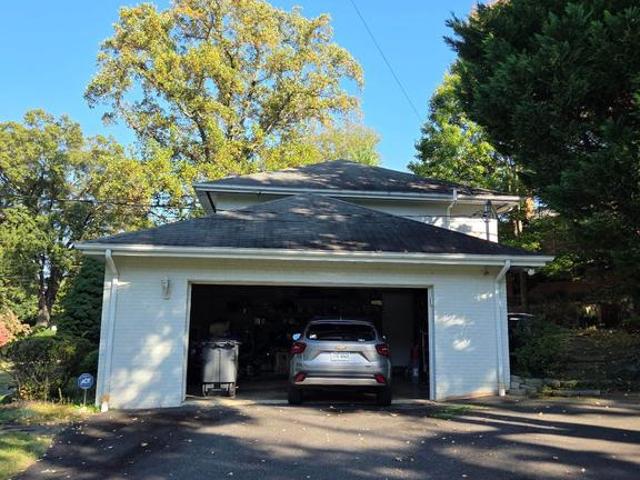
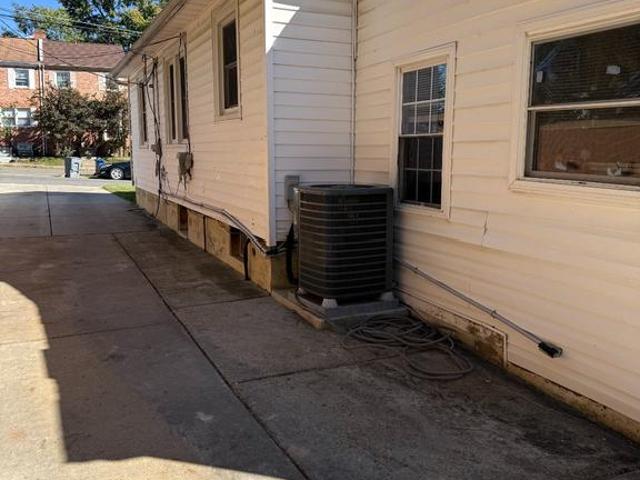
Investor Special | 1935 Bungalow with Potential! This 4-bedroom, 2.5-bath bungalow in Memorial Heights needs substantial work and renovation, making it an opportunity for investors or buyers ready to bring their vision to life. Features include hardwood floors, a welcoming front porch, detached garage, driveway, and existing appliances. Conveniently located near public transportation and within 10 miles of the airport. Bring your contractor and imagination! This property is ready for someone willing to put in the work and explore its potential. All reasonable offers will be considered by the seller
USD 480,000
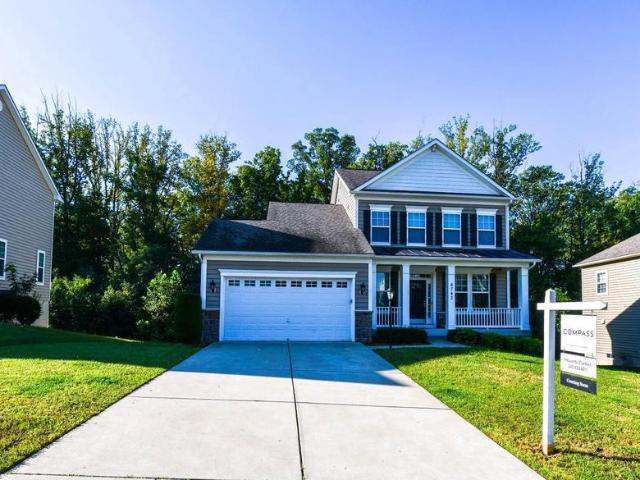
6743 Mccormick Drive
View photo
House · for sale
USD 538,888
USD 215/sq.ft
6743 Mccormick Drive
Fort Washington Estates
· 2,497 sq.ft · 3 Bedrooms · 2 Baths · House
· Deck · Fireplace · Equipped kitchen
Fort Washington Estates · 2,497 sq.ft · 3 Bedrooms · 2 Baths · House · Deck · Fireplace · Equipped kitchen
Buy this home with a SELLER PAID INTEREST RATE BUY DOWN to 5% and SAVE $12,040 over the next two years and a starting mortgage payment (principal & interest) of $2794 per month. Open house this sunday. Oct. 4TH from 12pm-2pm. Don't miss this excellent deal. Welcome to 6743 McCormick Drive, a beautifully maintained Cypress II by Dan Ryan Builders, built in 2017 and located in the desirable Marshall Grove Estates community of Bryans Road. This detached single-family home offers 3 bedrooms, 2 full baths, 2 half baths and three finished levels designed for comfortable living and entertaining. The open-concept main level features a gourmet kitchen with stainless steel appliances, generous gathering spaces and a cozy fireplace. Step outside to the rear deck, perfect for relaxing or entertaining. Upstairs, the spacious owner's suite features a private en-suite bath, complemented by two nicely sized secondary bedrooms and a shared full bath. The finished walk-out lower level offers a large rec
USD 538,888
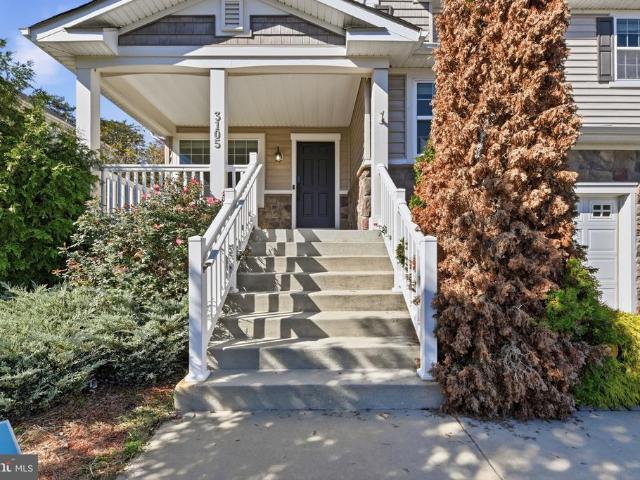
3105 Rendsburg Court
View photo
House · for sale
USD 585,000
USD 179/sq.ft
3105 Rendsburg Court
Fort Washington Estates
· 3,251 sq.ft · 5 Bedrooms · 3 Baths · House
· Equipped kitchen
Fort Washington Estates · 3,251 sq.ft · 5 Bedrooms · 3 Baths · House · Equipped kitchen
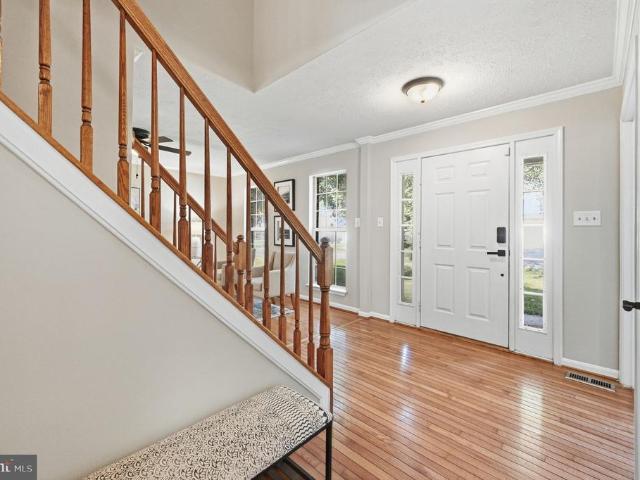
Welcome to this beautiful 5-bedroom, 3.5-bath home located in Waldorf, Maryland! Offering a combination of comfort, space, and functionality, this home has plenty to offer. As you enter, you're greeted by beautiful hardwood floors, elegant crown molding, decorative trim, and an abundance of natural light throughout the main level. The thoughtfully designed floor plan features a formal living room and a spacious family room, providing plenty of room for both everyday living and entertaining. The kitchen features granite countertops, rich wood cabinetry, stainless steel appliances, a subway tile backsplash, and a center island with additional seating. The kitchen flows seamlessly into the dining and living areas, creating an inviting space for gathering with family and friends. Upstairs, the spacious primary suite offers a large walk-in closet and a private bathroom complete with dual vanities, a soaking tub, and a separate shower. Three additional generously sized bedrooms and a full ha
USD 585,000
9102 Loughran Road
View photo
House · for sale
USD 449,000
USD 213/sq.ft
9102 Loughran Road
Fort Washington Estates
· 2,099 sq.ft · 5 Bedrooms · 3 Baths · House
· Equipped kitchen · Parking
Fort Washington Estates · 2,099 sq.ft · 5 Bedrooms · 3 Baths · House · Equipped kitchen · Parking
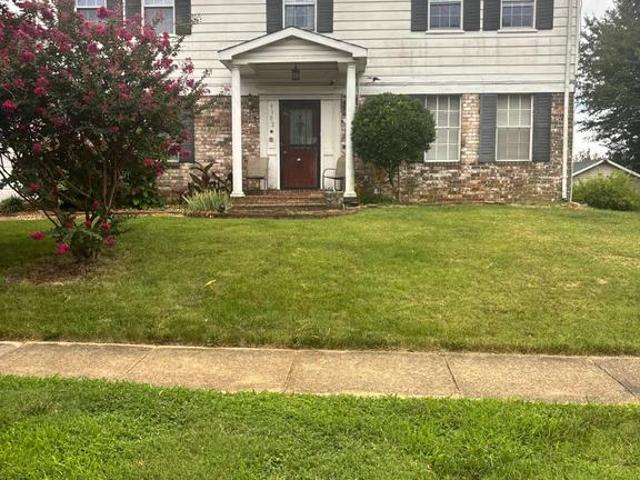
Property is as-is. 1.28 acre lot. Garage has been converted into an on-suite with its own entrance. Seller offering 10,000 towards HVAC. There has been 42k in Kitchen buildout renovations. Amazing Opportunity to own and renovate this beautiful colonial. Discover the perfect canvas for your dream home in a vibrant neighborhood that offers the ideal blend of convenience and charm. This residential property is nestled in a community known for its welcoming atmosphere and rich local culture. Imagine strolling through tree-lined streets, where friendly neighbors greet you and local shops beckon with unique finds. Just a stone's throw away, you'll find an array of amenities that cater to every lifestyle. Enjoy leisurely weekends at nearby parks, perfect for picnics or morning jogs, or indulge in the culinary delights of local eateries that showcase the best of the area's dining scene. For those who appreciate the arts, community events and galleries are just around the corner, providing endl
USD 449,000
2 Balmoral Drive E
View photo
House · for sale
USD 529,900
USD 252/sq.ft
2 Balmoral Drive E
Fort Washington Estates
· 2,099 sq.ft · 4 Bedrooms · 3 Baths · House
· Garden · Parking · Fireplace · Air conditioning
Fort Washington Estates · 2,099 sq.ft · 4 Bedrooms · 3 Baths · House · Garden · Parking · Fireplace · Air conditioning
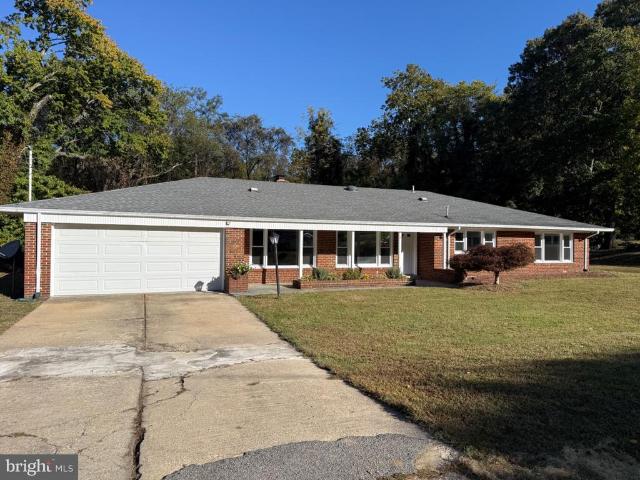
Single Family home with 4 BR, 3 Full BA, All Brick, Ranch / Rambler corner lot with a large back yard and 2 car attached Garage, 2 Fireplaces, Luxury vinyl Plank Flooring, New Paint through out the house, New Windows, 6 months old AC, Newer roof, Newer Boiler, Next to Betty Blume Park, 1.5 miles to the National Harbor and MGM, Less then a mile to Tanger outlet Mall, Close to I-495 / 295, I-95, Washington DC and Old Town Alexandria
USD 529,900
8600 Washington Avenue
View photo
House · for sale
USD 819,999
USD 314/sq.ft
8600 Washington Avenue
Fort Washington Estates
· 2,605 sq.ft · 4 Bedrooms · 3 Baths · House
· Equipped kitchen · Parking
Fort Washington Estates · 2,605 sq.ft · 4 Bedrooms · 3 Baths · House · Equipped kitchen · Parking
Very Low Rate Available for Mortgage Financing*. Just Listed! Welcome home to 8600 Washington Ave, a beautifully refreshed split-level residence positioned on an impressive, expansive 0.46-acre lot in desirable Alexandria, Virginia (22309)! Featuring 4 spacious bedrooms, 3 full bathrooms, a 1-car garage, and an extended driveway with room for up to 5 vehicles, this turnkey property delivers the ideal balance of modern luxury, generous living space, and exceptional parking and outdoor freedom. Step inside to discover light-filled living spaces adorned with fresh custom paint (2026), refined crown molding, brand-new energy-efficient windows, and brand-new flooring featuring durable luxury vinyl plank on main levels and plush new carpet in cozy bedrooms. The core of the home centers around a gourmet kitchen fully updated in (2026), featuring a bright overhead skylight that pours natural sunlight across brand-new appliances, crisp custom cabinetry, and main-level dining areas. Fully modern
USD 819,999
9144 Alexis Lane
View photo
House · for sale
USD 700,000
USD 112/sq.ft
9144 Alexis Lane
Fort Washington Estates
· 6,243 sq.ft · 5 Bedrooms · 5 Baths · House
· Garden · Fireplace · Equipped kitchen
Fort Washington Estates · 6,243 sq.ft · 5 Bedrooms · 5 Baths · House · Garden · Fireplace · Equipped kitchen
Spotless, rare & absolutely stunning four levels of living! Don't let the exterior fool you! This gorgeous, light-filled home is MASSIVE, offering over 6,300 square feet of living space across FOUR incredible levels! With six bedrooms, five full bathrooms, and one half bath, this exceptional home offers the perfect blend of luxury, comfort, and versatility. Whether you're entertaining, working from home, or seeking the ideal multigenerational living arrangement, this home delivers! Let's start on the main level! Formal living and dining rooms welcome you and lead into a DREAM gourmet kitchen featuring an oversized center island, gas cooktop, double ovens, stainless steel appliances, granite countertops, and an adjoining bright and airy sunroom overlooking the beautiful wooded backyard. Just off the kitchen, the expanded family room features a cozy fireplace and plenty of space for gathering, relaxing, and entertaining. Head upstairs, where luxury continues! The expansive primary suite
USD 700,000
9003 Mill Court
View photo
House · for sale
USD 400,000
USD 180/sq.ft
9003 Mill Court
Fort Washington Estates
· 2,217 sq.ft · 5 Bedrooms · 3 Baths · House
· Equipped kitchen
Fort Washington Estates · 2,217 sq.ft · 5 Bedrooms · 3 Baths · House · Equipped kitchen
Welcome to 9003 Mill Ct in Fort Washington, MD, where timeless charm, generous living spaces, and everyday convenience come together to create a place you'll love calling home! Nestled on a peaceful cul-de-sac, this beautifully maintained detached brick home offers 4 bedrooms (+ bonus 5th bedroom/flex space in lower level), 3 full bathrooms, and a thoughtfully designed layout that effortlessly accommodates both comfortable everyday living and memorable gatherings. Step inside to discover warm and inviting interiors featuring spacious living and dining areas, perfect for hosting holiday celebrations, enjoying cozy evenings at home, or creating lasting memories with loved ones. The bright and welcoming kitchen provides an inviting space to prepare your favorite meals, while the home's functional floor plan offers plenty of room to spread out and make each space your own. Downstairs, the finished lower level expands your living possibilities with a generously sized family room, an additio
USD 400,000
2348 Ironwood Drive
View photo
House · for sale
USD 400,000
USD 256/sq.ft
2348 Ironwood Drive
Fort Washington Estates
· 1,561 sq.ft · 4 Bedrooms · 2 Baths · House
· Garden · Deck · Equipped kitchen · Parking · Cellar
Fort Washington Estates · 1,561 sq.ft · 4 Bedrooms · 2 Baths · House · Garden · Deck · Equipped kitchen · Parking · Cellar
Split-foyer home with a two-car garage, finished basement, and fenced backyard off Berry Road! Room to spread out inside and out makes this 4-bedroom, 2-bath split-foyer home in Waldorf an easy one to love. The main level centers on everyday living. The dining area features a ceiling fan and a sliding glass door that opens straight to the deck, so the outdoors are only a step away. The kitchen offers ample cabinet storage, a peninsula for extra prep space, and a full set of appliances. The bedrooms provide comfortable spaces to rest, and the baths feature a walk-in tub. Downstairs, the finished basement expands your living area and includes its own full bath. Out back, the deck overlooks a large, fenced yard framed by tall trees. It's a peaceful setting for grilling and gardening, with plenty of open lawn for play. You're just off Ironwood Drive near Berry Road (Route 228) and Middletown Road. Mattawoman Creek's natural areas sit just to the north. The home is located in the North Poin
USD 400,000
10910 Bridle Path Circle
View photo
House · for sale
USD 375,000
USD 206/sq.ft
10910 Bridle Path Circle
Fort Washington Estates
· 1,819 sq.ft · 3 Bedrooms · 2 Baths · House
· Office room · Fireplace · Equipped kitchen · Parking · Cellar
Fort Washington Estates · 1,819 sq.ft · 3 Bedrooms · 2 Baths · House · Office room · Fireplace · Equipped kitchen · Parking · Cellar
Nestled in the charming HUNT CLUB ESTATES, this beautifully renovated Colonial home offers a perfect blend of comfort and investment potential. With a major renovation completed in 2005, this property boasts modern upgrades while retaining its classic appeal. Spanning 1,820 sq. ft. The home features three spacious bedrooms and two and a half bathrooms, making it an ideal choice for those seeking both space and functionality. Step inside to discover inviting interiors highlighted by warm wood floors, ceiling fans, and elegant chair railings. The country-style kitchen is equipped with stainless steel appliances, upgraded countertops, and a convenient pantry, ensuring a delightful cooking experience. The walkout basement adds valuable living space and potential for additional rental income or a home office. Enjoy evenings by the wood stove fireplace, creating a warm ambiance throughout the home. The attached garage and ample driveway parking enhance convenience for residents and guests al
USD 375,000
19 Bellew Court
View photo
House · for sale
USD 410,000
USD 206/sq.ft
19 Bellew Court
Fort Washington Estates
· 1,981 sq.ft · 4 Bedrooms · 2 Baths · House
· Equipped kitchen
Fort Washington Estates · 1,981 sq.ft · 4 Bedrooms · 2 Baths · House · Equipped kitchen
Nestled in the charming St. Charles community of Carrington, this exquisite Colonial-style residence offers a perfect blend of comfort and sophistication. With 1,991 square feet of thoughtfully designed living space, this home is a sanctuary that invites you to unwind and create lasting memories. Step inside to discover a warm and inviting atmosphere, accentuated by luxury vinyl plank flooring that flows seamlessly throughout the main living areas. The traditional floor plan features a spacious family room that effortlessly connects to the kitchen, making it ideal for both entertaining and everyday living. The heart of the home, the country-style kitchen, is equipped with energy-efficient appliances, including a built-in microwave, gas oven/range, and a dishwasher, ensuring that culinary adventures are both enjoyable and eco-friendly. A generous pantry provides ample storage for all your culinary essentials. The formal dining room offers an elegant space for hosting dinner parties or i
USD 410,000
7833 Colonial Springs Boulevard
View photo
Townhouse · for sale
USD 509,900
USD 338/sq.ft
7833 Colonial Springs Boulevard
Fort Washington Estates
· 1,507 sq.ft · 3 Bedrooms · 2 Baths · Townhouse
· Garden · Deck · Equipped kitchen · Parking
Fort Washington Estates · 1,507 sq.ft · 3 Bedrooms · 2 Baths · Townhouse · Garden · Deck · Equipped kitchen · Parking
Immaculate 3BR/2.5BA Townhouse w/ Garage & Many Upgrades! Freshly painted, new LVP flooring, new electrical panel, recessed lighting. Sunny & open kitchen w/ white cabinetry, quartz countertops, gas cooking, breakfast rm. Direct access to oversized deck overlooking greenspace & trees. Roof'19, HVAC'23, HWH'23, electrical panel'26. Upgraded windows & SGD's. New carpet in br's. Updated BA's w/ new vanities & flooring. Above grade LL rec rm w/ walkout to fenced backyard. Oversized garage & bonus driveway off-street parking. Just 2-3 blocks to Mt Vernon Plaza's array of shopping & restaurants. Mins to Ft Belvoir & Huntington Metro!
USD 509,900
8225 Stacey Road
View photo
House · for sale
USD 1,124,000
USD 400/sq.ft
8225 Stacey Road
Fort Washington Estates
· 2,809 sq.ft · 4 Bedrooms · 2 Baths · House
· Office room · Fireplace · Equipped kitchen · Parking
Fort Washington Estates · 2,809 sq.ft · 4 Bedrooms · 2 Baths · House · Office room · Fireplace · Equipped kitchen · Parking
Welcome to 8225 Stacey Road, a beautifully maintained 4-bedroom, 2.5-bath center hall Colonial tucked away on a quiet cul-de-sac just off Collingwood Road in Alexandria's sought-after 22308 community. Immaculate and move-in ready, this lovely home offers a wonderful combination of classic charm, generous living spaces, and thoughtful details throughout. A welcoming front porch sets the tone for all that awaits inside. The main level features a traditional living room and dining room, an inviting eat-in kitchen, and a comfortable family room with a gas fireplace and beautiful built-ins. A spacious bonus room provides exceptional flexibility for a home office, playroom, recreation space, or whatever best suits your needs. Additional highlights include a dedicated storage room, convenient access to the two-car garage, and an abundance of storage throughout. Upstairs, four generously sized bedrooms include a fantastic primary suite with its own private bath, along with a second full bathro
USD 1,124,000
605 Catamaran Way
View photo
Townhouse · for sale
USD 839,990
USD 275/sq.ft
605 Catamaran Way
Fort Washington Estates
· 3,046 sq.ft · 3 Bedrooms · 4 Baths · Townhouse
· Terrace · Equipped kitchen
Fort Washington Estates · 3,046 sq.ft · 3 Bedrooms · 4 Baths · Townhouse · Terrace · Equipped kitchen
Stunning Adams floorplan in the heart of National Harbor, offering luxury living just steps from world class dining, entertainment, and waterfront experiences. This 24 foot wide townhome delivers an impressive sense of space, natural light, and modern design that is perfect for buyers seeking upscale convenience with a true lock and leave lifestyle. The home features a gourmet kitchen designed for both everyday cooking and entertaining. Premium cabinetry, a large center island, upgraded appliances, and elegant finishes create a beautiful focal point that elevates the entire main level. The open concept layout flows seamlessly into the dining and living areas, creating an inviting environment for gatherings or quiet evenings at home. Upstairs, the spacious bedrooms and thoughtfully designed baths provide comfort and privacy. The luxurious owners suite offers a retreat like feel with generous closet space and refined details throughout. The upper level loft and outdoor terrace showcase b
USD 839,990
7413 Rebecca Drive
View photo
House · for sale
USD 1,149,500
USD 462/sq.ft
7413 Rebecca Drive
Fort Washington Estates
· 2,486 sq.ft · 5 Bedrooms · 3 Baths · House
· Deck · Fireplace · Equipped kitchen
Fort Washington Estates · 2,486 sq.ft · 5 Bedrooms · 3 Baths · House · Deck · Fireplace · Equipped kitchen
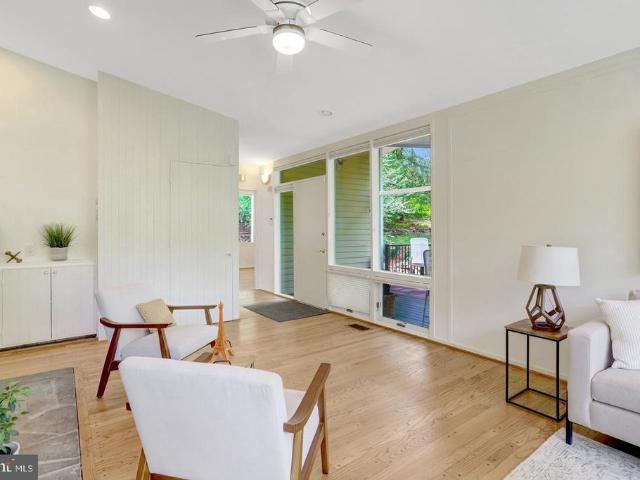
Enjoy tree top views and ever changing nature scenes from this Mid. Century Modern home perched high above the street, in desirable Hollin Hills. One of the largest models in the neighborhood designed by architect, Charles Goodman, the spacious main level features soaring vaulted ceilings, expansive walls of glass, skylights, that fill the space with natural light, and living room with wood burning fireplace; The newly renovated kitchen will delight the cook, with new cabinets, quartz countertops, tile backsplash and GE appliances; Enjoy morning coffee in the delightful adjacent sun room. Four generous bedrooms and two full baths complete the main level. The flexible lower level features family room with gas fireplace, second kitchen and fifth bedroom or office; ideal for guest, multigenerational living, or working from home. Two fireplaces add warmth and character, while a private deck provides the perfect setting to relax among the trees and enjoy the changing seasons. Set on nearly
USD 1,149,500
2313 S Hampton Drive
View photo
House · for sale
USD 560,000
USD 170/sq.ft
2313 S Hampton Drive
Fort Washington Estates
· 3,283 sq.ft · 5 Bedrooms · 3 Baths · House
· Garden · Office room · Deck · Fireplace · Equipped kitchen
Fort Washington Estates · 3,283 sq.ft · 5 Bedrooms · 3 Baths · House · Garden · Office room · Deck · Fireplace · Equipped kitchen
Space to spread out, room to gather, and a wooded setting that feels wonderfully private2313 S Hampton Dr offers all three. Set on more than half an acre in Bryans Road, this spacious 5-bedroom, 3.5-bath home offers over 3,600 square feet of living space across three levels. Inside, the layout provides plenty of room for both everyday living and entertaining, with generous gathering spaces, a dedicated main-level office, and a fireplace adding warmth to the heart of the home. Step outside to the deck overlooking a tree-lined backyard, where the mature wooded backdrop creates a peaceful setting with plenty of room to enjoy the outdoors. Upstairs, the bedrooms offer comfortable separation from the main living areas, while the finished lower level significantly expands the possibilities of the home. With a separate entrance, kitchenette, spacious bedroom suite, and additional living space, this level can easily accommodate guests, extended living, recreation, hobbies, or another private w
USD 560,000
7200 Park Terrace Drive
View photo
House · for sale
USD 1,450,000
USD 552/sq.ft
7200 Park Terrace Drive
Fort Washington Estates
· 2,626 sq.ft · 4 Bedrooms · 2 Baths · House
· Garden · Terrace · Parking
Fort Washington Estates · 2,626 sq.ft · 4 Bedrooms · 2 Baths · House · Garden · Terrace · Parking
This charming house located at 7200 Park Terrace Dr, Alexandria, VA 22307, accords a spacious and inviting living environment. With a total living area of 2,632 square feet, this home provides ample space for a variety of lifestyle needs. The property features four well-sized bedrooms, ensuring plenty of room for relaxation and privacy. Additionally, there are two full bathrooms and one half bathroom, enhancing convenience for daily routines and guests. Situated on a generous 0.35-acre lot, the house is surrounded by lush greenery and mature trees, offering a peaceful and private outdoor space. The front yard is expansive and well-maintained, providing great curb appeal and room for outdoor activities. The driveway leads to a spacious garage, offering ample parking and storage options. The exterior of the house showcases a classic design with tasteful architectural details. Large windows allow for plenty of natural light to fill the interior spaces, creating a warm and inviting atmosph
USD 1,450,000
2311 Ashford Lane
View photo
House · for sale
USD 574,000
USD 182/sq.ft
2311 Ashford Lane
Fort Washington Estates
· 3,143 sq.ft · 4 Bedrooms · 3 Baths · House
· Garden · Deck · Fireplace · Equipped kitchen · Parking · Cellar
Fort Washington Estates · 3,143 sq.ft · 4 Bedrooms · 3 Baths · House · Garden · Deck · Fireplace · Equipped kitchen · Parking · Cellar
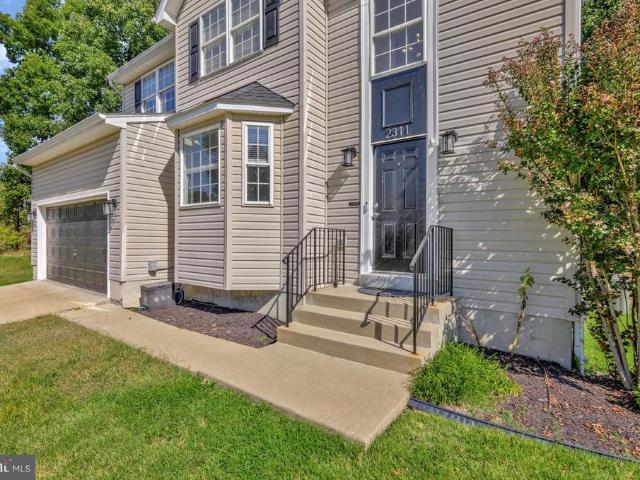
Welcome to 2311 Ashford Ln, a spacious detached home in Waldorf offering 4 bedrooms, 3.5 bathrooms, a 2-car garage, driveway parking, and a fully fenced backyard backing to mature trees, complete with a storage shed. Numerous windows fill the home with natural light. The open main level features two living areas, a half bath, and a separate formal dining room. The kitchen offers stainless steel appliances, recessed lighting, abundant cabinetry, ample counter space, and an island with breakfast bar seating. Open to a family room with a fireplace, the kitchen also provides access to the deck, making entertaining easy. The primary suite includes an attached bathroom with a double vanity, separate shower, and large soaking tub. The finished basement adds flexible living space with a second fireplace, a full bathroom, and additional storage. A recently replaced roof provides added peace of mind. Located in the established Ashford Oaks community, the home offers convenient access to shopping
USD 574,000
1901 Dale Lane
View photo
House · for sale
USD 640,000
USD 270/sq.ft
1901 Dale Lane
Fort Washington Estates
· 2,368 sq.ft · 3 Bedrooms · 3 Baths · House
· Garden · Parking
Fort Washington Estates · 2,368 sq.ft · 3 Bedrooms · 3 Baths · House · Garden · Parking
Welcome to 1901 Dale Lane in Spring Grove, an established Accokeek subdivision. Enjoy the space and flexibility of a home with room to spread out, both inside and out. The generous 0.82-acre lot offers a wonderful opportunity to create your own outdoor retreat, garden, or entertaining space. Inside, this 3-bedroom, 3.5-bath rambler features 2,374 square feet of living space, an oversized two-car garage, and a wheelchair-accessible ramp from the garage. A VA assumable loan may offer a valuable financing opportunity for qualified buyers; assumption is subject to lender approval, buyer eligibility, and the loans terms. Come see the possibilities at 1901 Dale Lane!
USD 640,000
10007 Mike Road
View photo
House · for sale
USD 439,900
USD 321/sq.ft
10007 Mike Road
Fort Washington Estates
· 1,367 sq.ft · 4 Bedrooms · 3 Baths · House
· Garden · Parking · Equipped kitchen
Fort Washington Estates · 1,367 sq.ft · 4 Bedrooms · 3 Baths · House · Garden · Parking · Equipped kitchen
Pulling up to this magnificent Raised Rambler, you will be impressed with the stunning views of the community. As you enter the lower level, you will be greeted by the open foyer with ceramic tile floors. Traveling through the lower level, say wow to the recreation area for hosting amazing events. There is one guest bedroom on the lower level along with a guest full bathroom. Traveling toward the back of the home, you will find the utility room and a rear exit into the spacious backyard. The backyard provides privacy with mature trees and landscaping great for entertainment. Traveling upstairs onto the main level, the traditional floor plan concept features an open family room, dining area and a nice size kitchen with gorgeous ceramic tile floors, plenty of cabinets and appliances. Continuing on the upper level, you will encounter a Primary Suite with a Primary Bath and Bedroom #2 and Bedroom #3. Don't forget the one car garage and driveway accommodating space for two additional vehicl
USD 439,900
8200 Reppy Lane
View photo
House · for sale
USD 435,000
USD 255/sq.ft
Updated
8200 Reppy Lane
Fort Washington Estates
· 1,701 sq.ft · 4 Bedrooms · 2 Baths · House
· Fireplace
Fort Washington Estates · 1,701 sq.ft · 4 Bedrooms · 2 Baths · House · Fireplace
Welcome to this beautifully refreshed 4-bedroom, 2-bath home on a generously sized corner lot in Fort Washington, Maryland! Bamboo flooring in the main living area, beautifully refinished hardwood floors, new porcelain tile flooring, and gleaming quartz countertops bring warmth and style throughout. Brand-new energy-efficient windows with a lifetime warranty and a new HVAC system installed in June 2026 add everyday comfort. The traditional floor plan offers abundant natural light, a separate breakfast or dining area, and an inviting flow for everyday living and entertaining. The primary bath features two vanities with extra storage between them to keep everyday essentials organized, plus enjoy a nice relaxing bath in your soaking tub. Downstairs, a welcoming family room features a cozy gas fireplace, and a full bathroom with a walk-in shower. A spacious laundry and utility area, approximately the same size as the family room, provides valuable additional room for laundry, storage, and
USD 435,000
2558 Trelleborg Place
View photo
Townhouse · for sale
USD 558,420
USD 228/sq.ft
2558 Trelleborg Place
Fort Washington Estates
· 2,443 sq.ft · 3 Bedrooms · 3 Baths · Townhouse
· Garden · Office room · Deck · Fireplace · Equipped kitchen · Parking
Fort Washington Estates · 2,443 sq.ft · 3 Bedrooms · 3 Baths · Townhouse · Garden · Office room · Deck · Fireplace · Equipped kitchen · Parking
December 2026 Delivery! Closing cost assistance available! Welcome to The Everett at Sunstone Preserve, a 24-foot-wide end-unit townhome offering 3 finished levels, a 2-car front-entry garage, deck, and spacious rear yard backing to trees. Four additional windows provide abundant natural light, complemented by attractive brick exterior detailing. The lower level features a recreation room with a finished full bath, offering flexible space for guests, a home office, fitness area, or additional entertaining space. The open-concept main level features a gourmet gas kitchen, dining area, family room with electric fireplace, and deck. Upstairs, the primary suite offers two walk-in closets and an upgraded primary shower, plus two additional bedrooms and a hall bath. Additional upgrades include extensive oak stairs, the Inspired Design Collection, GE Profile counter-depth refrigerator, stacked washer/dryer, ceiling-fan prewires, added electrical outlets, LED lighting, TV prewire, and electron
USD 558,420
6472 Brick Hearth Court
View photo
Townhouse · for sale
USD 499,900
USD 327/sq.ft
6472 Brick Hearth Court
Fort Washington Estates
· 1,528 sq.ft · 2 Bedrooms · 3 Baths · Townhouse
· Deck · Fireplace · Equipped kitchen · Cellar · Parking
Fort Washington Estates · 1,528 sq.ft · 2 Bedrooms · 3 Baths · Townhouse · Deck · Fireplace · Equipped kitchen · Cellar · Parking
Motivated sellers! Priced under tax assessed value! Welcome to South Kings Station! This well-maintained 3-level townhome offers 2 SPACIOUS BEDROOMS 3.5 baths, 2 reserved parking spots (both #54 in front) and PRIVACY with a rare walk-out basement backing to woods and common area. Hardwood floors greet you on the main level, while the updated kitchen features quartz countertops, tile backsplash, stainless steel appliances, Bosch dishwasher and space for casual dining. The bright living and dining areas overlook a peaceful wooded setting, creating a comfortable space for everyday living and entertaining. Imagine replacing the window in the living room with a sliding glass door for a future deck access. Upstairs, both bedrooms offer private en-suite baths and generous closet space. All windows on the main and bedroom level offer high-end Levolor pull-down blinds. The walk-out lower level features a wood-burning fireplace, full bath, and flexible space ideal for a recreation room, home off
USD 499,900
4217 Scotland Road
View photo
House · for sale
USD 999,000
USD 232/sq.ft
4217 Scotland Road
Fort Washington Estates
· 4,295 sq.ft · 4 Bedrooms · 4 Baths · House
· Patio · Office room · Parking · Equipped kitchen
Fort Washington Estates · 4,295 sq.ft · 4 Bedrooms · 4 Baths · House · Patio · Office room · Parking · Equipped kitchen
Don't miss this opportunity! What was good before, is now even better! Recent upgrades just completed include: refinished hardwoods in major rooms, interior paint, and interior lighting added. Truly unique property in prime location in the heart of Mount Vernon! Classic Colonial facade enhanced by stunning two story addition that provides spacious, family room on main level and expanded master suite on the upper. The home's numerous special features include: three finished levels, 4 bedrooms, 4.5 baths (including 3 full baths on upper level), open kitchen/family room, main level laundry/mudroom, main level private office, finished lower level with full bath, storage room and walk out stairs. The expanded master suite includes: high ceiling, luxurious private bath, and cavernous walk in closet. Parking is provided by driveway and two car garage. The home is enhanced by its setting on beautifully landscaped grounds with winding stone walkway and patio. Ultimate privacy is provided by spa
USD 999,000
2994 Devonfield Avenue
View photo
House · for sale
USD 585,000
2994 Devonfield Avenue
Fort Washington Estates
· 6 Bedrooms · 3 Baths · House
· Garden · Equipped kitchen
Fort Washington Estates · 6 Bedrooms · 3 Baths · House · Garden · Equipped kitchen
Welcome to this beautifully renovated Colonial, where thoughtful upgrades, elegant finishes, and an open-concept design come together across three finished levels. Hardwood flooring has been replaced throughout the main and upper levels, complemented by extensive crown molding, chair rail, upgraded lighting, and custom details. A covered front porch with decorative columns opens to a dramatic two-story foyer filled with natural light from the transom, sidelights, and atrium window. Decorative iron railings, a catwalk overlooking the foyer, and front and rear staircases add architectural character and convenience. At the heart of the home is the renovated island kitchen featuring quartz countertops, quartz tile backsplash, abundant cabinetry, recessed lighting, and upgraded stainless steel appliances. The adjoining breakfast area offers additional quartz counter seating, pantry storage, and access to the backyard. The kitchen flows seamlessly into the family room with 9-foot ceilings, l
USD 585,000
3905 Colonial Avenue
View photo
House · for sale
USD 1,450,000
USD 230/sq.ft
3905 Colonial Avenue
Fort Washington Estates
· 6,297 sq.ft · 6 Bedrooms · 5 Baths · House
· Office room · Equipped kitchen
Fort Washington Estates · 6,297 sq.ft · 6 Bedrooms · 5 Baths · House · Office room · Equipped kitchen
This exceptional Colonial seamlessly blends timeless architectural character with modern comforts, generous living spaces, and exceptional versatility. A welcoming two-story foyer sets the tone, flanked by a formal living room and dining room that celebrate the homes traditional design and historical location. The living room opens to a beautiful sunroom filled with natural light, creating an inviting retreat for morning coffee or evening relaxation. At the heart of the home, a spacious family room flows into the open kitchen, creating an ideal setting for entertaining and everyday living. The kitchen features a large center island, additional counter seating overlooking the breakfast nook, and an expansive pantry with additional storage tucked beneath the stairs. Skylights fill the breakfast nook with natural light, creating a bright and inviting space to start the day. A home office, full bathroom, and laundry room complete the main level. Upstairs, two separate staircases provide co
USD 1,450,000
17811 Singh Court
View photo
House · for sale
USD 550,000
USD 174/sq.ft
17811 Singh Court
Fort Washington Estates
· 3,154 sq.ft · 4 Bedrooms · 3 Baths · House
· Patio · Garden · Deck · Equipped kitchen · Parking
Fort Washington Estates · 3,154 sq.ft · 4 Bedrooms · 3 Baths · House · Patio · Garden · Deck · Equipped kitchen · Parking
Welcome to 17811 Singh Court, where timeless elegance, modern updates, and exceptional indoor-outdoor living come together! Nestled in the desirable Simmons Acres community of Accokeek, this beautifully refreshed 4+ bedroom, 3.5-bath Colonial with a 2-car garage offers the space, comfort, and versatility today's buyers are looking for. Step inside and discover a freshly painted interior, plush new carpeting, and beautiful hardwood flooring throughout the main and upper levels. The inviting floor plan features spacious living and dining rooms, along with a welcoming family room that flows seamlessly into the heart of the home an updated kitchen showcasing brand-new quartz countertops, stainless steel appliances, and plenty of space to gather and entertain. Just off the kitchen, step onto the expansive deck overlooking a level backyard with peaceful wooded views the perfect setting for summer barbecues, outdoor dining, morning coffee, or simply unwinding after a long day. A patio, storag
USD 550,000
7808 Ridgecrest Drive
View photo
House · for sale
USD 3,300,000
USD 461/sq.ft
7808 Ridgecrest Drive
Fort Washington Estates
· 7,158 sq.ft · 6 Bedrooms · 6 Baths · House
· Parking
Fort Washington Estates · 7,158 sq.ft · 6 Bedrooms · 6 Baths · House · Parking
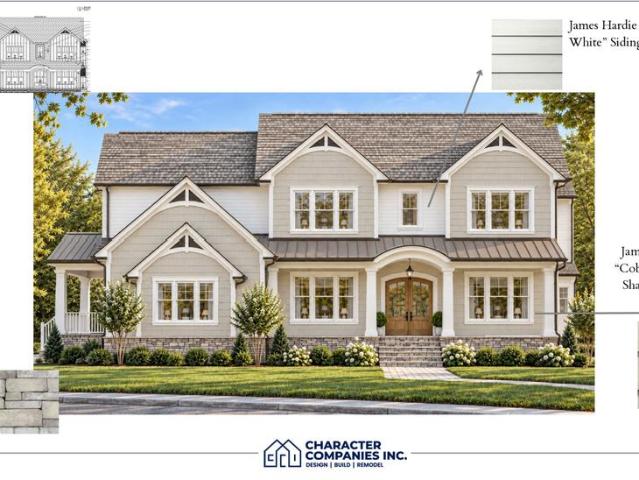
TO BE BUILT | Anticipated Completion Summer 2027 An extraordinary opportunity to own a beautifully designed new-construction home in the highly sought-after Wellington neighborhood of Alexandria's 22308 community. Designed by Kulinski and built by Character Companies, this exceptional residence will offer over 7,100 square feet of beautifully finished living space across three levels, six bedrooms (include a main level bedroom! ), six full bathrooms, two powder rooms, and an oversized three-car garage, all situated on a generous half-acre lot. Timeless architecture, designer-level finishes, and a thoughtfully designed floor plan come together to create a home that is as beautiful as it is functional. The striking exterior features classic architectural detailing, James Hardie siding, and a welcoming covered front porch. Inside, graciously proportioned rooms, soaring ceilings, beautiful wood floors, and sophisticated finishes set the tone for the exceptional spaces throughout. The main
USD 3,300,000
2613 Beacon Hill Road
View photo
House · for sale
USD 1,795,000
USD 345/sq.ft
2613 Beacon Hill Road
Fort Washington Estates
· 5,188 sq.ft · 6 Bedrooms · 6 Baths · House
· Fireplace
Fort Washington Estates · 5,188 sq.ft · 6 Bedrooms · 6 Baths · House · Fireplace
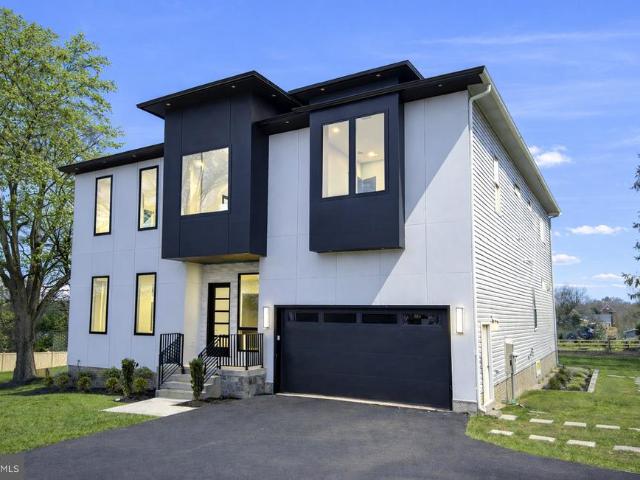
Nestled in the prestigious B M Smith subdivision, this newly constructed contemporary residence is a true masterpiece of modern living. Completed in 2026, this exquisite home boasts a generous 5,196 square feet of meticulously designed space, offering an unparalleled blend of luxury and comfort. As you step inside, you are greeted by an inviting atmosphere that seamlessly combines elegance with warmth. The open-concept layout is perfect for both entertaining and everyday living, featuring six spacious bedrooms and six full bathrooms, along with two convenient half baths. Each room is thoughtfully designed to provide a sense of tranquility and sophistication, ensuring that every corner of this home feels like a personal retreat. The heart of the home is undoubtedly the stunning living area, where two beautifully appointed fireplaces create a cozy ambiance for gatherings or quiet evenings in. The contemporary architectural style is complemented by high-end finishes, including durable bri
USD 1,795,000

Get email alerts

Don't miss out: be the first to know about new properties

The alert was correctly created

On subscribing you accept the conditions of use and the privacy policy
Alert
Receive new ads in your inbox
Save this search
Receive alerts for new listings

We'll send you an email when we have new properties for: "Houses for sale in Fort Washington Estates"

The alert was correctly created

Collingwood, Fort Hunt Mount Vernon district Fairfax County Virginia
Snowden, Fort Hunt Mount Vernon district Fairfax County Virginia
Get email alerts and be the first to see new listings
Required field
On subscribing I accept the terms of the privacy policy
Perfect! You'll soon start receiving new listings via email
Alert
Receive an email when we have new ads for Houses for sale in Fort Washington Estates
Save this search
Filters

Bedrooms

Size (sq.ft)

sq.ft
sq.ft

Price

USD
USD

Property type

Bathrooms

Clear all filters
Receive notifications when new entries are published.