1,380 properties for sale in Fort Wayne city

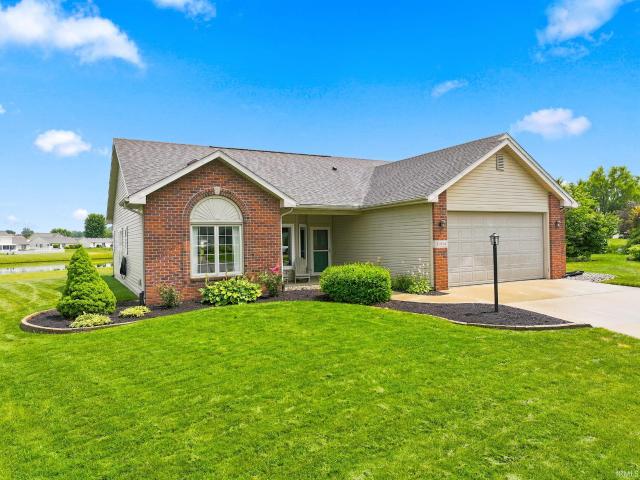
3125 Troutwood Drive
View photo
House · for sale
USD 310,000
USD 159/sq.ft
3125 Troutwood Drive
Fort Wayne city
· 1,948 sq.ft · 4 Bedrooms · 2 Baths · House
· Patio · Swimming pool · Fireplace · Parking · Air conditioning
Fort Wayne city · 1,948 sq.ft · 4 Bedrooms · 2 Baths · House · Patio · Swimming pool · Fireplace · Parking · Air conditioning
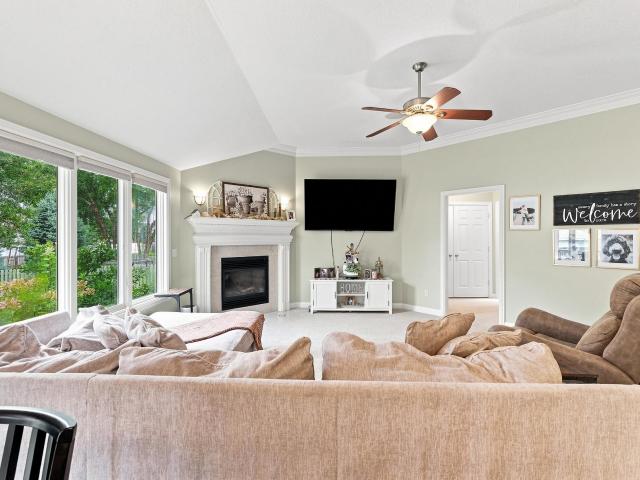
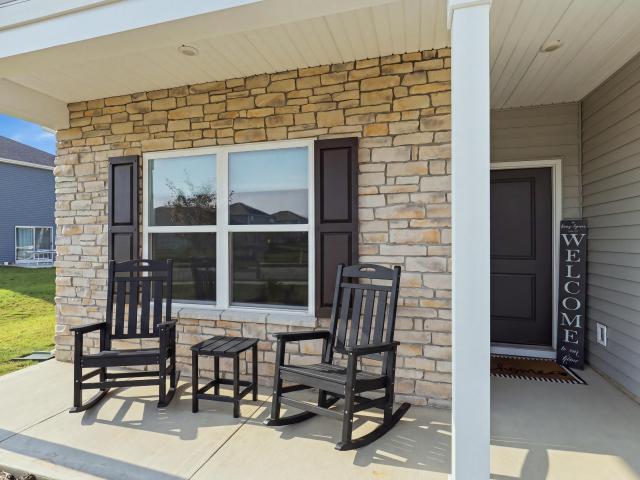
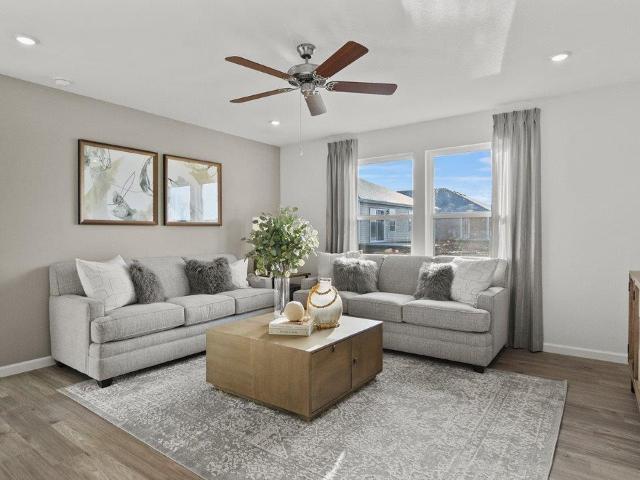
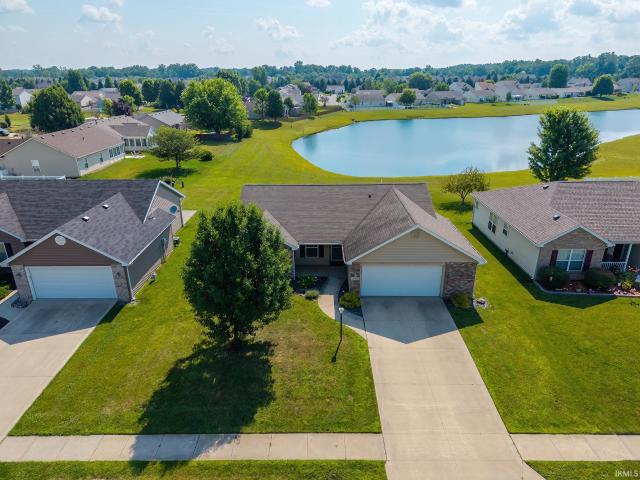
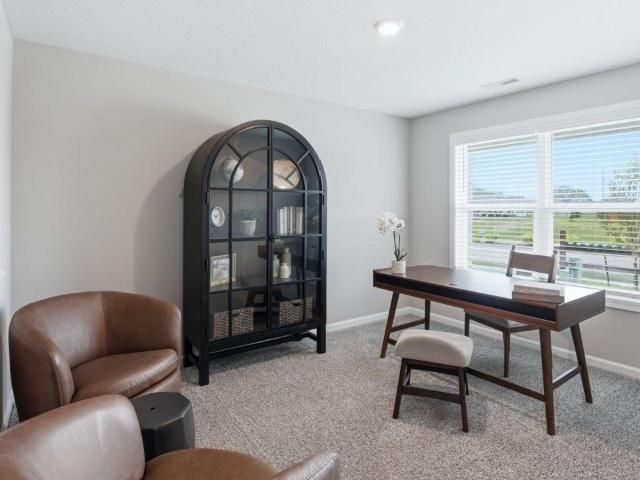
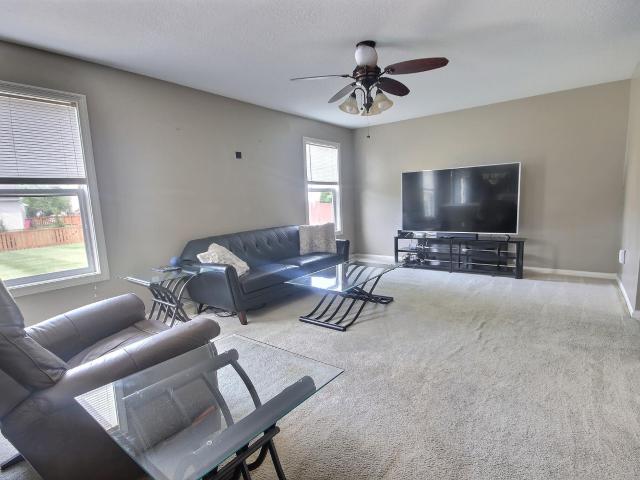
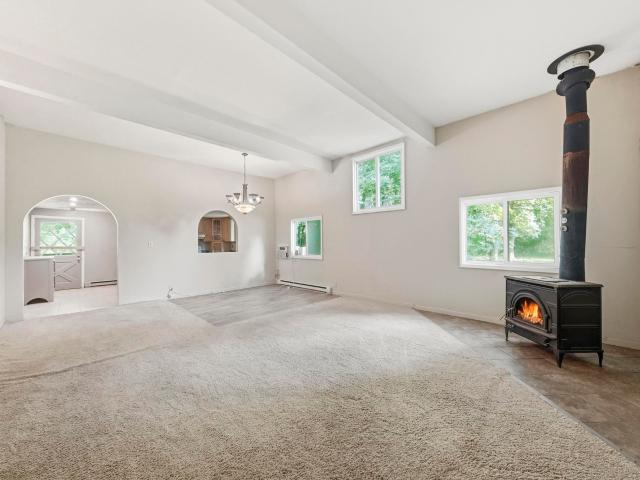
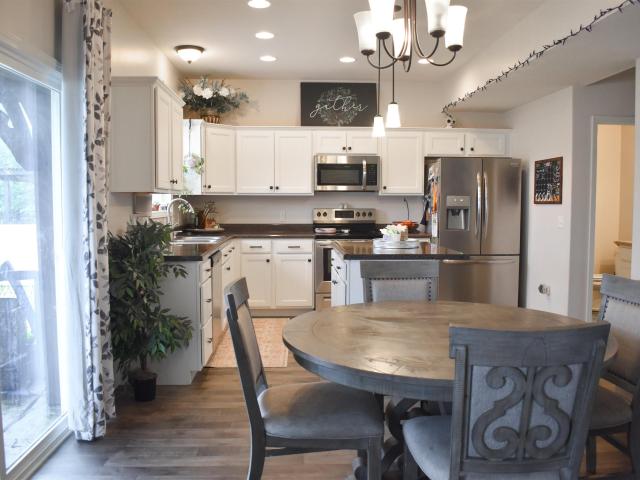
Back on the market! The buyers contingency fell through. Beautiful 4-bedroom, 2.5-bath home located in the highly sought-after Northwest Allen County School District. This wonderfully maintained home offers a warm and inviting layout with plenty of space for everyday living and entertaining. Inside, youll appreciate the thoughtful details throughout, including crown molding in the primary bedroom, den, and living room, custom blinds, and a cozy gas fireplace that creates the perfect gathering space. The home also features a spacious 3-season room, ideal for relaxing with morning coffee or enjoying extra entertaining space throughout the year. Step outside to the large stamped concrete patio, already equipped with an electric service hookup for a future hot tub. The attached garage includes an 18 garage door, providing added convenience and functionality. Major updates offer peace of mind, including a new furnace and A/C installed in 2024 and a new roof in 2025. Neighborhood pool access
USD 310,000
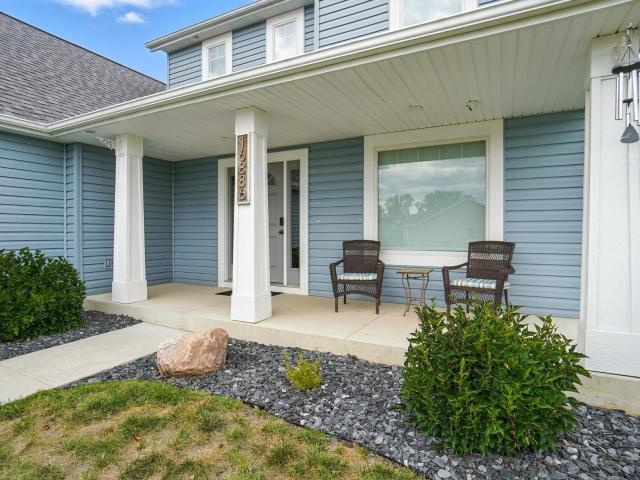
16886 Willow Ridge Trail
View photo
House · for sale
USD 529,900
USD 140/sq.ft
16886 Willow Ridge Trail
Fort Wayne city
· 3,767 sq.ft · 5 Bedrooms · 3 Baths · House
· Deck · Equipped kitchen · Swimming pool · Cellar
Fort Wayne city · 3,767 sq.ft · 5 Bedrooms · 3 Baths · House · Deck · Equipped kitchen · Swimming pool · Cellar
Open house this saturday from 3-5pm! This home is a must see with many quality features! 2019 build with nearly 3800 square feet. INGROUND POOL only 3 years old, surrounded by wide 5' deck! Massive finished basement, and FIVE BEDROOMS! Beautifully maintained 7-year old, 5 BR 3.5 BA home in the highly sought after Carroll High School district. Many family features grace this property at an unbeatable location off Cedar Canyon Road. Neighborhood connects to the popular Pufferbelly Trail, offering convenient access to walking, running, and biking! This Granite Ridge home was designed for modern living with top of the line amenities. Youll love the large 22 x 6 covered front porch! Inside youll find a spacious open concept featuring a large kitchen with updated quartz countertops in 2025! Stainless steel appliances, a walk-in pantry, and a generous island for gathering, opening up into the main living area. Kitchen also features D&B Schmucker soft close cabinets! Natural light fills the ma
USD 529,900
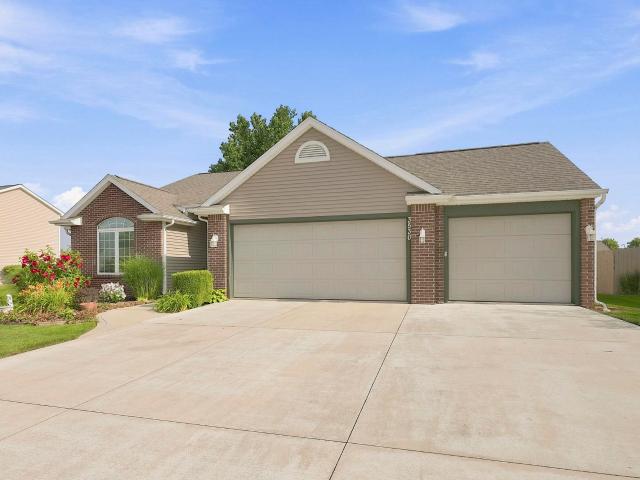
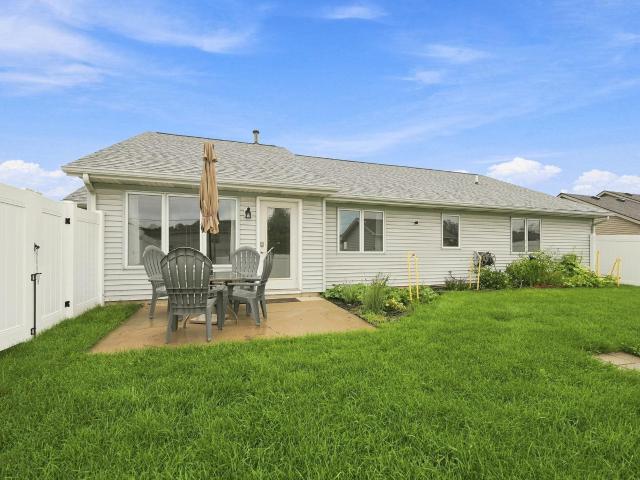
3530 Astoria Way
View photo
House · for sale
USD 299,900
USD 170/sq.ft
3530 Astoria Way
Fort Wayne city
· 1,755 sq.ft · 3 Bedrooms · 2 Baths · House
· Equipped kitchen · Parking · Air conditioning
Fort Wayne city · 1,755 sq.ft · 3 Bedrooms · 2 Baths · House · Equipped kitchen · Parking · Air conditioning
Accepted Offer. Showing for Backup Offers. Your Astoria Way Oasis! Stop the scroll! We are getting ready to debut an absolutely pristine, meticulously maintained ranch by Fall Creek Homes in the highly coveted Carroll School District, and trust usyoure going to want to be first in line. Step inside to gleaming hardwood floors and a gorgeous kitchen loaded with quartz countertops (and yes, all the appliances stay). The split-bedroom floor plan is an absolute dreamyour primary suite is tucked away on one side for maximum privacy, with two more bedrooms and a full bath on the other. Beat the summer heat with a brand new AC unit, or relax in the stunning 4-season room that is fully heated and cooled for year-round lounging. Oh, and that massive 3-car garage? It's ready for your vehicles, tools, and toys. This beauty is ready for its next chapter. Keep your eyes peeledshowings start soon!
USD 299,900
12804 Rey Cove
View photo
House · for sale
USD 369,090
USD 158/sq.ft
12804 Rey Cove
Fort Wayne city
· 2,336 sq.ft · 4 Bedrooms · 2 Baths · House
· Patio · Garden · Equipped kitchen
Fort Wayne city · 2,336 sq.ft · 4 Bedrooms · 2 Baths · House · Patio · Garden · Equipped kitchen
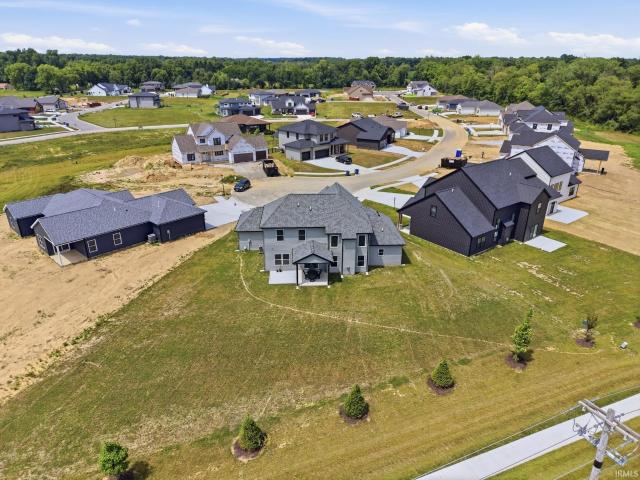
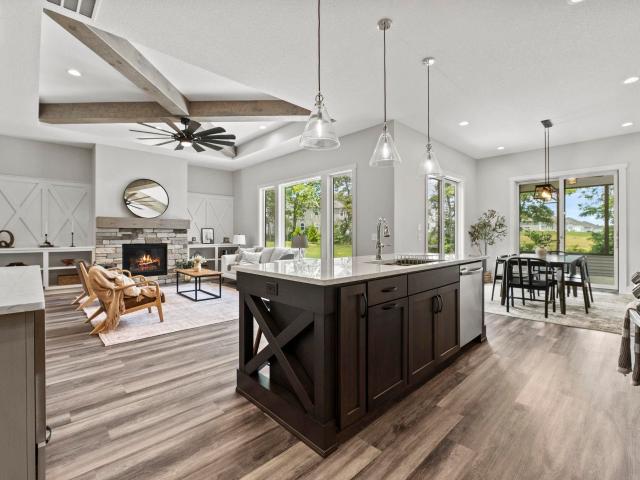
Take a look at 12804 Rey Cove, a stunning new construction home located in Fort Wayne, IN. This homesite offers a spacious yard on a partial cul-de-sac featuring dual patios, ideal for relaxing at the end of the day. Inside, the entry foyer leads past a private study before opening up to a thoughtfully designed main floor. The great room, casual dining area, and kitchen are connected in a modern open-concept layout, creating a bright and inviting space for living and entertaining! Youll love cooking in the kitchen, which features a large island with room for seating, sleek lyra quartz countertops, white 36' shaker style cabinets, calacatta empire ceramic tile backsplash, Whirlpool stainless steel appliances, and an oversized walk-in pantry. With direct patio access and plenty of prep space, its ideal for casual meals or entertaining guests. A convenient powder room and additional storage are tucked nearby. The second floor includes four bedrooms, two full bathrooms, and a central laund
USD 369,090
Could you also be interested in
17650 Seahawk Lane
View photo
House · for sale
USD 468,000
USD 222/sq.ft
17650 Seahawk Lane
Fort Wayne city
· 2,099 sq.ft · 4 Bedrooms · 2 Baths · House
· Patio · Garden · Fireplace · Equipped kitchen
Fort Wayne city · 2,099 sq.ft · 4 Bedrooms · 2 Baths · House · Patio · Garden · Fireplace · Equipped kitchen
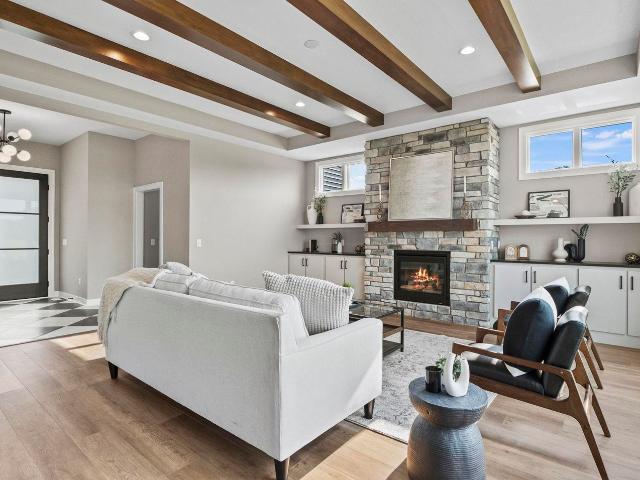
Welcome home to this better-than-new two story home in Huntertown with a stunning modern design. This spacious 4 bedroom, 2.5 bathroom home offers over 2,100sqft on a spacious 0.40 acre cul-de-sac lot. The open concept main level features mostly 9' ceilings, 18 ceiling in the living room with large fan, a cozy gas fireplace with a brick surround, and a bright kitchen designed for gathering with quartz countertops, tile backsplash, exhaust hood, walk-in pantry, reverse osmosis drinking water system, gold-colored fixtures, and all stainless steel appliances, including a double oven electric range, refrigerator, microwave, and dishwasher. The adjoining dining and living areas flow seamlessly to a covered back patio, creating the perfect space for relaxing or entertaining. The main level primary suite offers a tray ceiling with lighting, sconces, illuminated en suite mirror, quartz double sink vanity, walk-in closet, and a beautifully finished tile shower with a glass shower door. A garden
USD 468,000
15905 Lebaron Lane
View photo
House · for sale
USD 389,900
USD 159/sq.ft
15905 Lebaron Lane
Fort Wayne city
· 2,443 sq.ft · 4 Bedrooms · 3 Baths · House
· Deck · Fireplace · Equipped kitchen · Cellar
Fort Wayne city · 2,443 sq.ft · 4 Bedrooms · 3 Baths · House · Deck · Fireplace · Equipped kitchen · Cellar
Exceptionally well-cared-for home in NW Allen County, located in the desirable Classic Heights subdivision. This property offers an open layout and a split-bedroom floor plan. The great room features a gas fireplace with a beautiful mantel. The kitchen features ample cabinet and counter space, tile flooring, and brand-new appliances. Private master suite with a tray ceiling, jet tub, double vanity, and a walk-in closet. Finished daylight basement with a large rec room, ideal for entertaining. TV room for movie nights. Guest bedroom or office with a full bath. Several upgrades, including crown molding, enhanced woodwork and trim, and surround sound. The deck is perfect for relaxing or grilling. Great location close to shopping and dining with easy access to Lima Road and Coldwater Road. Utility averages: Gas $159, Electric $117, Water, Sewer, and Trash $112
USD 389,900
1421 Rabbit Run
View photo
House · for sale
USD 174,900
USD 159/sq.ft
1421 Rabbit Run
Fort Wayne city
· 1,098 sq.ft · 3 Bedrooms · 1 Bath · House
· Garden · Office room · Equipped kitchen · Parking
Fort Wayne city · 1,098 sq.ft · 3 Bedrooms · 1 Bath · House · Garden · Office room · Equipped kitchen · Parking
Charming & Versatile 3-Bedroom Gem in Hunters Ridge! Welcome home to this unique and beautifully adapted property in the heart of Huntertown! Situated in the desirable Hunters Ridge neighborhood and highly sought-after Northwest Allen County School district, this updated home offers smart design and exceptional flexibility. Featuring 3 dedicated bedrooms and 1 full bath, the layout has been maximized for modern living. The 3rd bedroom is a custom conversion utilizing a portion of the original garage, creating a private, quiet space perfect for a, work-from-home office, nursery, or flex room. You still enjoy the remaining garage space for protected storage, lawn equipment, or recreational gear or convert it back if you don't need the space! ?Step inside to find cozy living spaces filled with natural light, a functional kitchen layout, and a great fenced in backyard ideal for summer entertaining. Located just minutes from Huntertown Family Park, local dining, and easy access to Lima Rd/F
USD 174,900
15505 Cromwillow Court
View photo
House · for sale
USD 309,900
USD 160/sq.ft
15505 Cromwillow Court
Fort Wayne city
· 1,927 sq.ft · 3 Bedrooms · 2 Baths · House
· Office room · Fireplace · Air conditioning
Fort Wayne city · 1,927 sq.ft · 3 Bedrooms · 2 Baths · House · Office room · Fireplace · Air conditioning
If youre looking for custom features, a sought-after school system, and a home designed for everyday living, 15505 Cromwillow Court is just what youve been searching for! This 3-bedroom, 2.5-bath Huntertown gem is ready for its next owner. Located in the highly regarded Northwest Allen County school system and offering convenient access to Huntertown Family Park and the Pufferbelly Trail, this home is filled with custom touches youll be proud to call your own. Upgrades include a tankless water heater for unlimited hot water, brand new ac this season, furnace less than ONE year old, and new LVP floors installed throughout the house. Inside, the first of two separate living spaces features built-in cabinets with shelving to display your favorite treasures, making it an ideal dining room, second living room, playroom, or home office. The second living area offers a cozy gas fireplace, perfect for holiday gatherings and quiet evenings, along with direct access to the main-floor half bath a
USD 309,900
15435 Oak Street
View photo
House · for sale
USD 210,000
USD 141/sq.ft
15435 Oak Street
Fort Wayne city
· 1,485 sq.ft · 3 Bedrooms · 2 Baths · House
· Garden · Parking · Deck · Equipped kitchen
Fort Wayne city · 1,485 sq.ft · 3 Bedrooms · 2 Baths · House · Garden · Parking · Deck · Equipped kitchen
Welcome to 15435 Oak Street, a spacious three-bedroom, two-bath ranch offering 1,488 square feet of comfortable, single-level living in Huntertown. The bright living room is filled with natural light from an impressive wall of windows and features hardwood flooring that continues into the bedroom areas. The functional kitchen offers white cabinetry, and convenient access to the laundry room. A large additional living or dining space showcases vaulted ceilings with warm wood paneling, while the primary bedroom features the same distinctive wood ceiling and direct access to the rear deck. Outside, you will find a generous yard with mature trees and a detached garage providing additional parking and storage. Conveniently located near Huntertown amenities and within the Northwest Allen County school district. Schedule your private showing today and see the possibilities this home has to offer
USD 210,000
3004 Marguerite Drive
View photo
House · for sale
USD 269,900
USD 184/sq.ft
3004 Marguerite Drive
Fort Wayne city
· 1,464 sq.ft · 3 Bedrooms · 2 Baths · House
· Fireplace · Equipped kitchen
Fort Wayne city · 1,464 sq.ft · 3 Bedrooms · 2 Baths · House · Fireplace · Equipped kitchen
Price reduction*. Welcome to this beautifully updated 3 bedroom, 2.5 bath home in Huntertown, NWACS school system! Featuring updated luxury flooring, brand new carpet, an updated primary bathroom (with a walk-in closet), and updated kitchen appliances, this home is truly move in ready. Cozy up by the fireplace, enjoy the refreshed front porch and new landscaping, and appreciate the modern touch of all new light fixtures throughout. Master bedroom is on the main level as well as a brand-new touch screen Samsung refrigerator. Dont miss your chance to make this beautifully updated home yours!
USD 269,900
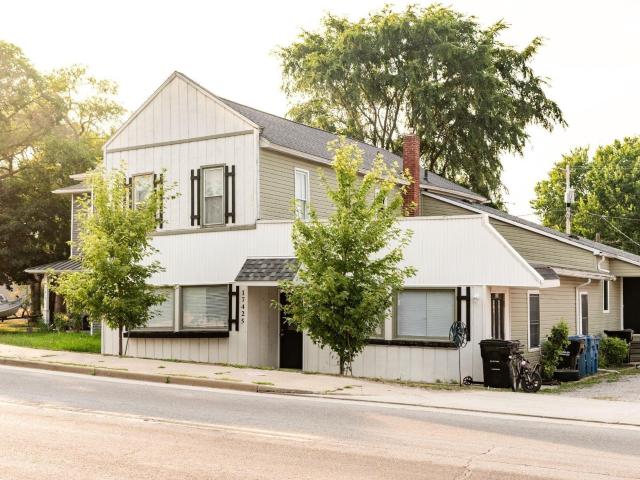
17425 State Road 37
View photo
House · for sale
USD 315,000
USD 78/sq.ft
17425 State Road 37
Fort Wayne city
· 4,036 sq.ft · 7 Bedrooms · 4 Baths · House
· Parking
Fort Wayne city · 4,036 sq.ft · 7 Bedrooms · 4 Baths · House · Parking
Price improvement! Investment opportunity in Harlan, IN! This 4-unit multifamily property at 17425 St Rd 37 offers immediate income with additional upside potential. All units are currently occupied, providing instant cash flow. Tenants pay their own electric, and all residents reimburse the owner monthly for water, sewer, trash, and gas through a RUBS system, helping to control expenses and protect NOI. The property also features ample off-street parking and a convenient location with easy access to surrounding areas. Professional property management is already in place, making this a seamless transition for investors seeking a low-maintenance asset with value-add potential
USD 315,000
15814 Timberwillow Drive
View photo
House · for sale
USD 272,500
USD 205/sq.ft
15814 Timberwillow Drive
Fort Wayne city
· 1,324 sq.ft · 3 Bedrooms · 2 Baths · House
· Garden · Fireplace · Equipped kitchen
Fort Wayne city · 1,324 sq.ft · 3 Bedrooms · 2 Baths · House · Garden · Fireplace · Equipped kitchen
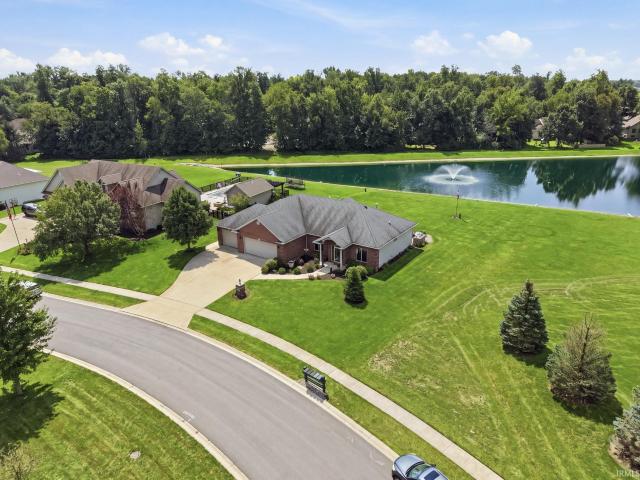
Peaceful pond views and a thoughtfully designed floor plan set the stage for this beautifully maintained 3-bedroom, 2-bath ranch in desirable Willow Run. The vaulted great room features an eye-catching floor-to-ceiling brick fireplace that brings warmth and character to the homes open living space. The kitchen offers abundant cabinetry, stainless steel appliances, a convenient breakfast bar, and views of the pond beyond. The spacious primary suite features a private bath with a double vanity, while two additional bedrooms provide flexibility for family, guests, or a home office. The current owners have completed numerous quality improvements, including replacement of most windows with a transferable warranty, a new water heater (2025), a programmable Nest thermostat, and updated lighting. The result is a home that has been well cared for and thoughtfully maintained over the years. Step outside to enjoy a large backyard overlooking the pondan inviting setting for morning coffee, evening
USD 272,500
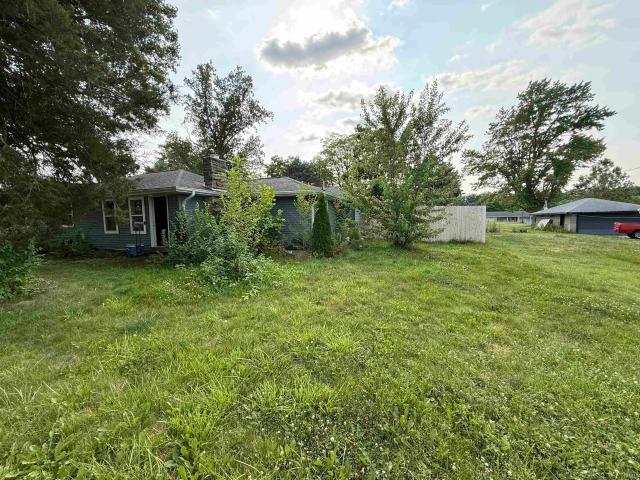
2306 S 500 E
View photo
House · for sale
USD 150,000
USD 70/sq.ft
2306 S 500 E
Fort Wayne city
· 2,142 sq.ft · 4 Bedrooms · 3 Baths · House
· Garden · Parking · Deck · Cellar
Fort Wayne city · 2,142 sq.ft · 4 Bedrooms · 3 Baths · House · Garden · Parking · Deck · Cellar
Home being sold 100% as is, where is and how is. Short sale is contingent upon lenders approval of any offers. No electricity to the property. Property is actively flooding due to improperly sealed cellar door underneath back deck. This 4 bedroom, 2.5 bath home sits on 1/3 of an acre with a detached 2 car garage. Sellers had a brand new 8' tall wooden security fence installed around the entire backyard. This home sits just 2 houses away from the Coesse Elementary School, as well as just right off of Hwy 30. The primary bedroom and laundry room are located on the main floor, the other 3 bedrooms and full bathroom are in the basement. There is a sump pump, furnace, breaker panel and well bladder in the basement as well. The upstairs remains in decent condition but will need all new appliances. The basement has actively standing water and is entry is NOT permitted in any way during showings. Only serious buyers who sign a hazardous condition form and can send proof of funds will be permit
USD 150,000
12832 Country Shoal Lane
View photo
House · for sale
USD 230,000
USD 173/sq.ft
12832 Country Shoal Lane
Fort Wayne city
· 1,324 sq.ft · 2 Bedrooms · 1 Bath · House
· Patio · Fireplace · Equipped kitchen
Fort Wayne city · 1,324 sq.ft · 2 Bedrooms · 1 Bath · House · Patio · Fireplace · Equipped kitchen
Contingent First Right offer accepted. Can still accept non-contingent offers! Are you looking for a move-in ready place with everything on one level? Look no further than this well care for two bedroom home! As you approach the home imagine relaxing on the covered front porch. Step through the front door into the living room with vaulted ceiling, custom built-in cabinetry and gas log fireplace. Make your way into the breakfast room and kitchen with Harlan Cabinetry, ample counter top prep space and pantry storage. The flex room off of the kitchen could be a sunroom, formal dining room or second living space. Down the hall you will find a primary bedroom with walk-in closet, a second bedroom and a hallway bathroom with step-in shower. Outside you will find a patio for outdoor living, a privacy fence that was new in 2025 and a lawn shed. The roof on the home was just replaced! Located in the quaint town of Grabill in the heart of Amish country! Mere minutes from Fort Wayne and the Chape
USD 230,000
14210 Soaring Hawk Trail
View photo
House · for sale
USD 400,000
USD 211/sq.ft
14210 Soaring Hawk Trail
Fort Wayne city
· 1,894 sq.ft · 4 Bedrooms · 2 Baths · House
· Office room · Equipped kitchen
Fort Wayne city · 1,894 sq.ft · 4 Bedrooms · 2 Baths · House · Office room · Equipped kitchen
Start Showing Date: 8/24/2026. Open house 2-4pm saturday aug 29. Welcome home to this spacious 4 bedroom, 2.5 bathroom, ranch-style home offering 1,901sqft of comfortable living space on a beautiful 0.50 acre lot. Step inside from the covered front porch to 9'+ Spanish lace ceilings, rounded drywall corners, solid core 6 panel doors, Anderson windows, and a welcoming living room featuring a tray ceiling, built-ins, wood louvered blinds, and stunning view of the pond with a fountain. The front den offers flexibility as a 4th bedroom, home office, or bonus space. The kitchen includes a dishwasher, microwave, refrigerator, and gas range (electric hookup available). Also in the heart of the home are Corian countertops and custom cabinetry. The window treatments all remain. Some recent improvements include lawn rejuvenation, interior painting, upgrading the bathroom flooring from carpet to luxury vinyl plank, and permanently installed programmable exterior holiday lights. The laundry room f
USD 400,000
688 Skillet Avenue
View photo
House · for sale
Request Details
Updated
688 Skillet Avenue
Fort Wayne city
· 2,691 sq.ft · 3 Bedrooms · 3 Baths · House
· Office room · Parking
Fort Wayne city · 2,691 sq.ft · 3 Bedrooms · 3 Baths · House · Office room · Parking
Welcome to your dream home! This stunning property boasts an impressive 2,696 square feet of living space, ensuring ample room for you and your loved ones. With 3 bedrooms, 3.5 bathrooms & an upstairs bonus space that could be used as a fourth bedroom, everyone will have their own private oasis to resort to. Step inside and be captivated by the den/office space, featuring a custom corner barn door that adds a touch of elegance and functionality. This flexible area is perfect for those who work from home or desire a cozy reading nook. Spacious 3 car garage, providing plenty of room for vehicles, storage, and more. The upper level bonus room is a delightful surprise, offering a fantastic secondary living space complete with a closet, private bathroom, and walk-in attic storage. This space can also be used as a 4th bedroom. Use it as a guest suite, media room, or play areathe choice is yours! Crafted by Quality Crafted Homes, this home exemplifies excellence in construction and design. Ev
Request Details
3261 E State Road 14
View photo
House · for sale
USD 280,000
USD 114/sq.ft
Updated
3261 E State Road 14
Fort Wayne city
· 2,443 sq.ft · 4 Bedrooms · 1 Bath · House
· Parking · Equipped kitchen · Cellar
Fort Wayne city · 2,443 sq.ft · 4 Bedrooms · 1 Bath · House · Parking · Equipped kitchen · Cellar
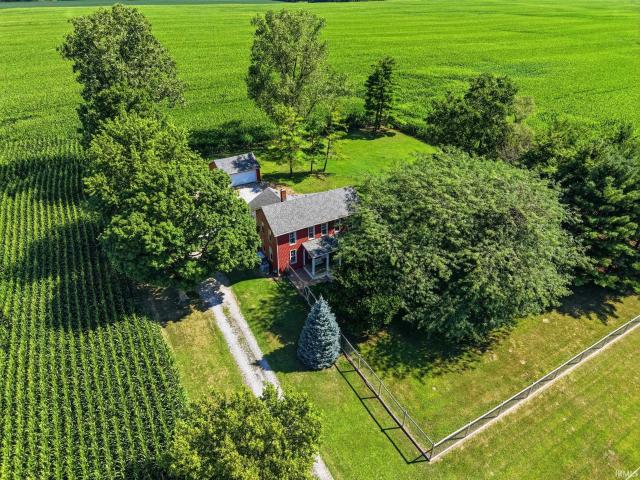
Multiple offers! Beautifully updated1880 home offering the charm of a historic property with the comfort of modern updates. Set on 1.13 acres & surrounded on three sides by farm fields, this 4-bed, 1.5-bath home features 2,448 finished square feet above grade, a basement, and a 2-car detached garage. The updated kitchen and main-level laundry add everyday convenience, while original hardwood floors preserve some of the homes timeless character. 9' ceilings throughout create a spacious, open feel and enhance the homes natural light. Enjoy the benefit of a 6' fenced area spanning approximately half an acre. Major mechanical updates include HVAC in 2022 with WiFi control, a modern electrical panel & a security system. Home comes pre-inspected for added peace of mind
USD 280,000
379 Keltic Pines Boulevard, Huntertown, US, IN
View photo
House · for sale
USD 699,900
379 Keltic Pines Boulevard, Huntertown, US, IN
Fort Wayne city
· 4 Bedrooms · 5 Baths · House
· Fireplace · Parking
Fort Wayne city · 4 Bedrooms · 5 Baths · House · Fireplace · Parking
OPEN HOUSESunday 1pm-4pm*. Stunning New Construction by Star Homes. 3,242 Sq Ft | 4 Bed | 3-Car Garage | Huntertown Welcome to this beautifully crafted, brand-new home by Star Homes, located in desirable Huntertown. This spacious 3,242 sq ft residence combines luxury and functionality with 4 bedrooms, a vaulted master suite, and a spa-like custom tile shower. The open floor plan is perfect for entertaining, featuring a large recreation room with a built-in dry bar, a cozy, floor-to-ceiling, stone fireplace, and an abundance of natural light. Enjoy your morning coffee on the front porch or relax in the evenings on ONE of the covered porches, surrounded by professionally landscaped grounds. Other highlights include a walk-in attic for added storage, a 3-car garage, and high-end finishes throughout. This is luxury living at its best in one of Allen County's most sought-after communities!
USD 699,900
619 Revamp Court
View photo
House · for sale
USD 339,900
USD 194/sq.ft
619 Revamp Court
Fort Wayne city
· 1,744 sq.ft · 4 Bedrooms · 2 Baths · House
· Patio · Equipped kitchen
Fort Wayne city · 1,744 sq.ft · 4 Bedrooms · 2 Baths · House · Patio · Equipped kitchen
Seller offering closing costs + assumable 4.5% interest rate available! *. Built just 2 years ago, this like-new 4-bedroom, 2-bath ranch offers all the benefits of new construction without the added expenses after move-in. Enjoy established landscaping, completed window treatments, and other finishing touches already in place so you can move in and start enjoying your new home from day one. Situated on a private cul-de-sac lot, this home welcomes you with a covered front porch and a covered back patio, creating the perfect spaces to relax or entertain. Inside, you'll find a rare four-bedroom ranch floor plan with an open-concept layout designed for comfortable everyday living. The spacious living room is highlighted by a stunning built-in media wall, while the beautiful kitchen features quartz countertops, ample cabinetry, and a seamless flow into the dining and living areas, making it perfect for entertaining. Custom wainscoting in two of the bedrooms adds character and a designer tou
USD 339,900
730 Atilla Way
View photo
House · for sale
USD 344,900
USD 195/sq.ft
730 Atilla Way
Fort Wayne city
· 1,765 sq.ft · 4 Bedrooms · 2 Baths · House
· Equipped kitchen · Parking
Fort Wayne city · 1,765 sq.ft · 4 Bedrooms · 2 Baths · House · Equipped kitchen · Parking
Check out 730 Atilla Way in Huntertown, Indianaa charming new home in Marcella. Step inside this 1,771-square-foot home and find four spacious bedrooms and two full baths. At the front of the home, two secondary bedrooms share a hallway bath. A third bedroom is positioned near the laundry area and garage entry. The open living area connects the great room, dining nook, and kitchen for effortless flow and flexibility. In the kitchen, youll find everything you need and moregrey shaker style cabinets, lyra quartz countertops, calacatta empire ceramic tile backsplash, Whirlpool stainless steel appliances, and a generous island with a built-in sink and dishwasher. The layout is perfect for prepping meals or catching up with loved ones while cooking. A walk-in pantry gives you the space to stay stocked and organized. Your owners suite is tucked in the rear of the home, creating a private getaway. The bath includes a double-sink vanity with lyra quartz counters, archaia white matte ceramic ti
USD 344,900
15910 Timberwillow Drive
View photo
House · for sale
USD 269,900
USD 203/sq.ft
15910 Timberwillow Drive
Fort Wayne city
· 1,324 sq.ft · 3 Bedrooms · 2 Baths · House
· Patio · Garden · Swimming pool · Fireplace · Equipped kitchen · Parking · Air conditioning
Fort Wayne city · 1,324 sq.ft · 3 Bedrooms · 2 Baths · House · Patio · Garden · Swimming pool · Fireplace · Equipped kitchen · Parking · Air conditioning
Beautiful ranch in Willow Run located in the highly sought-after NWAC school district! This move-in-ready home offers pond views, an open floor plan with vaulted ceilings, gas fireplace, and a split-bedroom layout with a large primary en-suite and impressive walk-in closet. Recent upgrades include newer flooring throughout most of the home (2023), brand-new carpet in the third bedroom (2026), and a newer A/C (2022). The open kitchen features a large pantry and gas stove. All appliances (including washer and dryer) will stay. Outside in the back yard, enjoy a fully fenced backyard overlooking the pond with a private patio alcove and existing hot tub hookups. There is also an oversized garage that provides plenty of storage space. This one is sure to check all of your boxes!
USD 269,900
776 Atilla Way
View photo
House · for sale
USD 379,080
USD 162/sq.ft
776 Atilla Way
Fort Wayne city
· 2,336 sq.ft · 4 Bedrooms · 2 Baths · House
· Patio · Garden · Office room · Equipped kitchen
Fort Wayne city · 2,336 sq.ft · 4 Bedrooms · 2 Baths · House · Patio · Garden · Office room · Equipped kitchen
Discover 776 Atilla Way, a beautiful two-story home located in Huntertown, Indiana. This home sits on a partial cul-de-sac homesite with a private backyard patioperfect for weekend barbecues or morning coffee. Step through the front door and into a bright foyer with a dedicated study, ideal for a home office or quiet retreat. Just beyond, the open-concept layout seamlessly connects the great room, casual dining area, and kitchen, creating a welcoming space for gathering. A powder room and extra storage space are conveniently located off the main hallway. The kitchen features stylish sarsaparilla shaker style cabinetry, lyra quartz countertops, calacatta empire backsplash, Whirlpool stainless steel appliances, and a large island with room for seating. A walk-in pantry provides plenty of storage, while stainless steel appliances and upgraded finishes add both function and flair. Youll also enjoy direct access to the back patio from the kitchen for easy indoor-outdoor living. Upstairs, th
USD 379,080
3716 Boulder Pass
View photo
House · for sale
USD 264,900
USD 160/sq.ft
3716 Boulder Pass
Fort Wayne city
· 1,647 sq.ft · 3 Bedrooms · 2 Baths · House
· Garden · Office room · Equipped kitchen
Fort Wayne city · 1,647 sq.ft · 3 Bedrooms · 2 Baths · House · Garden · Office room · Equipped kitchen
Come and see this beautifully maintained two-story home located in the highly sought after Carroll Creek in NWACS, offering an open-concept floor plan, spacious living areas, and abundant natural light throughout! The well-designed kitchen overlooks the dining and living spaces, making entertaining effortless. The generous primary suite provides a relaxing retreat, while additional bedrooms offer flexibility for family, guests, or a home office. Step outside to enjoy the expansive backyard with mature privacy trees and plenty of room to entertain, play, or unwind. Conveniently located near shopping, dining, parks, and everyday amenities, this move-in-ready home is one you won't want to miss! This is a Pre-Certified Home with 120 Days Warranty provided by the Home Inspection Co. That Seller has provided for potential Buyers to view
USD 264,900
1865 S 400 East
View photo
House · for sale
USD 195,000
USD 119/sq.ft
1865 S 400 East
Fort Wayne city
· 1,636 sq.ft · 5 Bedrooms · 2 Baths · House
· Parking · Equipped kitchen
Fort Wayne city · 1,636 sq.ft · 5 Bedrooms · 2 Baths · House · Parking · Equipped kitchen
The Structures (Sold Completely AS-IS) Structures have been sitting vacant for a few years and need major repairs. Excellent blank canvas for investors, contractors, or builders. Main House: 4 bedrooms, and spacious walk-in closets. Attached Barn & Garage: Massive attached barn with incredible storage/workshop space and a 2 car garage. Mother-in-law Suite 1 bedroom apartment above the garage with it's own kitchen and bathroom. The Property: 3 pristine acres tucked away in a dense canopy of beautiful trees with deer roaming freely. Features a shared ingress/and egress driveway. Only a few miles from local retail stores and restaurants. Ultimate privacy with maximum convenience. Perfect footprint to tear down and build your dream estate, or undertake a complete renovation
USD 195,000
4854 Hammock Drive
View photo
House · for sale
USD 375,000
USD 161/sq.ft
4854 Hammock Drive
Fort Wayne city
· 2,325 sq.ft · 3 Bedrooms · 2 Baths · House
· Patio · Garden · Equipped kitchen · Parking
Fort Wayne city · 2,325 sq.ft · 3 Bedrooms · 2 Baths · House · Patio · Garden · Equipped kitchen · Parking
Welcome home to this spacious 3-bedroom, 2.5-bath home offering approximately 2,300 square feet in the highly sought-after Northwest Allen County Schools district. Inside, youll find a beautiful kitchen and plenty of space for everyday living, entertaining, and making the home your own. The backyard is truly a standout feature, with a fully fenced yard and an amazing stamped concrete patio complete with a firepitthe perfect spot for summer evenings, fall nights by the fire, or entertaining friends and family. A two-car garage provides additional parking and storage. Located just minutes from the school and conveniently close to everything you need, this home offers a great combination of space, location, and an outdoor living area youll want to enjoy all year long
USD 375,000

Get email alerts

Don't miss out: be the first to know about new properties

The alert was correctly created

On subscribing you accept the conditions of use and the privacy policy
Alert
Receive new ads in your inbox
Save this search
Receive alerts for new listings

We'll send you an email when we have new properties for: "Properties for sale in Fort Wayne city"

The alert was correctly created

Kingston Park, Fort Wayne city Wayne township Allen County Indiana
Highland Park Forest
Get email alerts and be the first to see new listings
Required field
On subscribing I accept the terms of the privacy policy
Perfect! You'll soon start receiving new listings via email
Alert
Receive an email when we have new ads for Properties for sale in Fort Wayne city
Save this search
Filters

Bedrooms

Size (sq.ft)

sq.ft
sq.ft

Price

USD
USD

Property type

Bathrooms

Clear all filters
Receive notifications when new entries are published.