110 apartments for sale in Fortunes Ridge

13805 Woodbridge Crossing Way
View photo
Condo · for sale
USD 350,000
USD 172/sq.ft
13805 Woodbridge Crossing Way
Fortunes Ridge
· 2,024 sq.ft · 3 Bedrooms · 2 Baths · Condo
· Equipped kitchen · Parking
Fortunes Ridge · 2,024 sq.ft · 3 Bedrooms · 2 Baths · Condo · Equipped kitchen · Parking
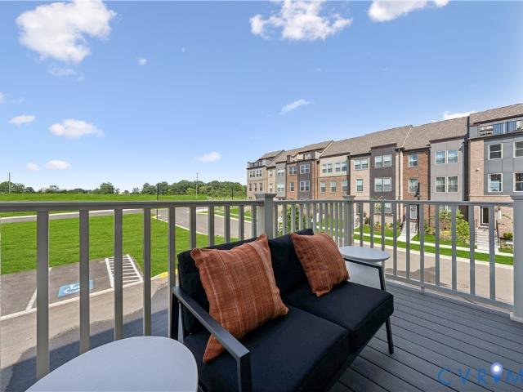
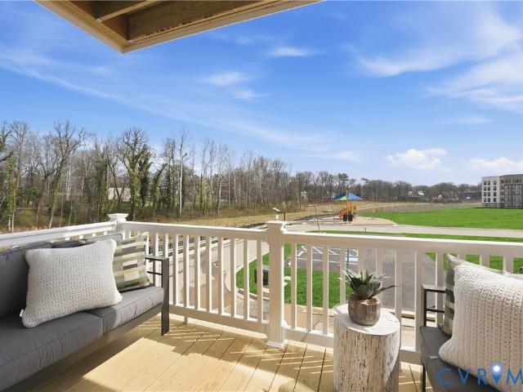
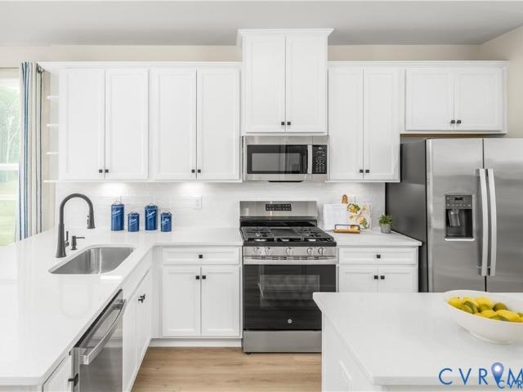
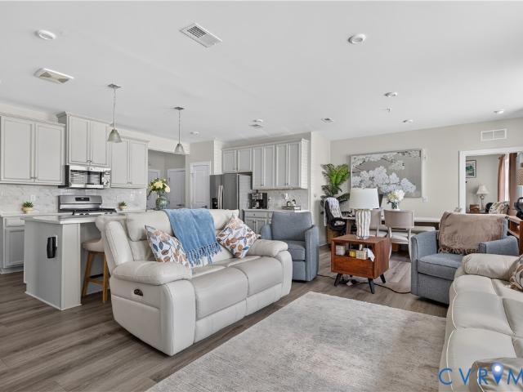
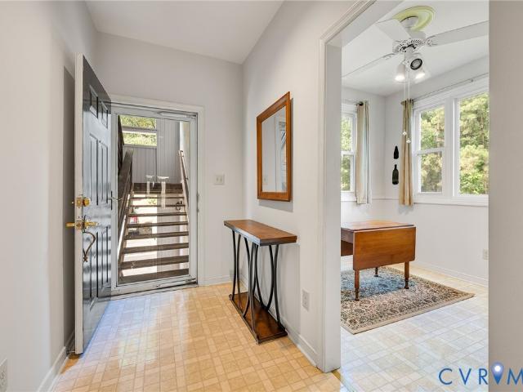
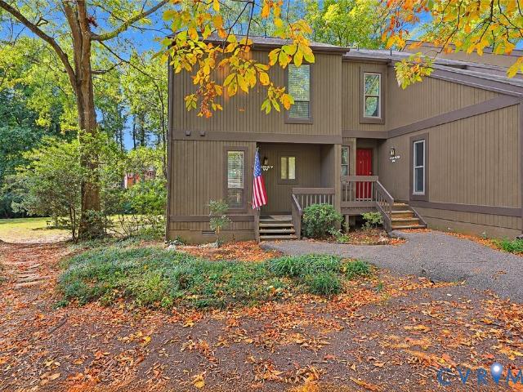
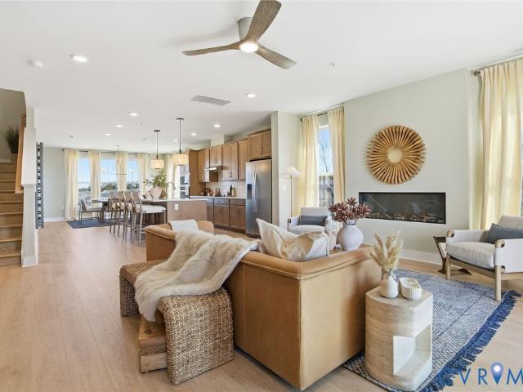
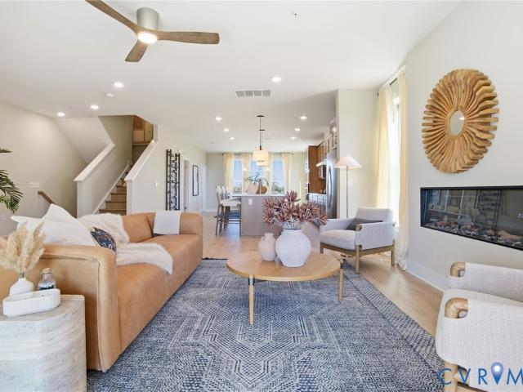
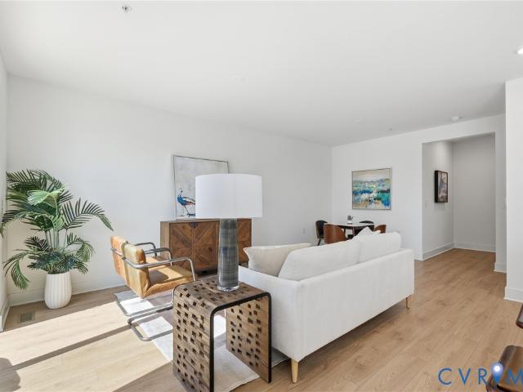
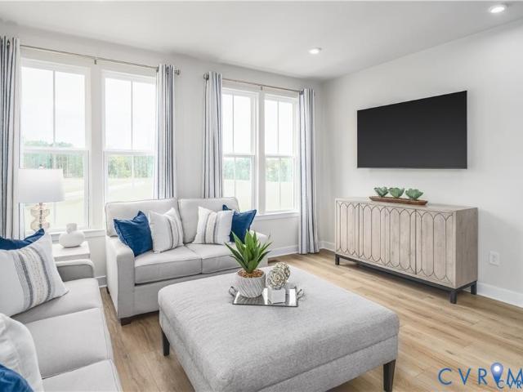
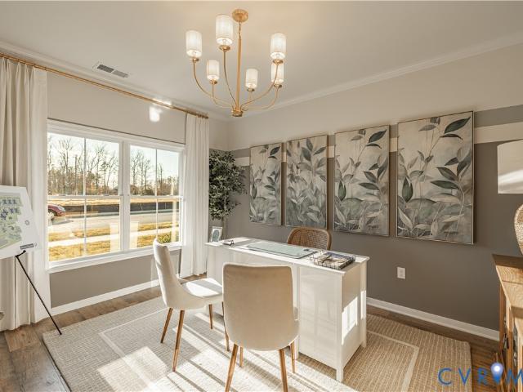
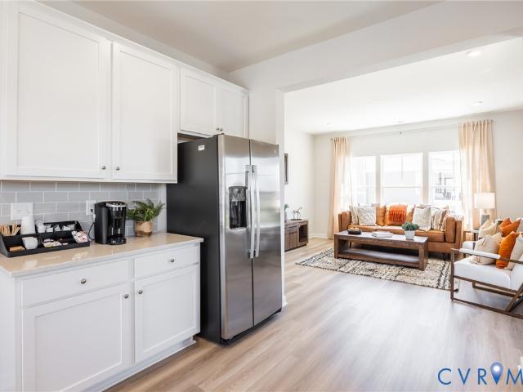
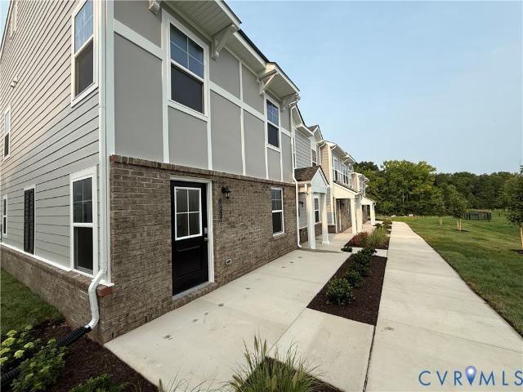
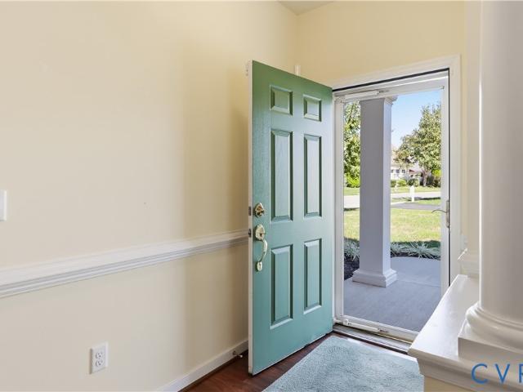
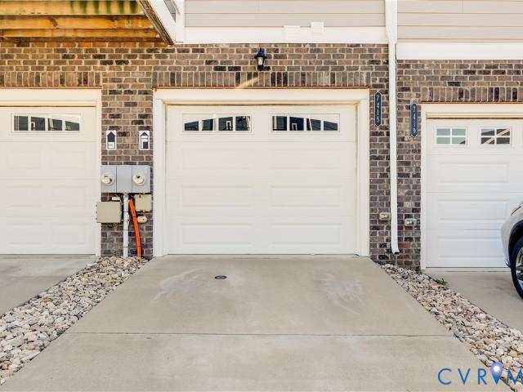
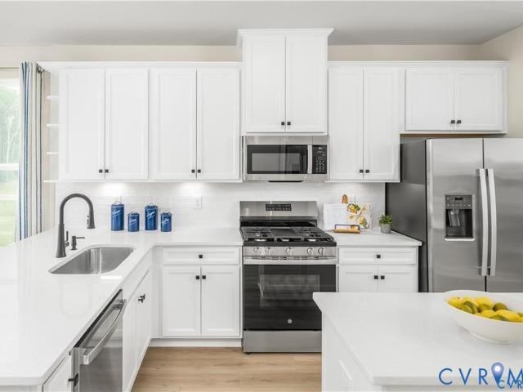
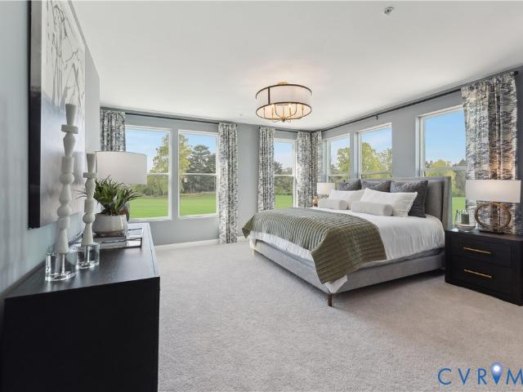
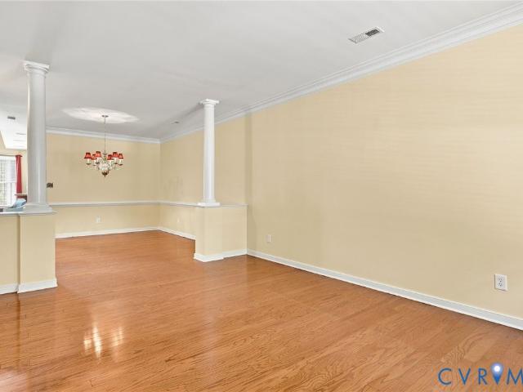
Well-maintained Brandermill condo at The Greens at Woodbridge Crossing. Super location with easy access to shopping, entertainment, and 288. Open floor plan with hardwood floors, spacious family room, bright kitchen with pantry and ample storage and counter space. Three bedrooms and two full baths upstairs. Floored attic for additional storage. One-car garage. All appliances convey: HVAC (2023), Microwave (2020), Dryer (2008), Washer (2008), Hot water heater (2015), Oven (2007), Refrigerator (2007). HVAC has been regularly serviced. Ring doorbell can convey. Condo fee includes roof and exterior, landscaping, gutter cleaning, trash removal, and association reserves fund. (Report of Reserve Study is attached in supplements)
USD 350,000
13717 Woodbridge Crossing Way
View photo
Condo · for sale
USD 399,950
USD 180/sq.ft
13717 Woodbridge Crossing Way
Fortunes Ridge
· 2,217 sq.ft · 3 Bedrooms · 2 Baths · Condo
· Patio · Fireplace · Equipped kitchen · Parking
Fortunes Ridge · 2,217 sq.ft · 3 Bedrooms · 2 Baths · Condo · Patio · Fireplace · Equipped kitchen · Parking
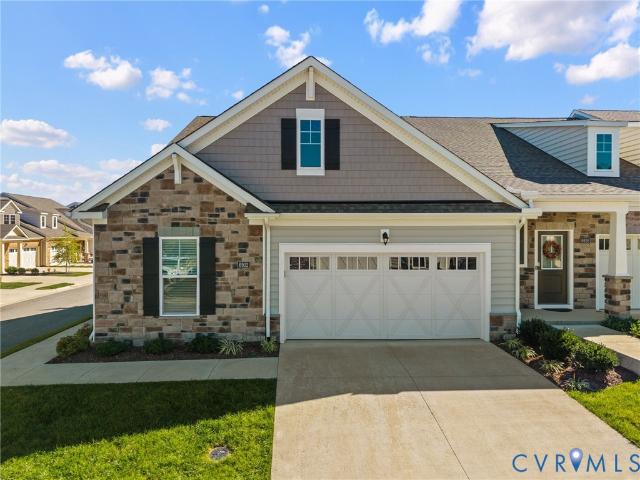
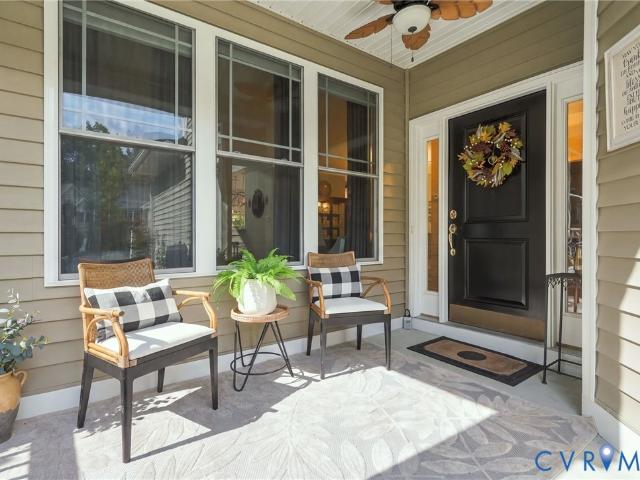
Welcome to this breathtaking condo located in the desirable Woodbridge Crossing community in the heart of Midlothian! Offering 2,218 square feet, 3 bedrooms, 2.5 baths, and a two-car attached garage. This home is truly move-in ready. Upon entry, you will be greeted by LVP flooring throughout the first floor. The spacious living room to the left and dining room to the right flow seamlessly together, creating a bright and open gathering space. The impressive two-story family room features a gas fireplace, ceiling fan, remote controlled window blinds and opens to the beautifully appointed eat-in kitchen. The kitchen showcases quartz countertops, tile backsplash, farm sink, refinished cabinetry with pull-out shelving, stainless steel appliances, pantry, and breakfast bar. Step outside to the rear patio, the perfect spot for grilling, entertaining, or simply relaxing outdoors. Ascend to the second level to find the spacious owner’s suite featuring carpet flooring, tray ceiling, crown moldin
USD 399,950
Hancock Towns Dr
View photo
Condo · for sale
USD 379,000
Updated
Hancock Towns Dr
Fortunes Ridge
· 3 Bedrooms · 2 Baths · Condo
Fortunes Ridge · 3 Bedrooms · 2 Baths · Condo
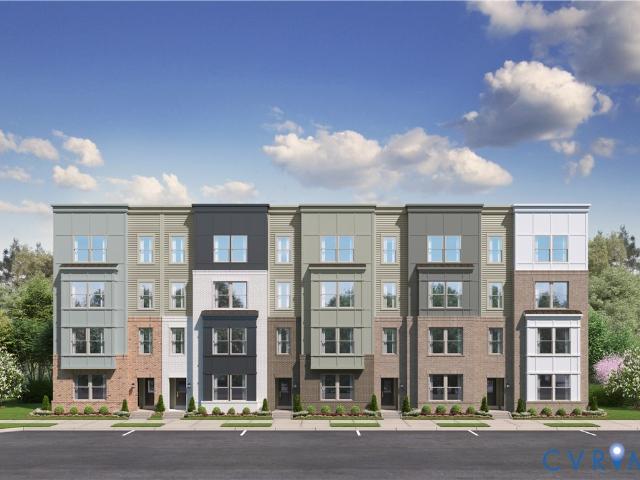
This is a Real Estate-Owned (REO)/post-foreclosure home owned or managed by a bank. All offers are considered; however, the highest and best will most likely be accepted
USD 379,000
6611 Mayland Ridge Lane
View photo
Condo · for sale
USD 641,624
USD 283/sq.ft
6611 Mayland Ridge Lane
Fortunes Ridge
· 2,260 sq.ft · 3 Bedrooms · 3 Baths · Condo
· Office room · Equipped kitchen · Swimming pool
Fortunes Ridge · 2,260 sq.ft · 3 Bedrooms · 3 Baths · Condo · Office room · Equipped kitchen · Swimming pool
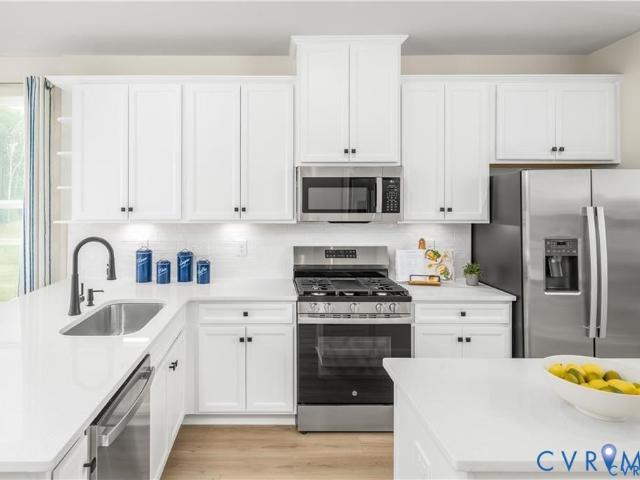
Enjoy the convenience of first-floor living in this quick move-in Augustine at The Villas at Swift Creek, a 55+ community in Chesterfield. Featuring 3 bedrooms, 3 full baths, and a private study, this home offers a spacious layout with room for both everyday living and hosting guests. At the heart of the home, the kitchen opens to the dining area and family room, creating a connected space with plenty of room to gather. The first-floor primary suite includes a spacious bath and walk-in closet, while a second main-level bedroom and separate study offer options for guests, hobbies, or a home office. An additional bedroom and full bath upstairs provide a private space for overnight visitors. Professionally selected finishes throughout give the home a cohesive look, with the added convenience of having the design decisions already made. Beyond the home, The Villas at Swift Creek offers a low-maintenance lifestyle with lawn care included and amenities such as a clubhouse, pool, pickleball c
USD 641,624
3799 Tee Box Lane
View photo
Condo · for sale
USD 407,580
USD 166/sq.ft
3799 Tee Box Lane
Fortunes Ridge
· 2,443 sq.ft · 3 Bedrooms · 2 Baths · Condo
· Office room · Equipped kitchen · Parking
Fortunes Ridge · 2,443 sq.ft · 3 Bedrooms · 2 Baths · Condo · Office room · Equipped kitchen · Parking
Experience effortless, low-maintenance living in the Julianne at Rockwood Square, a beautifully designed end-unit townhome-style condominium offering 2,452 square feet of stylish living space. Featuring 3 bedrooms, 2.5 baths, and a 1-car garage, this home perfectly balances modern design with everyday functionality. The open-concept main level is ideal for entertaining, seamlessly connecting the spacious family room, dining area, and gourmet kitchen. Thoughtfully curated designer finishes include Stone Gray cabinetry, black hardware, a sleek black kitchen faucet, and contemporary lighting that create a sophisticated, cohesive look throughout. Upstairs, unwind in the expansive primary suite featuring a walk-in closet and private bath. Two additional bedrooms offer versatile space for guests, a home office, or hobbies. As an end unit, the home benefits from additional windows, filling the interior with abundant natural light. Situated in the heart of Midlothian, Rockwood Square places yo
USD 407,580
3791 Tee Box Lane
View photo
Condo · for sale
USD 382,330
USD 156/sq.ft
3791 Tee Box Lane
Fortunes Ridge
· 2,443 sq.ft · 3 Bedrooms · 2 Baths · Condo
· Office room · Equipped kitchen · Parking
Fortunes Ridge · 2,443 sq.ft · 3 Bedrooms · 2 Baths · Condo · Office room · Equipped kitchen · Parking
Discover stylish, low-maintenance living at the Julianne in Rockwood Square, an impressive end-unit townhome-style condominium offering 2,452 square feet of thoughtfully designed space. With 3 bedrooms, 2.5 baths, and a 1-car garage, this home blends modern comfort with everyday convenience. The open-concept main level is perfect for entertaining, featuring a spacious family room, dining area, and gourmet kitchen designed to keep everyone connected. Designer-selected finishes elevate the space, including Stone Gray cabinetry, sleek black hardware, a black kitchen faucet, and contemporary lighting throughout. Upstairs, retreat to the expansive primary suite complete with a walk-in closet and private bath. Two additional bedrooms provide flexible space for guests, a home office, or growing households. As an end unit, this home enjoys extra windows that fill the interior with abundant natural light. Located in the heart of Midlothian, Rockwood Square places you just minutes from local din
USD 382,330
3767 Tee Box Lane
View photo
Condo · for sale
USD 379,835
USD 155/sq.ft
3767 Tee Box Lane
Fortunes Ridge
· 2,443 sq.ft · 3 Bedrooms · 2 Baths · Condo
· Equipped kitchen · Parking
Fortunes Ridge · 2,443 sq.ft · 3 Bedrooms · 2 Baths · Condo · Equipped kitchen · Parking
Welcome to the Julianne at Rockwood Square, a beautifully designed end-unit condo offering 2,446 square feet of bright, open living space. Featuring 3 bedrooms, 2.5 baths, and a 1-car garage, this home delivers the perfect blend of low-maintenance living and everyday comfort. The open-concept main level is designed for both entertaining and daily life, with a spacious family room, dining area, and a designer kitchen at the center of it all. The kitchen features stylish Stone gray cabinetry, black hardware, a black faucet, and coordinating black lighting for a sleek, modern look. Upstairs, the expansive primary suite includes a generous walk-in closet and private bath, while two additional bedrooms provide flexible space for guests, remote work, or hobbies. As an end unit, extra windows throughout the home invite abundant natural light, creating a bright and welcoming atmosphere. Ideally located in Rockwood Square, residents enjoy convenient access to Rockwood Park, Starbucks, 7 Brew, s
USD 379,835
3767 Tee Box Lane
View photo
Condo · for sale
USD 379,835
USD 155/sq.ft
3767 Tee Box Lane
Fortunes Ridge
· 2,443 sq.ft · 3 Bedrooms · 2 Baths · Condo
· Office room · Equipped kitchen · Parking
Fortunes Ridge · 2,443 sq.ft · 3 Bedrooms · 2 Baths · Condo · Office room · Equipped kitchen · Parking
Welcome to the Julianne at Rockwood Square, an exceptional end-unit condominium offering 2,446 square feet of thoughtfully designed living space. With 3 bedrooms, 2.5 baths, and a 1-car garage, this home combines low-maintenance convenience with modern comfort. The open-concept main level seamlessly connects the family room, dining area, and stylish kitchen, creating the perfect space for entertaining and everyday living. The kitchen showcases elegant Stone gray cabinetry accented by black hardware, a black faucet, and coordinated black lighting fixtures for a sophisticated, contemporary feel. Upstairs, the spacious primary suite features a large walk-in closet and private bath, while two additional bedrooms provide flexible space for guests, a home office, or hobbies. As an end unit, the home benefits from extra windows that fill the interior with abundant natural light. Ideally situated in Midlothian's Rockwood Square community, residents enjoy easy access to Rockwood Park, Starbucks
USD 379,835
3795 Tee Box Lane
View photo
Condo · for sale
USD 350,590
USD 211/sq.ft
3795 Tee Box Lane
Fortunes Ridge
· 1,658 sq.ft · 3 Bedrooms · 2 Baths · Condo
· Office room · Equipped kitchen · Parking
Fortunes Ridge · 1,658 sq.ft · 3 Bedrooms · 2 Baths · Condo · Office room · Equipped kitchen · Parking
Welcome to the Tessa at Rockwood Square, a beautifully appointed end-unit townhome offering the perfect blend of style, comfort, and convenience. This light-filled home features 3 bedrooms, 2.5 baths, and a 1-car garage with an open-concept design that maximizes both space and functionality. The kitchen is elegantly finished with Stone Gray cabinetry, sleek black hardware, a matching black faucet, and modern designer lighting, seamlessly flowing into the spacious dining and family rooms. Upstairs, the private primary suite includes a walk-in closet and en-suite bath, while two additional bedrooms provide flexibility for guests, a home office, or growing households. Extra end-unit windows fill the home with natural light, creating a bright and inviting atmosphere throughout. Ideally situated in the heart of Midlothian, Rockwood Square offers walkable access to Rockwood Park, Starbucks, 7 Brew, restaurants, and everyday conveniences. Enjoy low-maintenance living with contemporary finishe
USD 350,590
3787 Tee Box Lane
View photo
Condo · for sale
USD 329,240
USD 198/sq.ft
3787 Tee Box Lane
Fortunes Ridge
· 1,658 sq.ft · 3 Bedrooms · 2 Baths · Condo
· Office room · Equipped kitchen · Parking
Fortunes Ridge · 1,658 sq.ft · 3 Bedrooms · 2 Baths · Condo · Office room · Equipped kitchen · Parking
Welcome to the Tessa at Rockwood Square, a charming end-unit townhome that combines stylish design, everyday functionality, and abundant natural light. Featuring 3 bedrooms, 2.5 baths, and a 1-car garage, this thoughtfully designed home offers comfortable living across two spacious levels. The main level showcases an open-concept layout ideal for both entertaining and daily life. The kitchen stands out with Stone gray cabinetry, black hardware, a coordinating black faucet, and modern black light fixtures, creating a sophisticated contemporary look. The seamless connection to the dining and family rooms makes gathering with family and friends effortless. Upstairs, the private primary suite offers a walk-in closet and en-suite bath, while two additional bedrooms provide flexibility for guests, a home office, or hobbies. As an end-unit, the home benefits from extra windows that bring in plentiful natural light, creating a bright and airy atmosphere throughout. Ideally located in Rockwood
USD 329,240
12701 Red Clover Way
View photo
Condo · for sale
USD 388,375
USD 243/sq.ft
Updated
12701 Red Clover Way
Fortunes Ridge
· 1,593 sq.ft · 2 Bedrooms · 2 Baths · Condo
· Office room · Parking · Deck
Fortunes Ridge · 1,593 sq.ft · 2 Bedrooms · 2 Baths · Condo · Office room · Parking · Deck
Up to $25,000 in seller and lender credits for this home, now through 10/31! Nov delivery! Discover the perfect blend of modern comfort and functional design in this stylish three-story Clarendon townhome. Step into your front door to an open rec room, perfect for a second living room, kid’s hangout area, office, or game room. An attached one car garage provides convenient parking and extra storage. Upstairs, the main level features a bright, open concept living and dining area, ideal for entertaining, while the top floor offers not one but two private and peaceful bedroom suites. The Owners bedroom features a large shower, dual vanity and gigantic walk-in closet. Enjoy the beautiful weather on your private deck and bring outdoor living to your home. This home is located in Cloverleigh Towns, a brand-new townhome community where modern convenience meets exceptional living. Strategically located with effortless access to major highways, this is an ideal home base for commuters and explo
USD 388,375
3900 Maze Runner Drive 102
View photo
Condo · for sale
USD 299,990
USD 197/sq.ft
3900 Maze Runner Drive 102
Fortunes Ridge
· 1,518 sq.ft · 2 Bedrooms · 2 Baths · Condo
· Equipped kitchen
Fortunes Ridge · 1,518 sq.ft · 2 Bedrooms · 2 Baths · Condo · Equipped kitchen
More Time for Living, More Space to Call Your Own in Midlothian! Imagine a home where life feels a little simpler, your space feels just right, and your weekends are yours to enjoy. Welcome to this beautifully designed 2-bedroom, 2-bath condo in the sought-after Wescott community of Midlothian, offering 1,524 square feet of modern comfort and the ease of low-maintenance living. From the moment you step inside, you'll appreciate the inviting open-concept design that brings everything together. Picture slow mornings with coffee at the kitchen island, cozy evenings in the spacious living area, and effortless gatherings with the people who matter most. The stylish kitchen, complete with stainless-steel appliances and a generous island, creates the perfect setting for everything from quiet weeknight dinners to hosting friends and family. Your spacious primary suite offers a peaceful retreat at the end of a busy day, featuring a private bath and walk-in closet. The second bedroom provides th
USD 299,990
304 Water Pointe Lane
View photo
Condo · for sale
USD 289,900
USD 205/sq.ft
304 Water Pointe Lane
Fortunes Ridge
· 1,410 sq.ft · 2 Bedrooms · 2 Baths · Condo
· Parking
Fortunes Ridge · 1,410 sq.ft · 2 Bedrooms · 2 Baths · Condo · Parking
Beautiful Lakefront Condo with Two Bedrooms and Two Full Baths! Enjoy lakeside living in this inviting two-bedroom, two-full-bath condo! Freshly updated and move-in ready, this home features new paint (2026), a new stove (2025), professionally cleaned carpet (2026), and two new toilets for added comfort and peace of mind. The functional layout offers two spacious bedrooms and two full bathrooms, making it ideal for comfortable everyday living or hosting guests. Enjoy the appeal of living on the lake while taking advantage of the convenience and value of an HOA fee that includes parking, trash service, and water usage. With recent updates and valuable included amenities, this lakefront condo is a wonderful opportunity for anyone looking to enjoy comfortable living in a scenic setting. Don’t miss your chance to make this home your own!
USD 289,900
11947 W Briar Patch Drive
View photo
Condo · for sale
USD 239,950
USD 206/sq.ft
11947 W Briar Patch Drive
Fortunes Ridge
· 1,163 sq.ft · 2 Bedrooms · 1 Bath · Condo
· Equipped kitchen
Fortunes Ridge · 1,163 sq.ft · 2 Bedrooms · 1 Bath · Condo · Equipped kitchen
Welcome to 11947 w. Briar patch drive in chesterfield county, virginia! This beautifully renovated condominium in the Briarwood Hearth Community has been completely transformed from top to bottom in 2026 and is truly MOVE-IN READY! No detail has been overlooked in this stunning renovation! Step inside and discover fresh paint, brand-new carpeting, recessed LED lighting throughout, new ceiling fans, and new blinds that give this home a bright, fresh, modern feel. The completely renovated kitchen is sure to impress, featuring gorgeous granite countertops, stainless steel appliances, custom cabinetry, under-cabinet lighting, and a new garbage disposal. The beautifully updated bathrooms boast granite countertops, custom cabinetry, and a spacious double-bowl vanity, offering both style and functionality. Additional improvements include a NEW hot water heater and NEW roof! Enjoy the convenience of condominium living with monthly fees that include GAS, WATER, SEWER, AND TRASH PICKUP! Ideally
USD 239,950
16143 Cachet Way
View photo
Condo · for sale
USD 489,014
USD 195/sq.ft
16143 Cachet Way
Fortunes Ridge
· 2,497 sq.ft · 3 Bedrooms · 2 Baths · Condo
· Office room · Balcony · Equipped kitchen · Parking
Fortunes Ridge · 2,497 sq.ft · 3 Bedrooms · 2 Baths · Condo · Office room · Balcony · Equipped kitchen · Parking
Coming soon! Discover The Aspen II by Main Street Homes at The Aire at Westchester, offering 2,498 square feet of stylish, low-maintenance condo living. This upper-level, two-story interior-unit condominium features 3 bedrooms, 2.5 bathrooms, and an attached one-car garage. The entry level welcomes you with a foyer, coat closet, and convenient direct garage access, while a private staircase leads to the expansive, open-concept main living level. The spacious kitchen showcases quartz countertops and flows seamlessly into the dining area and generous great room, creating an inviting space for everyday living and entertaining. Mohawk RevWood flooring enhances the main living areas, while a versatile flex room offers the perfect space for a home office, reading nook, or additional living area. Step outside to enjoy the covered private balcony just off the great room. Upstairs, the primary suite features a walk-in closet and private en-suite bathroom, while two additional bedrooms share a f
USD 489,014
6932 Welara Run
View photo
Condo · for sale
USD 499,900
USD 236/sq.ft
6932 Welara Run
Fortunes Ridge
· 2,110 sq.ft · 3 Bedrooms · 3 Baths · Condo
· Office room · Fireplace · Equipped kitchen
Fortunes Ridge · 2,110 sq.ft · 3 Bedrooms · 3 Baths · Condo · Office room · Fireplace · Equipped kitchen
Enjoy resort-style living in Chesterfield’s premier 55+ community, Greenwich Walk at FoxCreek! This beautifully designed Holly end-unit townhome offers the perfect blend of comfort, convenience, and low-maintenance living. Like NEW, and thoughtfully designed with true first-floor living in mind, the open-concept layout welcomes you with a spacious family room featuring a cozy gas fireplace, a dedicated dining area, and a well-appointed kitchen complete with an oversized island and stainless steel appliances. The main-level primary suite provides a relaxing retreat with a generous walk-in closet and private en-suite bath featuring a dual vanity. An additional first-floor bedroom, full bathroom, and convenient laundry room make everyday living effortless. Upstairs, a versatile loft and full bathroom offers the perfect space for a home office, hobby room, or guest space. Step outside to enjoy your rear screened porch or take advantage of the incredible community amenities, including a clu
USD 499,900
10137 Five Iron Run
View photo
Condo · for sale
USD 379,990
USD 155/sq.ft
10137 Five Iron Run
Fortunes Ridge
· 2,443 sq.ft · 3 Bedrooms · 2 Baths · Condo
· Office room · Equipped kitchen · Parking
Fortunes Ridge · 2,443 sq.ft · 3 Bedrooms · 2 Baths · Condo · Office room · Equipped kitchen · Parking
Discover the Julianne at Rockwood Square, an end-unit condo-style home offering 2,446 square feet of thoughtfully designed living space, stylish finishes, and abundant natural light throughout. With three spacious bedrooms, 2.5 baths, and a 1-car garage, this home combines low-maintenance living with the space and comfort of a traditional home. The open-concept main level is ideal for everyday living and entertaining. The kitchen showcases Stone gray cabinetry, black cabinet hardware, a black kitchen faucet, and coordinating black lighting, creating a sleek, modern aesthetic. Overlooking the dining area and expansive family room, the kitchen serves as the heart of the home and provides the perfect setting for gathering with family and friends. The upper level features a spacious primary suite with a large walk-in closet and private bath, along with two secondary bedrooms that offer flexibility for guests, a home office, or hobbies. As an end unit, additional windows fill the home with
USD 379,990
12702 Sweet Clover Lane
View photo
Condo · for sale
USD 364,990
USD 229/sq.ft
12702 Sweet Clover Lane
Fortunes Ridge
· 1,593 sq.ft · 2 Bedrooms · 2 Baths · Condo
· Deck · Parking · Swimming pool
Fortunes Ridge · 1,593 sq.ft · 2 Bedrooms · 2 Baths · Condo · Deck · Parking · Swimming pool
Discover the perfect blend of modern comfort and functional design in this stylish three-story Clarendon townhome. This flexible layout offers an exceptional living experience, with a first-floor recreational room and half bath. A garage provides convenient parking and extra storage. Upstairs, the main level features a bright, open concept living and dining area, ideal for entertaining, while the top floor offers not one but two private and peaceful bedroom suites. The Owners bedroom features a large shower, dual vanity and large walkin closet. Enjoy the beautiful weather on your private deck and bring outdoor living to your home. This home is located in Cloverleigh Towns, a brand-new townhome community where modern convenience meets exceptional living. Cloverleigh Towns will feature a tot lot where your kids can play, a fire pit where you can gather with friends and neighbors, perfect for conversation and stargazing on cool nights, and a resort style pool and bathhouse in the future a
USD 364,990
16135 Cachet Way
View photo
Condo · for sale
USD 484,990
USD 196/sq.ft
16135 Cachet Way
Fortunes Ridge
· 2,465 sq.ft · 3 Bedrooms · 2 Baths · Condo
· Office room · Balcony · Equipped kitchen · Parking
Fortunes Ridge · 2,465 sq.ft · 3 Bedrooms · 2 Baths · Condo · Office room · Balcony · Equipped kitchen · Parking
COMING SOON | The Aspen II by Main Street Homes at The Aire at Westchester Enjoy modern, low-maintenance living in this end-unit, two-story condominium offering 3 bedrooms, 2.5 bathrooms, an attached one-car garage, and 2,474 square feet of thoughtfully designed living space. Ideally located at The Aire at Westchester, just steps from the dining, shopping, and conveniences of Westchester Commons, this home combines contemporary style with an exceptional location. The entry level welcomes you with a foyer, coat closet, and convenient direct access to the attached garage. A private staircase leads to the expansive, open-concept main living level, where a spacious kitchen with quartz countertops flows seamlessly into the dining area and large great room. Mohawk RevWood flooring enhances the main living space, while a versatile flex room offers the perfect option for a home office, hobby room, or additional lounge area. Step outside to the private covered balcony for a relaxing retreat or
USD 484,990
16149 Cachet Way
View photo
Condo · for sale
USD 371,875
USD 238/sq.ft
16149 Cachet Way
Fortunes Ridge
· 1,561 sq.ft · 2 Bedrooms · 2 Baths · Condo
· Office room · Balcony · Equipped kitchen · Parking
Fortunes Ridge · 1,561 sq.ft · 2 Bedrooms · 2 Baths · Condo · Office room · Balcony · Equipped kitchen · Parking
COMING SOON | The Hemlock II by Main Street Homes at The Aire at Westchester Discover stylish, lower-maintenance living in this thoughtfully designed two-level interior condominium offering 2 bedrooms, 2.5 baths, an attached 1-car garage, and 1,563 square feet of well-appointed living space. The first level features a private guest bedroom with a walk-in closet and en-suite bath, providing an ideal space for guests or a home office, along with convenient access to the attached garage. Upstairs, an inviting open-concept layout brings together the spacious kitchen, great room, and eat-in nook, creating a seamless setting for everyday living and entertaining. The well-designed kitchen features quartz countertops, a center island, a walk-in pantry, and abundant cabinetry and storage. Mohawk RevWood flooring enhances the main living spaces, while the 60-square-foot composite balcony offers the perfect spot to enjoy your morning coffee or unwind at the end of the day. The primary suite is al
USD 371,875
12721 Red Clover Way
View photo
Condo · for sale
USD 374,680
USD 235/sq.ft
Updated
12721 Red Clover Way
Fortunes Ridge
· 1,593 sq.ft · 3 Bedrooms · 3 Baths · Condo
· Parking · Deck
Fortunes Ridge · 1,593 sq.ft · 3 Bedrooms · 3 Baths · Condo · Parking · Deck
Up to $25,000 in seller and lender credits for this home, now through 10/31! Homesite special. Spec home move-in ready! Discover the perfect blend of modern comfort and functional design in this stylish three-story Clarendon townhome. This flexible layout offers an exceptional living experience, with a first-floor bedroom and full bath. An attached one car garage provides convenient parking and extra storage. Upstairs, the main level features a bright, open concept living and dining area, ideal for entertaining, while the top floor offers not one but two private and peaceful bedroom suites. The Owners bedroom features a large shower, dual vanity and large walk-in closet. Enjoy the beautiful weather on your private deck and bring outdoor living to your home. This home is located in Cloverleigh Towns, a brand-new townhome community where modern convenience meets exceptional living. Cloverleigh Towns will feature a tot lot where your kids can play, a fire pit where you can gather with fri
USD 374,680
6605 Mayland Ridge Lane
View photo
Condo · for sale
USD 649,546
USD 287/sq.ft
6605 Mayland Ridge Lane
Fortunes Ridge
· 2,260 sq.ft · 3 Bedrooms · 3 Baths · Condo
· Office room · Equipped kitchen · Swimming pool
Fortunes Ridge · 2,260 sq.ft · 3 Bedrooms · 3 Baths · Condo · Office room · Equipped kitchen · Swimming pool
Located in The Villas at Swift Creek, this Augustine offers 3 bedrooms, 3 full baths, and a private study in a low-maintenance 55+ community in Chesterfield. With professionally curated selections and an open-concept layout, this home brings together comfortable first-floor living and additional space for guests. The main level features a spacious kitchen, dining area, and family room that flow together for everyday living and entertaining. The first-floor primary suite includes a private bath and generous walk-in closet, while an additional first-floor bedroom and private study offer room for guests, hobbies, or a home office. Upstairs, a third bedroom and full bath provide added privacy for visitors. Homeowners at The Villas at Swift Creek enjoy access to a private clubhouse, outdoor pool, pickleball courts, golf simulator, walking paths, and dog park, along with low-maintenance living. This home will be move-in ready before the end of the year and, for a limited time, includes an ad
USD 649,546
12442 Wescott Avenue
View photo
Condo · for sale
USD 349,245
USD 217/sq.ft
12442 Wescott Avenue
Fortunes Ridge
· 1,604 sq.ft · 3 Bedrooms · 3 Baths · Condo
· Deck · Equipped kitchen
Fortunes Ridge · 1,604 sq.ft · 3 Bedrooms · 3 Baths · Condo · Deck · Equipped kitchen
Brand new floor plan! Meet the Donovan. Ready for immediate move-in! The Donovan offers 3 bedrooms, 3.5 baths and a thoughtfully crafted open floor plan. All appliances included! The chef's kitchen features granite counters, plenty of counterspace and a dedicated pantry for storage. Expand your living area outdoors on your spacious deck, just off the dining area. Your Primary Suite has loads of storage with double closets and an ensuite bath with double vanity and walk-in tile shower. Stop by to learn more about this brand-new floor plan! Wescott residents will enjoy an array of lifestyle amenities nestled between urban-style homes, all just minutes away from the area’s best dining, shopping and entertainment. Amenities include community clubhouse, open spaces, amphitheater, landscaping & sidewalks throughout the community! We love our Hometown Heroes, be sure to ask about our program for military personnel, medical professionals, law enforcement officers, firefighter and public-school
USD 349,245
14658 Hancock Towns Drive S 6
View photo
Condo · for sale
USD 369,740
USD 243/sq.ft
14658 Hancock Towns Drive S 6
Fortunes Ridge
· 1,518 sq.ft · 3 Bedrooms · 2 Baths · Condo
· Equipped kitchen · Parking
Fortunes Ridge · 1,518 sq.ft · 3 Bedrooms · 2 Baths · Condo · Equipped kitchen · Parking
Last building – end home! Currently in framing with an estimated December closing. Enjoy new construction in this 3-bedroom, 2.5-bath Raleigh townhome located in the Cosby School District. This low-maintenance condo-style community offers a 1-car garage, driveway parking, and an open-concept floor plan. The main level features LVP flooring throughout and a kitchen with quartz countertops, stainless steel appliances, an oversized island, pantry, and café, opening to a spacious family room. Upstairs, the owner’s suite includes two large walk-in closets and an upgraded owner’s bath. Two additional bedrooms, a shared full bath, laundry room, and upgraded carpet throughout the second floor complete the upper level. Additional features include an included 20' x 6' front porch and the Marshall Design Package. Community amenities include a clubhouse and fitness center. Conveniently located near major interstates, shopping, dining, and other area amenities. Only 3 homes remain! Photos are for i
USD 369,740
6725 Citory Way 102
View photo
Condo · for sale
USD 385,000
USD 253/sq.ft
6725 Citory Way 102
Fortunes Ridge
· 1,518 sq.ft · 2 Bedrooms · 2 Baths · Condo
· Patio
Fortunes Ridge · 1,518 sq.ft · 2 Bedrooms · 2 Baths · Condo · Patio
Welcome to 6725 Citory Way, Unit 102, in a 55+ age restricted, active adult community where upscale finishes meet resort-style living in the heart of Moseley! This 2 bedroom, 2 full bath condo offers something few others in the community can: a private patio with its own outside entrance. Come and go with ease, bring in groceries without the hallway shuffle, or step outside for morning coffee and quiet evenings in the fresh air. It’s a rare feature, and one you’ll appreciate every single day. Inside, quality shows in every detail. Gorgeous quartz countertops add elegance and durability, while beautifully tiled showers bring a spa-like feel to both full bathrooms. The primary suite is a true retreat, featuring not one but two large walk-in closets, so there’s room for everything and no need to share. Generous storage throughout the home keeps life organized and clutter-free, a rare find in condo living. Step outside your door and enjoy amenities that make every day feel like a getaway.
USD 385,000
604 Bristol Village Drive 306
View photo
Condo · for sale
USD 209,000
USD 206/sq.ft
604 Bristol Village Drive 306
Fortunes Ridge
· 1,012 sq.ft · 1 Bedroom · 1 Bath · Condo
· Office room · Fireplace
Fortunes Ridge · 1,012 sq.ft · 1 Bedroom · 1 Bath · Condo · Office room · Fireplace
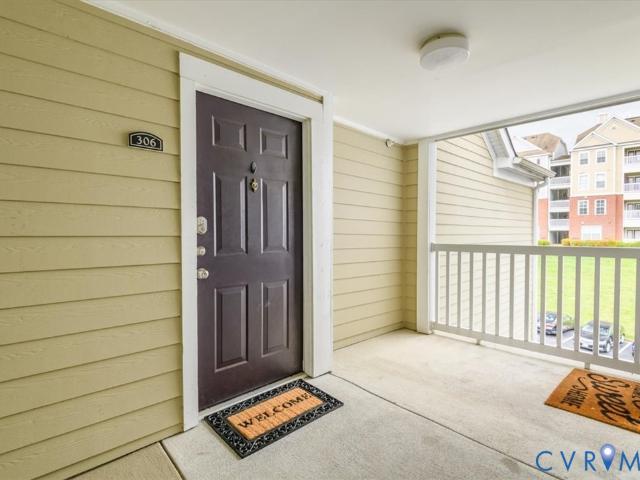
Investor opportunity in the heart of midlothian! Looking for an income-producing property with an established tenant already in place? Welcome to 604 Bristol Village Drive, Unit 306, in the desirable Bristol Village at Charter Colony community! This spacious, third-floor condo offers 1,014 square feet of comfortable living space, featuring a primary bedroom, full bathroom & versatile loft that provides flexible space for a home office, guest area or additional living space. The vaulted great room with fireplace creates an inviting atmosphere, while the open layout offers plenty of natural light. Currently tenant-occupied with $1,550 in monthly rental income ($18,600 annually) and a lease in place through June 2027! The property has a long-term tenant who has expressed an interest in potentially renewing, offering an appealing opportunity for an investor seeking an established rental rather than starting from scratch. Professionally managed & maintained, this property provides the conve
USD 209,000
335 Kernel Court
View photo
Condo · for sale
USD 480,000
USD 256/sq.ft
335 Kernel Court
Fortunes Ridge
· 1,873 sq.ft · 3 Bedrooms · 2 Baths · Condo
· Equipped kitchen
Fortunes Ridge · 1,873 sq.ft · 3 Bedrooms · 2 Baths · Condo · Equipped kitchen
Welcome home to harvest glen – where comfort, convenience & carefree living come together! Discover the lifestyle you've been dreaming of in the sought-after 55+ community of Harvest Glen! This beautiful 3-bedroom home offers the perfect combination of easy one-level living, inviting spaces, and wonderful neighborhood amenities! Step inside and fall in love with the beautiful hardwood floors, abundance of natural sunlight, and bright, welcoming atmosphere that make this home so special! The spacious kitchen is sure to impress with gorgeous granite countertops, a convenient breakfast bar overhang, stainless steel appliances to include Advantium convection/microwave oven, pantry closet, stylish pendant lighting, and recessed lights. This kitchen is designed for everyday enjoyment! Retreat to your comfortable primary suite, complete with a walk-in shower and TWO walk-in closets, offering plenty of room for your wardrobe and storage needs. Two additional bedrooms provide wonderful flexibil
USD 480,000
7415 Hancock Towns Court
View photo
Condo · for sale
USD 389,000
USD 168/sq.ft
7415 Hancock Towns Court
Fortunes Ridge
· 2,303 sq.ft · 4 Bedrooms · 3 Baths · Condo
· Office room · Equipped kitchen · Parking
Fortunes Ridge · 2,303 sq.ft · 4 Bedrooms · 3 Baths · Condo · Office room · Equipped kitchen · Parking
Move-in ready 4-bedroom, 3-full-bath home with a courtyard-facing location and a $5,000 seller contribution that can be used toward a rate buydown, closing costs, or prepaids. With more space and added value, this home is worth a look. The four-bedroom, three-full-bath layout provides plenty of room for guests, family, a home office, or comfortable everyday living, while the attached single-car garage offers convenient parking and additional storage. Enjoy a peaceful courtyard-facing location overlooking the courtyard and community clubhouse, where residents can take advantage of a fitness center, full kitchen, and gathering space for entertaining. This home is move-in ready, so you can settle in and start enjoying it immediately. Conveniently located near Hull Street Road and Winterpock Road, 7415 Hancock Towns Ct puts shopping, dining, fitness, groceries, outdoor recreation, and everyday essentials just minutes from your front door, while offering more space, thoughtful features, and
USD 389,000
12716 Sweet Clover Lane
View photo
Condo · for sale
USD 349,990
USD 219/sq.ft
12716 Sweet Clover Lane
Fortunes Ridge
· 1,593 sq.ft · 2 Bedrooms · 2 Baths · Condo
· Office room · Parking · Deck · Swimming pool
Fortunes Ridge · 1,593 sq.ft · 2 Bedrooms · 2 Baths · Condo · Office room · Parking · Deck · Swimming pool
Discover the perfect blend of modern comfort and functional design in this stylish three-story Clarendon townhome. Step into your front door to an open rec room, perfect for a second living room, kid’s hangout area, office, or game room. An attached one car garage provides convenient parking and extra storage. Upstairs, the main level features a bright, open concept living and dining area, ideal for entertaining, while the top floor offers not one but two private and peaceful bedroom suites. The Owners bedroom features a large shower, dual vanity and gigantic walk-in closet. Enjoy the beautiful weather on your private deck and bring outdoor living to your home. This home is located in Cloverleigh Towns, a brand-new townhome community where modern convenience meets exceptional living. Cloverleigh Towns will feature a resort style pool and bathhouse, adding more luxury to your lifestyle. The community also has tot lots where your kids can play, a fire pit where you can gather with friend
USD 349,990
3779 Tee Box Lane
View photo
Condo · for sale
USD 338,102
USD 203/sq.ft
3779 Tee Box Lane
Fortunes Ridge
· 1,658 sq.ft · 2 Bedrooms · 2 Baths · Condo
· Equipped kitchen
Fortunes Ridge · 1,658 sq.ft · 2 Bedrooms · 2 Baths · Condo · Equipped kitchen
Tucked between the everyday convenience of Chesterfield and the outdoor escape of Rockwood Park, Rockwood Square puts shopping, dining, coffee, and major commuter routes just minutes from home. It's the kind of location that simplifies daily life while keeping weekend adventures close at hand. Now is an exciting time to become part of this growing community. As one of Rockwood Square's earliest opportunities, homeowners can enjoy the benefits of a brand-new neighborhood with future growth, new amenities, and long-term value already taking shape. Move right into this beautifully finished Tessa featuring a gourmet kitchen with quartz countertops, upgraded cabinetry, stainless steel appliances, a cooktop, and wall oven. Thoughtfully selected designer finishes, warm wood-tone flooring, and bright, open living spaces create a home that feels both stylish and welcoming. Upstairs, spacious bedrooms and a well-appointed primary suite offer the comfort and flexibility today's buyers are looking
USD 338,102

Get email alerts

Don't miss out: be the first to know about new properties

The alert was correctly created

On subscribing you accept the conditions of use and the privacy policy
Alert
Receive new ads in your inbox
Save this search
Receive alerts for new listings

We'll send you an email when we have new properties for: "Apartments for sale in Fortunes Ridge"

The alert was correctly created

North Beach, Brandermill Clover Hill district Chesterfield County Virginia
Huntgate Woods
Get email alerts and be the first to see new listings
Required field
On subscribing I accept the terms of the privacy policy
Perfect! You'll soon start receiving new listings via email
Alert
Receive an email when we have new ads for Apartments for sale in Fortunes Ridge
Save this search
Filters

Bedrooms

Size (sq.ft)

sq.ft
sq.ft

Price

USD
USD

Property type

Bathrooms

Clear all filters
Receive notifications when new entries are published.