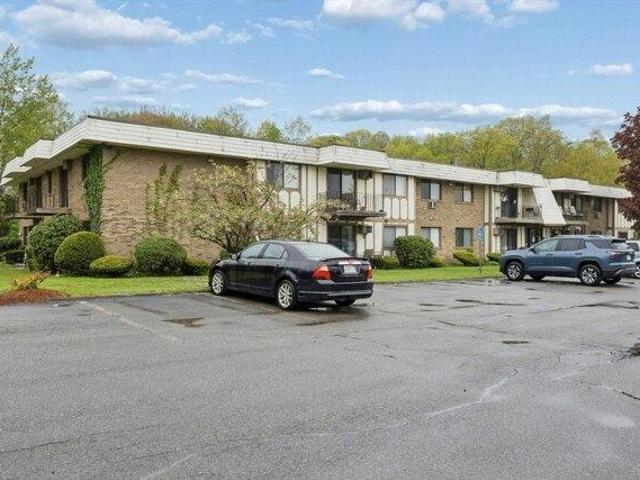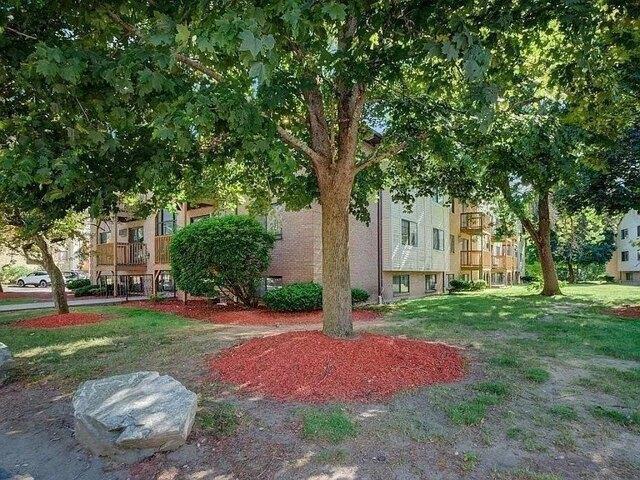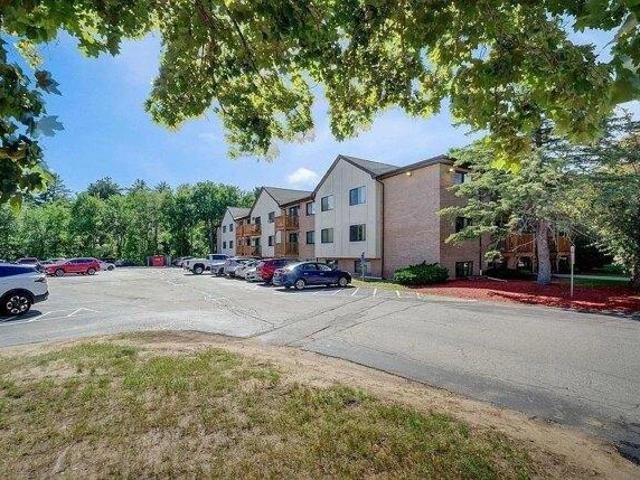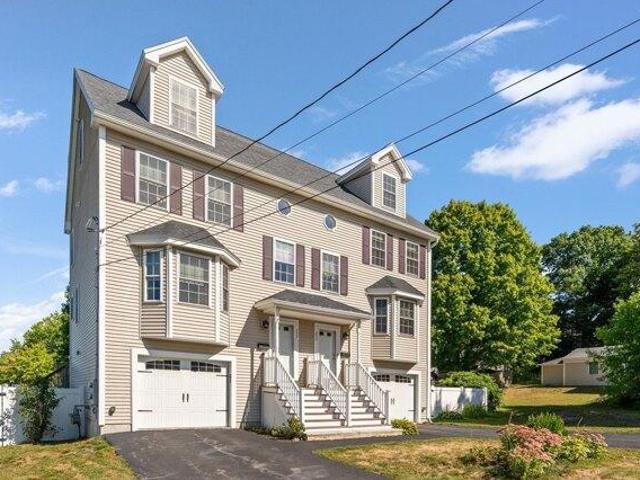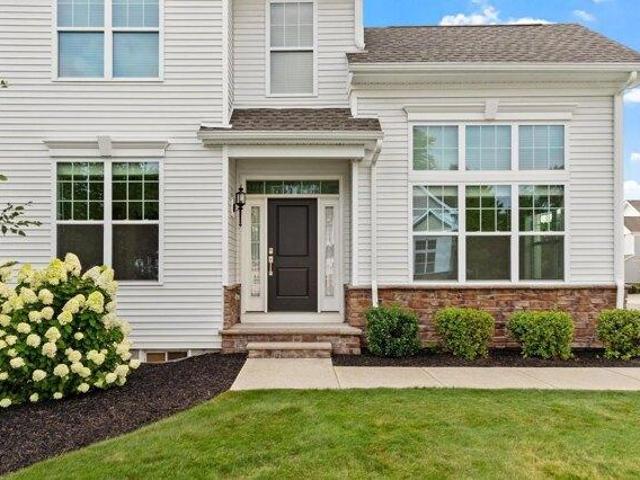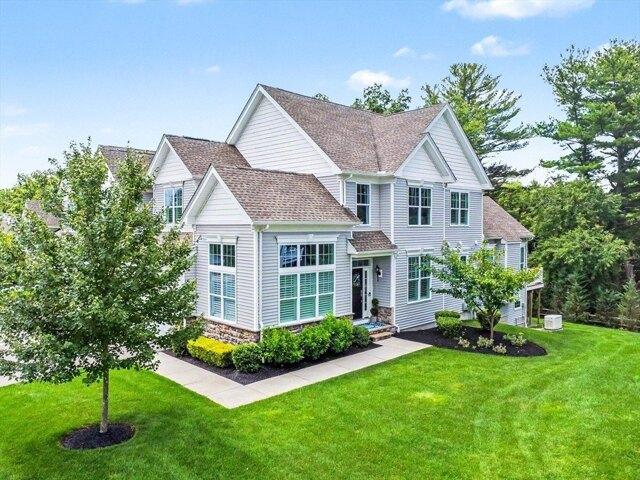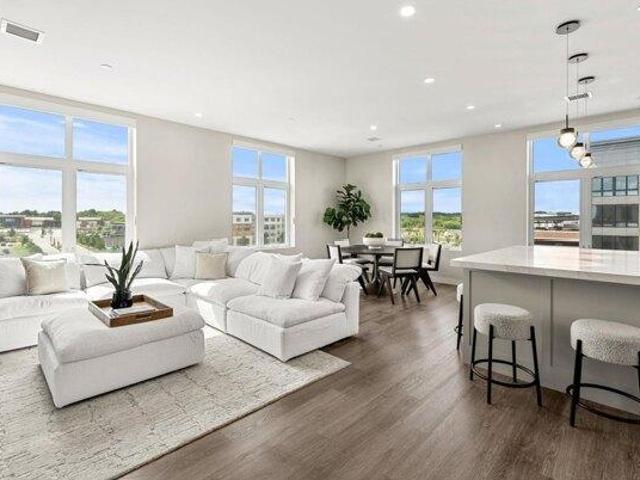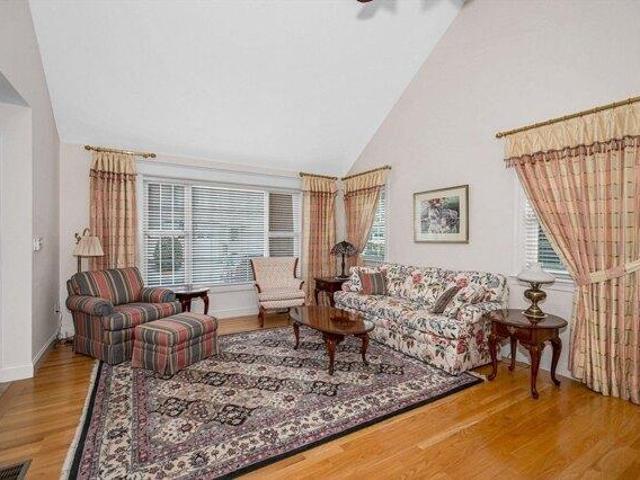
242 apartments for sale in Foster Corners

condo with 2 bedroom, m NH ES105587611
View photo
Condo · for sale
USD 650,000
USD 314/sq.ft
condo with 2 bedroom, m NH ES105587611
Foster Corners
· 2,067 sq.ft · 2 Bedrooms · Condo
· Garden · Gym · Deck
Foster Corners · 2,067 sq.ft · 2 Bedrooms · Condo · Garden · Gym · Deck
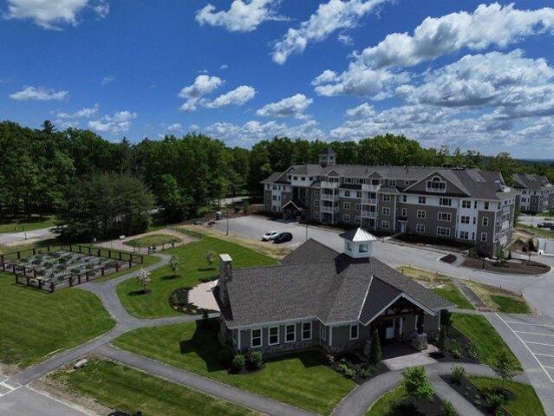
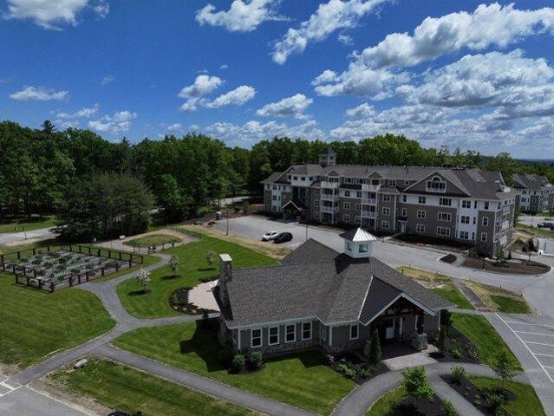
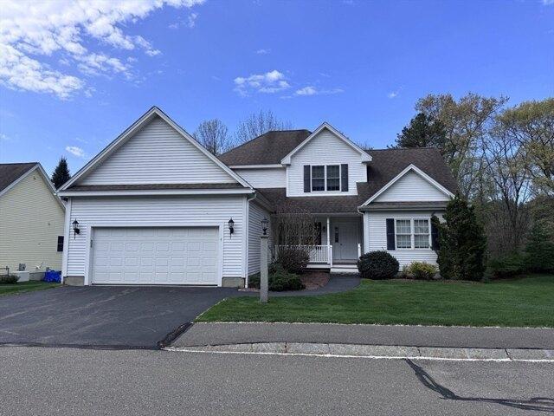
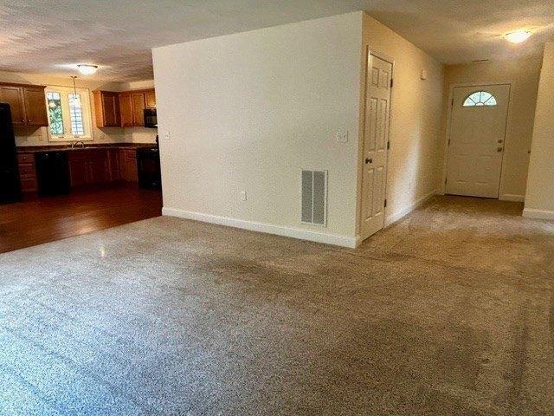
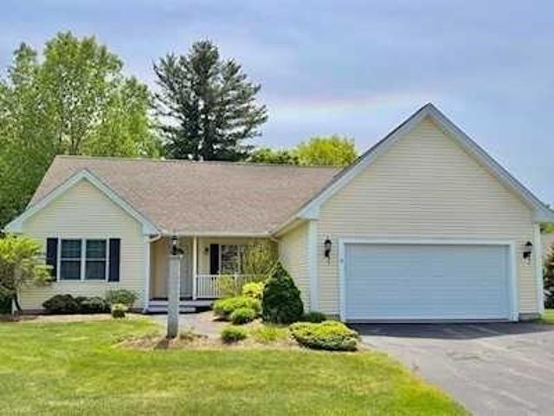
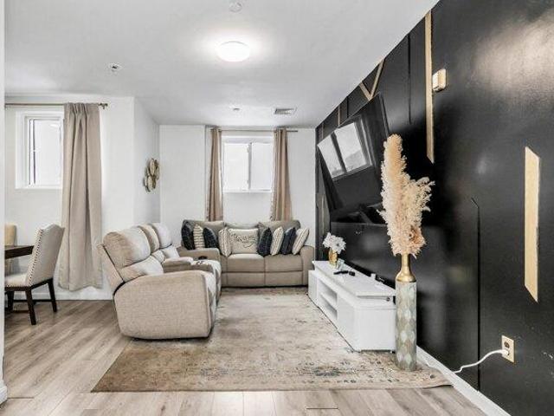
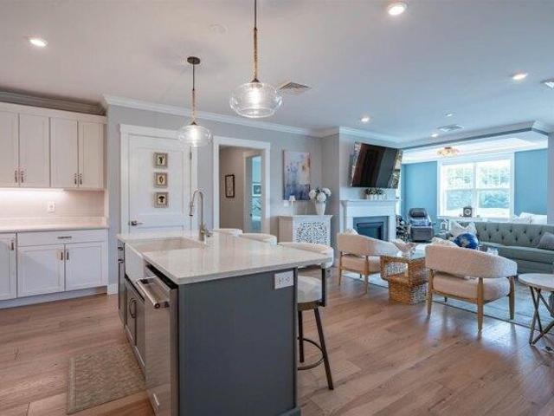
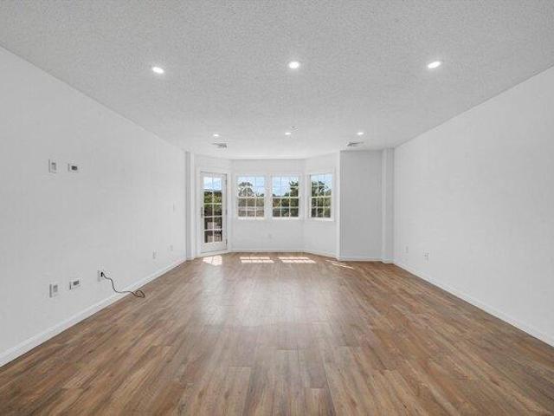
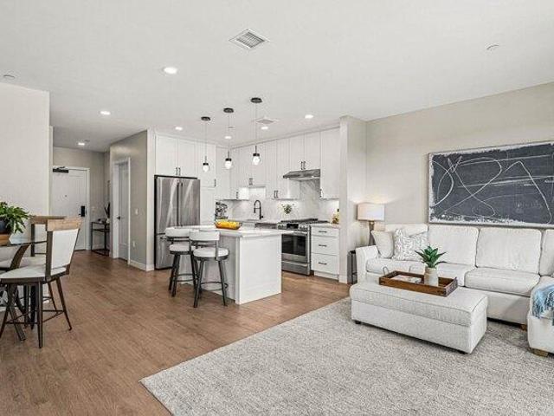
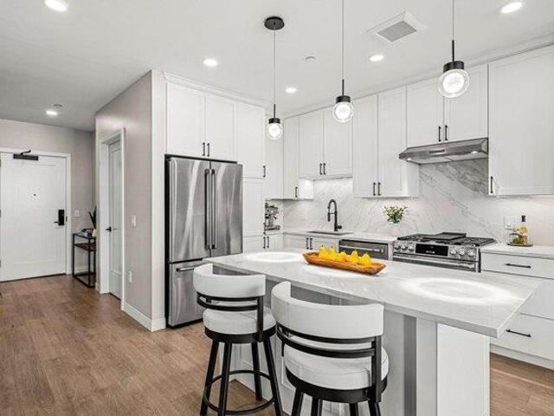
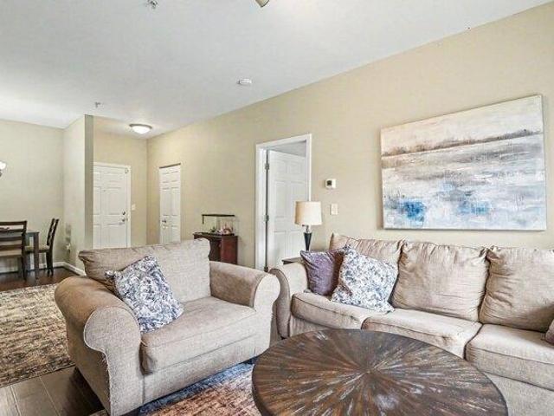
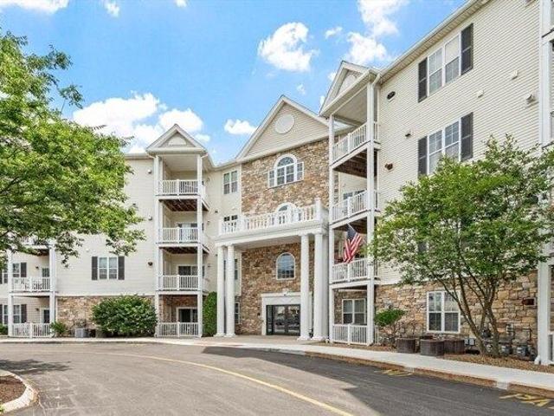
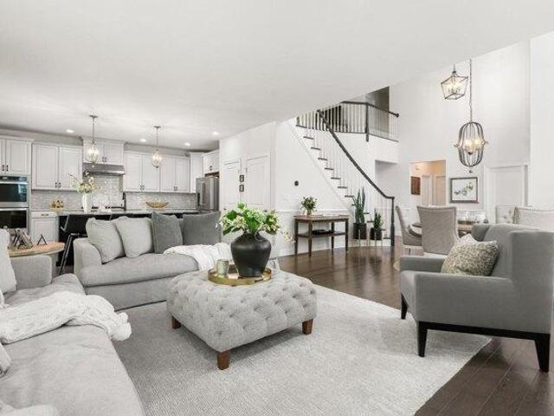
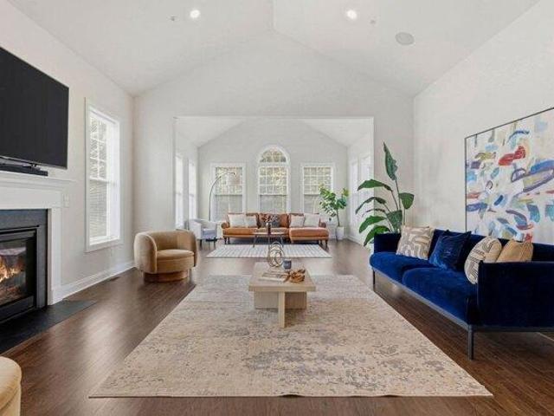
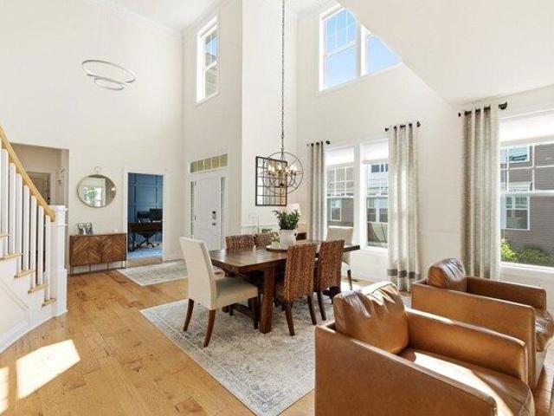
Here's your rare opportunity to own a stunning, move-in ready corner unit in one of m's most sought-after condominium communities with convenient highway access. Step outside to your private deck and enjoy a peaceful moment with your morning coffee or lunch, surrounded by birdsong and the opportunity to create your own seasonal garden oasis. The lower level features a huge finished bonus room, offering incredible flexibility-perfect for a home gym, media room, hobby space, or welcoming area for visiting family and guests.With low-maintenance living and a location that keeps you close to everything while feeling worlds away, this home offers the best of both comfort and convenience.Open House Sunday 11-1. Don't miss this exceptional opportunity
USD 650,000
2 bedroom, Atkinson NH 03811 105424835
View photo
Condo · for sale
USD 649,782
USD 450/sq.ft
2 bedroom, Atkinson NH 03811 105424835
Foster Corners
· 1,442 sq.ft · 2 Bedrooms · 2 Baths · Condo
· Equipped kitchen
Foster Corners · 1,442 sq.ft · 2 Bedrooms · 2 Baths · Condo · Equipped kitchen
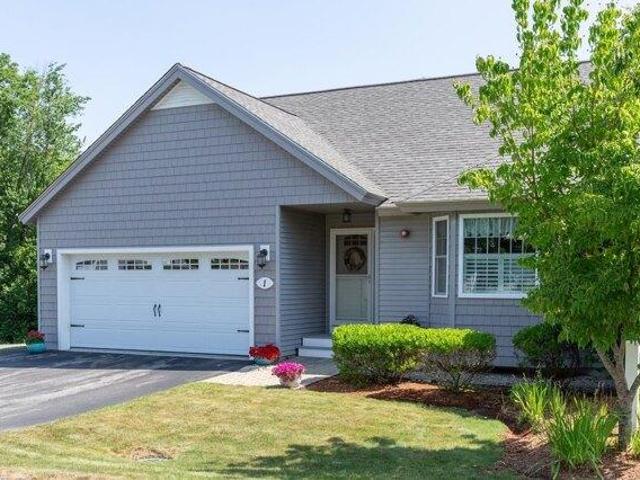
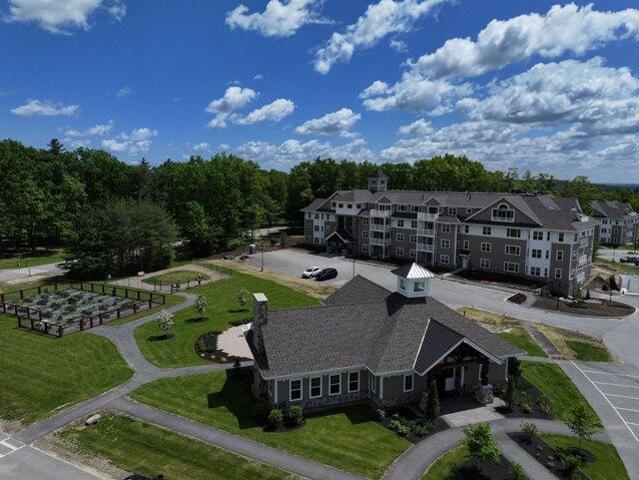
Enjoy the carefree lifestyle at Atkinson Heights, a sought-after 55+ luxury community designed for comfort, convenience, and low-maintenance living. Now complete, our newest building offers a variety of floor plans and sizes-all available for a quick close so you can begin enjoying your new home without delay. The 'MASSABESIC' floor plan offers 1,452 sq. ft. of thoughtfully designed living space with 2 bedrooms and 2 bathrooms. This unique home combines an open, functional layout with enhanced accessibility features, making it comfortable and appealing for a wide range of lifestyles. Features include wider hallways, wood flooring throughout, and a spacious roll-in tiled shower in the primary bath. The open-concept main living area is centered around a beautifully appointed kitchen featuring soft-close cabinetry, under-cabinet lighting, an 8-foot island ideal for entertaining, quartz countertops, stainless steel appliances, designer lighting, and a spacious pantry closet. A full washer
USD 649,782
2 bedroom, m NH 03079 105587611
View photo
Condo · for sale
USD 650,000
USD 314/sq.ft
2 bedroom, m NH 03079 105587611
Foster Corners
· 2,067 sq.ft · 2 Bedrooms · 3 Baths · Condo
· Garden · Gym · Deck
Foster Corners · 2,067 sq.ft · 2 Bedrooms · 3 Baths · Condo · Garden · Gym · Deck
Here's your rare opportunity to own a stunning, move-in ready corner unit in one of m's most sought-after condominium communities with convenient highway access. Step outside to your private deck and enjoy a peaceful moment with your morning coffee or lunch, surrounded by birdsong and the opportunity to create your own seasonal garden oasis. The lower level features a huge finished bonus room, offering incredible flexibility-perfect for a home gym, media room, hobby space, or welcoming area for visiting family and guests.With low-maintenance living and a location that keeps you close to everything while feeling worlds away, this home offers the best of both comfort and convenience.Open House Sunday 11-1. Don't miss this exceptional opportunity
USD 650,000
2 bedroom, Atkinson NH 03811 105400498
View photo
Condo · for sale
USD 707,566
USD 450/sq.ft
2 bedroom, Atkinson NH 03811 105400498
Foster Corners
· 1,572 sq.ft · 2 Bedrooms · 2 Baths · Condo
· Deck · Fireplace · Equipped kitchen
Foster Corners · 1,572 sq.ft · 2 Bedrooms · 2 Baths · Condo · Deck · Fireplace · Equipped kitchen
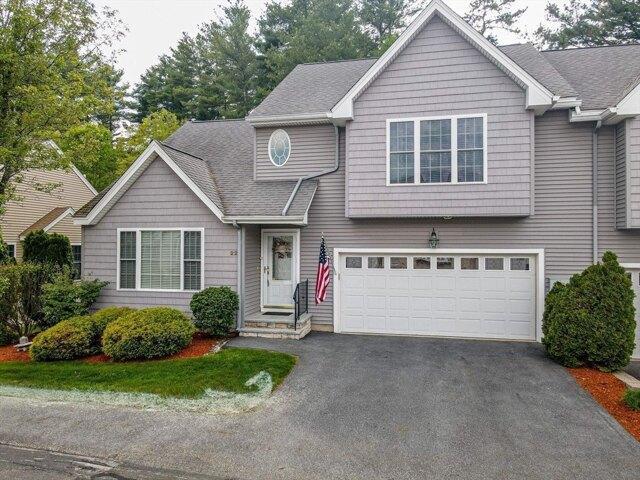
Welcome to Atkinson Heights, a premier 55+ community offering luxury and care-free living. Now complete, our newest building offers a variety of floor plans and sizes-all available for a quick close so you can begin enjoying your new home without delay. The 'BERKSHIRE' model is designed to impress with 1,578 sq. ft. of carefully curated living space. This 2-bedroom, 2-bath end unit features a stylish kitchen with soft-close cabinets, a 9-ft island, quartz countertops and full quartz backsplash, stainless-steel appliances, and a spacious pantry. The open-concept layout is ideal for entertaining with a separate dining area surrounded by windows, crown molding, engineered wood floors, and a cozy gas fireplace with built-in cabinets and floating shelves. Natural light fills the space, making this one of our most popular floor plans. Enjoy your spacious 10 X 13 deck for relaxation. The primary suite boasts an en-suite bath with a fully tiled walk-in shower, dual vanities, and ceramic tile f
USD 707,566
2 bedroom, Atkinson NH 03811 105426244
View photo
Condo · for sale
USD 750,773
USD 474/sq.ft
2 bedroom, Atkinson NH 03811 105426244
Foster Corners
· 1,582 sq.ft · 2 Bedrooms · 2 Baths · Condo
· Fireplace · Equipped kitchen
Foster Corners · 1,582 sq.ft · 2 Bedrooms · 2 Baths · Condo · Fireplace · Equipped kitchen
Enjoy the carefree lifestyle at Atkinson Heights, a sought after 55+ community designed for comfort, convenience, and low-maintenance living. Now complete, our newest building offers a variety of floor plans and sizes all available for a quick close so you can begin enjoying your new home without delay. The Cardigan end unit offers 1,590 sq. ft. of thoughtfully designed living space with 2 bedrooms and 2 baths. The well-appointed kitchen showcases designer quartz countertops, an 8-foot island, soft-close cabinetry, under-cabinet and pendant lighting, a spacious pantry, and stainless steel appliances. The open-concept living area is filled with natural light from an abundance of windows and features engineered wood flooring throughout, recessed lighting, a tray ceiling in the dining area, and a gas fireplace that creates a warm and inviting atmosphere. The primary suite offers two closets, wood flooring, and a spacious en-suite bath complete with double vanities, quartz countertops, and
USD 750,773
1 bedroom, Methuen MA 01844 105532364
View photo
Condo · for sale
USD 324,424
USD 289/sq.ft
1 bedroom, Methuen MA 01844 105532364
Foster Corners
· 1,119 sq.ft · 1 Bedroom · 2 Baths · Condo
· Garden · Parking · Cellar
Foster Corners · 1,119 sq.ft · 1 Bedroom · 2 Baths · Condo · Garden · Parking · Cellar
DEED RESTRICTED AFFORDABLE HOME! APPLICATION DEADLINE AUGUST 4th at 5pm. Stone Castle Estates, an independent living community for those ages 55+ in Methuen, is the setting for this 1 bedroom, 1.5 bath detached condominium home on two floors (upper floor is unfinished) with a spacious and floor plan. Exterior features include a private back porch and lovely yard and garage parking for two cars. A basement and upstairs unfinished storage area are both included. Subject to application eligibility process. Income Limits Apply: 1 Person: $74,800 2 Person: $85,450 3 Person: $96,150 4 Person - $106,800; Asset Limit: $275,000. Buyers must be first time homebuyer or have sold their current home prior to purchasing this home. Home must be used as primary residence required
USD 324,424
condo with 2 bedroom, Methuen MA ES105512013
View photo
Condo · for sale
USD 316,648
USD 262/sq.ft
condo with 2 bedroom, Methuen MA ES105512013
Foster Corners
· 1,206 sq.ft · 2 Bedrooms · Condo
· Garden · Parking
Foster Corners · 1,206 sq.ft · 2 Bedrooms · Condo · Garden · Parking
DEED RESTRICTED AFFORDABLE ! APPLICATION DEADLINE September 22nd at 5pm. Stone Castle Estates, an independent living community for those ages 55+ in Methuen, is the setting for this 2 bedroom, 1 bath detached condominium home with a spacious and open floor plan. Exterior features include a private back porch, yard, and garage parking for two cars. Condo fee covers landscaping, irrigation, trash and snow removal, exterior maintenance and master insurance. Income Limits: 1 Person: $74,800 2 Person: $85,450 3 Person: $96,150 4 Person: $106,800; Asset limit: $275,000. Age Restricted: 55+. Must be owner occupied. Buyer must either be a first time homebuyer or have sold their current home before closing
USD 316,648
2 bedroom, Methuen MA 01844 105512013
View photo
Condo · for sale
USD 316,648
USD 262/sq.ft
2 bedroom, Methuen MA 01844 105512013
Foster Corners
· 1,206 sq.ft · 2 Bedrooms · 1 Bath · Condo
· Garden · Parking
Foster Corners · 1,206 sq.ft · 2 Bedrooms · 1 Bath · Condo · Garden · Parking
DEED RESTRICTED AFFORDABLE ! APPLICATION DEADLINE September 22nd at 5pm. Stone Castle Estates, an independent living community for those ages 55+ in Methuen, is the setting for this 2 bedroom, 1 bath detached condominium home with a spacious and open floor plan. Exterior features include a private back porch, yard, and garage parking for two cars. Condo fee covers landscaping, irrigation, trash and snow removal, exterior maintenance and master insurance. Income Limits: 1 Person: $74,800 2 Person: $85,450 3 Person: $96,150 4 Person: $106,800; Asset limit: $275,000. Age Restricted: 55+. Must be owner occupied. Buyer must either be a first time homebuyer or have sold their current home before closing
USD 316,648
condo with 3 bedroom, Lawrence MA ES105614633
View photo
Condo · for sale
USD 289,900
USD 181/sq.ft
New
condo with 3 bedroom, Lawrence MA ES105614633
Foster Corners
· 1,593 sq.ft · 3 Bedrooms · Condo
· Equipped kitchen · Parking
Foster Corners · 1,593 sq.ft · 3 Bedrooms · Condo · Equipped kitchen · Parking
Step into a bright, welcoming condo designed for comfortable everyday living. The kitchen features beautiful stone countertops, classic shaker cabinets, and a stylish backsplash-perfect for cooking, gathering, and entertaining. With three spacious bedrooms, there's plenty of room to relax and unwind, while two full bathrooms add everyday convenience. Enjoy the added benefit of in-unit washer and dryer hookups and two dedicated parking spaces. With 1,600 sq ft of living space and a location close to local shops, restaurants, and entertainment, this well-kept condo offers comfort, space, and convenience all in one place
USD 289,900
condo with 2 bedroom, Methuen MA ES105550655
View photo
Condo · for sale
USD 940,000
USD 315/sq.ft
condo with 2 bedroom, Methuen MA ES105550655
Foster Corners
· 2,982 sq.ft · 2 Bedrooms · Condo
· Office room · Deck · Fireplace · Equipped kitchen · Swimming pool · Cellar
Foster Corners · 2,982 sq.ft · 2 Bedrooms · Condo · Office room · Deck · Fireplace · Equipped kitchen · Swimming pool · Cellar
The sought after Kington end-unit model at The Preserve at Emerald Pines INCLUDING a finished basement! This stunning end unit offers the perfect blend of comfort and luxury with perfect amount of space. Featuring an expansive open floor plan with a dramatic two-story foyer and dining area, an impressive living room with a gas fireplace, and a gourmet kitchen complete with an oversized center island, stainless steel appliances, gas cooktop, and pantry. Sliding glass doors lead to the inviting deck with tranquil wooded views on a crisp summer night in New England The first-floor primary suite boasts two generous closets and a spa-like bath with an oversized shower and spacious dual vanities, providing the storage you've been searching for. Additional highlights include a mudroom, powder room, private office, finished basement level featuring a full bath. Enjoy community amenities including a clubhouse, pool, bocce and more!
USD 940,000
3 bedroom, Atkinson NH 03811 105428153
View photo
Condo · for sale
USD 689,900
USD 210/sq.ft
3 bedroom, Atkinson NH 03811 105428153
Foster Corners
· 3,283 sq.ft · 3 Bedrooms · 3 Baths · Condo
· Patio · Office room · Gym · Deck · Fireplace · Equipped kitchen · Parking · Air conditioning
Foster Corners · 3,283 sq.ft · 3 Bedrooms · 3 Baths · Condo · Patio · Office room · Gym · Deck · Fireplace · Equipped kitchen · Parking · Air conditioning
Welcome to Cogswell Farm, one of Atkinson's most sought-after condominium communities where luxury living meets low-maintenance convenience. This beautifully maintained home lives more like a single-family residence, offering spacious interiors, exceptional privacy, and a desirable first-floor primary suite. The sun-filled main level features a dramatic two-story living room with a gas fireplace, formal dining room, and an oversized kitchen complete with maple cabinetry, quartz countertops, abundant workspace, and a seamless flow for everyday living and entertaining. The primary suite offers comfort and convenience on the first floor, while the finished walk-out lower level provides outstanding additional living space perfect for a family room, home office, gym, or guest area. Step outside to enjoy both a private deck and patio overlooking a peaceful setting. Additional highlights include central air, a two-car garage, generous storage, and professionally maintained grounds. Enjoy all
USD 689,900
2 bedroom, Atkinson NH 03811 105478479
View photo
Condo · for sale
USD 689,000
USD 405/sq.ft
2 bedroom, Atkinson NH 03811 105478479
Foster Corners
· 1,701 sq.ft · 2 Bedrooms · 2 Baths · Condo
· Fireplace · Equipped kitchen
Foster Corners · 1,701 sq.ft · 2 Bedrooms · 2 Baths · Condo · Fireplace · Equipped kitchen
BETTER THAN NEW. MORE SPACE. MORE UPGRADES. MORE VALUE.* Welcome to one of the most exceptional residences at Atkinson Heights, where luxury meets effortless 55+ living. This beautifully upgraded *Gloucester floor plan offers 1,708 square feet nearly 200 square feet more than many of the other residences available in the community.* Why settle for a brand-new home that still needs upgrades when you can have them all already done' This residence has been thoughtfully enhanced with *premium custom closets, motorized smart shades, upgraded KitchenAid appliances, designer lighting, quartz countertops, engineered oak flooring, crown molding, fresh interior paint and more.* The spacious open-concept design is ideal for both everyday living and entertaining, featuring a gourmet kitchen with center island and pantry, dining area, living room with gas fireplace, and an elegant sitting area accented by a tray ceiling. The generously sized primary suite, second bedroom, two full baths and dedicat
USD 689,000
2 bedroom, Atkinson NH 03811 105403758
View photo
Condo · for sale
USD 699,900
USD 326/sq.ft
2 bedroom, Atkinson NH 03811 105403758
Foster Corners
· 2,142 sq.ft · 2 Bedrooms · 3 Baths · Condo
· Deck · Fireplace · Equipped kitchen · Parking
Foster Corners · 2,142 sq.ft · 2 Bedrooms · 3 Baths · Condo · Deck · Fireplace · Equipped kitchen · Parking
SINGLE-LEVEL LIVING WITH NO AGE RESTRICTIONS! Welcome to Sawmill Ridge, a sought-after condominium community nestled in the picturesque town of Atkinson, offering low-maintenance living with no age restrictions, a community clubhouse and convenient RV storage/parking. This beautifully maintained end-unit ranch-style condo combines the ease of single-level living with the added space and flexibility of a finished walkout lower level. The main level features a bright, open layout with modern finishes throughout, including an inviting eat-in kitchen with ample storage, granite countertops and breakfast bar, a vaulted dining area/living room with gas fireplace and double sliders opening to the expansive deck-the perfect spot for morning coffee and for outdoor entertaining. The generous primary bedroom suite offers a full bath with step-in shower, double closets and your own private entrance to the deck. The second bedroom and additional full bathroom provide ideal space for guests, family
USD 699,900
condo with 2 bedroom, North Andover MA ES105610730
View photo
Condo · for sale
USD 399,000
USD 382/sq.ft
New
condo with 2 bedroom, North Andover MA ES105610730
Foster Corners
· 1,044 sq.ft · 2 Bedrooms · Condo
· Sauna · Gym · Lift
Foster Corners · 1,044 sq.ft · 2 Bedrooms · Condo · Sauna · Gym · Lift
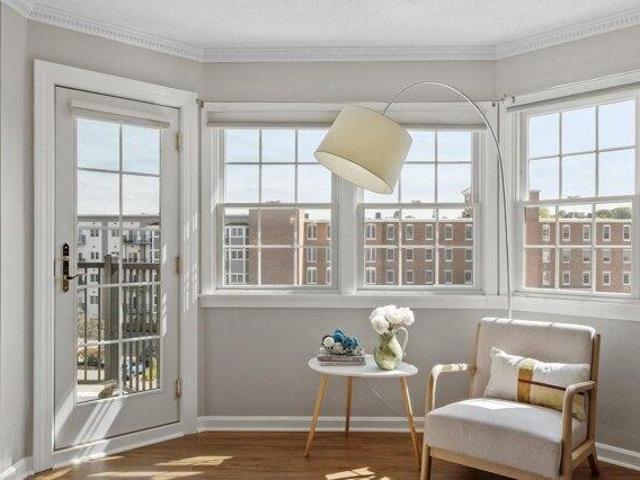
Spectacular top floor, sun filled condo ideally located just two doors from the elevator. With two full bedrooms and two full baths there is plenty of space to enjoy. The open and inviting interior is filled with natural light and features a private balcony-perfect for enjoying your morning coffee or relaxing at the end of the day. Ample closet space plus additional storage provide plenty of space. This beautiful condo is close to all that downtown North Andover has to offer including close proximity to downtown shops and restaurants. Enjoy an array of amenities including gym, meeting room and sauna plus the added convenience of in unit washer and dryer. A wonderful opportunity for easy, low-maintenance condo living in a well-appointed community
USD 399,000
condo with 1 bedroom, Methuen MA ES105536809
View photo
Condo · for sale
USD 260,000
USD 366/sq.ft
condo with 1 bedroom, Methuen MA ES105536809
Foster Corners
· 710 sq.ft · 1 Bedroom · Condo
· Balcony · Equipped kitchen · Air conditioning
Foster Corners · 710 sq.ft · 1 Bedroom · Condo · Balcony · Equipped kitchen · Air conditioning
Step into effortless living in East Methuen! This sun-drenched retreat at 395 Merrimack St, Unit 42, features a bright, open-concept living and dining area designed for modern comfort. The kitchen is equipped with a peninsula, gas range, pantry, and updated appliances (Stove/Microwave 2023). Relax on your private balcony or retreat to the oversized primary bedroom featuring a spacious walk-in closet.Recent upgrades offer total peace of mind: sleek laminate flooring (2026), a high-efficiency wall A/C (2025), and a refreshed bathroom vanity (2023). The community lifestyle includes tennis courts and extra storage. Best of all, the monthly HOA fee covers the essentials-heat, gas, hot water, water, sewer, insurance, and exterior maintenance-leaving you with very little to worry about! Perfectly situated for commuters with quick access to I-495 and I-93. Move right in and enjoy the perfect balance of convenience and style. Please view the home tour
USD 260,000
1 bedroom, Methuen MA 01844 105536809
View photo
Condo · for sale
USD 260,000
USD 366/sq.ft
1 bedroom, Methuen MA 01844 105536809
Foster Corners
· 710 sq.ft · 1 Bedroom · 1 Bath · Condo
· Balcony · Equipped kitchen · Air conditioning
Foster Corners · 710 sq.ft · 1 Bedroom · 1 Bath · Condo · Balcony · Equipped kitchen · Air conditioning
Step into effortless living in East Methuen! This sun-drenched retreat at 395 Merrimack St, Unit 42, features a bright, open-concept living and dining area designed for modern comfort. The kitchen is equipped with a peninsula, gas range, pantry, and updated appliances (Stove/Microwave 2023). Relax on your private balcony or retreat to the oversized primary bedroom featuring a spacious walk-in closet.Recent upgrades offer total peace of mind: sleek laminate flooring (2026), a high-efficiency wall A/C (2025), and a refreshed bathroom vanity (2023). The community lifestyle includes tennis courts and extra storage. Best of all, the monthly HOA fee covers the essentials-heat, gas, hot water, water, sewer, insurance, and exterior maintenance-leaving you with very little to worry about! Perfectly situated for commuters with quick access to I-495 and I-93. Move right in and enjoy the perfect balance of convenience and style. Please view the home tour
USD 260,000
condo with 2 bedroom, m NH ES105578622
View photo
Condo · for sale
USD 249,900
USD 351/sq.ft
condo with 2 bedroom, m NH ES105578622
Foster Corners
· 710 sq.ft · 2 Bedrooms · Condo
Foster Corners · 710 sq.ft · 2 Bedrooms · Condo
LOCATION and CONVENIENCE! Welcome to Lancelot Court, where convenience meets comfort! This well-maintained, owner occupied, 2-bedroom, 1-bath condo is ideally located just minutes from the vibrant Tuscan Village, offering premier shopping, dining, entertainment, fitness, and year-round events. Commuters will love the easy access to Route 28, I-93, Route 97, and just 35 minutes to Boston. Inside, enjoy a bright, functional layout with spacious living areas, generously sized bedrooms, and abundant natural light throughout. Residents also enjoy on-site laundry, professionally maintained common areas, and low-maintenance living. Whether you're looking for an affordable place to call home or a fantastic investment opportunity, this condo offers exceptional value in one of m's most convenient locations. Don't miss your chance to own in the desirable Lancelot Court community!
USD 249,900
2 bedroom, m NH 03079 105578622
View photo
Condo · for sale
USD 249,900
USD 351/sq.ft
2 bedroom, m NH 03079 105578622
Foster Corners
· 710 sq.ft · 2 Bedrooms · 1 Bath · Condo
Foster Corners · 710 sq.ft · 2 Bedrooms · 1 Bath · Condo
LOCATION and CONVENIENCE! Welcome to Lancelot Court, where convenience meets comfort! This well-maintained, owner occupied, 2-bedroom, 1-bath condo is ideally located just minutes from the vibrant Tuscan Village, offering premier shopping, dining, entertainment, fitness, and year-round events. Commuters will love the easy access to Route 28, I-93, Route 97, and just 35 minutes to Boston. Inside, enjoy a bright, functional layout with spacious living areas, generously sized bedrooms, and abundant natural light throughout. Residents also enjoy on-site laundry, professionally maintained common areas, and low-maintenance living. Whether you're looking for an affordable place to call home or a fantastic investment opportunity, this condo offers exceptional value in one of m's most convenient locations. Don't miss your chance to own in the desirable Lancelot Court community!
USD 249,900
condo with 3 bedroom, North Andover MA ES105591554
View photo
Condo · for sale
USD 629,900
USD 409/sq.ft
condo with 3 bedroom, North Andover MA ES105591554
Foster Corners
· 1,539 sq.ft · 3 Bedrooms · Condo
· Garden · Office room · Gym · Deck · Equipped kitchen · Parking · Air conditioning · Cellar
Foster Corners · 1,539 sq.ft · 3 Bedrooms · Condo · Garden · Office room · Gym · Deck · Equipped kitchen · Parking · Air conditioning · Cellar
Gorgeous 3-bedroom townhome with a separate primary bedroom suite. The main level features an open floor plan with the kitchen and dining area located adjacent to the living room. Hardwood flooring extends throughout the main level. The kitchen offers ample cabinetry and granite countertops. The half bath features tile flooring and a granite countertop vanity. The second level offers two generously sized bedrooms, each with a ceiling fan and good-sized closets. The third level includes a private primary bedroom suite with wall-to-wall carpeting, a custom closet, and a spacious primary bathroom. The basement has endless possibilities; it includes a partly finished room with flexible space for an in-home office, gym, or playroom. The attached garage offers convenient interior access. Additional features include central air conditioning. The exterior features a spacious deck with room for outdoor furniture and a backyard suitable for outdoor activities and entertaining.Open House: Saturda
USD 629,900
condo with 2 bedroom, North Andover MA ES105495903
View photo
Condo · for sale
USD 419,900
USD 419/sq.ft
condo with 2 bedroom, North Andover MA ES105495903
Foster Corners
· 1,001 sq.ft · 2 Bedrooms · Condo
· Balcony · Equipped kitchen
Foster Corners · 1,001 sq.ft · 2 Bedrooms · Condo · Balcony · Equipped kitchen
WELCOME TO SUTTON POND! Why rent when you can own' This beautifully updated, move-in ready condo offers an incredible opportunity for easy living in the heart of downtown North Andover. Even better, this is one of only a handful of units offering water views overlooking the pond. Step outside onto your private balcony and enjoy the water views and outdoor space right at home. Inside, coastal-chic style blends beautifully with a warm, comfortable interior. Thoughtful updates throughout make this a home you can simply move into and enjoy. Improvements include new windows and bedroom slider (2024-2025), luxury vinyl flooring throughout (2020-2021), new hot water tank (2023), updated tile baths, and fresh interior paint. The completely remodeled kitchen is a standout, featuring quartz countertops, updated cabinetry, all new stainless steel appliances, new washer and dryer and lighting. And then there's the location! Enjoy convenient access to downtown North Andover's restaurants, cafes, sh
USD 419,900
1 bedroom, m NH 03079 105560086
View photo
Condo · for sale
USD 979,900
USD 978/sq.ft
1 bedroom, m NH 03079 105560086
Foster Corners
· 1,001 sq.ft · 1 Bedroom · 1 Bath · Condo
· Patio · Office room · Balcony · Equipped kitchen · Parking
Foster Corners · 1,001 sq.ft · 1 Bedroom · 1 Bath · Condo · Patio · Office room · Balcony · Equipped kitchen · Parking
Discover the largest one-bedroom floor plan available at 18 Artisan this residence offers one bedroom plus a versatile den, ideal as a home office, guest space, or private study, and lives far beyond its classification. South facing exposure fills the home with light throughout the day, while the private balcony offers a true extension of your living space, perfect for morning coffee or evening unwinding. The generous layout gives residents added flexibility to shape the space around their lifestyle. Combined with the primary bedroom, this extra square footage offers room to breathe that's rarely found in a one-bedroom home. Residents of 18 Artisan enjoy resort-style amenities including a private clubhouse, resident-only patio, and heated underground parking, all within the vibrant, walkable Tuscan Village community. Just steps from your door: Whole Foods, The Capital Grille, and Tuscan Market, along with direct building access to Tuscan Kitchen, The Artisan Cafe, and The Rooftop Bar.
USD 979,900
condo with 1 bedroom, m NH ES105560086
View photo
Condo · for sale
USD 979,900
USD 978/sq.ft
condo with 1 bedroom, m NH ES105560086
Foster Corners
· 1,001 sq.ft · 1 Bedroom · Condo
· Patio · Office room · Balcony · Equipped kitchen · Parking
Foster Corners · 1,001 sq.ft · 1 Bedroom · Condo · Patio · Office room · Balcony · Equipped kitchen · Parking
Discover the largest one-bedroom floor plan available at 18 Artisan this residence offers one bedroom plus a versatile den, ideal as a home office, guest space, or private study, and lives far beyond its classification. South facing exposure fills the home with light throughout the day, while the private balcony offers a true extension of your living space, perfect for morning coffee or evening unwinding. The generous layout gives residents added flexibility to shape the space around their lifestyle. Combined with the primary bedroom, this extra square footage offers room to breathe that's rarely found in a one-bedroom home. Residents of 18 Artisan enjoy resort-style amenities including a private clubhouse, resident-only patio, and heated underground parking, all within the vibrant, walkable Tuscan Village community. Just steps from your door: Whole Foods, The Capital Grille, and Tuscan Market, along with direct building access to Tuscan Kitchen, The Artisan Cafe, and The Rooftop Bar.
USD 979,900
2 bedroom, Methuen MA 01844 105402381
View photo
Condo · for sale
USD 385,000
USD 397/sq.ft
2 bedroom, Methuen MA 01844 105402381
Foster Corners
· 969 sq.ft · 2 Bedrooms · 2 Baths · Condo
· Deck · Equipped kitchen · Swimming pool · Parking
Foster Corners · 969 sq.ft · 2 Bedrooms · 2 Baths · Condo · Deck · Equipped kitchen · Swimming pool · Parking
One floor living in the highly sought after Spicket Commons community. This second floor condo features a bright open concept layout that connects the living, dining and kitchen areas, all tied together with beautiful modern flooring. The kitchen features stainless steel appliances and neutral countertops. Livingroom has track lighting and a sliding glass door which enters a private covered deck. The spacious primary suite serves as a true retreat, complete with a walk in closet and private full bath. This pet friendly condo comes fully applianced, including a full size in unit washer and dryer. Complete with two dedicated parking spaces. The building has the closest proximity to the clubhouse, pool, visitor's parking and overnight parking and fantastic community amenities. This condo offers affordable comfort at its best
USD 385,000
2 bedroom, Methuen MA 01844 105404424
View photo
Condo · for sale
USD 408,900
USD 399/sq.ft
2 bedroom, Methuen MA 01844 105404424
Foster Corners
· 1,023 sq.ft · 2 Bedrooms · 2 Baths · Condo
· Equipped kitchen · Swimming pool
Foster Corners · 1,023 sq.ft · 2 Bedrooms · 2 Baths · Condo · Equipped kitchen · Swimming pool
Welcome to this stunning top-floor, end unit condo offering privacy, style, and comfort.With only one neighboring unit, enjoy peace and quiet in this 2-bedroom, 2-bathroom home spanning 1,025 square feet. Great commuter location, central to shopping, dining, and the Methuen Rail Trail for biking and walking. New luxury vinyl plank flooring flows through the kitchen, dining room, living room, and primary suite for a warm, inviting feel. The kitchen shines with granite countertops and stainless steel appliances, ideal for cooking and entertaining. The secondary bathroom offers a convenient walk-in shower. A new on-demand tankless water heater (January 2025) adds peace of mind and endless hot water. Enjoy the meticulously maintained grounds with a sparkling in-ground pool, clubhouse, and fitness center. If you're looking for low-maintenance living with resort-style amenities, come check this one out!
USD 408,900
2 bedroom, Methuen MA 01844 105514552
View photo
Condo · for sale
USD 899,000
USD 264/sq.ft
2 bedroom, Methuen MA 01844 105514552
Foster Corners
· 3,401 sq.ft · 2 Bedrooms · 3 Baths · Condo
Foster Corners · 3,401 sq.ft · 2 Bedrooms · 3 Baths · Condo
Move-In Ready Luxury in The Preserve at Emerald Pines! Meticulously maintained and thoughtfully updated, this exceptional home is perfectly positioned on one of the community's most desirable lots, offering rare privacy and peaceful surroundings. Spanning three finished levels of living, every space has been enhanced for comfort, style, and functionality, including a stunning newly finished lower level designed for effortless entertaining and hosting family and friends. Soaring ceilings, oversized windows, and an open-concept layout fill the home with natural light, while the first-floor primary suite provides everyday convenience. Located in the highly sought-after Preserve at Emerald Pines and complemented by resort-style amenities, this truly turnkey home offers a rare opportunity to simply move in and enjoy
USD 899,000
3 bedroom, Methuen MA 01844 105550819
View photo
Condo · for sale
USD 960,000
USD 316/sq.ft
3 bedroom, Methuen MA 01844 105550819
Foster Corners
· 3,035 sq.ft · 3 Bedrooms · 3 Baths · Condo
· Deck · Equipped kitchen
Foster Corners · 3,035 sq.ft · 3 Bedrooms · 3 Baths · Condo · Deck · Equipped kitchen
Welcome to Preserve at Emerald Pines, a premier Toll Brothers 55+ community offering resort-style living and exceptional amenities. This desirable Bryn Athyn Manor floor plan features three bedrooms, two full baths and one half bath, and an open-concept layout thoughtfully designed for everyday living and entertaining. Expansive windows fill the home with natural sunlight and high ceilings, creating a bright and inviting atmosphere throughout. The beautifully appointed kitchen features white cabinetry, granite countertops, stainless steel appliances, and a spacious island overlooking the open concept living and dining areas, making it the perfect setting for hosting family and friends. Adjacent to the main living space, venture out through the sliders to the expansive deck which provides an ideal place to enjoy morning coffee, outdoor dining, or simply unwind. The first-floor primary suite offers comfort and convenience with a spacious en-suite bath featuring a large shower, while firs
USD 960,000
2 bedroom, Methuen MA 01844 105550655
View photo
Condo · for sale
USD 940,000
USD 315/sq.ft
2 bedroom, Methuen MA 01844 105550655
Foster Corners
· 2,982 sq.ft · 2 Bedrooms · 4 Baths · Condo
· Office room · Deck · Fireplace · Equipped kitchen · Swimming pool · Cellar
Foster Corners · 2,982 sq.ft · 2 Bedrooms · 4 Baths · Condo · Office room · Deck · Fireplace · Equipped kitchen · Swimming pool · Cellar
The sought after Kington end-unit model at The Preserve at Emerald Pines INCLUDING a finished basement! This stunning end unit offers the perfect blend of comfort and luxury with perfect amount of space. Featuring an expansive open floor plan with a dramatic two-story foyer and dining area, an impressive living room with a gas fireplace, and a gourmet kitchen complete with an oversized center island, stainless steel appliances, gas cooktop, and pantry. Sliding glass doors lead to the inviting deck with tranquil wooded views on a crisp summer night in New England The first-floor primary suite boasts two generous closets and a spa-like bath with an oversized shower and spacious dual vanities, providing the storage you've been searching for. Additional highlights include a mudroom, powder room, private office, finished basement level featuring a full bath. Enjoy community amenities including a clubhouse, pool, bocce and more!
USD 940,000
3 bedroom, Methuen MA 01844 105403599
View photo
Condo · for sale
USD 835,000
USD 334/sq.ft
3 bedroom, Methuen MA 01844 105403599
Foster Corners
· 2,497 sq.ft · 3 Bedrooms · 3 Baths · Condo
· Garden · Office room · Equipped kitchen · Swimming pool
Foster Corners · 2,497 sq.ft · 3 Bedrooms · 3 Baths · Condo · Garden · Office room · Equipped kitchen · Swimming pool
Priced to sell and designed for effortless living, this exceptional Bucknell Manor-style home is nestled within one of Methuen's premier 55+ gated communities. End unit with a private entrance. A dramatic two-story foyer welcomes you into a bright, open-concept floor plan. The stunning chef's kitchen flows seamlessly into a light-filled living room, formal dining area, and dedicated home office. Enjoy the convenience of a first-floor primary bedroom suite, complete with a walk-in closet and an expansive, modern tiled shower. Upstairs, an open family room anchors two additional spacious bedrooms-each boasting walk-in closets-and a full bath with a double vanity. The massive lower level offers abundant storage and endless potential. Move-in ready and thoughtfully upgraded, this property grants access to resort-style amenities, including a luxury clubhouse, fitness center, swimming pool, pickleball and bocce courts, and a community garden. Live the maintenance-free lifestyle you deserve!
USD 835,000
3 bedroom, Methuen MA 01844 105511776
View photo
Condo · for sale
USD 894,000
USD 341/sq.ft
3 bedroom, Methuen MA 01844 105511776
Foster Corners
· 2,616 sq.ft · 3 Bedrooms · 3 Baths · Condo
· Equipped kitchen
Foster Corners · 2,616 sq.ft · 3 Bedrooms · 3 Baths · Condo · Equipped kitchen
Welcome to The Preserve at Emerald Pines, an exclusive gated 55+ active adult community offering luxury, comfort, and convenience just 30 minutes from Boston. This beautifully upgraded Bucknell Manor style home is designed for effortless living and features a dramatic two-story foyer, an open-concept floor plan, and a stunning chef's kitchen with premium finishes that flows seamlessly into the spacious, light-filled great room. Offering a first floor primary bedroom suite and two spacious bedrooms on the second level and 2 1/2 baths, this home is enhanced with hardwood flooring, custom millwork, designer lighting, plantation shutters and built-in cabinetry throughout. The highly sought-after walk-out lower level provides valuable additional living space, abundant storage, and endless possibilities, while a whole-house generator offers year-round peace of mind. Residents enjoy a truly low-maintenance lifestyle with resort-style amenities, including a clubhouse, fitness center, swimming
USD 894,000
3 bedroom, m NH 03079 105552715
View photo
Condo · for sale
USD 1,599,999
USD 984/sq.ft
3 bedroom, m NH 03079 105552715
Foster Corners
· 1,625 sq.ft · 3 Bedrooms · 3 Baths · Condo
· Patio · Parking · Swimming pool
Foster Corners · 1,625 sq.ft · 3 Bedrooms · 3 Baths · Condo · Patio · Parking · Swimming pool
Rarely does an opportunity like this present itself, one of only two 3-bedroom residences in the entire building, and the only one set on the coveted top-floor Penthouse Level in the corner position. This unit at 18 Artisan delivers an elevated lifestyle for the buyer seeking sophisticated, low-maintenance living in the heart of Tuscan Village. Set on the top floor and wrapped in oversized windows on two exposures, this corner residence fills every room with natural light while framing sweeping, elevated views of Tuscan Village below. The open, flowing layout is designed for both effortless everyday living and elegant entertaining, with the added privacy and prestige that comes with its corner placement. Two coveted side-by-side parking spaces in the heated underground garage are included, a rare convenience that adds both comfort and value. Residents also enjoy access to a resort-style pool, a private clubhouse, and an exclusive residents-only patio, creating a true retreat just steps
USD 1,599,999

Get email alerts

Don't miss out: be the first to know about new properties

The alert was correctly created

On subscribing you accept the conditions of use and the privacy policy
Alert
Receive new ads in your inbox
Save this search
Receive alerts for new listings

We'll send you an email when we have new properties for: "Apartments for sale in Foster Corners"

The alert was correctly created

Ward Hill, Haverhill city Essex County Massachusetts
Meadow View, Pelham town Hillsborough County New Hampshire
Get email alerts and be the first to see new listings
Required field
On subscribing I accept the terms of the privacy policy
Perfect! You'll soon start receiving new listings via email
Alert
Receive an email when we have new ads for Apartments for sale in Foster Corners
Save this search
Filters

Bedrooms

Size (sq.ft)

sq.ft
sq.ft

Price

USD
USD

Property type

Bathrooms

Clear all filters
Receive notifications when new entries are published.