42 properties for sale in Foundry Village

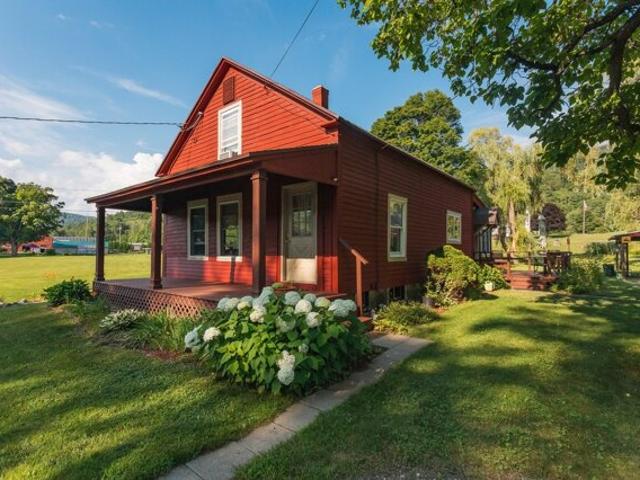
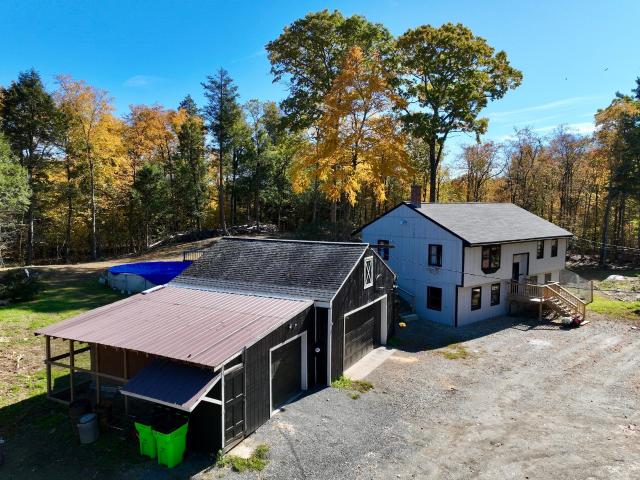
Main Rd
View photo
House · for sale
Request Details
Updated
Main Rd
Foundry Village
· 1,755 sq.ft · 3 Bedrooms · 1 Bath · House
Foundry Village · 1,755 sq.ft · 3 Bedrooms · 1 Bath · House
This home is in preforeclosure, which means the homeowner is in default (missed payments). Therefore, there could be an opportunity to strike a great deal with the owner and the bank
Request Details
River Rd, Leyden, Home For Sale
View photo
House · for sale
USD 425,000
USD 390/sq.ft
River Rd, Leyden, Home For Sale
Foundry Village
· 1,087 sq.ft · 2 Bedrooms · 2 Baths · House
· Garden · Deck · Equipped kitchen
Foundry Village · 1,087 sq.ft · 2 Bedrooms · 2 Baths · House · Garden · Deck · Equipped kitchen
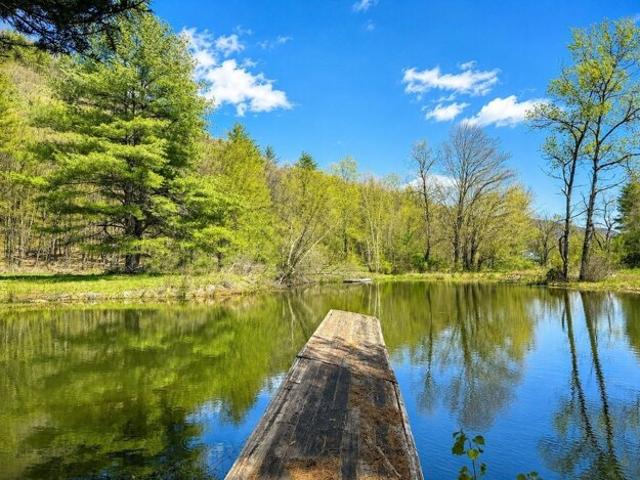
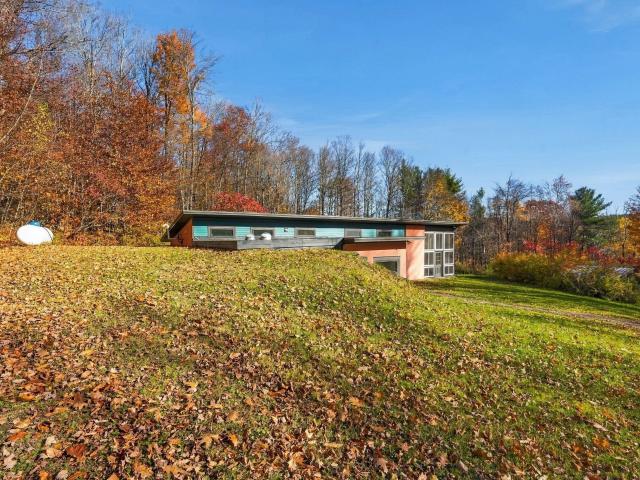
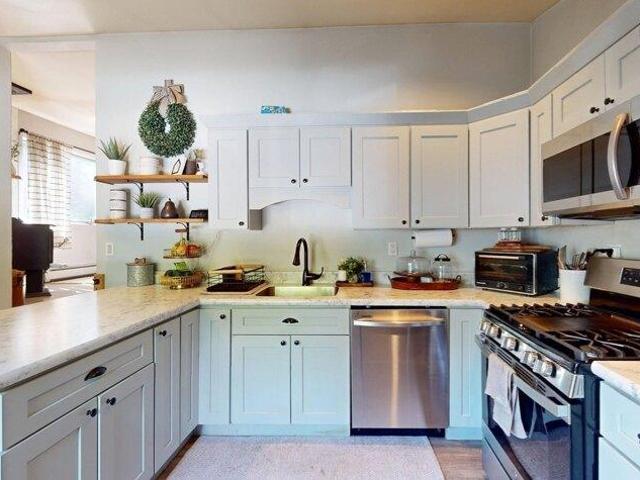
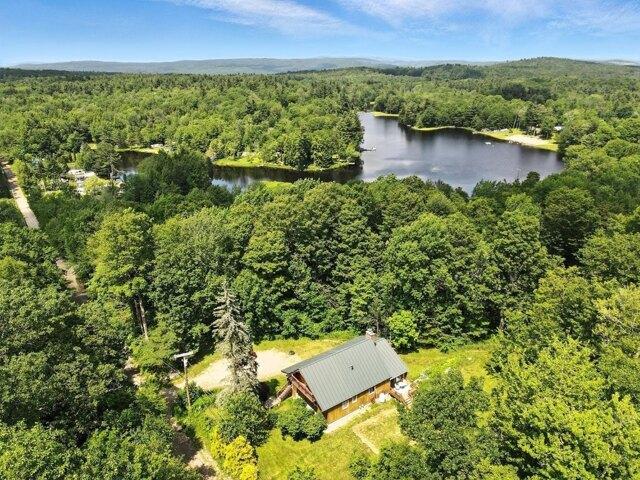
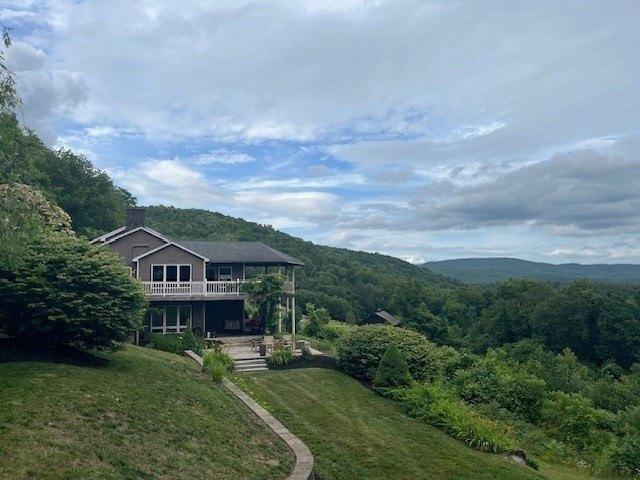
Follow the trail. Find the river. Imagine calling this home. Set on 15.75 serene acres in Leyden, this distinctive contemporary offers a setting that invites exploration and a slower pace. Thorne's Brook winds through the property, a man-made pond rests below the deck, and a trail marked by blue dots lead you from the backyard through nature to the Green River-a beautiful destination for warm summer afternoons, quiet reflection, and time with friends. Inside, soaring ceilings, exposed beams, and an open loft create an airy living space with rustic warmth. Sunlight pours through tall windows, while a wood stove anchors the living room for cozy days as the seasons change. The kitchen opens to the living area, and deck access makes it easy to take your coffee or dinner outdoors overlooking the pond and surrounding landscape. A bedroom and bathroom complete the main level. The walkout lower level offers a workshop area, laundry room/bathroom with a stand-up shower, and a heated bonus space
USD 425,000
232 River Rd
View photo
House · for sale
USD 485,000
USD 446/sq.ft
Updated
232 River Rd
Foundry Village
· 1,087 sq.ft · 2 Bedrooms · 2 Baths · House
· Garden · Deck · Equipped kitchen
Foundry Village · 1,087 sq.ft · 2 Bedrooms · 2 Baths · House · Garden · Deck · Equipped kitchen
Follow the trail. Find the river. Imagine calling this home. Set on 15.75 serene acres in Leyden, this distinctive contemporary offers a setting that invites exploration and a slower pace. Thorne’s Brook winds through the property, a man-made pond rests below the deck, and a trail marked by blue dots lead you from the backyard through nature to the Green River—a beautiful destination for warm summer afternoons, quiet reflection, and time with friends. Inside, soaring ceilings, exposed beams, and an open loft create an airy living space with rustic warmth. Sunlight pours through tall windows, while a wood stove anchors the living room for cozy days as the seasons change. The kitchen opens to the living area, and deck access makes it easy to take your coffee or dinner outdoors overlooking the pond and surrounding landscape. A bedroom and bathroom complete the main level. The walkout lower level offers a workshop area, laundry room/bathroom with a stand-up shower, and a heated bonus space
USD 485,000
Maxam Rd
View photo
House · for sale
Request Details
Updated
Maxam Rd
Foundry Village
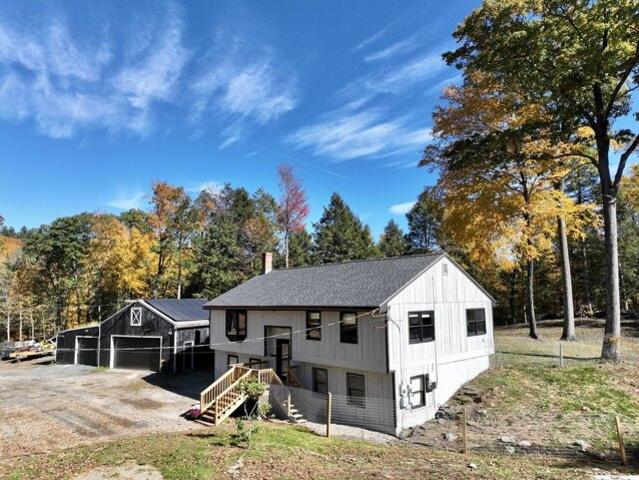
· 1,690 sq.ft · 3 Bedrooms · 1 Bath · House
Foundry Village · 1,690 sq.ft · 3 Bedrooms · 1 Bath · House
This home is in preforeclosure, which means the homeowner is in default (missed payments). Therefore, there could be an opportunity to strike a great deal with the owner and the bank
Request Details
Branch Hill Rd
View photo
House · for sale
Request Details
Updated
Branch Hill Rd
Foundry Village
· 1,819 sq.ft · 3 Bedrooms · 2 Baths · House
Foundry Village · 1,819 sq.ft · 3 Bedrooms · 2 Baths · House
This is a Real Estate-Owned (REO)/post-foreclosure home owned or managed by a bank. All offers are considered; however, the highest and best will most likely be accepted
Request Details
Jacksonville Rd, Colrain, Home For Sale
View photo
House · for sale
USD 269,000
USD 162/sq.ft
New
Jacksonville Rd, Colrain, Home For Sale
Foundry Village
· 1,658 sq.ft · 2 Bedrooms · 1 Bath · House
Foundry Village · 1,658 sq.ft · 2 Bedrooms · 1 Bath · House
Set on over 24 private acres in peaceful Colrain, this 2-bedroom, 1-bath home offers a unique opportunity for buyers looking for privacy, acreage, and potential. The property consists of two separate parcels of land and includes an outbuilding, providing additional space for storage, hobbies, or other uses. With the possibility of an additional building lot, there may be exciting opportunities to further utilize the property. Bring your vision and ideas and explore all that this expansive property has to offer. Buyers and buyers' agents to perform their own due diligence regarding property, potential uses and development and buildability of the land. Schedule your showing today and don't miss this opportunity to own over 24 acres in a peaceful country setting!
USD 269,000
Patten Rd, Shelburne, Home For Sale
View photo
House · for sale
USD 6,900,000
USD 1,732/sq.ft
New
Patten Rd, Shelburne, Home For Sale
Foundry Village
· 3,983 sq.ft · 6 Bedrooms · 5 Baths · House
· Garden · Office room · Gym · Balcony · Fireplace · Equipped kitchen
Foundry Village · 3,983 sq.ft · 6 Bedrooms · 5 Baths · House · Garden · Office room · Gym · Balcony · Fireplace · Equipped kitchen
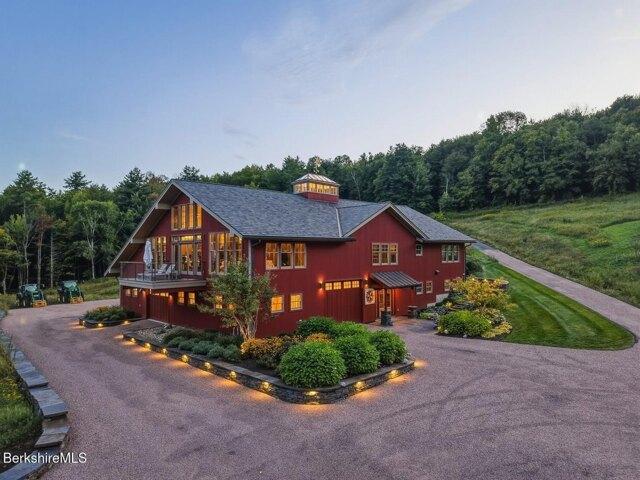
An extraordinary country estate spanning approximately 150 acres of open meadows, woodlands and spectacular long-range views to the Mount Holyoke Range. The beautifully reimagined antique residence blends original timber framing, stone fireplaces and reclaimed floors with exceptional craftsmanship and refined finishes. A private two-story guest wing offers added flexibility. The remarkable converted barn features beautifully appointed offices, gathering spaces, full kitchen, balconies, gym and extensive car and equipment storage. Stunning grounds include gardens, ponds, stonework, outdoor kitchen, fire pit and outbuildings. Just 10 minutes to I-91 and Shelburne Falls. This extraordinary property must be experienced in person to fully appreciate its remarkable setting and all it offers
USD 6,900,000
Main St, Shelburne, Home For Sale
View photo
House · for sale
USD 365,000
USD 289/sq.ft
Main St, Shelburne, Home For Sale
Foundry Village
· 1,259 sq.ft · 3 Bedrooms · 1 Bath · House
· Garden · Parking
Foundry Village · 1,259 sq.ft · 3 Bedrooms · 1 Bath · House · Garden · Parking
You have a rare opportunity to own a piece of history. Built in 1850, this beautifully maintained single-family home seamlessly blends historic charm with modern comfort. Thoughtfully updated over the years, the property features a new roof, new septic system, freshly paved driveway, newer windows, established gardens, productive blueberry bushes, and many additional improvements. The attached carport provides convenient covered parking and complements the one-car garage. Relax on the inviting porch while taking in the peaceful surroundings. Situated on a generous 0.77-acre lot directly across from the scenic Deerfield River, this property provides abundant outdoor space with endless possibilities for gardening, recreation, or simply enjoying nature. Experience the charm and tranquility of Shelburne in this exceptional home, where timeless character meets everyday comfort. Don't miss your chance to own a unique piece of local history-schedule your private showing today!
USD 365,000
Route,charlemont, Home For Sale
View photo
House · for sale
USD 439,000
USD 247/sq.ft
Route,charlemont, Home For Sale
Foundry Village
· 1,776 sq.ft · 3 Bedrooms · 2 Baths · House
Foundry Village · 1,776 sq.ft · 3 Bedrooms · 2 Baths · House
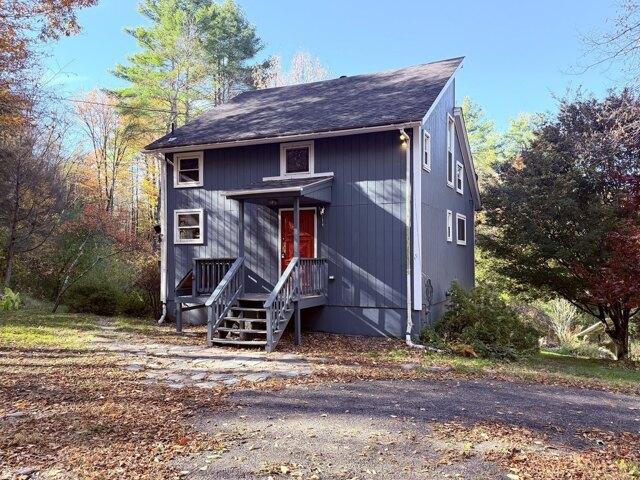
Discover an exceptional 58.9-acre property along the scenic Mohawk Trail and a gorgeous Deerfield River in beautiful Charlemont-a rare setting where natural beauty, privacy, income potential, and future possibilities come together. The property includes a spacious 7-room, 3-bedroom, 2-bath ranch, plus a two-family home offering two 2-bedroom apartments. With its peaceful atmosphere, river views, private pond, expansive land, and your own mountain, this remarkable property provides an inspiring setting for a wellness center, yoga and meditation practices, group retreats, nature-based programs, or a private family compound. Imagine guests gathering in a tranquil environment surrounded by forests, water, mountain scenery, and fresh country air. The acreage also offers exciting possibilities for investors, developers, farmers, entrepreneurs, or anyone dreaming of creating something truly unique. Permitted uses include farming, livestock, solar energy, greenhouses, forestry, and accessory d
USD 439,000
W Oxbow Rd, Charlemont, Home For Sale
View photo
House · for sale
USD 1,150,000
USD 257/sq.ft
W Oxbow Rd, Charlemont, Home For Sale
Foundry Village
· 4,467 sq.ft · 6 Bedrooms · 5 Baths · House
· Fireplace
Foundry Village · 4,467 sq.ft · 6 Bedrooms · 5 Baths · House · Fireplace
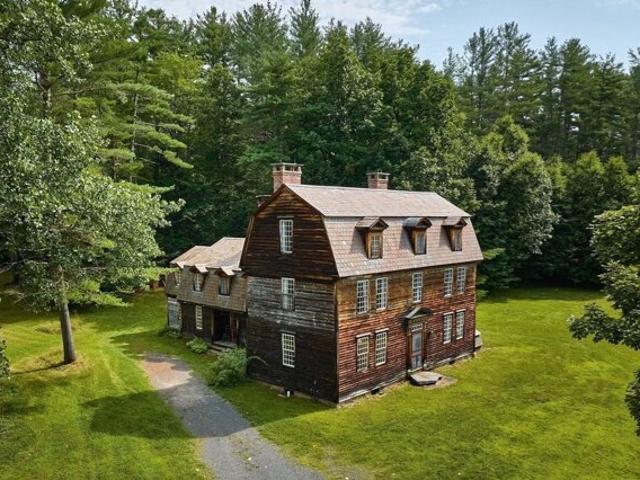
Unique, Gambrel Colonial Timber Frame, is a Masterpiece of exceptional detail, boasting museum-grade, reproduction-quality construction. Master carpenter and Architectural Wood Worker, Arnold Jones played a meticulous role in the reproduction construction of the home over a 20-year period. Employing original hand-made techniques, such as chamfered exposed beams, carved shell cupboards, noting raised panel walls, wainscot, doors and shutters have authentic mortise and tenon joinery secured with wooden pegs. The property features high-level masonry, including an arched brick ceiling over the staircase, period doghouse dormers, transom windows, custom doors, wide plank flooring, and reproduction hardware. With 10 fireplaces, a brick cooking oven, the home exudes quality craftsmanship. Offering 6 bedrooms, 5 baths, (3 are en-suite bedrooms), the Estate sits on 55 acres w ponds, meadows, woodlands and a fruit orchard. Located along the scenic Mohawk Trail, famous for four-season recreation
USD 1,150,000
N County Rd, Leyden, Home For Sale
View photo
House · for sale
USD 565,000
USD 495/sq.ft
N County Rd, Leyden, Home For Sale
Foundry Village
· 1,141 sq.ft · 3 Bedrooms · 3 Baths · House
· Office room · Gym · Equipped kitchen · Parking · Cellar
Foundry Village · 1,141 sq.ft · 3 Bedrooms · 3 Baths · House · Office room · Gym · Equipped kitchen · Parking · Cellar
Find yourself on a scenic drive through picturesque Leyden with stunning views of the mountain ranges. This home is nestled in the quiet hills of this farming town and set on over 2.5 acres, farming could easily become a reality here as the land has been cleared. There is a large garage perfect for any hobbies you may have or a home business. The exterior has been freshly painted and the roof is less than 5 years old with seller owned solar to help offset your electric bills. Walk into an open concept kitchen, living and dining area with vaulted ceilings and rustic exposed beams. Stay comfortable year round with the new pellet stove. The first floor also offers a large main suite a second bedroom filled with natural light and a full bath with laundry. The basement has an additional bedroom and multiple bonus rooms for home office, gym, playroom storage and another full bath. Come see for yourself everything this home has to offer!
USD 565,000
Bridge St, Shelburne, Home For Sale
View photo
House · for sale
USD 1,050,000
USD 174/sq.ft
Bridge St, Shelburne, Home For Sale
Foundry Village
· 6,017 sq.ft · 4 Bedrooms · 5 Baths · House
· Cellar · Parking
Foundry Village · 6,017 sq.ft · 4 Bedrooms · 5 Baths · House · Cellar · Parking
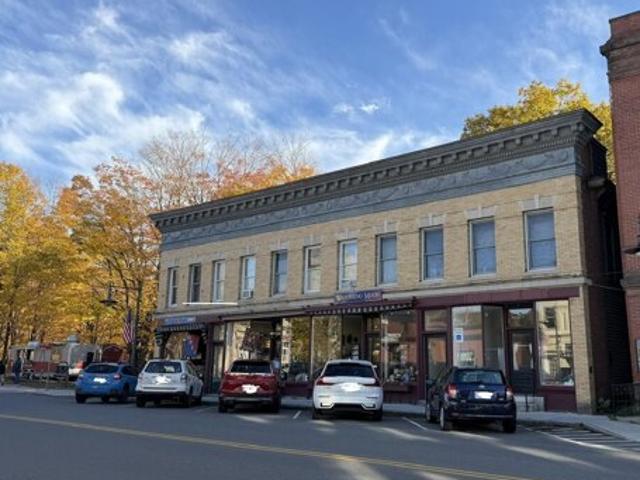
NOTE: This is commercial mix use listing with 4 commercial units and 4 rental units in building. Discover an unparalleled investment opportunity in one of Western Massachusetts' most iconic and picturesque village centers. Built in 1900, this striking 6,017-square-foot historic brick building also known as the historic Sawyer Block, offers a rare blend of timeless architectural character, versatile commercial potential, and steady residential income generation.Situated on a prime 0.26-acre village lot, this property is uniquely positioned to capture the vibrant foot traffic and cultural energy of downtown Shelburne Falls, located in the center of local shops, dining, and the famous Bridge of Flowers. Property has gone through some major improvements such as concrete new basements, newer parking spaces, new front commercial facing and footing project. Motivated seller!
USD 1,050,000
Deerfield Ave Apt,shelburne, Condo For Sale
View photo
Condo · for sale
USD 425,000
USD 487/sq.ft
Deerfield Ave Apt,shelburne, Condo For Sale
Foundry Village
· 872 sq.ft · 2 Bedrooms · 2 Baths · Condo
· Patio · Equipped kitchen
Foundry Village · 872 sq.ft · 2 Bedrooms · 2 Baths · Condo · Patio · Equipped kitchen
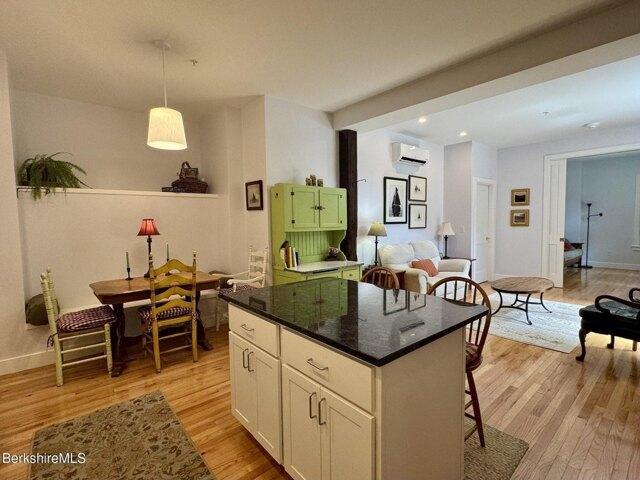
Experience easy village living in this beautiful first-floor condominium in the heart of picturesque Shelburne Falls, one of Massachusetts' most desirable places to live. Blending historic mill charm with modern comfort, this inviting home features high ceilings, hardwood floors, and an open floor plan. The spacious layout offers seamless flow between the kitchen, dining area, and living room, perfect for entertaining, remote work, or relaxed everyday living. The primary bedroom features an ensuite bath and pocket doors open to a flexible space ideal as a second bedroom, sitting area, or home office. A second full bath with laundry adds convenience. Patio doors lead to a large enclosed sitting area, perfect for morning coffee, container gardening, or a place for your pet to relax. Overlooking the stunning glacial potholes, this unique mill is a short walk to the Bridge of Flowers, artisan shops, restaurants, and everything that makes this a special place to call home
USD 425,000
Main St, Shelburne, Home For Sale
View photo
House · for sale
USD 649,000
USD 291/sq.ft
Main St, Shelburne, Home For Sale
Foundry Village
· 2,228 sq.ft · 3 Bedrooms · 3 Baths · House
· Garden · Office room · Deck
Foundry Village · 2,228 sq.ft · 3 Bedrooms · 3 Baths · House · Garden · Office room · Deck
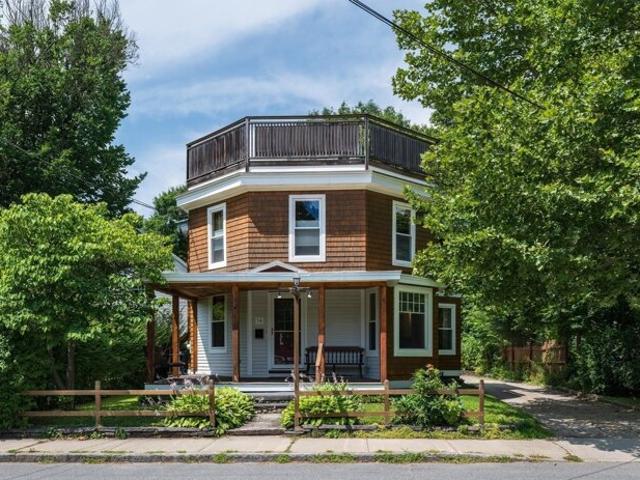
Right in the heart of Shelburne Falls, this extraordinary home is a true work of art. Thoughtfully restored by a local builder, it blends historic architecture with exceptional craftsmanship and modern comfort. Radiant heated tile floors, handcrafted built-ins, custom lighting, and a dramatic spiral staircase lead to a rooftop cupola and mahogany deck with sweeping village views. Zoned for both residential and commercial use, this unique property was once home to a beloved art gallery and offers endless live/work possibilities. The detached studio/guesthouse is a standout feature, complete with its own utilities and bath, making it ideal for guests, an artist's studio, office, gallery, or wellness space. Beautiful gardens, fruit trees, stone walls, and a close location to nearby shops, restaurants, the Bridge of Flowers, library, and farmers market complete this one of a kind offering
USD 649,000
S Maple St, Shelburne, Home For Sale
View photo
House · for sale
USD 495,000
USD 183/sq.ft
S Maple St, Shelburne, Home For Sale
Foundry Village
· 2,691 sq.ft · 3 Bedrooms · 3 Baths · House
Foundry Village · 2,691 sq.ft · 3 Bedrooms · 3 Baths · House
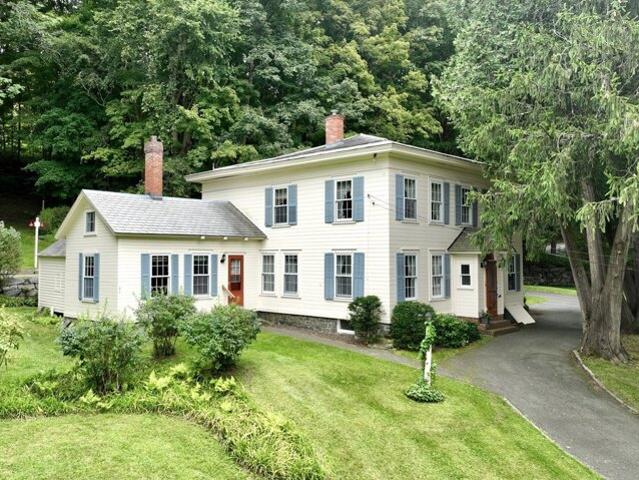
Shelburne Falls - The Beautiful Village Where a River Runs Through It! Best of all worlds here - an historic home in the heart of the village, nestled on over an acre of land - so many ways to maximize this unique property, which one is right for you? The main residence offers 2700+/- square feet of living area, 3 bedrooms and 3 baths. Layout could easily allow for a main bedroom on the first floor. The buzz these days is all about adding an ADU, well the shell of one is already here in the unfinished south wing of the home! Need a home office? An in-law apartment? An Air BNB? Take your pick! There's even a shuffleboard out back for those summer gatherings! Present owner has been an excellent steward, so you can write its next chapter your way! Live where you can stroll the Bridge of Flowers daily, enjoy the local eateries, ski Berkshire East, bike Thunder Mountain Bike Park, fish or paddle the Deerfield River, hike up Mt. Massaemett, or catch a movie at Memorial Hall
USD 495,000
Deerfield Ave Apt,shelburne, Condo For Sale
View photo
Condo · for sale
USD 395,000
USD 403/sq.ft
Deerfield Ave Apt,shelburne, Condo For Sale
Foundry Village
· 980 sq.ft · 1 Bedroom · 1 Bath · Condo
· Balcony · Equipped kitchen
Foundry Village · 980 sq.ft · 1 Bedroom · 1 Bath · Condo · Balcony · Equipped kitchen
Spectacular Shelburne Falls upper-level condominium with a dramatic interior featuring a spacious and bright open floor plan. This stunning condo features exposed original mill beams, high ceilings, and beautiful hardwood floors throughout. The kitchen is a dream for cooking enthusiasts, with open shelves perfect for displaying your favorite cookbooks and pottery. Additional features include ample closet space, a beautifully tiled full bath, laundry facilities, and a private balcony. Conveniently located in the heart of downtown, you're just a short walk from banks, pharmacies, grocery stores, the library, restaurants, artisan shops, bookstores, and the iconic Bridge of Flowers. The site overlooks the glacial potholes and picturesque Deerfield River. Whether you're looking to simplify your lifestyle or seeking a second home in this charming village, don't miss out on this rare opportunity
USD 395,000
Dragon Hill Rd Unit,shelburne, Condo For Sale
View photo
Condo · for sale
USD 339,500
USD 215/sq.ft
Dragon Hill Rd Unit,shelburne, Condo For Sale
Foundry Village
· 1,572 sq.ft · 2 Bedrooms · 2 Baths · Condo
· Fireplace · Equipped kitchen
Foundry Village · 1,572 sq.ft · 2 Bedrooms · 2 Baths · Condo · Fireplace · Equipped kitchen
Stunning views, privacy and country living at the crest of Dragon Hill! Set within a warm inviting community of 18 condominiums spanning 71 picturesque acres of meadows, woods and rolling hills, this beautifully crafted 2BR country townhouse offers rural tranquility and condominium convenience. Enjoy an easier, carefree lifestyle with no exterior maintenance concerns. Leave the seasonal chores behind-no mowing, raking leaves, cleaning gutters, or shoveling snow-giving you more time to simply enjoy your home and surroundings. Located a half mile from traffic yet just 4.5 miles to I-91, enjoy peaceful surroundings with easy access to shopping and area amenities. Bright and open, the interior features a cathedral-ceilinged living room with fireplace, hardwood and tile flooring, efficient kitchen with adjacent dining area, a first-floor den and a fully tiled, wheelchair-accessible bath featuring multiple shower heads with lower handheld wand for added comfort and easy reach. Upstairs, the
USD 339,500
4 bedroom, Buckland MA 01370 106340096
View photo
House · for sale
USD 675,000
USD 192/sq.ft
4 bedroom, Buckland MA 01370 106340096
Foundry Village
· 3,498 sq.ft · 4 Bedrooms · 3 Baths · House
· Patio · Office room · Deck · Balcony · Parking · Cellar
Foundry Village · 3,498 sq.ft · 4 Bedrooms · 3 Baths · House · Patio · Office room · Deck · Balcony · Parking · Cellar
Wonderful, expansive contemporary home set on over 5 acres of land with 2 streams amidst the natural beauty of the hills of Buckland. Featuring over 3500 sq ft,including a finished walkout basement, this 8 room,4 bedroom,2 full and 2 half-bath home with cathedral ceiling and balcony offers a fabulous floor plan for family living as well as a country getaway for seasonal recreation. Enjoy the beauty of your surroundings from a 58x13 deck as well as a spacious and welcoming front porch and patio with firepit. As an additional bonus, the 36x32 garage with high ceilings, water,electric,septic connection and large walkup space offers a terrific opportunity for expansion and creative use such as studio, home office or au pair living. Nearby you'll find Berkshire East and Zoar Outdoor, offering year-round recreational activities and the historic village of Shelburne Falls with its Bridge of Flowers. Schools abound Charlemont,Deerfield, Eaglebrook, Stoneleigh-Burnham are all a short commute
USD 675,000
24 West Oxbow Road
View photo
House · for sale
USD 1,150,000
USD 257/sq.ft
24 West Oxbow Road
Foundry Village
· 4,467 sq.ft · 6 Bedrooms · 5 Baths · House
· Fireplace
Foundry Village · 4,467 sq.ft · 6 Bedrooms · 5 Baths · House · Fireplace
Unique, Gambrel Colonial Timber Frame, is a Masterpiece of exceptional detail, boasting museum-grade, reproduction-quality construction. Master carpenter and Architectural Wood Worker, Arnold Jones played a meticulous role in the reproduction construction of the home over a 20-year period. Employing original hand-made techniques, such as chamfered exposed beams, carved shell cupboards, noting raised panel walls, wainscot, doors and shutters have authentic mortise and tenon joinery secured with wooden pegs. The property features high-level masonry, including an arched brick ceiling over the staircase, period doghouse dormers, transom windows, custom doors, wide plank flooring, and reproduction hardware. With 10 fireplaces, a brick cooking oven, the home exudes quality craftsmanship. Offering 6 bedrooms, 5 baths, (3 are en-suite bedrooms), the Estate sits on 55 acres w ponds, meadows, woodlands & a fruit orchard. Located along the scenic Mohawk Trail, famous for four-season recreation
USD 1,150,000
404 Plain Road
View photo
House · for sale
USD 419,999
USD 201/sq.ft
Updated
404 Plain Road
Foundry Village
· 2,088 sq.ft · 4 Bedrooms · 2 Baths · House
· Garden · Deck · Fireplace · Equipped kitchen · Parking · Cellar
Foundry Village · 2,088 sq.ft · 4 Bedrooms · 2 Baths · House · Garden · Deck · Fireplace · Equipped kitchen · Parking · Cellar
Now inviting offers! Some homes don't come along very often—after more than 40 years, this spacious four-bedroom Colonial in the Meadows of Greenfield is ready for its next chapter! From the welcoming living room with fireplace to the open dining area with vaulted ceilings, this home offers inviting spaces for everyday living and gathering with friends and family. The generously sized kitchen provides abundant counter space and cabinetry, while a heated breezeway connects the home to its attached garage, especially appreciated during our New England winters! A large first-floor bedroom and spacious 3/4 bath with walk-in shower and laundry offer the added convenience of first-floor living. Upstairs, you'll find an additional bathroom along with three bedrooms. The heated basement provides additional space for storage, a workshop, or hobbies. Looking for room to roam? Outside, you'll find a completely fenced-in backyard, multiple decks, and established garden areas, offering plenty of sp
USD 419,999
96 Burrington Rd
View photo
House · for sale
USD 389,000
USD 230/sq.ft
New
96 Burrington Rd
Foundry Village
· 1,690 sq.ft · 1 Bedroom · 1 Bath · House
· Parking
Foundry Village · 1,690 sq.ft · 1 Bedroom · 1 Bath · House · Parking
Built in 2012, this one level light filled contemporary style home is tucked away on 3.3 peaceful and private acres. Thoughtfully designed with sustainability in mind, features include a ground mounted solar PV array, radiant heat in concrete floors, argon insulated windows, passive solar design including ICF construction and earthbermed on 3 sides. Inside you will find an open layout with plenty of room for possibilities, a three-season sunroom where you can watch the sunrise or retreat to the bedroom that has its own private bathroom and large open closet. Outside there is plenty of room for your hobbies with ample storage space that includes a shed and 2 car detached garage that has 2 additional storage rooms or workspaces inside. Conveniently located near Berkshire East Mountain Resort, the quaint village of Shelburne Falls and only a 25-minute drive to Greenfield. This home offers the opportunity to unwind and live sustainably either as a full-time residence or weekend retreat. Op
USD 389,000
4 bedroom, Greenfield MA 01301 106408746
View photo
House · for sale
USD 590,000
USD 275/sq.ft
4 bedroom, Greenfield MA 01301 106408746
Foundry Village
· 2,142 sq.ft · 4 Bedrooms · 3 Baths · House
· Patio · Garden · Fireplace · Equipped kitchen
Foundry Village · 2,142 sq.ft · 4 Bedrooms · 3 Baths · House · Patio · Garden · Fireplace · Equipped kitchen
Timeless in appeal and beautifully maintained, this quality-built four-bedroom, 2.5-bath Colonial is nestled in the Meadows, a sought-after Greenfield neighborhood and awaits its next steward. Offering a wonderful blend of classic style, comfort, and thoughtful updates, the home features an expansive, private backyard, bordered by woodlands, perfect for entertaining family and friends. Inside, the well-appointed kitchen showcases beautiful quartz countertops, an attractive array of cabinetry, and a cozy sunroom complete with a skylight and sliding doors leading to the backyard 20' x 20' patio. The home's inviting circular floor plan begins with a welcoming tiled foyer, including two matching hall closets with access to a gracious living room featuring a wood-burning fireplace, built-in bookcases, and beautiful Bay window. Additionally, a formal dining room boasts a built-in corner cabinet accented by another beautiful bay window. Upstairs, three bedrooms share a full bath, while a key
USD 590,000
4 bedroom, Greenfield MA 01301 106358405
View photo
House · for sale
USD 419,999
USD 201/sq.ft
4 bedroom, Greenfield MA 01301 106358405
Foundry Village
· 2,088 sq.ft · 4 Bedrooms · 2 Baths · House
· Garden · Deck · Fireplace · Equipped kitchen · Parking · Cellar
Foundry Village · 2,088 sq.ft · 4 Bedrooms · 2 Baths · House · Garden · Deck · Fireplace · Equipped kitchen · Parking · Cellar
NOW INVITING OFFERS! Some homes don't come along very often-after more than 40 years, this spacious four-bedroom Colonial in the Meadows of Greenfield is ready for its next chapter! From the welcoming living room with fireplace to the open dining area with vaulted ceilings, this home offers inviting spaces for everyday living and gathering with friends and family. The generously sized kitchen provides abundant counter space and cabinetry, while a heated breezeway connects the home to its attached garage, especially appreciated during our New England winters! A large first-floor bedroom and spacious 3/4 bath with walk-in shower and laundry offer the added convenience of first-floor living. Upstairs, you'll find an additional bathroom along with three bedrooms. The heated basement provides additional space for storage, a workshop, or hobbies. Looking for room to roam' Outside, you'll find a completely fenced-in backyard, multiple decks, and established garden areas, offering plenty of sp
USD 419,999
3 bedroom, Buckland MA 01370 106359484
View photo
House · for sale
USD 399,000
USD 308/sq.ft
3 bedroom, Buckland MA 01370 106359484
Foundry Village
· 1,292 sq.ft · 3 Bedrooms · 2 Baths · House
· Office room · Deck · Equipped kitchen · Cellar
Foundry Village · 1,292 sq.ft · 3 Bedrooms · 2 Baths · House · Office room · Deck · Equipped kitchen · Cellar
Such a sweet spot where you can wake up every morning to the beautiful mountains surrounding and have your coffee on your wrap around deck. As you drive down the street you get spectacular views of the quaint village of Shelburne Falls sitting on the Deerfield River. Just a short distance to go get your groceries, coffee or an ice cream cone! This home has beautiful hard wood floors on the first floor with an open floor plan from kitchen to dining to living room. There is a first floor bedroom which can also be used for an office. The second floor offers two large bedrooms and a full bath. The basement has a bonus finished space that can be a play room, exercise room or simply a mudroom. This home is so welcoming and filled with natural light. Come experience this home for yourself
USD 399,000
3 bedroom, Heath MA 01346 106316613
View photo
House · for sale
USD 294,000
USD 164/sq.ft
3 bedroom, Heath MA 01346 106316613
Foundry Village
· 1,787 sq.ft · 3 Bedrooms · 2 Baths · House
· Deck · Parking
Foundry Village · 1,787 sq.ft · 3 Bedrooms · 2 Baths · House · Deck · Parking
Back on market due to no fault of its own! Giving another lucky buyer the opportunity to scoop up this gorgeous, well-maintained, move-in-ready home. Enjoy the benefits of a beautifully renovated and immaculate 3 bedroom, 2 bathroom home located off Flag Hill Road in Heath. Tucked away on a quiet road, this property offers the perfect blend of comfort, privacy, and outdoor recreation. Features include an abundance of closet space, a spacious primary suite with its own private bathroom, new carpet in two bedrooms, an updated furnace, newer wood stove, new appliances, new hot water heater, garage, two storage sheds, and a deck for your summer BBQ's! Trails are already carved through the woods right from your property, making it easy to enjoy the natural surroundings. Whether you're looking for a peaceful full-time residence or a weekend getaway, this move-in-ready home checks all the boxes. Private access to the beach, playground, and clubhouse is just a half mile down the road. With man
USD 294,000
3 bedroom, Heath MA 01346 106315431
View photo
House · for sale
USD 344,999
USD 193/sq.ft
3 bedroom, Heath MA 01346 106315431
Foundry Village
· 1,787 sq.ft · 3 Bedrooms · 3 Baths · House
· Balcony · Equipped kitchen
Foundry Village · 1,787 sq.ft · 3 Bedrooms · 3 Baths · House · Balcony · Equipped kitchen
Seller entertaining all offers * Escape to the quiet beauty of Heath, Massachusetts! Whether you're searching for a full-time remote work haven, a relaxing second home, or a vacation getaway, this property offers the ideal blend of privacy, comfort, and connection to nature. Through the entrance you will find a spacious living room featuring vaulted ceilings, exposed beams, and an overlooking loft that adds both character and flexible living space. The long covered, screened porch off the freshly painted kitchen, and private balcony off the primary bedroom provide the perfect spots to enjoy your morning coffee or unwind while taking in the peaceful surroundings. The lower level boasts a private in-law suite complete with a full bathroom and separate entrance, offering excellent space for guests, extended family, or flexible living arrangements. Major updates include a metal roof and septic system, both replaced in 2021, with a passing Title V already in place for added peace of mind. S
USD 344,999
5 bedroom, Charlemont MA 01339 106317063
View photo
House · for sale
USD 439,000
USD 123/sq.ft
5 bedroom, Charlemont MA 01339 106317063
Foundry Village
· 3,552 sq.ft · 5 Bedrooms · 2 Baths · House
Foundry Village · 3,552 sq.ft · 5 Bedrooms · 2 Baths · House
Discover an exceptional 58.9-acre property along the scenic Mohawk Trail and a gorgeous Deerfield River in beautiful Charlemont-a rare setting where natural beauty, privacy, income potential, and future possibilities come together. The property includes a spacious 7-room, 3-bedroom, 2-bath ranch, plus a two-family home offering two 2-bedroom apartments. With its peaceful atmosphere, river views, private pond, expansive land, and your own mountain, this remarkable property provides an inspiring setting for a wellness center, yoga and meditation practices, group retreats, nature-based programs, or a private family compound. Imagine guests gathering in a tranquil environment surrounded by forests, water, mountain scenery, and fresh country air. The acreage also offers exciting possibilities for investors, developers, farmers, entrepreneurs, or anyone dreaming of creating something truly unique. Permitted uses include farming, livestock, solar energy, greenhouses, forestry, and accessory d
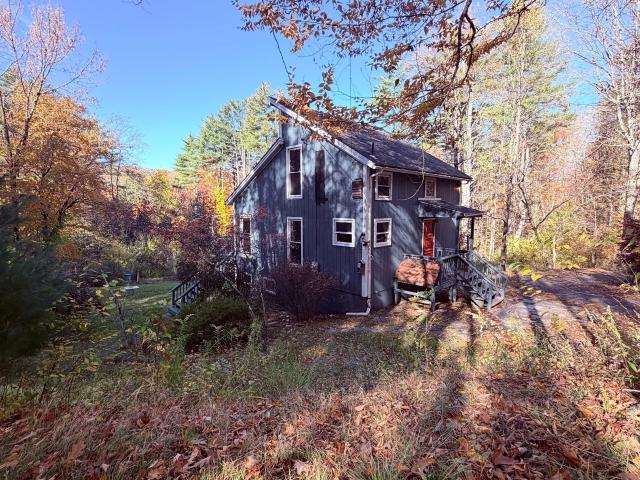
USD 439,000
3 bedroom, Heath MA 01346 106315697
View photo
House · for sale
USD 344,999
USD 193/sq.ft
3 bedroom, Heath MA 01346 106315697
Foundry Village
· 1,787 sq.ft · 3 Bedrooms · 3 Baths · House
· Balcony · Equipped kitchen
Foundry Village · 1,787 sq.ft · 3 Bedrooms · 3 Baths · House · Balcony · Equipped kitchen
Seller entertaining all offers * Escape to the quiet beauty of Heath, Massachusetts! Whether you're searching for a full-time remote work haven, a relaxing second home, or a vacation getaway, this property offers the ideal blend of privacy, comfort, and connection to nature. Through the entrance you will find a spacious living room featuring vaulted ceilings, exposed beams, and an overlooking loft that adds both character and flexible living space. The long covered, screened porch off the freshly painted kitchen, and private balcony off the primary bedroom provide the perfect spots to enjoy your morning coffee or unwind while taking in the peaceful surroundings. The lower level boasts a private in-law suite complete with a full bathroom and separate entrance, offering excellent space for guests, extended family, or flexible living arrangements. Major updates include a metal roof and septic system, both replaced in 2021, with a passing Title V already in place for added peace of mind. S
USD 344,999
10 bedroom, Greenfield MA 01301 106273436
View photo
House · for sale
USD 599,000
USD 145/sq.ft
10 bedroom, Greenfield MA 01301 106273436
Foundry Village
· 4,112 sq.ft · 10 Bedrooms · 10 Baths · House
Foundry Village · 4,112 sq.ft · 10 Bedrooms · 10 Baths · House
Discover the hidden potential of 151 Smead Hill-a historic property in Greenfield's Rural Residential zone that once served as a sought-after wedding venue and now awaits a visionary entrepreneur ready to craft a multi-use enterprise. With flexible, adaptable spaces ideal for a boutique bed and breakfast, innovative event venue, or seasonal retreat, this property benefits from zoning that permits open space cluster development. Zoning offers a pathway for creative reconfiguration-concentrating development while preserving expansive, natural communal areas that could eventually pave the way for modern co-housing or shared amenity communities, all set against a backdrop of timeless rural charm
USD 599,000
425 N County Rd
View photo
House · for sale
USD 565,000
USD 495/sq.ft
425 N County Rd
Foundry Village
· 1,141 sq.ft · 3 Bedrooms · 3 Baths · House
· Office room · Gym · Equipped kitchen · Parking · Cellar
Foundry Village · 1,141 sq.ft · 3 Bedrooms · 3 Baths · House · Office room · Gym · Equipped kitchen · Parking · Cellar
Find yourself on a scenic drive through picturesque Leyden with stunning views of the mountain ranges. This home is nestled in the quiet hills of this farming town and set on over 2.5 acres, farming could easily become a reality here as the land has been cleared. There is a large garage perfect for any hobbies you may have or a home business. The exterior has been freshly painted and the roof is less than 5 years old with seller owned solar to help offset your electric bills. Walk into an open concept kitchen, living and dining area with vaulted ceilings and rustic exposed beams. Stay comfortable year round with the new pellet stove. The first floor also offers a large main suite a second bedroom filled with natural light and a full bath with laundry. The basement has an additional bedroom and multiple bonus rooms for home office, gym, playroom storage and another full bath. Come see for yourself everything this home has to offer!
USD 565,000

Get email alerts

Don't miss out: be the first to know about new properties

The alert was correctly created

On subscribing you accept the conditions of use and the privacy policy
Alert
Receive new ads in your inbox
Save this search
Receive alerts for new listings

We'll send you an email when we have new properties for: "Properties for sale in Foundry Village"

The alert was correctly created

Montague Center
East Deerfield
Get email alerts and be the first to see new listings
Required field
On subscribing I accept the terms of the privacy policy
Perfect! You'll soon start receiving new listings via email
Alert
Receive an email when we have new ads for Properties for sale in Foundry Village
Save this search
Filters

Bedrooms

Size (sq.ft)

sq.ft
sq.ft

Price

USD
USD

Property type

Bathrooms

Clear all filters
Receive notifications when new entries are published.