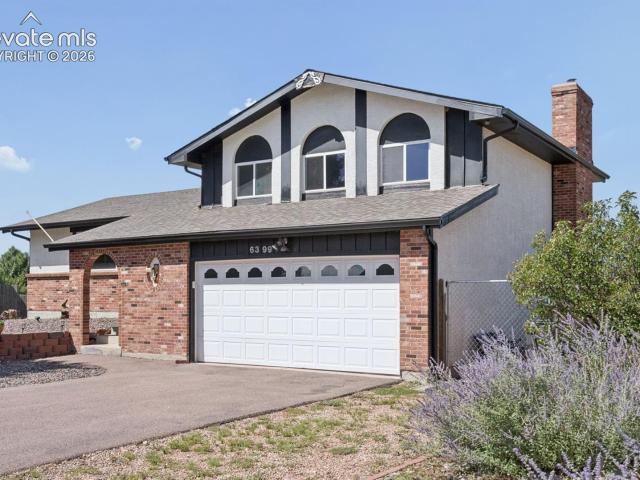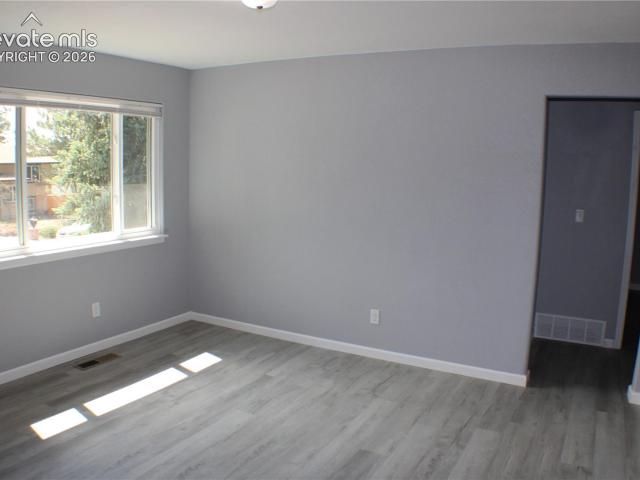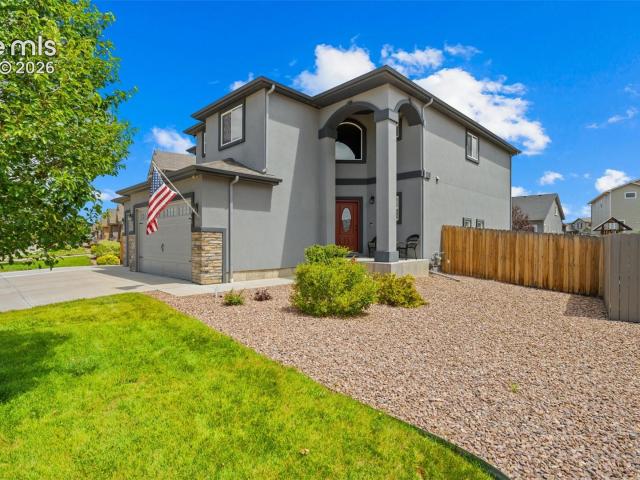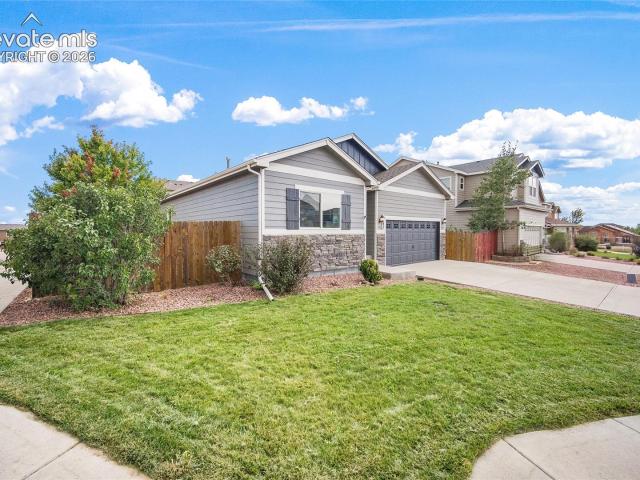
1,169 houses for sale in Fountain city

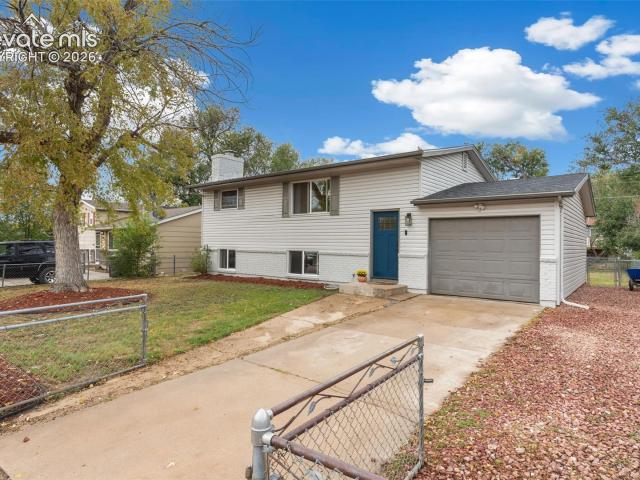
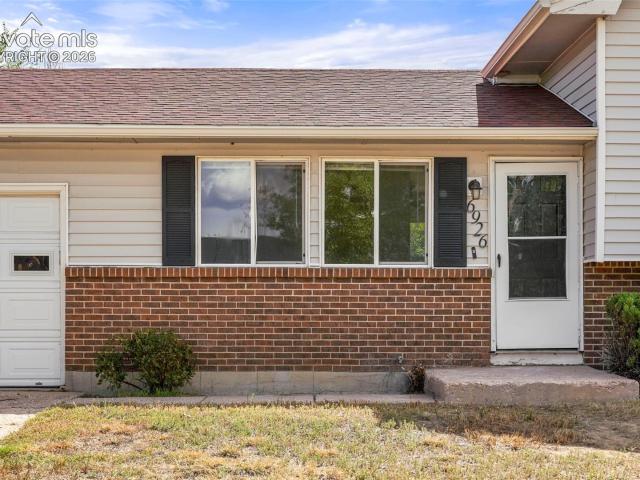
6926 Millbrook Circle
View photo
House · for sale
USD 279,999
USD 220/sq.ft
6926 Millbrook Circle
Fountain city
· 1,270 sq.ft · 3 Bedrooms · 2 Baths · House
· Equipped kitchen
Fountain city · 1,270 sq.ft · 3 Bedrooms · 2 Baths · House · Equipped kitchen
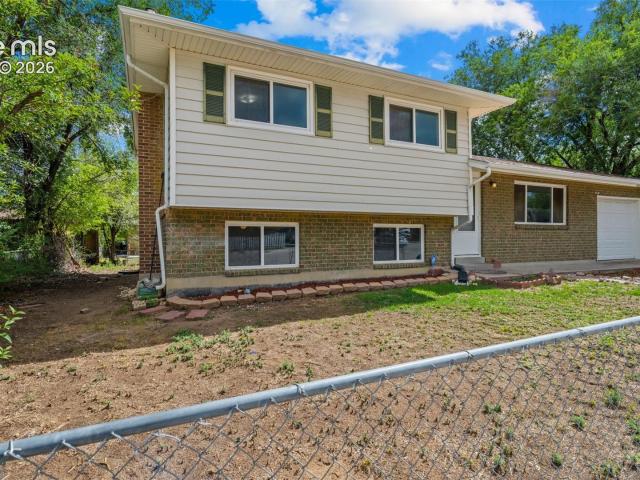
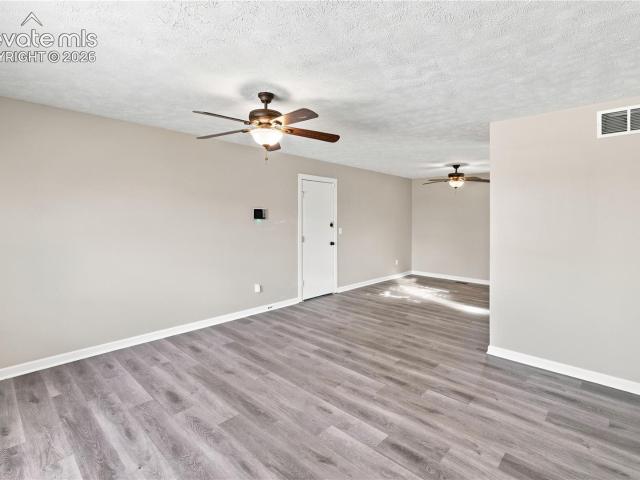
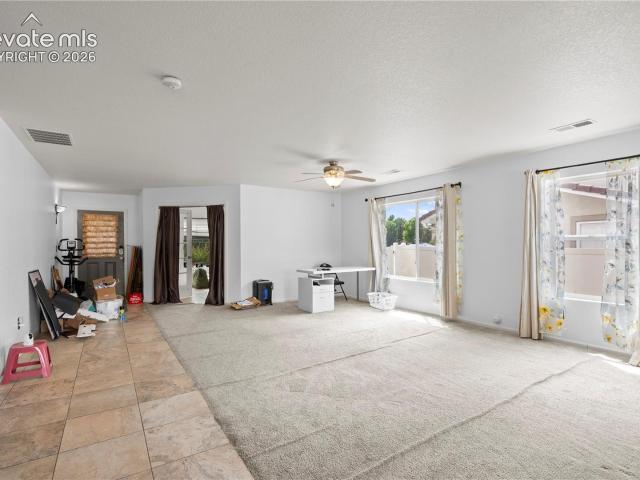
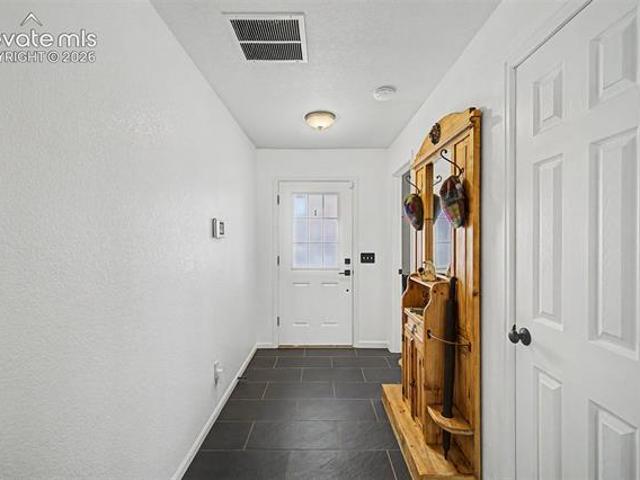
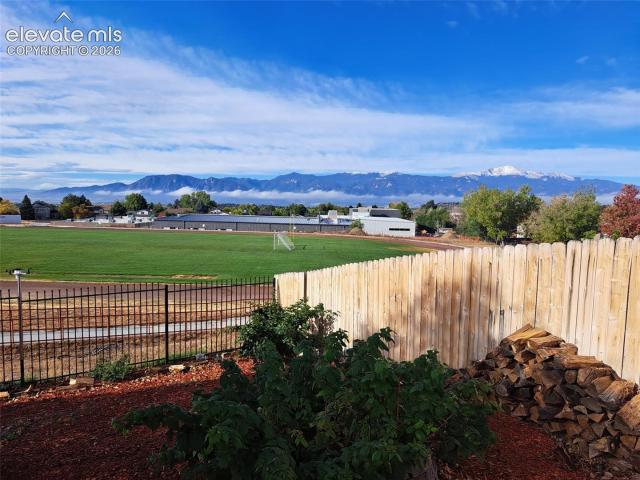
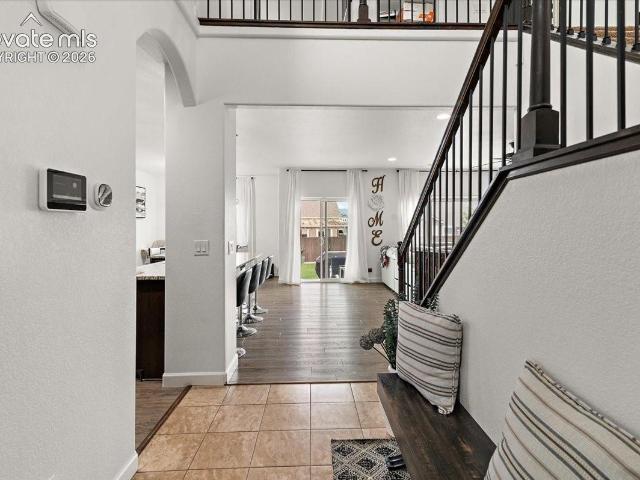
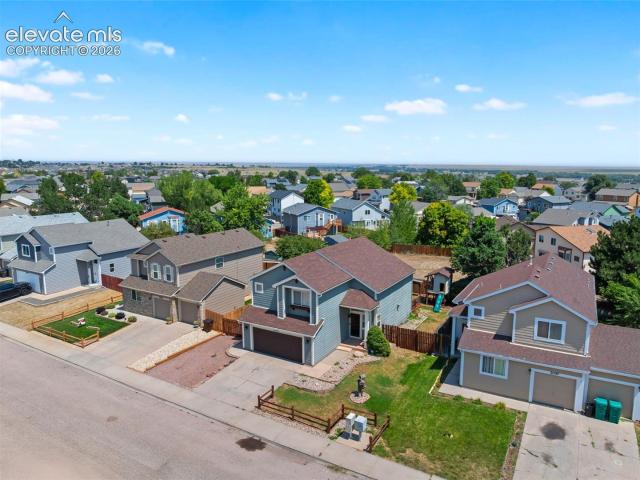
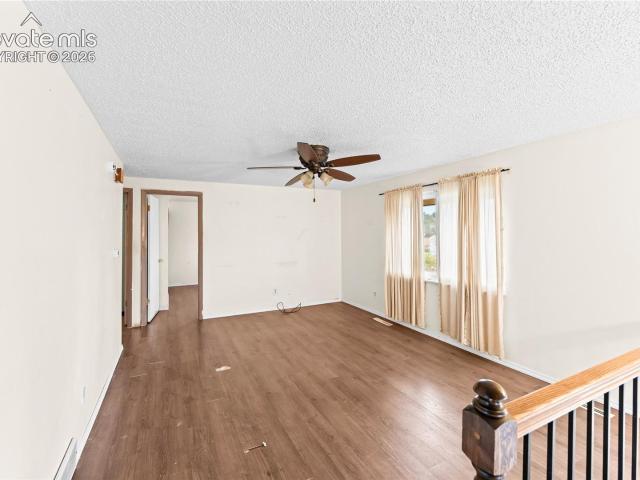
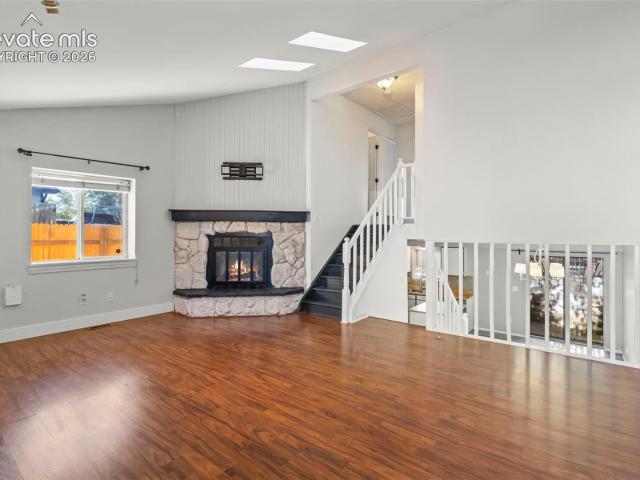
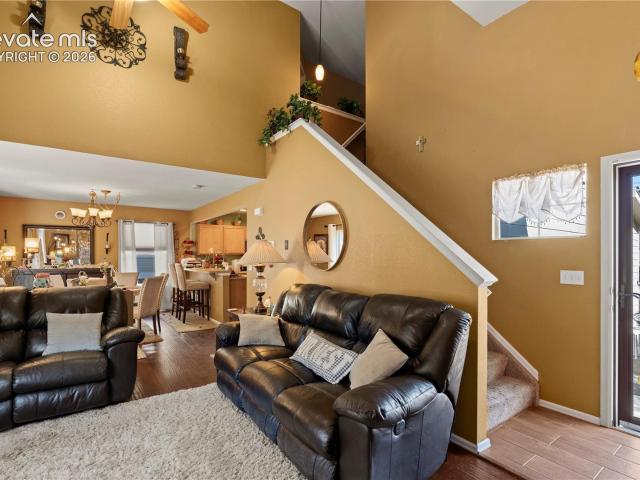
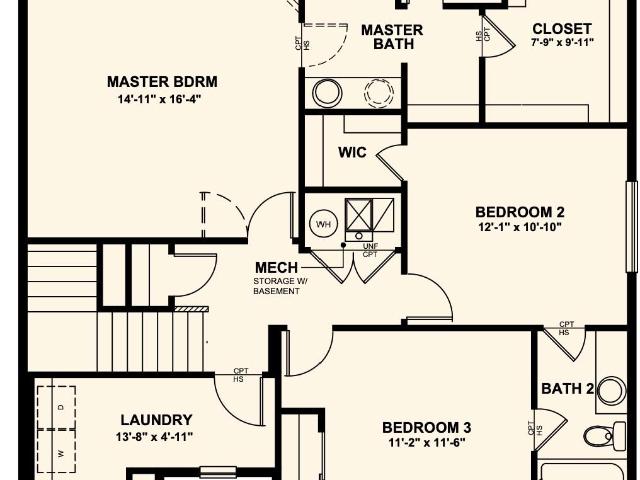
Property in need of tlc! Great investment or value-add opportunity! This 1,272 SF home offers a great opportunity for an investor, flipper, or buyer looking to renovate and build equity. The property is in need of cosmetic updating throughout, including flooring, kitchen, bathrooms, cabinets, countertops, appliances, paint, and other interior finishes. Several major improvements have already been completed, including roof replacement in 2022, new siding in 2022, water heater replaced in 2022, and furnace replaced in 2016. With many of the larger-ticket exterior and mechanical items already addressed, the next owner can focus primarily on bringing the interior up to its full potential. Property is being sold in its current condition. Bring your vision and take advantage of this opportunity in Fountain!
USD 279,999
7316 Josh Byers Way
View photo
House · for sale
USD 42,990
USD 16/sq.ft
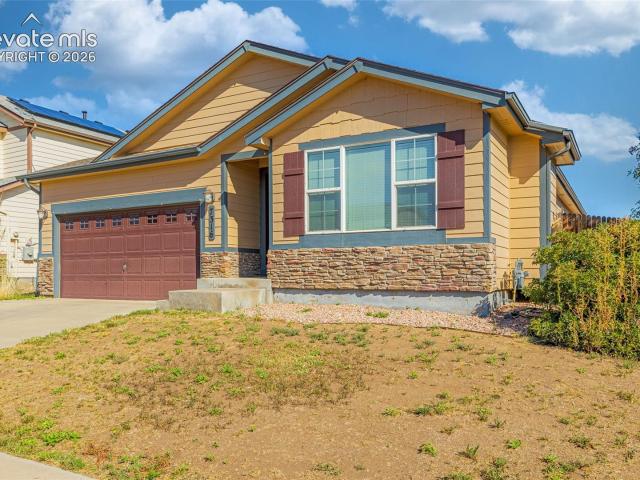
7316 Josh Byers Way
Fountain city
· 2,573 sq.ft · 5 Bedrooms · 3 Baths · House
· Patio · Garden · Fireplace · Equipped kitchen · Parking · Air conditioning · Cellar
Fountain city · 2,573 sq.ft · 5 Bedrooms · 3 Baths · House · Patio · Garden · Fireplace · Equipped kitchen · Parking · Air conditioning · Cellar
Welcome to a spacious ranch style home offering true main level living with 5 bedrooms, 3 bathrooms, and more than 2,700 finished square feet. The open main level features a comfortable living room with a gas fireplace, an adjoining kitchen with breakfast bar seating and upgraded appliances, and a primary suite with a walk in closet and private full bath. Two additional bedrooms, another full bathroom, and the laundry area complete the main floor. Downstairs, the fully finished basement provides plenty of room to spread out, with a large family and recreation area, two additional bedrooms with walk in closets, a full bathroom, and generous storage space. Outside, enjoy mature landscaping, a covered front porch, an expanded concrete patio, raised garden beds, a storage shed, and a fully fenced backyard. Additional features include central air conditioning, a whole home humidifier, custom blinds, ceiling fans, six panel doors, garage shelving, a garage heater, and washer and dryer with p
USD 42,990
11960 Old Pueblo Road
View photo
House · for sale
USD 1,975,000
USD 637/sq.ft
11960 Old Pueblo Road
Fountain city
· 3,100 sq.ft · 4 Bedrooms · 3 Baths · House
· Fireplace · Equipped kitchen
Fountain city · 3,100 sq.ft · 4 Bedrooms · 3 Baths · House · Fireplace · Equipped kitchen
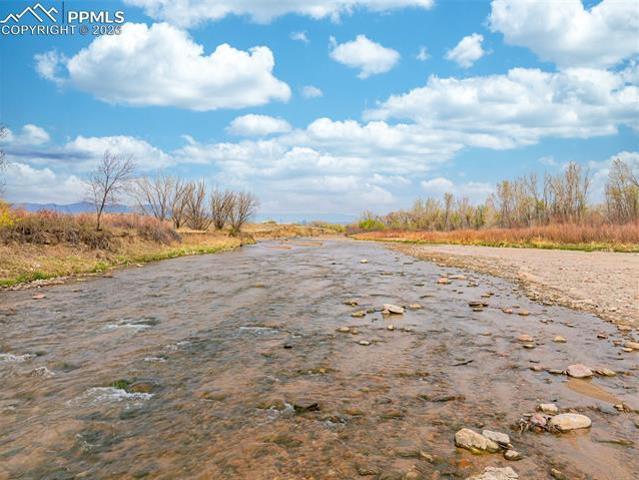
Rare creek side opportunity. 80 close-in acres with almost. 75 of a mile of private year round Fountain Creek frontage with towering mature willow and cottonwood trees, wildlife trail corridors throughout the property, a 63x52 4 stall barn, a 90x60 shop and a gorgeous Santa Fe home. Amazing style with exposed wood beams throughout, vigas, antique doors throughout, in-floor radiant heat w/ newer boiler, hand forged gated entry, custom hard maple live edge counters and window seals, stone accent walls, Saltillo tile flooring, expansive high end architectural grade Pella windows. Fully remodeled gourmet kitchen w/ commercial Viking gas range and hood, Subzero refrigerator, antique integrated butcher block, bronze sink, high end cabinetry w/ soft close drawers, beautiful leathered granite counters, pantry, under cabinet lighting. Expansive great room open to the kitchen, Kiva fireplace w/ stone seating, towering ceilings, log beam supports. Main level primary suite w/ Kiva fireplace, walk-
USD 1,975,000
411 Shield Road
View photo
House · for sale
USD 325,000
USD 235/sq.ft
411 Shield Road
Fountain city
· 1,378 sq.ft · 3 Bedrooms · 2 Baths · House
· Office room · Equipped kitchen · Air conditioning · Cellar
Fountain city · 1,378 sq.ft · 3 Bedrooms · 2 Baths · House · Office room · Equipped kitchen · Air conditioning · Cellar
Fully fenced corner lot, no HOA, no covenants, and a new furnace, A/C, and water heater installed in 2024 in Fountain Crest Estates. This tri-level delivers comfortable, flexible living in the Fountain-Fort Carson school district at a price point that is hard to beat. Luxury vinyl flows through the entry and main living areas, where abundant natural light fills the living room and kitchen featuring a breakfast bar. The layout spreads living across three distinct levels, giving each space its own purpose and feel. Three upper-level bedrooms include a primary suite with an adjoining 3/4 bath, while a full bath serves the remaining bedrooms. All three bedrooms are tucked away from the main living areas, providing privacy and quiet. The lower level adds a family room with a wood-burning stove that creates a cozy and energy-efficient secondary gathering space, along with a dedicated office and lower-level laundry. The partially finished basement round out the footprint with additional flexi
USD 325,000
7447 Peachleaf Drive
View photo
House · for sale
USD 575,000
USD 184/sq.ft
7447 Peachleaf Drive
Fountain city
· 3,111 sq.ft · 4 Bedrooms · 3 Baths · House
· Patio · Equipped kitchen · Parking
Fountain city · 3,111 sq.ft · 4 Bedrooms · 3 Baths · House · Patio · Equipped kitchen · Parking
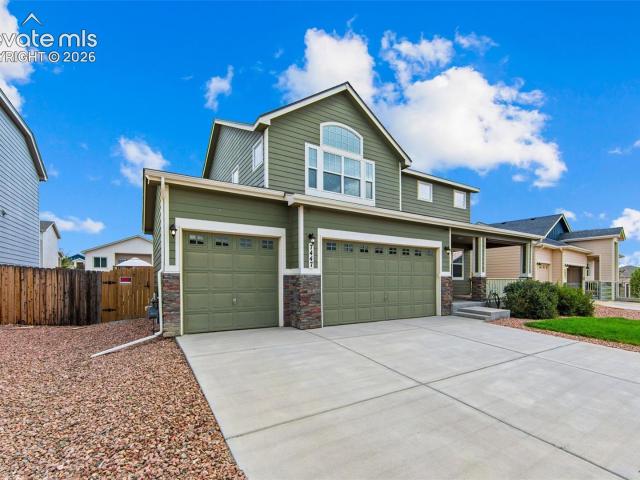
Four bedrooms, four baths, a loft, a wet bar, a four-car tandem garage, and over three thousand finished square feet in The Glen at Widefield, built in 2018. This two-story delivers the kind of space and finish level that stands out at any price point in the Mesa Ridge High School feeder zone. Beautiful floors and functional design flow through the main level, where a great room opens to a kitchen with granite countertops, a gas range, island, breakfast bar, and pantry. The walkout dining area and concrete patio extend the living space outdoors, while the natural wood entry and half bath round out the ground floor. Upstairs, the primary suite is a genuine retreat featuring a sitting area, walk-in closet, vaulted ceiling, and a stunning five-piece bath with ceramic tile, double vanity, free-standing shower, spa shower, and soaking tub. Two additional upper bedrooms, a second full bath, a dedicated laundry room, and a versatile loft provide exceptional flexibility for any lifestyle. The
USD 575,000
551 Corte Sol NA
View photo
House · for sale
USD 325,000
USD 198/sq.ft
551 Corte Sol NA
Fountain city
· 1,636 sq.ft · 4 Bedrooms · 2 Baths · House
· Parking
Fountain city · 1,636 sq.ft · 4 Bedrooms · 2 Baths · House · Parking
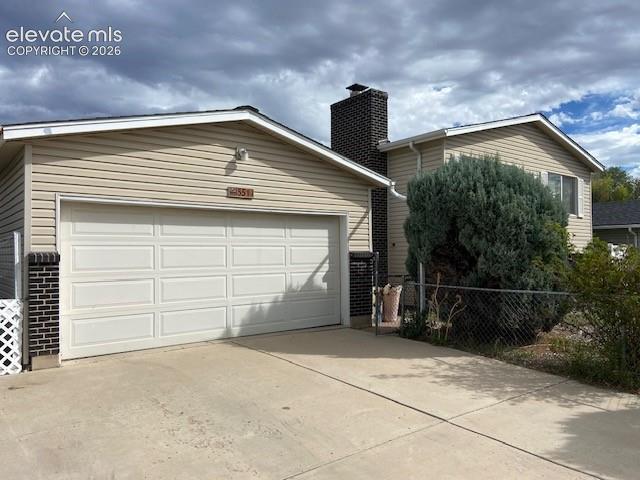
Welcome to 551 Corte Sol! This spacious bi-level home offers over 1,600 sq. Ft. of living area with 4 bedrooms, 2 bathrooms and an attached 2-car garage. The versatile bi-level layout features separate living areas, providing plenty of room to spread out and flexibility for a variety of living arrangements. The home needs some TLC and updating, making it a great opportunity for a buyer looking to add their own personal touches and build equity. With generous living space, a functional floor plan and plenty of potential, this property is ready for its next chapter. Bring your ideas and make this home your own. Short Sale
USD 325,000
6399 Pawnee Circle
View photo
House · for sale
USD 460,000
USD 199/sq.ft
6399 Pawnee Circle
Fountain city
· 2,303 sq.ft · 5 Bedrooms · 3 Baths · House
· Garden · Office room · Fireplace · Equipped kitchen · Parking · Cellar
Fountain city · 2,303 sq.ft · 5 Bedrooms · 3 Baths · House · Garden · Office room · Fireplace · Equipped kitchen · Parking · Cellar
Pikes peak views! Welcome home to this fantastic, move-in-ready 5-bedroom, 4-bathroom home situated on a large lot with stunning mountain views and Pikes Peak right in your own backyard! With 2,336 square feet of living space, an oversized 2-car garage, and an abundance of flexible living space, this home offers room to spread out and enjoy Colorado living. Step inside to a spacious living room with plenty of natural light, a separate dining area, and a recently updated kitchen that is ready for everyday living and entertaining. The upper level features three bedrooms and a full bathroom, including a spacious primary bedroom with its own attached ¾ bathroom. The lower level offers a comfortable family room complete with a gas fireplace and walkout access to the backyard. The recently updated basement adds even more versatility with an additional living space, two bedrooms, and a ¾ bathroom—perfect for guests, a home office, recreation space, or multi-generational living. Step outside a
USD 460,000
2080 Poteae Circle
View photo
House · for sale
USD 359,900
USD 242/sq.ft
2080 Poteae Circle
Fountain city
· 1,485 sq.ft · 3 Bedrooms · 2 Baths · House
· Garden · Equipped kitchen
Fountain city · 1,485 sq.ft · 3 Bedrooms · 2 Baths · House · Garden · Equipped kitchen
Complete Remodel. New Windows, new doors, new appliances, new floors, new kitchen cabinets, new vanities, new furnace, new air conditioning, and new fixtures. Huge fenced back yard with a storage shed and a great view of Pikes Peak. Close to schools, park, dog park
USD 359,900
7643 Peachleaf Drive
View photo
House · for sale
USD 585,000
USD 188/sq.ft
7643 Peachleaf Drive
Fountain city
· 3,111 sq.ft · 5 Bedrooms · 3 Baths · House
· Gym · Equipped kitchen · Parking · Cellar
Fountain city · 3,111 sq.ft · 5 Bedrooms · 3 Baths · House · Gym · Equipped kitchen · Parking · Cellar
Rare opportunity to own this beautifully upgraded 5-bedroom, 4-bathroom home offering over 3,100 finished square feet on a premium 0.22-acre lot in The Glen at Widefield. Built in 2018, this move-in-ready home combines exceptional living space with hard-to-find garage and storage options. A true standout is the fully insulated oversized tandem 4-car garage with upgraded oversized garage doors, providing incredible flexibility for full-size trucks, SUVs, recreational vehicles, a workshop, home gym, or additional storage. Combined with RV parking, this home offers space that's difficult to find in the area. Inside, the open-concept main level is filled with natural light and features a spacious kitchen with double ovens, generous counter space, and seamless flow into the dining and living areas. Upstairs, the private primary suite features a spacious 5-piece bath with dual vanities, a soaking tub, separate shower, and skylight, creating the perfect place to unwind. The finished basement
USD 585,000
9445 Brisco Court
View photo
House · for sale
USD 449,950
USD 167/sq.ft
9445 Brisco Court
Fountain city
· 2,691 sq.ft · 4 Bedrooms · 3 Baths · House
· Patio · Garden · Equipped kitchen · Cellar
Fountain city · 2,691 sq.ft · 4 Bedrooms · 3 Baths · House · Patio · Garden · Equipped kitchen · Cellar
Welcome home to this newly renovated, spacious ranch-style home situated on a prime corner lot leading into a quiet cul-de-sac. Step inside the main level to find a light-filled layout with soaring vaulted ceilings, rich real wood flooring, and effortless main-level living, anchored by an updated kitchen featuring beautiful granite countertops and comfortable bedroom spaces. Head downstairs to the fully finished basement, offering generous additional living area perfect for a recreation room, home theater, or additional bedrooms. Outside, the home opens up to a private backyard complete with a covered patio, creating an ideal setting for outdoor dining, entertaining, and relaxing!
USD 449,950
1596 Prado Drive
View photo
House · for sale
USD 385,000
USD 238/sq.ft
Updated
1596 Prado Drive
Fountain city
· 1,615 sq.ft · 4 Bedrooms · 2 Baths · House
· Garden · Deck · Fireplace · Equipped kitchen · Air conditioning
Fountain city · 1,615 sq.ft · 4 Bedrooms · 2 Baths · House · Garden · Deck · Fireplace · Equipped kitchen · Air conditioning
Va assumable with less than $12,000 gap! Thank you for your interest in this beautiful home which features a truly smart and functional floor plan, it's open and bright. This home was totally renovated only three years ago, with even more upgrades since, those would include a new roof, new deck, updated electrical system, A/C unit. The upper level features a large open-concept kitchen with center island, quartz counter tops, new appliances, dining room/living room with a bay window, alongside two very spacious bedrooms and a full bathroom. Walkout from the upper level to the new deck with views of the mountains, backyard is huge and fully fenced. The lower garden level includes a very large family room equipped with a wood-burning fireplace, large windows that allow lots of natural light. In addition to all this living space, you will find two other bedrooms, another full bath and laundry room, washer and dryer included. Don't miss out on this move-in ready home, close to Fountain Cree
USD 385,000
7010 Shoshone Way
View photo
House · for sale
USD 302,500
USD 286/sq.ft
7010 Shoshone Way
Fountain city
· 1,055 sq.ft · 3 Bedrooms · 1 Bath · House
· Garden · Equipped kitchen
Fountain city · 1,055 sq.ft · 3 Bedrooms · 1 Bath · House · Garden · Equipped kitchen
Beautifully updated and move-in ready, this exceptional home sits on a large lot in a quiet, established neighborhood just two blocks from Evans Elementary School. Recent improvements include new interior paint, new exterior paint, and new luxury vinyl plank flooring throughout, creating a fresh, modern feel from the moment you arrive. The stylishly remodeled kitchen features contemporary shaker cabinetry, attractive countertops, and stainless steel appliances, offering both functionality and timeless appeal. The updated bathroom boasts dual vanities and a luxurious jetted soaking tub, providing a spa-like retreat. The expansive lot extends beyond the existing fence line, offering additional outdoor space and flexibility. A separately fenced rear section provides the perfect area for a dog run, garden, or additional recreational space. Ideally located in eastern Colorado Springs, this home is just minutes from Peterson Space Force Base, shopping, dining, entertainment, and major commut
USD 302,500
7776 Candlelight Lane
View photo
House · for sale
USD 450,000
USD 148/sq.ft
7776 Candlelight Lane
Fountain city
· 3,035 sq.ft · 3 Bedrooms · 2 Baths · House
· Garden · Office room · Equipped kitchen
Fountain city · 3,035 sq.ft · 3 Bedrooms · 2 Baths · House · Garden · Office room · Equipped kitchen
Located just 10 minutes from Gate 20 at Fort Carson, this home offers easy access to Eagleside Elementary, only 2 minutes away, and a community disc golf course and playground just 1 minute from your door. Inside, the open-concept floor plan connects the living, dining, and kitchen areas, creating a functional layout for everyday living. The main level features a dedicated office with French doors and a convenient laundry room. The spacious primary suite includes a five-piece ensuite bathroom with dual vanities, a soaking tub, and a separate walk-in shower. Every bedroom features a walk-in closet, providing plenty of storage. The furnace and water heater were both replaced just 3 years ago. Outside, the fully fenced backyard backs to a walking trail
USD 450,000
7716 Candlelight Lane
View photo
House · for sale
USD 520,000
USD 171/sq.ft
7716 Candlelight Lane
Fountain city
· 3,035 sq.ft · 4 Bedrooms · 2 Baths · House
· Equipped kitchen
Fountain city · 3,035 sq.ft · 4 Bedrooms · 2 Baths · House · Equipped kitchen
A home isn't defined by its photos, it's defined by the life it makes possible. This one just happens to offer both. With more than 3,000 square feet of above-grade living space, this home was thoughtfully designed for the moments that matter most: mornings that begin around the kitchen, laughter that carries from one room to the next during family gatherings, quiet evenings spent unwinding after a long day, and the flexibility to grow into whatever your next chapter holds. At the heart of the home, the spacious kitchen naturally brings everyone together with generous workspace, abundant cabinetry, and an effortless connection to the surrounding living and dining areas. Whether you're preparing a quick weekday meal or hosting the people you love most, the layout was designed to make everyday living feel just a little easier. Upstairs, spacious bedrooms provide comfort, privacy, and room to recharge, while the primary suite offers a peaceful retreat at the end of the day. Multiple livin
USD 520,000
2280 Ambleside Drive
View photo
House · for sale
USD 399,900
USD 387/sq.ft
2280 Ambleside Drive
Fountain city
· 1,033 sq.ft · 3 Bedrooms · 2 Baths · House
· Garden · Fireplace · Equipped kitchen · Air conditioning · Parking
Fountain city · 1,033 sq.ft · 3 Bedrooms · 2 Baths · House · Garden · Fireplace · Equipped kitchen · Air conditioning · Parking
Spectacular views of Pikes Peak and the Front Range from this 3 bedroom, 2 bathroom ranch home with 4-car covered parking. Kitchen features beautiful granite slab counters with book-matched granite backsplash. Soft-close cherry cabinets elevate the space with crown molding, crown lighting and under-cabinet lighting, lazy susans, and pantry with pull-out shelves. Stainless steel appliances and wood-look tile floor complete the kitchen. Vaulted ceiling and wood-burning fireplace with decorative mantel accent the living room. Mountain views from most rooms including primary bedroom, dining room, and living room! Owner’s suite features private full bathroom with tile floor, double-sink vanity, and walk-in closet. Second bathroom has new tile floor and floor-to-ceiling tile shower surround! Bedrooms and living room feature new carpet and pad. Upgraded lighting, vinyl windows throughout, and central A/C! The back yard may become your favorite feature – a fully equipped place to relax and tak
USD 399,900
7502 Peachleaf Drive
View photo
House · for sale
USD 595,000
USD 178/sq.ft
7502 Peachleaf Drive
Fountain city
· 3,337 sq.ft · 5 Bedrooms · 3 Baths · House
· Garden · Fireplace · Equipped kitchen · Parking · Air conditioning · Cellar
Fountain city · 3,337 sq.ft · 5 Bedrooms · 3 Baths · House · Garden · Fireplace · Equipped kitchen · Parking · Air conditioning · Cellar
Welcome to, a spacious 5-bedroom, 4-bath home offering 3,388 square feet of thoughtfully designed living space. The open-concept main level connects the kitchen, dining area, and living room for a comfortable flow. The kitchen features granite countertops, abundant cabinetry, a generous center island with seating, and a separate pantry. Large windows bring natural light into the living room, where a fireplace and built-in shelves create an inviting focal point. Upstairs, the spacious primary suite includes a tray ceiling, walk-in closet, dual-sink vanity, soaking tub, and separate tiled shower. Three additional upper-level bedrooms and multiple bathrooms provide flexible options for any needs. The finished basement adds another bedroom, bathroom, utility area, and a recreation room with space for multiple uses. Additional highlights include central air conditioning, ceiling fans, a privacy-fenced backyard, and an attached four-car garage offering substantial parking and storage space.
USD 595,000
2055 Hibbard Lane
View photo
House · for sale
USD 485,000
USD 186/sq.ft
2055 Hibbard Lane
Fountain city
· 2,594 sq.ft · 4 Bedrooms · 3 Baths · House
· Garden · Deck · Fireplace · Equipped kitchen · Air conditioning · Cellar · Parking
Fountain city · 2,594 sq.ft · 4 Bedrooms · 3 Baths · House · Garden · Deck · Fireplace · Equipped kitchen · Air conditioning · Cellar · Parking
New roof*. Welcome to this spacious 4-bedroom, 4-bath home located approximately 10 minutes from Fort Carson! The main living area features dramatic vaulted wood ceilings, exposed beams, hardwood floors, and a floor-to-ceiling stone gas fireplace. The open floor plan flows into the kitchen featuring granite countertops, a copper farmhouse sink, pantry, new refrigerator, and new microwave. Upstairs, the primary suite includes a large walk-in closet and 5-piece adjoining bath with dual vanities and a claw-foot soaking tub. Two additional upper-level bedrooms share a Jack-and-Jill bath. The finished basement offers a large family room, additional bedroom, and bathroom, providing plenty of flexible living space. Outside, enjoy a fenced backyard with a spacious covered deck, stone fire pit with built-in seating, and treehouse. RV/boat parking provides additional space for recreational vehicles. Major updates and features include a furnace and A/C installed in 2024, new water treatment syste
USD 485,000
1435 Peterson Road
View photo
House · for sale
USD 315,000
USD 192/sq.ft
1435 Peterson Road
Fountain city
· 1,636 sq.ft · 5 Bedrooms · 2 Baths · House
· Parking · Air conditioning
Fountain city · 1,636 sq.ft · 5 Bedrooms · 2 Baths · House · Parking · Air conditioning
Investor or Sweat Equity Opportunity in Colorado Springs! Featuring 5 Bedrooms, 2 Bathrooms, Attached 1-car Garage, this home could be an excellent opportunity for an investor looking for their next investment/project or a handy buyer looking to add value and build sweat equity through renovations & improvements. Some big-ticket mechanicals are already addressed, a New Furnace and A/C were installed in 2026. Bathrooms were also updated within the last few years. With some updating and TLC, this property has the potential to become a great home or a worthwhile investment. Short sale. Sold as is!
USD 315,000
818 Hayloft Lane
View photo
House · for sale
USD 379,999
USD 240/sq.ft
818 Hayloft Lane
Fountain city
· 1,582 sq.ft · 3 Bedrooms · 2 Baths · House
· Patio · Garden
Fountain city · 1,582 sq.ft · 3 Bedrooms · 2 Baths · House · Patio · Garden
Welcome home to this beautifully updated 3-bedroom, 2.5-bath home in Fountain, Colorado! Built in 1999 and nestled in a quiet, friendly neighborhood close to area schools, this home offers a welcoming layout with thoughtful updates throughout. Step inside to beautiful new LVP flooring throughout the main level, complemented by fresh paint that creates a bright, refreshed feel. The spacious primary bedroom features new carpet and fresh paint, while the conveniently located second-floor laundry keeps everyday chores close to all three bedrooms. Step outside to a gorgeous backyard patio with pergola—the perfect spot for morning coffee, summer barbecues, entertaining friends and family, or simply relaxing and enjoying Colorado's beautiful weather. With fresh updates, a functional floor plan, inviting outdoor living space, and a convenient Fountain location, this home offers comfort and charm inside and out. Come see all that it has to offer!
USD 379,999
6570 Southmoor Drive
View photo
House · for sale
USD 300,000
USD 179/sq.ft
6570 Southmoor Drive
Fountain city
· 1,668 sq.ft · 2 Bedrooms · 2 Baths · House
· Parking · Air conditioning
Fountain city · 1,668 sq.ft · 2 Bedrooms · 2 Baths · House · Parking · Air conditioning
Tucked away on a peaceful and private 0.6-acre lot, this charming 2-bedroom, 2-bath home offers the perfect balance of quiet country-style living and convenient access to the city. This property can also be used as a commercial property for a small business. Surrounded by mature trees and natural beauty, the property provides a secluded setting ideal for relaxing, entertaining, or simply enjoying the outdoors. Inside, the home features a comfortable and functional layout with spacious living areas, abundant natural light, and a warm, inviting atmosphere. A detached garage offers additional storage, workshop space, or room for business vehicles and recreational equipment. Located just minutes from city amenities, shopping, dining, and commuting routes, this property combines privacy, space, and convenience in one unique opportunity. The owner has been using window units he bought for AC
USD 300,000
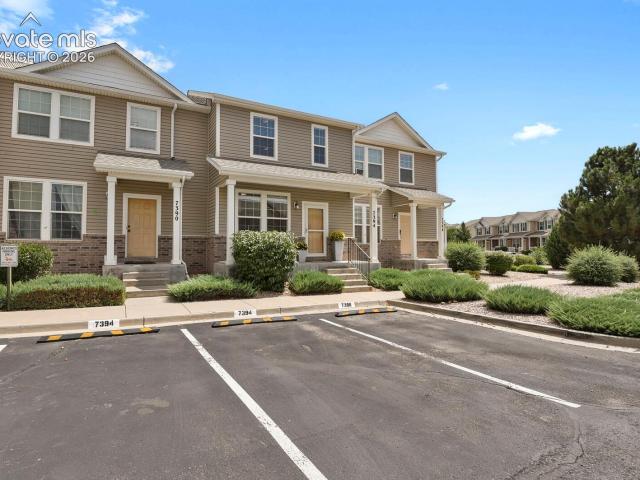
7394 Countryside Grove
View photo
Townhouse · for sale
USD 225,000
USD 191/sq.ft
7394 Countryside Grove
Fountain city
· 1,173 sq.ft · 2 Bedrooms · 1 Bath · Townhouse
· Equipped kitchen · Parking
Fountain city · 1,173 sq.ft · 2 Bedrooms · 1 Bath · Townhouse · Equipped kitchen · Parking
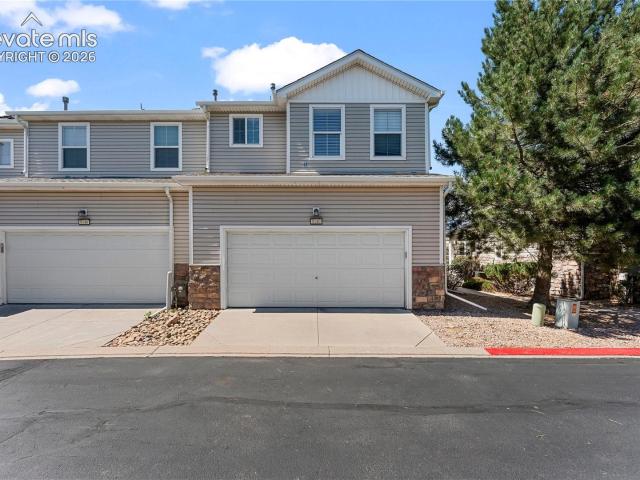
This beautiful 2-bedroom, 2-bathroom townhouse combines modern comfort with an unbeatable location! The townhome features two reserved assigned parking spaces right in front of the townhouse, a beautiful layout, blinds on all the windows, a newer hot water heater, additional storage available in the crawlspace, all this and it backs to open space! The kitchen includes a refrigerator, dishwasher, range, oven, and microwave oven. Upstairs you'll find natural light that fills the entire area, with two bedrooms, a full bath, and laundry area that includes your own washer/dryer. The new King Soopers Marketplace in Fountain is already built and open! The 122,000-square-foot store anchors the Mesa Ridge Marketplace development located near the corner of Mesa Ridge Parkway and Syracuse Street. Countryside is an easy commute to Fort Carson and has easy routes to both Peterson and Schriever Space Force Bases. Outdoor Lifestyle: The community lies within easy walking distance to Fountain/Ft Carso
USD 225,000
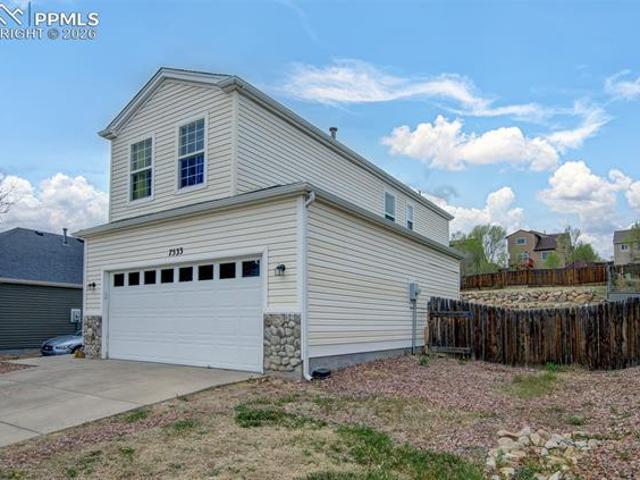
7533 Sistine Lane
View photo
House · for sale
USD 422,499
USD 274/sq.ft
7533 Sistine Lane
Fountain city
· 1,539 sq.ft · 3 Bedrooms · 2 Baths · House
· Garden · Fireplace · Equipped kitchen · Parking
Fountain city · 1,539 sq.ft · 3 Bedrooms · 2 Baths · House · Garden · Fireplace · Equipped kitchen · Parking
WELCOME HOME to this beautifully updated 2-story home in Fountain, offering 3 beds, 3 baths, & 2-car garage w/shop potential complete with a workbench & shelving. Located just minutes from Fort Carson, schools, shopping, & parks, this home blends comfort, convenience, & major upgrades! Enjoy peace of mind with brand-new exterior siding & a new garage door, a major exterior investment already completed for you, along with new LVP flooring & updated fixtures throughout, giving this home a fresh, move-in-ready feel inside & out. Step inside to a bright, inviting main level featuring soaring vaulted ceilings, fresh interior paint, nearly new carpeting, & abundant natural light pouring through large picturesque windows. The spacious kitchen includes S. S. appliances, breakfast bar, a large walk-in pantry, upgraded lighting & fixtures, & flows seamlessly into the dining/living room combo with a walkout to the backyard. The living room now features a stylish electric fireplace, creating a coz
USD 422,499
2371 Washo Circle
View photo
House · for sale
USD 340,000
USD 315/sq.ft
2371 Washo Circle
Fountain city
· 1,076 sq.ft · 3 Bedrooms · 2 Baths · House
· Garden · Office room · Deck · Balcony · Fireplace · Equipped kitchen · Parking · Cellar
Fountain city · 1,076 sq.ft · 3 Bedrooms · 2 Baths · House · Garden · Office room · Deck · Balcony · Fireplace · Equipped kitchen · Parking · Cellar
Welcome to this charming end-unit tri-level townhouse located in the desirable Eastridge Townhomes community. This well-maintained home offers 3 bedrooms, 2 bathrooms, and approximately 1,349 square feet of finished living space. The main level features vaulted ceilings, abundant natural light, laminate flooring, and a cozy wood-burning fireplace. The spacious kitchen includes ample cabinetry, stainless steel appliances, a pantry, and an adjoining dining area with access to the private backyard. The basement level offers an additional bedroom and bathroom, providing flexibility for guests, a primary suite, or a home office. Additional features include a private balcony, fenced yard, deck, attached garage, and convenient access to parks, schools, shopping, dining, and major commuter routes. A great opportunity to own a comfortable and functional home in a convenient Colorado Springs location
USD 340,000
8140 Elk River View
View photo
Townhouse · for sale
USD 298,000
USD 184/sq.ft
Updated
8140 Elk River View
Fountain city
· 1,615 sq.ft · 3 Bedrooms · 2 Baths · Townhouse
· Parking · Air conditioning
Fountain city · 1,615 sq.ft · 3 Bedrooms · 2 Baths · Townhouse · Parking · Air conditioning
Welcome to this beautiful end-unit home featuring three bedrooms, two and a half bathrooms, and a two-car garage, located in the desirable Fountain community. This inviting home offers an open-concept layout with hardwood-style laminate flooring and updated bathrooms. Enjoy the comfort of central A/C, a peaceful and tranquil community, and the convenience of being close to shopping centers, restaurants, parks, and schools. The home is also just minutes from Fort Carson Gate 20. Additional highlights include a brand-new roof, making this home an excellent opportunity for its next owner. Don't miss your chance to make this wonderful home yours! Schedule your showing today, this one won't last long!
USD 298,000
9762 Treasurevault Trail
View photo
House · for sale
USD 529,999
USD 184/sq.ft
9762 Treasurevault Trail
Fountain city
· 2,874 sq.ft · 4 Bedrooms · 3 Baths · House
· Patio · Equipped kitchen
Fountain city · 2,874 sq.ft · 4 Bedrooms · 3 Baths · House · Patio · Equipped kitchen
Assumable va loan opportunity. Looking for living close to Fort Carson with space, function, and easy access to schools, parks, and everyday essentials? This Aspen Ranch home sits on a larger lot and checks the boxes for location and lifestyle, giving you a newer build feel in a neighborhood that keeps you connected to Colorado Springs, military bases, and everything in between. From the moment you walk up to the front patio, you get a sense of low-maintenance living with just enough outdoor space to enjoy those mountain views and Colorado evenings. Step inside and you are welcomed by an open concept layout that blends the kitchen and living room together, making it easy to cook, relax, or entertain. The kitchen features granite countertops, a large island, stainless steel appliances, pantry space, and flows right into the main living area with LVT flooring throughout and carpet in the bedrooms where you want comfort most. There is also a dedicated office with a closet, giving you flex
USD 529,999
914 Daffodil Street
View photo
House · for sale
USD 425,000
USD 213/sq.ft
914 Daffodil Street
Fountain city
· 1,991 sq.ft · 4 Bedrooms · 2 Baths · House
· Garden · Equipped kitchen · Cellar
Fountain city · 1,991 sq.ft · 4 Bedrooms · 2 Baths · House · Garden · Equipped kitchen · Cellar
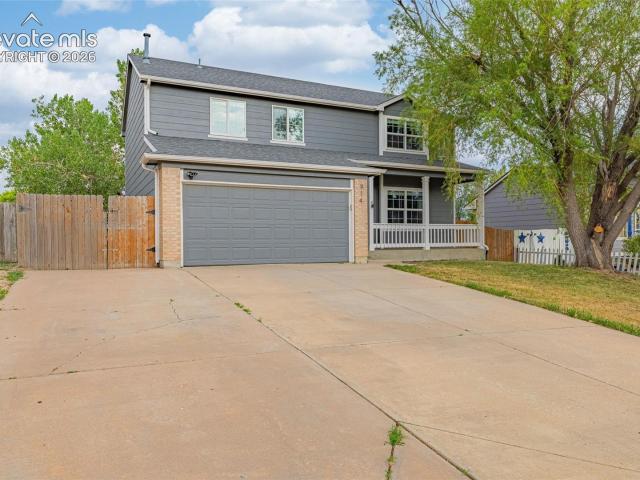
Pride of ownership shows throughout this spacious two-story home, tucked into a quiet neighborhood close to schools and everyday conveniences. With four generously sized bedrooms, multiple living spaces, a large backyard, and room to grow, this home has so much to offer. The main level is open and bright with neutral finishes and features two separate living areas, a spacious kitchen with a center island and eat-in area, plus an additional dining space. Upstairs, you'll find four generously sized bedrooms, including the primary suite with vaulted ceilings, walk-in closet, and private 5-piece bath with a jetted tub. Major components of the home have been improved over the years, including the roof, windows, flooring, exterior paint, and appliances, plus a brand-new water heater. A pre-inspection has also been completed for added peace of mind. The basement is already framed for an additional bedroom, bathroom, and living area, giving the next owner a great head start on creating even mo
USD 425,000
8234 Meadowcrest Drive
View photo
House · for sale
USD 369,900
USD 256/sq.ft
8234 Meadowcrest Drive
Fountain city
· 1,442 sq.ft · 3 Bedrooms · 2 Baths · House
· Equipped kitchen
Fountain city · 1,442 sq.ft · 3 Bedrooms · 2 Baths · House · Equipped kitchen
Welcome to your dream home! This exceptional single family residence perfectly balances spacious living with a warm, cozy atmosphere. Spanning an impressive 2,155 square feet of meticulously maintained living space. This beautiful 3 bedroom, 3 bathroom home captures your attention from the moment you pull up to the curb. Elegant architectural details and lush, curated landscaping create a striking and welcoming first impression that sets the tone for the rest of the property. Step inside to be greeted by dramatic vaulted ceilings that elevate the main living areas, flooding the interior expansive ambiance. The heart of the home features a spectacular, spacious kitchen that is truly a chef's delight. Boasting trendy stainless steel appliances and an incredible amount of premium counter space, it provides the ultimate functional setup for gourmet meal preparation, casual family dining, and effortlessly entertaining guests. The thoughtful layout flows seamlessly from the interior rooms to
USD 369,900
10941 Pura Vida Way
View photo
House · for sale
USD 435,400
USD 240/sq.ft
10941 Pura Vida Way
Fountain city
· 1,808 sq.ft · 3 Bedrooms · 2 Baths · House
· Equipped kitchen · Parking
Fountain city · 1,808 sq.ft · 3 Bedrooms · 2 Baths · House · Equipped kitchen · Parking
The Reagan offers the perfect balance of comfort, functionality, and flexible living space. With 1,811 square feet, this thoughtfully designed two-story home features 3 bedrooms, 2.5 baths, and a 2. To 3-car garage. The open-concept main level seamlessly connects the spacious family room, kitchen, and dining area, creating an inviting space for everyday living and entertaining. Upstairs, the private primary suite serves as a relaxing retreat with a generous walk-in closet and luxurious bath, while the convenient Jack-and-Jill bathroom provides added functionality. The Reagan combines timeless design, smart use of space, and everyday comfort to help you make the most of every moment
USD 435,400
6170 Firebrand View
View photo
House · for sale
USD 150,000
USD 112/sq.ft
6170 Firebrand View
Fountain city
· 1,335 sq.ft · 3 Bedrooms · 2 Baths · House
Fountain city · 1,335 sq.ft · 3 Bedrooms · 2 Baths · House
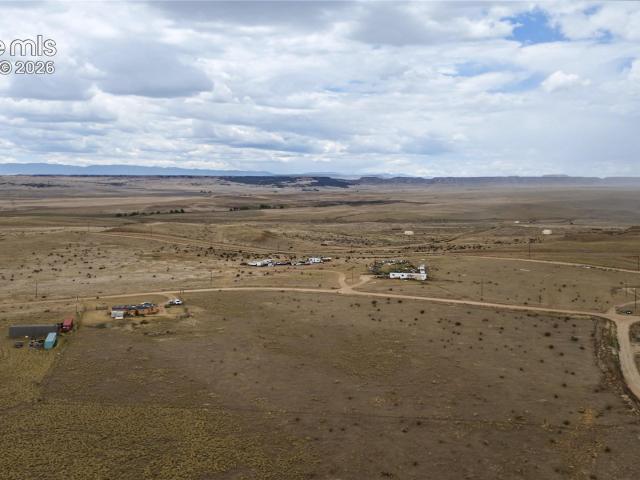
Escape to wide-open spaces with this exceptional approximately 6.8-acre fully fenced property offering breathtaking panoramic views in every direction. Whether you're looking for a peaceful country retreat, room for animals, or a place to build your dream lifestyle, this property provides the perfect blend of privacy, functionality, and natural beauty. The property is already equipped with essential improvements, including an electric, engineered water system with cistern with scheduled water delivery service, a septic system, and a storage shed, making it ready for immediate use while offering endless possibilities for the future. Wake up to spectacular sunrises, unwind with unforgettable Colorado sunsets, and enjoy the expansive mountain and valley vistas that stretch for miles. With ample space for recreational vehicles, hobbies, livestock, or simply enjoying the serenity of rural living, this property offers the freedom you've been searching for. Conveniently located while still pr
USD 150,000
2160 Ambleside Drive
View photo
House · for sale
USD 424,999
USD 310/sq.ft
2160 Ambleside Drive
Fountain city
· 1,367 sq.ft · 3 Bedrooms · 2 Baths · House
· Garden · Fireplace · Equipped kitchen · Parking
Fountain city · 1,367 sq.ft · 3 Bedrooms · 2 Baths · House · Garden · Fireplace · Equipped kitchen · Parking
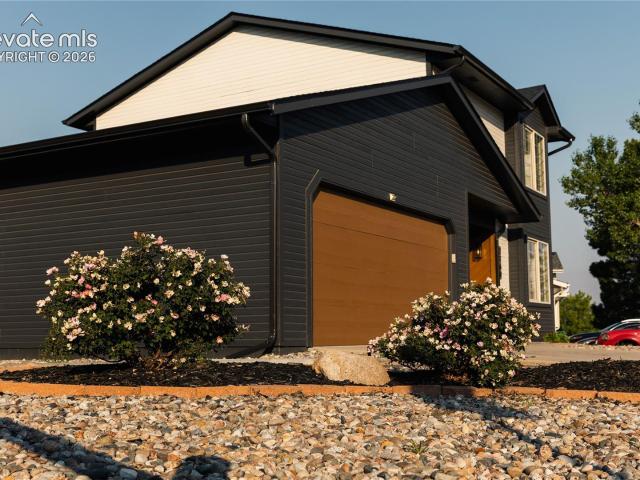
Picture this: a home that doesn't just show well it feels entirely reimagined. The exterior sets the tone immediately. Deep charcoal board-and-batten siding wraps the home in a modern mountain aesthetic, offset by warm wood tones on the garage door and covered entry a striking departure from the neighborhood's original architecture. Step inside, and vaulted ceilings open up the main living space, anchored by a striking stone-tiled fireplace and a sculptural sputnik style light fixture that feels more boutique than production built. Wide plank flooring runs throughout, replacing the home's original finishes with something warmer and entirely current. The kitchen flows naturally into the dining area, where a sliding glass door opens directly onto a fully fenced backyard string lights installed overhead, green lawn, and space built for entertaining or unwinding after a long day. Upstairs, the primary suite offers a true retreat, paired with an en-suite bath featuring double vanities, matt
USD 424,999

Get email alerts

Don't miss out: be the first to know about new properties

The alert was correctly created

On subscribing you accept the conditions of use and the privacy policy
Alert
Receive new ads in your inbox
Save this search
Receive alerts for new listings

We'll send you an email when we have new properties for: "Houses for sale in Fountain city"

The alert was correctly created

Cimarron Hills, Elsmere CCD El Paso County Colorado
Stratmoor
Get email alerts and be the first to see new listings
Required field
On subscribing I accept the terms of the privacy policy
Perfect! You'll soon start receiving new listings via email
Alert
Receive an email when we have new ads for Houses for sale in Fountain city
Save this search
Filters

Bedrooms

Size (sq.ft)

sq.ft
sq.ft

Price

USD
USD

Property type

Bathrooms

Clear all filters
Receive notifications when new entries are published.