310 properties for sale in Fourville

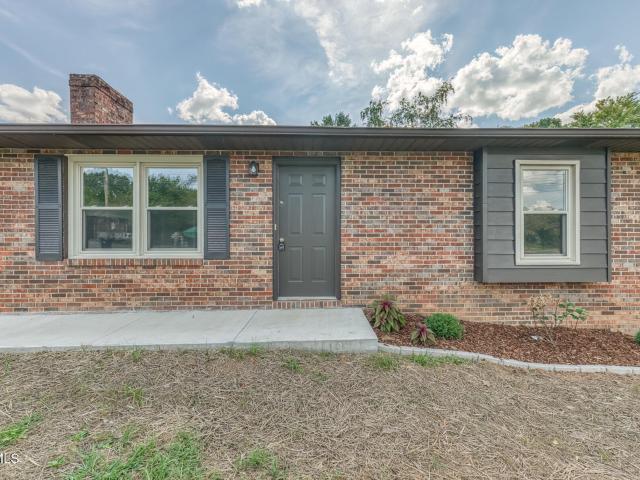
701 Pine Ridge Road
View photo
House · for sale
USD 307,000
USD 198/sq.ft
701 Pine Ridge Road
Fourville
· 1,550 sq.ft · 3 Bedrooms · 2 Baths · House
· Fireplace · Equipped kitchen · Cellar
Fourville · 1,550 sq.ft · 3 Bedrooms · 2 Baths · House · Fireplace · Equipped kitchen · Cellar
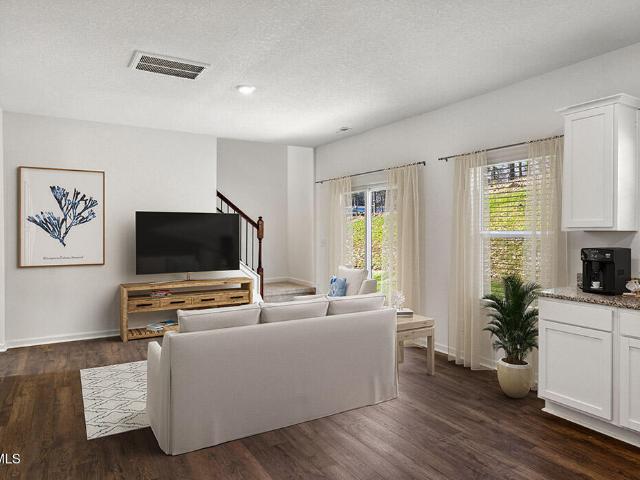
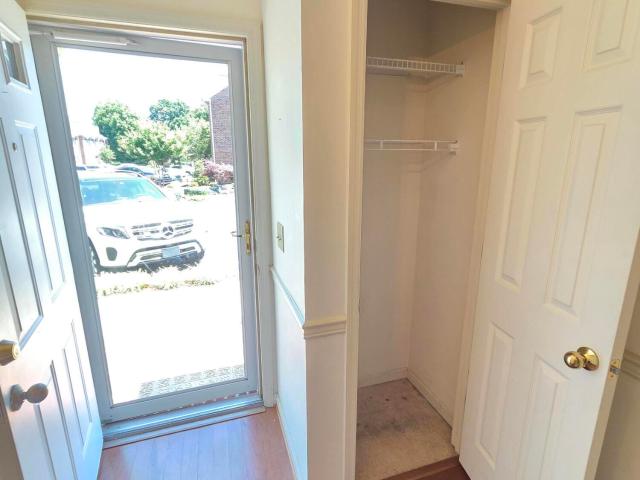
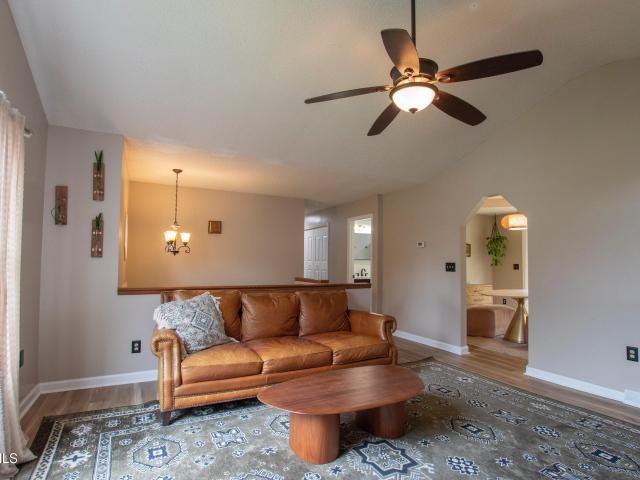
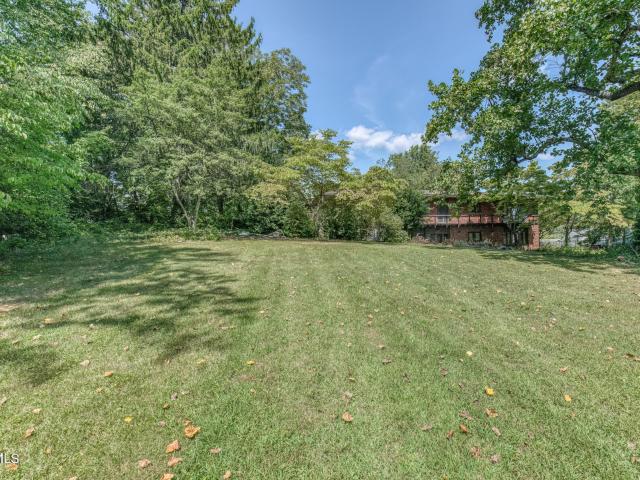
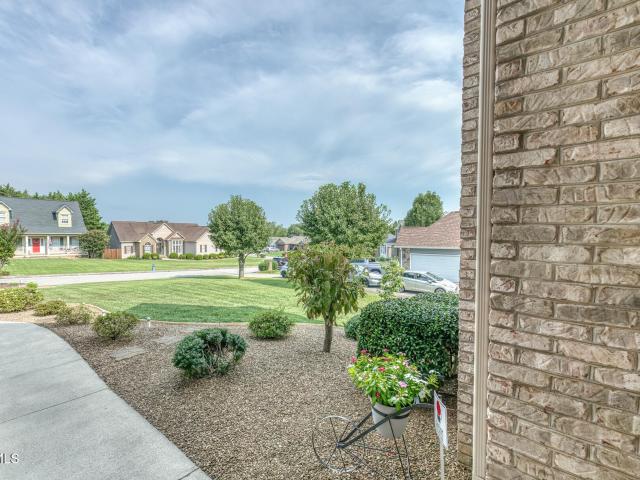
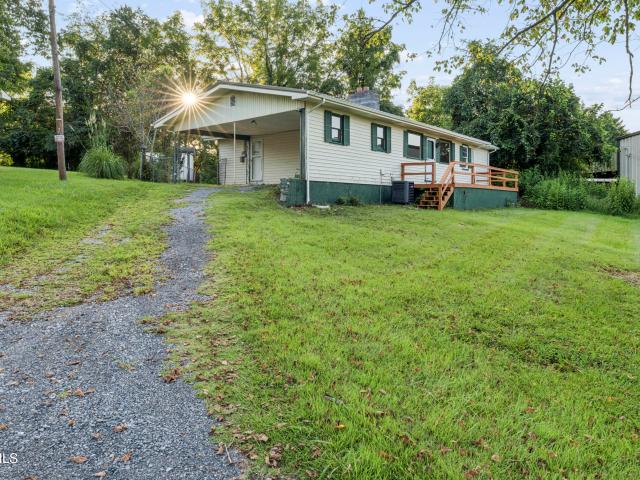
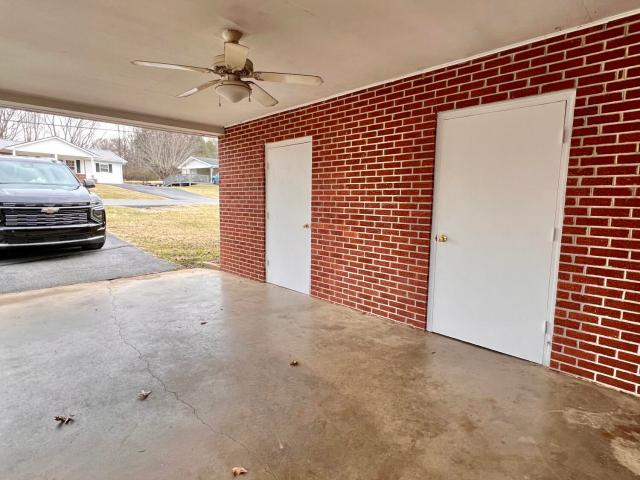
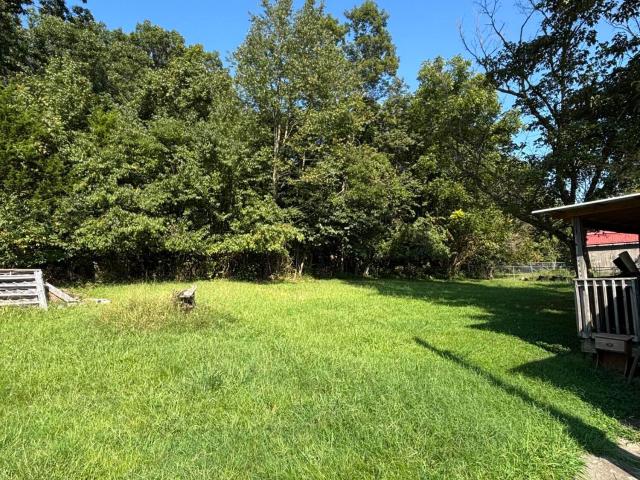
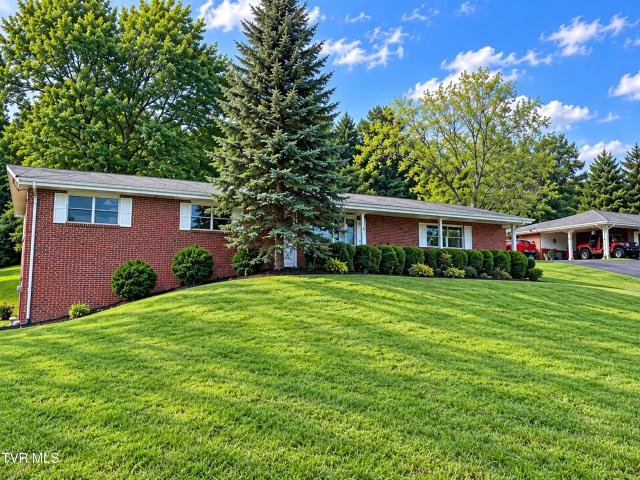
Discover the charm and potential of this classic brick home in desirable North Johnson City. Offering 3 bedrooms and 2 baths, this property features a spacious living and dining combination highlighted by a fireplace, along with a compact kitchen ready for your personal updates and vision. A full unfinished basement provides excellent storage and additional potential for future living or recreational space. Outside, enjoy a degree of privacy that is hard to find with convenient city living. The home does need updating and is being offered with that in mind, providing an excellent opportunity for buyers looking to renovate and make the space their own. Some photos have been AI-enhanced or virtually staged for illustrative purposes and may not reflect the home's current condition or actual furnishings. A solid brick home in a convenient North Johnson City location with plenty of opportunity to create something special
USD 307,000
1078 Edison Road
View photo
House · for sale
USD 358,850
USD 205/sq.ft
New
1078 Edison Road
Fourville
· 1,744 sq.ft · 3 Bedrooms · 2 Baths · House
· Patio · Equipped kitchen
Fourville · 1,744 sq.ft · 3 Bedrooms · 2 Baths · House · Patio · Equipped kitchen
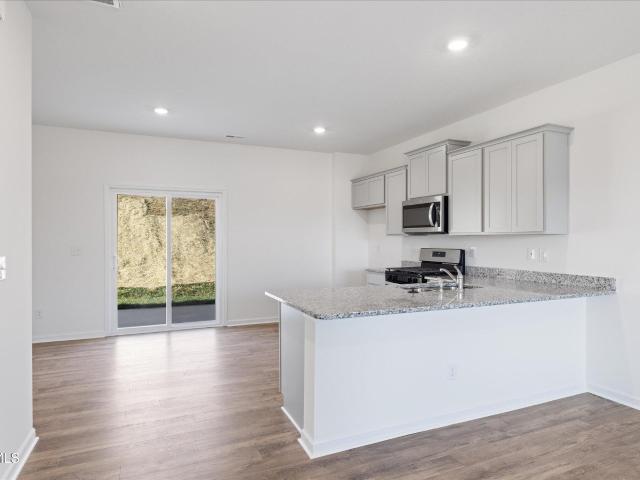
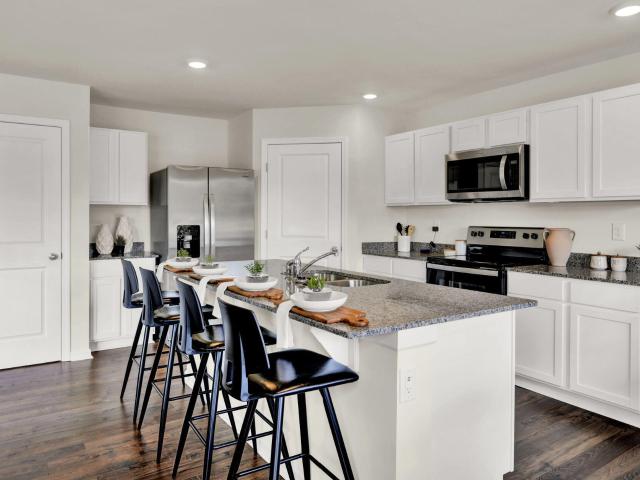
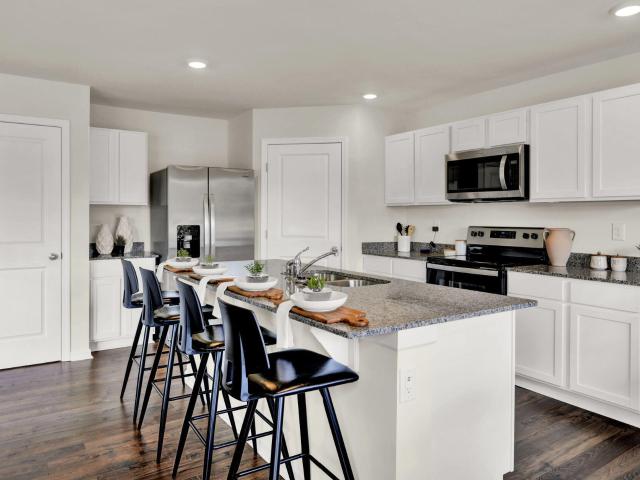
The Darwin floorplan available at Keebler Meadows in Johnson City is a charming two-story home. The main level is open concept, featuring a spacious kitchen with a pantry and island with countertop seating. The kitchen overlooks an expansive living area, a well-lit breakfast nook, and an outdoor patio. There is also a powder room off the foyer for convenience. Upstairs features a desirable primary bedroom with a walk-in-closet and private bathroom. Two additional bedrooms are also on the upper level, and these each have their own walk-in-closet. An additional bathroom and laundry room complete the upstairs of this home. Express Series features include 8ft Ceilings on first floor, Shaker style cabinetry, Solid Surface Countertops with 4in backsplash, Stainless Steel appliances by Whirlpool, Moen Chrome plumbing fixtures with Anti-scald shower valves, Mohawk flooring, LED lighting throughout, Architectural Shingles, Concrete rear patio (may vary per plan), & our Home Is Connected Smart H
USD 358,850
1082 Edison Road
View photo
House · for sale
USD 344,690
USD 209/sq.ft
New
1082 Edison Road
Fourville
· 1,647 sq.ft · 4 Bedrooms · 2 Baths · House
· Equipped kitchen
Fourville · 1,647 sq.ft · 4 Bedrooms · 2 Baths · House · Equipped kitchen
Discover our Glendale floor plan, which is available to be built in the desirable Keebler Meadows in Gray, TN. The moment you step inside, you will be welcomed by an inviting open concept living and kitchen area. The main level also boasts a powder room and ample storage space. Moving on to the upper level, you will find the primary bedroom featuring a walk-in closet and an en suite bathroom. The laundry room is also conveniently located on this level. Additionally, three more bedrooms share a second full bathroom. This plan offers 1,649 square feet of perfectly designed space, catering to any stage of life. We welcome you to contact us today to schedule a tour of the Glendale floor plan! Tradition Series Features include 9ft Ceilings on first floor, Shaker style cabinetry, Solid Surface Countertops with 4in backsplash, Stainless Steel appliances by Whirlpool, Moen Chrome plumbing fixtures with Anti-scald shower valves, Mohawk flooring, LED lighting throughout, Architectural Shingles,
USD 344,690
1080 Edison Road
View photo
House · for sale
USD 324,505
USD 230/sq.ft
New
1080 Edison Road
Fourville
· 1,410 sq.ft · 3 Bedrooms · 2 Baths · House
· Patio · Equipped kitchen
Fourville · 1,410 sq.ft · 3 Bedrooms · 2 Baths · House · Patio · Equipped kitchen
The Bennet floorplan is available in the Keebler Meadows in Gray, TN. This charming layout features an open-concept main level. The modern kitchen with a pantry overlooks the expansive living area. Upstairs is a loft that leads into the spacious primary bedroom. The primary bedroom features a walk-in-closet as well as a comfortable bathroom. The second level also features two additional bedrooms and another full bathroom. Enjoy the convenience of a laundry room upstairs. Tradition Series Features include 9ft Ceilings on first floor, Shaker style cabinetry, Solid Surface Countertops with 4in backsplash, Stainless Steel appliances by Whirlpool, Moen Chrome plumbing fixtures with Anti-scald shower valves, Mohawk flooring, LED lighting throughout, Architectural Shingles, Concrete rear patio (may vary per plan), & our Home Is Connected Smart Home Package. Seller offering closing cost assistance to qualified buyers. Builder warranty included. See agent for details. Due to variations amongst
USD 324,505
1076 Edison Road
View photo
House · for sale
USD 351,850
USD 201/sq.ft
New
1076 Edison Road
Fourville
· 1,744 sq.ft · 3 Bedrooms · 2 Baths · House
· Patio · Equipped kitchen
Fourville · 1,744 sq.ft · 3 Bedrooms · 2 Baths · House · Patio · Equipped kitchen
The Darwin floorplan available at Keebler Meadows in Johnson City is a charming two-story home. The main level is open concept, featuring a spacious kitchen with a pantry and island with countertop seating. The kitchen overlooks an expansive living area, a well-lit breakfast nook, and an outdoor patio. There is also a powder room off the foyer for convenience. Upstairs features a desirable primary bedroom with a walk-in-closet and private bathroom. Two additional bedrooms are also on the upper level, and these each have their own walk-in-closet. An additional bathroom and laundry room complete the upstairs of this home. Express Series features include 8ft Ceilings on first floor, Shaker style cabinetry, Solid Surface Countertops with 4in backsplash, Stainless Steel appliances by Whirlpool, Moen Chrome plumbing fixtures with Anti-scald shower valves, Mohawk flooring, LED lighting throughout, Architectural Shingles, Concrete rear patio (may vary per plan), & our Home Is Connected Smart H
USD 351,850
400 Sunset Drive Apt G33
View photo
Condo · for sale
USD 189,900
USD 150/sq.ft
400 Sunset Drive Apt G33
Fourville
· 1,259 sq.ft · 2 Bedrooms · 2 Baths · Condo
· Equipped kitchen
Fourville · 1,259 sq.ft · 2 Bedrooms · 2 Baths · Condo · Equipped kitchen
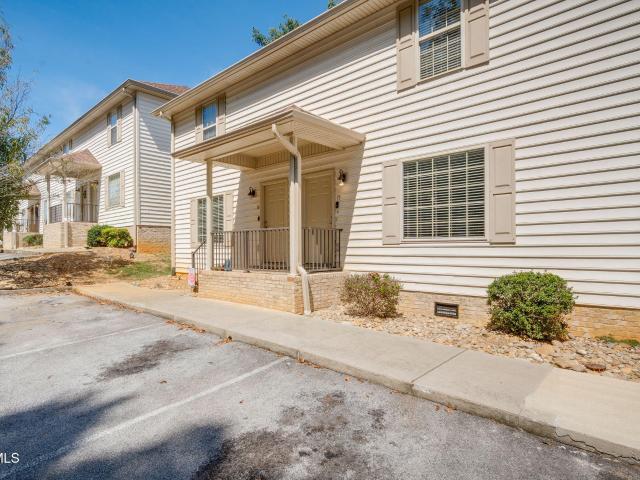
Attention! Opportunity is knocking! Good Price, Great Location, 2BR-2BA Hermitage Manor Condo in a desirable, well-maintained North Johnson City Community within walking distance to the Johnson City Mall. This Low Maintenance Condo Community is known for its consistent upkeep and rising property values. Owner/Occupant Only, Leasing of Hermitage Manor Condominiums is Not Allowed. This Unit G33 features as follows: Main Level (Large Living Room/Dining Room Combination adjoining a Fully Equipped Kitchen, Full Bath, Primary Bedroom W/Large Walk-In Closet, Enclosed Rear Porch W/Storage) and Second Level (Large Second Bedroom W/An Abundance of Closets and Full Bath). This Home does need new floor coverings, interior painting, and general updating; however, the List Price reflects these needs. It is being Sold'AS-IS' to Settle an Estate
USD 189,900
472 Hideaway Farm Road
View photo
House · for sale
USD 674,900
USD 299/sq.ft
472 Hideaway Farm Road
Fourville
· 2,250 sq.ft · 3 Bedrooms · 3 Baths · House
· Swimming pool · Fireplace · Equipped kitchen · Cellar
Fourville · 2,250 sq.ft · 3 Bedrooms · 3 Baths · House · Swimming pool · Fireplace · Equipped kitchen · Cellar
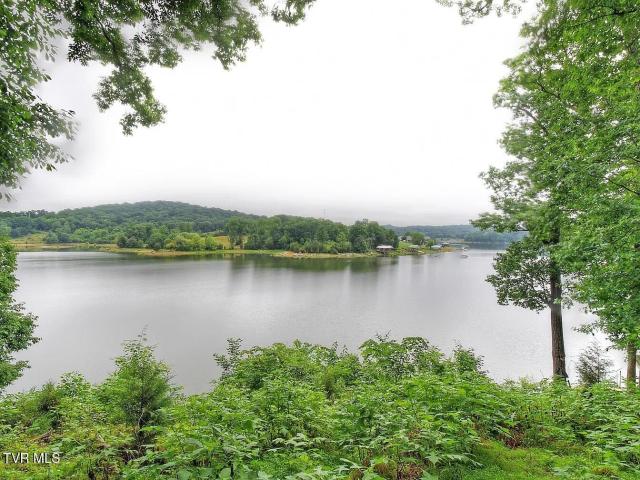
Price improvement. MOTIVATED SELLER Lakefront living on Boone Lake with a private dock, beautiful water views, and 1.83 acres. This 3-bedroom, 3-bath home offers direct lake access and inviting indoor and outdoor spaces designed to make the most of its beautiful setting. The main level features an open-concept kitchen and living area with beautiful lake views. The living room is highlighted by a cathedral tongue-and-groove ceiling and gas fireplace, while the kitchen features updated quartzite countertops. A main-level bedroom and full bath provide a convenient option for guests or single-level living. Hand-scraped hardwood runs throughout the upper level, where you'll find the spacious primary suite featuring a bay window overlooking Boone Lake. A beautiful view to wake up to each morning. The large primary bath includes a Jacuzzi tub and separate shower. A third spacious bedroom completes the upper level. The partially finished basement offers a full bathroom, wood-burning stove, and
USD 674,900
226 Post Oak Drive
View photo
House · for sale
USD 359,900
USD 211/sq.ft
Updated
226 Post Oak Drive
Fourville
· 1,701 sq.ft · 4 Bedrooms · 2 Baths · House
· Office room · Deck
Fourville · 1,701 sq.ft · 4 Bedrooms · 2 Baths · House · Office room · Deck
Welcome home to this beautifully maintained home in an established Kingsport neighborhood! This move-in-ready home combines timeless charm with thoughtful updates and natural light, offering comfortable living space both upstairs and down. The main level features a bright, inviting layout with an updated main bathroom that blends modern finishes with everyday functionality. Downstairs, you will find a newly renovated lower level that provides the perfect flex space for a family room, media room, home office, playroom or a bedroom. Outside, enjoy the peaceful setting and convenient location, just minutes from shopping, dining, schools and everything the Tri Cities has to offer. Highlights include: Updated main bathroom, Newly renovated downstairs living area, New hardwood flooring and a new deck. Whether you're looking for your first home, more room to spread out, or a property that's ready to enjoy from day one, 226 Post Oak is one you won't want to miss. Schedule your showing today. B
USD 359,900
301 Dyer Street
View photo
House · for sale
USD 145,000
USD 207/sq.ft
Updated
301 Dyer Street
Fourville
· 700 sq.ft · 2 Bedrooms · 1 Bath · House
· Parking · Equipped kitchen
Fourville · 700 sq.ft · 2 Bedrooms · 1 Bath · House · Parking · Equipped kitchen
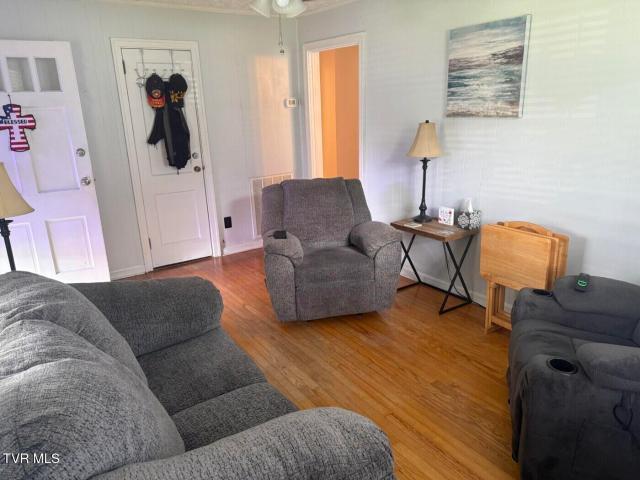
Charming 2 bedroom cottage located just minutes to downtown Johnson City. Offers cozy living room, cute kitchen with dining area, hardwood floors, and a 1 car detached garage with extra storage room. All of this is on a large corner lot that is fully fenced in. Bonuses to property include HVAC-3years old Hot water heater-1 year. Refrigerator. 2 years old and property includes the 3 year old set of washer and dryer. All plumbing has been replaced from inside of the house, and all the way out to the meter! (2085R/9266S)
USD 145,000
563 Boring Chapel Road Apt 15
View photo
Condo · for sale
USD 249,900
USD 209/sq.ft
563 Boring Chapel Road Apt 15
Fourville
· 1,195 sq.ft · 2 Bedrooms · 2 Baths · Condo
· Deck · Equipped kitchen
Fourville · 1,195 sq.ft · 2 Bedrooms · 2 Baths · Condo · Deck · Equipped kitchen
Lakefront living on boone lake! Welcome to The Reserve at Chapel Cove, a beautiful lakefront development offering the opportunity to enjoy the Boone Lake lifestyle with access to a private community dock located in one of the best coves on Boone Lake! This well-maintained 2-bedroom, 2.5-bath condo offers comfortable living with low-maintenance convenience. The main level features a spacious living room, fully equipped eat-in kitchen with a convenient dining bar, half bath, laundry room, and access to a rear deck overlooking the backside of the unit. Upstairs, you'll find two generously sized primary bedrooms, each offering ample closet space and its own private en-suite full bathroom. Perfect for privacy and comfort. Enjoy all the benefits of lake living without the upkeep of a traditional lake property. Residents have access to the community's private dock, making it easy to enjoy boating, fishing, kayaking, or simply relaxing by the water. Another added benefit is county taxes only!
USD 249,900
801 Cloudland Drive
View photo
House · for sale
USD 899,000
USD 149/sq.ft
801 Cloudland Drive
Fourville
· 5,995 sq.ft · 5 Bedrooms · 4 Baths · House
· Equipped kitchen
Fourville · 5,995 sq.ft · 5 Bedrooms · 4 Baths · House · Equipped kitchen
Mid-century modern estate | 1.7+ acres | the gump | multigenerational living set on an extraordinary estate-sized lot of more than 1.7 acres in Johnson City's beloved Gump Addition, this custom Mid-Century Modern residence offers a rare combination of architectural character, privacy, mountain views and true multigenerational living-all in the heart of Johnson City. Built in 1963, the home reflects an era when residential architecture embraced dramatic proportions, strong horizontal lines, walls of glass and an intentional connection between indoor and outdoor spaces. From the oversized foyer, the home immediately makes a statement with a striking custom floating spiral staircase leading to a glass-walled upper loggia, creating one of the residence's most memorable architectural features. Expansive living and entertaining spaces continue throughout the main level, including a substantial living room, formal dining room, and an updated kitchen anchored by an iconic AGA range-a timeless
USD 899,000
310 Hickory Bluff 310
View photo
Condo · for sale
USD 212,900
USD 145/sq.ft
310 Hickory Bluff 310
Fourville
· 1,464 sq.ft · 2 Bedrooms · 2 Baths · Condo
· Office room · Fireplace · Equipped kitchen
Fourville · 1,464 sq.ft · 2 Bedrooms · 2 Baths · Condo · Office room · Fireplace · Equipped kitchen
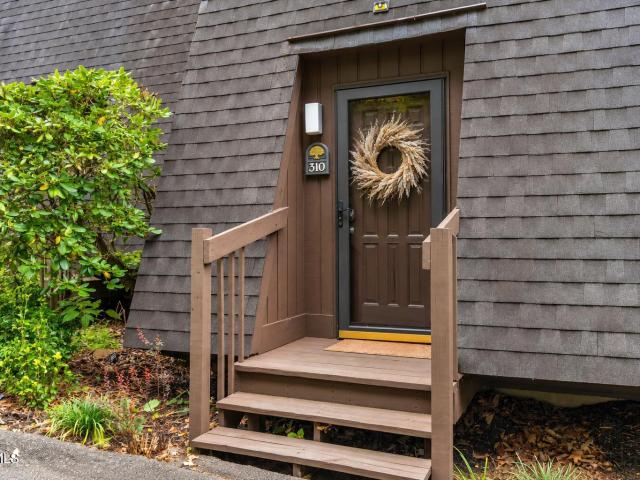
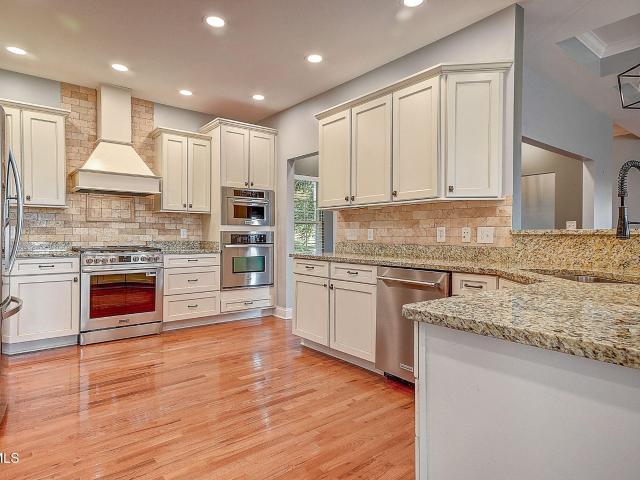
Welcome to this beautifully remodeled, move-in-ready 2-bedroom, 2-bath condo offering 1,474 square feet of comfortable, low-maintenance living. Nestled on a hilltop within a quiet gated community, this home offers a peaceful setting while remaining conveniently located just minutes from shopping, dining, and everyday conveniences, with easy access to I-26 for commuting and travel. The inviting main living area features a cozy wood-burning fireplace and flows seamlessly into the dining area and kitchen. The updated kitchen offers a spacious walk-in pantry and all new appliances, including a Bosch refrigerator. A new washer and dryer are also included, along with a newly installed water heater. Both generously sized bedrooms feature private en-suite baths, providing plenty of space and privacy. The versatile loft offers additional living space that can easily serve as a home office, exercise area, reading retreat, or playroom. Step outside to your private outdoor space and enjoy beautifu
USD 212,900
442 Grovemont Place
View photo
House · for sale
USD 770,000
USD 197/sq.ft
442 Grovemont Place
Fourville
· 3,907 sq.ft · 4 Bedrooms · 3 Baths · House
· Patio · Garden · Fireplace · Equipped kitchen
Fourville · 3,907 sq.ft · 4 Bedrooms · 3 Baths · House · Patio · Garden · Fireplace · Equipped kitchen
A beautiful blend of elegance, comfort & possibility. Set against an exceptional mountain backdrop in the Allison Hills subdivision, this beautifully appointed home offers a rare combination of effortless one-level living and expansive space designed to accommodate every season of life. From the moment you enter, thoughtful architectural details, refined finishes, and an abundance of natural light create a warm and inviting atmosphere. The main level features three bedrooms and two full bathrooms, including a generously sized primary retreat with a large walk-in closet, built-in shelving, and a luxurious ensuite. Beyond the interiors, the home truly comes alive outdoors, where the Trex back patio and fenced backyard frame sweeping mountain views that can be enjoyed from the comfort of your own home. The inviting main level features beautiful hardwood floors, tray ceilings, updated fixtures, and a gas fireplace. The kitchen is both stylish and exceptionally functional, featuring granite
USD 770,000
233 Taylor Drive
View photo
House · for sale
USD 299,900
USD 136/sq.ft
233 Taylor Drive
Fourville
· 2,196 sq.ft · 3 Bedrooms · 3 Baths · House
· Garden · Deck
Fourville · 2,196 sq.ft · 3 Bedrooms · 3 Baths · House · Garden · Deck
Welcome to 233 Taylor Drive in Piney Flats! Situated on over half an acre, this spacious 3-bedroom home offers plenty of room, flexible living spaces, and tons of potential for the next owner. Inside, you'll find a functional floor plan with generous living areas and additional finished space downstairs-perfect for a family room, home office, recreation area, or additional living space. Step outside to enjoy the screened porch and deck overlooking the fenced backyard, offering plenty of space for entertaining, pets, or simply enjoying the outdoors. One of the property's standout features is the detached structure that has been converted into an efficiency-style living space, providing additional possibilities for a guest suite, home office, hobby space, or multi-generational living. The home does need some repairs and updates, and the seller has taken the property's current condition into consideration when pricing the home. This is a great opportunity for a buyer looking to add their
USD 299,900
1322 Brumit
View photo
House · for sale
USD 699,900
USD 340/sq.ft
1322 Brumit
Fourville
· 2,056 sq.ft · 3 Bedrooms · 2 Baths · House
· Equipped kitchen
Fourville · 2,056 sq.ft · 3 Bedrooms · 2 Baths · House · Equipped kitchen
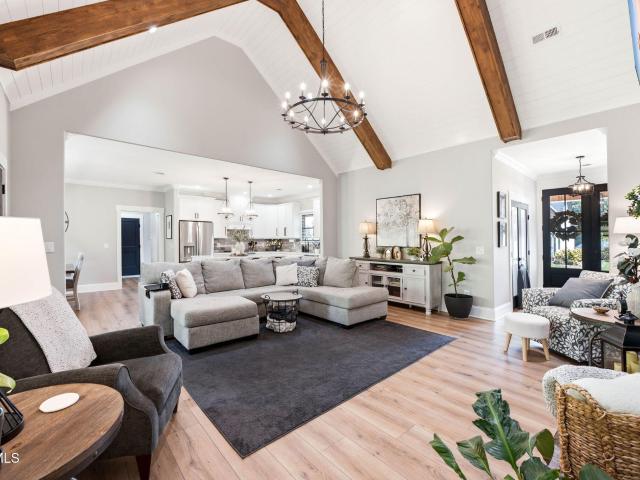
Don't miss this show-stopping modern ranch where thoughtful design and gorgeous details can be found everywhere you look! Offering 3 bedrooms, 2.5 bathrooms, and just over 2,000 finished square feet, this home combines modern style with a comfortable, functional layout. Step inside to an impressive open living space highlighted by vaulted ceilings with beautiful wood beams and an abundance of natural light. The kitchen is equally impressive, featuring a stylish backsplash, farmhouse sink, generous workspace, and finishes that give the space a custom feel. Just off the main living area, a thoughtfully designed mudroom and pantry provide the storage and organization every home needs. The primary suite is a true retreat, featuring tray ceilings, plenty of natural light, and an ensuite bath that feels like your own boutique hotel. Enjoy a double vanity, oversized walk-in shower, separate makeup vanity, and a large walk-in closet with dedicated his-and-her sides. Love to entertain? The cove
USD 699,900
816 Wedgewood Road
View photo
House · for sale
USD 395,000
USD 154/sq.ft
816 Wedgewood Road
Fourville
· 2,551 sq.ft · 3 Bedrooms · 2 Baths · House
· Office room · Parking
Fourville · 2,551 sq.ft · 3 Bedrooms · 2 Baths · House · Office room · Parking
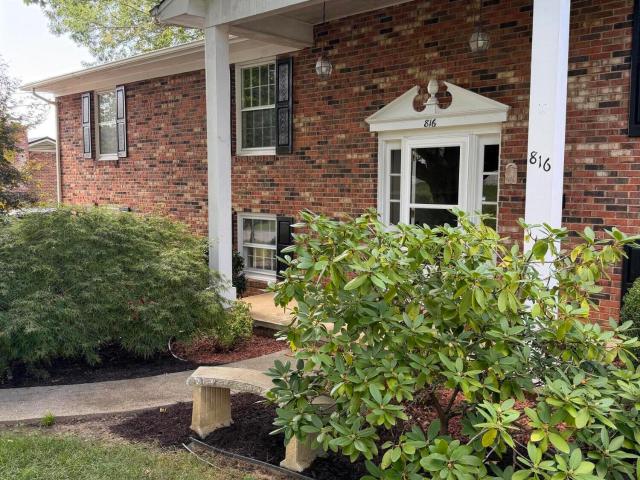
Welcome to 816 Wedgewood Road! This inviting brick home offers 3 bedrooms, 2 full baths and 1711 square feet of versatile living space on the main level while the lower level offers a generous family room ideal for entertaining, relaxing, or creating a home office or recreation space. A convenient laundry area and access to the two car garage add functionality and ease to everyday living. With its timeless brick exterior, flexible floor plan, ample storage and desirable Johnson City location, this home is ready to welcome its next owner. Schedule your showing today and discover all that 816 Wedgwood Rd. Has to offer! Information deemed reliable, but not guaranteed. Buyer and or buyers agent to verify
USD 395,000
124 Suncrest Street
View photo
House · for sale
USD 489,900
USD 347/sq.ft
124 Suncrest Street
Fourville
· 1,410 sq.ft · 3 Bedrooms · 2 Baths · House
· Office room · Gym · Equipped kitchen · Parking · Cellar
Fourville · 1,410 sq.ft · 3 Bedrooms · 2 Baths · House · Office room · Gym · Equipped kitchen · Parking · Cellar
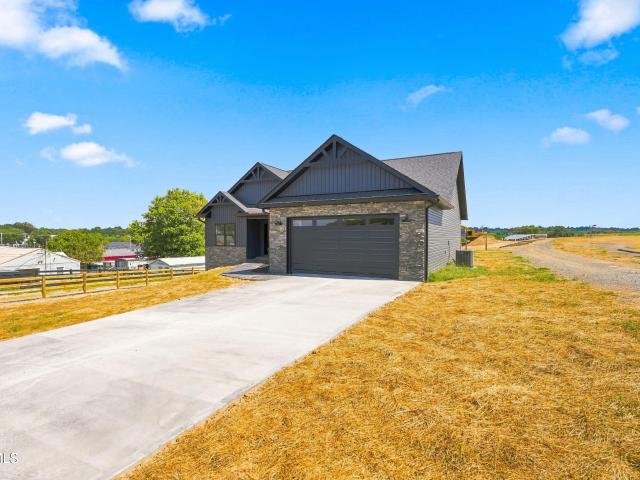
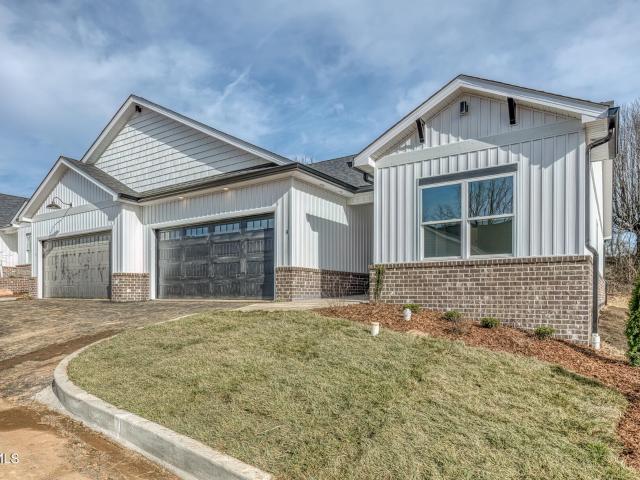
Welcome to 124 Suncrest St. A beautifully designed new construction home offering modern farmhouse style, thoughtful finishes, and plenty of room to grow. Located in Gray, this 3-bedroom, 2-bath home features an inviting open floor plan with vaulted ceilings, creating a spacious and airy feel throughout the main living areas. The kitchen and living spaces flow seamlessly together, making this home ideal for both everyday living and entertaining. Thoughtfully selected finishes include board-and-batten siding, luxury LVP flooring throughout the main level, and a beautifully tiled master shower. The full-size unfinished basement is heated and cooled and offers incredible potential for additional living space, a home gym, office, recreation room, or storage. A two-car garage provides convenient parking and additional storage. One of the standout features of this home is its convenient Gray location. Centrally positioned between Johnson City, Kingsport, and Bristol, you'll have easy access
USD 489,900
909 Pine Grove Avenue
View photo
House · for sale
USD 269,900
USD 250/sq.ft
909 Pine Grove Avenue
Fourville
· 1,076 sq.ft · 3 Bedrooms · 2 Baths · House
· Equipped kitchen
Fourville · 1,076 sq.ft · 3 Bedrooms · 2 Baths · House · Equipped kitchen
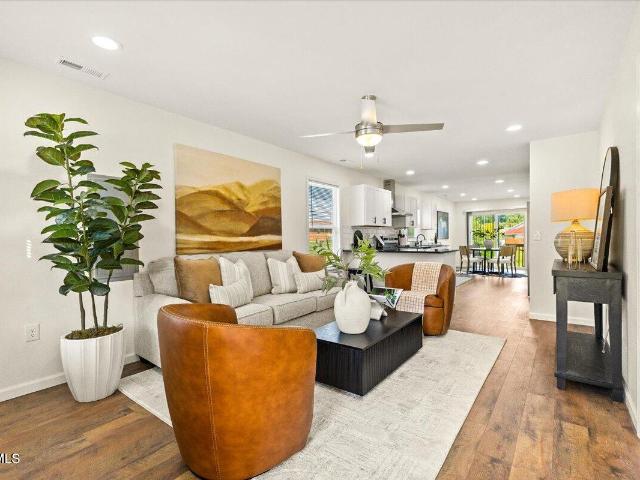
Experience one level, convenient living in this fantastic new construction home! Offering 3 bedrooms, 2 full bathrooms, and over 1,000 square feet of efficiently designed space, every inch of this property has been thoughtfully planned to maximize functionality. The inviting open-concept layout seamlessly connects the living room, dining area, and kitchen-creating a fluid space ideal for everyday living, and entertaining. The kitchen features classic white cabinetry and plenty of coutnerspace! Down the hall you will find all 3 bedrooms. Both full bathrooms boast elegant tile work and sleek, fixtures. Because everything is brand new, you gain total peace of mind and low-maintenance living from day one. Situated on a level lot in a prime Johnson City location, you'll love the quick access to top local shopping, dining, schools, and all the Tri-Cities region has to offer. Offered at an exceptionally affordable price point for new construction, this move-in-ready property presents a rare t
USD 269,900
301 Piney Avenue
View photo
House · for sale
USD 407,900
USD 166/sq.ft
Updated
301 Piney Avenue
Fourville
· 2,454 sq.ft · 4 Bedrooms · 3 Baths · House
· Garden · Fireplace · Equipped kitchen · Parking
Fourville · 2,454 sq.ft · 4 Bedrooms · 3 Baths · House · Garden · Fireplace · Equipped kitchen · Parking
Welcome to this beautifully updated all-brick 4-bedroom, 3-full-bath home situated on nearly half an acre. The main level offers nearly 1,300 sq. Ft. with new LVP flooring, fresh paint throughout, updated LED lighting, and a completely refreshed kitchen featuring new cabinets, granite countertops, and new appliances. The bathrooms have also been updated with new vanities, tubs, and hardware. The lower level offers nearly 1,200 sq. Ft. of finished living space with both interior and exterior entry and has been fully renovated with new drywall, an updated layout, fresh paint, and a full bathroom, providing plenty of additional living space. Other updates include updated PEX plumbing, new ductwork throughout, a new water line from the street to the home, and newer roof, windows, and HVAC system. Two fireplaces add character and warmth to the home. Outside, you'll find a large backyard, convenient carport, and newly sealed driveway. With extensive updates throughout, generous living space,
USD 407,900
820 Montgomery Street
View photo
House · for sale
USD 248,000
USD 250/sq.ft
820 Montgomery Street
Fourville
· 990 sq.ft · 2 Bedrooms · 2 Baths · House
· Deck · Equipped kitchen
Fourville · 990 sq.ft · 2 Bedrooms · 2 Baths · House · Deck · Equipped kitchen
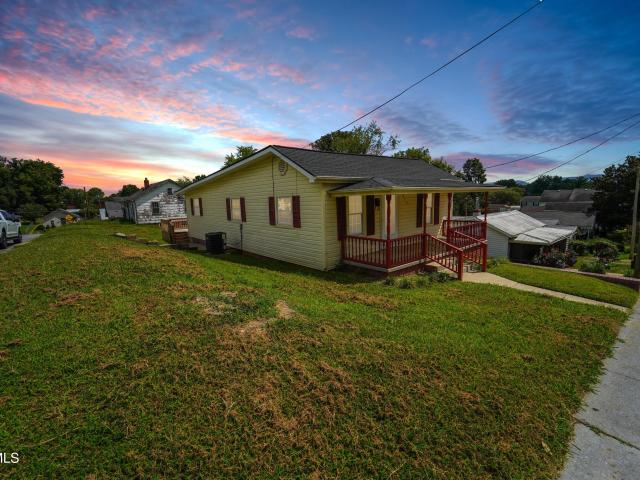
Welcome home to this beautifully and completely remodeled 2-bedroom, 2-full-bath home situated on a desirable corner lot in Johnson City, Tennessee. Thoughtfully updated from top to bottom, this home offers New roof, HVAC, Electric, Plumbing, Bluetooth speakers in both bathrooms, Large Deck, New gutters in back, etc. The sellers attention to detail in the property is evident the moment you walk through the door, no corners were cut, and no detail was overlooked. Allowing the next owners to simply move in and enjoy their home. Step inside to find fresh paint and LED lighting throughout, creating a bright and inviting atmosphere. The beautifully updated kitchen features granite countertops, soft-close cabinetry, and stainless steel appliances. Even doing the dishes comes with a view-you can enjoy the beautiful mountain scenery right from the kitchen window. Outside, relax with your morning coffee on the covered front porch, or head out to the large back deck, perfect for entertaining fam
USD 248,000
336 Cookie Loop
View photo
House · for sale
USD 449,000
USD 160/sq.ft
336 Cookie Loop
Fourville
· 2,799 sq.ft · 4 Bedrooms · 2 Baths · House
· Equipped kitchen
Fourville · 2,799 sq.ft · 4 Bedrooms · 2 Baths · House · Equipped kitchen
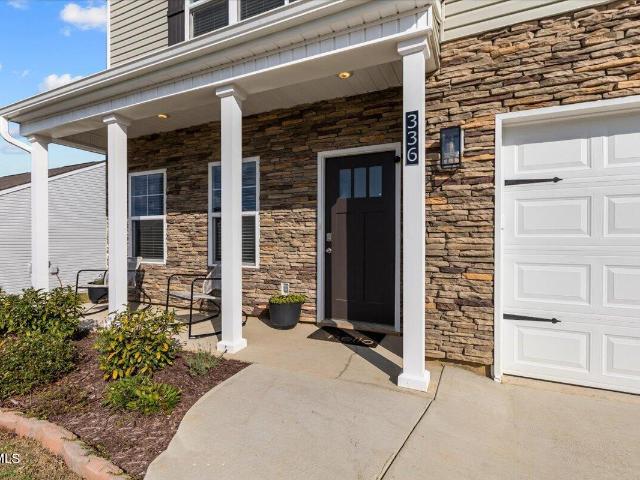
Welcome to Keebler Meadows! Fantastic financing opportunity! This home currently has an FHA loan at an attractive 4.99% interest rate that is assumable for a qualified buyer, subject to lender/FHA approval. Terms of the assumption can be negotiated. This could be an excellent opportunity to take advantage of a below-market interest rate compared with many current mortgage options. The current owners are relocating because of a new job opportunity out of state. This beautifully maintained Hanover floor plan offers a spacious, thoughtfully designed layout with modern finishes and plenty of room for everyday living and entertaining. Located in the desirable Keebler Meadows community in Johnson City, this home features an inviting open-concept main level with 9-foot ceilings and a comfortable flow between the kitchen, dining, and living spaces. The well-appointed kitchen offers Shaker-style cabinetry, solid-surface countertops, a pantry, stainless steel Whirlpool appliances, and a large is
USD 449,000
179 Shadden Springs
View photo
House · for sale
USD 1,049,900
USD 290/sq.ft
179 Shadden Springs
Fourville
· 3,617 sq.ft · 5 Bedrooms · 4 Baths · House
· Office room · Parking · Equipped kitchen
Fourville · 3,617 sq.ft · 5 Bedrooms · 4 Baths · House · Office room · Parking · Equipped kitchen
Welcome to 179 Shadden Springs in desirable Gray, Tennessee. This impressive home offers 5 bedrooms plus a dedicated office, spacious living areas, hardwood floors, crown molding, abundant natural light, and a gorgeous kitchen featuring custom cabinetry, granite countertops, stainless steel appliances, and an oversized island perfect for gathering and entertaining. The spacious primary suite provides a private retreat, while the thoughtful layout offers plenty of room for everyday living and entertaining. Outside is where this property really sets itself apart. Situated on nearly 3 acres, you'll enjoy an unusually large, level lot with plenty of room to spread out. Relax on the screened in back porch overlooking the property, while the additional two story detached garage provides incredible space for vehicles, a workshop, hobbies, storage, or recreational equipment. Space, privacy, location, and features you simply don't find every day. Schedule your private showing of 179 Shadden Spr
USD 1,049,900
1714 East Fairview Avenue
View photo
House · for sale
USD 229,900
USD 251/sq.ft
1714 East Fairview Avenue
Fourville
· 915 sq.ft · 2 Bedrooms · 1 Bath · House
· Patio · Garden · Equipped kitchen
Fourville · 915 sq.ft · 2 Bedrooms · 1 Bath · House · Patio · Garden · Equipped kitchen
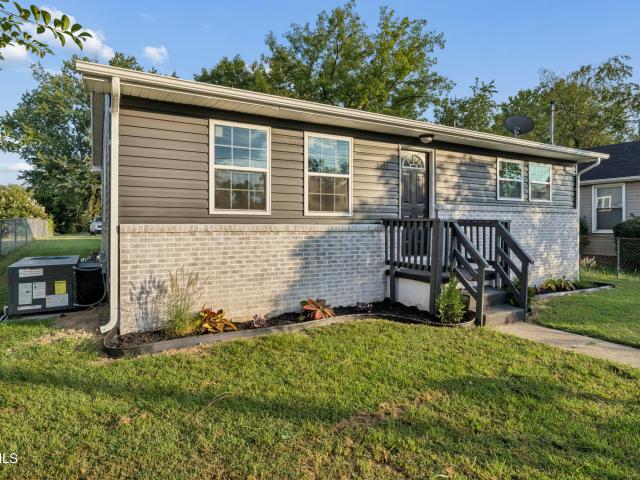
Completely Remodeled & Move-In Ready! Charming brick and vinyl ranch that has been completely remodeled and beautifully updated throughout! This inviting home features 2 bedrooms and 1 fully updated bathroom, along with beautiful hardwood floors and new flooring throughout. The gorgeous updated kitchen offers granite countertops, stylish finishes, and plenty of space for cooking and entertaining. The spacious living room provides a comfortable gathering space, while the replacement windows add to the home's appeal and efficiency. Outside, enjoy a large patio, fully fenced yard, and two outbuildings with electricity, offering excellent storage, workshop, hobby, or additional utility space. This home combines classic charm with modern updates and is truly move-in ready. Don't miss the opportunity to see this beautifully renovated property! Buyer/Buyer's Agent to verify all information
USD 229,900
227 Jean Street
View photo
House · for sale
USD 399,999
USD 98/sq.ft
227 Jean Street
Fourville
· 4,069 sq.ft · 3 Bedrooms · 3 Baths · House
· Office room · Fireplace · Equipped kitchen
Fourville · 4,069 sq.ft · 3 Bedrooms · 3 Baths · House · Office room · Fireplace · Equipped kitchen
Some homes simply give you a place to live. Others give you room to spread out, gather your people, pursue your hobbies, and create a lifestyle that feels uniquely your own. With 3 bedrooms, 3 full baths, multiple living spaces, a large office, an expansive sunroom, screened porch, and 2.10 acres, this spacious home offers plenty of possibilities. Step inside and you'll immediately appreciate the open, comfortable flow of the main living areas. Beautiful hardwood floors lead through the formal sunken living room, where a fireplace creates a warm focal point, and into the generously sized kitchen and dining area. The kitchen offers an island with additional counter space, storage, and seating, along with abundant cabinetry, a great pantry, and nice appliances. The adjoining dining area is open and spacious-just the kind of place where everyday meals can easily turn into long conversations around the table. And then there is the extra-large heated sunroom-a wonderful bonus space that cou
USD 399,999
106 Klm Drive Ste 13
View photo
House · for sale
USD 424,900
USD 261/sq.ft
106 Klm Drive Ste 13
Fourville
· 1,625 sq.ft · 3 Bedrooms · 2 Baths · House
· Patio · Parking · Fireplace · Equipped kitchen
Fourville · 1,625 sq.ft · 3 Bedrooms · 2 Baths · House · Patio · Parking · Fireplace · Equipped kitchen
New construction! One level living with many custom details from the moment you arrive. Stamped concrete welcomes you to Unit 13! Inside you'll find details like wainscoting, tray ceilings, vaulted living room with brick fireplace and gas logs, beautiful kitchen with granite countertops, stainless appliances, and dining room which leads to large covered patio. The primary bedroom has a feature wall and tray ceiling. The primary bath has a double vanity, tiled shower and large walk in closet. For added convenience, the primary bath joins the laundry room. Two additional bedrooms share a hall bath. Tankless hot water heater, 2 car garage and much more. 150 per month HOA fee covers the common areas, including lawn maintenance. Excellent location just 8/10 mile from I-26, in North Johnson City off Boones Creek Road. Conveniently located within a mile to restaurants and grocery! One year builder's warranty. Owner is a relative. Estimated completion October 2026!
USD 424,900
364 Wiltshire Drive
View photo
House · for sale
USD 534,900
USD 217/sq.ft
364 Wiltshire Drive
Fourville
· 2,454 sq.ft · 4 Bedrooms · 3 Baths · House
· Fireplace · Equipped kitchen
Fourville · 2,454 sq.ft · 4 Bedrooms · 3 Baths · House · Fireplace · Equipped kitchen
Stunning custom all-brick home with beautiful outdoor living & finished main-level flexibility located in the sought after Wiltshire Subdivision in the heart of Boones Creek. Welcome home to this beautifully maintained, move-in ready all-brick home offering over 2,400 finished square feet, 4 bedrooms, 3 full baths, and an abundance of thoughtfully designed living space. Situated on a gorgeous. 42-acre landscaped lot, this home combines timeless style, functional living, and exceptional outdoor spaces. From the moment you step inside, you'll be welcomed by a beautiful two-story foyer and formal dining room. The impressive two-story great room is filled with natural light and features gleaming hardwood floors and a custom fireplace, creating a warm and inviting gathering space that flows seamlessly into the kitchen. The kitchen is truly the heart of the home, featuring beautiful cabinetry, solid-surface countertops, tiled backsplash, stainless steel appliances and a convenient pantry. A
USD 534,900
115 Beechnut Street Apt H5
View photo
Condo · for sale
USD 129,900
USD 177/sq.ft
115 Beechnut Street Apt H5
Fourville
· 732 sq.ft · 1 Bedroom · 1 Bath · Condo
· Fireplace · Equipped kitchen
Fourville · 732 sq.ft · 1 Bedroom · 1 Bath · Condo · Fireplace · Equipped kitchen
115 Beechnut Dr. H5 Welcome to this cozy and inviting Johnson City condo offering a comfortable layout with plenty of character. The interior features warm hardwood flooring, a beautiful natural stone fireplace, abundant natural light, and a functional kitchen with ample cabinetry and breakfast-bar seating. Sliding glass doors help brighten the living area and provide a pleasant connection to the outdoors. Conveniently located near shopping, dining, medical facilities, and everything Johnson City has to offer, this property is a great option for anyone looking for a low-maintenance home in a convenient location. Comfort, character, and convenience-all in one Johnson City address! Home is being sold'AS IS' Some listing information may have been obtained from third-party sources or tax records. Buyers and buyers' agents should independently verify all information
USD 129,900
724 Oak Grove Road
View photo
House · for sale
USD 174,900
USD 174/sq.ft
724 Oak Grove Road
Fourville
· 1,001 sq.ft · 2 Bedrooms · 1 Bath · House
· Garden · Deck · Fireplace
Fourville · 1,001 sq.ft · 2 Bedrooms · 1 Bath · House · Garden · Deck · Fireplace
Location and affordability! Investors, First time home buyers, or anyone looking for an affordable home to own. Here's your opportunity! Boasting two very LARGE bedrooms and one bath, this home is situated across the street from Boone Lake, giving gorgeous lake views! This MOVE IN READY home has many updates, including newer roof and heat pump, while leaving room for other projects, and to add your own personal touch. Enjoy the lake views sitting on the front deck in the summer, and the wood burning fireplace in the winter. Other features include a separate laundry room (washer and dryer included) and a fully fenced back yard, with utility building. Priced to sell quickly, this home won't last long. Schedule your showing today! All information deemed reliable. Buyer/ Buyer's agent to verify all information
USD 174,900
2700 Schumway Drive
View photo
House · for sale
USD 285,000
USD 193/sq.ft
2700 Schumway Drive
Fourville
· 1,475 sq.ft · 3 Bedrooms · 2 Baths · House
· Garden · Cellar · Parking
Fourville · 1,475 sq.ft · 3 Bedrooms · 2 Baths · House · Garden · Cellar · Parking
As is.Don't miss your chance to own a great home in beautiful Pine Ridge Subdivision. Solid! Spacious! And Private! This home offers a comfortable and inviting layout with plenty of space for cooking, gathering and everyday living with ample room to relax or entertain. One Level Living! 3 B 2 BThe canning room is located off the side of the carport and provides extra space which always comes in handy. The basement provides exceptional storge or hobby space with endless possibilities. An awesome back yard is very flat, fully enclosed for ultimate privacy and provides a perfect oasis for kids, pets, gardening or entertaining! The owners are offering this property AS IS at such a great price as they focus more on commercial rental space. This home has been in their rental portfolio since they have owned it. Bring some TLC and Say Hello to a Good Buy!
USD 285,000
104 Teresa Road
View photo
House · for sale
USD 99,900
USD 118/sq.ft
104 Teresa Road
Fourville
· 840 sq.ft · 2 Bedrooms · 2 Baths · House
· Garden
Fourville · 840 sq.ft · 2 Bedrooms · 2 Baths · House · Garden
Conveniently located in the Gray/Boones Creek area just off Highway 36, this 2-bedroom, 2-bath single-wide mobile home offers easy access to both Johnson City and Kingsport. Situated on a beautiful, level lot with a nice flat yard, this property offers plenty of potential for an investor, rental property, or affordable starter home. Enjoy a convenient Tri-Cities location while still having a comfortable residential setting. Property is being sold AS-IS and is CASH ONLY. Buyer/Buyer's Agent to verify all information. (2096R/5908S)
USD 99,900

Get email alerts

Don't miss out: be the first to know about new properties

The alert was correctly created

On subscribing you accept the conditions of use and the privacy policy
Alert
Receive new ads in your inbox
Save this search
Receive alerts for new listings

We'll send you an email when we have new properties for: "Properties for sale in Fourville"

The alert was correctly created

Roundtree, Johnson City District 3 Washington County Tennessee
Pine Timbers
Get email alerts and be the first to see new listings
Required field
On subscribing I accept the terms of the privacy policy
Perfect! You'll soon start receiving new listings via email
Alert
Receive an email when we have new ads for Properties for sale in Fourville
Save this search
Filters

Bedrooms

Size (sq.ft)

sq.ft
sq.ft

Price

USD
USD

Property type

Bathrooms

Clear all filters
Receive notifications when new entries are published.