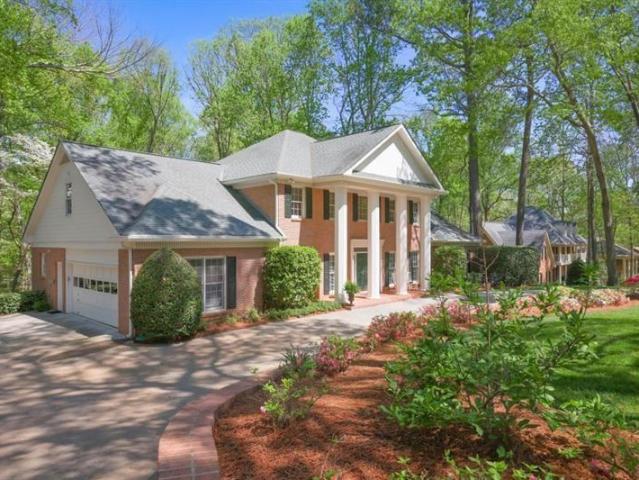
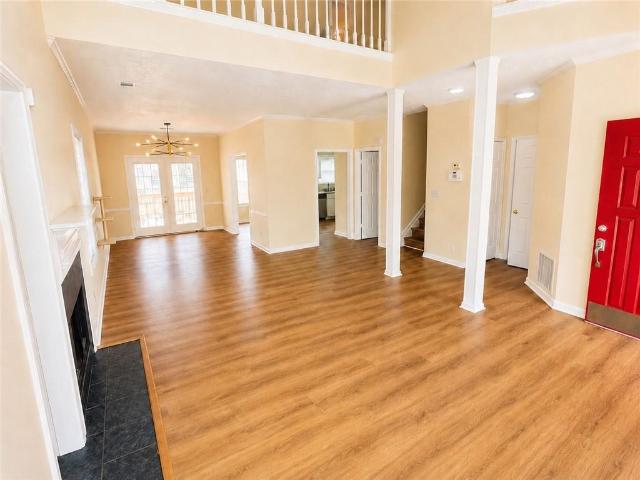
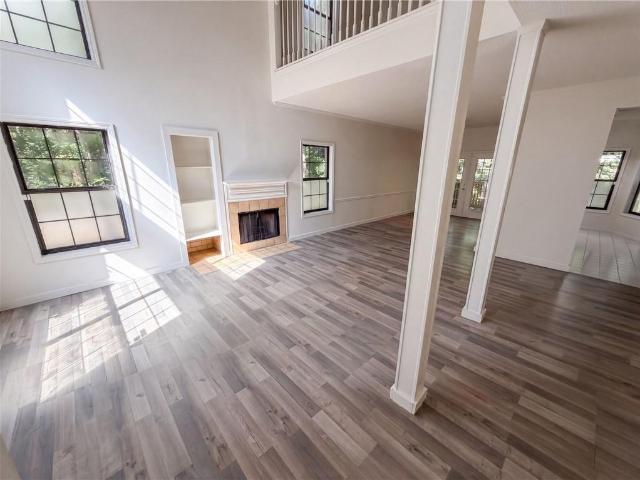
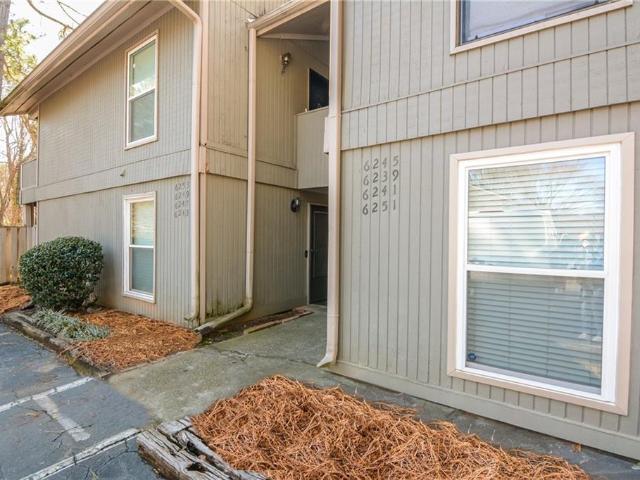
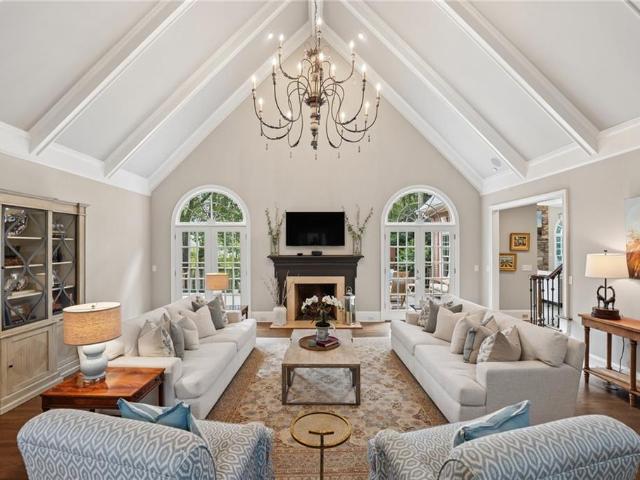
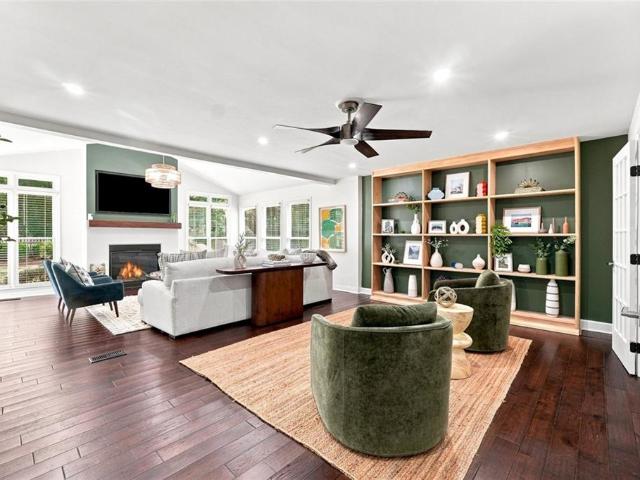
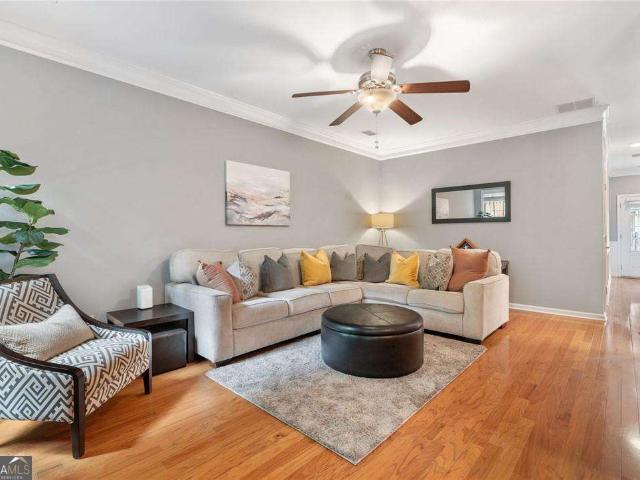
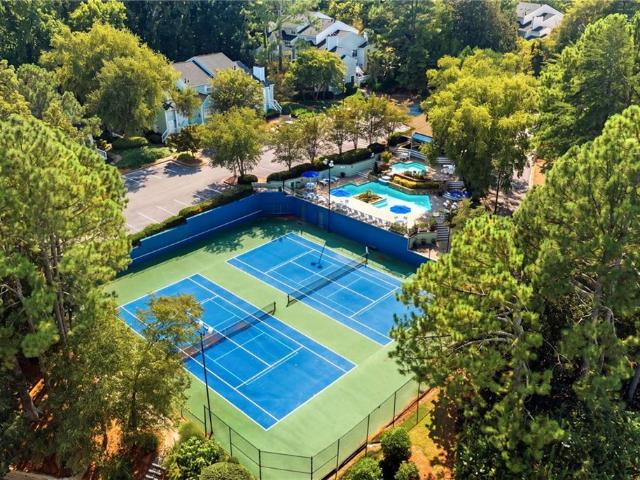
686 properties for sale in Fouts Corner

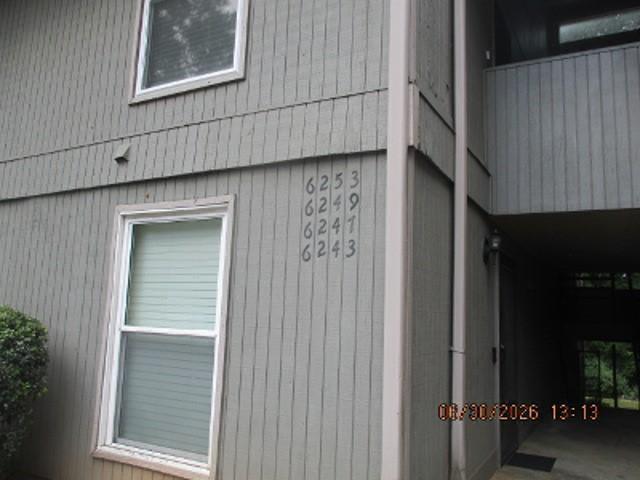
Splinterwood Rd
View photo
Condo · for sale
Request Details
Updated
Splinterwood Rd
Fouts Corner
· 1,485 sq.ft · 3 Bedrooms · 2 Baths · Condo
Fouts Corner · 1,485 sq.ft · 3 Bedrooms · 2 Baths · Condo
This home is in preforeclosure, which means the homeowner is in default (missed payments). Therefore, there could be an opportunity to strike a great deal with the owner and the bank
Request Details
Overlook Rd
View photo
Condo · for sale
USD 144,900
USD 149/sq.ft
Updated
Overlook Rd
Fouts Corner
· 969 sq.ft · 2 Bedrooms · 1 Bath · Condo
Fouts Corner · 969 sq.ft · 2 Bedrooms · 1 Bath · Condo
This is a Real Estate-Owned (REO)/post-foreclosure home owned or managed by a bank. All offers are considered; however, the highest and best will most likely be accepted
USD 144,900
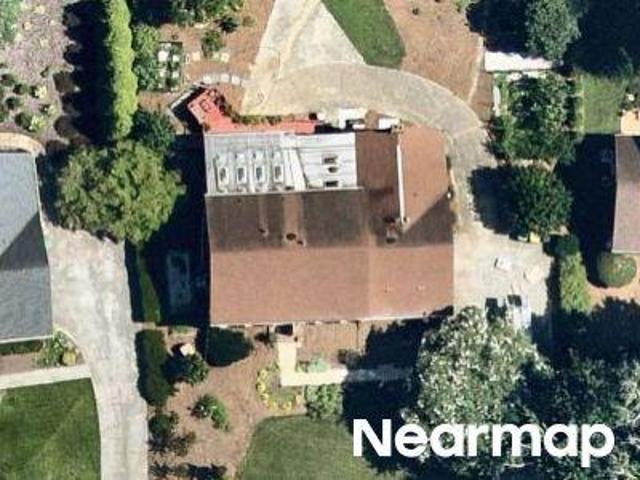
Glen Meadow Dr # 3
View photo
House · for sale
Request Details
New
Glen Meadow Dr # 3
Fouts Corner
· 3,154 sq.ft · 4 Bedrooms · 3 Baths · House
Fouts Corner · 3,154 sq.ft · 4 Bedrooms · 3 Baths · House
This home is in preforeclosure, which means the homeowner is in default (missed payments). Therefore, there could be an opportunity to strike a great deal with the owner and the bank
Request Details
5170 Edgerton Drive
View photo
House · for sale
USD 1,150,000
USD 266/sq.ft
5170 Edgerton Drive
Fouts Corner
· 4,316 sq.ft · 6 Bedrooms · 5 Baths · House
· Garden · Equipped kitchen · Parking
Fouts Corner · 4,316 sq.ft · 6 Bedrooms · 5 Baths · House · Garden · Equipped kitchen · Parking
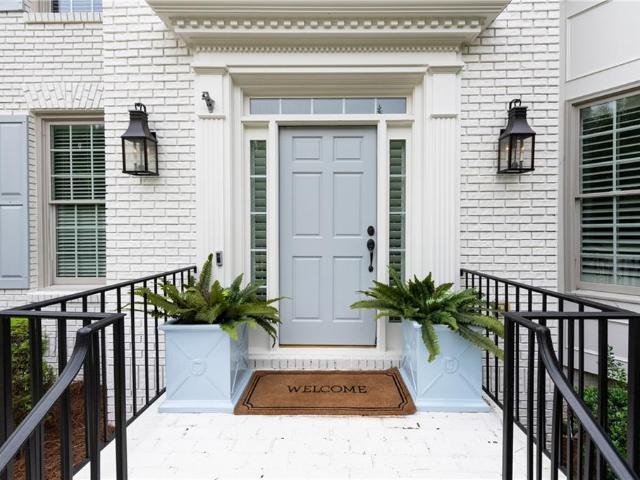
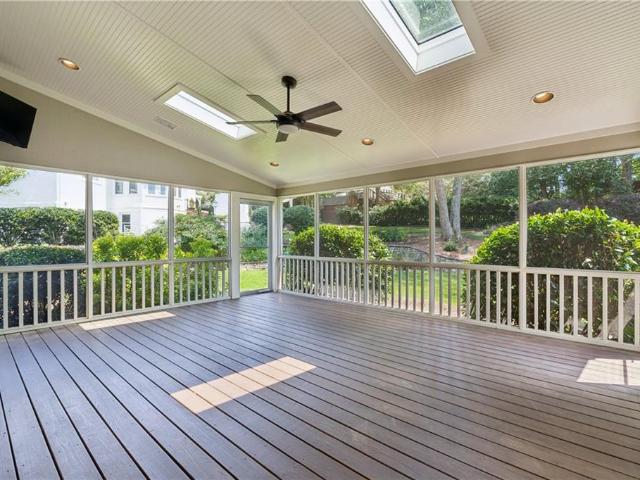
Some homes simply feel right the moment you walk in. At 5170 Edgerton Drive, beautifully updated spaces, a flexible floor plan and an inviting backyard come together in one of Peachtree Corners’ most loved communities. The renovated kitchen brings fresh style to the heart of the home, while a charming mudroom-style nook near the garage entry gives everyday essentials a place of their own. The main level flows comfortably between spaces for gathering and quieter moments, with a bedroom and a separate room that could be an office, playroom or whatever life calls for next. Off the back of the home, a screened porch with privacy shades feels like an extension of the living space, opening to a flat, usable backyard. Upstairs, fresh paint and updated lighting give the rooms a bright, cohesive feel. White oak hardwoods extend throughout the upper level, both staircases and the living room, with existing hardwoods refinished to match. The newly renovated primary bath is a standout, complemente
USD 1,150,000
3024 Sumac Drive
View photo
House · for sale
USD 495,000
USD 225/sq.ft
3024 Sumac Drive
Fouts Corner
· 2,196 sq.ft · 3 Bedrooms · 2 Baths · House
· Garden · Office room · Terrace · Gym · Equipped kitchen
Fouts Corner · 2,196 sq.ft · 3 Bedrooms · 2 Baths · House · Garden · Office room · Terrace · Gym · Equipped kitchen
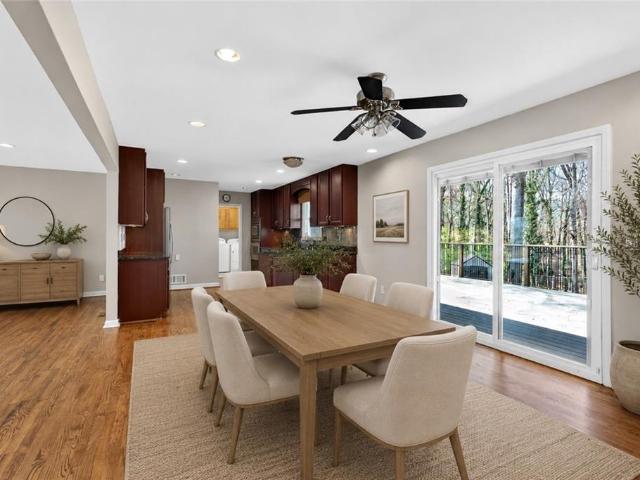
4 things that make this home special: Move in ready condition, large fenced & private yard, friendly neighbors & active community, and Peachtree Corners/Dunwoody location! THE HOUSE: Filled with natural light, this home offers an open floor plan designed for comfortable everyday living and easy entertaining. Refinished hardwood floors, replacement windows, smooth ceilings, recessed lighting, and fresh interior paint create a clean, updated feel throughout. One of the home’s biggest advantages is the expanded primary suite. Two original bedrooms were combined to create a spacious retreat with room for a sitting area or home office, a large custom walk-in closet, and an oversized bath with heated floors. The finished terrace level provides flexible space for a media room, home office, guest suite, gym, or playroom. A nearly finished room with electrical and an existing kitchenette offers the opportunity to add another bedroom, bathroom, or private in-law suite while building future equit
USD 495,000
4405 River Trail Drive
View photo
House · for sale
USD 900,000
USD 358/sq.ft
4405 River Trail Drive
Fouts Corner
· 2,508 sq.ft · 4 Bedrooms · 3 Baths · House
· Patio · Office room · Balcony · Equipped kitchen · Swimming pool
Fouts Corner · 2,508 sq.ft · 4 Bedrooms · 3 Baths · House · Patio · Office room · Balcony · Equipped kitchen · Swimming pool
Just Listed in Waterside! Bright, open and move-in ready, this beautifully positioned home offers a fantastic location within the community—across from the future community park and just a short distance from the Chattahoochee River. The spacious, light-filled floor plan includes a bedroom and full bath on the main level, offering flexibility for guests, a home office or additional living space. The kitchen opens to a charming patio, creating an easy indoor-outdoor connection, while upstairs, the large private primary suite features its own balcony—a perfect spot to start or end the day. Set within gated Waterside in Peachtree Corners, this home brings together lifestyle, amenities and convenience. This vibrant community along the Chattahoochee River offers a clubhouse, resort-style pool, fitness center, pickleball, walking trails, green spaces, river access and an active calendar of community activities. Enjoy the feel of a neighborhood built around connection and outdoor living while
USD 900,000
6300 Views Trace
View photo
Townhouse · for sale
USD 340,000
USD 201/sq.ft
Updated
6300 Views Trace
Fouts Corner
· 1,690 sq.ft · 3 Bedrooms · 2 Baths · Townhouse
· Patio · Garden · Office room · Deck · Fireplace · Equipped kitchen · Parking
Fouts Corner · 1,690 sq.ft · 3 Bedrooms · 2 Baths · Townhouse · Patio · Garden · Office room · Deck · Fireplace · Equipped kitchen · Parking
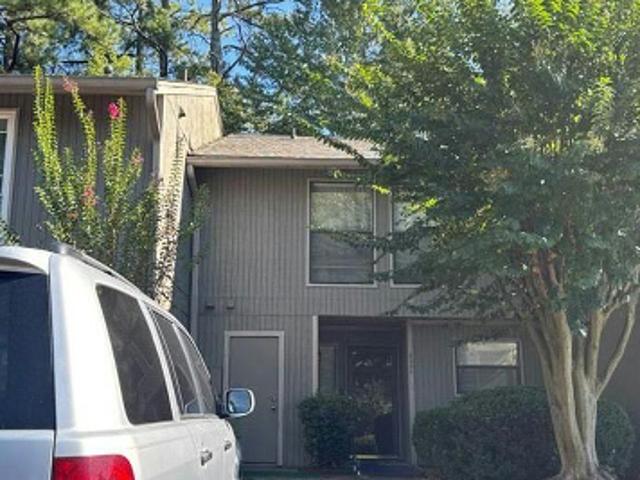
Location, location, location! Ideally situated near Roswell, Johns Creek, Alpharetta, and Dunwoody, with easy access to GA-400, I-85, and I-285. Peachtree Corners was voted the #1 place to live in Georgia by Fortune Magazine in 2023. Enjoy numerous community events, parks, shopping, and dining, including The Forum on Peachtree Parkway, Trader Joe's, Town Center, and more. This 3-bedroom, 2 full and 2 half bath townhome offers a versatile floor plan that's perfect for anyone seeking two primary suites or a roommate-style layout. The first level features a one-car garage, bedroom that could also serve as a home office or exercise room, half bath, separate laundry room, and access to a covered patio and backyard. The main level features an open floor plan with a half bath, kitchen with stainless steel appliances, breakfast bar and pantry, and a spacious, light-filled family room with fireplace. Step outside to the large deck with pergola—an inviting spot for morning coffee, relaxing, or e
USD 340,000
5618 Woodmont Boulevard
View photo
Condo · for sale
USD 245,000
USD 185/sq.ft
5618 Woodmont Boulevard
Fouts Corner
· 1,324 sq.ft · 2 Bedrooms · 2 Baths · Condo
· Patio · Garden · Office room · Equipped kitchen · Swimming pool
Fouts Corner · 1,324 sq.ft · 2 Bedrooms · 2 Baths · Condo · Patio · Garden · Office room · Equipped kitchen · Swimming pool
Great Location in Peachtree Corners! Convenient to shopping, dining and entertainment. Just minutes to The Forum and The Town Green where there are free concerts and movies, and just a short drive to Historic Norcross for great restaurants and community events. This home is located in an excellent Community with a Pool and a Dog Park! Beautiful & Spacious END UNIT 2 story townhome style condo in highly coveted Woodmont Landing! This 2 bedroom and 2.5 bath end-unit (more windows & light! )home also offers a private back yard area for entertaining, playing and for pup! This move-in ready home features a fantastic layout, Newer Windows, and New Luxury Vinyl Plank floors on the main! The main level is perfect for gatherings, featuring a spacious Kitchen, a Dining Area that opens to the Family Room, with space for an Office area, and opens to a back Patio for extended entertaining space! The beautiful renovated Guest Bath on the main features a new cabinet with a quartz counter top and a ne
USD 245,000
5714 Woodmont Boulevard
View photo
Condo · for sale
USD 225,000
USD 177/sq.ft
5714 Woodmont Boulevard
Fouts Corner
· 1,270 sq.ft · 2 Bedrooms · 2 Baths · Condo
· Fireplace · Equipped kitchen · Parking
Fouts Corner · 1,270 sq.ft · 2 Bedrooms · 2 Baths · Condo · Fireplace · Equipped kitchen · Parking
You must come see the new modern look! Open and bright walk in level. Freshly painted neutral tone. New lvp flooring. White cabinetry with news pulls. One-level living in a wonderful community in beautiful Peachtree Corners, perfect for first-time buyers, empty nesters, and everyone in between. Easy access with just a few steps from the parking lot to the building or take the stepless route around the back. Bright, open floor plan with a great room, dining room, and sunroom that flow seamlessly. Enjoy the cozy stone gas fireplace and neutral colors. The kitchen offers lots of cabinets, ample counter space, a pantry, and a pass-through to the dining area, perfect for serving. A separate laundry room off the kitchen accommodates a full-size washer and dryer with both gas and electric hookups. Both bedrooms are generously sized with large windows, and the master features a private en suite, make up area and walk-in closet. Second bedroom has 2 large closets. Lots of closet storage through
USD 225,000
647 Granby Hill Place
View photo
Townhouse · for sale
USD 419,000
USD 197/sq.ft
647 Granby Hill Place
Fouts Corner
· 2,120 sq.ft · 3 Bedrooms · 3 Baths · Townhouse
· Garden · Terrace · Parking · Cellar
Fouts Corner · 2,120 sq.ft · 3 Bedrooms · 3 Baths · Townhouse · Garden · Terrace · Parking · Cellar
Beautiful East Roswell End Unit Townhome, in lovely, wooded 67-home community. Located adjacent to the community pool with an extra-long driveway, one-car garage and beautiful backyard area. 3 full levels of living space, with a SEPARATE 1-BEDROOM APARTMENT ON THE TERRACE LEVEL, perfect for in-laws, extended family, teen suite or a Roommate situation! Home comes with TWO Refrigerators, and TWO Washer/Dryer set-ups. New HVAC system on main level and new mini-split system in basement; Brand new cement siding, gutter and downspouts 2026; Newer roof, All bathrooms updated including Primary Suite with huge, tiled walk-in shower, double vanity, spacious walk-in closet and separate water closet. Exterior maintenance, Water and Landscaping provided by HOA. Wonderful community, Walking distance to award-winning schools, shopping and restaurants. Convenient to GA 400 and Atlanta. Move-In Ready!
USD 419,000
5907 Woodmont Boulevard
View photo
Condo · for sale
USD 230,000
USD 192/sq.ft
5907 Woodmont Boulevard
Fouts Corner
· 1,195 sq.ft · 2 Bedrooms · 2 Baths · Condo
· Patio · Office room · Equipped kitchen
Fouts Corner · 1,195 sq.ft · 2 Bedrooms · 2 Baths · Condo · Patio · Office room · Equipped kitchen
Enjoy easy, low-maintenance living in this updated condo tucked within a quiet, well-maintained community where pride of ownership is evident throughout. Neighborhood amenities include a community pool and dog park, adding to the relaxed and convenient lifestyle. The desirable roommate-style floor plan offers privacy with spacious bedrooms, each featuring a walk-in closet. The updated kitchen includes new cabinetry, granite countertops, a new range, while the primary bath features an updated tile shower. A bright sunroom provides flexible space for relaxing, reading, or a home office, and the large covered rear patio extends the living space outdoors—perfect for morning coffee or unwinding at the end of the day. Major improvements offer added peace of mind, including new flooring and water heater in 2026, roof replaced in 2023, HVAC and windows replaced in 2020, and exterior painting completed in 2021. Conveniently located near shopping, restaurants, and everyday necessities, this move
USD 230,000
3116 Garrard Place 7
View photo
Townhouse · for sale
USD 345,000
USD 222/sq.ft
3116 Garrard Place 7
Fouts Corner
· 1,550 sq.ft · 3 Bedrooms · 2 Baths · Townhouse
· Equipped kitchen · Parking
Fouts Corner · 1,550 sq.ft · 3 Bedrooms · 2 Baths · Townhouse · Equipped kitchen · Parking
This beautifully renovated Dunwoody townhome features three bedrooms, a garage, and access to top-rated schools. Recent upgrades include fresh paint, new quartz countertops, new flooring throughout, and brand-new carpet. New light fixtures and Plumbing Trim, this is a Must See! Move-In Ready! Located in a highly sought-after school district, this beautifully updated townhome offers exceptional value in one of Dunwoody's most desirable neighborhoods. This hard-to-find gem is fully loaded with gleaming hardwood floors, fresh paint, quartz countertops, tumbled tile backsplash, and plantation blinds throughout. The stylish kitchen features stainless steel appliances and elegant finishes, perfect for both everyday living and entertaining. Enjoy the comfort and security of a private one-car garage, all within a vibrant and welcoming community. Highly rated schools. Great location near shopping & parks. Stylish, move-in ready interior. At this price and condition, it won't last long! Schedule
USD 345,000
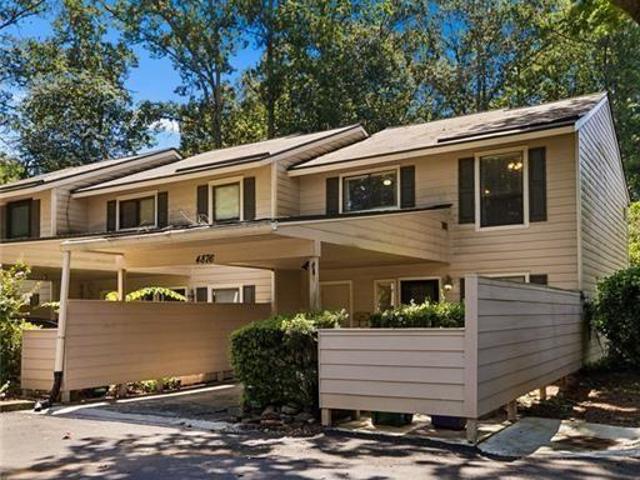
4876 Twin Lakes Trail
View photo
Condo · for sale
USD 289,999
USD 201/sq.ft
4876 Twin Lakes Trail
Fouts Corner
· 1,442 sq.ft · 3 Bedrooms · 2 Baths · Condo
· Garden · Office room · Equipped kitchen
Fouts Corner · 1,442 sq.ft · 3 Bedrooms · 2 Baths · Condo · Garden · Office room · Equipped kitchen
Welcome to this beautifully updated 3-bedroom, 2.5-bathroom corner-unit condo, ideally positioned in one of the community's most desirable locations. Offering exceptional privacy and one of the most secluded backyards in the neighborhood, this move-in-ready home perfectly blends comfort, style, and convenience. Private outdoor spaces in both the front and back create inviting settings for morning coffee, outdoor dining, entertaining, or relaxing at the end of the day. Inside, you'll find new flooring throughout the main level, new carpet upstairs, and a flexible space near the entry that is ideal for a home office, study, or reading nook. The updated kitchen features granite countertops and opens from both sides, creating an effortless flow into the bright dining and living areas. Large windows and sliding glass doors bring in abundant natural light and provide easy access to the private backyard. A convenient half bathroom completes the main level. Upstairs, the spacious primary suite
USD 289,999
2000 Old Dominion Road
View photo
House · for sale
USD 1,285,000
USD 206/sq.ft
2000 Old Dominion Road
Fouts Corner
· 6,222 sq.ft · 6 Bedrooms · 5 Baths · House
· Garden · Equipped kitchen · Swimming pool
Fouts Corner · 6,222 sq.ft · 6 Bedrooms · 5 Baths · House · Garden · Equipped kitchen · Swimming pool
Stunning all-brick traditional nestled on a picturesque cul-de-sac street in the Dunwoody/Sandy Springs area. Set on over an acre of beautifully landscaped grounds, this meticulously maintained home offers exceptional privacy, generous living spaces, and a backyard retreat with a sparkling pool. A grand two-story foyer opens to a light-filled living room, elegant dining room, and spacious family room overlooking the serene backyard. Nine-foot ceilings, gleaming hardwood floors, detailed millwork, and timeless architectural features carry throughout the main level. The main-level primary suite is a peaceful retreat with a newly renovated spa-like bath featuring marble tile and designer finishes. The updated kitchen is filled with natural light and overlooks the lush backyard, with easy access to the screened porch—an inviting spot for relaxing or entertaining while enjoying views of the pool and grounds. An adjacent laundry room features updated cabinetry and a built-in desk area. Upsta
USD 1,285,000
621 Granby Hill Place
View photo
Townhouse · for sale
USD 350,000
USD 219/sq.ft
Updated
621 Granby Hill Place
Fouts Corner
· 1,593 sq.ft · 3 Bedrooms · 3 Baths · Townhouse
· Office room · Deck · Fireplace · Equipped kitchen · Cellar
Fouts Corner · 1,593 sq.ft · 3 Bedrooms · 3 Baths · Townhouse · Office room · Deck · Fireplace · Equipped kitchen · Cellar
One of the largest end-unit homes in the community, offering an impressive. *3 levels of living space*. And a bright, open layout! This spacious home features a welcoming kitchen with great natural light, a dramatic. *2-story great room*. With a cozy wood-burning fireplace, and a separate dining room with beautiful hardwood floors. The oversized loft provides excellent flexible space for an office, media room, or additional sitting area. The romantic primary bedroom offers a comfortable retreat, complete with an updated primary bathroom. The finished daylight basement is perfect for an in-law suite, teen suite, guest space, or private living area, featuring its own full bathroom. Enjoy outdoor living on the custom deck, ideal for relaxing or entertaining. This end-unit home also offers the convenience of a low-maintenance lifestyle, with the HOA covering exterior maintenance, water/sewer, trash, termite service, and more — giving you more time to enjoy what matters most. Conveniently l
USD 350,000
506 Mansard Walk
View photo
Townhouse · for sale
USD 320,000
USD 200/sq.ft
506 Mansard Walk
Fouts Corner
· 1,593 sq.ft · 2 Bedrooms · 2 Baths · Townhouse
· Deck · Fireplace · Equipped kitchen · Parking
Fouts Corner · 1,593 sq.ft · 2 Bedrooms · 2 Baths · Townhouse · Deck · Fireplace · Equipped kitchen · Parking
Incredible buyer incentives: $5,000 mortgage concession. Opendoor Home Loans will contribute up to $5,000 towards a permanent interest rate buy-down if you finance with Opendoor Home Loans LLC. A two-story living room with a fireplace and tall windows welcomes you to 506 Mansard Walk. This townhome includes approximately 1,723 square feet, with a dining area that opens to the rear deck through French doors. The kitchen features wood cabinetry, stainless-steel appliances, and a breakfast area framed by bay windows. Upstairs, an open loft overlooks the living room, and the primary suite includes a walk-in closet, dual sinks, a separate shower, and a jetted tub. A laundry closet and attached one-car garage add everyday utility, while the deck provides outdoor space beside the trees. Included 100-Day Home Warranty with buyer activation
USD 320,000
6249 Overlook Road
View photo
Condo · for sale
USD 144,900
USD 149/sq.ft
6249 Overlook Road
Fouts Corner
· 969 sq.ft · 2 Bedrooms · 1 Bath · Condo
· Garden · Balcony · Equipped kitchen
Fouts Corner · 969 sq.ft · 2 Bedrooms · 1 Bath · Condo · Garden · Balcony · Equipped kitchen
Check out this new price! Hurry and come view this Peachtree Cornner. Upper level condo. End unit; featuring 2 bedrooms, 1 bath; kitchen with microwave, dishwasher; laundry closet; dining area; living room; sliding glass doors to balcony that overlooks side and backyard; attic access; hoa; must have pre-qual/POF with offer; please complete buyer offer submission form; allow at least 48 hours for Seller to respond; close to shopping and resturants
USD 144,900
5161 Joel Lane
View photo
House · for sale
USD 550,000
USD 204/sq.ft
5161 Joel Lane
Fouts Corner
· 2,691 sq.ft · 4 Bedrooms · 2 Baths · House
· Garden
Fouts Corner · 2,691 sq.ft · 4 Bedrooms · 2 Baths · House · Garden
Buyers mortgage rate reduction opportunity! Seller is willing to contribute toward a mortgage rate buydown, with an accepted offer, potentially helping reduce the buyer’s monthly payment. Contribution may also be used toward eligible closing costs, subject to lender approval and loan-program guidelines. Don’t miss this opportunity—ask for details! Prime Dunwoody Opportunity! Discover the potential of this spacious home, perfectly situated on a level lot with a private and fenced backyard in a desirable and well-established neighborhood! Bonus! TESLA Solar Panels and Tesla Power Wall battery backup…reduces and/or eliminates monthly electric bills (avg. Electric bill for past 18 months was a CREDIT of 2.06! )and provides a whole home power backup in the event the electricity goes out! You won't even notice that the electricity is out! System owned and fully paid off! Big ticket items already replaced! Roof 3 years old, HVAC 2 years old, Water Heater 4 years old AND newer stainless steel
USD 550,000
6160 Brookwood Road
View photo
Townhouse · for sale
USD 280,000
USD 159/sq.ft
6160 Brookwood Road
Fouts Corner
· 1,755 sq.ft · 3 Bedrooms · 2 Baths · Townhouse
· Garden · Office room · Deck · Equipped kitchen
Fouts Corner · 1,755 sq.ft · 3 Bedrooms · 2 Baths · Townhouse · Garden · Office room · Deck · Equipped kitchen
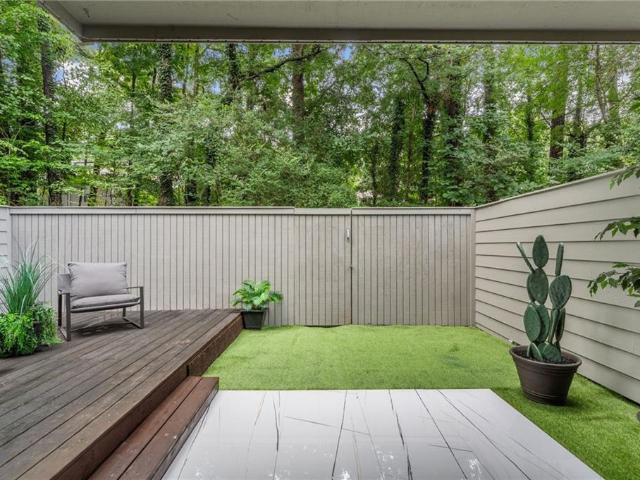
One of Brookwood's Best Outdoor Spaces! Welcome to this beautifully updated 3-bedroom, 2.5-bath townhome in the sought-after Brookwood community, where low-maintenance living meets comfort and style. Convenience is calling your name. Location and space. This move-in-ready home offers the perfect combination of updated interiors, generous living space, and exceptional HOA benefits. The heart of the home is the updated kitchen, featuring modern finishes, making it perfect for everyday living and entertaining. Upstairs, you'll find a spacious primary suite designed as a true retreat, complete with a largecloset and private ensuite bath. Two additional bedrooms provide the flexibility for a home office, media room, playroom, or guest space. What truly sets this home apart is the incredible backyard. Step outside to one of the cutest outdoor spaces in Brookwood, featuring a private deck, fully fenced yard, and low-maintenance turf. Whether you're hosting friends, enjoying your morning coffe
USD 280,000
2285 Littlebrooke Trace
View photo
House · for sale
USD 798,000
USD 147/sq.ft
2285 Littlebrooke Trace
Fouts Corner
· 5,414 sq.ft · 4 Bedrooms · 3 Baths · House
· Garden · Fireplace · Equipped kitchen · Cellar
Fouts Corner · 5,414 sq.ft · 4 Bedrooms · 3 Baths · House · Garden · Fireplace · Equipped kitchen · Cellar
Charming cul-de-sac cluster home with highly desirable and oversized open floor plan in sought after Brooke Farm. Large primary suite on main level with cozy fireplace, crown molding, dual walk-in closets and private spa bath. Huge family room with beamed vaulted ceiling, palladium windows that flood the space with natural light and hardwood flooring. Built-in cabinetry and fireplace complete this wonderful space. Sizable tiled sunroom with vaulted ceiling offers an additional space for gathering, relaxing and enjoying the very private yard. Island kitchen with loads of cabinets and breakfast room opens to banquet sized dining room that can easily accommodate 12+. Built-in sideboard will definitely enhance your entertaining. Upper level features 3 additional bedrooms with walk-in closets and two full baths plus a large craft/sewing or exercise room or office space with numerous possibilities. Full finished basement that is plumbed for a bath or additional laundry room that offers many
USD 798,000
5714 Woodmont Boulevard
View photo
Condo · for sale
USD 225,000
5714 Woodmont Boulevard
Fouts Corner
· 2 Bedrooms · 2 Baths · Condo
· Fireplace · Equipped kitchen · Parking
Fouts Corner · 2 Bedrooms · 2 Baths · Condo · Fireplace · Equipped kitchen · Parking
You must come see the new modern look! Open and bright walk in level. Freshly painted neutral tone. New lvp flooring. White cabinetry with news pulls. One-level living in a wonderful community in beautiful Peachtree Corners, perfect for first-time buyers, empty nesters, and everyone in between. Easy access with just a few steps from the parking lot to the building or take the stepless route around the back. Bright, open floor plan with a great room, dining room, and sunroom that flow seamlessly. Enjoy the cozy stone gas fireplace and neutral colors. The kitchen offers lots of cabinets, ample counter space, a pantry, and a pass-through to the dining area, perfect for serving. A separate laundry room off the kitchen accommodates a full-size washer and dryer with both gas and electric hookups. Both bedrooms are generously sized with large windows, and the master features a private en suite, make up area and walk-in closet. Second bedroom has 2 large closets. Lots of closet storage through
USD 225,000
6241 Overlook Road 6241
View photo
Condo · for sale
USD 155,000
USD 159/sq.ft
6241 Overlook Road 6241
Fouts Corner
· 969 sq.ft · 2 Bedrooms · 1 Bath · Condo
· Patio · Equipped kitchen
Fouts Corner · 969 sq.ft · 2 Bedrooms · 1 Bath · Condo · Patio · Equipped kitchen
This Condo is the easiest living you'll ever have! It's fantastic for someone who wants a roommate, solitude or a small family. This quaint condo is not only a great location in Peachtree Corners but has a very efficient layout. The kitchen is adorable with granite countertops and updated cabinets and all appliances stay! The living area is open with lots of light and the bedrooms are a good size with nice closets. The private patio is ground level and fully fenced, (perfect for a dog on rainy days) there is room for entertaining or peaceful mornings. This is very easy, private living in the heart of Peachtree Corners!
USD 155,000
2237 Old Brooke Lane
View photo
House · for sale
USD 1,400,000
USD 220/sq.ft
2237 Old Brooke Lane
Fouts Corner
· 6,340 sq.ft · 5 Bedrooms · 4 Baths · House
· Office room · Terrace · Gym · Fireplace · Equipped kitchen
Fouts Corner · 6,340 sq.ft · 5 Bedrooms · 4 Baths · House · Office room · Terrace · Gym · Fireplace · Equipped kitchen
A major renovation transformed this elegant Brooke Farm home, creating gracious spaces equally suited to entertaining, family gatherings and everyday life. At the heart of the home is the stunning kitchen, completely redesigned and opened to the family room. An oversized quartz-topped island creates a natural gathering place, while a newly added mudroom and side entry add thoughtful function to daily life. The gracious foyer opens to a dramatic vaulted living room with fireplace and an elegant dining room. The main-level primary suite offers the ease of one-level living, with an updated bath and a fabulous custom walk-in closet. The expansive terrace level offers tremendous flexibility, with a large family room, full bath, recreation space and an additional room ideal for a gym, office or sixth bedroom. Significant improvements include a new roof in 2024, HVAC in 2021, new driveway, zoned heating and air, attic insulation, and a SONOS sound system. Built by respected builder Bill Grant
USD 1,400,000
4978 Heatherdale Lane
View photo
House · for sale
USD 813,000
USD 283/sq.ft
4978 Heatherdale Lane
Fouts Corner
· 2,863 sq.ft · 4 Bedrooms · 3 Baths · House
· Equipped kitchen
Fouts Corner · 2,863 sq.ft · 4 Bedrooms · 3 Baths · House · Equipped kitchen
Classic Dunwoody on the outside, anything but traditional once you step inside. Behind its timeless brick exterior, this home opens into a open, bright, expansive floor plan designed for the way you actually live. The heart of the home is the oversized fireside living space, where the former sunroom has been opened to create one seamless room filled with windows, natural light, custom built-ins, shelving, and plenty of space to gather, entertain, or simply spread out. The renovated kitchen pairs clean, timeless finishes with serious functionality, featuring abundant cabinetry, generous counter space, a center island, stainless appliances, and an easy connection to the rest of the main level. A separate dining room and flexible front room provide just enough definition without taking away from the home's open feel. Upstairs, the primary suite has become a destination of its own. The reimagined bath and oversized walk-in closet feel more like something you'd expect in a luxury hotel, wit
USD 813,000
3063 Thornbury Trace
View photo
Townhouse · for sale
USD 350,000
USD 225/sq.ft
3063 Thornbury Trace
Fouts Corner
· 1,550 sq.ft · 3 Bedrooms · 2 Baths · Townhouse
· Garden · Equipped kitchen
Fouts Corner · 1,550 sq.ft · 3 Bedrooms · 2 Baths · Townhouse · Garden · Equipped kitchen
Welcome home to 3063 Thornbury Trace, a beautifully updated and meticulously maintained townhome nestled in the heart of Atlanta. From the moment you arrive, you'll notice the incredible curb appeal and peace of mind provided by a proactive HOA, which recently replaced the roof (2022/2023) and completely updated the front porch in 2025. Because the HOA covers the exterior maintenance, roof, and grounds, you can spend your weekends relaxing instead of doing yard work. Step inside to discover a bright, thoughtfully modernized interior featuring a robust HVAC system (fully replaced heat pump and air handler in 2020) and a brand-new water heater installed in 2025, ensuring year-round comfort and efficiency. The main level is designed for effortless living and entertaining, boasting upgraded lighting throughout the hallways and dining room. In the kitchen, dated track lighting has been replaced with sleek, modern recessed can lights, illuminating a space equipped with a brand-new suite of 2
USD 350,000
4343 Big House Road
View photo
House · for sale
USD 950,000
USD 166/sq.ft
4343 Big House Road
Fouts Corner
· 5,705 sq.ft · 5 Bedrooms · 6 Baths · House
· Equipped kitchen
Fouts Corner · 5,705 sq.ft · 5 Bedrooms · 6 Baths · House · Equipped kitchen
A Rare Find in Neely Farm. *Walk-through 3D floor plan video available upon request. *. Beautiful combination of space, privacy, thoughtful design, major upgrades, indoor-outdoor living, and exceptional neighborhood amenities. *The Kitchen*. Oversized center island with gas cooktop Extensive cabinetry and storage Granite countertops Double ovens Light-filled breakfast area Generous space for everyday living and entertaining. *An Exceptional Primary Suite*. Generously sized bedroom Separate fireside sitting room Remodeled spa-inspired bath His-and-hers closets A private retreat within the home. *A Floor Plan That Works*. Approximately 5,708 square feet across three levels Multiple living and gathering spaces Every bedroom is an ensuite with its own private bath Remodeled upstairs laundry room conveniently located on the bedroom level Designed to provide both gathering space and privacy Indoor-Outdoor Living Large screened-in porch Comfortable space for dining, relaxing, and entertaining
USD 950,000
1212 Glenleaf Drive
View photo
Condo · for sale
USD 185,000
USD 199/sq.ft
1212 Glenleaf Drive
Fouts Corner
· 926 sq.ft · 1 Bedroom · 1 Bath · Condo
· Fireplace · Equipped kitchen · Swimming pool
Fouts Corner · 926 sq.ft · 1 Bedroom · 1 Bath · Condo · Fireplace · Equipped kitchen · Swimming pool
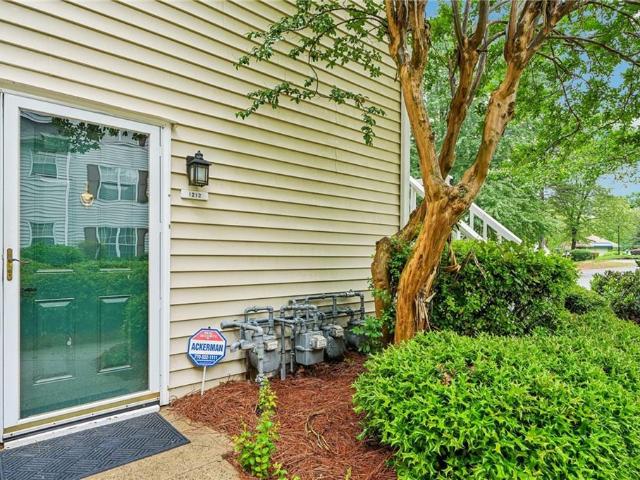
Sun-Filled Corner Retreat with Resort-Style Amenities Tucked into a quiet corner of the community, this light-filled condo delivers privacy, comfort, and effortless living from the moment you walk in. The open-concept layout centers on a cozy gas fireplace, creating a warm gathering spot for quiet evenings or relaxed entertaining. The remodeled kitchen showcases granite countertops, clean-lined cabinetry, and a mix of black and stainless appliances, all in excellent condition. Durable, easy-care flooring and fresh, neutral finishes carry a move-in ready feel throughout, while extra corner windows fill every room with natural light. A brand-new HVAC system, installed July 2026 with a fully transferable 10-year parts and labor warranty, means real peace of mind for years to come. Step outside to your own private outdoor space, a quiet spot to unwind after a long day. Residents enjoy beautifully landscaped grounds along with tennis and pickleball courts, a resort-style pool, and ample par
USD 185,000
2594 W Fontainebleau Court
View photo
House · for sale
USD 635,000
USD 155/sq.ft
2594 W Fontainebleau Court
Fouts Corner
· 4,090 sq.ft · 5 Bedrooms · 4 Baths · House
· Office room · Fireplace · Equipped kitchen · Cellar
Fouts Corner · 4,090 sq.ft · 5 Bedrooms · 4 Baths · House · Office room · Fireplace · Equipped kitchen · Cellar
Welcome to 2594 West Fontainebleau Court. A 5-bedroom, 4-full bath traditional culdesac home located in one of Dunwoody's best swim/tennis neighborhoods. This extra spacious brick home features a unique floorpan with lots of styling options. The large den features a gas log fireplace and direct access to the kitchen and sunporch. Hardwood floors run throughout the main and upper levels. A fabulous glass-enclosed sunporch can be enjoyed year-round. A separate room off the kitchen could be keeping room, office/library, or dining room, with the current dining room designed as living space. Eat-in kitchen features bench seating and lots of options within current footprint for future remodeling. A bedroom and full bath on main complement the upper level owner's suite plus two additional upper level bedrooms and one on the lower level. Likewise, large master suite offers walk-in closet, double sink bath and lots of option for redesign within footprint. Basement also features recreation room
USD 635,000
2237 Old Brooke Lane
View photo
House · for sale
USD 1,400,000
USD 220/sq.ft
2237 Old Brooke Lane
Fouts Corner
· 6,340 sq.ft · 6 Bedrooms · 4 Baths · House
· Office room · Terrace · Gym · Fireplace · Equipped kitchen
Fouts Corner · 6,340 sq.ft · 6 Bedrooms · 4 Baths · House · Office room · Terrace · Gym · Fireplace · Equipped kitchen
A major renovation transformed this elegant Brooke Farm home, creating gracious spaces equally suited to entertaining, family gatherings and everyday life. At the heart of the home is the stunning kitchen, completely redesigned and opened to the family room. An oversized quartz-topped island creates a natural gathering place, while a newly added mudroom and side entry add thoughtful function to daily life. The gracious foyer opens to a dramatic vaulted living room with fireplace and an elegant dining room. The main-level primary suite offers the ease of one-level living, with an updated bath and a fabulous custom walk-in closet. The expansive terrace level offers tremendous flexibility, with a large family room, full bath, recreation space and an additional room ideal for a gym, office or sixth bedroom. Significant improvements include a new roof in 2023, HVAC in 2021, new driveway, zoned heating and air, attic insulation, and a SONOS sound system. Built by respected builder Bill Grant
USD 1,400,000
711 Glenleaf Drive
View photo
Condo · for sale
USD 210,000
USD 172/sq.ft
711 Glenleaf Drive
Fouts Corner
· 1,216 sq.ft · 2 Bedrooms · 2 Baths · Condo
· Patio
Fouts Corner · 1,216 sq.ft · 2 Bedrooms · 2 Baths · Condo · Patio
Finding a true retreat in the heart of Peachtree Corners isn't always easy, but this beautifully maintained ground-level condo feels like a private escape. Tucked away at the very edge of the community, this 2-bedroom, 2-bathroom home offers a rare sense of seclusion with tranquil views of the wooded surroundings and Crooked Creek right outside your door. Inside, every inch of the interior has just been painted. The roommate floor plan offers amazing flexibility. Thoughtful updates include durable flooring, new energy-saving windows installed in late 2024 and a high-efficiency HVAC system. All appliances stay, and there’s even a newly installed security system ready for a quick transfer. One of the best spots in the house is actually just outside: a spacious ground-level patio with plenty of room for a dining setup. It’s the perfect place to start your morning or unwind in the evening while listening to the soothing sounds of the woods. The community itself offers a resort-like lifesty
USD 210,000

Get email alerts

Don't miss out: be the first to know about new properties

The alert was correctly created

On subscribing you accept the conditions of use and the privacy policy
Alert
Receive new ads in your inbox
Save this search
Receive alerts for new listings

We'll send you an email when we have new properties for: "Properties for sale in Fouts Corner"

The alert was correctly created

Four Oaks, Dunwoody city Chamblee-Doraville CCD DeKalb County Georgia
Chestnut Forest
Get email alerts and be the first to see new listings
Required field
On subscribing I accept the terms of the privacy policy
Perfect! You'll soon start receiving new listings via email
Alert
Receive an email when we have new ads for Properties for sale in Fouts Corner
Save this search
Filters

Bedrooms

Size (sq.ft)

sq.ft
sq.ft

Price

USD
USD

Property type

Bathrooms

Clear all filters
Receive notifications when new entries are published.