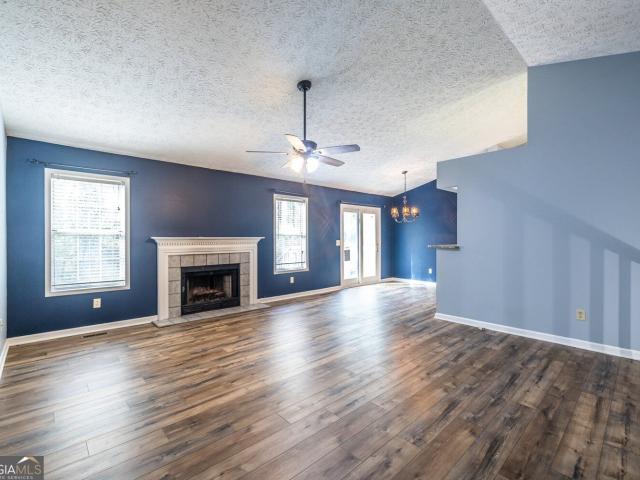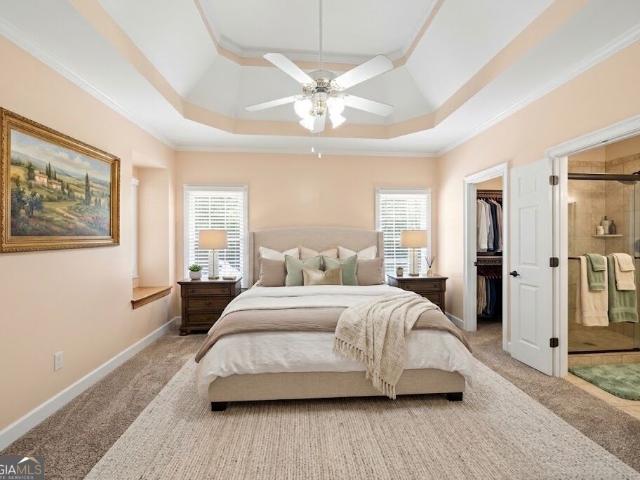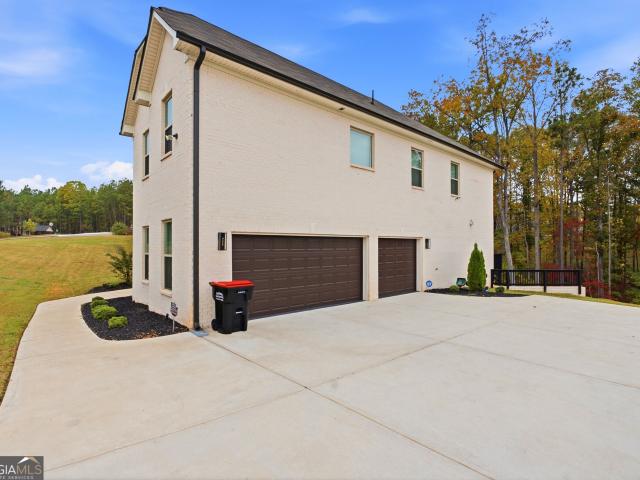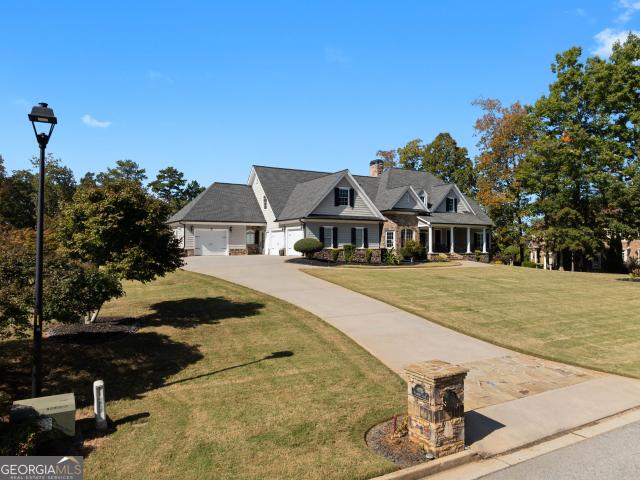
315 properties for sale in Fouts Mill

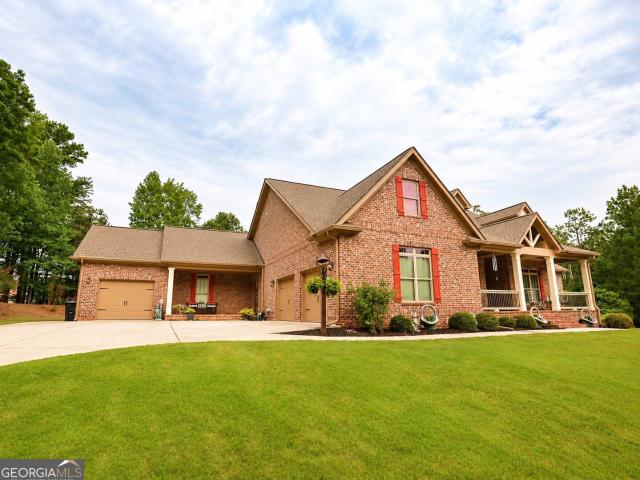
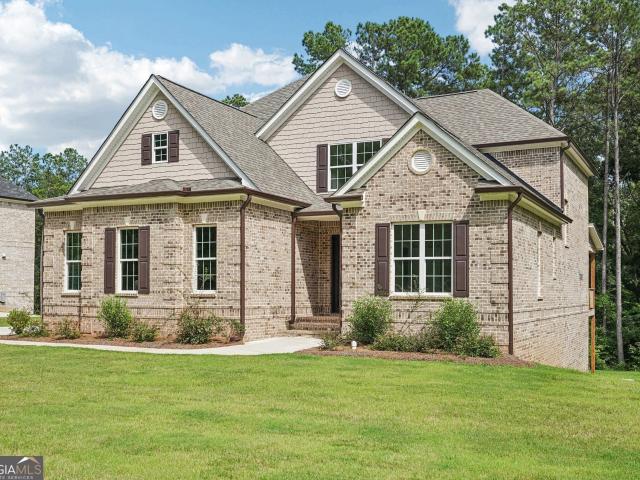
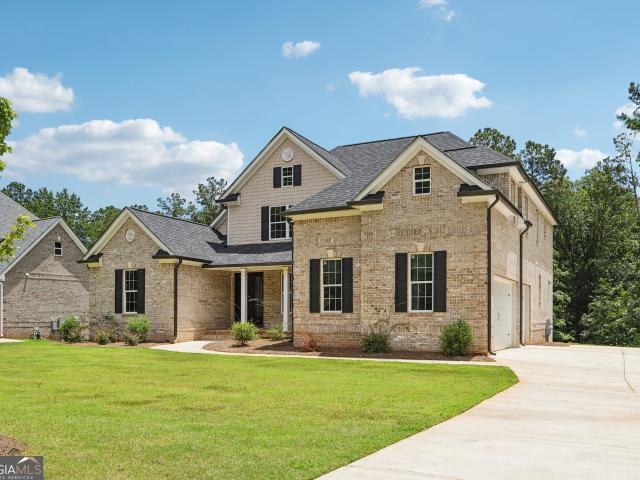
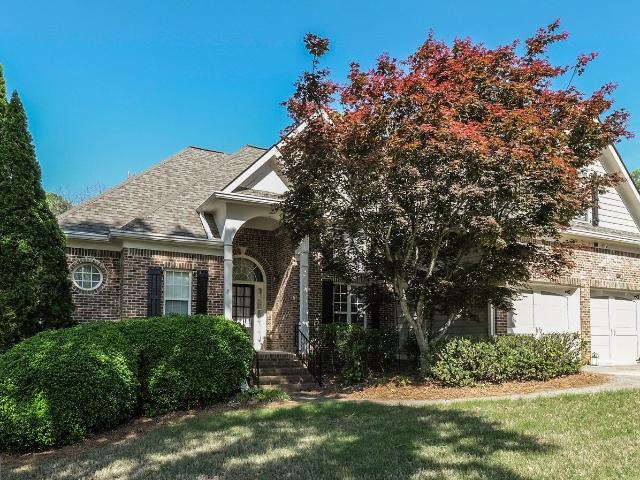
9400 Grace Lake Drive
View photo
House · for sale
USD 550,000
USD 109/sq.ft
9400 Grace Lake Drive
Fouts Mill
· 5,005 sq.ft · 4 Bedrooms · 3 Baths · House
· Deck · Equipped kitchen · Cellar
Fouts Mill · 5,005 sq.ft · 4 Bedrooms · 3 Baths · House · Deck · Equipped kitchen · Cellar
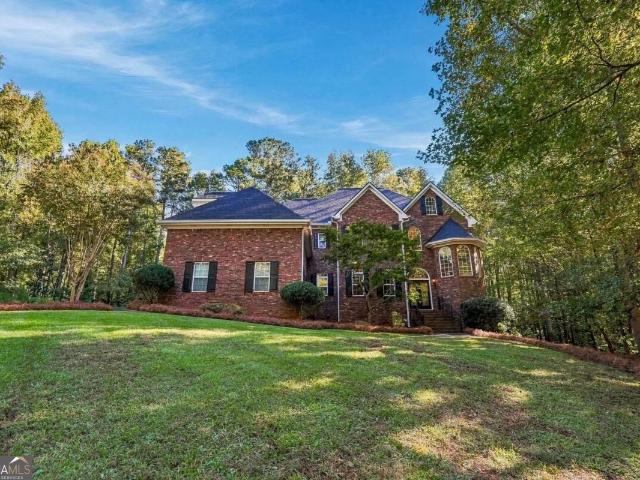
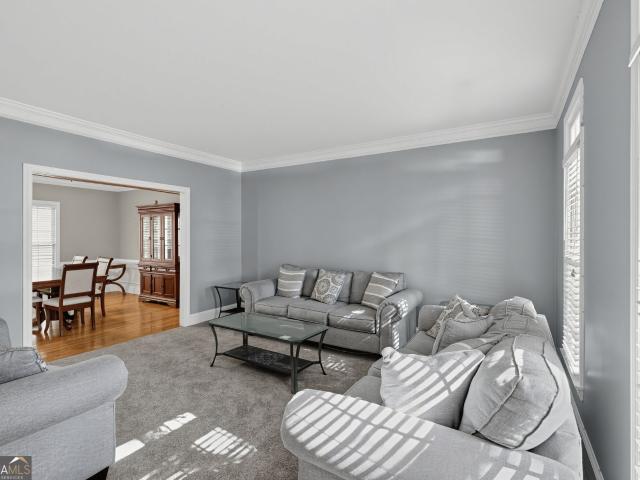
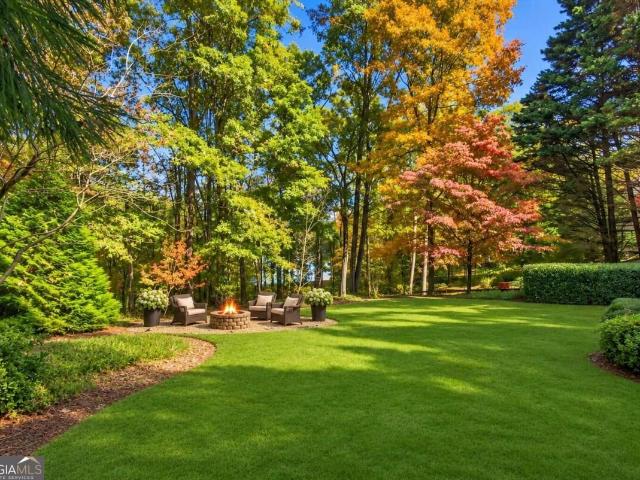
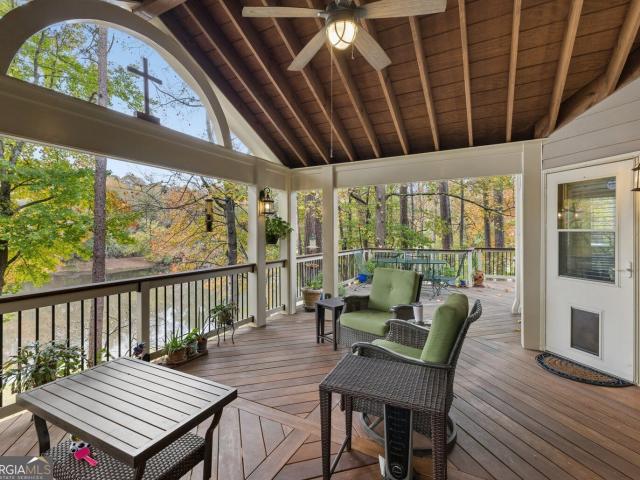
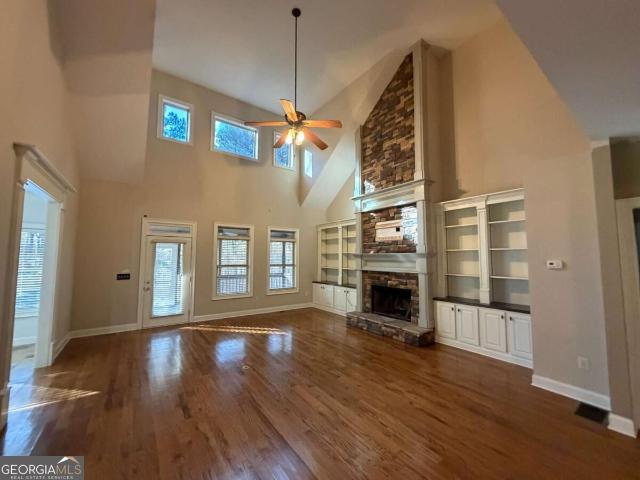
Beautiful lakefront living awaits in this exceptional executive home overlooking Grace Lake! Situated on a private, expansive lot with desirable lake frontage, this home offers a rare combination of space, privacy, and lifestyle. Enjoy beautiful lake views from the expanded decks, perfect for relaxing or entertaining. Inside, discover hardwood floors throughout, a gourmet kitchen, separate dining room, and spacious living areas designed for everyday living and gatherings. The expanded upstairs loft and Jack-and-Jill bath provide additional flexible living space, while the fully finished basement features a kitchenette and dedicated workshop, making it ideal for an in-law suite, teen retreat, hobby space, or extended guests. Located in a sought-after Grace Lake community known for its active swim and tennis amenities, vibrant social atmosphere, and wonderful neighborhood spirit. Enjoy the best of lakefront living with room to relax, entertain, create, and make lasting memories!
USD 550,000
5681 Big A Road
View photo
House · for sale
USD 652,500
5681 Big A Road
Fouts Mill
· 4 Bedrooms · 4 Baths · House
· Equipped kitchen · Swimming pool · Cellar
Fouts Mill · 4 Bedrooms · 4 Baths · House · Equipped kitchen · Swimming pool · Cellar
Experience the ultimate in privacy and entertaining on 4.9 beautiful acres! This custom-built home features an in-ground pool, finished basement with a full kitchen and recreation room, and a breathtaking two-story family room. The oversized dining room and spacious granite kitchen with island are ready for gatherings of any size. The luxurious primary suite includes dual Elfa walk-in closets, while all secondary bedrooms offer private baths and generous closet space. A screened porch completes this incredible property, offering the perfect place to enjoy the peaceful surroundings
USD 652,500
9380 Grace Lake Drive
View photo
House · for sale
USD 400,000
USD 178/sq.ft
9380 Grace Lake Drive
Fouts Mill
· 2,239 sq.ft · 4 Bedrooms · 2 Baths · House
· Garden · Fireplace · Equipped kitchen
Fouts Mill · 2,239 sq.ft · 4 Bedrooms · 2 Baths · House · Garden · Fireplace · Equipped kitchen
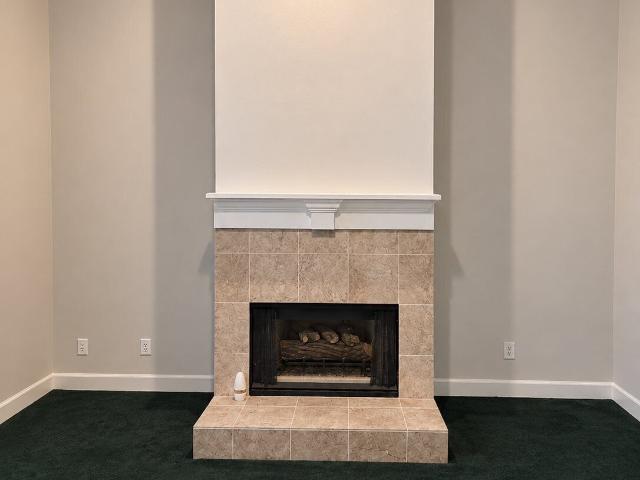
2,500 lender credit with Brant at Truist Bank! Located in the desirable Grace Lake community, this completely renovated home sits on a large, level corner lot with a fenced backyard and is within walking distance of the community pool and private lake. Thoughtfully redesigned throughout, this move-in ready home offers extensive updates, quality finishes, and exceptional outdoor living space. The spacious eat-in kitchen features brand-new white cabinetry, quartz countertops, and new stainless steel appliances, including a gas range. A formal dining room provides ample space for gatherings, while the oversized family room offers a wood-burning fireplace with a gas starter as its focal point. Upstairs, you'll find four bedrooms, including a spacious primary suite with a walk-in closet and a beautifully renovated bathroom featuring a separate tiled shower, soaking tub, new white cabinetry, and quartz countertops. The secondary bathroom has also been updated with tile flooring, new white ca
USD 400,000
7391 Cherry Blossom Way
View photo
House · for sale
USD 450,000
USD 131/sq.ft
7391 Cherry Blossom Way
Fouts Mill
· 3,434 sq.ft · 4 Bedrooms · 2 Baths · House
· Equipped kitchen
Fouts Mill · 3,434 sq.ft · 4 Bedrooms · 2 Baths · House · Equipped kitchen
4 Sided Brick Custom Built Home on 1 Acre, 2 Story Foyer, Large Open Kitchen, Dining Room, Family Room, Huge Master Bedroom, Jetted Tub in Custom Master Bath, $450,000
USD 450,000
3341 Franklin Forest Drive
View photo
House · for sale
USD 314,900
USD 158/sq.ft
3341 Franklin Forest Drive
Fouts Mill
· 1,991 sq.ft · 3 Bedrooms · 2 Baths · House
· Garden · Office room · Deck · Fireplace · Equipped kitchen · Parking · Cellar
Fouts Mill · 1,991 sq.ft · 3 Bedrooms · 2 Baths · House · Garden · Office room · Deck · Fireplace · Equipped kitchen · Parking · Cellar
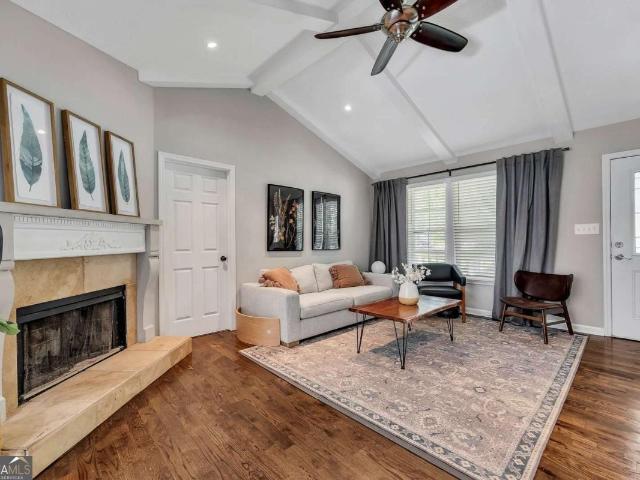
Welcome home to this beautifully maintained 3-bedroom, 2.5-bath home offering space, comfort, and versatility! The inviting interior features hardwood floors, vaulted ceilings, abundant natural light, and a kitchen complete with white cabinetry, stainless steel appliances, and an adjoining dining area. Enjoy two fireplaces, including one in the finished basement, which also features a half bath and flexible space ideal for a recreation room, home office, or additional living area. A rare three-car garage provides ample room for vehicles, storage, or hobbies. Outdoors, enjoy a spacious fenced backyard, brand-new deck, and 12x16 storage shed. The property extends beyond the fence line, offering even more room to enjoy. Conveniently located just minutes from I-20, shopping, dining, and everyday essentials, this home combines desirable features with an excellent location. Schedule your private showing today!
USD 314,900
3890 Savannah Trace
View photo
House · for sale
USD 405,000
USD 158/sq.ft
3890 Savannah Trace
Fouts Mill
· 2,562 sq.ft · 4 Bedrooms · 3 Baths · House
· Patio · Garden · Fireplace · Equipped kitchen · Parking
Fouts Mill · 2,562 sq.ft · 4 Bedrooms · 3 Baths · House · Patio · Garden · Fireplace · Equipped kitchen · Parking
Well Maintained Beautiful Home in'The Gates At Chapel Hills'*4 Bedroom/3-1/2 Baths*Many Upgrades & Custom Details*Move In Ready*Master On The Main With Sitting Area and a Large Master Bathroom/Custom Closet*Open 2-Story Family Room/Fireplace and Gorgeous Formal Dining Area*Kitchen Has Beautiful Cabinets, Island, Granite & Stainless Appliances*3 Additional Large Bedrooms Upstairs & 2 Additional Baths*Home Offers Crown Molding, Coffered Ceilings, Vaulted Ceilings, Intercom System, Security System, Irrigation System*Private Fenced Backyard and Patio Area*Large Garage/EV charging station already installed*Home is located on a cul-de-sac lot*Convenient Location*Easy Access To I-20 For Commuting To Atlanta International Airport & Downtown Atlanta*Nearby Shopping*Excellent School System*Convenient to Nearby Hospital and Doctor's Offices*Community features Clubhouse With Swim/Tennis & Playground Area
USD 405,000
7387 Milam Road
View photo
House · for sale
USD 374,900
USD 165/sq.ft
7387 Milam Road
Fouts Mill
· 2,260 sq.ft · 3 Bedrooms · 2 Baths · House
· Garden · Parking · Equipped kitchen · Swimming pool
Fouts Mill · 2,260 sq.ft · 3 Bedrooms · 2 Baths · House · Garden · Parking · Equipped kitchen · Swimming pool
Get the Acreage you want with no HOA! Beautiful ranch home that sits on 1.56 acres! Wonderful opportunity to own this little piece of heaven with tons of privacy, yet still convenient to the city. Property has so much potential! Plenty of space to garden, own some chickens, add a pool, or use the concrete pad out back for a game of basketball, the options are endless. Open concept living with big, beautiful picturesque windows that allows tons of natural light into the huge family room with built in bookshelves. Kitchen offers tons of cabinets with large breakfast bar, separate dining area and walk in pantry and mudroom. Oversized master has so much space, built in desk and dresser, walk in closet and onsuite. Master bathroom offers double vanities and separate shower/soaking tub. Home features hardwood floors throughout, vaulted ceilings, spacious secondary bedrooms with new carpet, 2 car garage with large storage room. HVAC was replaced in 2022
USD 374,900
9150 W Banks Mill Road
View photo
House · for sale
USD 650,000
USD 190/sq.ft
9150 W Banks Mill Road
Fouts Mill
· 3,412 sq.ft · 3 Bedrooms · 3 Baths · House
· Office room · Fireplace · Equipped kitchen
Fouts Mill · 3,412 sq.ft · 3 Bedrooms · 3 Baths · House · Office room · Fireplace · Equipped kitchen
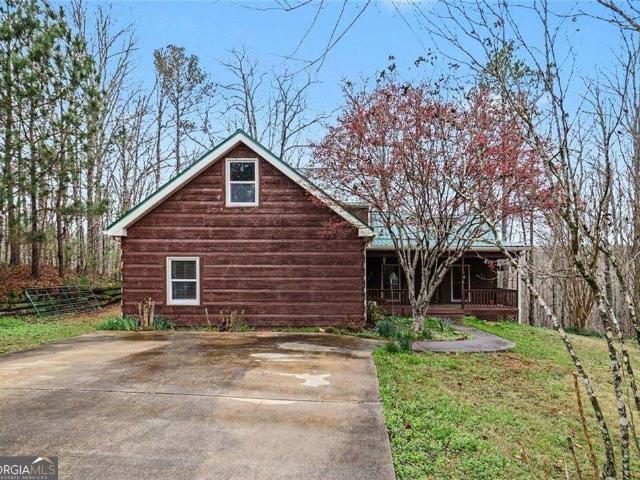
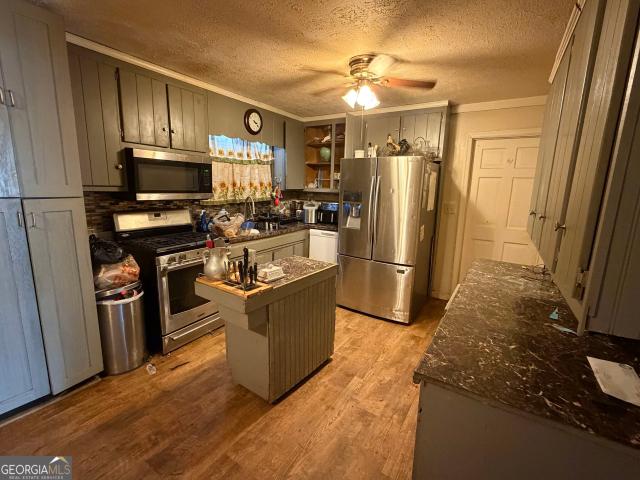
Room to roam, space to create, and a cabin to call home. This 22.6-acre property brings together rustic character and modern comfort in a peaceful country setting. Inside, a striking wood-burning fireplace anchors the living space, complemented by a renovated kitchen and beautifully updated bathrooms. A spacious loft and versatile bonus room provide flexibility for a home office, guest space, media room, or favorite hobby. The rocking-chair front porch invites slow mornings and relaxing evenings overlooking the scenic surroundings. Adding to the property's appeal is an impressive 2,000+ square-foot workshop with ample room for equipment, automotive projects, woodworking, or recreational storage. Whether you're seeking a full-time residence, a weekend retreat, or acreage to enjoy your hobbies, this distinctive log cabin offers the space and privacy to make it your own
USD 650,000
4183 Jade Drive
View photo
House · for sale
USD 150,000
USD 88/sq.ft
4183 Jade Drive
Fouts Mill
· 1,701 sq.ft · 3 Bedrooms · 1 Bath · House
Fouts Mill · 1,701 sq.ft · 3 Bedrooms · 1 Bath · House
Calling all investors! Hidden Gem in Douglasville GA. Property is being Sold AS-IS subject to Douglas County Probate Court Approval
USD 150,000
5642 Dorsett Shoals Road
View photo
House · for sale
USD 199,900
USD 183/sq.ft
5642 Dorsett Shoals Road
Fouts Mill
· 1,087 sq.ft · 3 Bedrooms · 2 Baths · House
· Garden · Fireplace · Equipped kitchen
Fouts Mill · 1,087 sq.ft · 3 Bedrooms · 2 Baths · House · Garden · Fireplace · Equipped kitchen
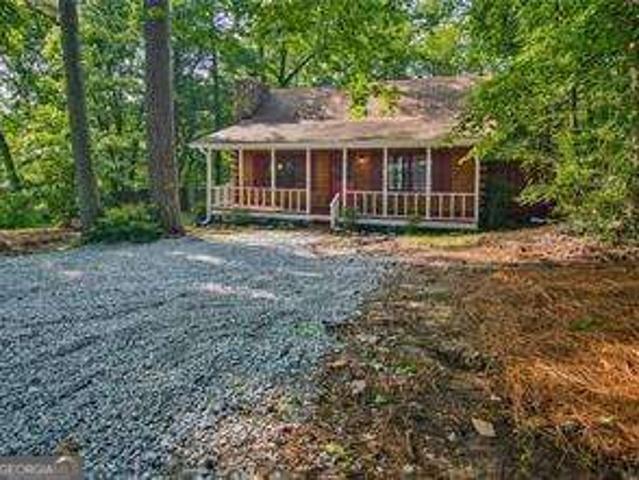
Tucked away in the heart of highly sought-after Douglasville, this rare gem is a true unicornCoa genuine log cabin, a style nearly impossible to find outside the mountains, now available in one of metro AtlantaCOs most desirable areas! This freshly updated 3-bedroom, 2-bathroom beauty boasts a spacious master on main, a soaring two-story living room with a breathtaking stone wood-burning fireplace, and a unique open-loft upstairs layout hosting two of the bedrooms that overlook the main level. YouCOll fall in love with the rustic charm blended seamlessly with modern updates: a gorgeous brick-lined kitchen with brand-new granite countertops, new LVP flooring on the main level, and refinished hardwoods upstairs. All appliances stay, making this move-in ready from day one. Step outside and youCOll swear youCOve driven to the mountainsCothe stunning long gravel driveway winds through a private, wooded 1-acre lot, leading to your peaceful retreat. The expansive fenced backyard is perfect fo
USD 199,900
4300 Winslow Court
View photo
House · for sale
USD 615,000
USD 154/sq.ft
4300 Winslow Court
Fouts Mill
· 3,972 sq.ft · 3 Bedrooms · 3 Baths · House
· Deck · Fireplace · Equipped kitchen
Fouts Mill · 3,972 sq.ft · 3 Bedrooms · 3 Baths · House · Deck · Fireplace · Equipped kitchen
This impressive four-sided brick home is situated on a beautifully private cul-de-sac lot, offering the perfect blend of classic architecture, refined finishes, and exceptional living spaces. The grand two story foyer sets the tone for the elegance found throughout. The main level features hardwood floors and an abundance of natural light enhancing the home's warm and inviting atmosphere. The kitchen features stainless steel appliances, including double ovens. The keeping area is anchored by a cozy fireplace. The luxurious primary suite is a true private retreat, complete with its own fireplace, blackout curtains for ultimate rest and relaxation, and a spacious walk in closet featuring custom built ins. The oversized primary bathroom offers a generous walk in shower and a separate soaking tub. The expansive, brand new deck provides ideal setting for entertaining, outdoor dining, or simply enjoying the peaceful surroundings of the large, private lot. Additional features include a new ro
USD 615,000
3535 Greenshire Court
View photo
House · for sale
USD 449,900
USD 88/sq.ft
3535 Greenshire Court
Fouts Mill
· 5,091 sq.ft · 6 Bedrooms · 5 Baths · House
· Office room · Deck · Fireplace · Equipped kitchen · Parking
Fouts Mill · 5,091 sq.ft · 6 Bedrooms · 5 Baths · House · Office room · Deck · Fireplace · Equipped kitchen · Parking
Classic Brick Elegance in Chapel Hills Country Club in need of Chip and Joanna type buyer. Major upside for the experienced remodeler. Welcome home to this traditional two-story brick beauty in sought-after Chapel Hills Country Club. The main level offers a gracious flow for everyday living and entertaining, with a formal living room, an elegant dining room, and a warm family room anchored by a cozy fireplace. The kitchen is the heart of the home, featuring a large center island and a sunny breakfast area that overlooks the family room and opens to the back deck, ideal for morning coffee or evening grilling. A bedroom and full bath on the main level provide flexibility for guests, a home office, or multigenerational living. The double attached garage offers convenient access right to the kitchen, making grocery days a breeze. Upstairs, the oversized primary suite is a true retreat, complete with a luxurious en suite bath boasting a whirlpool tub, separate shower, double vanities, and a
USD 449,900
3622 Winding Trail Drive
View photo
House · for sale
USD 324,700
USD 169/sq.ft
3622 Winding Trail Drive
Fouts Mill
· 1,916 sq.ft · 3 Bedrooms · 2 Baths · House
· Garden · Gym · Deck · Fireplace · Equipped kitchen · Parking · Cellar
Fouts Mill · 1,916 sq.ft · 3 Bedrooms · 2 Baths · House · Garden · Gym · Deck · Fireplace · Equipped kitchen · Parking · Cellar
Beautifully updated 3-bedroom/2-bath raised ranch that sits on a quiet cul-de-sac with no HOA and almost an acre of land! Living in the established Peach Orchard community comes with something you don't find every day. Lot 21 next door is included with the sale! Inside, you'll find a comfortable open living space with hardwood floors, a vaulted family room with a cozy fireplace, and a beautifully updated open eat-in kitchen featuring white cabinets, granite countertops and plenty of room to gather. The bedrooms offer new carpet, while the partially finished basement gives you even more space to use as a rec room, home office, gym or entertaining area. Complete with a built-in bar, massive laundry room with storage, and exterior access. Outside, the large deck overlooks the flat private backyard, almost an acre, and offers plenty of room to relax or entertain. A newer roof, HVAC, Hardy siding and attached 2-car garage add even more value and peace of mind. And with no HOA, you have the
USD 324,700
7790 Rio Grande Trail
View photo
House · for sale
USD 419,900
USD 211/sq.ft
7790 Rio Grande Trail
Fouts Mill
· 1,981 sq.ft · 3 Bedrooms · 2 Baths · House
· Garden · Office room
Fouts Mill · 1,981 sq.ft · 3 Bedrooms · 2 Baths · House · Garden · Office room
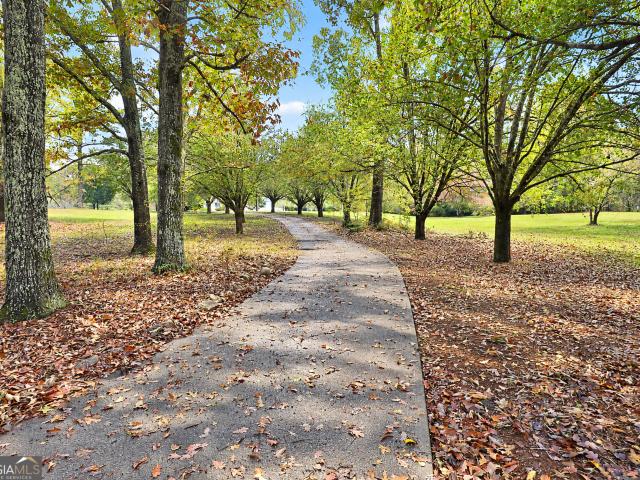
Welcome to this beautiful 3 bedroom, 2 bath home situated on 4.94+/. Acres in Douglasville! Offering the perfect combination of privacy, space, and versatility, this property provides a peaceful setting with plenty of room to enjoy the outdoors while remaining conveniently located near shopping, dining, and everyday amenities. As you approach the property, you'll be greeted by a long, picturesque driveway lined with Bradford pear trees, creating an inviting entrance and a beautiful first impression. The expansive acreage provides a sense of privacy and tranquility, while the spacious front and back yards offer endless possibilities for outdoor activities, gardening, entertaining, or simply enjoying the peaceful surroundings. Step inside the main residence to discover a comfortable and inviting floor plan designed for everyday living. The home features three bedrooms and two full bathrooms, offering plenty of space for family, guests, or a home office. The living areas provide a welcomi
USD 419,900
3732 Lake Park
View photo
House · for sale
USD 750,000
USD 150/sq.ft
3732 Lake Park
Fouts Mill
· 4,973 sq.ft · 5 Bedrooms · 4 Baths · House
· Fireplace · Equipped kitchen · Parking
Fouts Mill · 4,973 sq.ft · 5 Bedrooms · 4 Baths · House · Fireplace · Equipped kitchen · Parking
Welcome to resort-inspired living in the sought-after chapel hills community! Discover the perfect blend of elegance, comfort, and versatility in this stunning 5-bedroom, 4.5-bath residence offering approximately 4,981 square feet of beautifully designed living space. Featuring timeless architectural charm, a three-sided brick exterior, and a spacious three-car garage, this exceptional home offers breathtaking lake views and an unforgettable outdoor retreat. Step inside to a grand two-story foyer showcasing beautiful hardwood floors, elegant architectural details, and abundant natural light. The thoughtfully designed main level features formal living and dining rooms, an inviting family room with custom built-ins, and a beautifully updated kitchen complete with quartz countertops, stainless steel appliances, and generous entertaining space. The expansive ownerCOs suite offers a private sitting area with fireplace, a spacious walk-in closet, and a spa-inspired bathroom with dual vanitie
USD 750,000
3760 Oak Hill Road
View photo
House · for sale
USD 785,000
USD 158/sq.ft
3760 Oak Hill Road
Fouts Mill
· 4,941 sq.ft · 4 Bedrooms · 3 Baths · House
· Fireplace · Equipped kitchen
Fouts Mill · 4,941 sq.ft · 4 Bedrooms · 3 Baths · House · Fireplace · Equipped kitchen
15,000 seller incentive. Buyer's choice! Seller is offering a 2-1 temporary mortgage rate buy down (Starts at 5.39%) OR $15,000 toward eligible closing costs and other lender-approved expenses! See Private Remarks for financing details and qualifications. Welcome to 3760 Oak Hill Road in Douglasville! Discover this beautifully maintained, custom-built, four-sided brick estate situated on a meticulously landscaped 1-acre lot in the desirable Oak Hill area. Built in 2017, this impressive 4-bedroom, 3.5-bath home offers exceptional craftsmanship, generous living space, and outstanding versatility. Enjoy lush, professionally maintained front and back lawns and three inviting porches perfect for outdoor relaxation. Inside, you'll appreciate sand-and-finish oak hardwood floors, porcelain tile bathrooms, granite countertops, and custom wood cabinetry. The spacious living room features a true masonry wood-burning fireplace with a gas starter, while the well-appointed kitchen offers stainless s
USD 785,000
3707 Fowler Ridge
View photo
House · for sale
USD 399,900
USD 118/sq.ft
3707 Fowler Ridge
Fouts Mill
· 3,369 sq.ft · 3 Bedrooms · 3 Baths · House
· Garden · Cellar
Fouts Mill · 3,369 sq.ft · 3 Bedrooms · 3 Baths · House · Garden · Cellar
3707 fowler ridge douglasville ga located in a chapel hill golf cummunity, well structered, custom built architectural designed. This beautiful home is a one owner, well maintained, well kept move in ready home, price to sell. Easy to show. Privacy galore. This home a beautiful private creek flowing clear water beyong the back yard with walking bridges. 3707 flower ridge is 3.5 baths, 2 full over size bedrooms, 1 over sized master ob the main. This exquisite delicate home have lots of extra space in the basement for potential calore. Schedule a tour
USD 399,900
5345 Vinci Place
View photo
House · for sale
USD 520,393
USD 198/sq.ft
5345 Vinci Place
Fouts Mill
· 2,616 sq.ft · 4 Bedrooms · 3 Baths · House
· Garden · Fireplace · Equipped kitchen
Fouts Mill · 2,616 sq.ft · 4 Bedrooms · 3 Baths · House · Garden · Fireplace · Equipped kitchen
Welcome Home to your Move-in Ready Ranch! Up to 20,000 to Homebuyer. Luxury 4-bedroom, 3-bath ranch home on a private 0.95-acre homesite with 50+ ft setbacks, offering exceptional privacy and generous space between neighbors. Perfect for buyers seeking one-level living, relocation, or a larger homesite with wooded views. This open-concept floor plan features 10-foot ceilings, cove crown molding, a fireplace, and designer finishes throughout. The gourmet kitchen includes stone countertops, designer tile backsplash, oversized island, 42-inch soft-close cabinetry with dovetail drawers, stainless steel appliances, gas range with grill, farmhouse sink, microwave, and dishwasher. The private owner's suite occupies its own wing of the home, creating a true retreat with a trey ceiling, crown molding, ceiling fan, oversized walk-in closet, and spa-inspired bath featuring dual quartz vanities, framed mirrors, a ceramic tile shower with glass enclosure, and a soaking garden tub. Three spacious se
USD 520,393
5352 Tuscany Drive
View photo
House · for sale
USD 580,571
USD 180/sq.ft
5352 Tuscany Drive
Fouts Mill
· 3,208 sq.ft · 4 Bedrooms · 3 Baths · House
· Garden · Deck · Equipped kitchen
Fouts Mill · 3,208 sq.ft · 4 Bedrooms · 3 Baths · House · Garden · Deck · Equipped kitchen
Move-in ready 1.26-acre corner lot up to $20,000 in buyer incentives! Welcome home to this stunning 4-bedroom, 3.5-bath residence offering 3,213 square feet of thoughtfully designed living space, situated on an expansive 1.26-acre corner lot! Step inside the inviting foyer, where you'll find a beautiful formal dining room, perfect for hosting family gatherings and special occasions. Continue into the spacious open-concept family room, seamlessly connecting to a charming breakfast nook and an impressive kitchen designed for both everyday living and entertaining. The kitchen features stainless steel appliances, abundant cabinet space, and a generous walk-in pantry. Enjoy convenient access to the outdoor deck, perfect for morning coffee, weekend grilling, or simply relaxing while overlooking your expansive backyard. Upstairs, retreat to the luxurious owner's suite, privately situated on its own side of the home. This spacious retreat features a spa-inspired ensuite bathroom complete with
USD 580,571
3825 Forsythia Way
View photo
House · for sale
USD 239,000
USD 108/sq.ft
3825 Forsythia Way
Fouts Mill
· 2,207 sq.ft · 3 Bedrooms · 2 Baths · House
· Gym · Deck · Fireplace · Equipped kitchen · Parking
Fouts Mill · 2,207 sq.ft · 3 Bedrooms · 2 Baths · House · Gym · Deck · Fireplace · Equipped kitchen · Parking
Vaulted ceilings, a finished lower level, and room to spread out make this traditional raised ranch a standout! The cozy foyer opens to a vaulted living room with a wood-burning fireplace. Next is the dining area, with an accent wall, stylish lighting, and a brand-new sliding glass door to the back deck. The kitchen stays open to both rooms and features warm stained wood cabinetry and granite countertops. A breakfast area and full-size laundry room sit just beyond. Warm-toned luxury vinyl plank flooring and updated lighting carry through the main living spaces. Down the hall, two well-sized secondary bedrooms share a full bath with a generous vanity and tub/shower combo. The vaulted primary suite features a large bath with a double vanity, soaking tub, and separate shower. The lower level offers a large finished bonus room for a media room, home gym, office, or whatever you can imagine. It also opens to the oversized two-car garage, with individual doors and extra depth for storage. Ou
USD 239,000
3480 Hearthstone Place
View photo
House · for sale
USD 530,000
USD 155/sq.ft
3480 Hearthstone Place
Fouts Mill
· 3,412 sq.ft · 4 Bedrooms · 4 Baths · House
· Garden · Office room · Parking · Cellar
Fouts Mill · 3,412 sq.ft · 4 Bedrooms · 4 Baths · House · Garden · Office room · Parking · Cellar
Discover an exceptional opportunity in the coveted Rosemont at Chapel Hill community of Douglasville. This spacious 4-bedroom, 4.5-bathroom residence offers an impressive blend of elegance, comfort, and versatility, featuring a finished basement, two-car garage, extended driveway, and private backyard pool. Designed to accommodate both refined entertaining and relaxed everyday living, the home offers generous living space throughout. The finished basement presents endless possibilities for a private media lounge, recreation room, home office, or guest retreat. Step outside to your own private oasis, where the pool creates an inviting setting for leisurely afternoons and memorable gatherings. Residents of Rosemont at Chapel Hill also enjoy access to desirable community amenities, including 5 golf course, a clubhouse, a community pool, and a playground. Experience the space, privacy, and exceptional amenities this distinguished property has to offer. Schedule your private showing today a
USD 530,000
6530 Wansfell Court
View photo
House · for sale
USD 740,000
USD 205/sq.ft
6530 Wansfell Court
Fouts Mill
· 3,606 sq.ft · 5 Bedrooms · 4 Baths · House
· Office room · Equipped kitchen
Fouts Mill · 3,606 sq.ft · 5 Bedrooms · 4 Baths · House · Office room · Equipped kitchen
A Striking Expression of Modern Elegance and Timeless Sophistication. Welcome to 6530 Wansfell Court, where architectural distinction meets thoughtfully curated living. Sophisticatedly situated on approximately one acre, this stunning five-bedroom, four-and-a-half-bath residence makes an unforgettable first impression with its elegant white brick exterior and dramatic two-story arched entryway. Inside, refined finishes and intentional design create a seamless balance of sophistication and functionality. The beautifully appointed kitchen features custom cabinetry with elegant French glass pantry doors and a oversized island creating an inviting setting for everyday living and entertaining. The family room makes a statement with a custom accent wall and built-in mantel, while the dedicated office features built-in bookcases, offering a sophisticated space for productivity. The expansive primary suite serves as a private sanctuary, complete with a spa-inspired bathroom featuring a luxurio
USD 740,000
4975 Wildeoak Trail
View photo
House · for sale
USD 899,900
USD 146/sq.ft
4975 Wildeoak Trail
Fouts Mill
· 6,157 sq.ft · 6 Bedrooms · 5 Baths · House
· Terrace · Equipped kitchen · Parking
Fouts Mill · 6,157 sq.ft · 6 Bedrooms · 5 Baths · House · Terrace · Equipped kitchen · Parking
Assumable mortgage available at a 2.75% interest rate! Discover exceptional space, comfort, and versatility in the desirable Wildeoak at Oak Hill community. This impressive three-level ranch-style home features 7 bedrooms, 5 full bathrooms, and 2 half baths, with a thoughtfully designed layout ideal for multigenerational living. The main level offers two spacious owner's suites, including a primary suite with direct access to a private screened-in porch. With two full kitchens and two laundry rooms, the home provides added convenience for everyday living and entertaining. A standout feature is the completely independent terrace level, featuring 3 bedrooms, 2 full bathrooms, a full kitchen, and a separate private entrance. This self-contained living space is ideal for extended family or guests, offering privacy and independence. A fourth garage space provides direct access to the terrace level, complementing the three-car garage on the upper level. Step outside to a beautifully landscap
USD 899,900
5743 Wenona Street
View photo
House · for sale
USD 280,000
USD 226/sq.ft
5743 Wenona Street
Fouts Mill
· 1,238 sq.ft · 3 Bedrooms · 2 Baths · House
Fouts Mill · 1,238 sq.ft · 3 Bedrooms · 2 Baths · House
Motivated seller! Discover timeless charm in this 3-bedroom, 2-bath brick traditional ranch! Featuring classic curb appeal, a functional floor plan, and the ease of one-level living, this home offers comfort and versatility for a variety of lifestyles. Recent updates add even more value and peace of mind, including a brand-new roof (August 2026), septic lines replaced in 2024, and recently replaced HVAC system with new ductwork! Conveniently located just minutes from shopping, dining, and everyday essentials, you'll enjoy the perfect blend of classic curb appeal and modern convenience. With a motivated seller, this is an excellent opportunity for first-time buyers, those looking to downsize, or investors seeking their next property. Don't miss your chance to make this inviting home yours!
USD 280,000
7260 Bluewater Lane
View photo
House · for sale
USD 641,500
USD 188/sq.ft
7260 Bluewater Lane
Fouts Mill
· 3,401 sq.ft · 4 Bedrooms · 3 Baths · House
· Patio · Garden · Fireplace · Equipped kitchen
Fouts Mill · 3,401 sq.ft · 4 Bedrooms · 3 Baths · House · Patio · Garden · Fireplace · Equipped kitchen
Special Financing Available! Receive up to $10,000 in builder incentives, plus additional savings through our preferred lender network. The Hedgegrow III Plan offers 4 bedrooms, 3.5 baths, and a spacious bonus room that can function as a 5th bedroom, media room, or office. Hardwood floors flow from the foyer into the dining area and a two-story family room with a gas fireplace. The gourmet kitchen features solid stone countertops, 42-inch cabinets, and stainless steel appliances. The main-level primary suite includes vaulted ceilings with double fans, hardwood flooring, a spa-style bath, and a large walk-in closet. Upstairs you'll find three bedrooms, two full baths, and a flexible bonus room. Enjoy the covered patio overlooking the backyard, ideal for entertaining or relaxing. The home also includes a three-sided brick exterior for lasting curb appeal. Located in a swim and tennis community with clubhouse and playground, just 20 minutes from I-20 with easy access to Atlanta, shopping,
USD 641,500
5325 Vinci Place
View photo
House · for sale
USD 608,969
USD 202/sq.ft
5325 Vinci Place
Fouts Mill
· 3,003 sq.ft · 5 Bedrooms · 3 Baths · House
· Fireplace · Equipped kitchen · Cellar
Fouts Mill · 3,003 sq.ft · 5 Bedrooms · 3 Baths · House · Fireplace · Equipped kitchen · Cellar
Move-In Ready Luxury on 1.71 Acres in Tuscany Hills! Homesite 11 delivers the perfect blend of elegance, space, and modern comfort in this stunning 5-bedroom, 3.5-bath estate home featuring a full finished basement and over 3,000 square feet of thoughtfully designed living space. Privately nestled on a sprawling cul-de-sac homesite, this exceptional residence offers the lifestyle today's buyers are searching for-open-concept living, upscale finishes, and versatile entertaining spaces both indoors and out. Step inside to discover luxury vinyl plank flooring throughout the main level, a spacious family room highlighted by a sleek electric fireplace, and a designer-inspired kitchen complete with stainless steel appliances, abundant cabinetry, and a stylish tile backsplash. The seamless flow between the kitchen, dining, and living areas creates the ideal setting for everyday living and hosting guests. The finished basement expands your living possibilities with a large recreation room, pri
USD 608,969
3385 Mason Creek Road
View photo
House · for sale
USD 825,000
USD 145/sq.ft
3385 Mason Creek Road
Fouts Mill
· 5,662 sq.ft · 4 Bedrooms · 4 Baths · House
· Fireplace · Equipped kitchen
Fouts Mill · 5,662 sq.ft · 4 Bedrooms · 4 Baths · House · Fireplace · Equipped kitchen
Impressive custom brick estate with main-level primary suite, over 5,600 sq. FT. 1.26 acres! Welcome to 3385 Mason Creek Road, where grand architectural details, exceptional living spaces, and endless possibilities come together in this distinctive 4-bedroom, 4.5-bath residence in Winston, Georgia. From the moment you arrive, the stately brick exterior, expansive front lawn, and striking architectural design create an impressive first impression. Step inside the dramatic two-story foyer featuring beautiful hardwood flooring, an elegant staircase with wrought-iron balusters, soaring ceilings, and architectural columns and archways. The breathtaking two-story great room is a true showstopper, featuring a wall of oversized windows that fills the space with natural light, a beautiful fireplace, and soaring ceilings. Rich hardwood flooring and detailed trim work add warmth and character throughout the main living areas. The spacious kitchen is designed for entertaining, featuring custom woo
USD 825,000
8033 White Stone Boulevard
View photo
House · for sale
USD 792,685
USD 206/sq.ft
8033 White Stone Boulevard
Fouts Mill
· 3,843 sq.ft · 4 Bedrooms · 4 Baths · House
· Patio · Fireplace
Fouts Mill · 3,843 sq.ft · 4 Bedrooms · 4 Baths · House · Patio · Fireplace
The Builder is offering rate buydown or up to $10,000 incentive with the preferred lender! The Layla Plan blends timeless elegance with exceptional craftsmanship, featuring two bedrooms on the main level, including a luxurious primary suite. The impressive two-story family room showcases a fireplace flanked by custom built-ins and is overlooked by a spacious loft, creating an open and inviting living space. Upstairs, you'll find two additional bedrooms and a versatile bonus room that can easily be converted into a fifth bedroom. A formal dining room provides the perfect setting for entertaining, while the covered patio overlooks scenic greenspace, offering a peaceful retreat for relaxing outdoors. Situated on a level homesite of over half an acre, this home combines luxury, comfort, and beautiful surroundings
USD 792,685
8023 White Stone Boulevard
View photo
House · for sale
USD 743,195
USD 218/sq.ft
8023 White Stone Boulevard
Fouts Mill
· 3,401 sq.ft · 4 Bedrooms · 3 Baths · House
· Patio · Fireplace
Fouts Mill · 3,401 sq.ft · 4 Bedrooms · 3 Baths · House · Patio · Fireplace
The Builder is offering rate buydown or up to $25,000 incentive with the preferred lender! The Hedgerow III offers the perfect blend of style and comfort, featuring a luxurious main level primary suite with a spacious walk-in closet, a dramatic two-story family room with a fireplace, and an open layout designed for everyday living. Enjoy outdoor gatherings on the covered patio, all complemented by a classic three-sided brick exterior on an approximately half acre homesite. This home is currently awaiting your interior selections and can be move in ready in approximately 30 to 60 days. Finished photos showcase Lot 2, which is also available and move in ready
USD 743,195
6015 Windsorcreek Drive
View photo
House · for sale
USD 449,000
USD 144/sq.ft
6015 Windsorcreek Drive
Fouts Mill
· 3,100 sq.ft · 5 Bedrooms · 3 Baths · House
· Garden · Fireplace · Equipped kitchen · Cellar
Fouts Mill · 3,100 sq.ft · 5 Bedrooms · 3 Baths · House · Garden · Fireplace · Equipped kitchen · Cellar
Looking for a home with space for extended family or multigenerational living? This home offers a fully finished basement with its own private entrance, second kitchen, living room, full bathroom, electric fireplace, and separate laundry room, providing an ideal setup for guests, extended family, or additional living space with added privacy and independence! The main level features an inviting family room with fireplace, separate dining room, and kitchen with breakfast area and bar. The primary suite is conveniently located on the main level and features a walk-in closet, double vanity, and shower. Beautiful hardwood floors and new carpet in the upstairs bedrooms add a fresh, updated feel. Step outside to enjoy the screened porch overlooking the private fenced backyard, perfect for morning coffee or relaxing evenings. Situated on approximately. 79 acres that backs up to county green space, this home offers a flexible floor plan, generous living space, and plenty of room for everyone.
USD 449,000

Get email alerts

Don't miss out: be the first to know about new properties

The alert was correctly created

On subscribing you accept the conditions of use and the privacy policy
Alert
Receive new ads in your inbox
Save this search
Receive alerts for new listings

We'll send you an email when we have new properties for: "Properties for sale in Fouts Mill"

The alert was correctly created

Twin Pine Estates
Douglas Ridge
Get email alerts and be the first to see new listings
Required field
On subscribing I accept the terms of the privacy policy
Perfect! You'll soon start receiving new listings via email
Alert
Receive an email when we have new ads for Properties for sale in Fouts Mill
Save this search
Filters

Bedrooms

Size (sq.ft)

sq.ft
sq.ft

Price

USD
USD

Property type

Bathrooms

Clear all filters
Receive notifications when new entries are published.