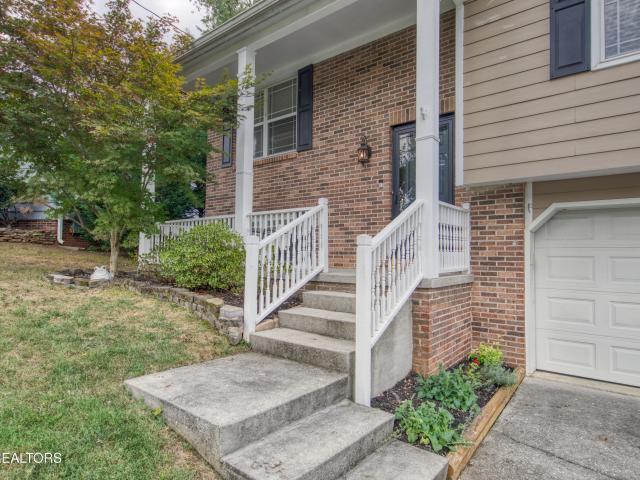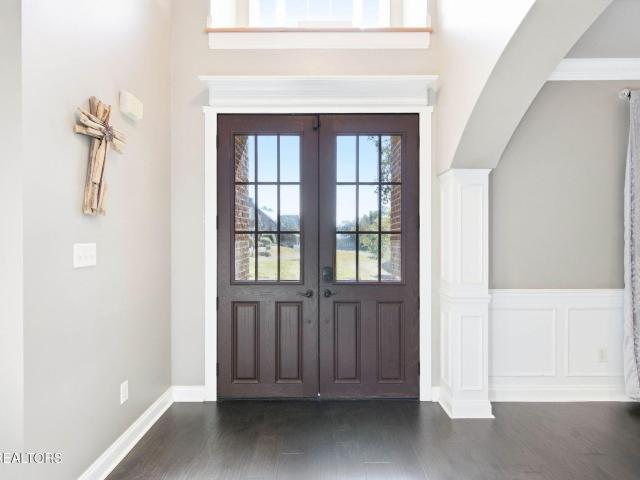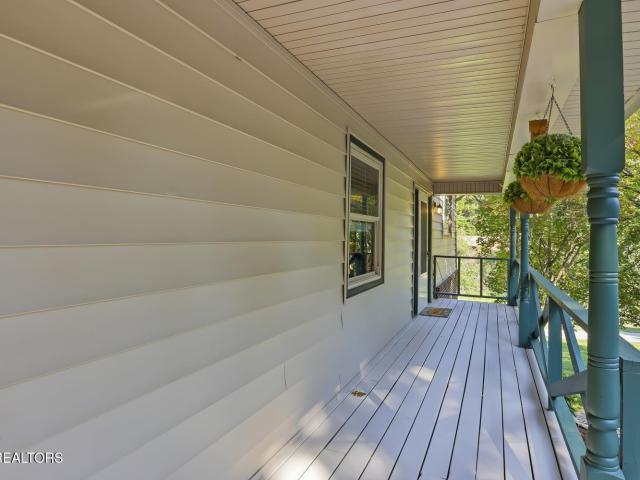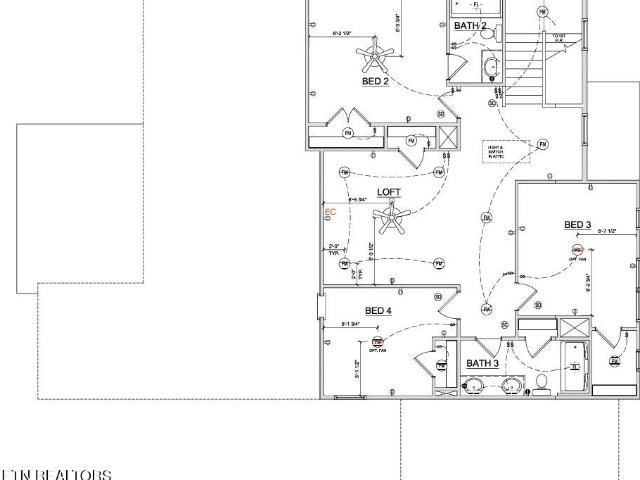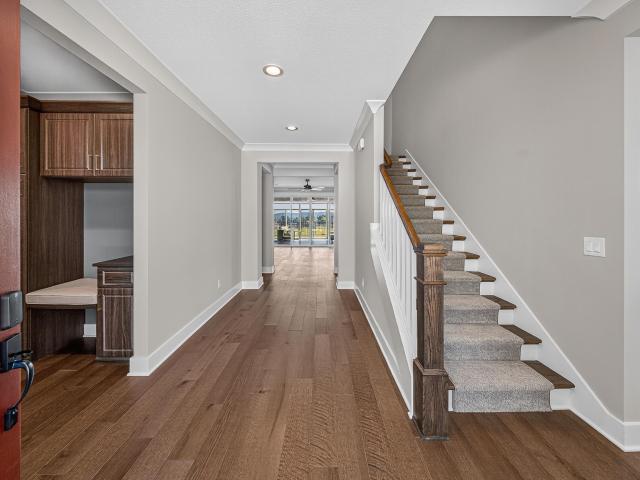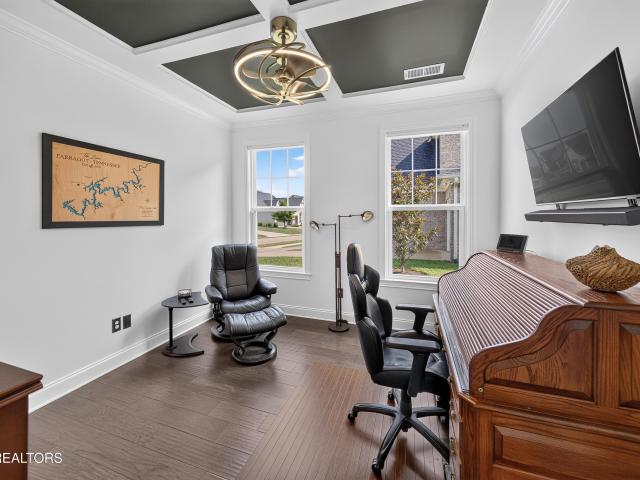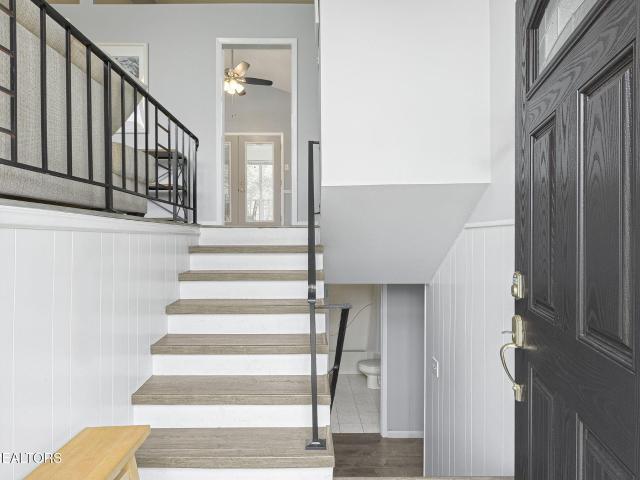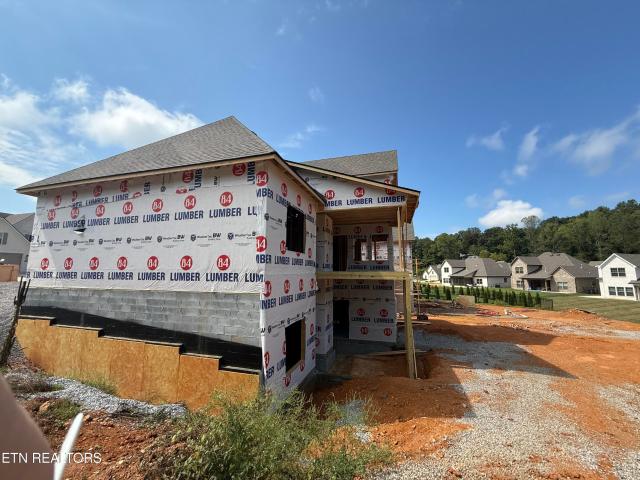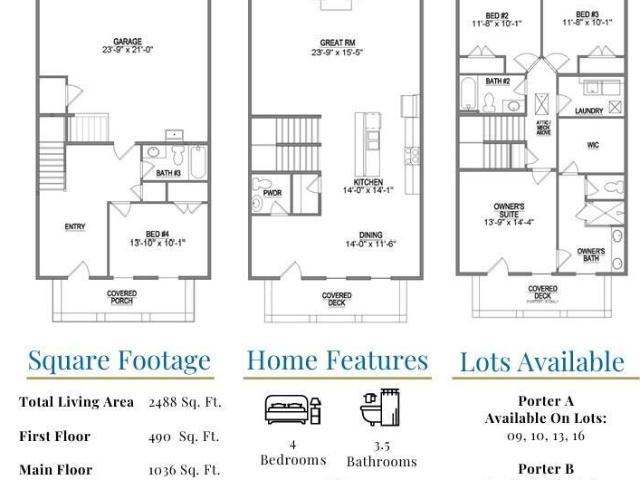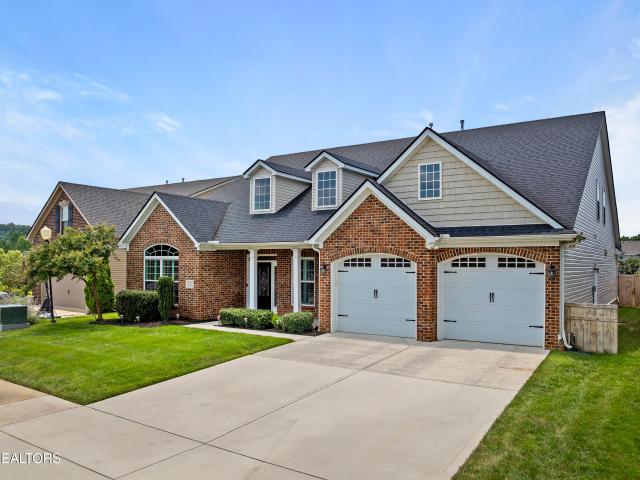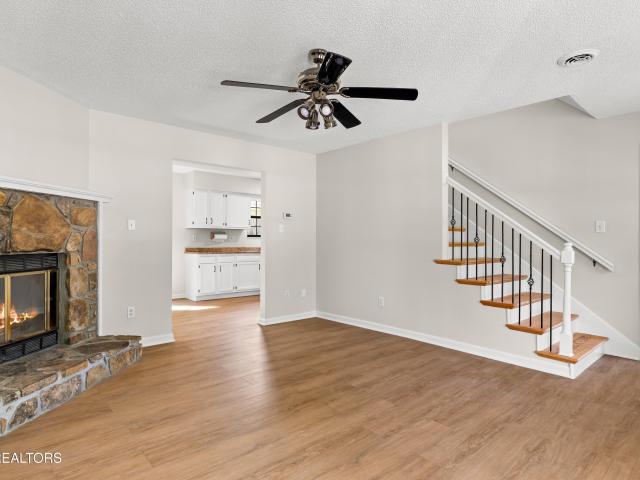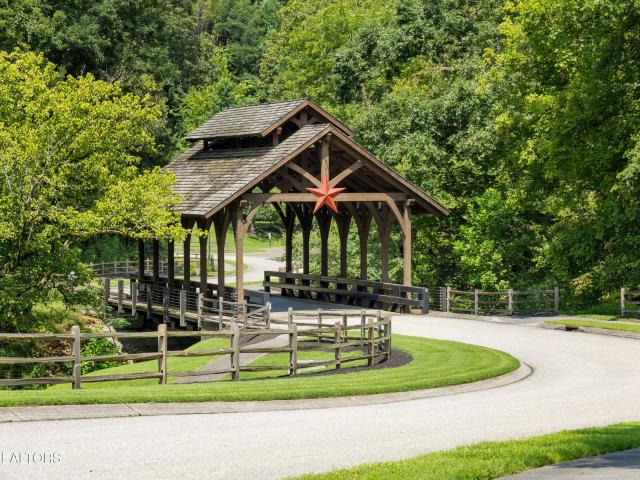
330 houses for sale in Fox Den, Farragut town District 5 Knox County Tennessee

2124 Viewcrest Lane
View photo
House · for sale
USD 1,995,000
USD 265/sq.ft
2124 Viewcrest Lane
Fox Den, Farragut town District 5 Knox County Tennessee
· 7,524 sq.ft · 5 Bedrooms · 6 Baths · House
· Fireplace · Equipped kitchen
Fox Den, Farragut town District 5 Knox County Tennessee · 7,524 sq.ft · 5 Bedrooms · 6 Baths · House · Fireplace · Equipped kitchen
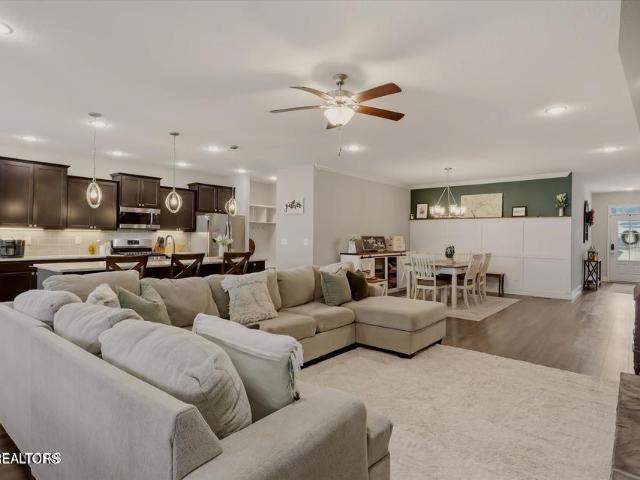
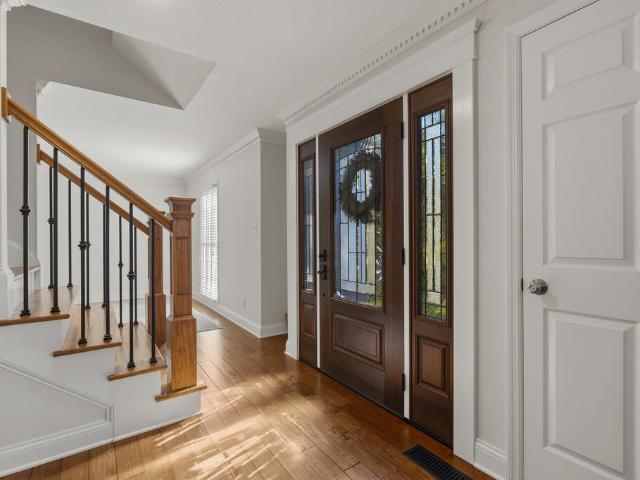
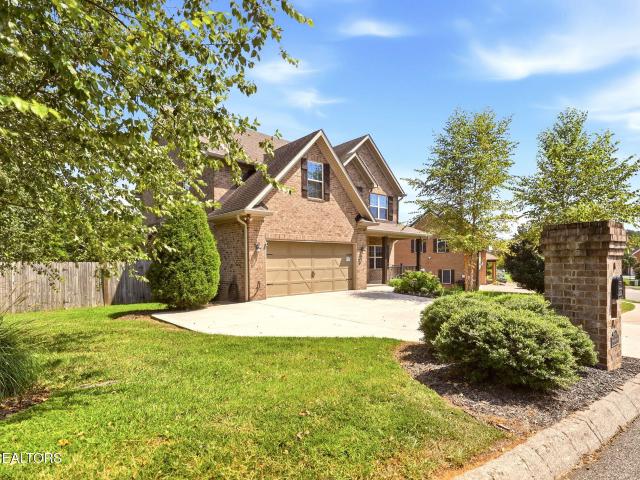
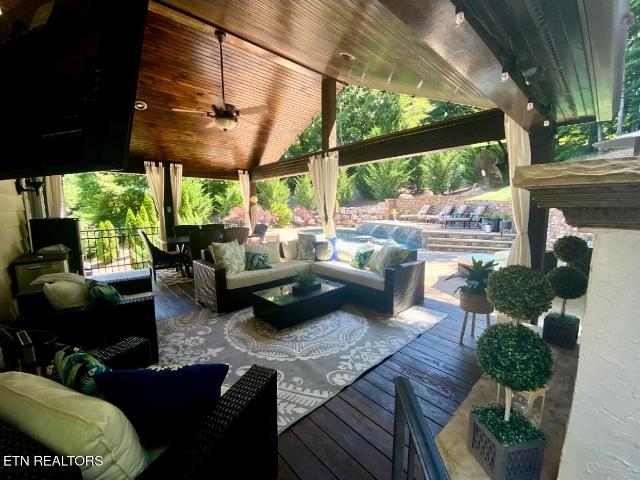
The ultimate for entertaining and gracious living in Hardin Valley. Dramatic entry with a arched doorway leading to a 3 story floating spiral staircase above a domed ceiling and a fabulous open plan. Great attention to detail from stone accents, upgraded lighting, and top quality through out. No expense was spared. 26 speakers built in the ceiling. Huge main level with panel doors opening to a screened porch with built-in stone fireplace, tv, wood ceiling, and grill A total of 6 fireplaces in the home. Fabulous kitchen with marble island with a sink, tile back splash, marble counter tops, double ovens, and bayed eat in area. Primary suite on the main level with wood ceiling, and a fireplace. Primary bath with carrera marble, huge walk in double head shower, tub, and fireplace. 5 bedrooms, 5 1/2 baths. Upper level bonus room with wet bar. All bedrooms a generous size, with walk in closets, and en suite. Lower level ideal for additional living. Large bedroom and full bath plus great room
USD 1,995,000
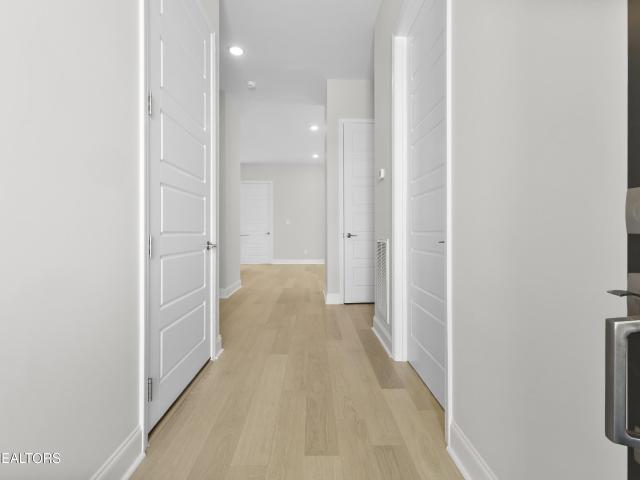
2508 Maroon Bells Rd
View photo
House · for sale
USD 569,900
USD 248/sq.ft
2508 Maroon Bells Rd
Fox Den, Farragut town District 5 Knox County Tennessee
· 2,293 sq.ft · 5 Bedrooms · 3 Baths · House
· Office room · Deck · Fireplace · Equipped kitchen
Fox Den, Farragut town District 5 Knox County Tennessee · 2,293 sq.ft · 5 Bedrooms · 3 Baths · House · Office room · Deck · Fireplace · Equipped kitchen
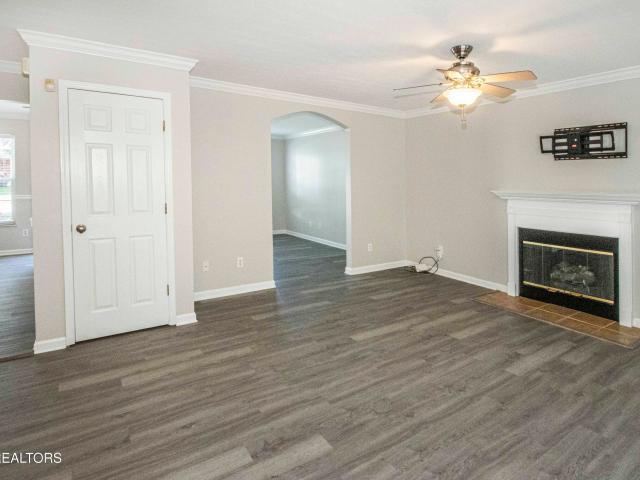
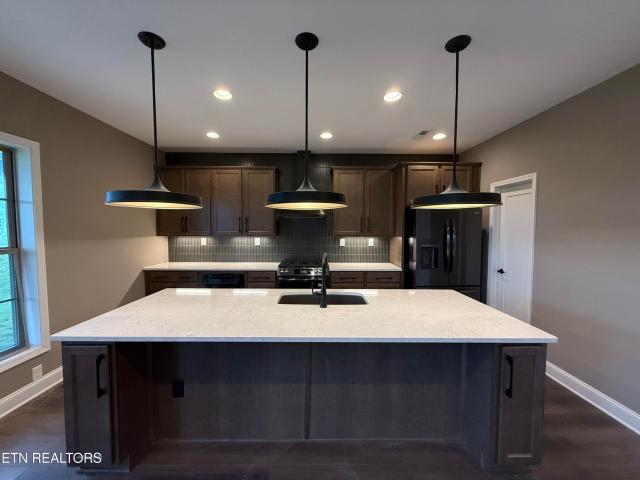
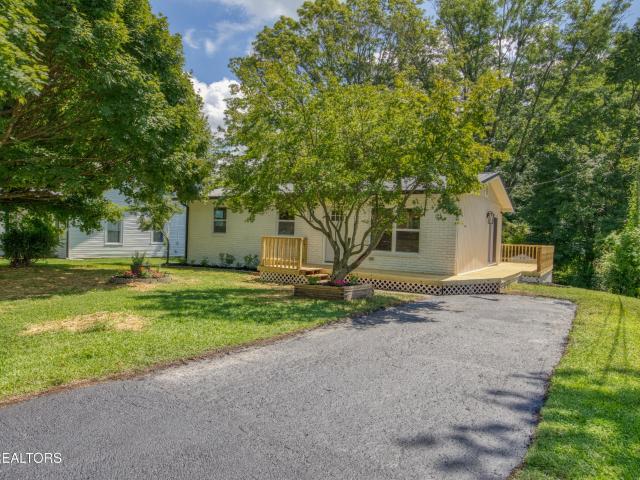
Meet The Dandelion-a beautifully designed 5-bedroom new construction home in The Haven at Hardin Valley! This versatile floor plan features a main-level primary suite plus an additional downstairs bedroom, perfect for guests or a home office. Upstairs offers three spacious bedrooms and a full bath, providing plenty of room for family and friends. The open-concept living space is anchored by a cozy gas fireplace and a designer kitchen featuring Café appliances, a gas cooktop, quartz countertops, and upscale finishes throughout. Built with spray foam insulation in the roof deck, this home is designed for lasting comfort and energy efficiency. Located just minutes from Hardin Valley schools, shopping, and dining, The Dandelion offers the perfect blend of style, function, and location. Schedule your tour today!
USD 569,900
12242 Bethel Hollow Drive
View photo
House · for sale
USD 799,000
USD 201/sq.ft
12242 Bethel Hollow Drive
Fox Den, Farragut town District 5 Knox County Tennessee
· 3,972 sq.ft · 4 Bedrooms · 4 Baths · House
· Office room · Fireplace · Equipped kitchen
Fox Den, Farragut town District 5 Knox County Tennessee · 3,972 sq.ft · 4 Bedrooms · 4 Baths · House · Office room · Fireplace · Equipped kitchen
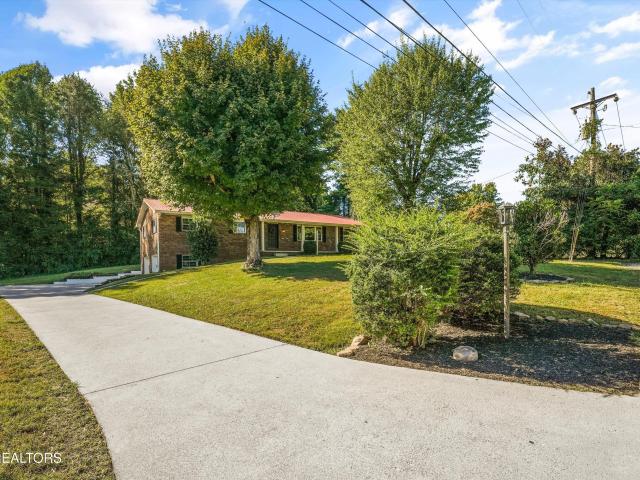
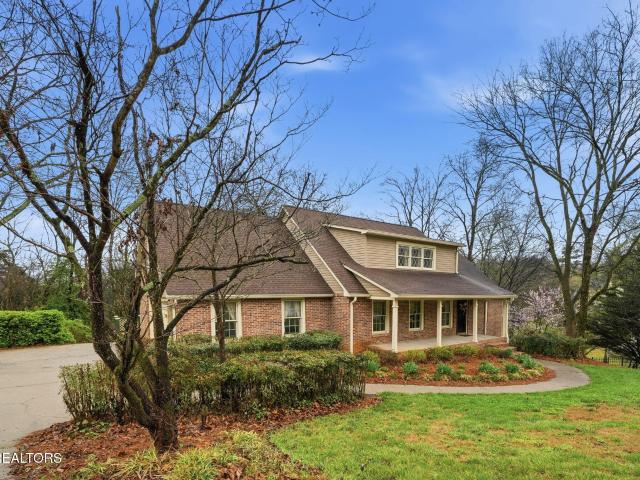
Back on market due to no fault of the home! Welcome to 12242 Bethel Hollow Drive in the highly desired Reserve at Hickory Creek! Built in 2023, this stunning Benton floor plan offers the perfect blend of modern design, thoughtful upgrades, and everyday functionality. Step inside to discover an open-concept main level anchored by a dramatic two-story great room featuring a floor-to-ceiling stone fireplace and an abundance of natural light. Gorgeous hardwood floors and upgraded finishes throughout create a warm, elegant atmosphere. The well-appointed kitchen showcases stylish two-tone cabinetry, granite countertops, and ample workspace, making it ideal for both entertaining and daily living. A main level bedroom provides exceptional flexibility for guests, an additional home office, or multi-generational living. Upstairs, the spacious primary suite is a true retreat, featuring a luxurious en suite bath with a freestanding soaking tub, beautiful tiled walk-in shower, and separate vanities
USD 799,000
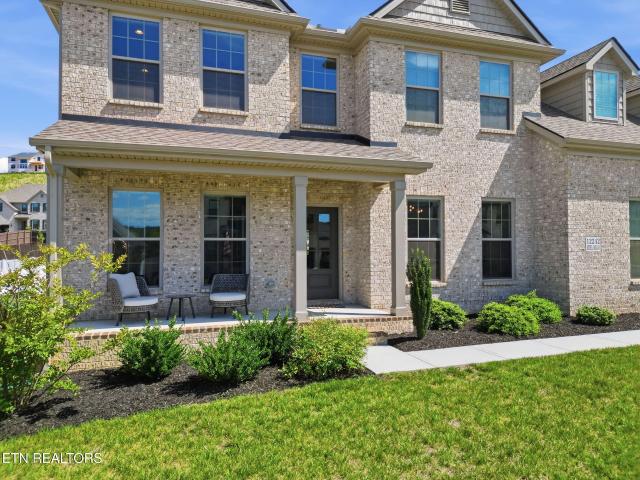
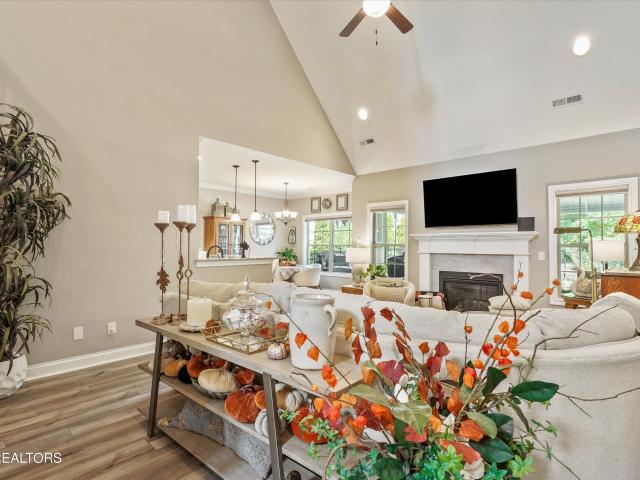
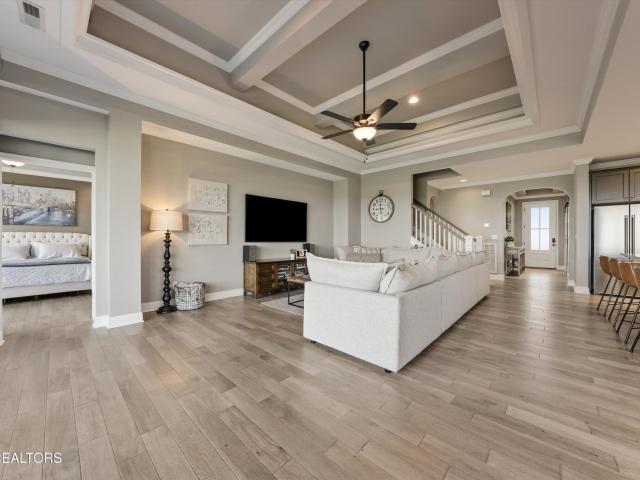
102 Chalmette Way
View photo
House · for sale
USD 549,900
USD 256/sq.ft
102 Chalmette Way
Fox Den, Farragut town District 5 Knox County Tennessee
· 2,142 sq.ft · 3 Bedrooms · 3 Baths · House
· Office room · Swimming pool
Fox Den, Farragut town District 5 Knox County Tennessee · 2,142 sq.ft · 3 Bedrooms · 3 Baths · House · Office room · Swimming pool
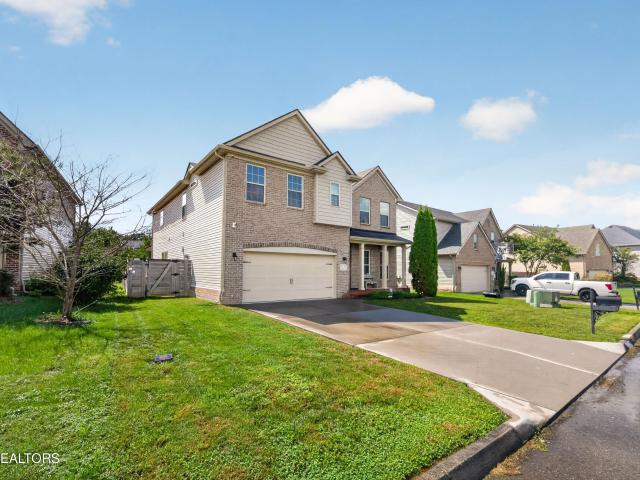
Move-in ready and beautifully maintained in Lenoir City! This 3-bedroom, 3-bath home with a spacious bonus room offers a welcoming layout designed for both everyday living and entertaining. Cathedral ceilings create an open, airy feel, while beautiful neutral paint complements the home throughout. Thoughtful upgrades include custom blinds, custom closets, upgraded appliances, and an upgraded primary shower. Upstairs, the versatile bonus room provides the perfect space for a home office, playroom, guest space, or media room. Enjoy neighborhood HOA amenities, including a swimming pool and clubhouse. Well cared for, thoughtfully upgraded, and truly move-in ready-this beautiful Lenoir City home is ready for its next owners!
USD 549,900
11510 Boston Ivy Lane
View photo
House · for sale
USD 1,199,900
USD 401/sq.ft
11510 Boston Ivy Lane
Fox Den, Farragut town District 5 Knox County Tennessee
· 2,992 sq.ft · 4 Bedrooms · 3 Baths · House
· Office room · Deck · Equipped kitchen
Fox Den, Farragut town District 5 Knox County Tennessee · 2,992 sq.ft · 4 Bedrooms · 3 Baths · House · Office room · Deck · Equipped kitchen
Sweeping valley and mountain views, three main-level bedrooms and an extensive collection of custom upgrades make this striking white-brick home a standout in sought-after Hardin Valley. Positioned at the top of a cul-de-sac, it delivers impressive curb appeal-and even more to appreciate inside. The spacious main level brings together a beautifully appointed primary suite, two additional bedrooms, a dedicated office and an open great room, dining area and upgraded kitchen. Two oversized 12-foot sliding glass doors connect the great room and primary bedroom to an approximately 557-square-foot rear deck, making the views part of everyday life. Retractable awnings and a gas connection for grilling create an inviting setting for outdoor dining and entertaining. The kitchen features upgraded cabinetry, granite countertops, a custom island, double ovens, a built-in microwave, a Blanco Silgranit sink and coordinated matte-black finishes. The redesigned primary bath offers an expanded frameles
USD 1,199,900
10862 Laurel Glade Lane
View photo
House · for sale
USD 640,000
USD 211/sq.ft
Updated
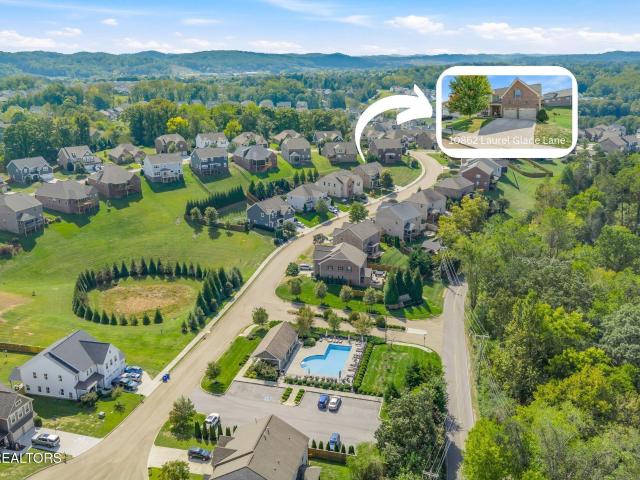
10862 Laurel Glade Lane
Fox Den, Farragut town District 5 Knox County Tennessee
· 3,025 sq.ft · 5 Bedrooms · 3 Baths · House
· Garden · Swimming pool
Fox Den, Farragut town District 5 Knox County Tennessee · 3,025 sq.ft · 5 Bedrooms · 3 Baths · House · Garden · Swimming pool
15,000 closing cost or rate buydown incentive with acceptable offer! This 5 Bedroom, 3.5 bath home checks all the boxes. Huge yard, open layout and a 2 minute walk to your gorgeous neighborhood pool! There's something special about a home that has been truly loved and meticulously maintained-and you'll feel it the moment you arrive at 10862 Laurel Glade Lane. The covered front porch offers room for a true seating area, perfect for slow mornings or a quiet evening relaxing on your porch. Located in the heart of Hardin Valley, this beautiful home offers so much of what buyers are looking for: a move-in-ready home, open floor plan on main, thoughtful layout with 5 bedrooms and 3.5 baths, an incredible neighborhood and an oversized yard with plenty of room to enjoy the outdoors. Step inside and you'll immediately notice how beautifully this home has been cared for. The inviting floor plan offers comfortable, light-filled living spaces perfect for everyday living as well as entertaining fam
USD 640,000
10611 Tin Man Lane
View photo
House · for sale
USD 550,000
USD 255/sq.ft
10611 Tin Man Lane
Fox Den, Farragut town District 5 Knox County Tennessee
· 2,153 sq.ft · 3 Bedrooms · 2 Baths · House
· Patio · Deck · Equipped kitchen
Fox Den, Farragut town District 5 Knox County Tennessee · 2,153 sq.ft · 3 Bedrooms · 2 Baths · House · Patio · Deck · Equipped kitchen
One level to live in. Another full level to imagine. Welcome to Hardin Valley, where this beautiful move-in-ready ranch home is full of heart and love. The Kingsley plan is an open split bedroom floorplan ranch with three bedrooms and two full baths with plenty of room at over 2100 square feet. The large family room and dining area are open to one another creating a great room feel as its connected to a large island open kitchen with a serving counter. The breakfast area is surrounded by windows giving natural light all day long. A covered back deck off the main level is included at the rear of the home and sheltered on two sides providing extra privacy as well as a concrete back patio below, Additionally a full walk out lower level, already plumbed and waiting to finish for whatever comes next! Currently you can use as is for storage, hobbies, game room, exercise room man cave, or all of the above. This is a excellent dry space with poured concrete walls and engineered trusses making
USD 550,000
10934 Topview Lane
View photo
House · for sale
USD 495,000
USD 425/sq.ft
10934 Topview Lane
Fox Den, Farragut town District 5 Knox County Tennessee
· 1,163 sq.ft · 4 Bedrooms · 2 Baths · House
· Garden · Office room · Equipped kitchen · Parking
Fox Den, Farragut town District 5 Knox County Tennessee · 1,163 sq.ft · 4 Bedrooms · 2 Baths · House · Garden · Office room · Equipped kitchen · Parking
OPEN HOUSE SUN September 20th from 2-4PM Beautiful two-story home conveniently located on the edge of Farragut, tucked away on a private cul-de-sac street. This move-in-ready home features new LVP flooring throughout the main level, new carpet upstairs, and fresh paint throughout, creating a bright and welcoming feel. The kitchen offers ample cabinet storage and counter space, along with stainless steel appliances, making it both functional and inviting for everyday living and entertaining. The spacious floor plan offers flexibility with four bedrooms upstairs, or the option to use one bedroom as a bonus room, home office, playroom, or additional living space. Outside, enjoy a fenced backyard that provides plenty of space for relaxing, entertaining, pets, or play. A large two-car garage offers ample room for parking and additional storage. With its private setting, recent updates, flexible floor plan, and convenient location near Farragut, this home is ready for its next owner to move
USD 495,000
10604 Pinedale Drive
View photo
House · for sale
USD 569,000
USD 252/sq.ft
Updated
10604 Pinedale Drive
Fox Den, Farragut town District 5 Knox County Tennessee
· 2,250 sq.ft · 4 Bedrooms · 3 Baths · House
· Fireplace · Equipped kitchen
Fox Den, Farragut town District 5 Knox County Tennessee · 2,250 sq.ft · 4 Bedrooms · 3 Baths · House · Fireplace · Equipped kitchen
Welcome to 10604 Pinedale Drive, where a top-to-bottom renovation, an incredibly versatile floor plan, and a prime Farragut school district location come together! This brick, 4 bedroom, 3 bathroom home has been completely transformed and is ready for its next chapter. Step inside to a bright, beautifully updated interior where everything feels fresh and new. The brand-new kitchen features quartz countertops, new appliances, and plenty of space to gather, while the sitting area just off the kitchen is anchored by a cozy gas fireplace. An upstairs laundry hookup makes everyday living even easier. But what truly sets this home apart is downstairs. A completely separate living area has its own private entrance, bedroom, full bathroom, kitchenette, AND its own laundry hookup. Whether you envision a private space for extended family, guests, older children, or simply want the flexibility of a second living area, this home gives you options that are hard to find. Outside, the. 39-acre wooded
USD 569,000
1822 Hickory Reserve Rd
View photo
House · for sale
USD 709,118
USD 241/sq.ft
1822 Hickory Reserve Rd
Fox Den, Farragut town District 5 Knox County Tennessee
· 2,939 sq.ft · 4 Bedrooms · 3 Baths · House
· Garden · Fireplace · Equipped kitchen
Fox Den, Farragut town District 5 Knox County Tennessee · 2,939 sq.ft · 4 Bedrooms · 3 Baths · House · Garden · Fireplace · Equipped kitchen
2026 Parade Home! The Bridgeport offers a luxurious first floor primary bedroom suite, open living areas, with three bedrooms and two baths plus loft on the second floor. Main floor living areas include a flex room open to the entry, and a large two story family room opening to the kitchen and breakfast area. The kitchen features an island design, a large walk-in pantry, and easy access to the mudroom with drop zone, as well as the separate utility room with built in folding counter. The primary bedroom suite has a trey ceiling with 11' ceiling height & a beautiful bay window. Bath 1 features a 42x72 drop in garden tub& 4x3'10 fully tiled shower w/ two defined closet spaces. Upstairs, three bedrooms and two full bath share access to a loft. Additional features include stone to ceiling fireplace, bookcases on either side of the fireplace, accent walls, tankless hot water heater, quartz countertops and MORE!
USD 709,118
728 Summerdale Drive
View photo
House · for sale
USD 425,000
USD 264/sq.ft
Updated
728 Summerdale Drive
Fox Den, Farragut town District 5 Knox County Tennessee
· 1,604 sq.ft · 3 Bedrooms · 2 Baths · House
· Garden · Parking · Deck · Fireplace · Cellar
Fox Den, Farragut town District 5 Knox County Tennessee · 1,604 sq.ft · 3 Bedrooms · 2 Baths · House · Garden · Parking · Deck · Fireplace · Cellar
Farragut location. Welcome Home! In the heart of Farragut you will find this lovely home that has been beautifully maintained and offers three bedrooms and two and a half bathrooms. The spacious layout provides comfortable living space and plenty of room for entertaining. The basement offers a two car garage, laundry room and half bath. The finished room that has a fireplace could be used as an additional living space, office or playroom. The flat fully fenced in back yard with large deck is a perfect place to enjoy the outdoors. If you love gardening, playing ball or BBQ ing this is a wonderful inviting backyard. All this is centrally located in the Heart of Farragut
USD 425,000
12400 Stonebranch Way
View photo
House · for sale
USD 899,900
USD 189/sq.ft
12400 Stonebranch Way
Fox Den, Farragut town District 5 Knox County Tennessee
· 4,747 sq.ft · 6 Bedrooms · 4 Baths · House
· Patio · Deck · Fireplace · Equipped kitchen · Parking · Cellar
Fox Den, Farragut town District 5 Knox County Tennessee · 4,747 sq.ft · 6 Bedrooms · 4 Baths · House · Patio · Deck · Fireplace · Equipped kitchen · Parking · Cellar
What an amazing opportunity! This Home Features 5/6 Bedrooms, 4.5 Bathrooms, Master Suite on the Main Level and includes a Custom Tile, Walk-in Shower and Custom, Closet Shelving, Guest Bedrooms are Split, Formal Dining Room, Living Room with Fireplace and Built-in Bookcases, Spacious, Eat-in Kitchen including a Bar Area, Granite Counter Tops, and a Gas Cooktop, Basement Recreation Room, 2 Oversized Storage Rooms, 2-Car Garage, Deck and Patio Area situated on a Cul-de-sac Lot! This Beautiful, Move-In Ready Home is a Must See!
USD 899,900
903 Misty Springs Rd
View photo
House · for sale
USD 475,000
USD 238/sq.ft
903 Misty Springs Rd
Fox Den, Farragut town District 5 Knox County Tennessee
· 1,991 sq.ft · 4 Bedrooms · 3 Baths · House
· Deck · Fireplace · Equipped kitchen · Parking
Fox Den, Farragut town District 5 Knox County Tennessee · 1,991 sq.ft · 4 Bedrooms · 3 Baths · House · Deck · Fireplace · Equipped kitchen · Parking
Space to Spare. Room for all your things plus some! Step onto the large front porch, where mornings begin with a peaceful cup of coffee. Inside the thoughtful layout offers two living spaces, giving everyone room to spread out and relax. Imagine one space filled with conversation and laughter while the other becomes a cozy retreat for movie nights while gathered around the fireplace. The updated kitchen with new appliances is ready for everything from quick breakfasts to holiday gatherings. With 4 bedrooms and 3 full baths there is room for everyone to spread out and be comfortable, although everyone will fight for the primary ensuite complete with jetted tub in the bathroom! Outside a large corner lot creates the perfect setting for outdoor enjoyment, gardening, or a playset. Fall evenings will be spent on the expansive deck, watching the leaves fall all while under a cozy blanket. The third garage, with its own driveway for added convenience, is a rare bonus for anyone looking for a
USD 475,000
541 Ivey Willow Lane Lot 96
View photo
House · for sale
USD 705,122
USD 292/sq.ft
541 Ivey Willow Lane Lot 96
Fox Den, Farragut town District 5 Knox County Tennessee
· 2,411 sq.ft · 4 Bedrooms · 3 Baths · House
Fox Den, Farragut town District 5 Knox County Tennessee · 2,411 sq.ft · 4 Bedrooms · 3 Baths · House
New floor plan*new phase*home sold before construction began*. The Brooke Plan offers a spacious and flexible two-story design ideal for modern living featuring 4 bedrooms and 3.5 baths with main level owner's suite. Come check out new included features, trim work and homesites. You don't want to miss these new floorplans and new options that Goodall is offering in Ivey Farms! Ask us about additional incentives being offered with Preferred Lender
USD 705,122
1330 Wagon Hitch Rd
View photo
House · for sale
USD 1,395,000
USD 339/sq.ft
1330 Wagon Hitch Rd
Fox Den, Farragut town District 5 Knox County Tennessee
· 4,112 sq.ft · 4 Bedrooms · 3 Baths · House
· Garden · Parking · Fireplace · Equipped kitchen
Fox Den, Farragut town District 5 Knox County Tennessee · 4,112 sq.ft · 4 Bedrooms · 3 Baths · House · Garden · Parking · Fireplace · Equipped kitchen
This Saddlebrook-built home pairs an exceptional Farragut location with thoughtful spaces inside and out. Set directly across from McFee Park with sidewalks leading to the park, the home enjoys beautiful Smoky Mountain views and protected green space behind the fenced backyard. The three car garage is heated and cooled with an epoxy floor. A large entry opens to a dining room/flex space while the heart of the home brings together with a spacious living room with built-ins and a gas fireplace seamlessly connected to an expansive eat-in kitchen with island, gas cooktop, crisp white cabinetry that extends to the ceiling and a generous butler pantry and bar perfect for extra storage and serving space for entertaining. The main-level primary suite serves as a spacious sanctuary, crowned by an elegant tray ceiling. The spa-like attached bath features a walk-in shower, and soaking tub. Completing the retreat is an expansive walk-in closet outfitted with built-ins, direct access to the laundry
USD 1,395,000
12646 Brass Lantern Lane
View photo
House · for sale
USD 999,500
USD 294/sq.ft
12646 Brass Lantern Lane
Fox Den, Farragut town District 5 Knox County Tennessee
· 3,391 sq.ft · 4 Bedrooms · 2 Baths · House
· Garden · Office room · Equipped kitchen · Swimming pool
Fox Den, Farragut town District 5 Knox County Tennessee · 3,391 sq.ft · 4 Bedrooms · 2 Baths · House · Garden · Office room · Equipped kitchen · Swimming pool
Located in Brass Lantern, a one-street Saddlebrook community in Farragut, this home delivers the kind of layout, setting, and everyday ease that make a home feel welcoming. Inside, the vaulted living room with a wall of windows brings ample light and energy to the main level and flows into a beautiful eat-in kitchen with exposed beams, an oversized island, butler area, large walk-in pantry, extra cabinetry, high-end oven, and gas cooktop. The main-level primary suite with trey ceiling and ensuite with walk-in shower, soaking tub and dual sinks offers comfort and convenience, while a dedicated home office and formal dining room complete the main level. Upstairs is complete with three bedrooms, a full bath, and an open loft offering additional living space perfect for movie nights, games, or hangout space. The rear yard backs to McFee Park, giving this property a standout backdrop with greenway access close by and a private outdoor setting built for pool days, cookouts, and laid-back eve
USD 999,500
11605 Foxford Drive
View photo
House · for sale
USD 469,900
USD 237/sq.ft
11605 Foxford Drive
Fox Den, Farragut town District 5 Knox County Tennessee
· 1,981 sq.ft · 4 Bedrooms · 2 Baths · House
· Deck · Fireplace · Parking
Fox Den, Farragut town District 5 Knox County Tennessee · 1,981 sq.ft · 4 Bedrooms · 2 Baths · House · Deck · Fireplace · Parking
Seller is now offering a $10,000 credit towards buyer closing costs or updates with an acceptable offer! Tremendous opportunity awaits in Farragut! 11605 Foxford Drive is wonderfully located, within minutes of endless retail and dining options, multiple parks, Fort Loudoun Lake and Farragut Schools! This home has plenty to offer: 4 bedrooms, a brand-new roof, flexible spaces, a cozy family room with wood-burning fireplace, ample storage, updated fixtures and appliances, and a covered and screened deck for multi-season comfort! The spacious lot allows for greater privacy, and the large driveway and two-car garage afford plenty of off-street parking for family and friends! Did I mention there's no HOA? !This home brings a lot of value to the table, so come see it soon before it's gone!
USD 469,900
1905 Highlands Ridge Lane
View photo
House · for sale
USD 855,000
USD 194/sq.ft
1905 Highlands Ridge Lane
Fox Den, Farragut town District 5 Knox County Tennessee
· 4,402 sq.ft · 7 Bedrooms · 5 Baths · House
· Garden
Fox Den, Farragut town District 5 Knox County Tennessee · 4,402 sq.ft · 7 Bedrooms · 5 Baths · House · Garden
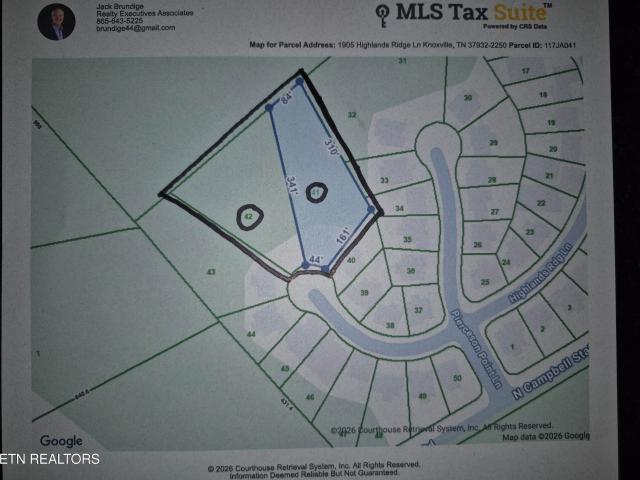
Welcome to this beautifully maintained home where comfort meets convenience. This spacious home offers bright, open living spaces, modern finishes and a backyard designed for relaxing or entertaining. Ideally located on a cul-de-sac, this property's standout feature is the rare offering of 2 lots totaling just over 2 acres, lots 41 and 42, each over 1 acre and providing flexible potential for future use. Build a guest house on lot 42 for extended family, sell lot 42 or just enjoy the extra privacy. Homes with this combination of location and acreage rarely come on the market. Schedule your private showing today
USD 855,000
724 Summit Lake Court
View photo
House · for sale
USD 779,000
USD 264/sq.ft
724 Summit Lake Court
Fox Den, Farragut town District 5 Knox County Tennessee
· 2,949 sq.ft · 4 Bedrooms · 3 Baths · House
· Garden · Equipped kitchen
Fox Den, Farragut town District 5 Knox County Tennessee · 2,949 sq.ft · 4 Bedrooms · 3 Baths · House · Garden · Equipped kitchen
Set on a gently rolling, private homesite in the heart of Farragut, 724 Summit Lake Court is the kind of place that makes you exhale the moment you pull into the driveway. All-brick construction and a classic layout give it timeless curb appeal, while the fenced backyard and screened porch promise quiet mornings with coffee and easy evenings unwinding after work. Step inside to hardwood floors flowing through a thoughtful main level â a formal dining room for holiday gatherings, a living room that invites you to slow down, and an eat-in kitchen that's truly the heart of the home. The chef's kitchen doesn't disappoint, with a large island for gathering, sleek Profile appliances, and plenty of room to cook, host, and linger. Upstairs, the primary suite feels like a retreat: a spacious en suite bath with a walk-in shower, a deep soaker tub perfect for washing away the day, and a generously sized closet with a custom organization system that makes mornings simple. Three additional bedrooms
USD 779,000
1831 Outer Drive
View photo
House · for sale
USD 289,000
USD 301/sq.ft
1831 Outer Drive
Fox Den, Farragut town District 5 Knox County Tennessee
· 958 sq.ft · 3 Bedrooms · 1 Bath · House
· Deck · Equipped kitchen
Fox Den, Farragut town District 5 Knox County Tennessee · 958 sq.ft · 3 Bedrooms · 1 Bath · House · Deck · Equipped kitchen
Beautifully Renovated Ranch-style Home on a Large Lot with Great Connectivity to West Knoxville. Move in with the confidence that every surface and system has been replaced or reconditioned. This 3 bedroom, 1 bathroom home features a nice-size living room with a great kitchen and dining room combination that creates comfortable luxury. Butcher block countertops, soft close cabinets, stainless steel appliances, and a pantry with built in shelving create an inviting space for the cook. The 3 bedrooms will allow you to relax in your own space and the custom tiled bathroom will remind you of a high-end spa. Outdoor amenities include a large back deck and a storage building. This is a special property priced at under $300k
USD 289,000
11012 Crosswind Drive
View photo
House · for sale
USD 725,000
USD 136/sq.ft
11012 Crosswind Drive
Fox Den, Farragut town District 5 Knox County Tennessee
· 5,296 sq.ft · 5 Bedrooms · 4 Baths · House
· Garden · Fireplace · Cellar
Fox Den, Farragut town District 5 Knox County Tennessee · 5,296 sq.ft · 5 Bedrooms · 4 Baths · House · Garden · Fireplace · Cellar
Welcome Home to Concord Hills, one of the most sought-after communities in Farragut! This 5-bedroom, 4.5-bath Cape Cod offers 5,300 square feet including a finished basement! Upon arrival, you are greeted by a professionally landscaped front garden bed overflowing with hydrangeas, loropetalum, abelia, daylilies, allium, and gaura. They will soon be in bloom! A gracious foyer leads you into the living room and dining room with crystal chandelier. The main level features a family room with cathedral ceiling and brick fireplace with gas log insert. Double French doors lead outdoors to the spectacular tree-shaded upper deck and private backyard! The spacious primary suite features a large spare closet as well as two large walk-in closets in the primary bath. Enjoy a new custom designed marble tile shower enclosure with pebble floor and luxury'Kauai' rain pulse shower head and semi-frameless shower door. There is a custom Bertch double sink countertop with brushed nickel hardware throughout
USD 725,000
1747 Glen Shady Blvd
View photo
House · for sale
USD 650,000
USD 208/sq.ft
1747 Glen Shady Blvd
Fox Den, Farragut town District 5 Knox County Tennessee
· 3,111 sq.ft · 5 Bedrooms · 4 Baths · House
· Garden · Deck · Equipped kitchen
Fox Den, Farragut town District 5 Knox County Tennessee · 3,111 sq.ft · 5 Bedrooms · 4 Baths · House · Garden · Deck · Equipped kitchen
Five bedrooms, four bathrooms and 3,121 square feet in Shady Glen near Choto, with a layout that works as well outside as it does inside. The main level centers around an open kitchen and living area with a 14-foot island that provides plenty of room for cooking, seating and gathering. A separate room at the front of the home can serve as a formal dining room or a more traditional sitting and gathering space. A main-level bedroom and full bathroom provide a comfortable option for guests, an office or anyone who prefers to avoid the stairs. The oversized primary bedroom has enough space to create a separate lounge or home office and opens directly onto a private deck overlooking the backyard. It also includes a spacious walk-in closet and an en suite bathroom with a large tiled shower and separate soaking tub. Below, a covered porch leads to a flat, fully fenced yard with room to play, garden or relax outside. Located close to the Markets at Choto, local restaurants, lake access and the
USD 650,000
1174 Gray Eagle Lane
View photo
House · for sale
USD 619,950
USD 222/sq.ft
1174 Gray Eagle Lane
Fox Den, Farragut town District 5 Knox County Tennessee
· 2,788 sq.ft · 4 Bedrooms · 2 Baths · House
· Fireplace · Equipped kitchen
Fox Den, Farragut town District 5 Knox County Tennessee · 2,788 sq.ft · 4 Bedrooms · 2 Baths · House · Fireplace · Equipped kitchen
Welcome home to luxury and everyday comfort in the highly sought-after Gray Eagle Springs subdivision! Beautifully crafted with timeless all-brick architecture, craftsman wood accents, and gorgeous landscaping, this impressive 4-bedroom, 2.5-bathroom home spans nearly 2,800 square feet of thoughtfully designed living space. Step inside to a impressive two-story foyer featuring hand-scraped hardwood floors and 9-foot ceilings throughout the main level. A formal dining or flex room showcases an elegant coffered ceiling and classic wainscoting, accompanied by a separate dry bar area perfect for entertaining. The heart of the home opens into an enormous living room anchored by a cozy gas fireplace flanked by custom built-ins. Culinary enthusiasts will fall in love with the spacious kitchen, boasting stainless steel appliances, tiled backsplash, under-cabinet lighting, abundant cabinetry & counter space, and a large dedicated pantry. Everyday convenience is a breeze with a dedicated mudroom
USD 619,950
2412 Toressa Lane
View photo
House · for sale
USD 1,650,000
USD 348/sq.ft
2412 Toressa Lane
Fox Den, Farragut town District 5 Knox County Tennessee
· 4,736 sq.ft · 3 Bedrooms · 5 Baths · House
· Patio · Deck · Fireplace · Swimming pool · Lift
Fox Den, Farragut town District 5 Knox County Tennessee · 4,736 sq.ft · 3 Bedrooms · 5 Baths · House · Patio · Deck · Fireplace · Swimming pool · Lift
Move in, live relaxed and enjoy the lake life! Currently set up as a 5 bedroom, 5 bath home plus den (but flexible to serve any owners needs), this modern European resort style home sits on a private 1.2-acre cul-de-sac lot and brings together lake access, exceptional outdoor spaces, a flexible floor plan, and extensive updates throughout. The outdoor areas are a standout, with a saltwater pool, tiered decking, covered pavilion with fireplace, private side patio, and expansive front courtyard offering multiple places to gather or unwind. The home also includes a deeded covered boat slip with a new wake boat lift installed last summer at a cost of approximately $25,000, providing easy access to the lake just minutes from home. Inside, the floor plan has been thoughtfully and extensively redesigned to create a main-level primary suite, generous dressing and closet area, and beautifully updated bath. Several additional bathrooms throughout the home have also received significant upgrades,
USD 1,650,000
528 Larksong Drive
View photo
House · for sale
USD 1,599,000
USD 424/sq.ft
528 Larksong Drive
Fox Den, Farragut town District 5 Knox County Tennessee
· 3,767 sq.ft · 4 Bedrooms · 4 Baths · House
· Garden · Equipped kitchen
Fox Den, Farragut town District 5 Knox County Tennessee · 3,767 sq.ft · 4 Bedrooms · 4 Baths · House · Garden · Equipped kitchen
Luxury Living in the Prestigious Bridgemore Community Experience the best of Farragut living in this highly sought-after neighborhood. Renowned for its picturesque setting, Bridgemore features beautifully landscaped streets, tranquil connecting ponds, scenic walking trails, a grand clubhouse, and an Olympic-size swimming pool-creating an exceptional lifestyle in one of the area's most desirable communities. Built just seven years ago, this meticulously maintained home offers the perfect blend of timeless elegance and modern comfort. The thoughtfully designed open floor plan showcases quality craftsmanship, sophisticated finishes, and a warm, neutral color palette. With both the primary suite and a secondary bedroom conveniently located on the main level, along with a level, fenced backyard, this home truly checks every box. Natural light fills the home through a rear wall of windows, highlighting the soaring vaulted ceilings that extend from the kitchen into the spacious family room. T
USD 1,599,000
420 Matlock Rd
View photo
House · for sale
USD 429,900
USD 220/sq.ft
420 Matlock Rd
Fox Den, Farragut town District 5 Knox County Tennessee
· 1,948 sq.ft · 3 Bedrooms · 2 Baths · House
· Parking · Deck · Equipped kitchen
Fox Den, Farragut town District 5 Knox County Tennessee · 1,948 sq.ft · 3 Bedrooms · 2 Baths · House · Parking · Deck · Equipped kitchen
Welcome to 420 Matlock Rd in beautiful Lenoir City, TN! This property sits in a gorgeous, peaceful country setting, yet conveniently located, just minutes from shopping, dining, parks, medical center & only about a 15-minute drive to Farragut and Turkey Creek! The wonderful home has a newer roof, new decorative wood burning stove with a beautiful stone surround, three bedrooms, two bathrooms, entertainment room/2nd family room, newly renovated kitchen w/large butler's pantry offering tons of storage, an oversized two car garage, and a huge deck to enjoy the outdoors! The lovely covered front porch welcomes you to this wonderful home with tons of great features, upgrades & lots of space! Kitchen and Butler's Pantry: The newly renovated kitchen includes a large breakfast bar with butcher block countertops, tile backsplash, & large Butler's pantry! This kitchen features all new stainless-steel appliances, including a built-in dishwasher, smooth top range with double oven, side by side ref
USD 429,900
12003 Avery Manor Lane
View photo
House · for sale
USD 832,500
USD 308/sq.ft
12003 Avery Manor Lane
Fox Den, Farragut town District 5 Knox County Tennessee
· 2,702 sq.ft · 4 Bedrooms · 3 Baths · House
· Patio · Garden · Office room · Deck · Fireplace · Equipped kitchen · Swimming pool · Cellar
Fox Den, Farragut town District 5 Knox County Tennessee · 2,702 sq.ft · 4 Bedrooms · 3 Baths · House · Patio · Garden · Office room · Deck · Fireplace · Equipped kitchen · Swimming pool · Cellar
New construction home under roof. All brick 2-story w/ unfinished basement by one of the area's top builders, this Turnberry model home offers an open foyer, a spacious great room w/ 10-ft ceiling & stone fireplace opens into a large eat-in kitchen w/ quartz countertops. Gas range/oven w stainless vent hood. Microwave. Island bar. Tile backsplash. Under cabinet lighting & walk-in pantry, MBR on main w/ 10-ft trey ceiling and luxurious bath (soaking tub. Tile shower. Double vanity w/ quartz top & walk-in closet, 2nd floor features 2 bedrooms. 2 baths. Bonus room or 4th bedroom and a partially finished office/media/flex room that can be finished for an additional 7500, 1684 SF unfinished daylight basement plumbed for full bath w/ HVAC and electric run to basement, hwd & tile floors, rich moldings, security system, rough-in central vac, stylish covered deck & patio overlooks large LEVEL backyard. Great area for kids and/or pool. Estimated completion date April/May 2027
USD 832,500
288 Biddle Farms Blvd Lot 15
View photo
Townhouse · for sale
USD 759,900
USD 305/sq.ft
288 Biddle Farms Blvd Lot 15
Fox Den, Farragut town District 5 Knox County Tennessee
· 2,486 sq.ft · 4 Bedrooms · 3 Baths · Townhouse
· Equipped kitchen · Parking
Fox Den, Farragut town District 5 Knox County Tennessee · 2,486 sq.ft · 4 Bedrooms · 3 Baths · Townhouse · Equipped kitchen · Parking
Experience refined luxury living in this stunning 4-bedroom, 3.5-bath townhome perfectly situated in the heart of Farragut. Set within one of the area's most walkable neighborhoods, this residence places you just steps from Farragut High School, popular restaurants, and everyday conveniences. Step off your front porch and explore the 25 miles of the Farragut Greenways. Showcasing timeless brick architecture and sophisticated interior finishes, the home blends classic Farragut charm with modern elegance. The thoughtfully crafted floor plan features spacious, light-filled living areas ideal for both relaxed daily living and effortless entertaining. A gourmet kitchen opens seamlessly to the great room, creating a warm and inviting central gathering space. Upstairs, the private primary suite offers a serene retreat, complemented by additional bedrooms that provide flexibility for guests, work, or hobbies. Enjoy the convenience of a 2-car attached garage, a main level bedroom and bathroom,
USD 759,900
2529 Timber Highlands Lane
View photo
House · for sale
USD 799,000
USD 224/sq.ft
2529 Timber Highlands Lane
Fox Den, Farragut town District 5 Knox County Tennessee
· 3,552 sq.ft · 4 Bedrooms · 3 Baths · House
· Patio · Garden · Fireplace · Equipped kitchen
Fox Den, Farragut town District 5 Knox County Tennessee · 3,552 sq.ft · 4 Bedrooms · 3 Baths · House · Patio · Garden · Fireplace · Equipped kitchen
Nestled in the highly desirable Laurel Ridge subdivision and zoned for top-rated Hardin Valley schools, this exceptional home perfectly blends timeless charm with extensive, high-end updates. Welcoming you from the moment you pull up, the exterior features a inviting covered front porch, brand-new siding, fresh caulking around every window, and a full irrigation system to keep the lawn pristine. Step into the backyard to find a spacious outdoor patio opening to an exceptionally large, fully fenced yard-ideal for outdoor entertaining or quiet relaxation-along with access to the neighborhood's fantastic community pool. Inside, thoughtful design and luxury finishes define every room. The light-filled, expansive living room centres around a cozy fireplace, seamlessly flowing toward the gourmet custom kitchen. Built for culinary enthusiasts, the kitchen showcases a gas range, a brand-new Bosch dishwasher, a walk-in pantry, and a custom wine hutch equipped with a double wine fridge. Nearby,
USD 799,000
805 Black Rock Circle
View photo
House · for sale
USD 450,000
USD 290/sq.ft
805 Black Rock Circle
Fox Den, Farragut town District 5 Knox County Tennessee
· 1,550 sq.ft · 3 Bedrooms · 2 Baths · House
· Office room · Fireplace · Equipped kitchen
Fox Den, Farragut town District 5 Knox County Tennessee · 1,550 sq.ft · 3 Bedrooms · 2 Baths · House · Office room · Fireplace · Equipped kitchen
This beautifully updated three-bedroom, two-bath home is situated on a desirable cul-de-sac lot in the heart of West Knoxville, just 3-4 minutes from Turkey Creek shopping, dining, and Interstate 40. The attractive exterior features a stone front accented by low-maintenance vinyl siding and a welcoming covered front porch. Inside, the home offers fresh neutral paint and new luxury vinyl plank flooring throughout the main living areas. The spacious living room is highlighted by a stunning stone wood-burning fireplace, creating a warm and inviting focal point. The eat-in kitchen features new granite countertops, a pantry, and new stainless steel appliances, including refrigerator, stove, microwave, and dishwasher. A separate formal dining room provides additional entertaining space or could easily serve as a home office. Granite countertops continue into the bathrooms for a coordinated, updated look. Additional improvements include a new HVAC system and hot water heater, both installed i
USD 450,000

Get email alerts

Don't miss out: be the first to know about new properties

The alert was correctly created

On subscribing you accept the conditions of use and the privacy policy
Alert
Receive new ads in your inbox
Save this search
Receive alerts for new listings

We'll send you an email when we have new properties for: "Houses for sale in Fox Den, Farragut town District 5 Knox County Tennessee"

The alert was correctly created

Thornton, Farragut town District 5 Knox County Tennessee
Amber Meadows, District 6 Knox County Tennessee
Get email alerts and be the first to see new listings
Required field
On subscribing I accept the terms of the privacy policy
Perfect! You'll soon start receiving new listings via email
Alert
Receive an email when we have new ads for Houses for sale in Fox Den, Farragut town District 5 Knox County Tennessee
Save this search
Filters

Bedrooms

Size (sq.ft)

sq.ft
sq.ft

Price

USD
USD

Property type

Bathrooms

Clear all filters
Receive notifications when new entries are published.