596 properties for sale in Fox Hills North

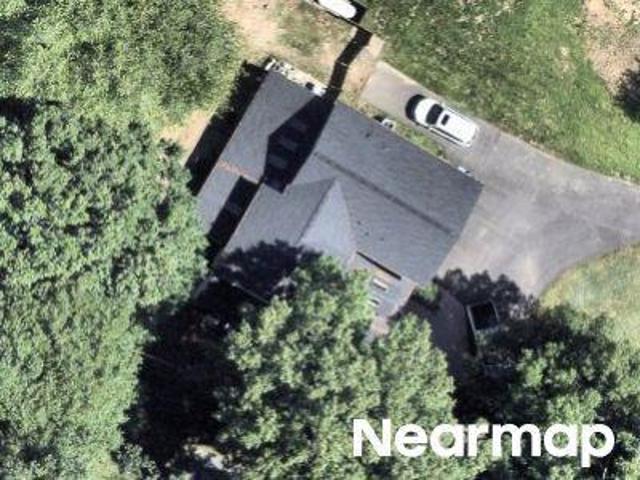
Churchview Pl
View photo
House · for sale
Request Details
Updated
Churchview Pl
Fox Hills North
· 2,508 sq.ft · 2 Baths · House
Fox Hills North · 2,508 sq.ft · 2 Baths · House
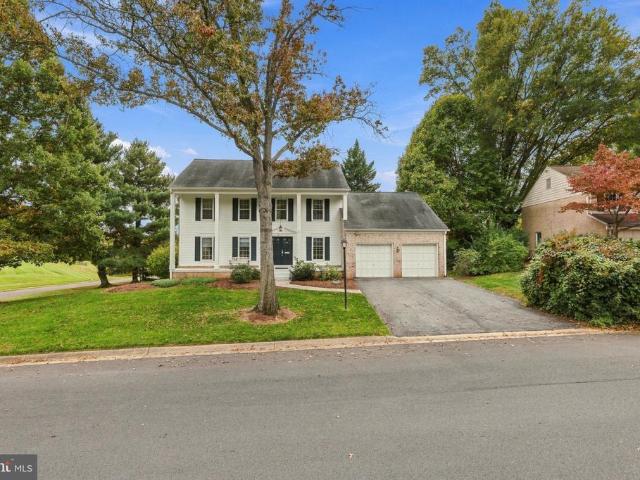
This is a Real Estate-Owned (REO)/post-foreclosure home owned or managed by a bank. All offers are considered; however, the highest and best will most likely be accepted
Request Details
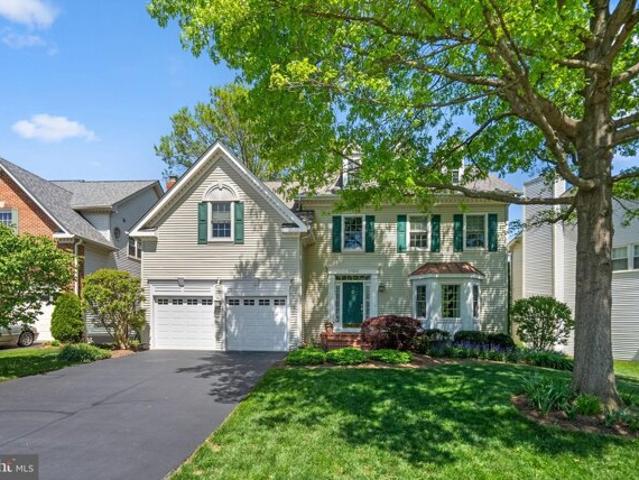
Jeffery Rd
View photo
House · for sale
Request Details
Updated
Jeffery Rd
Fox Hills North
· 3,552 sq.ft · 5 Bedrooms · 3 Baths · House
Fox Hills North · 3,552 sq.ft · 5 Bedrooms · 3 Baths · House
This is a Real Estate-Owned (REO)/post-foreclosure home owned or managed by a bank. All offers are considered; however, the highest and best will most likely be accepted
Request Details
Home For Sale In Germantown, Maryland
View photo
House · for sale
USD 765,000
USD 297/sq.ft
Home For Sale In Germantown, Maryland
Fox Hills North
· 2,573 sq.ft · 4 Bedrooms · 3 Baths · House
· Fireplace · Equipped kitchen
Fox Hills North · 2,573 sq.ft · 4 Bedrooms · 3 Baths · House · Fireplace · Equipped kitchen
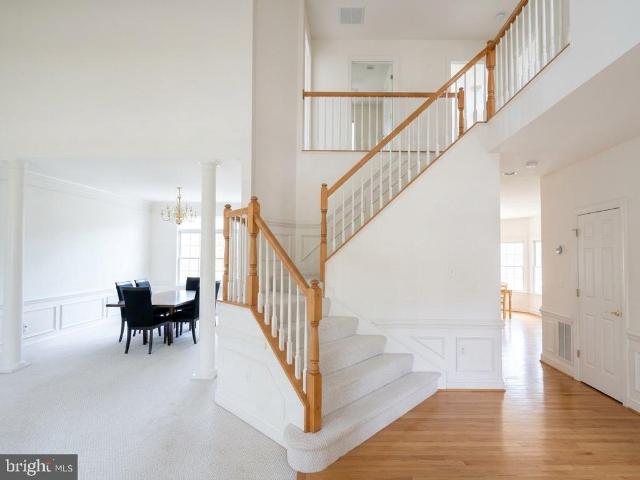
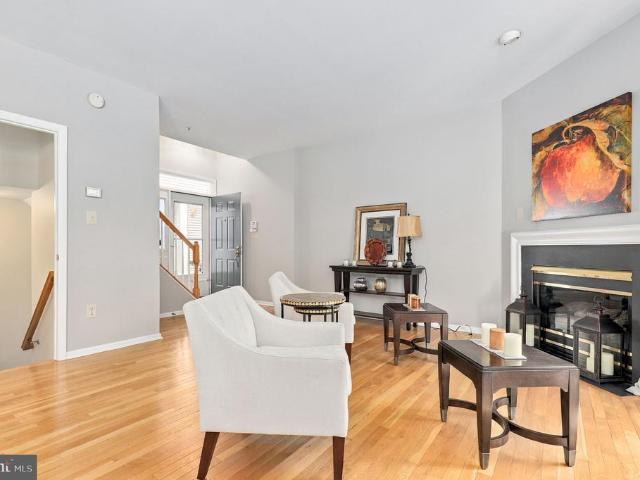
Open House, Sunday, June 2, 1-4 PM! Beginning with a lovely, light-filled entry foyer, this beautiful home has something for everyone. As you make your way inside, you are welcomed by gleaming hardwood floors that flow through gracious formal living and dining spaces. Youll love having ample space for entertaining guests, with a fabulous flow that leads straight into the adjacent kitchen. Large windows provide plenty of natural light in these accommodating formal spaces. The kitchen is masterfully appointed with high-end finishes such as sparkling granite counters with marble backsplash, luxurious custom cherry cabinets, and ceramic tile flooring. With plenty of counter space, youll enjoy easy meal prep in this well-appointed space. The kitchen flows into the gorgeous breakfast area - great for casual dining or morning coffee - and into the nearby family room. Perfectly punctuated by a centerpiece white brick fireplace with solid brass arched doors and custom oak mantel, the family roo
USD 765,000
Home For Sale In Gaithersburg, Maryland
View photo
House · for sale
USD 449,000
USD 234/sq.ft
Home For Sale In Gaithersburg, Maryland
Fox Hills North
· 1,916 sq.ft · 4 Bedrooms · 3 Baths · House
· Patio · Equipped kitchen
Fox Hills North · 1,916 sq.ft · 4 Bedrooms · 3 Baths · House · Patio · Equipped kitchen
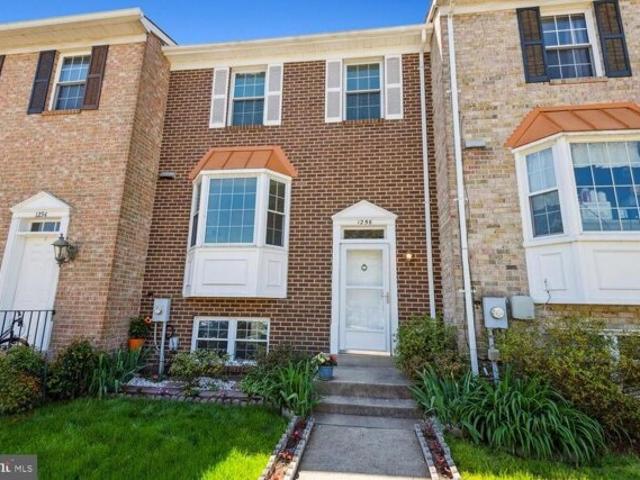
Welcome to 1256 Knoll Mist Lane, nestled within the Montgomery Meadows Subdivision. Step inside to discover the main level boasting a spacious eat-in kitchen adorned with granite counters and abundant cabinetry. The open-concept living and dining area create an ideal space for hosting gatherings. This residence features four generously sized bedrooms, including a primary suite with dual closets and an ensuite bath. Each secondary bedroom offers ample storage with their generously proportioned closets.Descend to the lower level to find a fully finished space, complete with an additional bedroom and a family room featuring a convenient wet bar area. A third full bath and a walk-out to the back patio enhance the ease of access to the outdoors. Convenience reigns supreme with this property, situated just moments away from Costco, shopping centers, eateries, and public transportation options. Commuting is a breeze with effortless access to I-270 and other major commuter routes. Additionally
USD 449,000
11413 Tall Forest Circle
View photo
House · for sale
USD 699,900
USD 157/sq.ft
New
11413 Tall Forest Circle
Fox Hills North
· 4,445 sq.ft · 4 Bedrooms · 3 Baths · House
· Garden · Office room · Deck · Cellar
Fox Hills North · 4,445 sq.ft · 4 Bedrooms · 3 Baths · House · Garden · Office room · Deck · Cellar
Sold As-Is & Priced to Sell! A dramatic two-story foyer with gleaming hardwood floors and an open staircase sets the tone. The open-concept main level flows easily for everyday living and entertaining, with a formal living room and dining room. The family room has vaulted ceilings and a wall of windows that fill the space with natural light, and it opens to a sunroom deck overlooking the backyard. Upstairs, an overlook leads to four generously sized bedrooms with ample closet space and a hall bath with a double vanity. The fully finished walkout basement offers a long, versatile recreation area, a dedicated space for a den or home office, and a full bath, ideal for guests, working from home, or a media room. It walks out to the spacious backyard. Featuring the rare and desirable bonus of no front foot bill, this competitively priced home is truly priced to sell. Sold as-is. Dont miss out on this fantastic value in an unbeatable location in one of Germantowns most desirable communitiess
USD 699,900
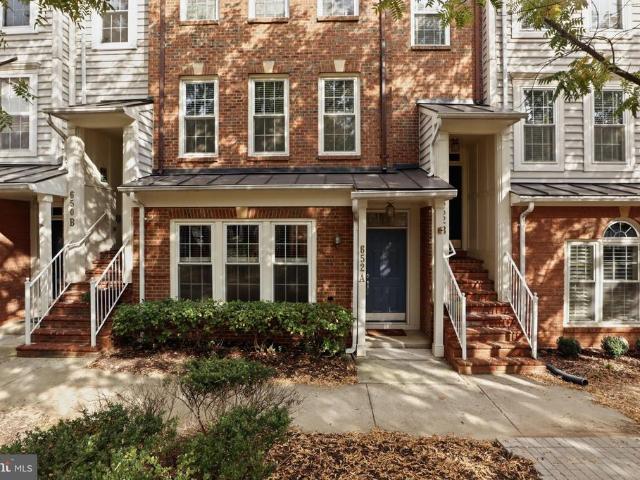
652 A Main Street
View photo
Condo · for sale
USD 529,900
USD 296/sq.ft
New
652 A Main Street
Fox Hills North
· 1,787 sq.ft · 2 Bedrooms · 2 Baths · Condo
· Deck · Equipped kitchen
Fox Hills North · 1,787 sq.ft · 2 Bedrooms · 2 Baths · Condo · Deck · Equipped kitchen
Exceptional Home for YOU! Must see inside! This warm and inviting home has a spacious, open floor plan. Here's some of what's updated: New HVAC. 2025, new washer and dryer. 2024, New ROOF. 2024, new front entry door. 2022, new water heater. 2021, new DECK. 2018, new windows. 2017. Kitchen counters are quartz, primary bath has granite counter. Double oven in kitchen. Low maintenance; high enjoyment! Conveniently located in the Lakelands/Kentlands community, you will love the vast array of restaurants, shops, markets, entertainment, walking and biking paths, playgrounds, and pretty much everything you could want or need for every age and ability! Close to highways, hospitals, and schools, this is an amazing place to live
USD 529,900
805 Suffield Drive
View photo
Townhouse · for sale
USD 539,900
USD 275/sq.ft
New
805 Suffield Drive
Fox Hills North
· 1,959 sq.ft · 3 Bedrooms · 2 Baths · Townhouse
· Patio · Garden · Deck · Equipped kitchen · Parking · Air conditioning
Fox Hills North · 1,959 sq.ft · 3 Bedrooms · 2 Baths · Townhouse · Patio · Garden · Deck · Equipped kitchen · Parking · Air conditioning
Welcome home to this beautifully updated 3-bedroom, 2 full and 1 half bath townhouse in the desirable Amberfield community! Freshly painted with new carpeting, this home is move-in ready and offers plenty of updates throughout. The main level features hardwood flooring with matching stair railings, recessed lighting with a mood lighting feature, and a beautifully updated kitchen with granite countertops, marble flooring, and a charming custom window seat. The bathrooms have also been updated with attractive tile surrounds, while the foyer and main-level powder room feature new tile flooring. Additional improvements include new tilt-in windows, a roof approximately 6 years old, A/C approximately 4 years old, a newer sliding glass door (2021), and a new skylight with a solar-powered remote opener. Step outside to enjoy the deck (2020), stone patio, and fenced backyard, perfect for relaxing or entertaining. A private garage and driveway add to the convenience! And the location is hard to
USD 539,900
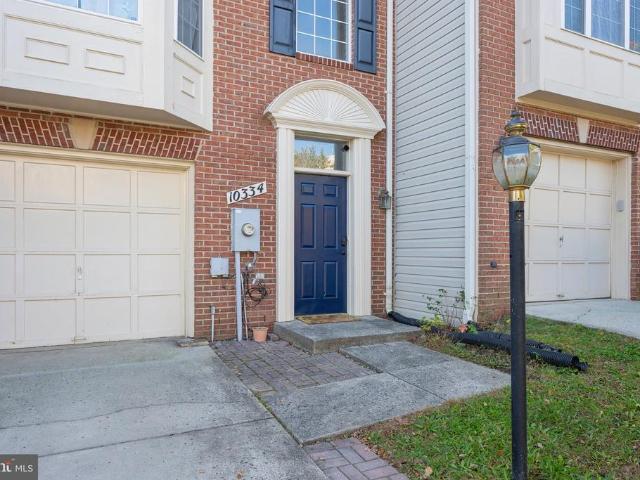
10334 Procera Drive
View photo
Townhouse · for sale
USD 725,000
USD 372/sq.ft
New
10334 Procera Drive
Fox Hills North
· 1,948 sq.ft · 3 Bedrooms · 2 Baths · Townhouse
· Garden · Parking · Deck · Fireplace · Equipped kitchen
Fox Hills North · 1,948 sq.ft · 3 Bedrooms · 2 Baths · Townhouse · Garden · Parking · Deck · Fireplace · Equipped kitchen
Dont miss out on this phenomenal and rare opportunity! Welcome home to this Beautiful, Loved and Freshly Painted 3 Level Townhome with an attached one car garage in the highly Sought-After Willows of Potomac! The location of this home is in the most PERFECT LOCATION backing to private and serene wooded views. There are just a handful of townhomes in this community that backs to the woods. Boasting of 3 spacious levels, the first level is versatile. Can be used as an office, family room or even a 4th bedroom. It has a nice fireplace, washer dryer in its own closet and a door that goes right out to the backyard with a shed for extra storage. The second level is bright, spacious and open. Lots of natural light coming in and the bay window in the living room makes the living room feel large. The size of the kitchen will wow you! Clean white cabinets with an island and views of the beautiful trees. Open your sliding glass door from the kitchen and walk out to your spacious rear deck overloo
USD 725,000
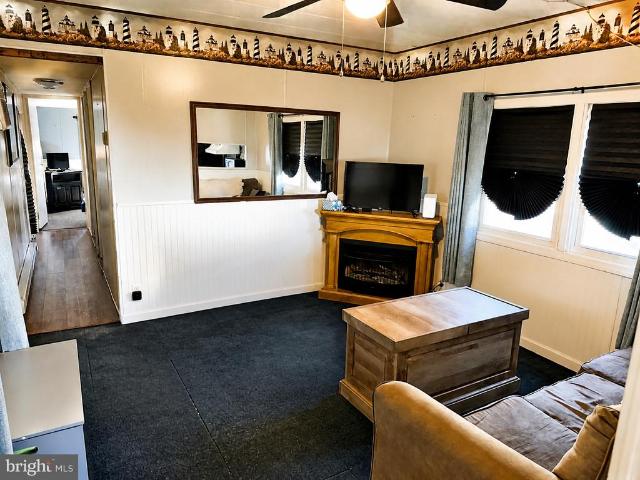
Adeline Avenue # 3A
View photo
House · for sale
USD 30,000
USD 50/sq.ft
New
Adeline Avenue # 3A
Fox Hills North
· 592 sq.ft · 2 Bedrooms · 1 Bath · House
· Fireplace
Fox Hills North · 592 sq.ft · 2 Bedrooms · 1 Bath · House · Fireplace
Welcome to Fortescue NJ, the Weakfish Capital of the world! This home offers 2 Bedrooms and 1 Full bathroom with space for a washer anddryer. Property is located within walking distance to the beach and bay. Small town that brings the quietness of the Jersey Shore. Property doesneed work. Some upgrades have been completed, (water lines, new refrigerator), Small shed outback. Property is being sold as is, furnitureincluded minus the propane fireplace (negotiable). Fortescue is currently upgrading its water and sewer systems, everyone will be on PublicWater (estimated by November) and Sewer (plant is being built). Must be approved by the park in order to purchase. Seller is a licensed NJRealtor. Some photos have been edited by AI
USD 30,000
50 H Hearthstone Court # H
View photo
Condo · for sale
USD 315,000
USD 195/sq.ft
New
50 H Hearthstone Court # H
Fox Hills North
· 1,615 sq.ft · 3 Bedrooms · 2 Baths · Condo
· Patio · Office room · Equipped kitchen
Fox Hills North · 1,615 sq.ft · 3 Bedrooms · 2 Baths · Condo · Patio · Office room · Equipped kitchen
Spacious three-level living just minutes from downtown annapolis! Discover exceptional value over 1600 sq. Ft. in this refreshed townhome-style condo, offering the space of a traditional townhome with the convenience of condo living. Freshly painted and finished with stylish luxury vinyl plank flooring on all three levels, this home has a cohesive, modern look that is easy to maintain. The roomy main level offers an eat-in kitchen, a great room for everyday living and entertaining, a convenient powder room, and access to a brick patio overlooking tranquil open green space. The second level features two generously sized bedrooms and a full bath, offering flexibility for guests or a home office. The entire top level is dedicated to an expansive Owners Suite, creating a private retreat complete with an oversized walk-in closet and a spacious ensuite bath featuring a soaking tub, separate shower, and double vanity. Enjoy the benefits of low-maintenance living with condo fees covering roof
USD 315,000
124 Christina Court
View photo
House · for sale
USD 549,000
USD 211/sq.ft
New
124 Christina Court
Fox Hills North
· 2,594 sq.ft · 3 Bedrooms · 3 Baths · House
· Parking
Fox Hills North · 2,594 sq.ft · 3 Bedrooms · 3 Baths · House · Parking
Welcome to christina court luxury 55+ living at its finest! Only 20 homes available prime lot selection is open now! (Now 16 left) Use our preferred lender and get additional financing options including a 1% credit towards closing cost and rate buy down. 10 year builder warranty. Discover an exclusive community of just 20 stunning new construction luxury homes in Newfield, NJ! Featuring 2,600 sq. ft. Of beautifully designed living space, 3 spacious bedrooms, 3 full bathrooms, high-end finishes, full 2 car garage, high end tray ceilings, and generous half-acre lots! These homes come with a 5 YEAR TAX ABATEMENT along with the perfect blend of luxury, privacy, and modern living in a beautiful 55+ community designed with your lifestyle in mind. Your dream home, your way! These luxury homes are TO BE BUILT, giving buyers the exciting opportunity to select their own finishes, customize upgrades and add-ons, and choose their preferred lot while availability lasts! Be among the first to choose
USD 549,000
14034 Weeping Cherry Drive
View photo
House · for sale
USD 1,735,000
USD 356/sq.ft
New
14034 Weeping Cherry Drive
Fox Hills North
· 4,865 sq.ft · 4 Bedrooms · 4 Baths · House
· Fireplace · Equipped kitchen
Fox Hills North · 4,865 sq.ft · 4 Bedrooms · 4 Baths · House · Fireplace · Equipped kitchen
Nestled in the prestigious Willows of Potomac, this exquisite raised ranch home offers a harmonious blend of luxury and comfort, perfect for those seeking an elevated lifestyle. With 4 spacious bedrooms and 4 full bathrooms, this residence spans an impressive 5588 square feet, providing ample space for relaxation and entertainment. Step inside to discover an inviting open floor plan that seamlessly connects the family room, dining area, and gourmet kitchen. The heart of the home features upgraded countertops and energy-efficient appliances, including a wall oven, cooktop, and dishwasher, making culinary endeavors a delight. Beautiful wood floors flow throughout, enhancing the warmth of the interior, while elegant window treatments and stunning Palladian windows invite natural light to dance across the living spaces. The family room, complete with a cozy fireplace adorned with glass doors, serves as the perfect gathering spot for intimate evenings or lively celebrations. A dedicated bre
USD 1,735,000
18527 Eagles Roost Drive
View photo
Townhouse · for sale
USD 435,000
USD 191/sq.ft
New
18527 Eagles Roost Drive
Fox Hills North
· 2,271 sq.ft · 3 Bedrooms · 2 Baths · Townhouse
· Office room · Balcony · Fireplace · Equipped kitchen
Fox Hills North · 2,271 sq.ft · 3 Bedrooms · 2 Baths · Townhouse · Office room · Balcony · Fireplace · Equipped kitchen
Truly move-in ready. Bring your stuff and make yourself at home! With new LVP flooring throughout, fresh paint and updated bathrooms, the big projects are already done for you. From the moment you enter from the covered porch, the natural light welcomes you and the layout impresses. Coat closet directly inside the door holds all your weather needs. A wood burning fireplace in the living room brings a cozy warmth as you settle in for the evening. Kitchen provides a pantry, half bath, large dining area, and office/command nook. With resurfaced cabinets and stainless steel appliances (2020), including a dishwasher, this kitchen is ready for everything from savory dinners to sweet treats. A full sized table fits in the dining area and opens to the balcony. Perfect for enjoying your coffee in the morning, or bird watching! Two story stairwell feels grand, and is wallpapered to the second level. The primary suit with double door entry is situated on the rear of the house for seclusion and is
USD 435,000
18629 Autumn Mist Drive
View photo
Townhouse · for sale
USD 534,900
USD 234/sq.ft
New
18629 Autumn Mist Drive
Fox Hills North
· 2,282 sq.ft · 3 Bedrooms · 2 Baths · Townhouse
· Equipped kitchen
Fox Hills North · 2,282 sq.ft · 3 Bedrooms · 2 Baths · Townhouse · Equipped kitchen
Nestled in Clopper Hills community, this exquisite Freshly painted End-of-row Townhouse with 3LVL BUMP-OUT And Trees at Rear & Side of the house features 3Bedroom 2Full bath & 2Half Bath. This Colonial-style residence boasts a timeless brick front that exudes sophistication and charm. With meticulously designed living space. House offers ALMOST NEW ROOF(around2019), cooling & heating system replaced(2026), washer and dryer(2017) samsung microwave and cooking rang and bosch dishwasher approx. 2015. Ceiling fans in every bedroom, family room and sunroom. Step inside to discover a harmonious layout that seamlessly integrates comfort and style. The spacious living areas with Bay Windows are bathed in natural light, creating an inviting atmosphere perfect for both relaxation and entertaining. The well-appointed kitchen is a culinary enthusiast's dream, featuring almost new appliances, Granite countertop with elegant backsplash and Recessed lights, makes it ideal for hosting intimate gatheri
USD 534,900
18515 Owl Run Way
View photo
Townhouse · for sale
USD 399,999
USD 176/sq.ft
New
18515 Owl Run Way
Fox Hills North
· 2,271 sq.ft · 3 Bedrooms · 2 Baths · Townhouse
· Office room · Equipped kitchen
Fox Hills North · 2,271 sq.ft · 3 Bedrooms · 2 Baths · Townhouse · Office room · Equipped kitchen
Welcome to 18515 Owl Run Way, a beautifully renovated end unit townhome in Germantown's desirable Stoneridge community! Thoughtfully updated from top to bottom, this move in ready home offers the perfect combination of modern improvements, comfortable living spaces, and an unbeatable location. Recent upgrades include a brand new roof, updated kitchen appliances, fresh paint throughout, new carpeting, and beautifully renovated bathrooms. The main living areas feature hardwood flooring and an inviting layout filled with natural light, while the updated kitchen offers stainless steel appliances, generous cabinet space, and a convenient breakfast bar. The finished lower level provides additional flexible living space, perfect for a recreation room, home office, or guest area. As an end unit, the property enjoys additional privacy, extra outdoor space, and a desirable setting surrounded by mature trees and green space. Conveniently located just minutes from Cloppers Mill Village, Kingsview
USD 399,999
14208 Marian Drive
View photo
House · for sale
USD 1,198,000
USD 579/sq.ft
New
14208 Marian Drive
Fox Hills North
· 2,067 sq.ft · 3 Bedrooms · 4 Baths · House
Fox Hills North · 2,067 sq.ft · 3 Bedrooms · 4 Baths · House
Think beyond the existing house! The value lies in the possibilities: explore the potential to create a multigenerational property with a separate accessory dwelling unit (ADU), subdivide into two lots, or build your own custom home on this 1.36-acre lot in a prime Rockville location. Currently within the Thomas S. Wootton High School attendance area, the existing solid brick rambler offers three bedrooms, including an expanded primary bedroom, and opportunities to update and make it your own. The generous lot provides flexibility for those considering renovation, new construction, or a broader vision for the property. The location offers convenient access to the I-270 biotech corridor and major medical, research and higher education employment centers, including Adventist HealthCare Shady Grove Medical Center, the National Cancer Institutes Shady Grove campus, the Universities at Shady Grove and AstraZenecas Gaithersburg campus. Nearby commuter routes, shopping and dining add to the c
USD 1,198,000
11320 S Glen
View photo
House · for sale
USD 1,790,000
USD 381/sq.ft
New
11320 S Glen
Fox Hills North
· 4,693 sq.ft · 4 Bedrooms · 3 Baths · House
· Equipped kitchen · Cellar
Fox Hills North · 4,693 sq.ft · 4 Bedrooms · 3 Baths · House · Equipped kitchen · Cellar
A private Potomac retreat where timeless elegance meets everyday convenience! Tucked away on 4.7 breathtaking acres this property offers country estate serenity just moments from Potomac Village. Thoughtfully rebuilt in 2010, this custom 4,200+ SF residence features 4 bedrooms and 3.5 baths, showcasing exquisite craftsmanship throughout: handmade Italian tile, custom-glazed cabinetry, rich Canadian maple hardwood have UV protection, as well as UV-protective windows. The gourmet kitchen is a chef's dream with premium Wolf appliances, Sub-Zero refrigeration, dual sinks, and a walk-in pantry. Additional highlights include a 268-bottle custom wine cellar, whole-house generator, new Culligan water filtration system, and an underground propane tank. Outside, enjoy a secluded oasis of natural beauty while staying seamlessly connected to River Road and the DMV. A rare harmony of privacy, luxury, and location!
USD 1,790,000
9701 Lookout Place
View photo
House · for sale
USD 749,000
USD 193/sq.ft
New
9701 Lookout Place
Fox Hills North
· 3,875 sq.ft · 4 Bedrooms · 2 Baths · House
· Office room · Deck · Fireplace · Equipped kitchen · Cellar
Fox Hills North · 3,875 sq.ft · 4 Bedrooms · 2 Baths · House · Office room · Deck · Fireplace · Equipped kitchen · Cellar
Fabulous updated 4-bedroom, 2.5-bath home on a corner lot just steps from lake whetstone! Enjoy an exceptional location just 100 steps from the lake, the neighborhood dock, and a scenic walking path surrounding beautiful Lake Whetstone! There is scientific evidence that this location is a benefit to your health and well-being, Info Here. > This wonderful home offers the perfect combination of location, space, and impressive updates, including a BRAND-NEW 750 SQ. FT. DECK (August 2026) Inside, you'll find Hardwood Floors on the Main Level, The Kitchen features Granite Countertops and Stainless Steel Appliances. The Main Level Office has a window facing the front, a cozy Family Room with a Wood-Burning Fireplace. Additional highlights include NEW CARPET throughout the Upper Level and Family Room, Recessed Lighting, New Ceiling Fans, Updated Light Fixtures, Crown Molding, a Chair Rail, and 6-Panel Doors. The home also features convenient Main Level Laundry, a Finished Walkout Basement wit
USD 749,000
12910 Esworthy Road
View photo
House · for sale
USD 1,250,000
USD 263/sq.ft
New
12910 Esworthy Road
Fox Hills North
· 4,736 sq.ft · 4 Bedrooms · 5 Baths · House
· Garden · Office room · Fireplace · Equipped kitchen · Swimming pool
Fox Hills North · 4,736 sq.ft · 4 Bedrooms · 5 Baths · House · Garden · Office room · Fireplace · Equipped kitchen · Swimming pool
Situated on two beautiful acres in North Potomac's sought-after Wootton High School district, this exceptional home combines the timeless character of its 1964 architecture with extensive recent renovations and modern updates. From its exposed wood beams and rich architectural details to its beautifully updated interiors and resort-style outdoor living spaces, this property offers a rare combination of charm, privacy, and functionality. The main level features hardwood floors, two fireplaces, and spacious rooms designed for both everyday living and entertaining. The beautifully renovated kitchen is filled with natural light and overlooks the swimming pool and expansive backyard. Just off the kitchen, a large family room features exposed wood beams and a fireplace, creating a warm and inviting gathering space. A separate office or sitting room offers rich, dark wood-paneled walls and custom built-in shelving, providing a sophisticated and comfortable retreat. The main level also include
USD 1,250,000
10308 Royal Woods Court
View photo
Townhouse · for sale
USD 389,000
USD 263/sq.ft
New
10308 Royal Woods Court
Fox Hills North
· 1,475 sq.ft · 3 Bedrooms · 2 Baths · Townhouse
· Deck · Fireplace · Equipped kitchen · Parking
Fox Hills North · 1,475 sq.ft · 3 Bedrooms · 2 Baths · Townhouse · Deck · Fireplace · Equipped kitchen · Parking
Welcome home to this move-in-ready, multi-level residence thoughtfully designed for comfortable living and seamless entertaining. The main level opens into a welcoming foyer with a convenient coat closet, leading into a light-filled kitchen complete with ceramic tile flooring, sleek stainless steel appliances, gas cooking, and rich granite countertops. Gleaming hardwood floors flow throughout the open-concept living and dining area, where a cozy gas fireplace serves as a central focal point and sliding glass doors extend the living space onto a private rear deck that looks out to a wooded area. A half bath with ceramic tile flooring and an attached garage featuring a brand-new garage door (2023) complete the main level. The upper level boasts dual primary suites, offering exceptional comfort and privacy. The expansive main primary bedroom features plush carpet, a generous walk-in closet, and a private en-suite bath with a tub and shower. The second junior primary suite is equally accom
USD 389,000
9067 Wood Thrush Court
View photo
House · for sale
USD 199,900
USD 102/sq.ft
New
9067 Wood Thrush Court
Fox Hills North
· 1,948 sq.ft · 3 Bedrooms · 2 Baths · House
· Garden · Deck · Equipped kitchen
Fox Hills North · 1,948 sq.ft · 3 Bedrooms · 2 Baths · House · Garden · Deck · Equipped kitchen
Exceptional care and pride of ownership shine throughout this beautifully maintained, one-owner home in Hebron Woods. Situated on a landscaped cul-de-sac lot, this 3-bedroom, 2-bathroom home offers approximately 1,930 square feet of inviting living space, complemented by generous outdoor areas. Hardwood flooring extends throughout the main living areas, while both bathrooms feature tile flooring. The updated kitchen showcases granite countertops, a tile backsplash, and new stainless steel appliances, including a gas range. Just off the kitchen, a charming breakfast nook is surrounded by windows overlooking the front yard and deck. At the rear of the home, an expansive sunroom provides additional space for relaxing or entertaining, with views of the beautifully maintained backyard. The spacious primary suite features a walk-in closet and a private bathroom with a double vanity, jetted tub, and separate shower. Recent improvements include a roof replaced approximately one year ago, a two
USD 199,900
17 Mountain Laurel Court
View photo
Townhouse · for sale
USD 379,000
USD 359/sq.ft
New
17 Mountain Laurel Court
Fox Hills North
· 1,055 sq.ft · 3 Bedrooms · 2 Baths · Townhouse
· Equipped kitchen · Parking
Fox Hills North · 1,055 sq.ft · 3 Bedrooms · 2 Baths · Townhouse · Equipped kitchen · Parking
Welcome to 17 Mountain Laurel Court, a well-located home with great potential for the right buyer. This home features 3 bedrooms and 2.5 bathrooms with outside space off the kitchen, perfect for everyday comfort. Youll also enjoy the convenience of 2 assigned parking spaces, adding peace of mind and making daily life even easier. The layout is smart and functional, and while the home needs updating, that also means opportunitybring your ideas and make it your own. One of the biggest highlights is the location. Youll be close to major commuting routes, making it simple to get to work, shopping, dining, and more. Come and see for yourself!
USD 379,000
501 Hungerford Drive # 144
View photo
Condo · for sale
USD 2,800,000
USD 2,550/sq.ft
New
501 Hungerford Drive # 144
Fox Hills North
· 1,098 sq.ft · 3 Bedrooms · 2 Baths · Condo
· Balcony · Equipped kitchen · Swimming pool · Parking
Fox Hills North · 1,098 sq.ft · 3 Bedrooms · 2 Baths · Condo · Balcony · Equipped kitchen · Swimming pool · Parking
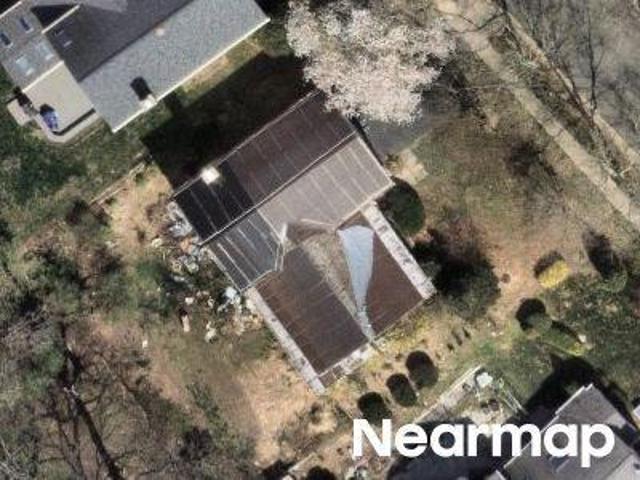
Welcome to The Fitz at Rockville Town Centeran unbeatable location just steps from everything you need. Giant is right next door, Trader Joes is around the corner, Rockville Metro is only three blocks away, and Rockville Town Centerwith shops, restaurants, banks, and daily conveniencesis all within a short walk. This bright and spacious condo features 3 bedrooms, 2 full baths, and a small private balcony. The open layout includes a chefs kitchen with granite countertops, upgraded cabinets, high ceilings, and brand new carpet floors. The primary bedroom has its own en-suite bath, while the two additional bedrooms and second full bath sit on the opposite side of the unit for added privacy. Youll also enjoy a dedicated laundry room, two assigned parking spaces, and a large storage unit. The Fitz offers resort-style amenities including a pool, fitness center, club room, billiards, media room, and a dog play area. With easy access to Rockville Town Center, I-270, and many great restaurants,
USD 2,800,000
13205 Chalet Place # 6 201
View photo
Condo · for sale
USD 249,900
USD 219/sq.ft
New
13205 Chalet Place # 6 201
Fox Hills North
· 1,141 sq.ft · 3 Bedrooms · 2 Baths · Condo
Fox Hills North · 1,141 sq.ft · 3 Bedrooms · 2 Baths · Condo
Attention Investors! Rare cash-flow-ready investment property located at 13205 Chalet Pl #201. Featuring 3 spacious bedrooms, 2 full baths, and 1,149 sq. Ft. this property comes with built-in stability and peace of mind. Occupied since 2018 by an outstanding, long-term tenant generating $1,400/month in steady rent. The tenant maintains excellent communication and takes great care of the home, offering a smooth transition for the next owner. Sold as-is with immediate income from day one. Community is well-run and FHA-approved, making for an excellent long-term investment. Tenant occupied. No same-day showings. No owner-occupants. *Photos are from before occupancy, to protect tenants' privacy. 3D scan available upon request
USD 249,900
324 Legacy Street
View photo
Condo · for sale
USD 589,880
USD 358/sq.ft
New
324 Legacy Street
Fox Hills North
· 1,647 sq.ft · 3 Bedrooms · 2 Baths · Condo
· Equipped kitchen · Parking · Swimming pool
Fox Hills North · 1,647 sq.ft · 3 Bedrooms · 2 Baths · Condo · Equipped kitchen · Parking · Swimming pool
Seller offering 5.25% on 7/6 ARM forward commitment through preferred lender. The Lawrence is our ground level entry. Townhome style 2-level condo featuring a spacious gathering room, expansive kitchen for entertaining and powder room. Here at Watkins Mill Station this Open Concept Layout includes 3 Bedrooms, 2.5 bathrooms, plus space to park 2 cars, 1 in the rear driveway and 1 inside your private garage with electric car charger standard. The primary suite is impressive with 2 oversized walk-in closets, owners bathroom with dual vanities, linen closet and separate toilet room. The upstairs level is completed with 2 additional bedrooms, a true laundry room with optional wall cabinets and utility sink, plus a dual vanity hall bathroom. This impressive layout has all of the features you need to call the Lawrence home. Stop by and tour Pulte's newest Montgomery County community and our newly decorated model homes. Watkins Mill Station will offer a modern fitness center, seasonal pool, co
USD 589,880
9867 Dockside Terrace
View photo
Townhouse · for sale
USD 375,000
USD 313/sq.ft
New
9867 Dockside Terrace
Fox Hills North
· 1,195 sq.ft · 2 Bedrooms · 1 Bath · Townhouse
· Terrace · Balcony · Fireplace · Parking · Swimming pool
Fox Hills North · 1,195 sq.ft · 2 Bedrooms · 1 Bath · Townhouse · Terrace · Balcony · Fireplace · Parking · Swimming pool
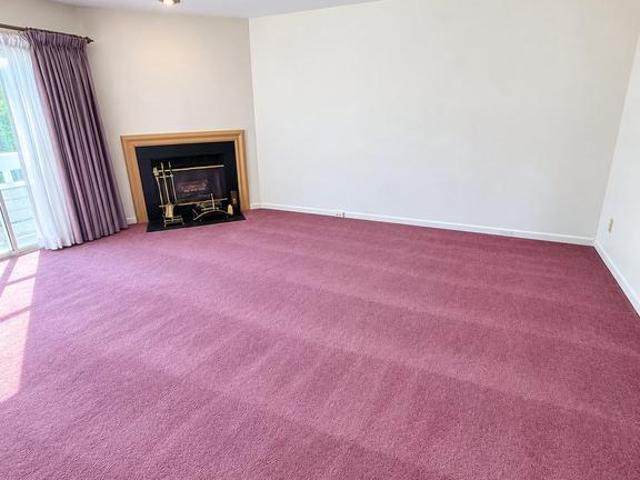
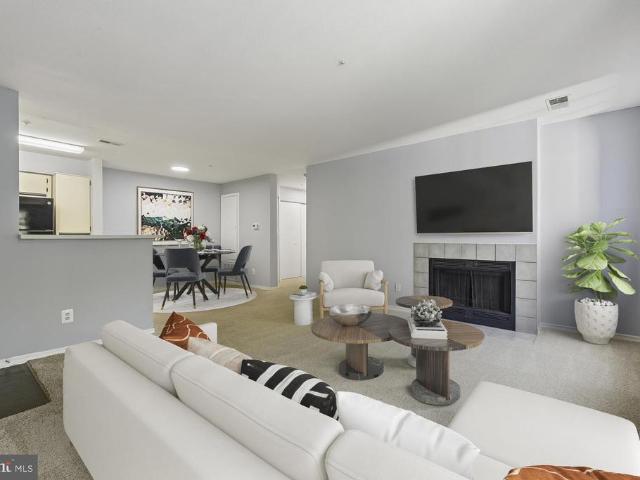
Garage Townhome in Dockside Montgomery Village Welcome to this three-level garage townhome in the popular Dockside community of Montgomery Village. This home offers a comfortable layout with a spacious living room featuring a wood-burning fireplace, a separate dining area, and a private balcony for outdoor enjoyment. The home also features a one-car garage and a separate laundry room on the lower level, providing additional storage and convenience. Enjoy the many amenities Montgomery Village has to offer, including community swimming pools, tennis and volleyball courts, playgrounds, picnic areas, walking and biking trails, and community centers. Residents also enjoy access to nearby Lake Whetstone, offering scenic walking paths, fishing, and seasonal kayaking opportunities. Conveniently located near Montgomery Village Center, grocery stores, shopping, restaurants, and everyday conveniences. Commuters will appreciate easy access to I-270, I-370, MD-355, the ICC (MD-200), Shady Grove Met
USD 375,000
18502 Boysenberry Drive # 156 74
View photo
Condo · for sale
USD 158,500
USD 223/sq.ft
New
18502 Boysenberry Drive # 156 74
Fox Hills North
· 710 sq.ft · 1 Bedroom · 1 Bath · Condo
· Balcony · Fireplace · Equipped kitchen
Fox Hills North · 710 sq.ft · 1 Bedroom · 1 Bath · Condo · Balcony · Fireplace · Equipped kitchen
Welcome to 18502 Boysenberry Drive, a beautifully renovated and exceptionally spacious one-bedroom, one-bath condominium offering the perfect combination of modern upgrades, comfort, and convenience! As the largest one-bedroom floor plan in the community, this impressive residence offers nearly 15% more living space than other one-bedroom condos currently on the market. Freshly painted throughout in 2026, the home features an inviting open-concept layout and kitchen with newly updated appliances (refrigerator, dishwasher and oven 2025), and generously sized living and dining areas providing exceptional space for everyday living and entertaining. A rare wood-burning fireplace adds warmth and character, creating a cozy atmosphere rarely found in condominium living. Step outside onto your private, oversized balcony overlooking peaceful, wooded views, the perfect setting for morning coffee, outdoor dining, or simply relaxing after a long day. An additional balcony storage closet provides v
USD 158,500
9907 Boysenberry Way # 101
View photo
Condo · for sale
USD 159,900
USD 225/sq.ft
New
9907 Boysenberry Way # 101
Fox Hills North
· 710 sq.ft · 1 Bedroom · 1 Bath · Condo
· Balcony · Equipped kitchen
Fox Hills North · 710 sq.ft · 1 Bedroom · 1 Bath · Condo · Balcony · Equipped kitchen
Welcome to 9907 Boysenberry Way, Unit 101, in Gaithersburg, Maryland! This beautifully updated, ground-level condominium offers the perfect combination of comfort, style, and convenience. Featuring one bedroom and one full bath, this move-in-ready home is an ideal opportunity for anyone seeking easy, low-maintenance living. Step inside and immediately appreciate the fresh paint, attractive luxury vinyl plank flooring, and inviting atmosphere throughout. The spacious living area is enhanced by charming built-in bookcases, adding both character and functionality to the space. The beautifully remodeled kitchen is sure to impress, offering a stylish and welcoming setting for preparing everything from your morning coffee to your favorite home-cooked meals. Step outside onto your private balcony, the perfect spot to enjoy your morning coffee, unwind after a long day, or simply relax in your own outdoor retreat. Adding to the home's everyday convenience is the highly desirable in-unit laundry
USD 159,900
9900 Boysenberry Way # 270 6
View photo
Condo · for sale
USD 199,000
USD 246/sq.ft
New
9900 Boysenberry Way # 270 6
Fox Hills North
· 807 sq.ft · 2 Bedrooms · 1 Bath · Condo
· Swimming pool · Parking
Fox Hills North · 807 sq.ft · 2 Bedrooms · 1 Bath · Condo · Swimming pool · Parking
Perfect for First-Time Homebuyers or Those Ready to Downsize! Enjoy comfortable, low-maintenance living in this charming 2-bedroom, 1-bath condo offering 817 sq. Ft. of thoughtfully designed space with no interior stairs. Bright, inviting, and conveniently located in the desirable Breckenridge community of Montgomery Village. The $591 monthly condo fee covers water, sewer, trash, snow removal, exterior maintenance, lawn care, building insurance, and access to wonderful amenities, including a pool, fitness center, and tennis courts. One assigned parking space plus guest parking! Conveniently located near shopping, dining, Shady Grove Metro, NIS, Costco, Hospitals and I-270. Motivated seller offering a credit toward condo fees! Whether you're purchasing your first home or simplifying your lifestyle, this is an opportunity you won't want to miss
USD 199,000
306 Winding Rose Drive
View photo
Townhouse · for sale
USD 779,500
USD 354/sq.ft
New
306 Winding Rose Drive
Fox Hills North
· 2,196 sq.ft · 3 Bedrooms · 3 Baths · Townhouse
· Fireplace · Equipped kitchen · Parking
Fox Hills North · 2,196 sq.ft · 3 Bedrooms · 3 Baths · Townhouse · Fireplace · Equipped kitchen · Parking
Open sunday 11/1/26 from 1.4 pm. Spectacular, 3BR/3.5BA, brick, 1-car garage townhouse in Rose Hill Falls on a premium lot BACKING TO PRIVATE NATURE PRESERVE. Built by the Magruder Companies, this three-level home has been meticulously maintained and improved by the original owner and is move-in ready. Special features include 9-foot and vaulted ceilings with skylights; refinished oak hardwood flooring on the main level; newer designer patterned carpeting throughout the upper and lower levels; new custom painting; remodeled kitchen and bathrooms; two wood-burning fireplaces; Provia entry doors throughout; elaborate chair rail and crown molding; recessed LED lighting and new upgraded light fixtures; Casablanca ceiling fans; and new door hardware throughout. Brick and flagstone stairway and stoop with maintenance-free vinyl railings to front door with leaded glass sidelite panels and transom window above; marble foyer entrance with new chandelier and coat closet; formal living room with
USD 779,500

Get email alerts

Don't miss out: be the first to know about new properties

The alert was correctly created

On subscribing you accept the conditions of use and the privacy policy
Alert
Receive new ads in your inbox
Save this search
Receive alerts for new listings

We'll send you an email when we have new properties for: "Properties for sale in Fox Hills North"

The alert was correctly created

Fernshire Woods
Big Pines, North Potomac District 6 Montgomery County Maryland
Get email alerts and be the first to see new listings
Required field
On subscribing I accept the terms of the privacy policy
Perfect! You'll soon start receiving new listings via email
Alert
Receive an email when we have new ads for Properties for sale in Fox Hills North
Save this search
Filters

Bedrooms

Size (sq.ft)

sq.ft
sq.ft

Price

USD
USD

Property type

Bathrooms

Clear all filters
Receive notifications when new entries are published.