886 houses for sale in Fox Horn

162 Broughton Dr
View photo
House · for sale
USD 699,900
USD 301/sq.ft
New
162 Broughton Dr
Fox Horn
· 2,325 sq.ft · 4 Bedrooms · 4 Baths · House
· Equipped kitchen · Swimming pool
Fox Horn · 2,325 sq.ft · 4 Bedrooms · 4 Baths · House · Equipped kitchen · Swimming pool
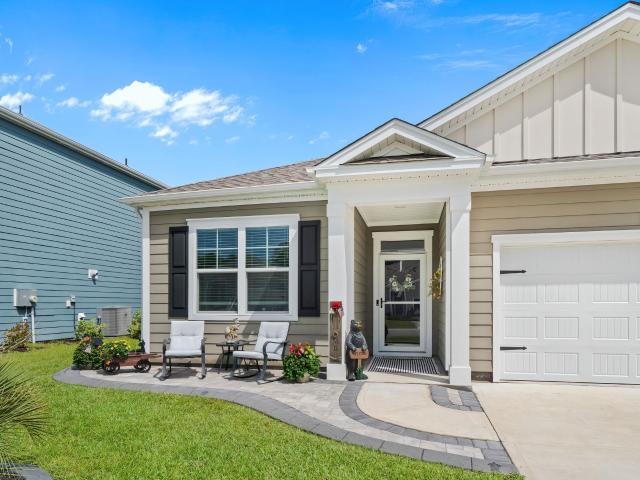
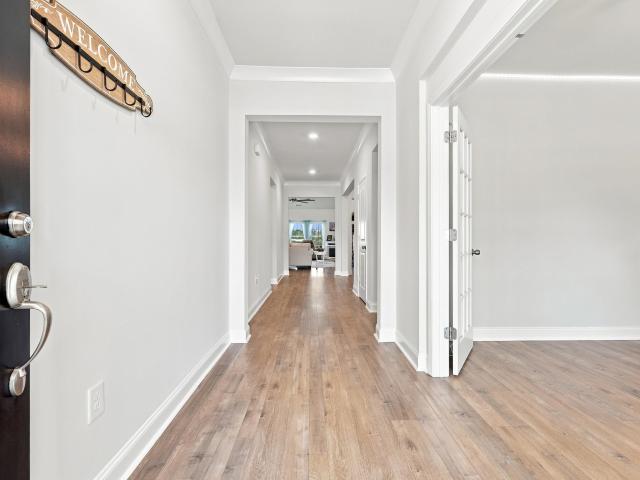
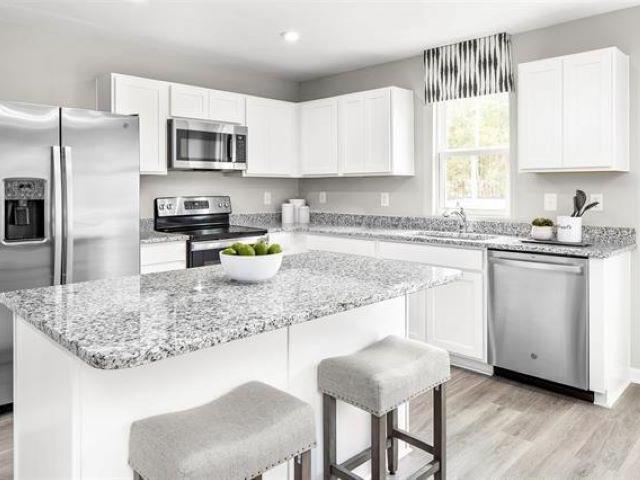
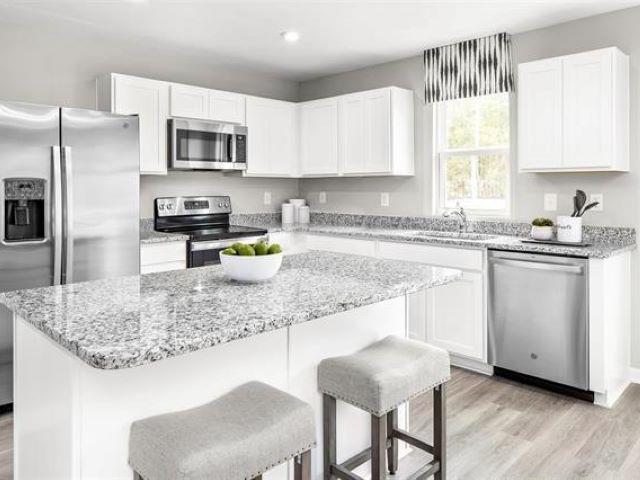
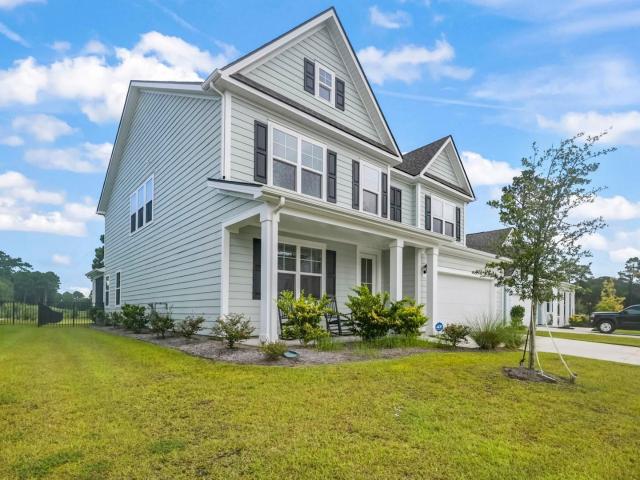
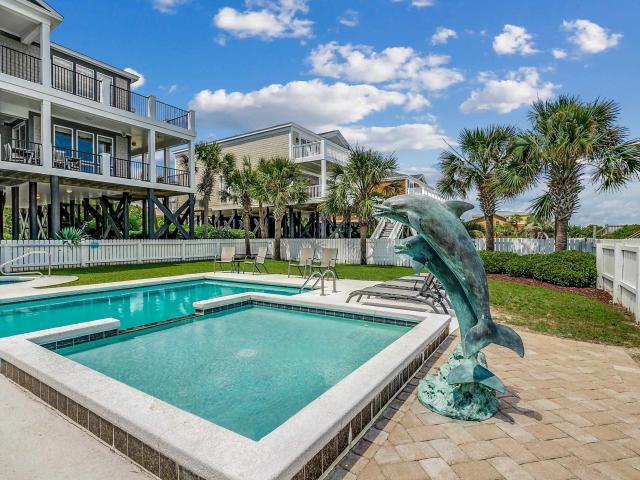
The Surfrider floorplan offers a charming and functional design perfect for modern living. This home features four bedrooms, four bathrooms, study, and a extended rear covered porch for outdoor enjoyment. The kitchen boasts quartz countertops and a tile backsplash, while the owner's bath is enhanced with quartz countertops and a tiled shower. Amenities include a pool, clubhouse, fitness center, pickleball courts, sidewalks, and a bark park, among many other features. This home is located in Traditions, a brand-new community situated in the desirable Carolina Forest
USD 699,900
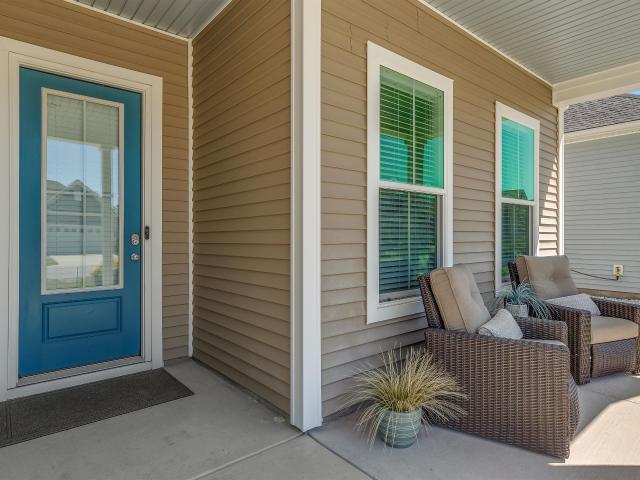
8092 Brogdon Dr
View photo
House · for sale
USD 418,900
USD 203/sq.ft
New
8092 Brogdon Dr
Fox Horn
· 2,056 sq.ft · 3 Bedrooms · 2 Baths · House
· Patio · Fireplace · Equipped kitchen · Parking
Fox Horn · 2,056 sq.ft · 3 Bedrooms · 2 Baths · House · Patio · Fireplace · Equipped kitchen · Parking
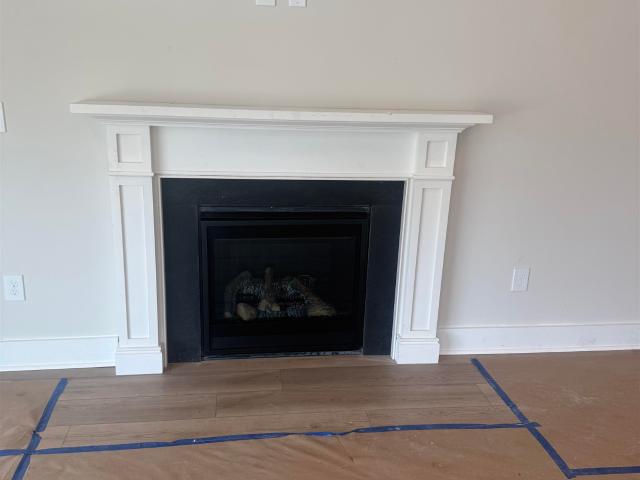
Built by Toll Brothers, America’s Luxury Home Builder, this Madison plan blends elevated design with everyday livability in Clear Pond. Featuring 10 ft ceilings, 3 bedrooms, 2.5 baths, sunroom, and a 2-car garage with rare workshop/storage space. The layout lives effortlessly. The open kitchen is a true focal point with quartz countertops, Plymouth Pewter cabinetry, walk-in pantry, and a chef’s setup with natural gas cooktop and exterior-vented hood. The primary suite offers a spacious retreat with double tray ceiling and a well-appointed bath including tiled shower, linen storage, and private water closet. Seller upgrades already in place. Fencing, irrigation, gutters, extended patio with gas line for future fireplace, added security, upgraded lighting, and built-in garage storage. The kind buyers typically add later. Located in a natural gas community just minutes from Carolina Forest amenities, the home borders the tree line of Myrtle Beach National, a premier 54 hole public golf fa
USD 418,900
374 Barton Loop
View photo
House · for sale
USD 299,500
USD 193/sq.ft
374 Barton Loop
Fox Horn
· 1,550 sq.ft · 3 Bedrooms · 2 Baths · House
· Garden · Parking · Gym · Equipped kitchen
Fox Horn · 1,550 sq.ft · 3 Bedrooms · 2 Baths · House · Garden · Parking · Gym · Equipped kitchen
Open house sunday august 9th from 12-2! Be the first to view this well-maintained, move-in ready home in Highland Woods. Bright foyer leads your eye straight through to a peaceful backyard overlooking a calming pond. This 3-bedroom, 2-bath home features a split-bedroom floor plan for privacy, a charming all-season Carolina room, and an additional flexible space perfect for a den, sitting room, or home gym. The large kitchen is ideal for holiday cooking and opens to a dining area with a built-in pantry wall for excellent storage. Location is definitely one of the selling points of this property, you are close to restaurants, shopping, schools, medical and even a short drive to the beach. This beautiful home boost lots of storage, A large two car garage with storage in the attic and an amazing fenced backyard which backs directly up to the pond. Call today to schedule your private showing and open the door to your forever home
USD 299,500
808 Alaska Dr 170E
View photo
Townhouse · for sale
USD 235,985
USD 164/sq.ft
808 Alaska Dr 170E
Fox Horn
· 1,432 sq.ft · 3 Bedrooms · 2 Baths · Townhouse
Fox Horn · 1,432 sq.ft · 3 Bedrooms · 2 Baths · Townhouse
October delivery! Stoneridge Townhomes brings the dream of coastal living within reach. As the most affordable new townhome community this close to the beach, Stoneridge offers a rare opportunity to own a brand-new home just seven miles from the shoreline, without the premium price tag. Here, relaxed living meets everyday convenience, creating a lifestyle perfectly suited for first-time buyers, relocators, downsizers, and anyone dreaming of a fresh start on the Grand Strand. This thoughtfully planned community is designed for effortless, low-maintenance living. Low HOA dues included lawn care, and a sparkling community pool allow you to spend more time enjoying what matters-morning walks on the beach, weekends on the Intracoastal Waterway, or an evening out in Myrtle Beach. Stoneridge also offers short-term leasing opportunities, providing added flexibility whether you're investing, relocating, or simply exploring coastal living on your terms. With quiet streets, well-kept surroundings
USD 235,985
1865 Parish Way
View photo
House · for sale
USD 539,000
USD 262/sq.ft
1865 Parish Way
Fox Horn
· 2,056 sq.ft · 4 Bedrooms · 3 Baths · House
· Patio · Office room
Fox Horn · 2,056 sq.ft · 4 Bedrooms · 3 Baths · House · Patio · Office room
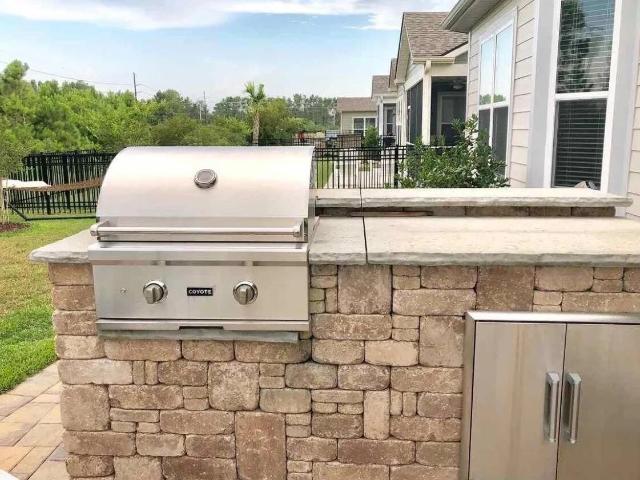
Discover elegant, move-in-ready living in this beautifully maintained 1.5-story home in Myrtle Beach’s highly desirable Market Common community. Offering approximately 2,184 square feet, the home features three bedrooms plus a spacious second-floor loft with a closet and full bathroom. This versatile upper-level space is attractive for guests, a private office, media room, or optional fourth sleeping area. The home has been thoughtfully upgraded and carefully maintained, creating a polished and welcoming atmosphere throughout. Its flexible floor plan combines comfortable main-level living with the privacy and versatility of the upstairs loft suite. Outdoor living is one of the property’s most distinctive features. The home features a welcoming porch, a covered patio, and an additional open patio, providing several inviting spaces for relaxing and entertaining. The outdoor area is enhanced by an impressive custom stone grilling counter, a substantial and high-quality addition designed f
USD 539,000
1017 Planters Pl
View photo
House · for sale
USD 810,000
USD 232/sq.ft
1017 Planters Pl
Fox Horn
· 3,488 sq.ft · 3 Bedrooms · 3 Baths · House
· Fireplace · Equipped kitchen
Fox Horn · 3,488 sq.ft · 3 Bedrooms · 3 Baths · House · Fireplace · Equipped kitchen
Location meets luxury living in this stunning former RS Parker model home, situated on a serene lake in Indigo Bay. Designed for seamless indoor-outdoor living, the home pairs water views with prime entertaining spaces, including an extended screened-in porch. Step into a grand foyer flanked by a powder room and a mudroom complete with a drop zone, leading directly to a dedicated laundry room. The main-floor primary suite serves as a private retreat with a sitting area, dual granite vanities, a tiled shower, a tub, and a large walk-in closet. The second bedroom has its own dedicated living area, walk-in closet, and an ensuite bath with dual sinks and a 5-foot tiled shower. Built for entertaining, the open layout flows into a formal dining room and a light-filled great room featuring 12-foot ceilings, a focal-point gas fireplace, and a striking wall of windows framing spectacular lake views. The gourmet kitchen is a chef’s dream, equipped with soft-close cabinetry, a pantry, a gas cookt
USD 810,000
2453 Polaris Path
View photo
House · for sale
USD 397,500
USD 246/sq.ft
2453 Polaris Path
Fox Horn
· 1,615 sq.ft · 3 Bedrooms · 2 Baths · House
· Garden · Equipped kitchen
Fox Horn · 1,615 sq.ft · 3 Bedrooms · 2 Baths · House · Garden · Equipped kitchen
This beautifully designed Aria floor plan offers the perfect blend of style, comfort, and functionality. The open-concept layout features a modern kitchen with painted cabinetry, granite countertops, and ample workspace, seamlessly flowing into the spacious living and dining areas. Expansive windows and 9-foot ceilings fill the home with abundant natural light, creating a bright and inviting atmosphere. Recent upgrades include designer ceiling fans and updated lighting fixtures throughout the home. A welcoming front porch provides the perfect space to relax and enjoy outdoor seating. Step outside to the rear covered porch, conveniently located just off the dining area, making indoor-outdoor entertaining effortless. Thoughtfully designed with today's lifestyle in mind, this home also features a desirable split-bedroom floor plan, durable luxury vinyl plank (LVP) flooring throughout the main living areas, gas cooking, and an energy-efficient tankless water heater. The backyard has been e
USD 397,500
807 Dusty Pine Way
View photo
House · for sale
USD 389,900
USD 154/sq.ft
807 Dusty Pine Way
Fox Horn
· 2,530 sq.ft · 6 Bedrooms · 3 Baths · House
· Patio · Garden · Fireplace · Equipped kitchen · Parking
Fox Horn · 2,530 sq.ft · 6 Bedrooms · 3 Baths · House · Patio · Garden · Fireplace · Equipped kitchen · Parking
Need room to grow? This impressive 6-bedroom, 3-bathroom home offers the space, storage and flexibility you have been searching for. This beautiful single family home is like NEW, built in 2022 and offers an inviting open floor plan filled with natural light, flowing effortlessly toward a covered back patio and generous backyard. A Main-Level guest suite is conveniently located down the hall from the living room and kitchen while the remaining —including the primary suite—are thoughtfully arranged upstairs alongside a roomy loft, laundry room, and the desirable split bedroom Concord design. Propane gas supports both gas cooking and the efficient tankless hot water system, adding comfort and ease to everyday living. MANY UPGRADES offered throughout the home from fresh interior paint, storage racks located in the garage, a custom electric fireplace in the family room with a contemporary wood mantel, a finished under stair storage nook, granite countertops, Smart Home features, Waterflo s
USD 389,900
6001 MH14C S Kings Hwy
View photo
House · for sale
USD 727,500
USD 441/sq.ft
6001 MH14C S Kings Hwy
Fox Horn
· 1,647 sq.ft · 5 Bedrooms · 4 Baths · House
· Equipped kitchen
Fox Horn · 1,647 sq.ft · 5 Bedrooms · 4 Baths · House · Equipped kitchen
Corner lot! Brand new house! Covered stairs! Welcome to this stunning brand-new home in the desirable MH section of Ocean Lakes! Situated on a premium corner lot, this spacious residence offers 5 bedrooms and 4.5 baths, thoughtfully designed for modern living. Enjoy an open-concept floor plan with abundant natural light, a gourmet kitchen perfect for entertaining, and a luxurious primary suite on the first floor. With high-end finishes throughout and plenty of space for family and guests, this home combines comfort, style, and functionality in a beautiful lake community setting. Don't miss this exceptional opportunity! Contact me today for a showing!
USD 727,500
2402 Highway 15
View photo
House · for sale
USD 314,900
USD 173/sq.ft
2402 Highway 15
Fox Horn
· 1,819 sq.ft · House
· Equipped kitchen
Fox Horn · 1,819 sq.ft · House · Equipped kitchen
Welcome to 2402 Hwy 15, a true duplex with no HOA and recent renovations featuring separate water and electric meters for each unit, giving owners real flexibility, whether that's owner-occupying one side and leasing the other, or leasing both units independently. Located about half a mile from Myrtle Beach International Airport, roughly a mile from Coastal Grand Mall, and approximately 2.5 miles from the beach, the property offers easy access to everything the Grand Strand has to offer. Each unit consists of 2 bedrooms and 1 bathroom, kitchen, living room and laundry room. Recent updates include updated kitchens in both units featuring shaker-style white cabinetry, soft-close hardware, and quartz countertops, new stainless steel appliances, along with new LVP flooring throughout and new baseboards. The interior and exterior have been freshly painted, and lighting has been updated both inside and out. On the systems side, the left unit received a new HVAC system including ductwork and
USD 314,900
708 Bolder Way 10
View photo
Townhouse · for sale
USD 304,990
USD 191/sq.ft
708 Bolder Way 10
Fox Horn
· 1,593 sq.ft · 3 Bedrooms · 2 Baths · Townhouse
· Equipped kitchen
Fox Horn · 1,593 sq.ft · 3 Bedrooms · 2 Baths · Townhouse · Equipped kitchen
Discover this Egret floorplan, a thoughtfully designed two-level unit. This 3 bedroom 2.5 bath townhome featuring an open-concept main level with living room, dining, and upgraded Gourmet kitchen that features a tiled backsplash, quartz countertops and an 8 foot island perfect for gatherings. The primary suite offers a relaxing retreat with a sitting area, generous walk-in closet, attached ensuite with double vanities and walk-in tiled shower. Sharing the second floor with two additional bedrooms. Outdoors, spend time in your screened in porch over looking the pond or enjoy the community amenities complete with fire pit, grilling stations, playground, trails and dog park. Your new beginning starts here! Under construction, will be ready for fall move in. Currently offering closing cost incentives with the use of one of our partnered lenders and closing attorney
USD 304,990
1189 Peterson St
View photo
House · for sale
USD 585,000
USD 301/sq.ft
1189 Peterson St
Fox Horn
· 1,938 sq.ft · 3 Bedrooms · 2 Baths · House
· Garden · Office room · Equipped kitchen
Fox Horn · 1,938 sq.ft · 3 Bedrooms · 2 Baths · House · Garden · Office room · Equipped kitchen
Welcome to the highly desirable Market Common community, where this spacious 3-bedroom, 2.5-bath home offers a flexible floor plan, two inviting porches, and the rare bonus of TWO SIDE YARDS, a feature that is hard to find in this community! The primary suite is conveniently located on the first floor, offering comfortable one-level living for the homeowner. Upstairs, two additional bedrooms and a full bath are joined by a LARGE BONUS ROOM, providing plenty of flexibility for a second living area, home office, media room, playroom, or guest space. An upstairs porch creates another inviting outdoor space to relax and enjoy the coastal breeze. Inside, there is NO CARPET anywhere in the home, making it easy to maintain and well suited for everyday coastal living. Plantation shutters add a polished, classic touch throughout the home. The spacious kitchen features granite countertops, stainless steel appliances, abundant cabinetry, and a walk-in pantry. Just off the kitchen, the laundry roo
USD 585,000
1015 Cavaletti Ct
View photo
House · for sale
USD 344,686
USD 157/sq.ft
1015 Cavaletti Ct
Fox Horn
· 2,185 sq.ft · 4 Bedrooms · 3 Baths · House
· Equipped kitchen · Parking
Fox Horn · 2,185 sq.ft · 4 Bedrooms · 3 Baths · House · Equipped kitchen · Parking
Welcome to the Iris, a beautiful two-story home, in Somerset, located in the heart of Myrtle Beach. This stunning new construction home features 4 bedrooms and 3.5 bathrooms with an open and functional layout. The main level includes a spacious kitchen that flows into the dining/breakfast area and great room, ideal for entertaining and everyday living. Upstairs offers a private primary bedroom and bathroom that includes a walk-in shower and dual vanity, three secondary bedrooms, a loft, and a convenient laundry area. Additional highlights include 2-car garage. Located in the sought-after Somerset community, this home offers a community pool & cabana, and easy access to shopping, dining, local beaches, and Coastal Carolina University, combining convenience with comfort. As America’s number one energy-efficient homebuilder, we’re proud that in 2024 our homes achieved an average net HERS score of 37 (with solar) and a gross score of 42—the lowest publicly reported among the top 30 U. S. h
USD 344,686
750 Howard Ave. F
View photo
Townhouse · for sale
USD 447,000
USD 334/sq.ft
750 Howard Ave. F
Fox Horn
· 1,335 sq.ft · 3 Bedrooms · 2 Baths · Townhouse
· Patio · Equipped kitchen · Parking
Fox Horn · 1,335 sq.ft · 3 Bedrooms · 2 Baths · Townhouse · Patio · Equipped kitchen · Parking
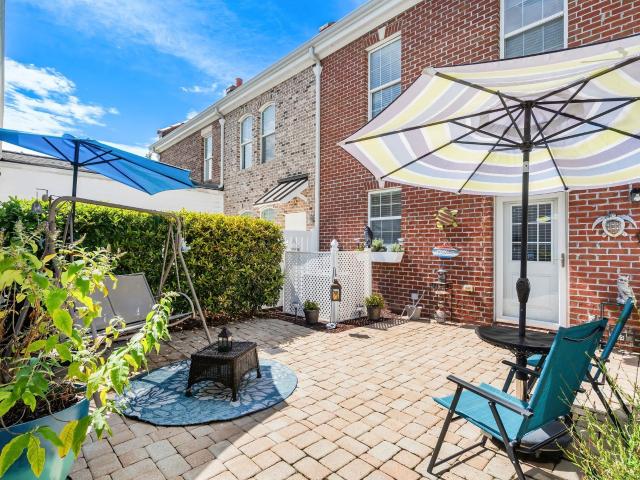
Live in the Heart of Market Common! This beautifully maintained 3-bedroom, 2.5-bath brick townhome with a private 2-car garage offers the perfect blend of comfort, style, and one of Myrtle Beach's most sought-after locations. Nestled on a quiet street with lush landscaping, this home provides exceptional privacy while placing you just steps from everything Market Common has to offer. Inside, you'll find durable wood-look porcelain tile flooring throughout the main level and an open-concept layout designed for easy everyday living. The kitchen is beautifully appointed with granite countertops, stainless steel appliances, a stylish tile backsplash, breakfast bar, and plenty of cabinet space, making it the perfect space for both everyday meals and entertaining. Step outside to your own private fenced courtyard, complete with six-foot vinyl fencing, attractive patio pavers, and ample space for outdoor dining, grilling, or simply relaxing. Upstairs, all three bedrooms provide a comfortable
USD 447,000
2665 Blue Crane Circle
View photo
House · for sale
USD 560,000
USD 226/sq.ft
2665 Blue Crane Circle
Fox Horn
· 2,476 sq.ft · 3 Bedrooms · 2 Baths · House
· Office room
Fox Horn · 2,476 sq.ft · 3 Bedrooms · 2 Baths · House · Office room
Welcome to 2665 Blue Crane Circle, an exceptional corner-lot home nestled in the highly desirable Belle Harbor community of Market Common, where timeless design meets modern comfort. As you walk up to the home, you are greeted by a charming front porch before stepping inside. Step through the front door to discover a spacious foyer that immediately sets the tone for the home’s thoughtful layout. Just off the entrance, elegant French doors open to a private office, creating the perfect space for working from home, a library, or a quiet retreat. Continuing down the hallway, you’ll find a generous storage closet, two spacious guest bedrooms, and a beautifully appointed full bathroom with double sinks and a walk-in shower. On the opposite side of the home, a conveniently located laundry room and half bath provide added functionality. A formal dining room is perfectly positioned before entering the living area. This versatile space could also serve as an additional office, sitting room, or
USD 560,000
6001 L3 S Kings Hwy
View photo
House · for sale
USD 629,000
USD 374/sq.ft
6001 L3 S Kings Hwy
Fox Horn
· 1,679 sq.ft · 5 Bedrooms · 3 Baths · House
· Swimming pool
Fox Horn · 1,679 sq.ft · 5 Bedrooms · 3 Baths · House · Swimming pool
Just listed! New Listing in Prime Location in the Heart of Ocean Lakes! Close to the Beach, Waterpark and General Store this 5 Bedroom/3 Bath Raised Beach House offers up a spacious layout with room for the whole family. Perfect for second home, rental revenue or full-time residence. Sold fully furnished! New Water Heater and New Washer/Dryer. New HVAC installed in 2025. Excellent Rental History! Must honor 2026 rentals. Now Showing! Measurements are not guaranteed and are the responsibility of buyers and/or their agent. There is no HOA in Ocean Lakes, each home is located on leased land with yearly lease, which is payed in two semiannual payments due in January and July. Amenities abound in Ocean Lakes' gated community and include almost a mile of white sand beach, 24 hour security, 7 fishing lakes, free trash pick-up, free cable TV, weekly community activities, indoor/outdoor swimming pools, large water park/slides, lazy river, kid's splash zone, new dog park, new beachside coffee ho
USD 629,000
3319 Moss Bridge Ln
View photo
House · for sale
USD 459,900
USD 195/sq.ft
3319 Moss Bridge Ln
Fox Horn
· 2,357 sq.ft · 4 Bedrooms · 2 Baths · House
· Garden · Equipped kitchen
Fox Horn · 2,357 sq.ft · 4 Bedrooms · 2 Baths · House · Garden · Equipped kitchen
If you’re looking for a natural gas community with exceptional resort-style amenities and highly desirable privacy features, you’ve found the perfect home. This premium homesite offers one of the most private settings in the neighborhood. With no neighbors directly across the street thanks to the community green space and no neighbors behind you—ever—as the backyard backs to a beautiful wooded preserve with mature trees, you’ll enjoy peaceful wooded views, unmatched privacy, and the tranquility you’ve always wanted to relax, entertain, and enjoy the outdoors. Now check out the house… Welcome to this beautifully appointed 4-bedroom, 2.5-bathroom home where comfort, elegance, and modern upgrades come together. Designed with everyday living and entertaining in mind, this home offers a spacious open floor plan filled with natural light and timeless finishes. The heart of the home is the chef’s kitchen, featuring stunning countertops, Whirlpool stainless steel appliances, a gas cooktop with
USD 459,900
5019 Chestnut Meadows Way 448F
View photo
Townhouse · for sale
USD 252,975
USD 176/sq.ft
5019 Chestnut Meadows Way 448F
Fox Horn
· 1,432 sq.ft · 3 Bedrooms · 2 Baths · Townhouse
· Equipped kitchen
Fox Horn · 1,432 sq.ft · 3 Bedrooms · 2 Baths · Townhouse · Equipped kitchen
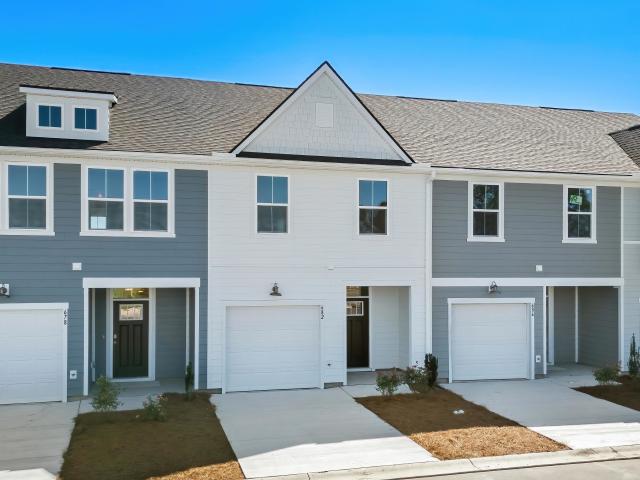
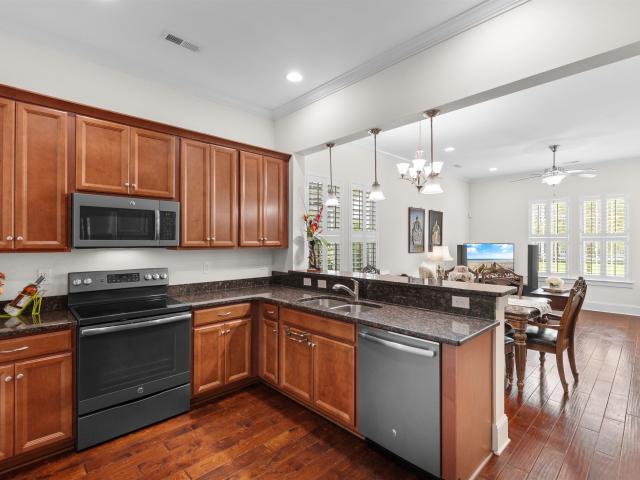
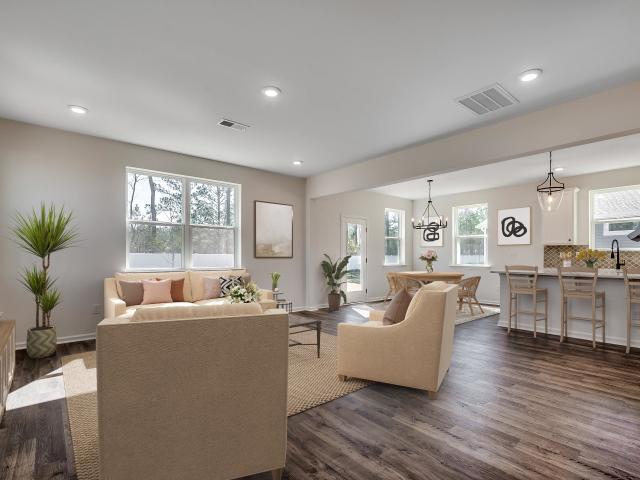
Nestled in a park-like setting with sidewalk-lined streets, Meadows Edge offers the lowest price new homes with community pool and just minutes to Coastal Carolina University Meadows Edge offers easy access to everything you need. From an assortment of shopping and dining options along Hwy 501 & 544 to medical facilities such as Conway Medical Center, all the necessities are within reach. Dreaming of spending lazy days on the beach? You're in luck! Meadows Edge Townhomes is a mere 15-minute drive from the Grand Strand beaches, allowing you to soak up the sun any day of the week. You'll also find quaint shops and delicious eateries, like Hop N' Which, just 10 minutes from home in downtown Conway featuring the Conway Riverwalk. All information deemed accurate but not guaranteed. The Poplar Townhome blends Sensibility and Style. The wide-open Great Room flows seamlessly into the Gourmet Kitchen and light-filled Dining Area, where a spacious island provides extra Storage and Counter Space.
USD 252,975
5029 Chestnut Meadows Way 448A
View photo
Townhouse · for sale
USD 251,880
USD 175/sq.ft
5029 Chestnut Meadows Way 448A
Fox Horn
· 1,432 sq.ft · 3 Bedrooms · 2 Baths · Townhouse
· Equipped kitchen
Fox Horn · 1,432 sq.ft · 3 Bedrooms · 2 Baths · Townhouse · Equipped kitchen
Nestled in a park-like setting with sidewalk-lined streets, Meadows Edge offers the lowest price new homes with community pool and just minutes to Coastal Carolina University Meadows Edge offers easy access to everything you need. From an assortment of shopping and dining options along Hwy 501 & 544 to medical facilities such as Conway Medical Center, all the necessities are within reach. Dreaming of spending lazy days on the beach? You're in luck! Meadows Edge Townhomes is a mere 15-minute drive from the Grand Strand beaches, allowing you to soak up the sun any day of the week. You'll also find quaint shops and delicious eateries, like Hop N' Which, just 10 minutes from home in downtown Conway featuring the Conway Riverwalk. All information deemed accurate but not guaranteed. The Poplar Townhome blends Sensibility and Style. The wide-open Great Room flows seamlessly into the Gourmet Kitchen and light-filled Dining Area, where a spacious island provides extra Storage and Counter Space.
USD 251,880
1008 Beechfield Ct
View photo
House · for sale
USD 509,900
USD 160/sq.ft
1008 Beechfield Ct
Fox Horn
· 3,175 sq.ft · 4 Bedrooms · 3 Baths · House
· Garden
Fox Horn · 3,175 sq.ft · 4 Bedrooms · 3 Baths · House · Garden
Welcome to this beautifully maintained 4 bedroom, 3 bath home offering over 3,000 square feet of living space? Built in 2024 and hardly lived in, so you're getting a like-new home without the wait. The open layout gives you plenty of room to spread out, and the spacious fenced-in backyard backs right up to Wild Wing Golf Club? Literally your own backyard view of the course. Tucked in a peaceful neighborhood just minutes from shopping, restaurants, schools, and major highways. Move-in ready and priced to sell at 509,900? This one won't last long. Call or text agent Cole Rhodus at (716) 913-6- with any questions or for more information
USD 509,900
140 Grazing St
View photo
House · for sale
USD 357,840
USD 221/sq.ft
140 Grazing St
Fox Horn
· 1,615 sq.ft · 3 Bedrooms · 2 Baths · House
· Equipped kitchen
Fox Horn · 1,615 sq.ft · 3 Bedrooms · 2 Baths · House · Equipped kitchen
Perfectly situated near the best of Myrtle Beach, from shopping, dining, and entertainment to the beautiful coastline. Winfield Farms offers the ideal balance of everyday convenience and coastal charm. Whether you’re searching for your first home, a place to grow, or a retreat near the beach, you’ll find it here. This thoughtfully designed one level home is one of our most popular floor plans! With an open concept living room, dining room and kitchen, this home is bright, spacious, and designed for entertaining guest or comfortably interacting with family. The kitchen features granite countertops, a tile backsplash, 36' cabinets, a spacious pantry, stainless steel appliances including a refrigerator, and island with breakfast bar! Your primary suite awaits off the back of the home with a spacious walk-in closet and master bath with double sinks, a linen closet and 5' shower. Two secondary bedrooms are at the front of the home providing separation from the primary suite. Enjoy the coast
USD 357,840
344 Happy Valley Dr
View photo
House · for sale
USD 459,900
USD 241/sq.ft
344 Happy Valley Dr
Fox Horn
· 1,905 sq.ft · 3 Bedrooms · 2 Baths · House
· Equipped kitchen
Fox Horn · 1,905 sq.ft · 3 Bedrooms · 2 Baths · House · Equipped kitchen
2025 mungo built-gem in myrtle beach with upgrades throughout*. Experience brand-new construction and effortless single-level living at 344 Happy Valley Dr, a stunning single-family residence in Myrtle Beach, SC (29588). Built in 2025, this 3-bedroom, 2-bathroom, 1,910-square-foot home is perfect for buyers seeking a move-in-ready property with premium upgrades. Ideal for any buyer, this single-story floor plan blends modern design, high-end builder enhancements, and low-maintenance convenience. From the moment you step inside, you will notice the exceptional craftsmanship and designer finishes chosen during construction. The open-concept interior features luxury vinyl tile running seamlessly throughout the entire home, complemented by a cohesive neutral paint palette, upgraded ceiling details, and refined molding. The chef-inspired kitchen boasts top-tier upgrades, including a stylish pot filler over the range, while all windows are pre-fitted with custom blinds. The primary suite ser
USD 459,900
4905 S Ocean Blvd
View photo
House · for sale
USD 5,200,000
USD 983/sq.ft
4905 S Ocean Blvd
Fox Horn
· 5,285 sq.ft · 7 Bedrooms · 7 Baths · House
· Balcony · Equipped kitchen
Fox Horn · 5,285 sq.ft · 7 Bedrooms · 7 Baths · House · Balcony · Equipped kitchen
Tucked away in one of the Grand Strands most exclusive and sought-after beachfront communities, this exceptional oceanfront retreat in Long Bay Estates offers a rare opportunity to own along a stretch of coastline known for its privacy, natural beauty, and timeless charm. Bordering the protected shoreline of Myrtle Beach State Park and minutes from shops / dinning in the Market Common and the airport makes for the perfect location! This stunning 7-bedroom, 7.5-bath home is thoughtfully designed to maximize its breathtaking panoramic ocean views, with nearly every room capturing the beauty of the Atlantic. Perfect for large families or luxury rental potential, the home features three oceanfront master suites, each with private balcony access and spa-like bathrooms with walk-in showers and body sprayers. All bedrooms have attached bathrooms, plus a common half bath on the main level. The bright, open interior is complemented by a gourmet kitchen equipped with a large gas stove, two refri
USD 5,200,000
305 Mesa Grande Dr
View photo
House · for sale
USD 1,499,900
USD 461/sq.ft
305 Mesa Grande Dr
Fox Horn
· 3,251 sq.ft · 4 Bedrooms · 3 Baths · House
· Equipped kitchen · Swimming pool · Lift
Fox Horn · 3,251 sq.ft · 4 Bedrooms · 3 Baths · House · Equipped kitchen · Swimming pool · Lift
Rare opportunity to build a custom waterfront home in Arrowhead Grande, a gated Waterway and golf-course community. This homesite backs to the Intracoastal Waterway and includes an existing dock, offering the ideal setting for a private coastal retreat with direct access to boating and beautiful water views. The featured plan offers refined coastal architecture, a bright open layout, first-floor primary suite, expansive glass openings, premium kitchen, elevated designer finishes, outdoor living, and the quality expected in a truly custom home. Buyers may tailor the home to their lifestyle with options such as a floating dock, infinity pool and spa, elevator, expanded outdoor living, finish selections, or an entirely different floor plan. The proposed price reflects the featured plan and its included specifications. Buyers may also revise selections, finishes, square footage, or scope of work to create a plan better aligned with their preferred overall budget. A completed model home is
USD 1,499,900
878 Sand Binder Dr
View photo
House · for sale
USD 795,000
USD 369/sq.ft
878 Sand Binder Dr
Fox Horn
· 2,153 sq.ft · 4 Bedrooms · 3 Baths · House
· Equipped kitchen · Parking
Fox Horn · 2,153 sq.ft · 4 Bedrooms · 3 Baths · House · Equipped kitchen · Parking
Welcome to this new construction home in Brighton Lakes! This exclusive 4 Bed, 3 Bath custom home sits on a generous 0.45 acre. From the moment you arrive, the stucco and stone exterior, side-load garage, and custom curb appeal immediately set this home apart. Inside, you’re welcomed by an open and airy layout featuring coffered ceilings, shiplap accents, and a seamless flow between the formal dining area, kitchen, and living space. The gourmet kitchen is a dream featuring a gas cooktop, custom range hood, and beautiful trim detail throughout. This split bedroom floor plan offers privacy and functionality. The oversized primary suite includes tray ceilings, a spa-style en-suite bath with a custom-tiled shower, free-standing soaking tub, and fully built-in custom closets. Each of the three additional bedrooms has its own unique detail, with one featuring its own private en-suite bathroom—perfect for guests or multigenerational living. Step outside to the expansive covered rear porch, co
USD 795,000

Get email alerts

Don't miss out: be the first to know about new properties

The alert was correctly created

On subscribing you accept the conditions of use and the privacy policy
Alert
Receive new ads in your inbox
Save this search
Receive alerts for new listings

We'll send you an email when we have new properties for: "Houses for sale in Fox Horn"

The alert was correctly created

Whispering Pines Estates, Conway East CCD Horry County South Carolina
Brookgate
Get email alerts and be the first to see new listings
Required field
On subscribing I accept the terms of the privacy policy
Perfect! You'll soon start receiving new listings via email
Alert
Receive an email when we have new ads for Houses for sale in Fox Horn
Save this search
Filters

Bedrooms

Size (sq.ft)

sq.ft
sq.ft

Price

USD
USD

Property type

Bathrooms

Clear all filters
Receive notifications when new entries are published.